1296 Monte Way
1296 Monte Way
1296 Monte Way
1296 Monte Way
1296 Monte Way
1296 Monte Way
1296 Monte Way
1296 Monte Way
1296 Monte Way
1296 Monte Way
1296 Monte Way
1296 Monte Way
1296 Monte Way
1296 Monte Way
1296 Monte Way
1296 Monte Way
1296 Monte Way
1296 Monte Way
1296 Monte Way
1296 Monte Way
1296 Monte Way
1296 Monte Way
1296 Monte Way
1296 Monte Way
1296 Monte Way
1296 Monte Way
1296 Monte Way
1296 Monte Way
1296 Monte Way
1296 Monte Way
1296 Monte Way
SEE ALL PHOTOS
1296 Monte Way
1296 Monte Way
1296 Monte Way
1296 Monte Way
1296 Monte Way
1296 Monte Way
1296 Monte Way
1296 Monte Way
1296 Monte Way
1296 Monte Way
1296 Monte Way
1296 Monte Way
1296 Monte Way
1296 Monte Way
1296 Monte Way
1296 Monte Way
1296 Monte Way
1296 Monte Way
1296 Monte Way
1296 Monte Way
1296 Monte Way
1296 Monte Way
1296 Monte Way
1296 Monte Way
1296 Monte Way
1296 Monte Way
1296 Monte Way
1296 Monte Way
1296 Monte Way
1296 Monte Way
1296 Monte Way
Sold

1296 Monte Way

1296 Monte Way, Sparks, NV 89436

$690,000
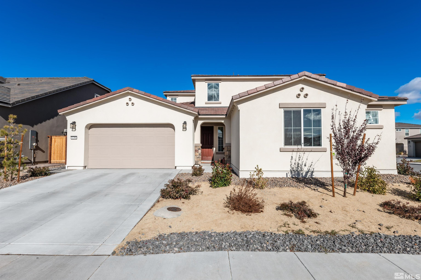
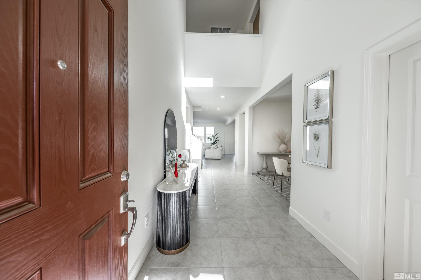
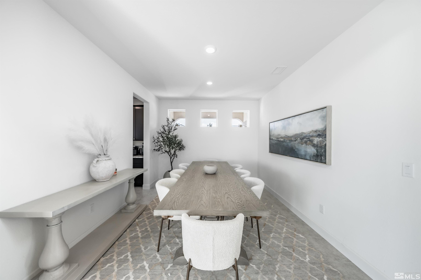
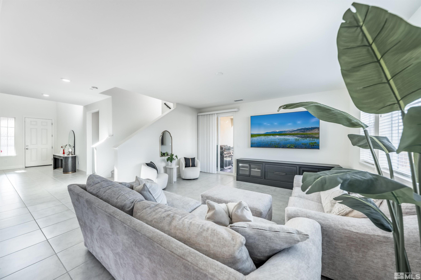
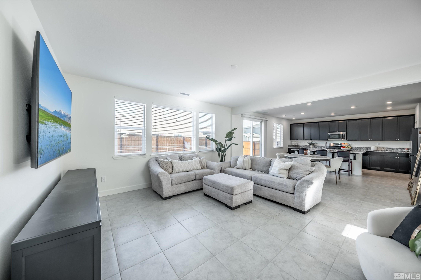
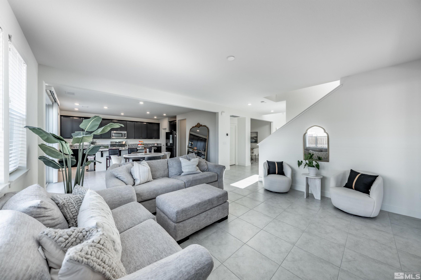
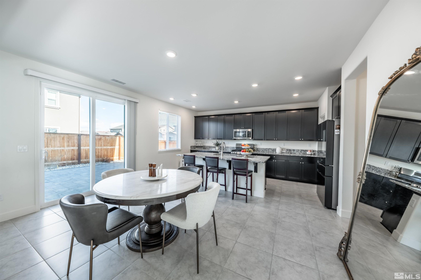
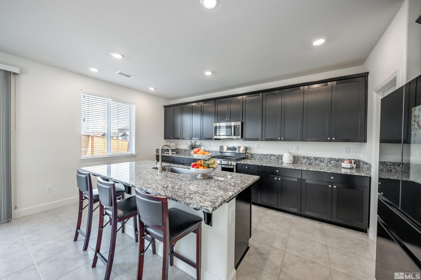
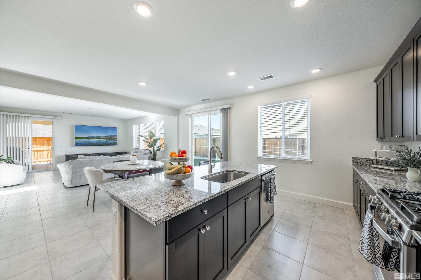
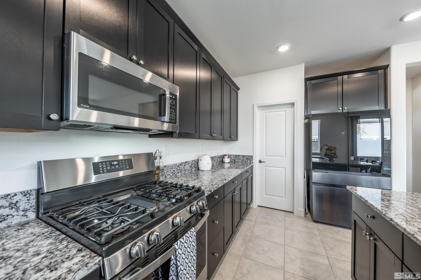
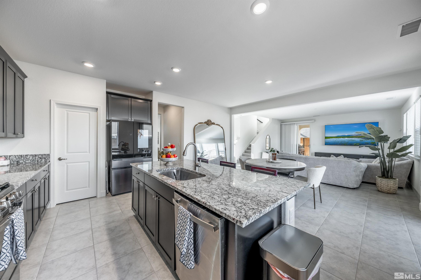
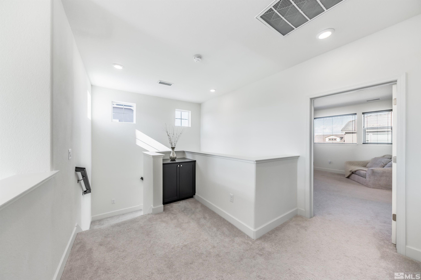
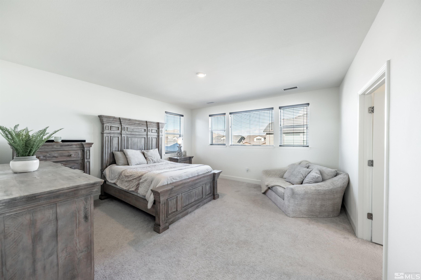
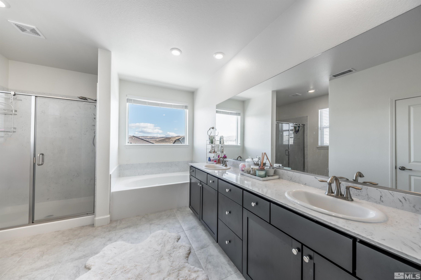
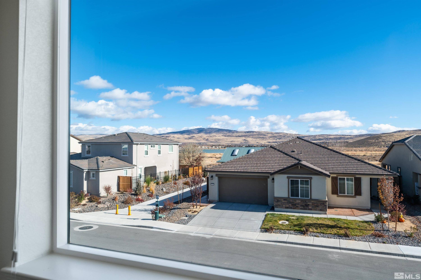
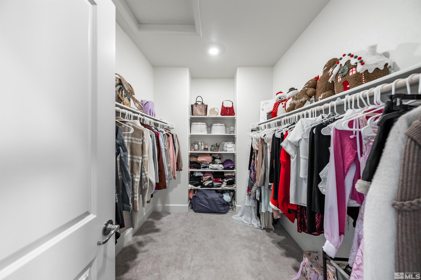
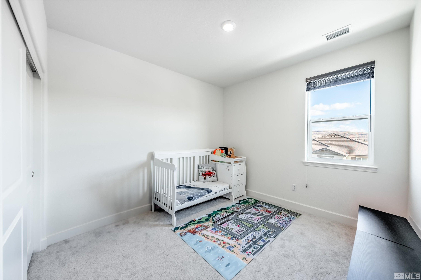
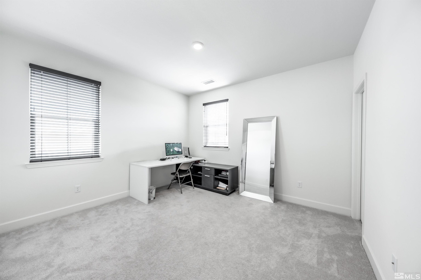
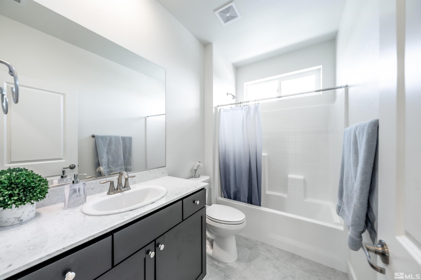
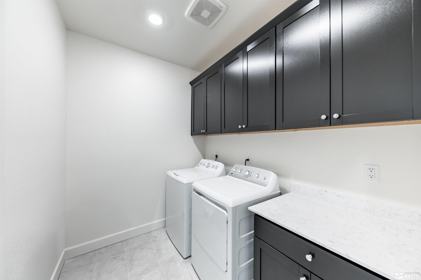
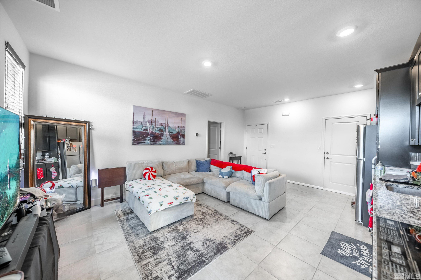
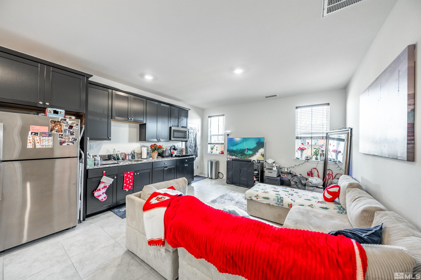
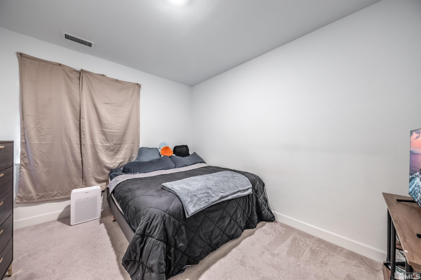
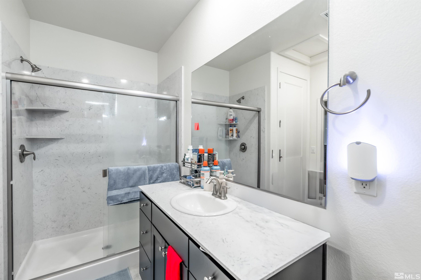
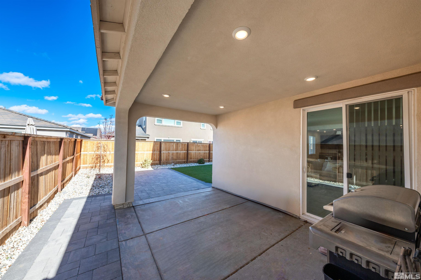
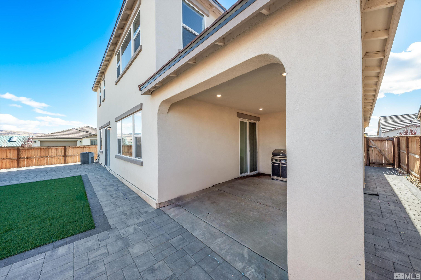
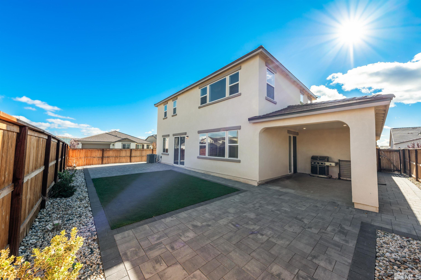
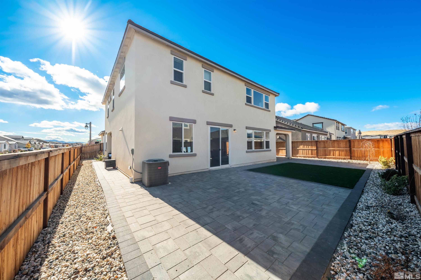
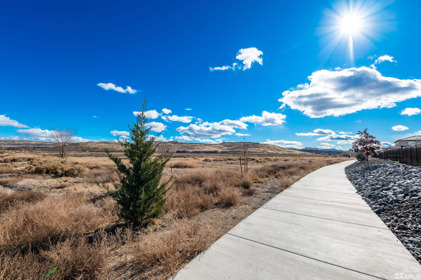
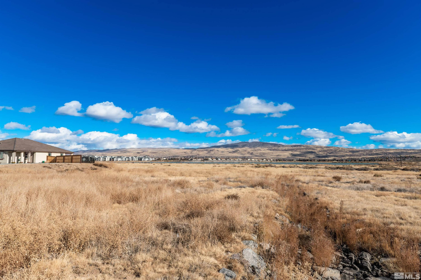
Experience next-generation living in this thoughtfully designed Sparks home! With ceramic tile flooring throughout the main living areas, the home combines elegance and durability. The main level features a separate living room, a spacious family room, and an open-concept kitchen and dining area, perfect for gatherings. The separate dining area can be easily adapted for formal dining, a home office, or a bonus room. The Next Gen suite offers versatility with its private entry, living room, kitchenette,, bedroom, and bathroom--perfect for multi generational living or guest accommodations. Upstairs, you'll find generously sized bedrooms with expansive views. The xeriscaped landscaping ensures low-maintenance outdoor living, with both covered and uncovered patio spaces ideal for relaxation. This home also features an EV charger, making it ready for electric vehicles. Conveniently located near walking paths, schools, parks, and just minutes from shopping, this home truly has it all. Don't miss out on this unique opportunity!

4
beds

4
baths

3,180 Sq.Ft. LIVING AREA

6,098.4 Sq.Ft. lot

Michael Wood

Michael Wood

Features & Amenities

Interior

  • total bedrooms4
  • Total bathrooms4
  • full bathrooms3
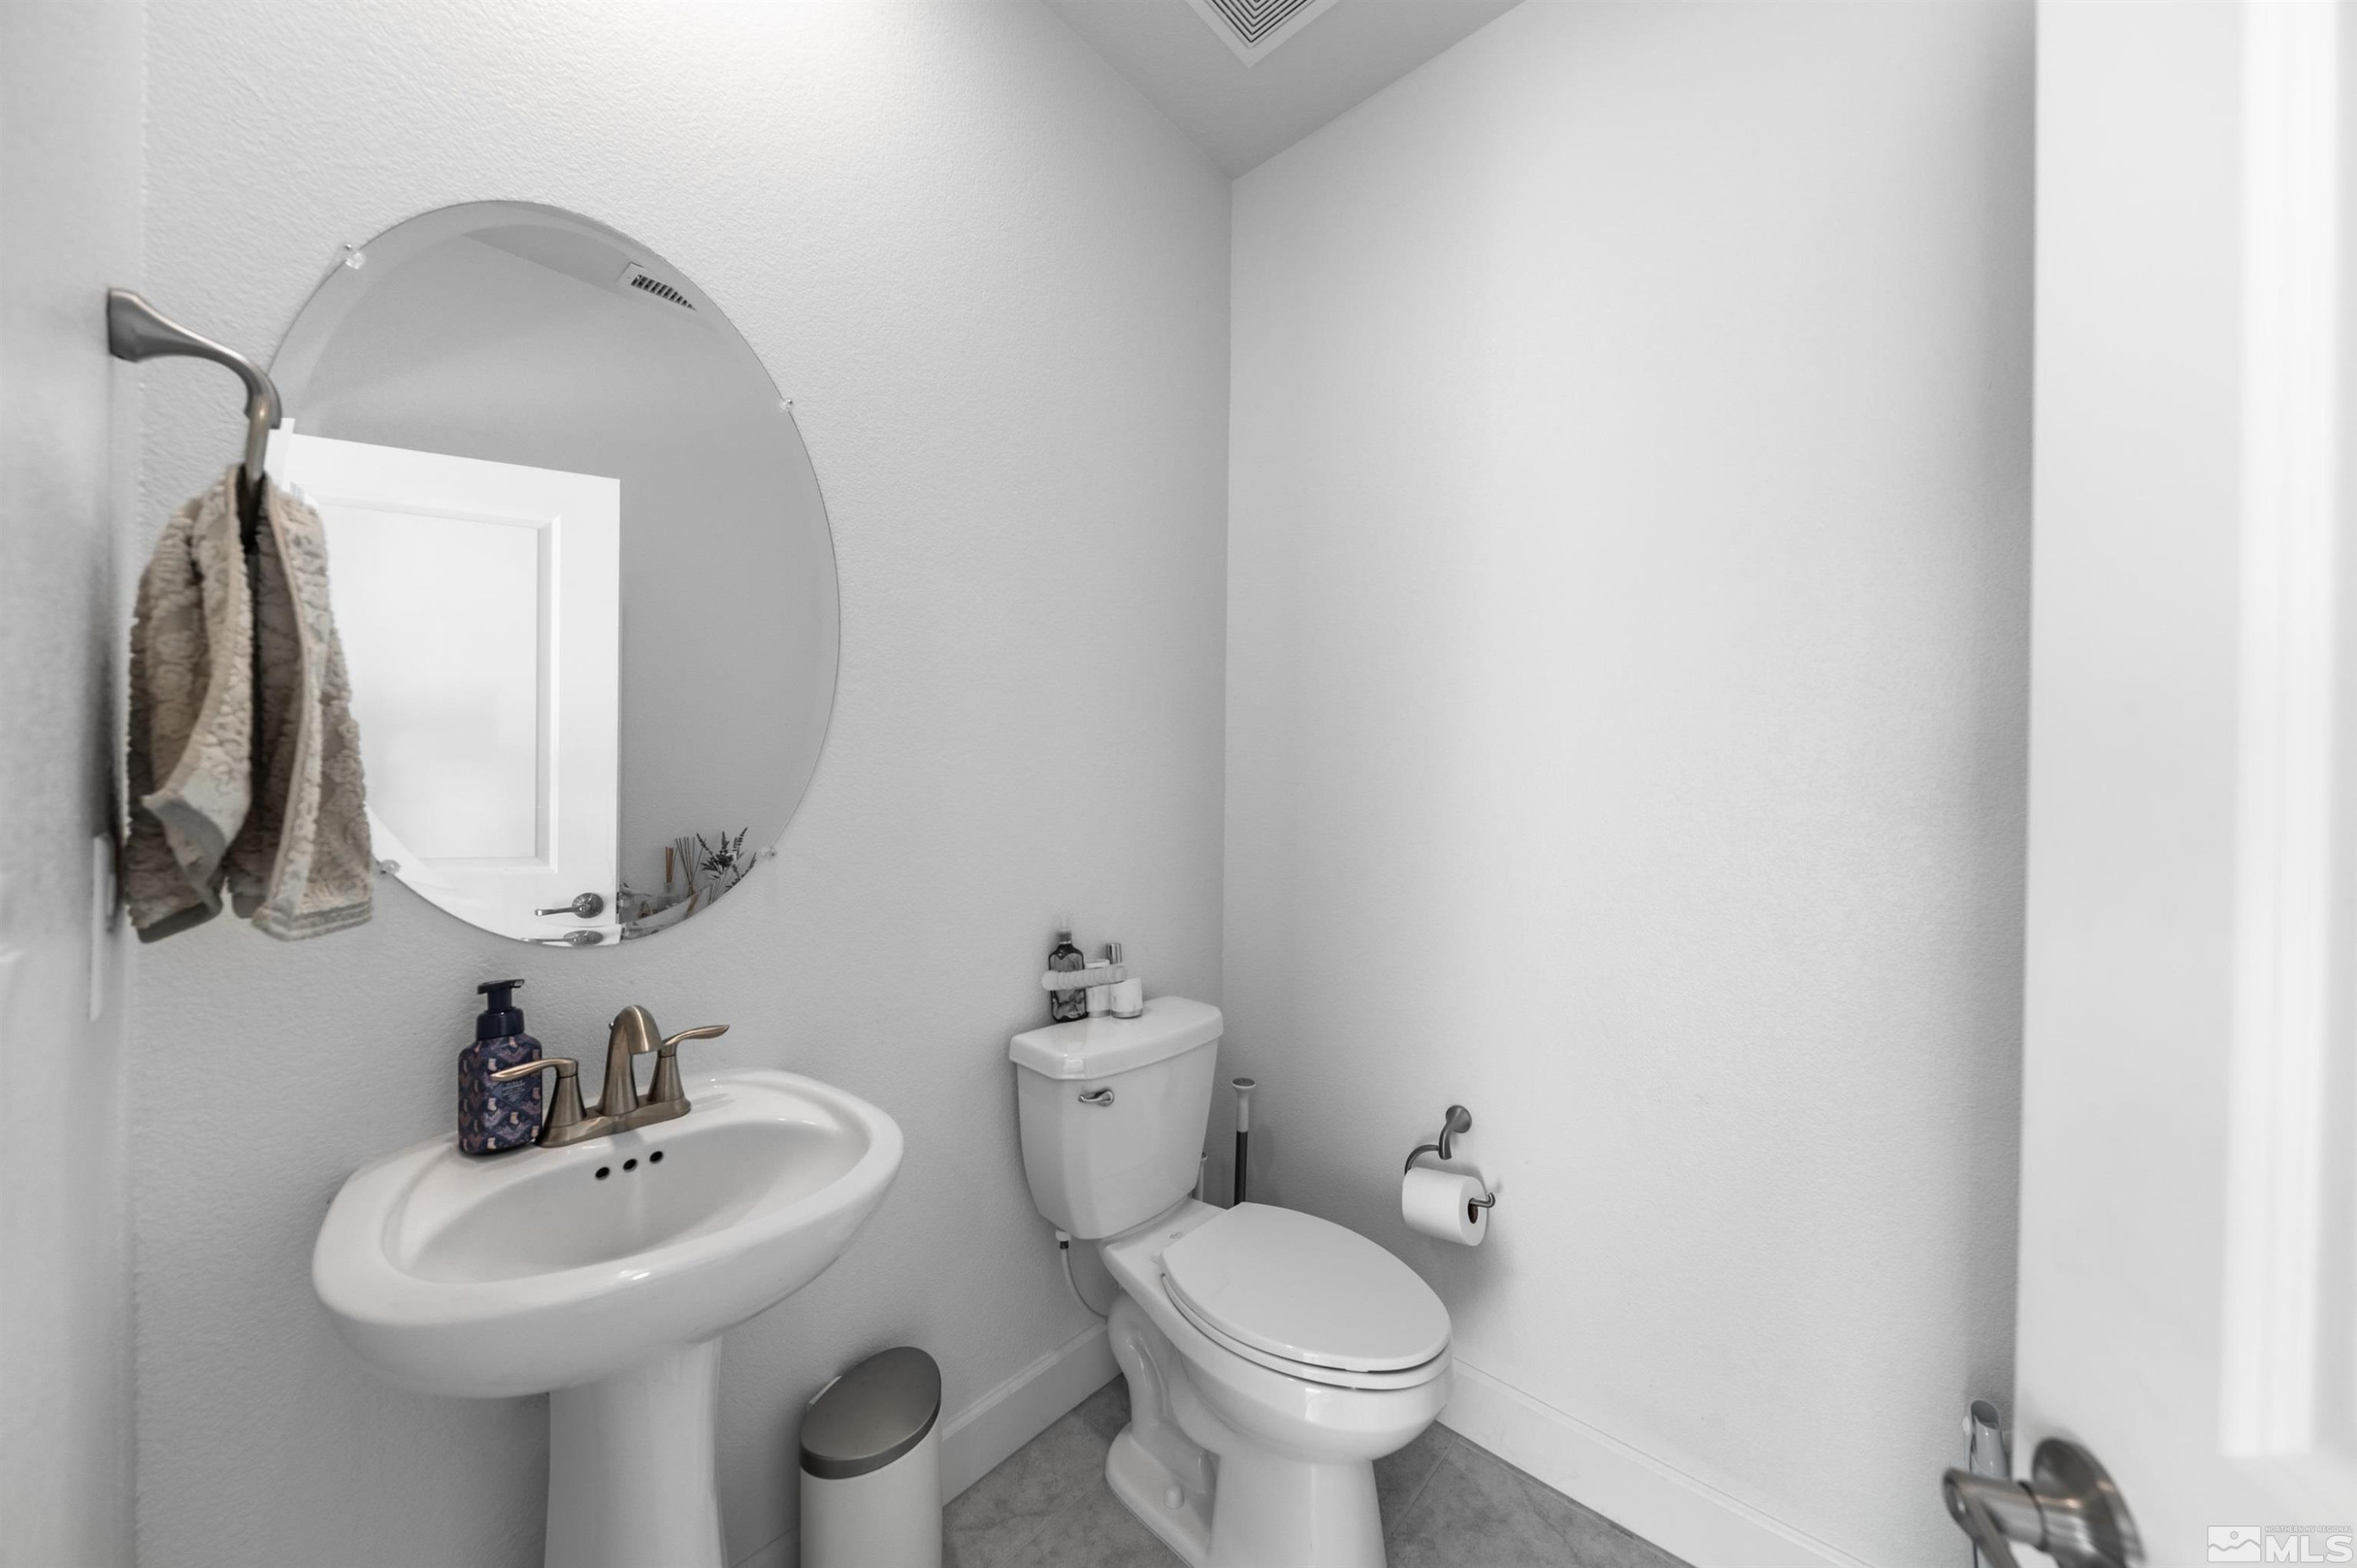
  • half bathroom1
  • Laundry room Cabinets, Laundry Area, Laundry Room
  • Flooring Carpet, Ceramic Tile
  • APPLIANCES Dishwasher, Disposal, Gas Range, Microwave
  • other interior Features Breakfast Bar, In-Law Floorplan, Kitchen Island, Smart Thermostat, Walk-In Closet(s)

Area & Lot

  • Status Sold
  • Date Sold December 27, 2024
  • Living Area3,180 Sq.Ft.
  • Total Area3,180 Sq.Ft.
  • Lot Area6,098.4 Sq.Ft.
  • MLS® ID240014562
  • TypeResidential
  • YEAR BUILT2022
  • NeighborhoodKiley Ranch
  • View DescriptionMountain(s)
  • Elementary SchoolJohn Bohach
  • Middle SchoolSky Ranch
  • High SchoolSpanish Springs

Exterior

  • STORIES2
  • Garage Space3.0
  • water SourcePublic
  • utilitiesElectricity Available, Internet Available, Natural Gas Available, Sewer Available, Water Available, Cellular Coverage, Water Meter Installed
  • roofPitched, Tile
  • lot featuresCorner Lot, Landscaped, Level
  • parkingAttached, Garage Door Opener, Tandem
  • HEAT TYPEForced Air, Natural Gas
  • AIR CONDITIONINGCentral Air, Refrigerated
  • sewerPublic Sewer
  • SubstructureSlab
  • HOA AmenitiesNone
  • security FeaturesSmoke Detector(s)
  • other exterior FeaturesNone

Financial

  • Sales Price$690,000
  • Real Estate Tax $7,235/yr
  • HOA $81/3 mos
  • Zoning NUD

Kiley Ranch

Explore

Work With Us

Local real estate agents and your neighbors in Northern Nevada. With a track record of quick results and prompt communication, we deliver results. We are part of your team. Let's excel at the real estate game together!

Follow Us on Instagram