13710 Edmands Drive
13710 Edmands Drive
13710 Edmands Drive
13710 Edmands Drive
13710 Edmands Drive
13710 Edmands Drive
13710 Edmands Drive
13710 Edmands Drive
13710 Edmands Drive
13710 Edmands Drive
13710 Edmands Drive
13710 Edmands Drive
13710 Edmands Drive
13710 Edmands Drive
13710 Edmands Drive
13710 Edmands Drive
13710 Edmands Drive
13710 Edmands Drive
13710 Edmands Drive
13710 Edmands Drive
13710 Edmands Drive
13710 Edmands Drive
13710 Edmands Drive
13710 Edmands Drive
13710 Edmands Drive
13710 Edmands Drive
13710 Edmands Drive
13710 Edmands Drive
13710 Edmands Drive
13710 Edmands Drive
13710 Edmands Drive
13710 Edmands Drive
13710 Edmands Drive
13710 Edmands Drive
13710 Edmands Drive
13710 Edmands Drive
13710 Edmands Drive
13710 Edmands Drive
13710 Edmands Drive
SEE ALL PHOTOS
13710 Edmands Drive
13710 Edmands Drive
13710 Edmands Drive
13710 Edmands Drive
13710 Edmands Drive
13710 Edmands Drive
13710 Edmands Drive
13710 Edmands Drive
13710 Edmands Drive
13710 Edmands Drive
13710 Edmands Drive
13710 Edmands Drive
13710 Edmands Drive
13710 Edmands Drive
13710 Edmands Drive
13710 Edmands Drive
13710 Edmands Drive
13710 Edmands Drive
13710 Edmands Drive
13710 Edmands Drive
13710 Edmands Drive
13710 Edmands Drive
13710 Edmands Drive
13710 Edmands Drive
13710 Edmands Drive
13710 Edmands Drive
13710 Edmands Drive
13710 Edmands Drive
13710 Edmands Drive
13710 Edmands Drive
13710 Edmands Drive
13710 Edmands Drive
13710 Edmands Drive
13710 Edmands Drive
13710 Edmands Drive
13710 Edmands Drive
13710 Edmands Drive
13710 Edmands Drive
13710 Edmands Drive
Sold

13710 Edmands Drive

13710 Edmands Drive, Reno, NV 89511

$903,000
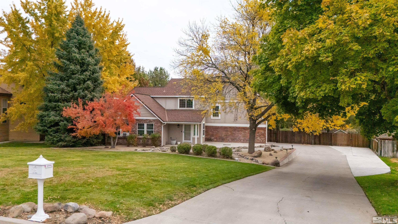
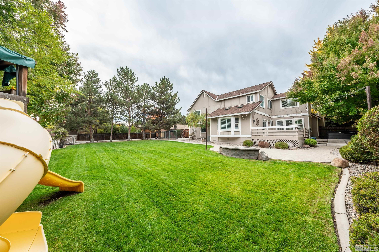
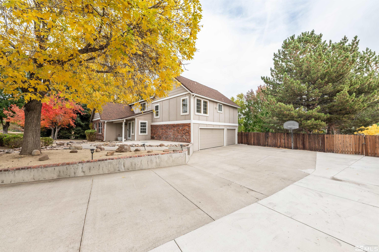
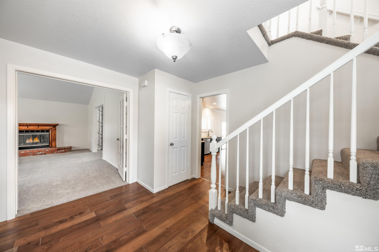
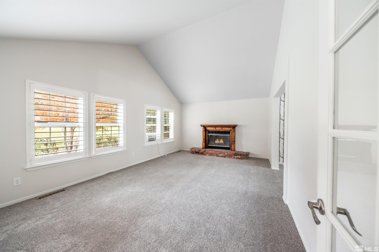
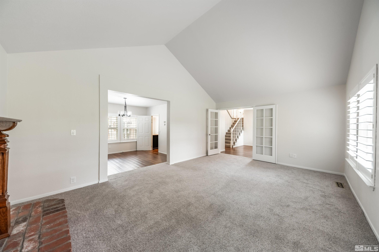
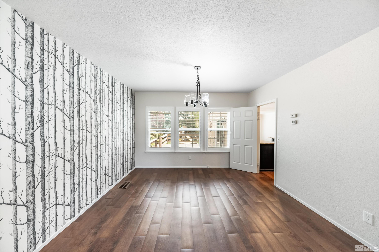
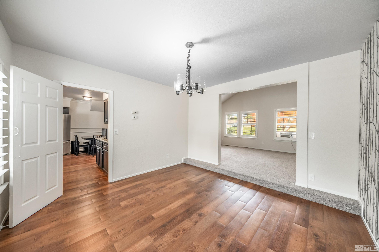
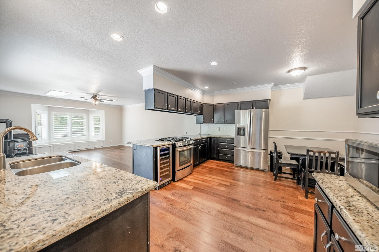
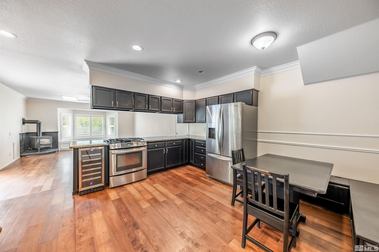
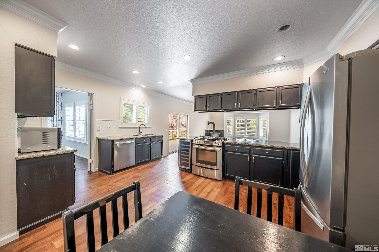
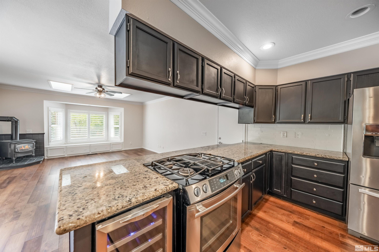
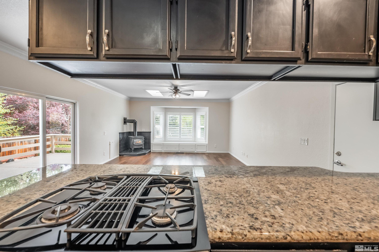
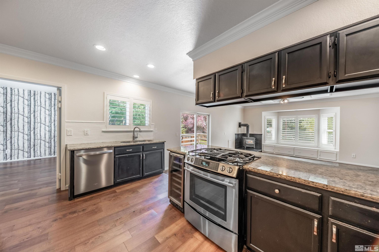
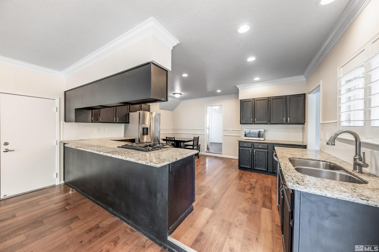
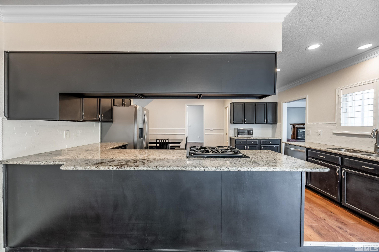
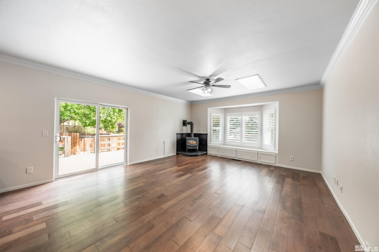
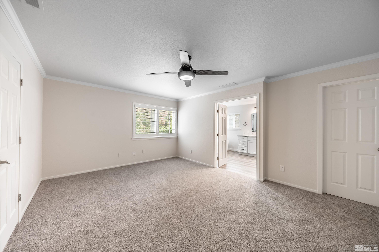
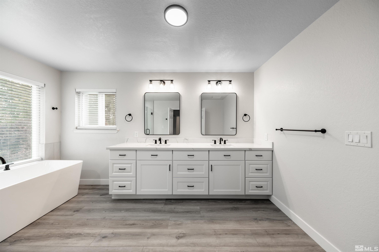
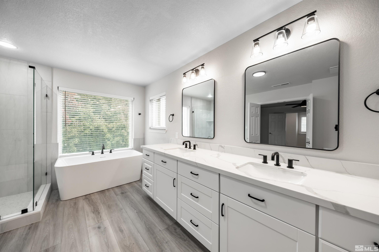
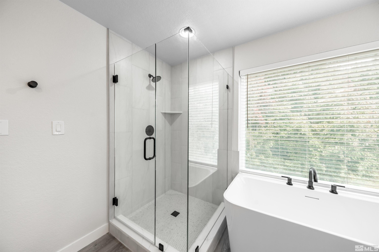
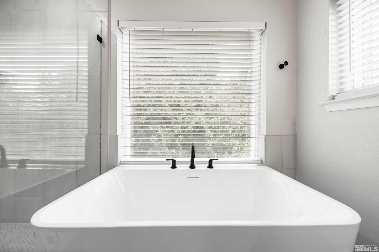
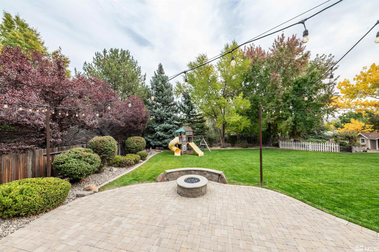
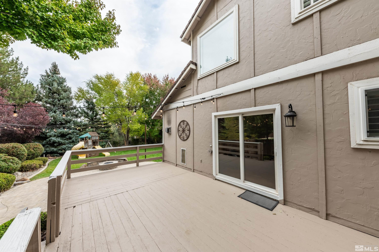
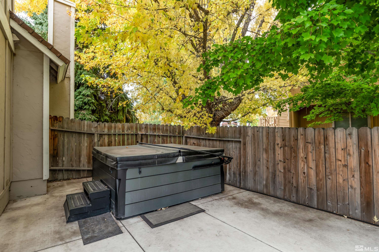
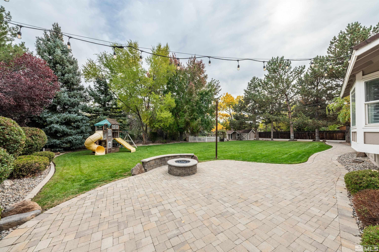
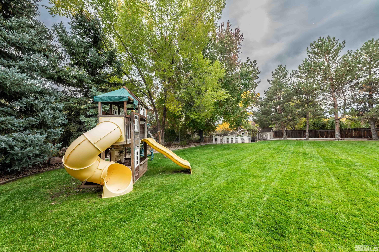
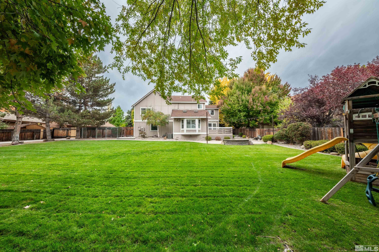
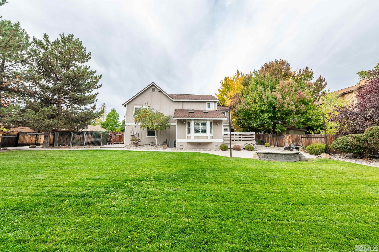
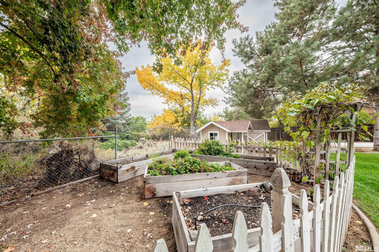
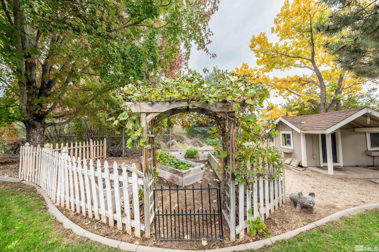
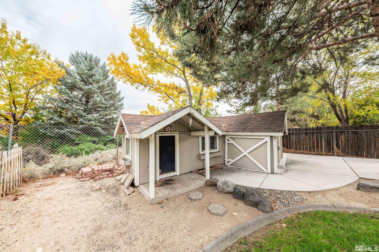
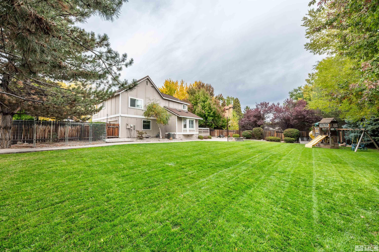
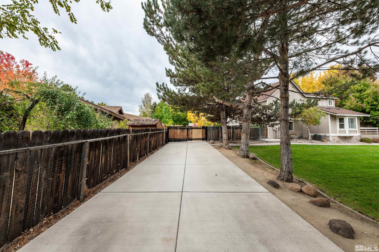
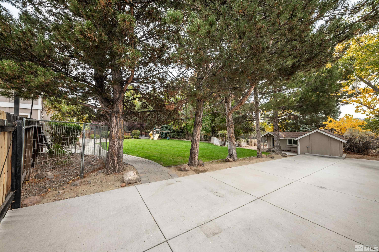
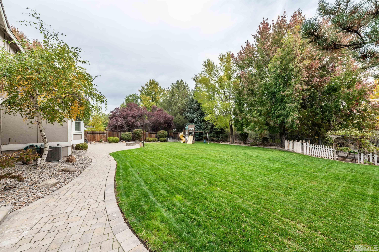
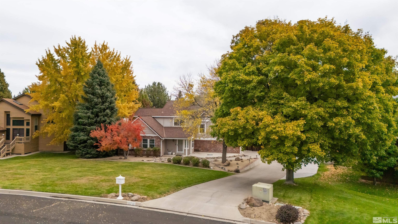
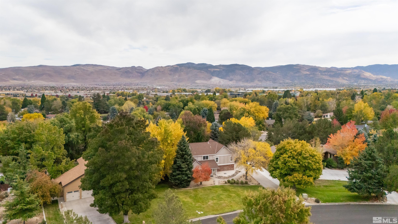
Welcome to this beautifully updated home, tucked away in a quiet cul-de-sac off Foothill Road, just moments from schools, shopping and dining, and the scenic trails of Mount Rose. Thoughtful upgrades make this property a standout, with features including a brand-new second HVAC unit, modernized garage doors, interior paint, new carpeting, and a renovated bathroom. The main living spaces are designed for easy care with durable LVP flooring and cozy ambiance, thanks to a wood-burning fireplace in the living, room and a gas stove in the secondary living space. The kitchen is well-appointed with stainless steel appliances and a wine fridge, perfect for entertaining. Step outside to a versatile backyard retreat featuring a choice of a paved patio with a gas fire pit, a raised deck area, a play space, and mature landscaping for added privacy. Relax in the hot tub and enjoy the calming sound of the fountain. Plus, convenient RV parking is available for outdoor adventure enthusiasts. This home combines comfort, style, and practicality--an ideal haven in a prime location!

4
beds

3
baths

2,687 Sq.Ft. LIVING AREA

0.52 Acres lot

Michael Wood

Michael Wood

Features & Amenities

Interior

  • total bedrooms4
  • Total bathrooms3
  • full bathrooms2
  • half bathroom1
  • Laundry room Laundry Area, Laundry Room, Shelves
  • Flooring Carpet, Ceramic Tile, Laminate
  • Fireplace Gas
  • APPLIANCES Dishwasher, Disposal, Dryer, Gas Range, Refrigerator, Washer
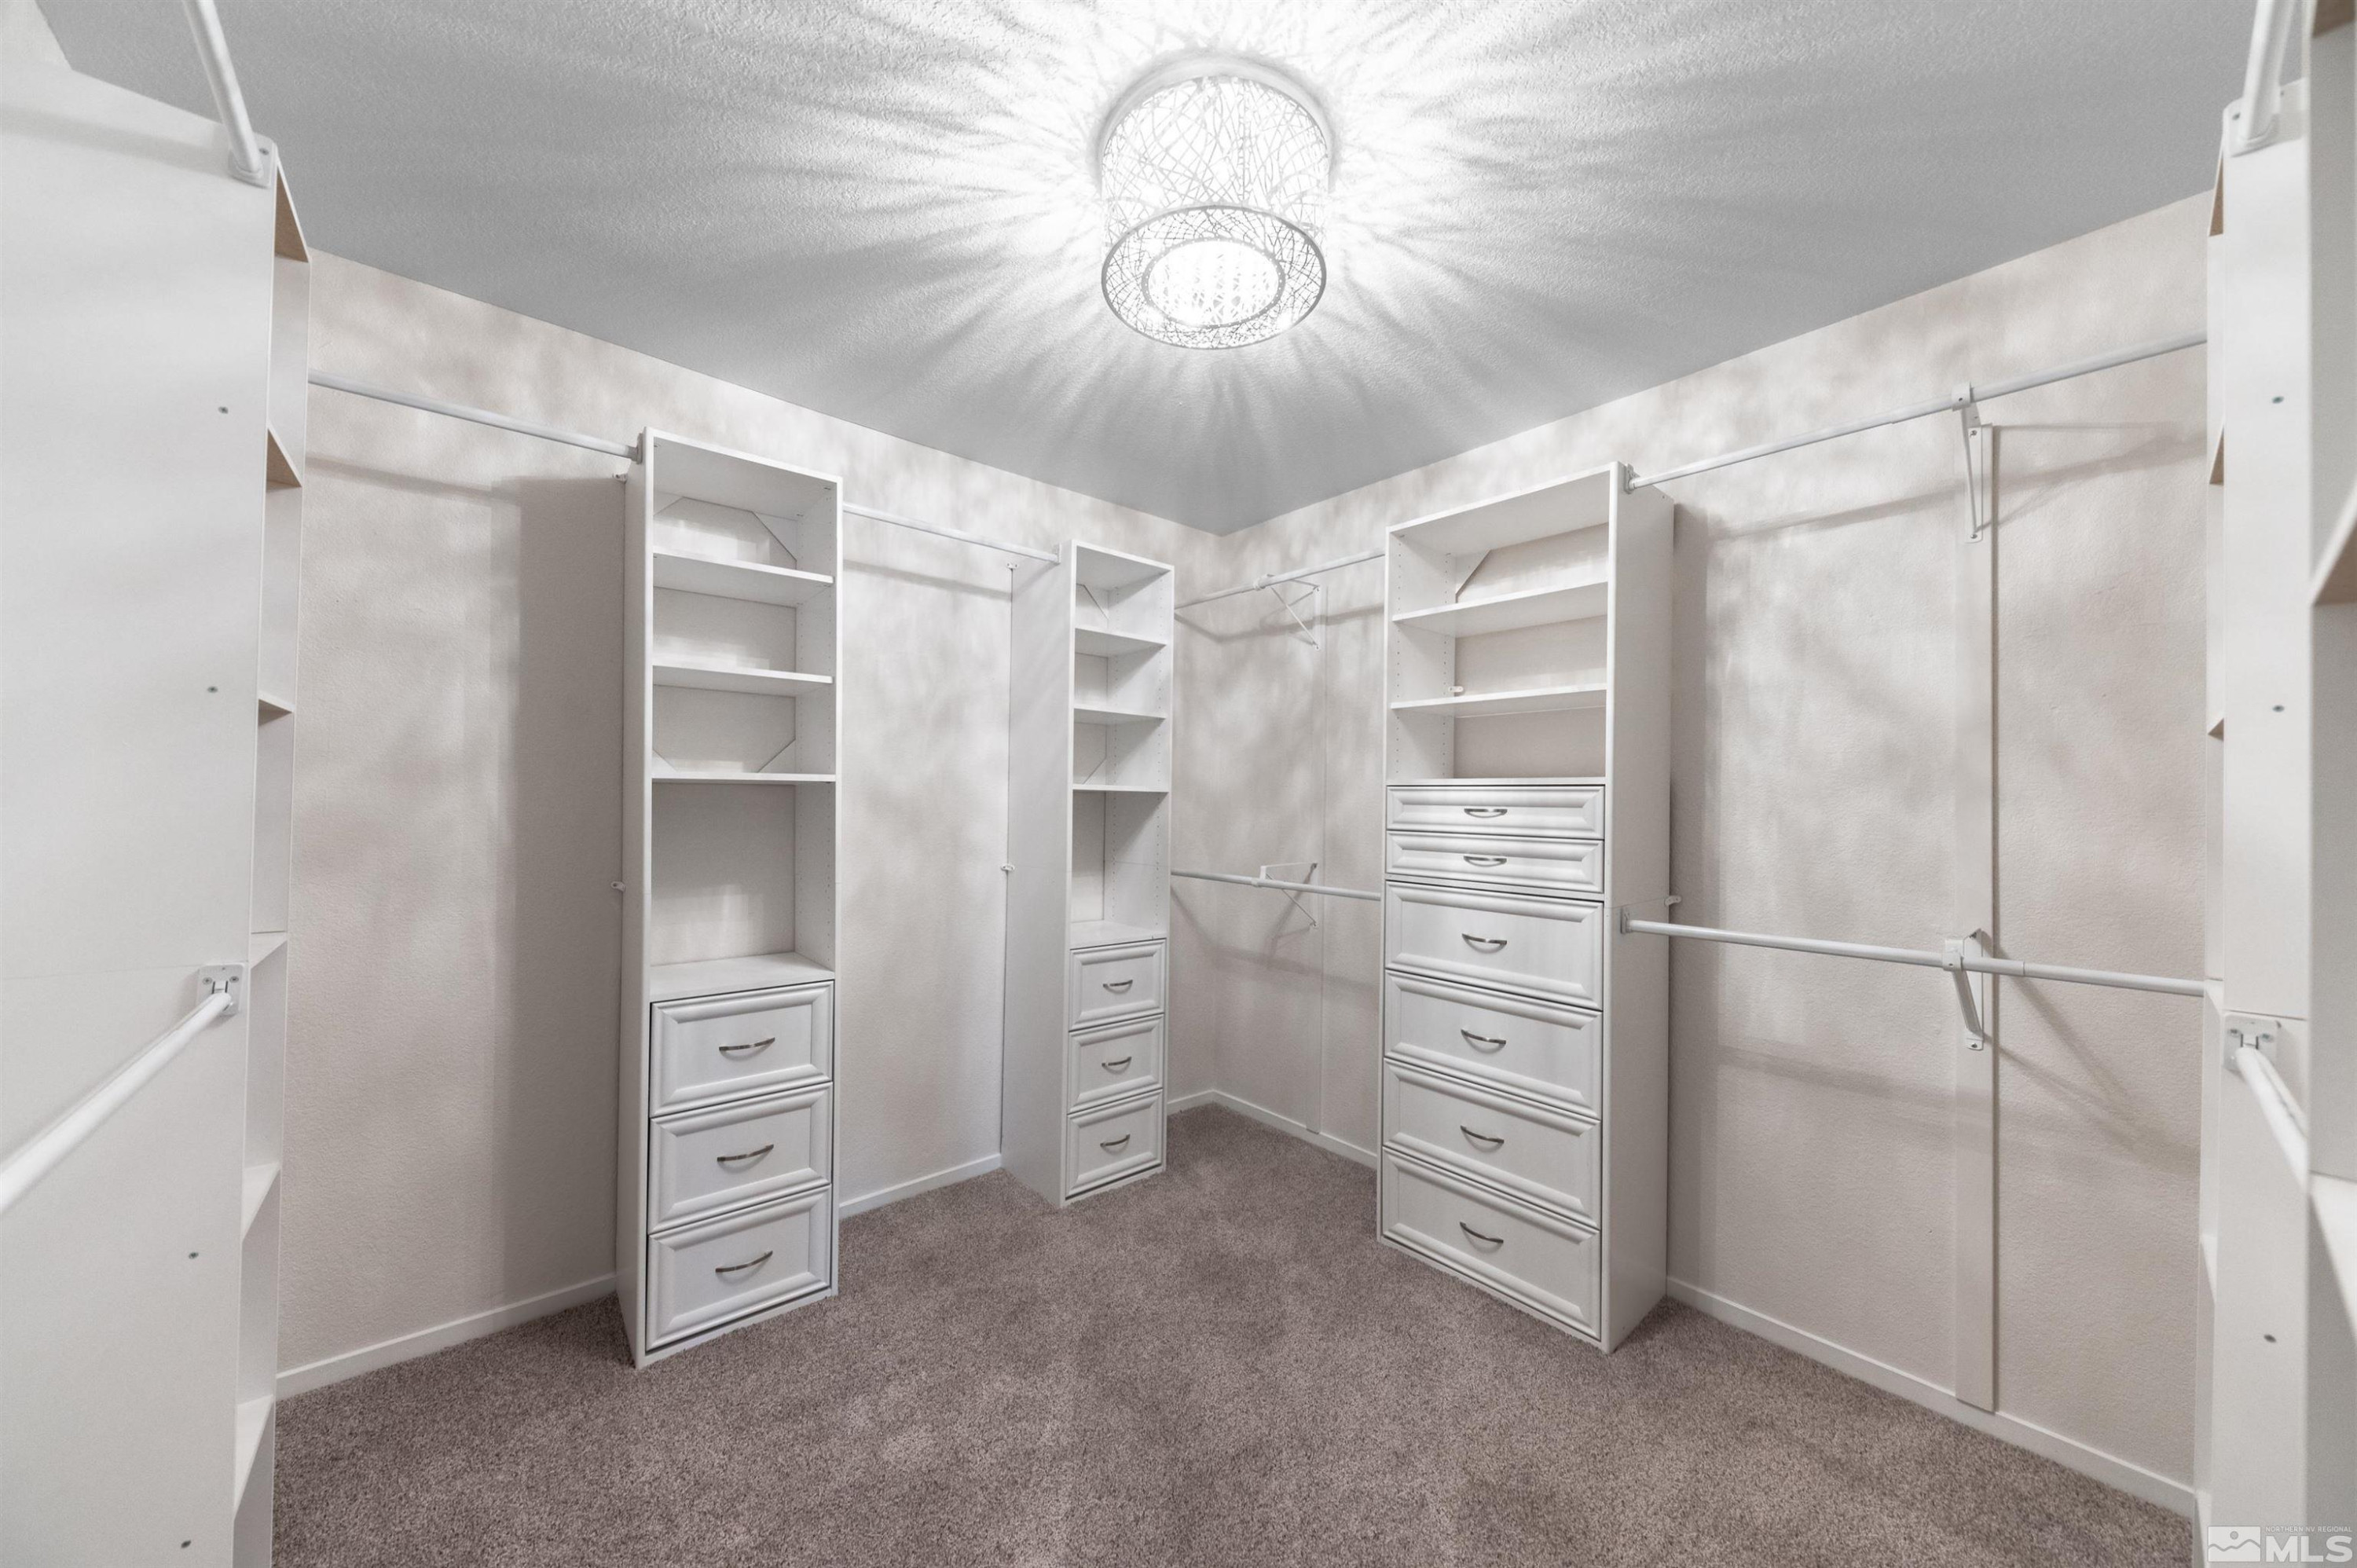
  • other interior Features Ceiling Fan(s), High Ceilings, Pantry, Smart Thermostat, Walk-In Closet(s)

Area & Lot

  • Status Sold
  • Date Sold December 2, 2024
  • Living Area2,687 Sq.Ft.
  • Total Area2,687 Sq.Ft.
  • Lot Area0.52 Acres
  • MLS® ID240013770
  • TypeResidential
  • YEAR BUILT1988
  • NeighborhoodHolcomb Ranch Area
  • View DescriptionMountain(s)
  • Elementary SchoolLenz
  • Middle SchoolMarce Herz
  • High SchoolGalena

Exterior

  • STORIES2
  • Garage Space3.0
  • water SourcePublic
  • utilitiesCable Available, Electricity Available, Internet Available, Natural Gas Available, Water Available, Cellular Coverage, Water Meter Installed
  • roofComposition, Pitched, Shingle
  • lot featuresCul-De-Sac, Landscaped, Level, Sprinklers In Front, Sprinklers In Rear
  • parkingAttached, Garage Door Opener, RV Access/Parking
  • HEAT TYPEFireplace(s), Natural Gas
  • AIR CONDITIONINGCentral Air, Refrigerated
  • sewerSeptic Tank
  • SubstructureCrawl Space
  • HOA AmenitiesNone
  • security FeaturesSmoke Detector(s)
  • other exterior FeaturesDog Run

Financial

  • Sales Price$903,000
  • Real Estate Tax $4,021/yr
  • Zoning LDS

Holcomb Ranch Area

Explore

Work With Us

Local real estate agents and your neighbors in Northern Nevada. With a track record of quick results and prompt communication, we deliver results. We are part of your team. Let's excel at the real estate game together!

Follow Us on Instagram