1509 Golf Club Drive Hilltop 13
SEE ALL PHOTOS
1509 Golf Club Drive Hilltop 13
Sold

1509 Golf Club Drive Hilltop 13

1509 Golf Club Drive Hilltop 13, Reno, NV 89519

$720,000
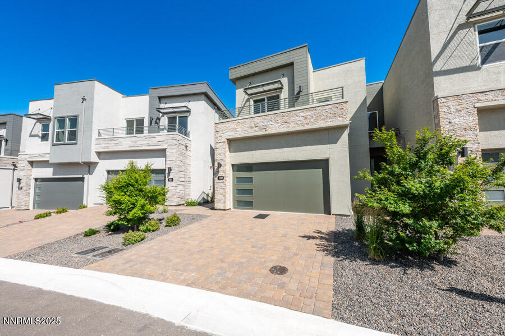
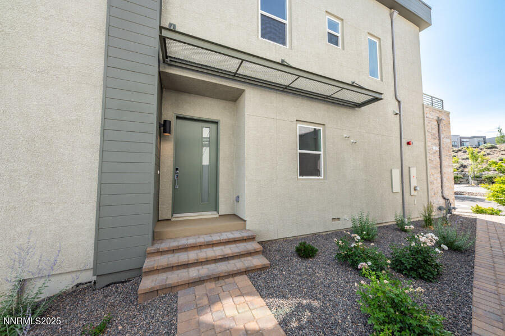
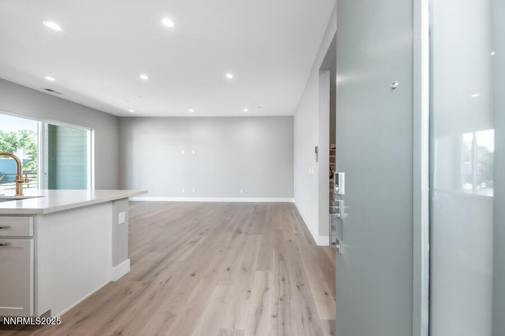
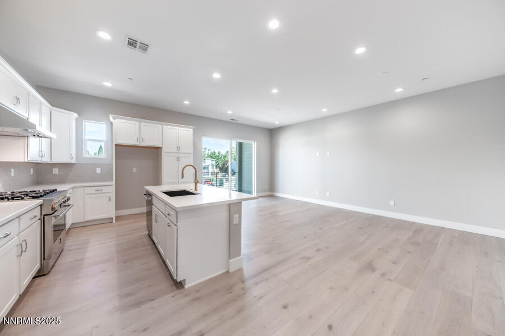
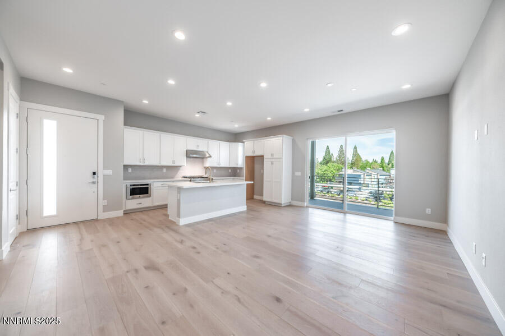
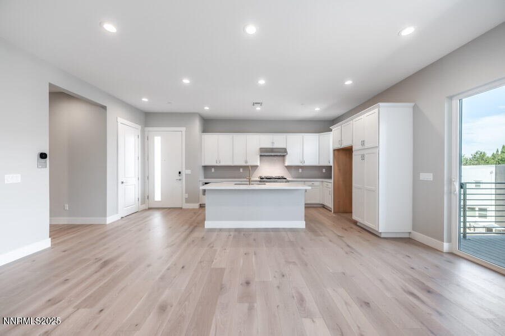
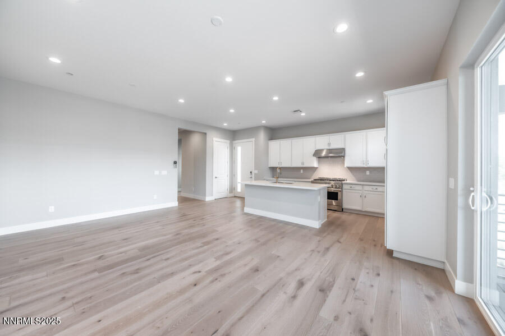
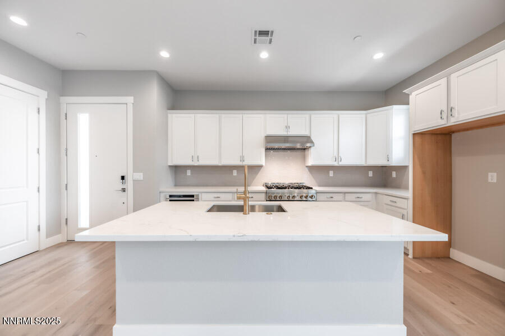
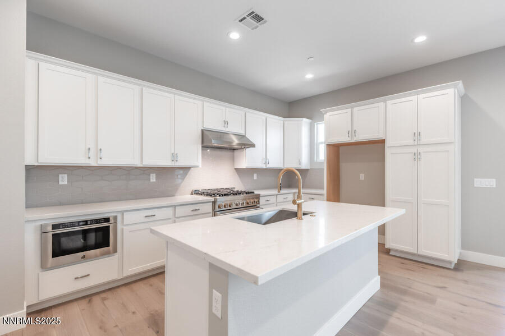
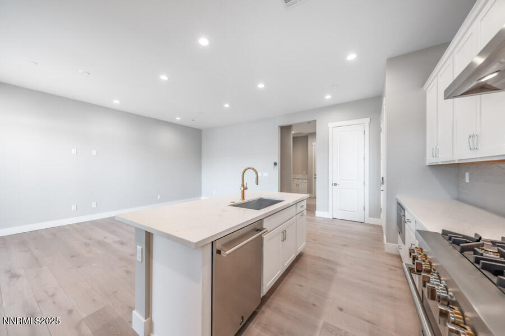
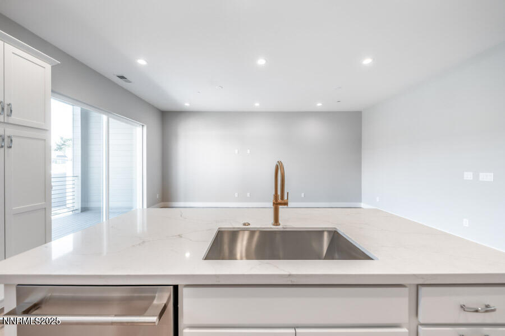
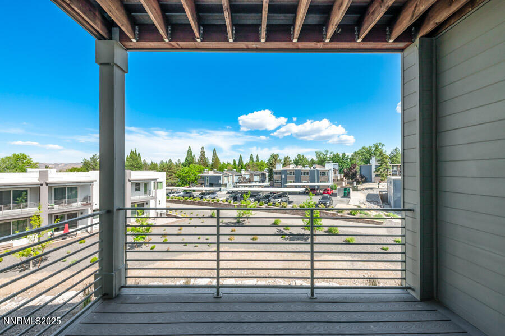
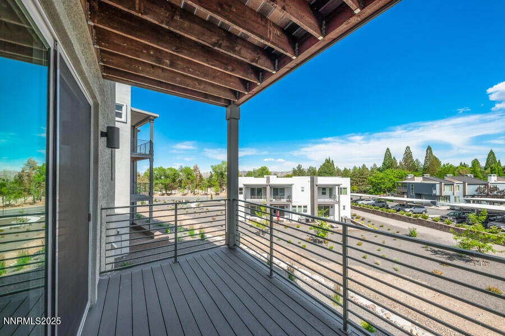
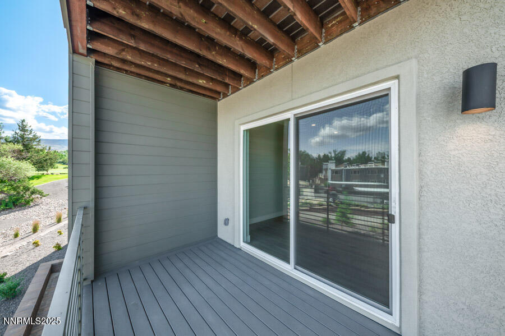
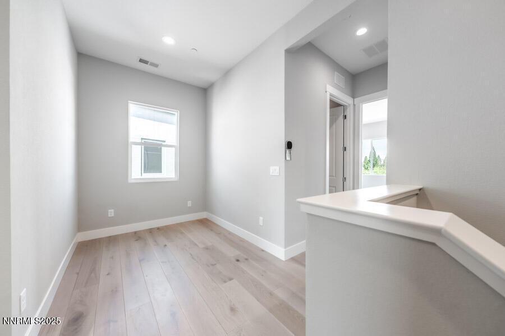
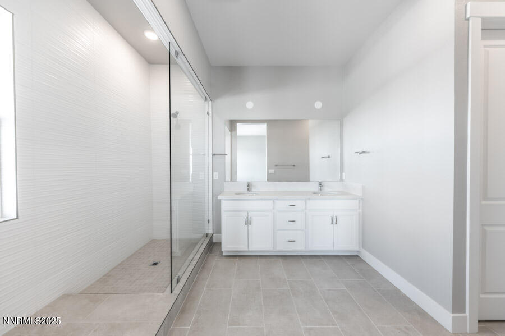
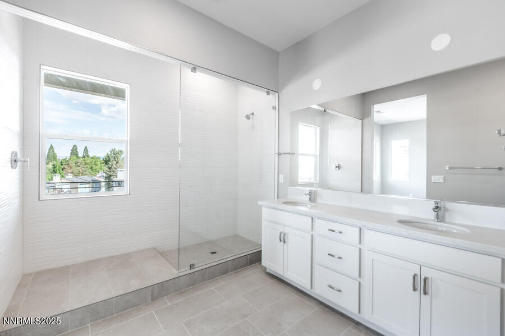
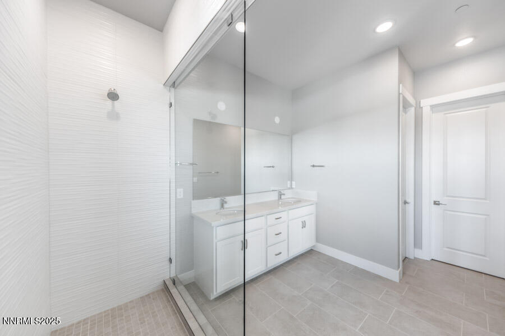
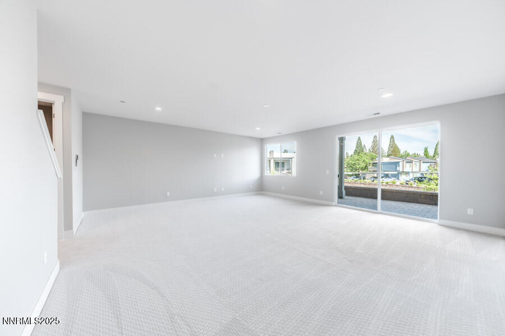
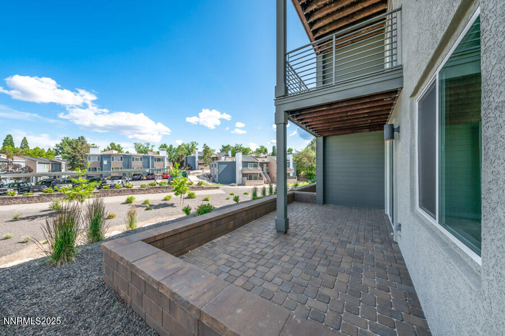
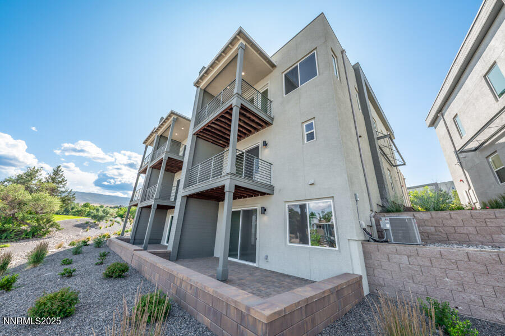
Beautifully designed 3-story townhome in the heart of Southwest Reno--where location meets luxury. This move-in ready home offers convenient access to shopping, dining, and entertainment. Don't miss the opportunity to make it yours--schedule your tour today!

3
beds

3
baths

2,562 Sq.Ft. LIVING AREA

1,916.64 Sq.Ft. lot

Michael Wood

Michael Wood

Features & Amenities

Interior

  • total bedrooms3
  • Total bathrooms3
  • full bathrooms2
  • half bathroom1
  • Laundry room Laundry Area, Laundry Room, Sink
  • Flooring Carpet, Ceramic Tile, Wood
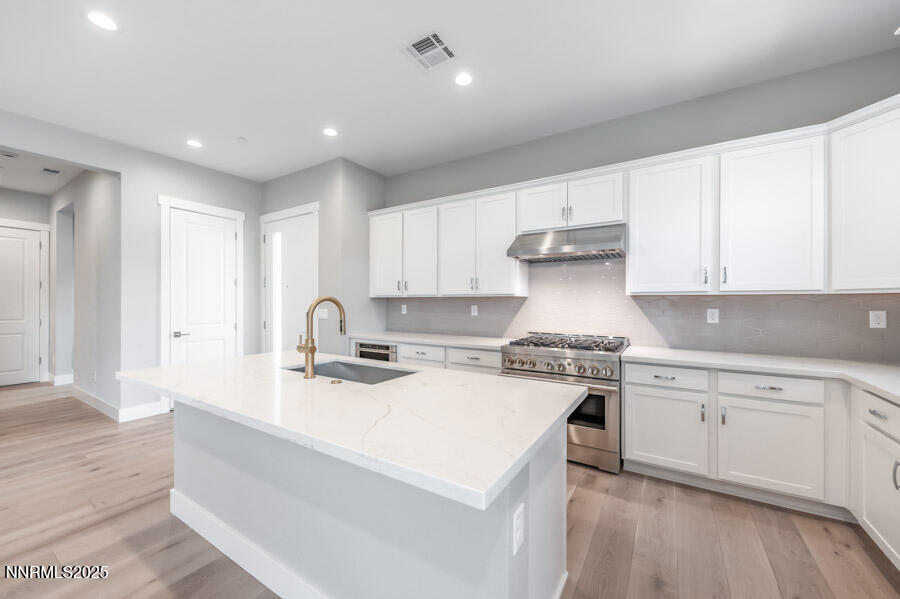
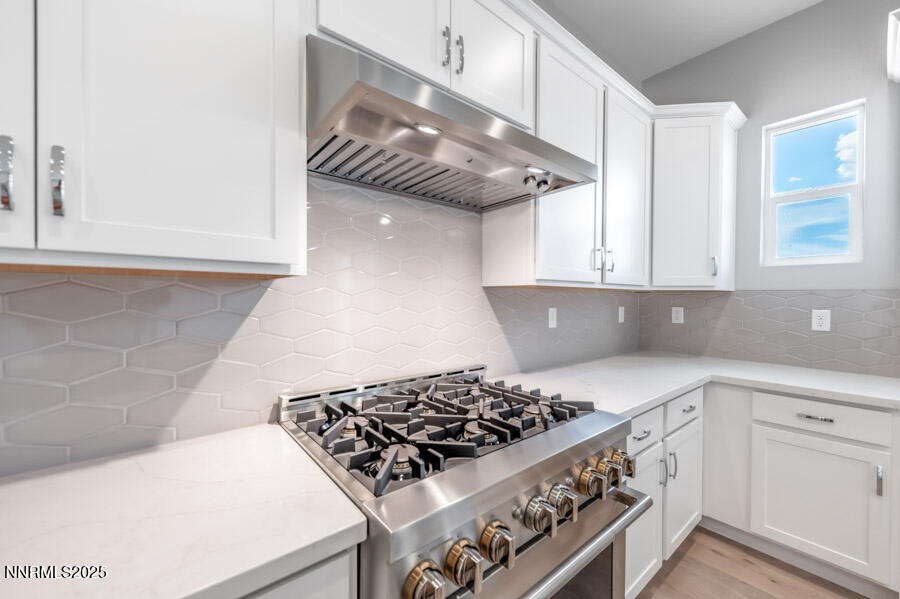
  • APPLIANCES Disposal, Gas Range, Oven
  • other interior Features High Ceilings, Kitchen Island, Loft, Smart Thermostat, Walk-In Closet(s)

Area & Lot

  • Status Sold
  • Date Sold December 18, 2025
  • Living Area2,562 Sq.Ft.
  • Total Area2,562 Sq.Ft.
  • Lot Area1,916.64 Sq.Ft.
  • MLS® ID250003442
  • TypeTownhouse
  • YEAR BUILT2024
  • NeighborhoodBella Vista Ranch
  • Elementary SchoolHuffaker
  • Middle SchoolPine
  • High SchoolReno

Exterior

  • STORIES2
  • Garage Space2.0
  • water SourcePublic
  • utilitiesCable Available, Electricity Available, Internet Available, Natural Gas Available, Phone Available, Sewer Available, Water Available, Cellular Coverage, Water Meter Installed
  • roofComposition, Pitched, Shingle
  • lot featuresLandscaped, Sloped Up, Sprinklers In Front
  • parkingAttached, Garage, Garage Door Opener
  • HEAT TYPEForced Air, Natural Gas
  • AIR CONDITIONINGCentral Air, Refrigerated
  • sewerPublic Sewer
  • SubstructureSlab
  • HOA AmenitiesNone
  • security FeaturesKeyless Entry, Security System Leased
  • other exterior FeaturesNone

Financial

  • Sales Price$720,000
  • Real Estate Tax $4,244/yr
  • HOA $250/mo
  • Zoning MF21

Bella Vista Ranch

Explore

Work With Us

Local real estate agents and your neighbors in Northern Nevada. With a track record of quick results and prompt communication, we deliver results. We are part of your team. Let's excel at the real estate game together!

Follow Us on Instagram