1880 Laurel Ridge Drive
SEE ALL PHOTOS
1880 Laurel Ridge Drive
Sold

1880 Laurel Ridge Drive

1880 Laurel Ridge Drive, Reno, NV 89523

$1,499,000
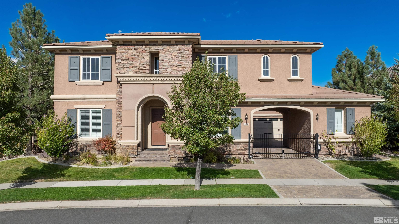
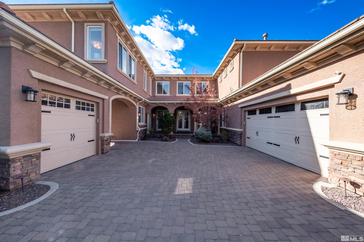
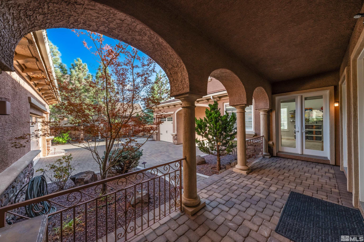
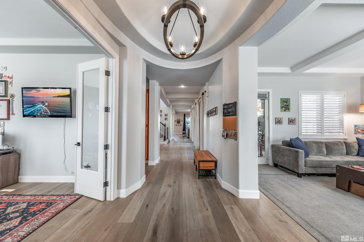
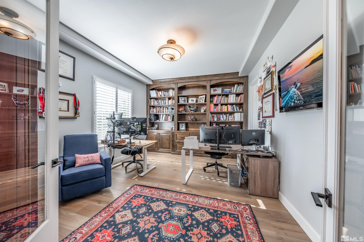
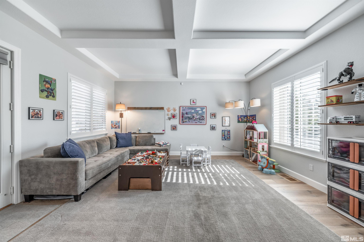
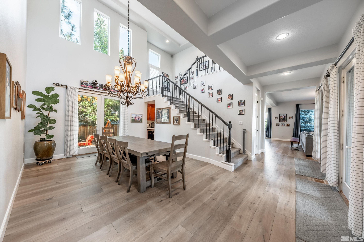
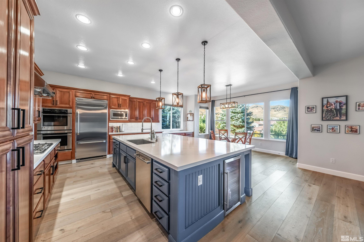
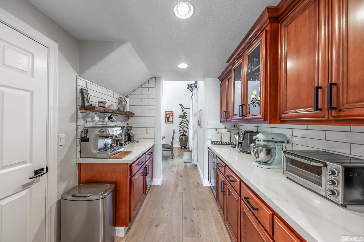
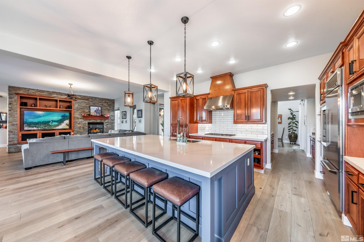
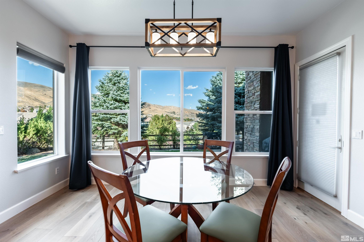
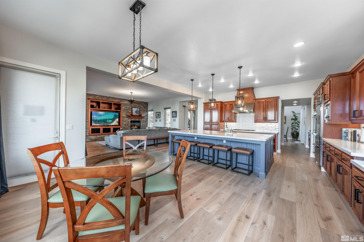
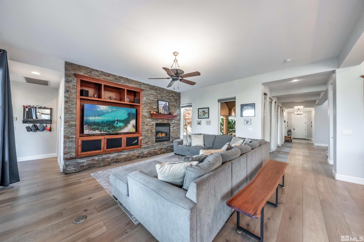
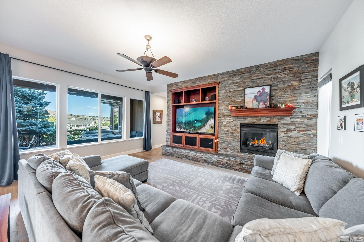
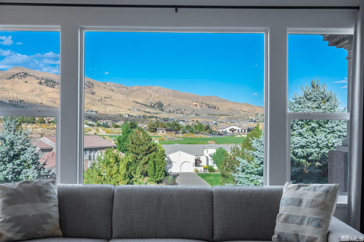
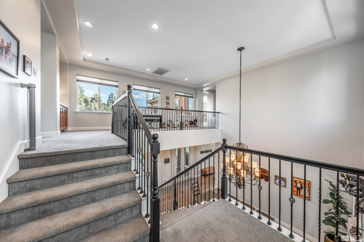
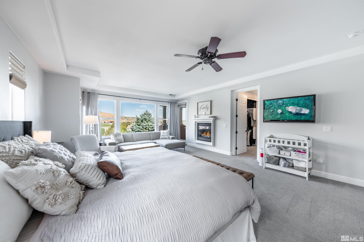
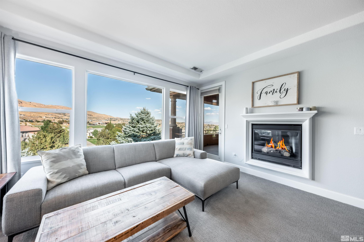
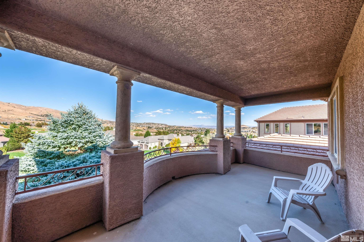
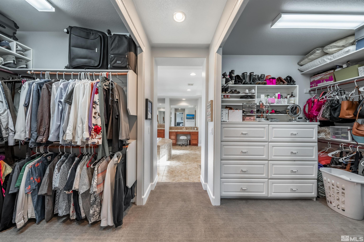
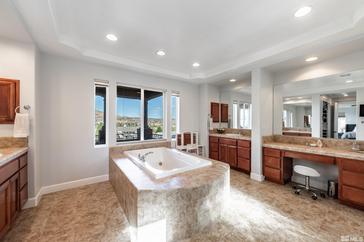
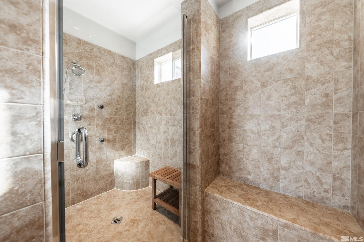
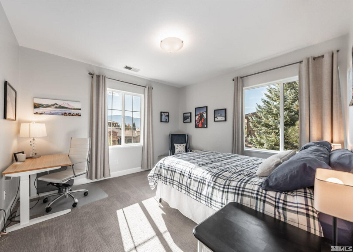
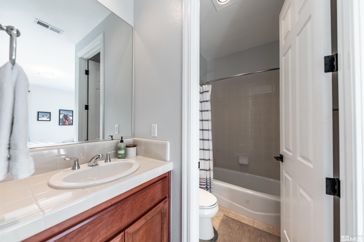
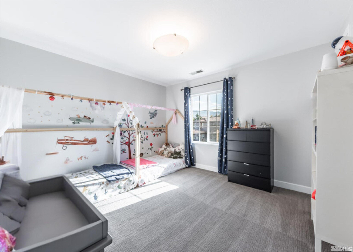
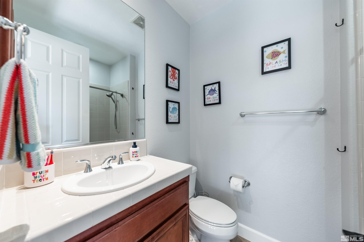
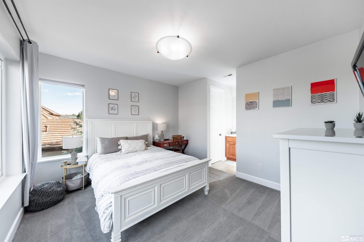
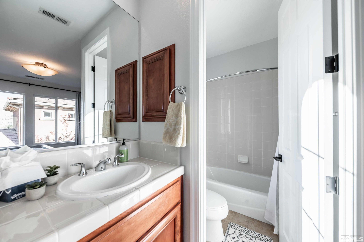
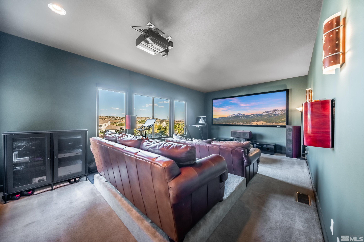
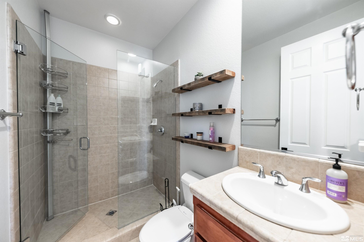
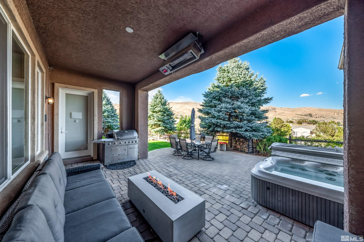
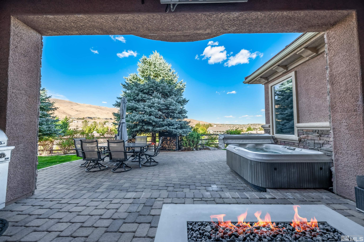
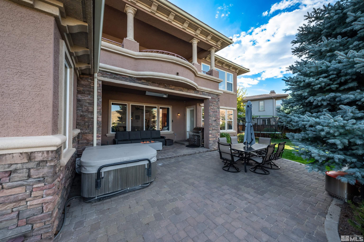
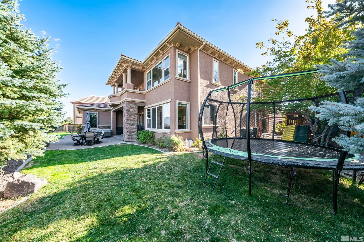
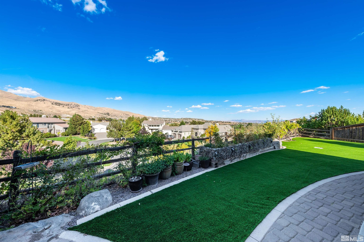
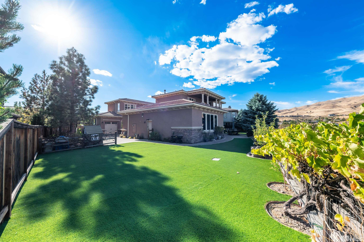
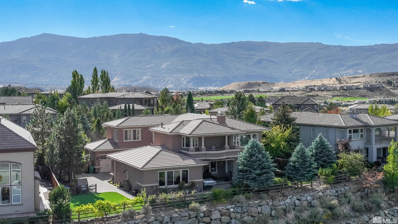
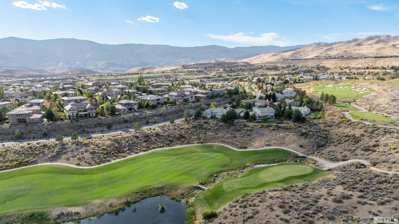
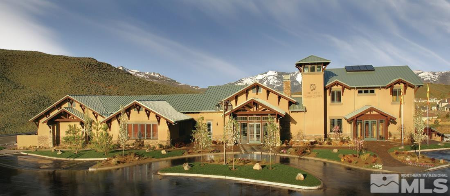
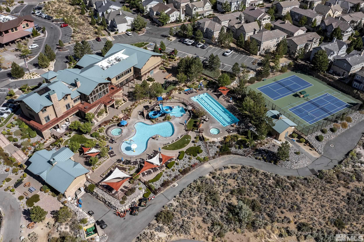
Welcome to luxury living in this stunning estate, nestled in a gated community and offering an unparalleled lifestyle. As you enter through the gated porte-cochere, you'll be greeted by a beautifully paved drive and multiple garages. Inside, the grand foyer leads to a private study and elegant formal living room. The formal dining area boasts soaring ceilings, flooded with natural light and direct access to outdoor patios. The gourmet kitchen features a large island, stainless steel appliances, and a, butler's pantry. Enjoy your morning coffee in the cozy dining nook with breathtaking mountain views. The expansive great room offers a built-in entertainment center, a gas fireplace with stone surround, and panoramic views of the Somersett Golf Course. The lavish primary suite includes a sitting area with a gas fireplace, private terrace, and a luxurious bathroom with an oversized walk-in shower, jetted tub, and a spacious walk-through closet. Additional highlights include a state-of-the-art home theater and three en-suite bedrooms, each offering privacy and comfort. Outdoor living is designed for relaxation and entertainment with covered patios featuring heaters, a built-in BBQ, and open terraces to take in the surrounding beauty. The professionally designed landscaping includes faux grass, perfect for a putting green. Enjoy access to the Somersett community amenities, including a clubhouse, swimming pool, tennis courts, golf, restaurants, shopping, and miles of scenic walking trails. This exceptional home offers an idyllic blend of luxury, comfort, and style.

4
beds

6
baths

4,898 Sq.Ft. LIVING AREA

0.32 Acres lot

Cristy Leck

Cristy Leck

Features & Amenities

Interior

  • total bedrooms4
  • Total bathrooms6
  • full bathrooms5
  • half bathroom1
  • Laundry room Cabinets, Laundry Area, Laundry Room, Shelves, Sink
  • Flooring Carpet, Ceramic Tile, Wood
  • Fireplace Gas Log
  • APPLIANCES Dishwasher, Disposal, Double Oven, Dryer, Gas Cooktop, Microwave, Refrigerator, Smart Appliance(s), Washer, Water Purifier, None
  • other interior Features Ceiling Fan(s), High Ceilings, Kitchen Island, Pantry, Smart Thermostat, Walk-In Closet(s)

Area & Lot

  • Status Sold
  • Date Sold December 4, 2024
  • Living Area4,898 Sq.Ft.
  • Total Area4,898 Sq.Ft.
  • Lot Area0.32 Acres
  • MLS® ID240013008
  • TypeResidential
  • YEAR BUILT2006
  • NeighborhoodSomersett
  • View DescriptionCity, Golf Course, Mountain(s), Trees/Woods, Valley
  • Elementary SchoolWestergard
  • Middle SchoolBillinghurst
  • High SchoolMcQueen

Exterior

  • STORIES2
  • Garage Space3.0
  • water SourcePublic
  • utilitiesCable Available, Electricity Available, Internet Available, Natural Gas Available, Phone Available, Sewer Available, Water Available, Cellular Coverage, Water Meter Installed
  • roofPitched, Tile
  • lot featuresLandscaped, Level, Sprinklers In Front, Sprinklers In Rear
  • parkingAttached, Garage Door Opener
  • HEAT TYPEElectric, Fireplace(s), Forced Air
  • AIR CONDITIONINGCentral Air, Electric, Refrigerated
  • sewerPublic Sewer
  • SubstructureCrawl Space
  • HOA AmenitiesFitness Center, Gated, Golf Course, Life Guard, Maintenance Grounds, Pool, Security, Spa/Hot Tub, Tennis Court(s), Clubhouse/Recreation Room
  • security FeaturesSecurity Fence, Smoke Detector(s)
  • other exterior FeaturesBarbecue Stubbed In

Financial

  • Sales Price$1,499,000
  • Real Estate Tax $7,631/yr
  • HOA $256/mo
  • Zoning PD
View Virtual Tour

Somersett

Lifestyle with resort-style amenities and breathtaking mountain views.

Explore

Work With Us

Local real estate agents and your neighbors in Northern Nevada. With a track record of quick results and prompt communication, we deliver results. We are part of your team. Let's excel at the real estate game together!

Follow Us on Instagram