2123 Eaglehead Drive Glenridge 102
SEE ALL PHOTOS
2123 Eaglehead Drive Glenridge 102
Sold

2123 Eaglehead Drive Glenridge 102

2123 Eaglehead Drive Glenridge 102, Sparks, NV 89436

$514,000
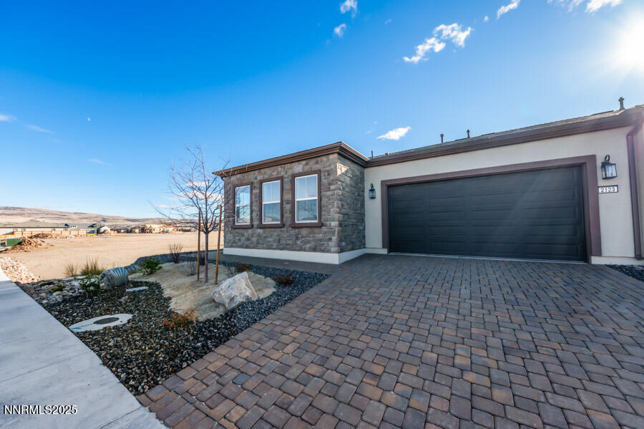
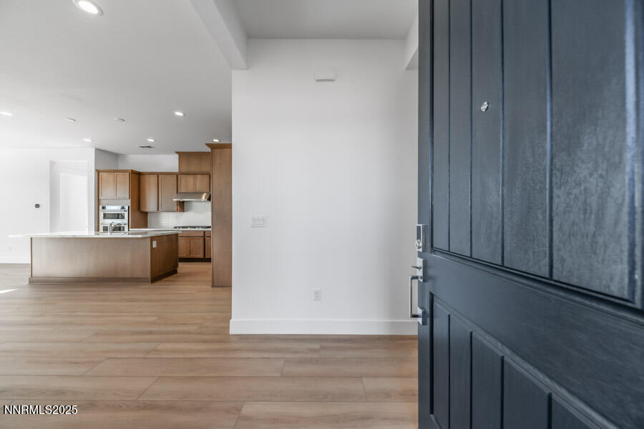
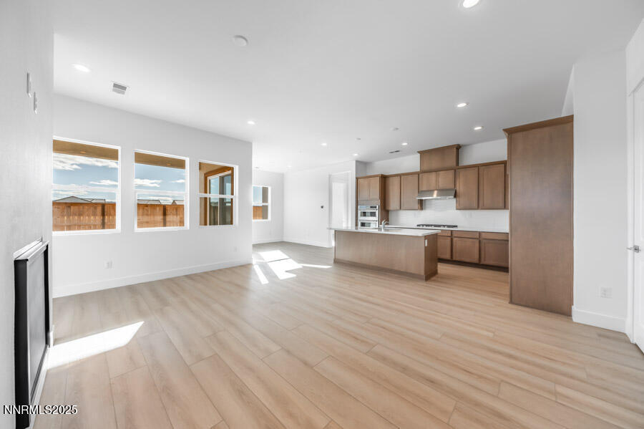
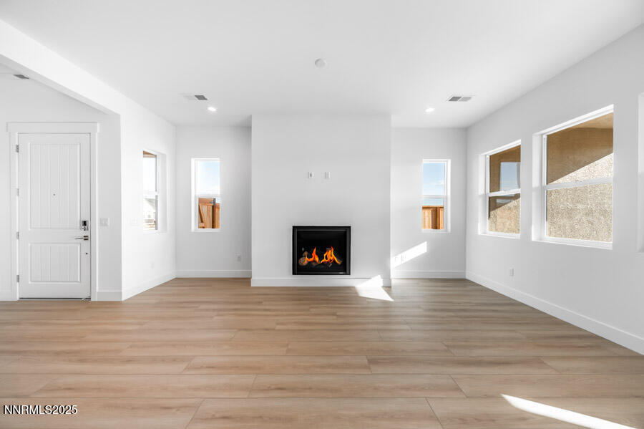
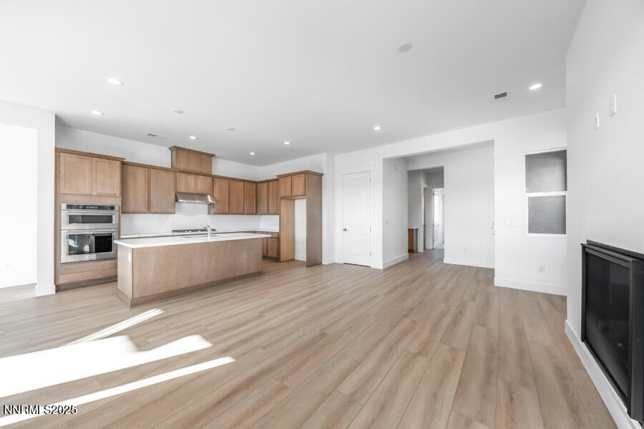
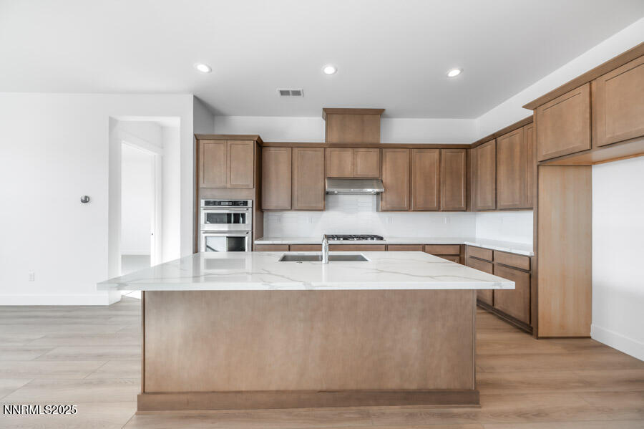
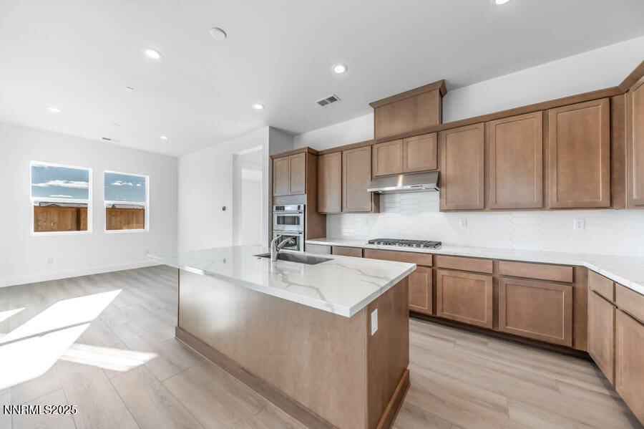
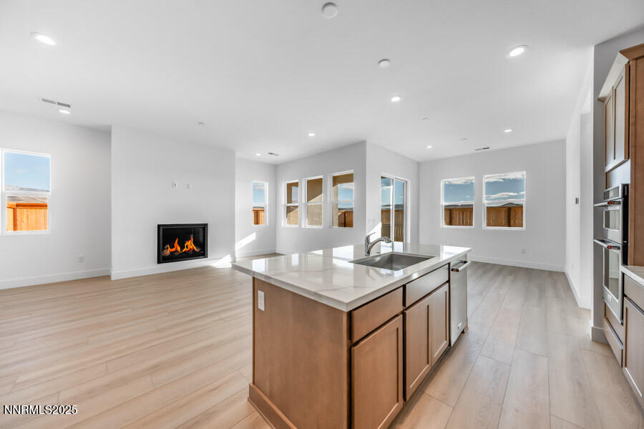
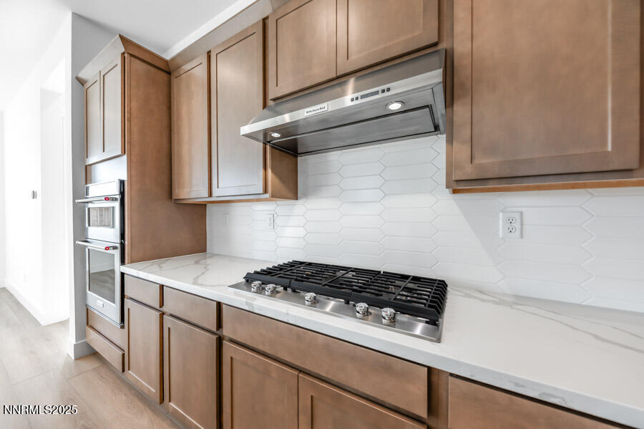
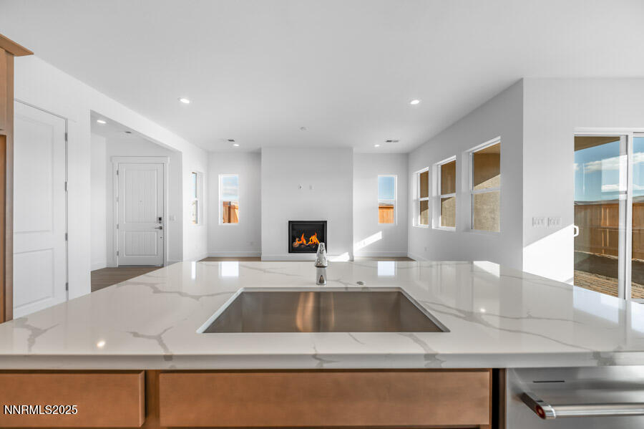
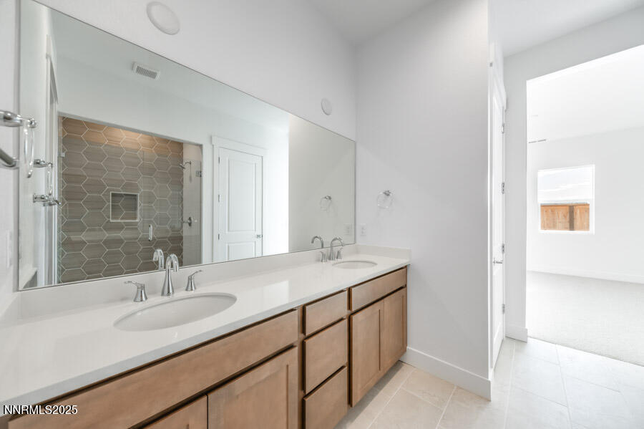
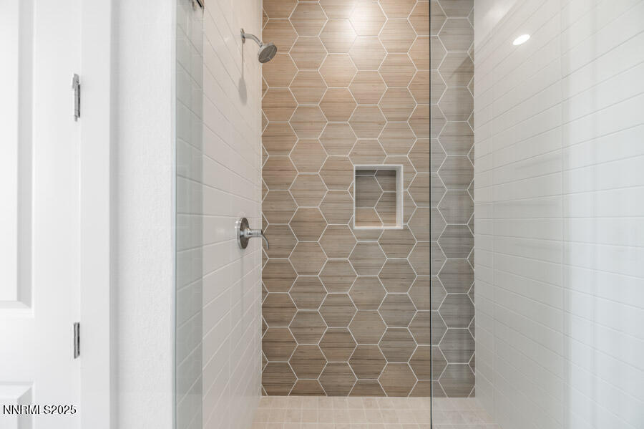
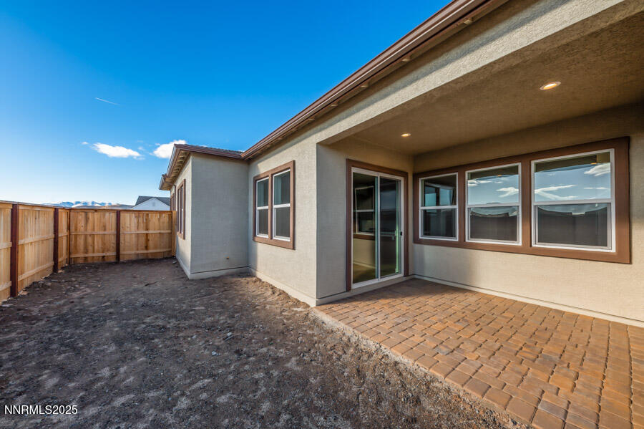
The Julianna's beautiful side porch and foyer flow into the spacious great room and casual dining area, offering views to the desirable covered patio. The well-designed kitchen is enhanced by a large center island with breakfast bar, plenty of counter and cabinet space, and roomy walk-in pantry. The stunning primary bedroom suite is highlighted by a palatial walk-in closet and charming primary bath with dual-sink vanity, large luxe shower, linen storage, and private water closet. The secondary bedroom features a walk-in closet and shared hall bath. Additional highlights include centrally located laundry and additional storage.

2
beds

2
baths

1,495 Sq.Ft. LIVING AREA

4,181.76 Sq.Ft. lot

Michael Wood

Michael Wood

Features & Amenities

Interior

  • total bedrooms2
  • Total bathrooms2
  • full bathrooms2
  • Laundry room Cabinets, Laundry Room
  • Flooring Carpet, Ceramic Tile, Laminate, Luxury Vinyl
  • Fireplace Gas Log
  • APPLIANCES Disposal, ENERGY STAR Qualified Appliances, Gas Cooktop, Gas Range, Microwave, Oven
  • other interior Features Breakfast Bar, Entrance Foyer, Kitchen Island, Pantry, Primary Downstairs, Smart Thermostat, Walk-In Closet(s)

Area & Lot

  • Status Sold
  • Date Sold April 10, 2026
  • Living Area1,495 Sq.Ft.
  • Total Area1,495 Sq.Ft.
  • Lot Area4,181.76 Sq.Ft.
  • MLS® ID250058393
  • TypeTownhouse
  • YEAR BUILT2025
  • NeighborhoodSpanish Springs / Sparks
  • Elementary SchoolSpanish Springs
  • Middle SchoolShaw Middle School
  • High SchoolSpanish Springs

Exterior

  • STORIES1
  • Garage Space2.0
  • water SourcePublic
  • utilitiesCable Available, Electricity Available, Internet Available, Natural Gas Available, Phone Available, Sewer Available, Water Available, Cellular Coverage, Water Meter Installed
  • roofComposition, Pitched, Shingle
  • lot featuresLandscaped, Level, Sprinklers In Front
  • parkingAttached, Garage, Garage Door Opener
  • HEAT TYPEENERGY STAR Qualified Equipment, Forced Air, Natural Gas
  • AIR CONDITIONINGCentral Air, ENERGY STAR Qualified Equipment, Refrigerated
  • sewerPublic Sewer
  • SubstructureSlab
  • HOA AmenitiesFitness Center, Landscaping, Maintenance Grounds, Pool
  • security FeaturesKeyless Entry, Smoke Detector(s)
  • other exterior FeaturesNone

Financial

  • Sales Price$514,000
  • Real Estate Tax $3,551/yr
  • HOA $200/mo
  • Zoning NUD

Spanish Springs / Sparks

These offer the perfect mix of suburban comfort and outdoor adventure.

Explore

Work With Us

Local real estate agents and your neighbors in Northern Nevada. With a track record of quick results and prompt communication, we deliver results. We are part of your team. Let's excel at the real estate game together!

Follow Us on Instagram