2735 Daffodil Way
2735 Daffodil Way
2735 Daffodil Way
2735 Daffodil Way
2735 Daffodil Way
2735 Daffodil Way
2735 Daffodil Way
2735 Daffodil Way
2735 Daffodil Way
2735 Daffodil Way
2735 Daffodil Way
2735 Daffodil Way
2735 Daffodil Way
2735 Daffodil Way
2735 Daffodil Way
2735 Daffodil Way
2735 Daffodil Way
2735 Daffodil Way
2735 Daffodil Way
2735 Daffodil Way
2735 Daffodil Way
2735 Daffodil Way
2735 Daffodil Way
SEE ALL PHOTOS
2735 Daffodil Way
2735 Daffodil Way
2735 Daffodil Way
2735 Daffodil Way
2735 Daffodil Way
2735 Daffodil Way
2735 Daffodil Way
2735 Daffodil Way
2735 Daffodil Way
2735 Daffodil Way
2735 Daffodil Way
2735 Daffodil Way
2735 Daffodil Way
2735 Daffodil Way
2735 Daffodil Way
2735 Daffodil Way
2735 Daffodil Way
2735 Daffodil Way
2735 Daffodil Way
2735 Daffodil Way
2735 Daffodil Way
2735 Daffodil Way
2735 Daffodil Way
Sold

2735 Daffodil Way

2735 Daffodil Way, Reno, NV 89512

$325,000
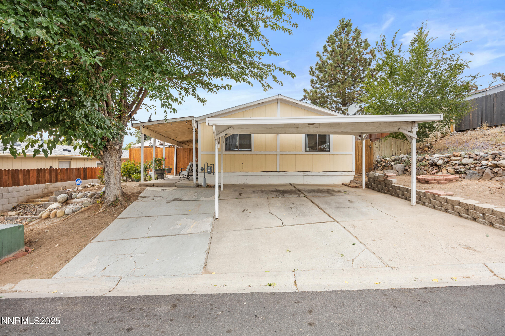
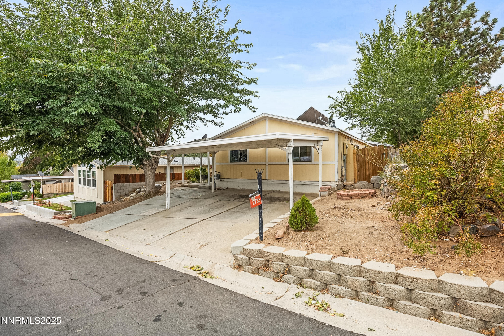
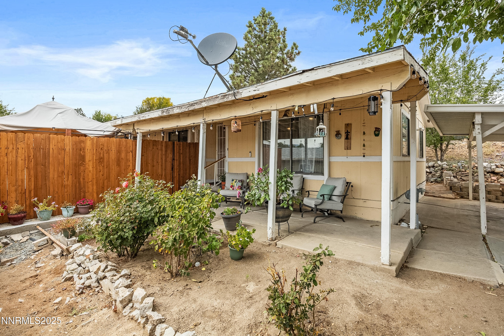
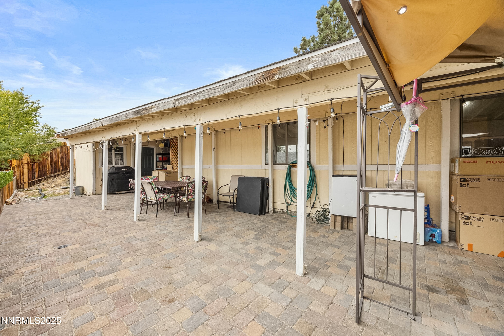
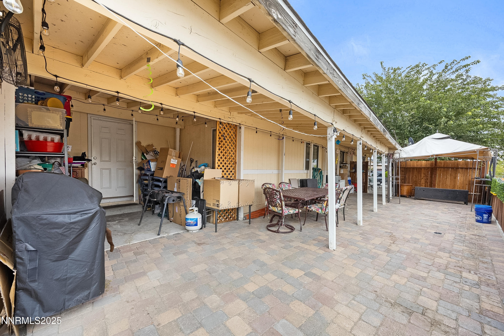
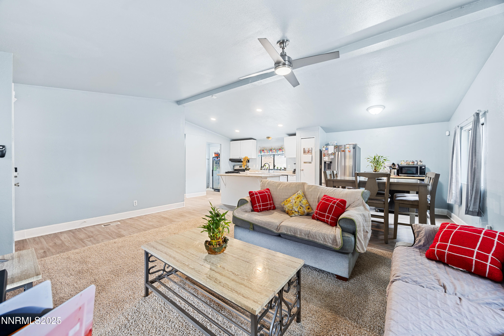
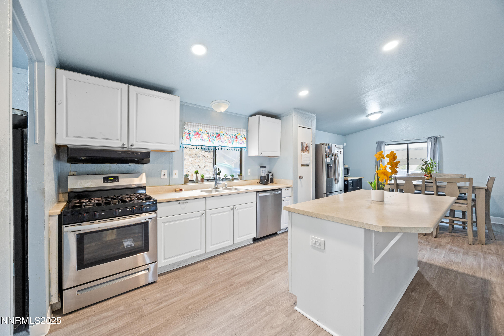
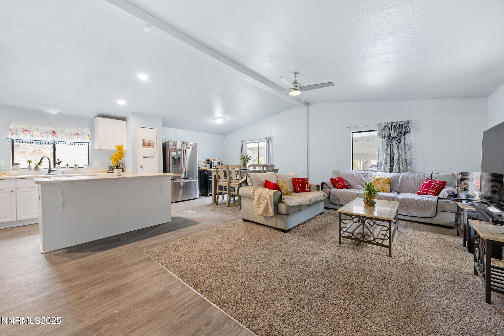
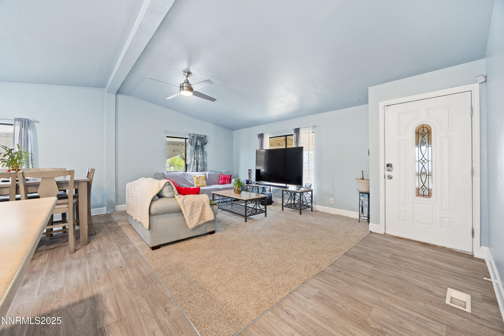
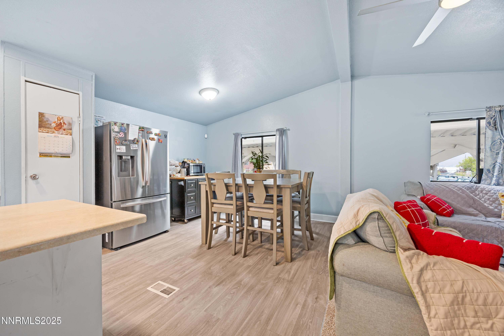
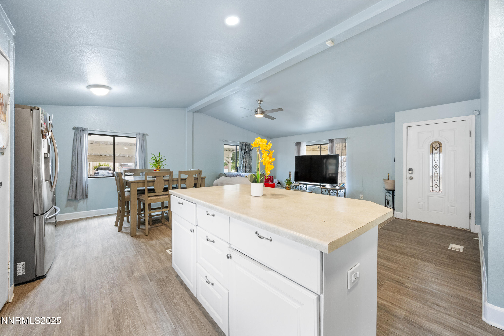
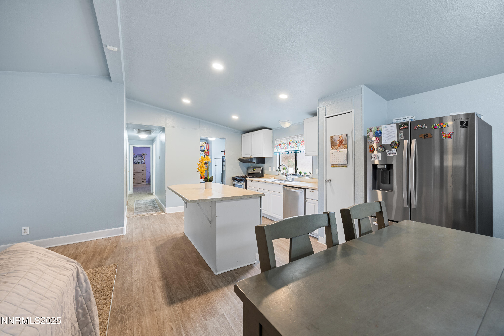
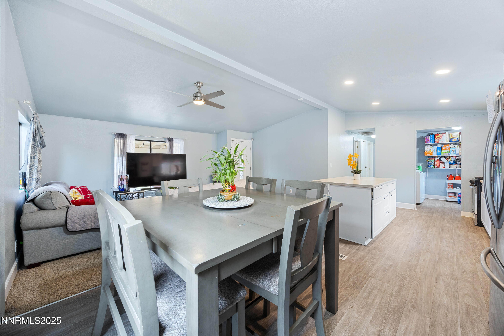
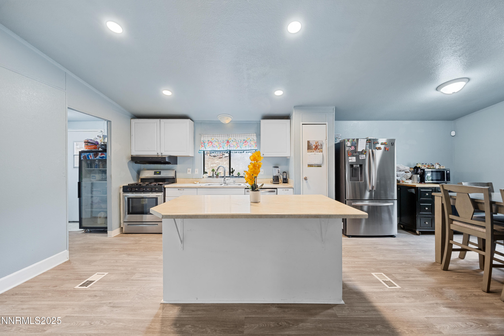
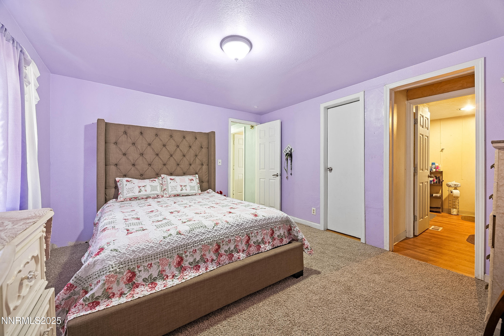
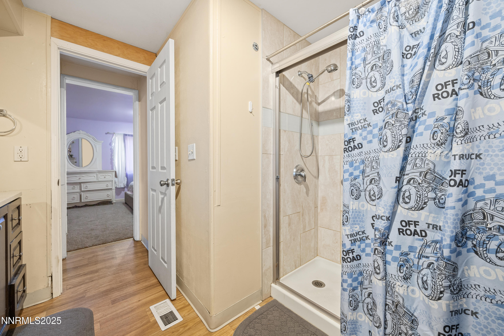
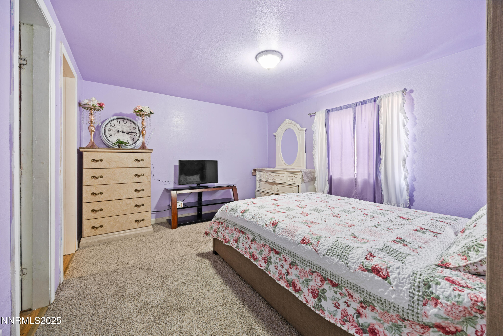
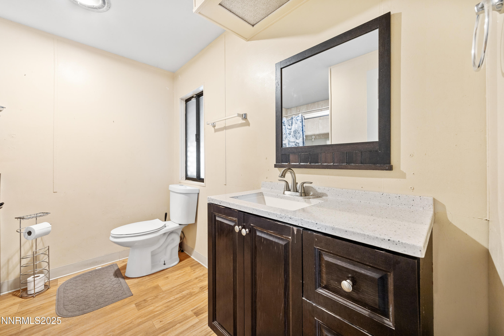
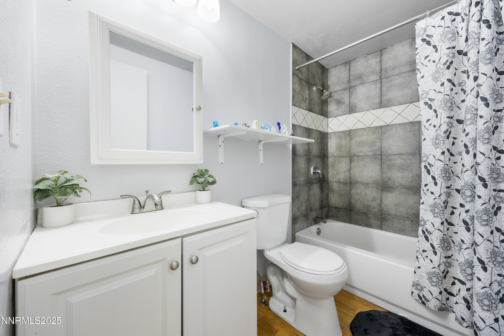
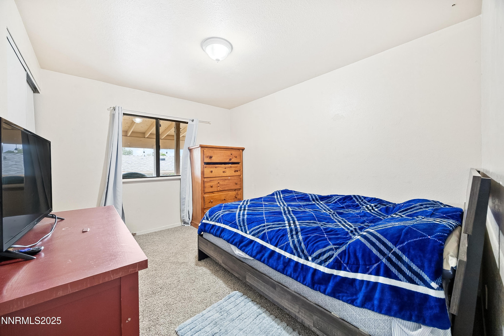
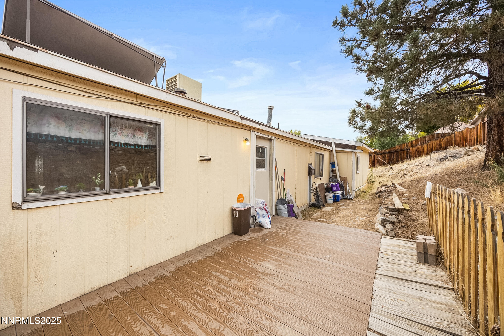
Great Value with Tons of Potential! This home offers an excellent opportunity to make it your own. Featuring newer flooring, remodeled bathroom, and fresh interior paint, it already has a solid foundation to build on. The spacious layout provides plenty of room to customize, while the kitchen island adds functionality to the main living space. Ceiling fans enhance comfort throughout the home. Step outside to a large covered patio with pavers, perfect for outdoor living and entertaining. Ideally located close to schools, shopping, restaurants, and with easy freeway access. With a little TLC, this property can truly shine!

3
beds

2
baths

1,600 Sq.Ft. LIVING AREA

6,926 Sq.Ft. lot

Kaylee Smith

Kaylee Smith

Features & Amenities

Interior

  • total bedrooms3
  • Total bathrooms2
  • full bathrooms2
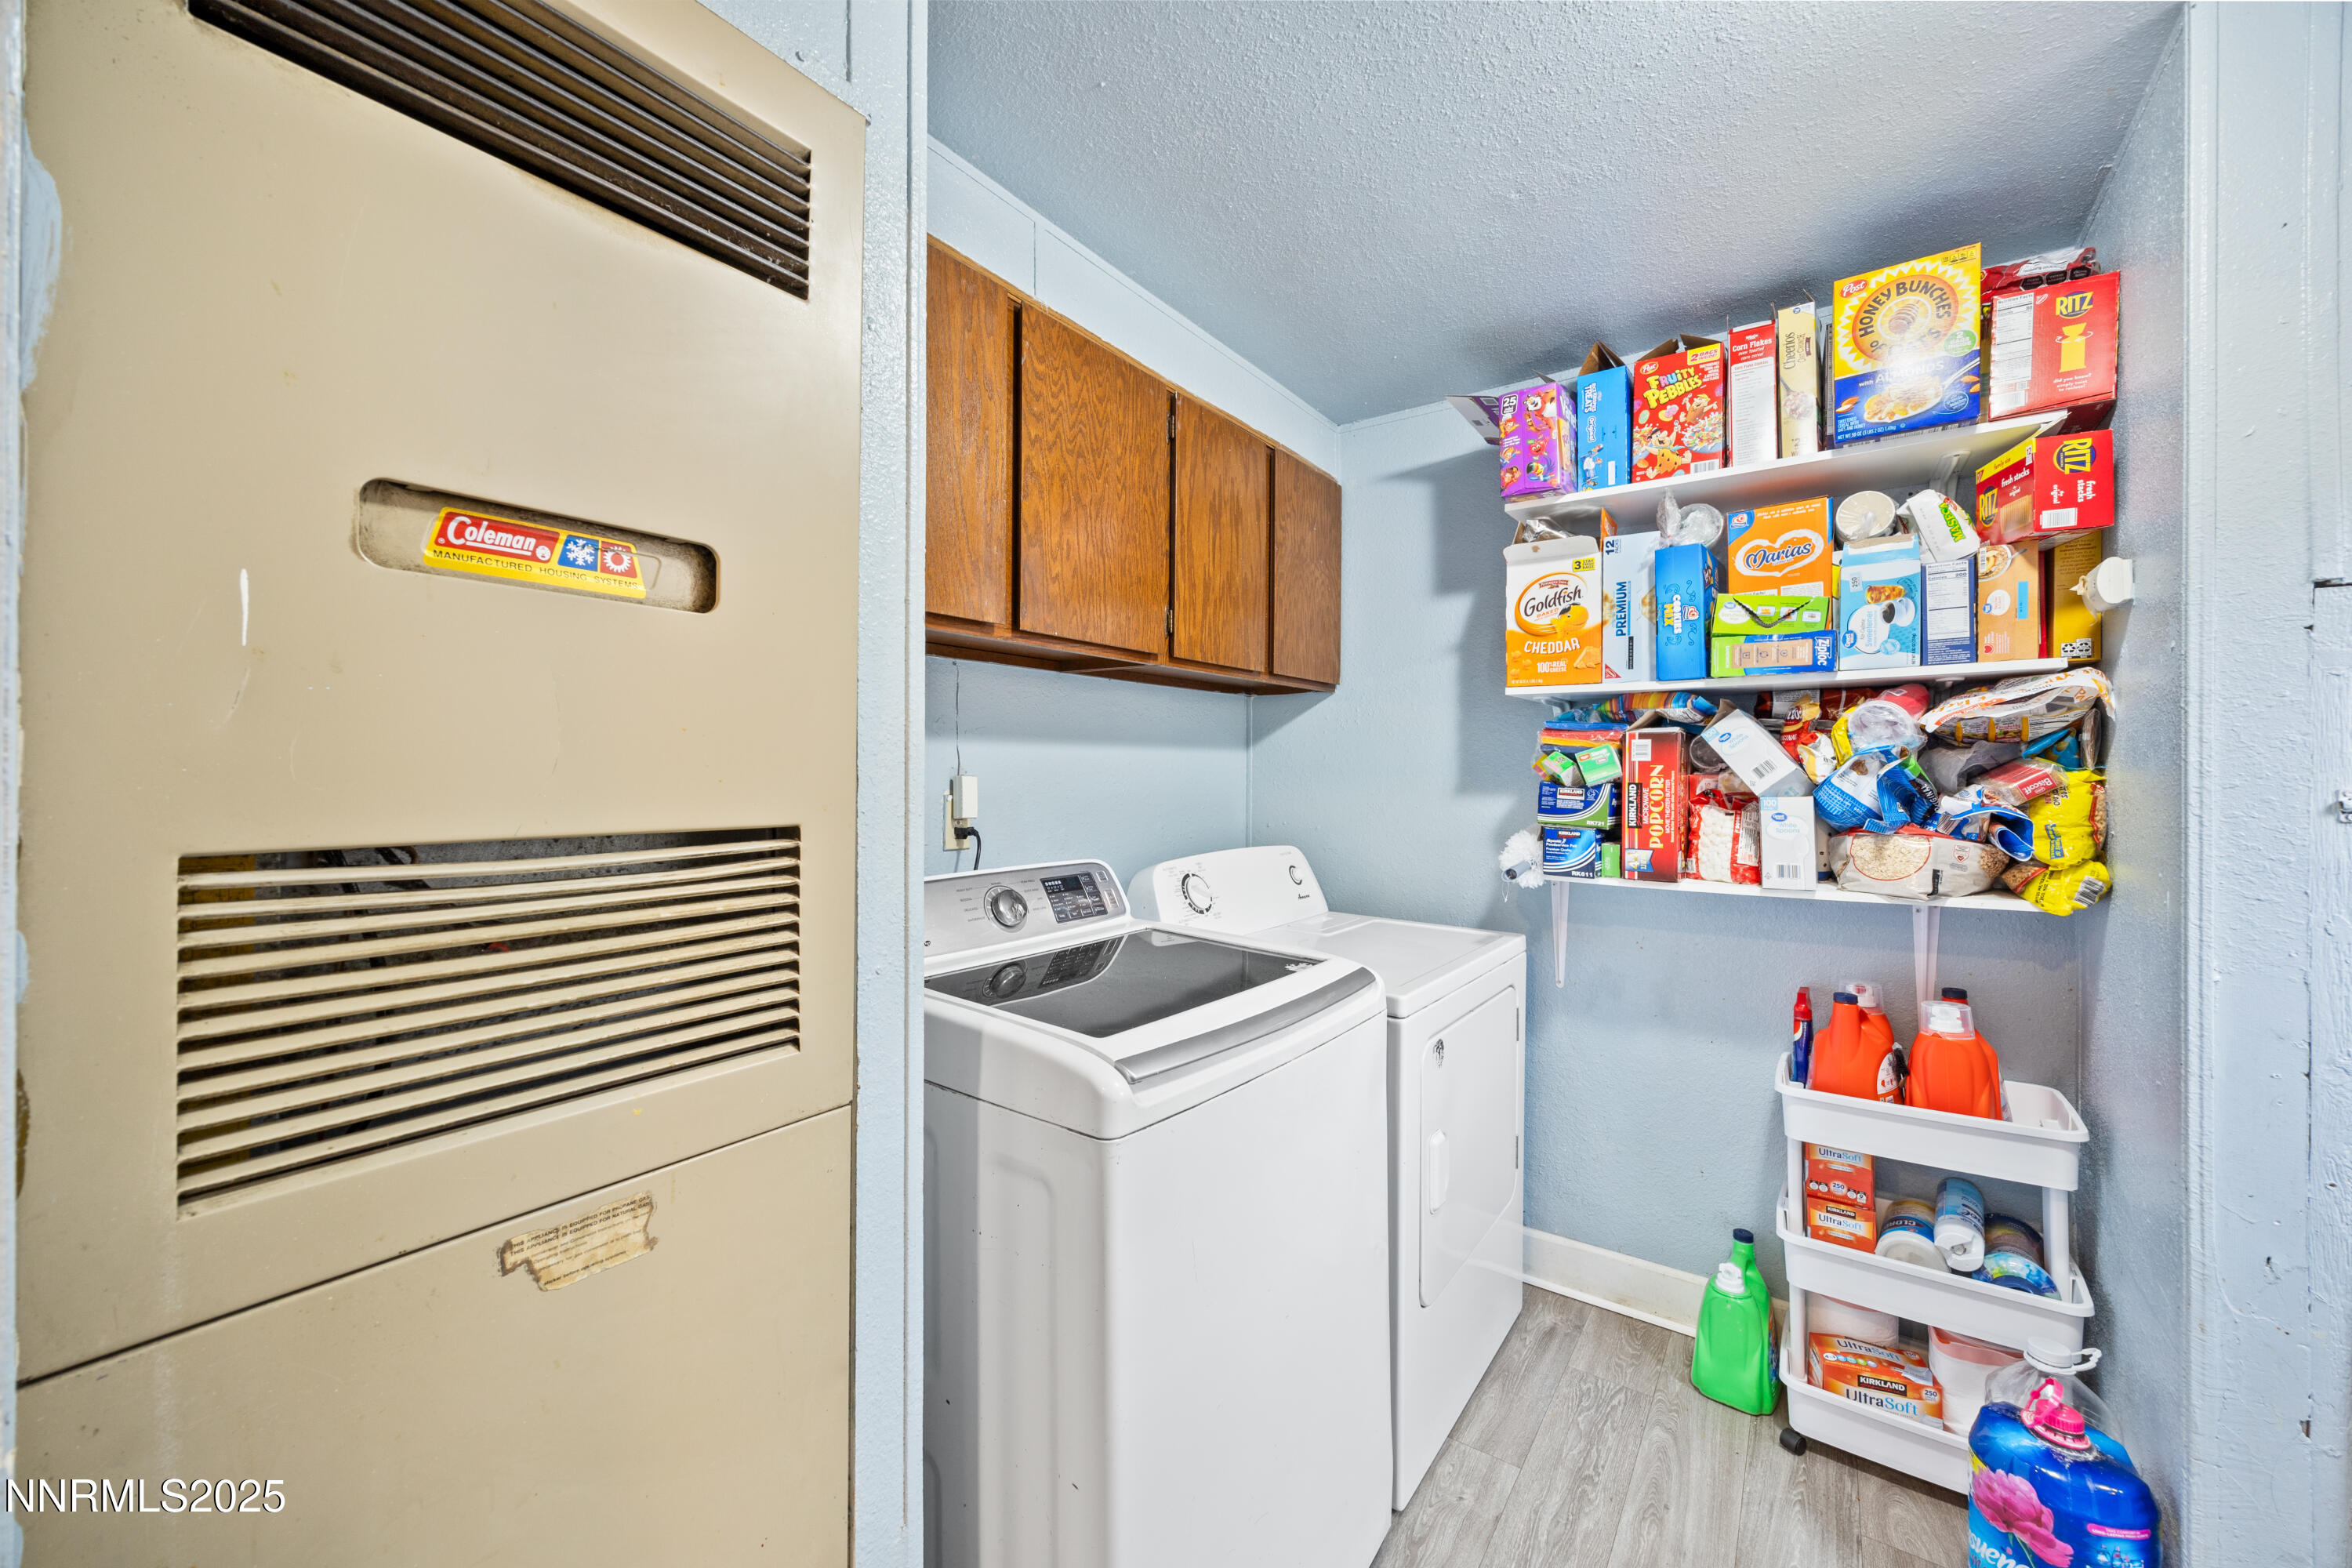
  • Laundry room Cabinets, Shelves
  • Flooring Carpet, Laminate
  • APPLIANCES Dishwasher, Disposal, Gas Cooktop, Gas Range, Oven
  • other interior Features Ceiling Fan(s), Kitchen Island, No Interior Steps, Pantry, Walk-In Closet(s)

Area & Lot

  • Status Sold
  • Date Sold May 14, 2026
  • Living Area1,600 Sq.Ft.
  • Total Area1,600 Sq.Ft.
  • Lot Area6,926 Sq.Ft.
  • MLS® ID250057065
  • TypeManufactured-Mobile
  • YEAR BUILT1984
  • NeighborhoodBella Vista Ranch
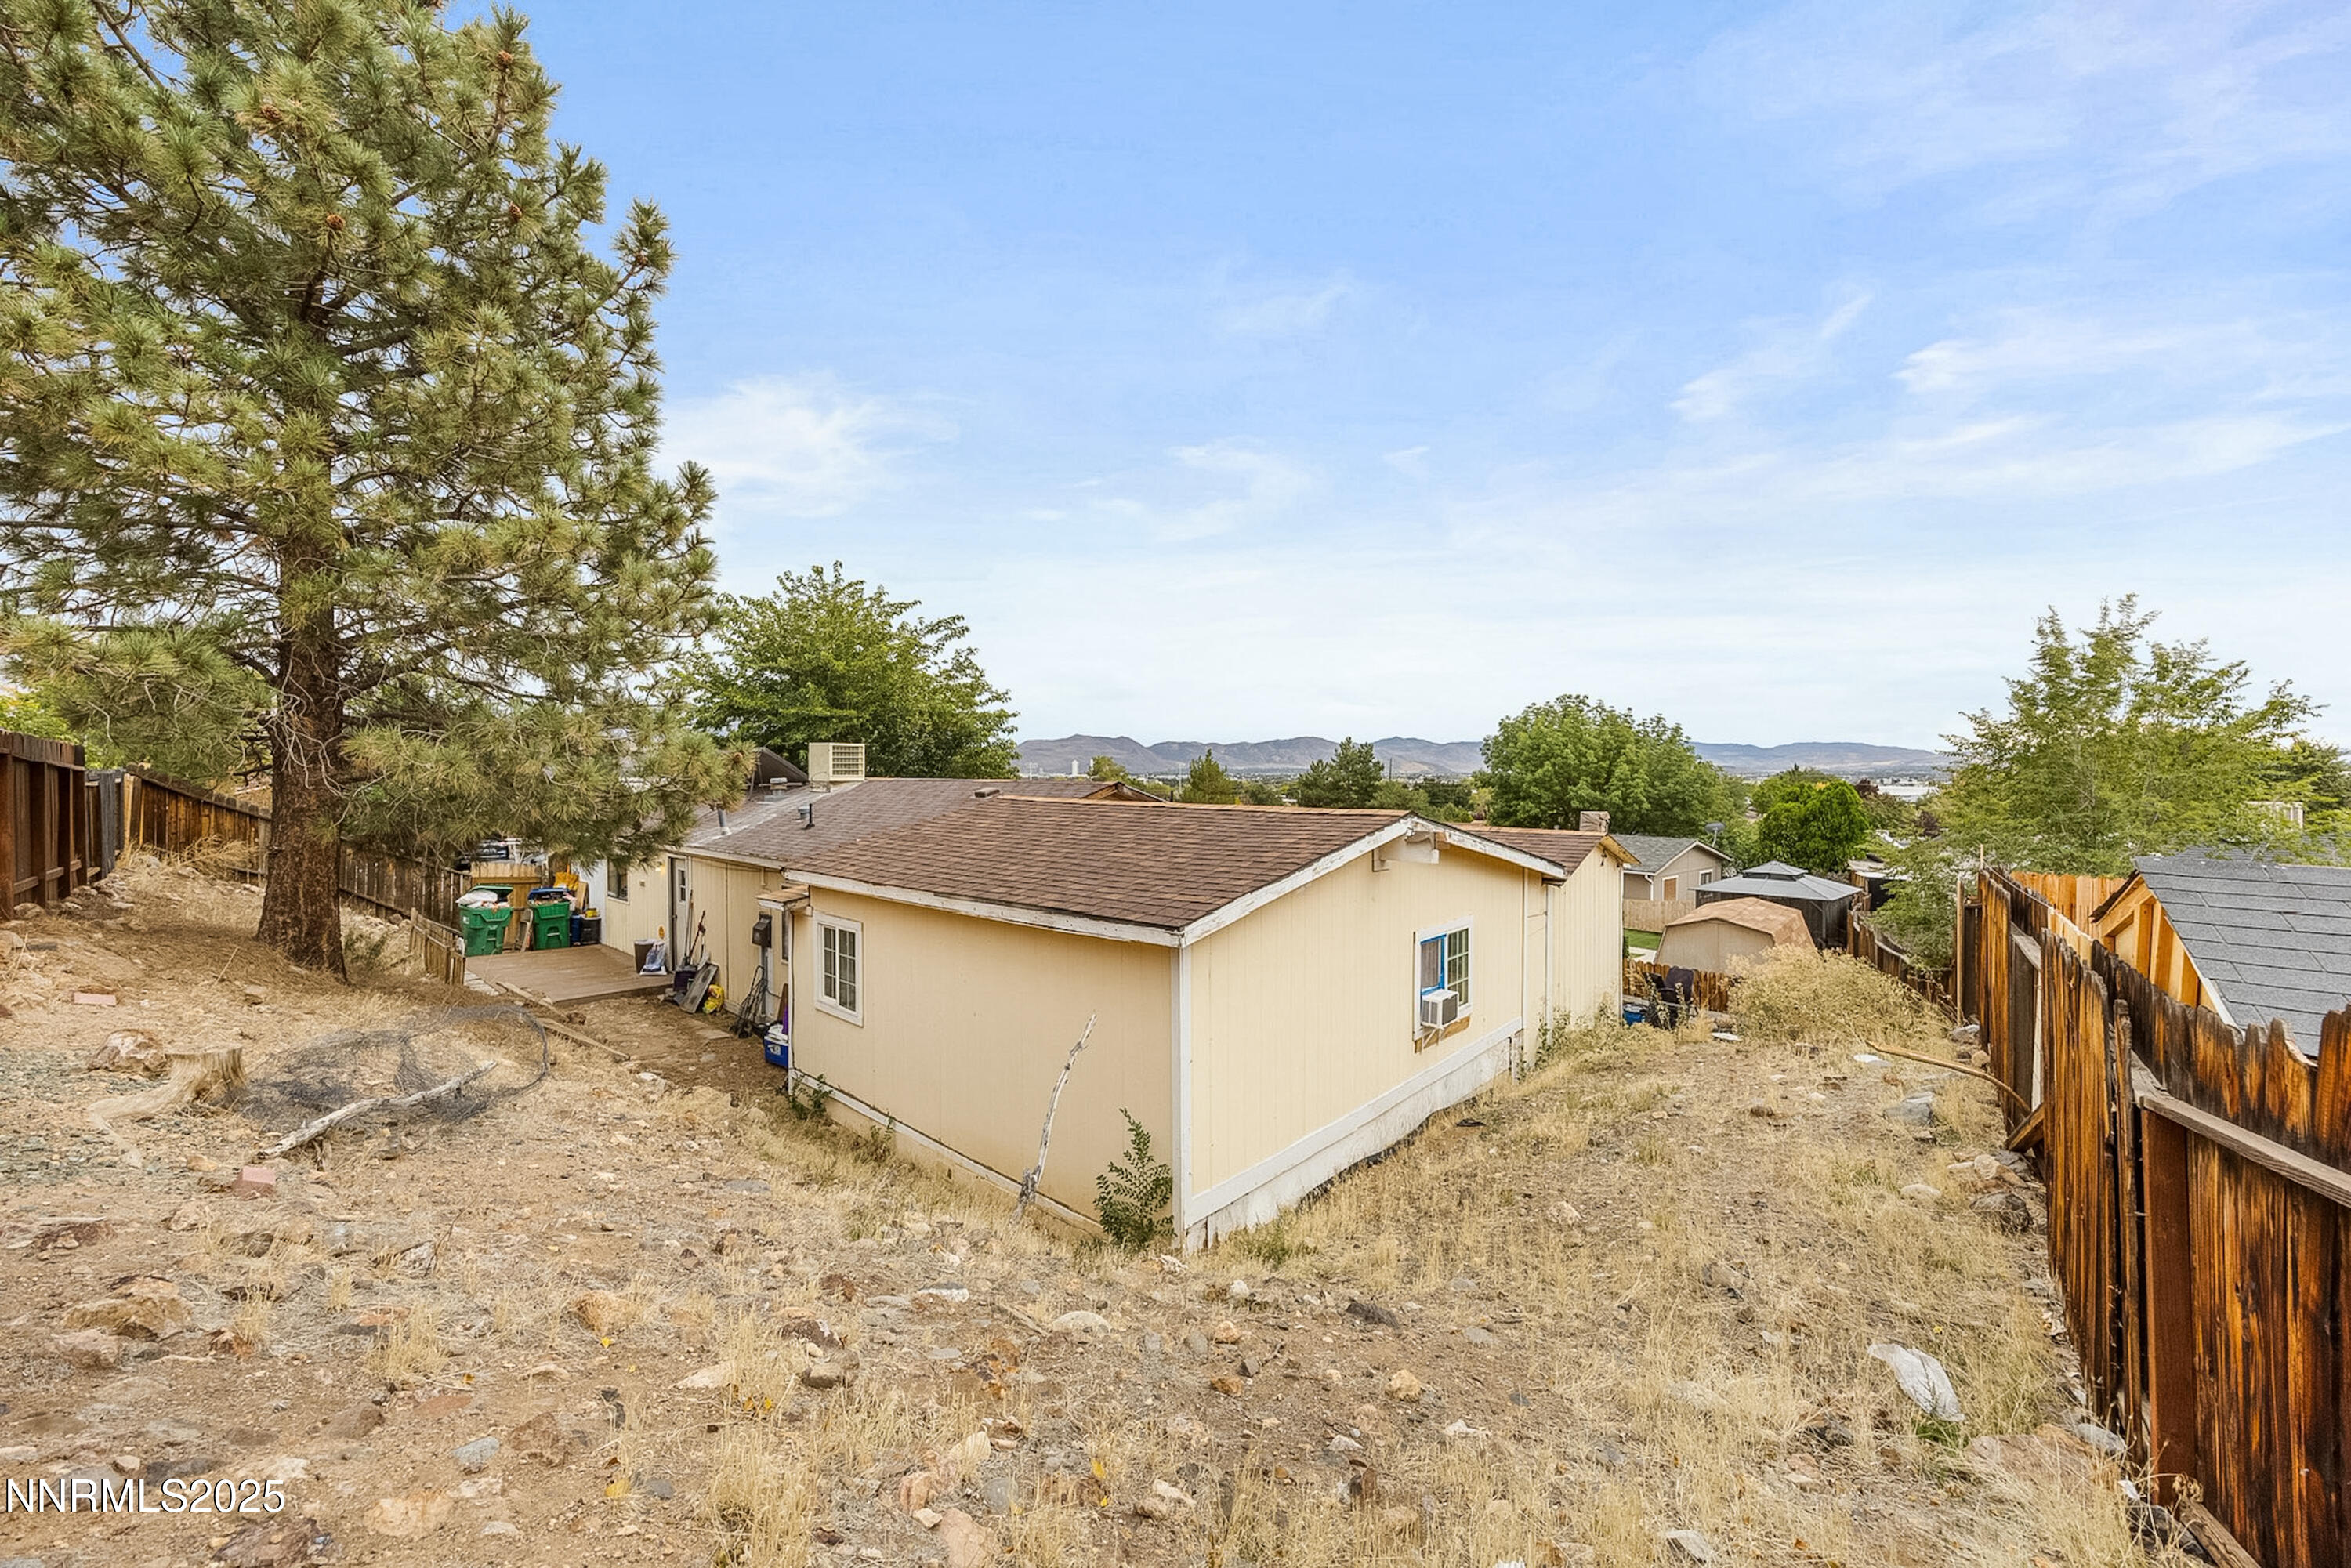
  • View DescriptionMountain(s)
  • Elementary SchoolLemelson Stem Academy
  • Middle SchoolTraner
  • High SchoolHug

Exterior

  • STORIES1
  • water SourcePublic
  • utilitiesCable Available, Electricity Available, Electricity Connected, Internet Available, Internet Connected, Natural Gas Connected, Phone Available, Sewer Available, Sewer Connected, Water Available, Water Connected, Cellular Coverage, Water Meter Installed
  • roofComposition, Shingle
  • lot featuresGentle Sloping
  • parkingCarport
  • HEAT TYPENatural Gas
  • AIR CONDITIONINGEvaporative Cooling
  • sewerPublic Sewer
  • Substructure8-Point
  • HOA AmenitiesClubhouse, Gated, Parking, Pool
  • other exterior FeaturesNone

Financial

  • Sales Price$325,000
  • Real Estate Tax $984/yr
  • HOA $97/mo
  • Zoning mf30

Bella Vista Ranch

Explore

Work With Us

Local real estate agents and your neighbors in Northern Nevada. With a track record of quick results and prompt communication, we deliver results. We are part of your team. Let's excel at the real estate game together!

Follow Us on Instagram