280 Island Avenue 904
SEE ALL PHOTOS
280 Island Avenue 904
Sold

280 Island Avenue 904

280 Island Avenue 904, Reno, NV 89501

$315,000
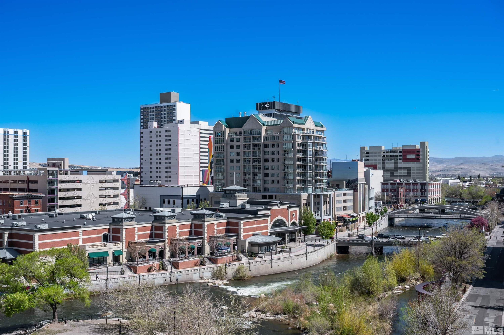
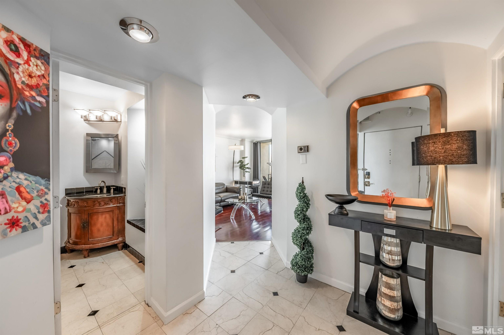
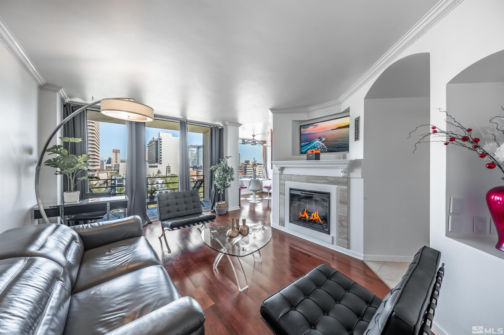
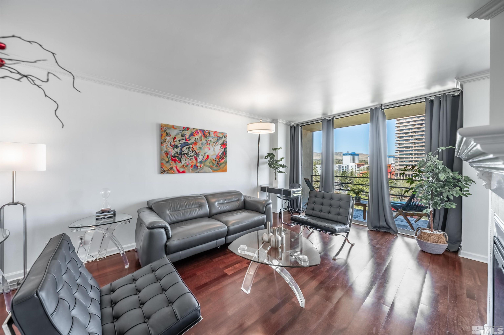
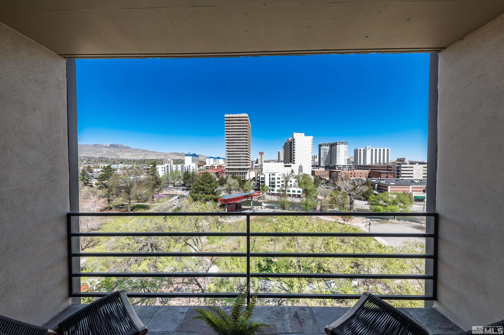
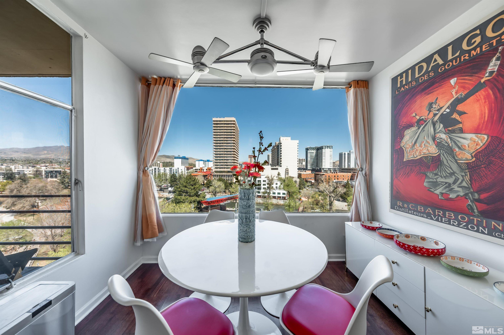
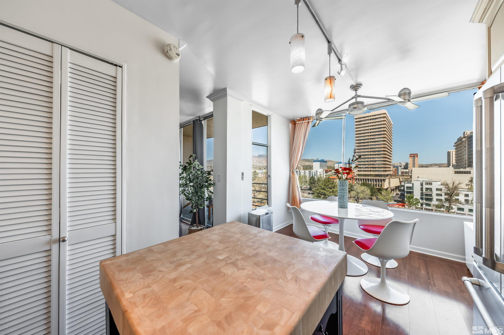
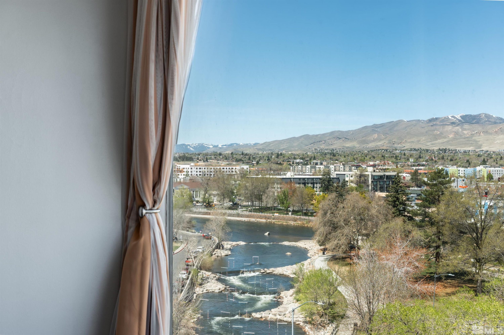
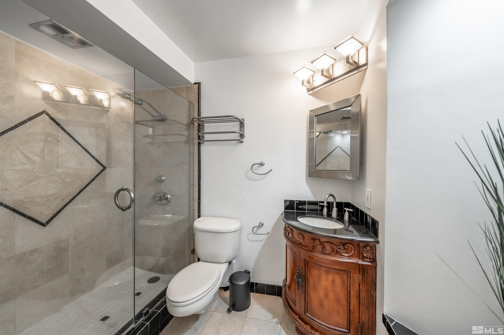
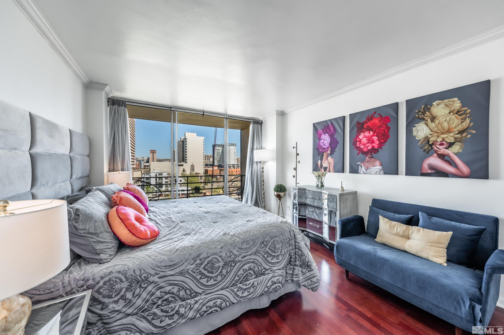
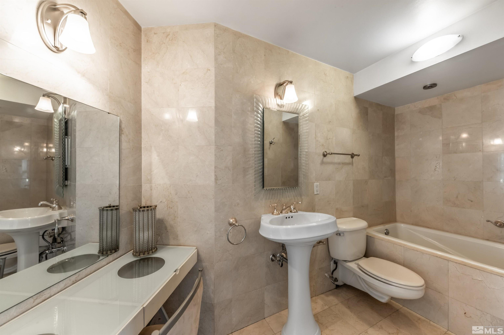
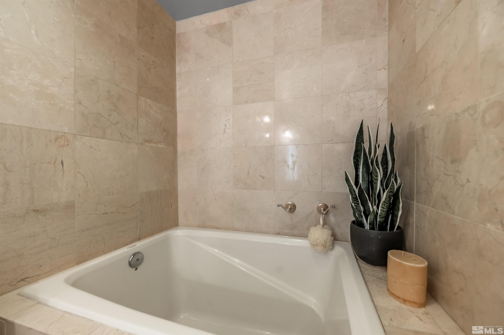
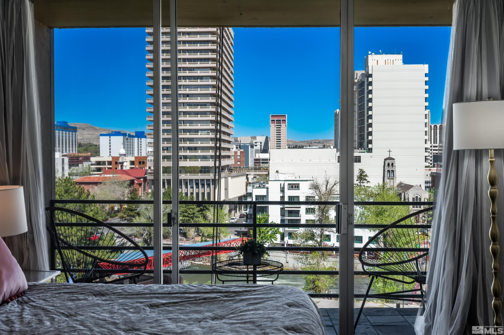
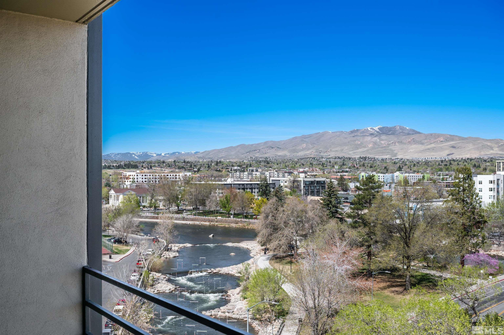
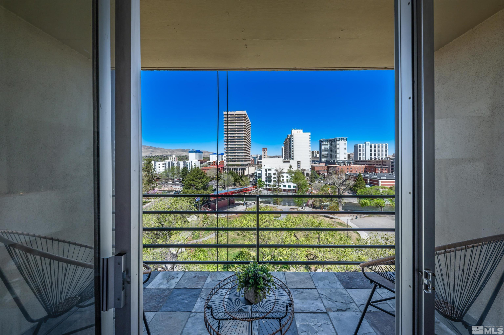
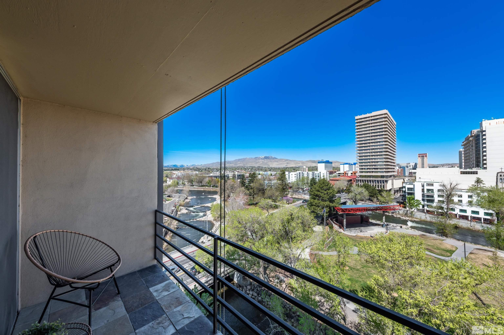
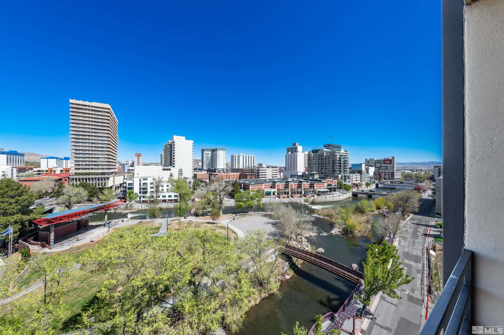
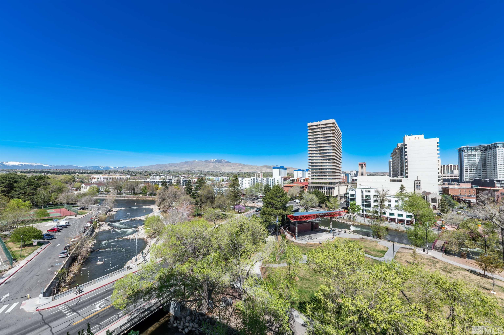
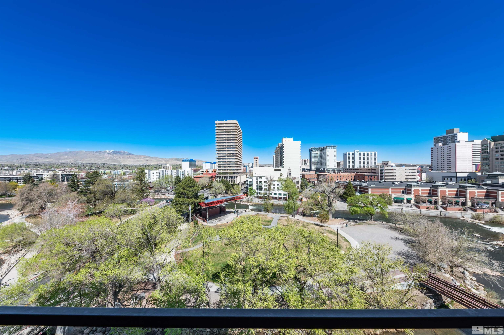
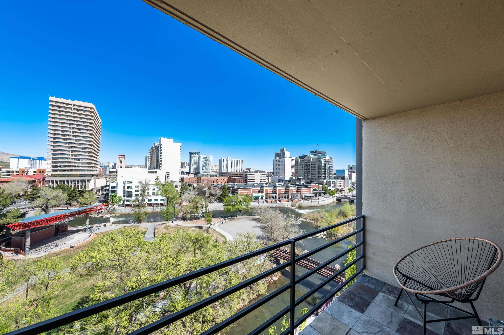
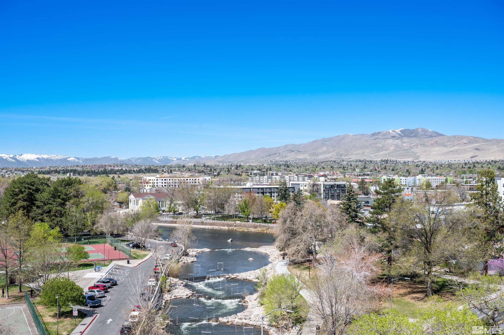
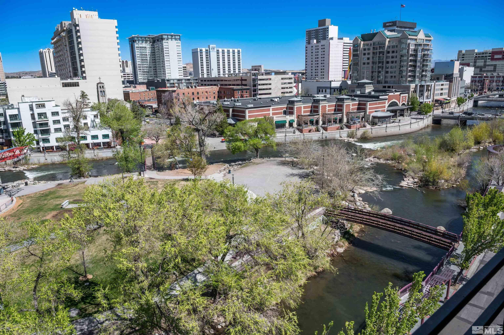
Discover elevated urban living in this stunning modern residence overlooking the beautiful Truckee River. Floor-to-ceiling windows flood the space with natural light while offering unobstructed views from both the living room and bedroom--each with its own private balcony to soak it all in. Head up to the rooftop deck for panoramic city and river views--perfect for sunset evenings or entertaining guests. Pamper yourself in the spa-inspired bathroom, featuring a sunken bathtub and a sleek waterfall ceiling-, The home also includes an in-unit washer and dryer for ultimate convenience. Located in the heart of downtown, you're just steps away from your favorite shops, restaurants, and riverside strolls. Whether you're relaxing inside or exploring outside, this home offers the best of Reno right at your doorstep.

1
bed

2
baths

869 Sq.Ft. LIVING AREA

435.6 Sq.Ft. lot

Tyler Richardson

Tyler Richardson

Features & Amenities

Interior

  • total bedrooms1
  • Total bathrooms2
  • full bathrooms2
  • Laundry room In Hall, Laundry Area
  • Flooring Travertine, Wood
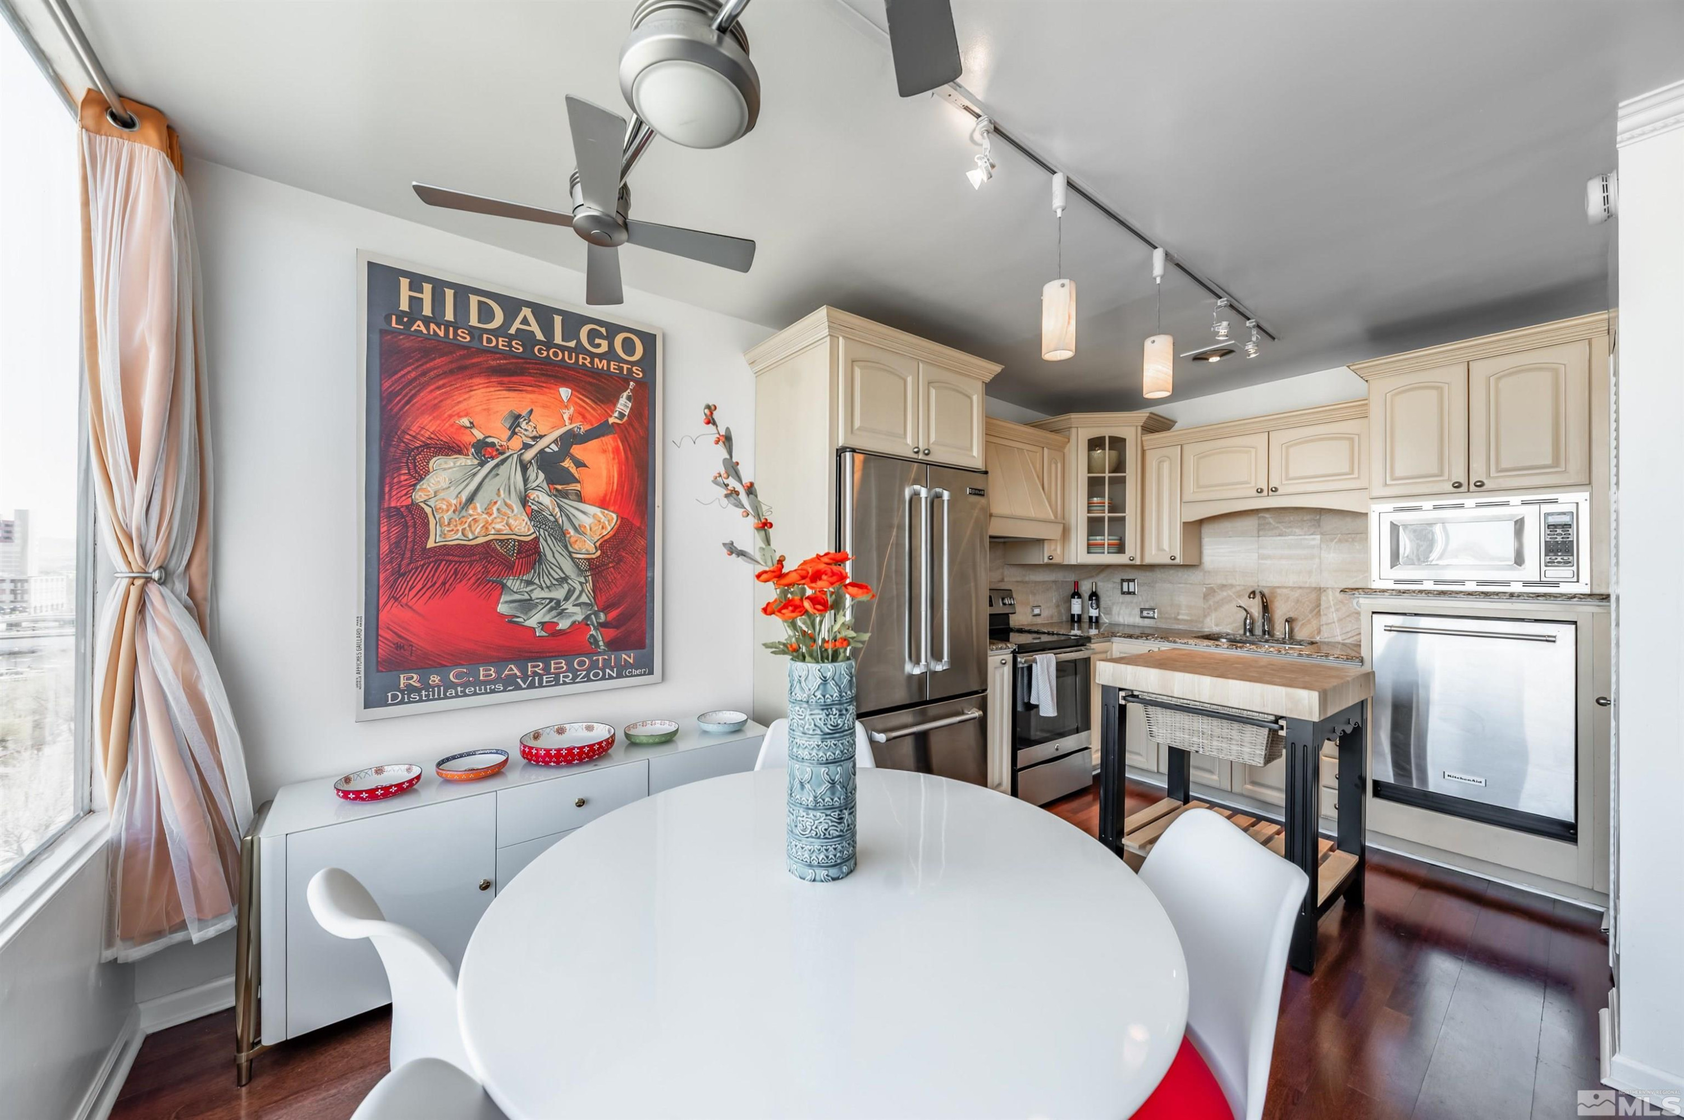
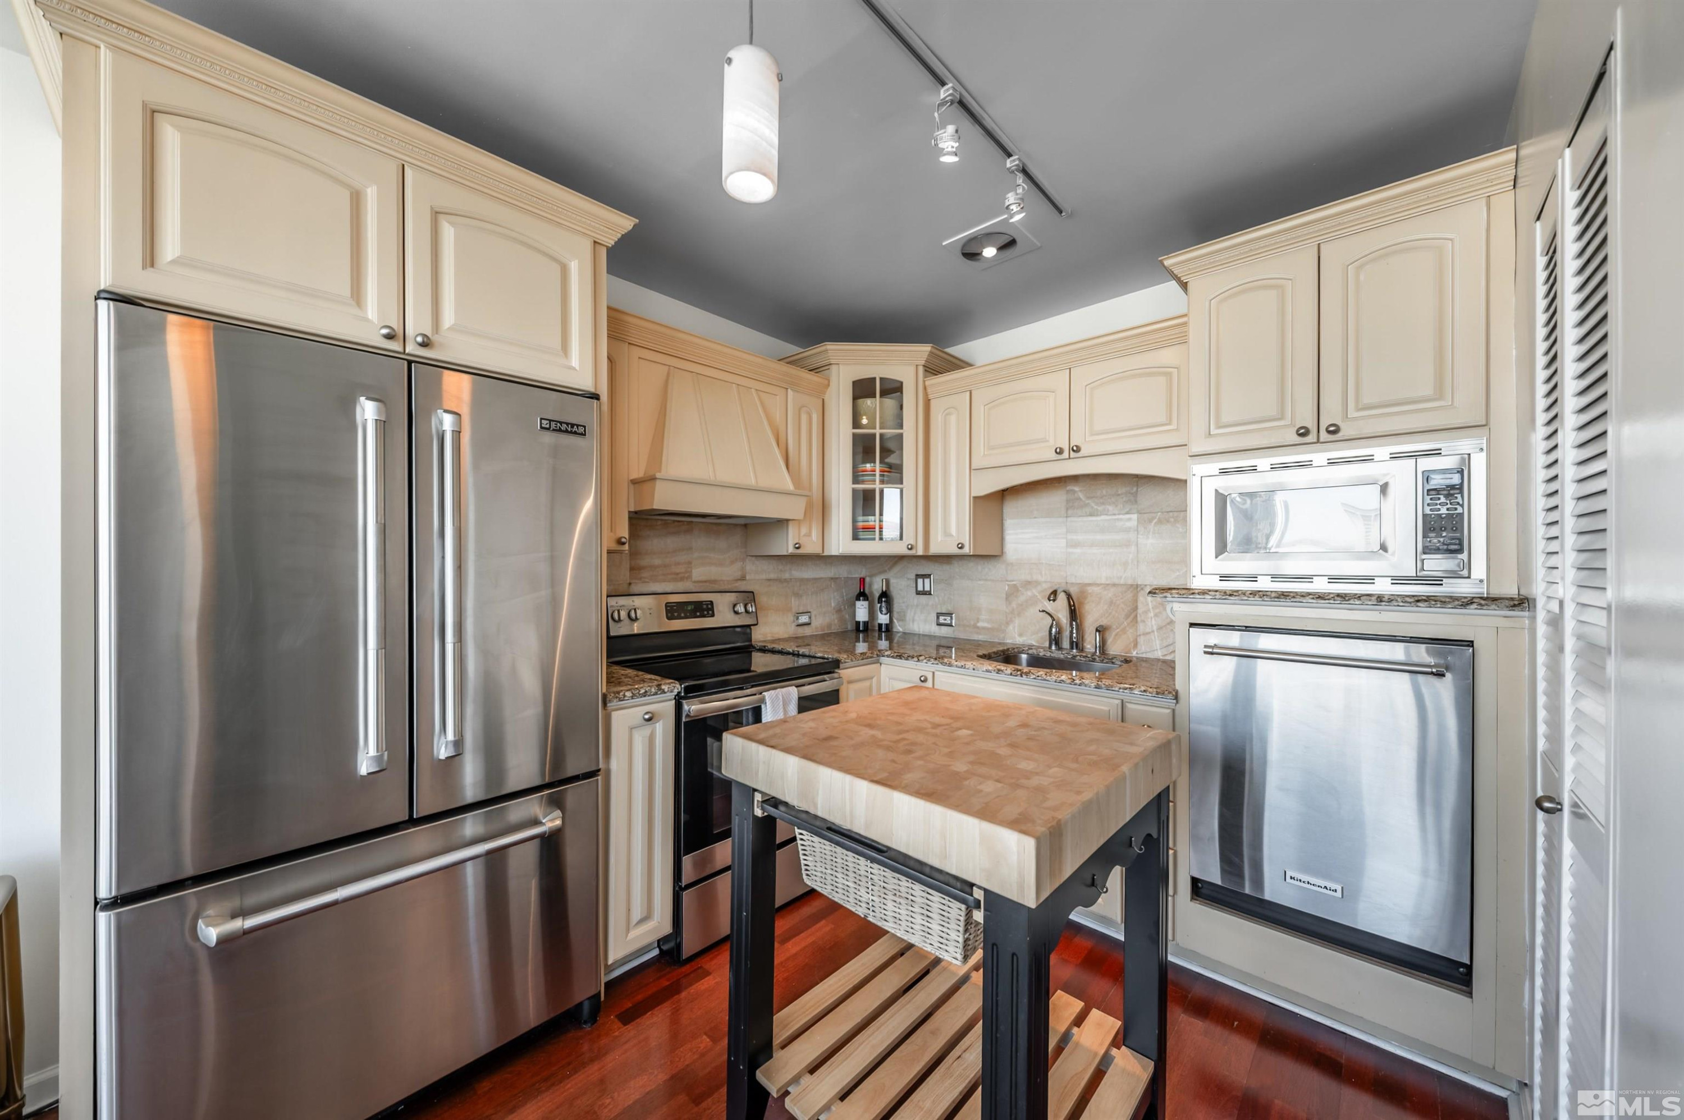
  • APPLIANCES Dishwasher, Disposal, Dryer, Electric Oven, Electric Range, Microwave, Refrigerator, Washer
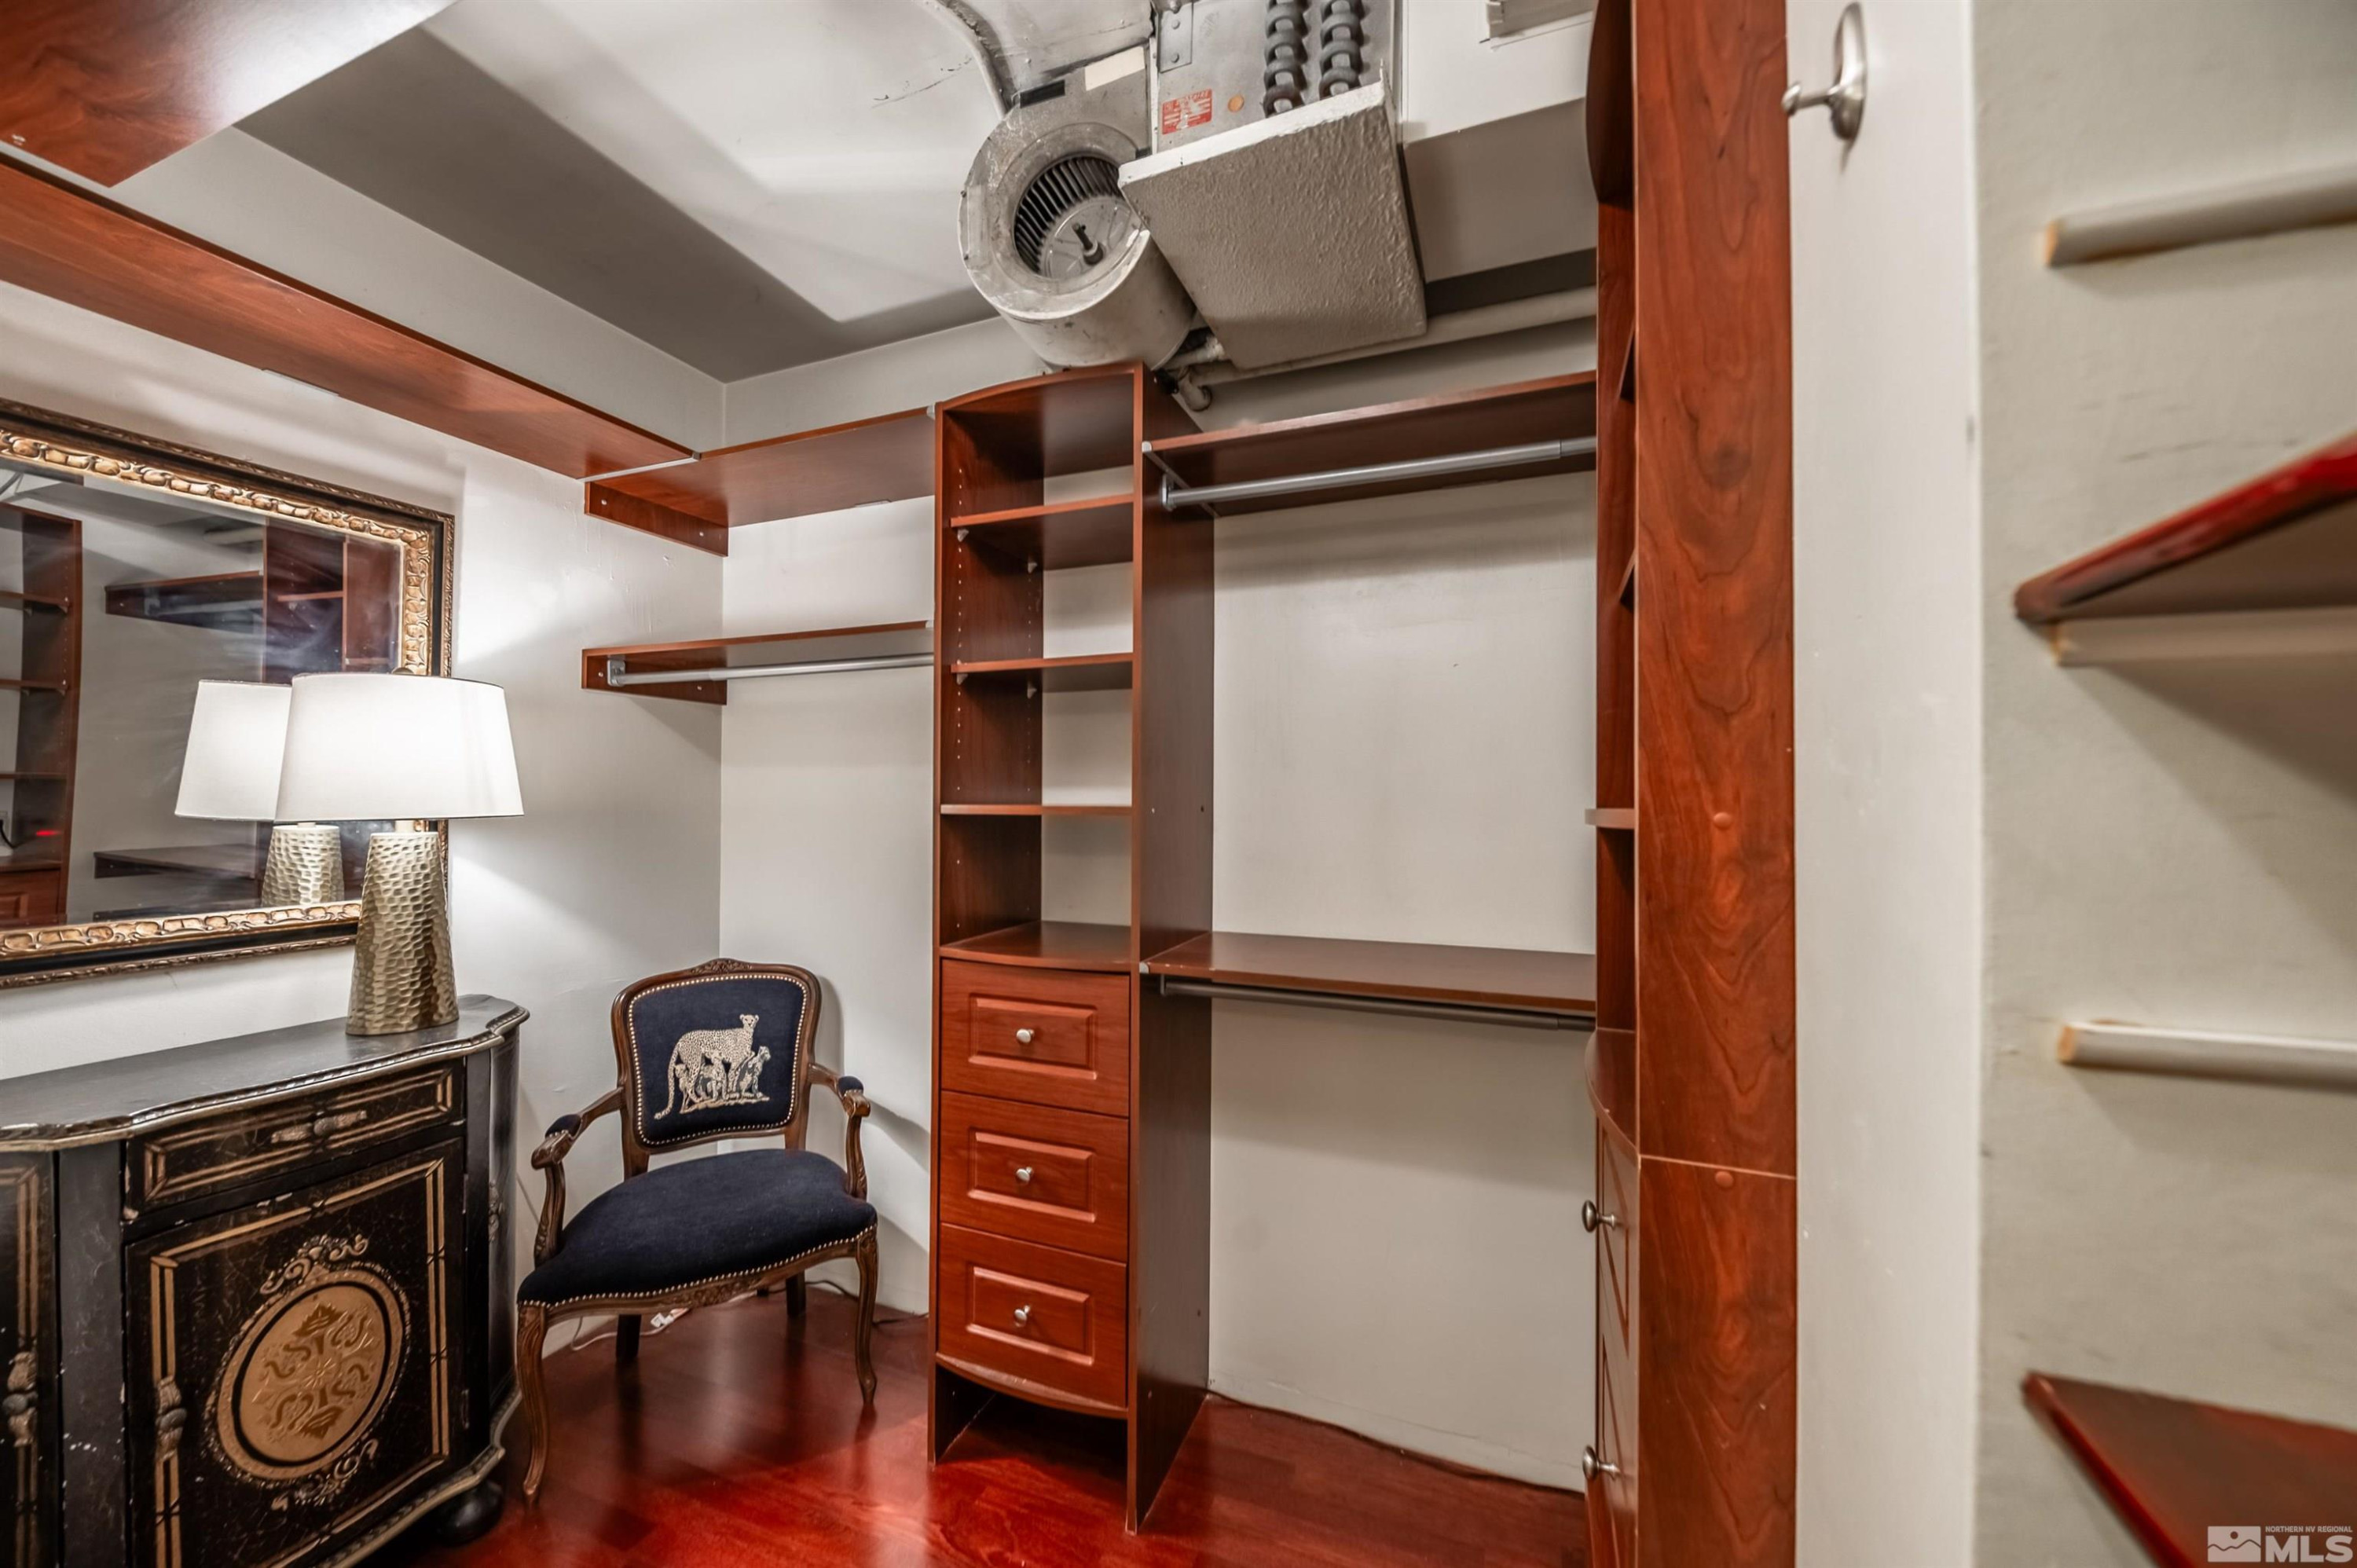
  • other interior Features Ceiling Fan(s), Kitchen Island, Pantry, Walk-In Closet(s)

Area & Lot

  • Status Sold
  • Date Sold June 13, 2025
  • Living Area869 Sq.Ft.
  • Total Area869 Sq.Ft.
  • Lot Area435.6 Sq.Ft.
  • MLS® ID250005218
  • TypeCondo
  • YEAR BUILT1961
  • NeighborhoodBella Vista Ranch
  • View DescriptionCity, Mountain(s), Park/Greenbelt, Trees/Woods
  • Elementary SchoolMt. Rose
  • Middle SchoolSwope
  • High SchoolReno

Exterior

  • STORIES1
  • water SourcePublic
  • utilitiesElectricity Available, Internet Available, Natural Gas Available, Water Available, Cellular Coverage
  • roofFlat
  • lot featuresLevel
  • parkingAssigned, Common, Garage, Garage Door Opener, Under Building
  • HEAT TYPEElectric, Forced Air, Hot Water
  • AIR CONDITIONINGCentral Air, Electric, Refrigerated
  • SubstructureSlab
  • HOA AmenitiesMaintenance Grounds, Maintenance Structure, Management, Storage
  • security FeaturesFire Sprinkler System, Security Fence, Smoke Detector(s)
  • other exterior FeaturesNone

Financial

  • Sales Price$315,000
  • Real Estate Tax $1,190/yr
  • HOA $782/mo
  • Zoning Md-Rd
View Virtual Tour

Bella Vista Ranch

Explore

Work With Us

Local real estate agents and your neighbors in Northern Nevada. With a track record of quick results and prompt communication, we deliver results. We are part of your team. Let's excel at the real estate game together!

Follow Us on Instagram