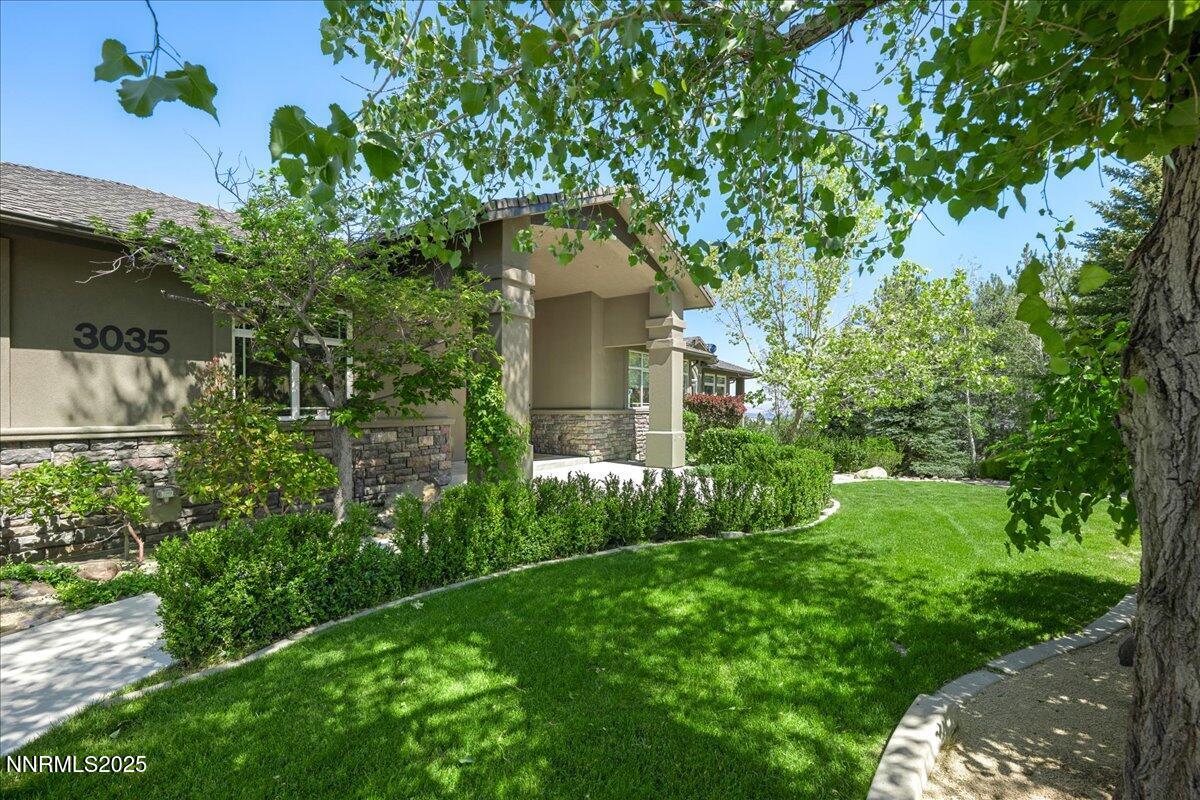
3035 Palmer Pointe Court
SEE ALL PHOTOS
3035 Palmer Pointe Court
Sold

3035 Palmer Pointe Court

3035 Palmer Pointe Court, Reno, NV 89511

$2,850,000
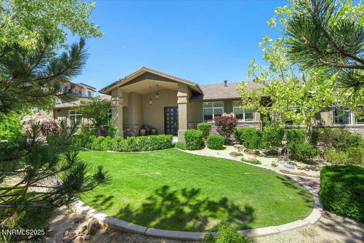
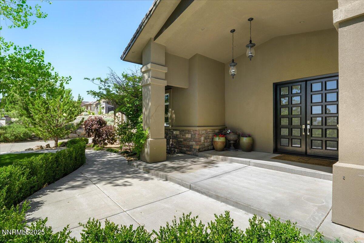
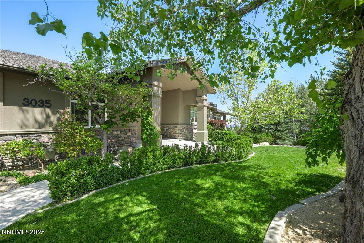
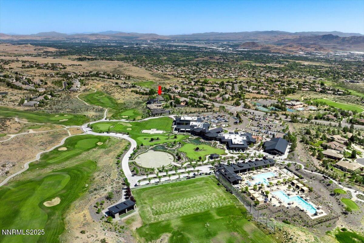
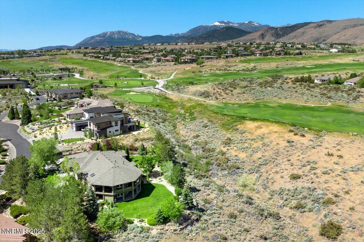
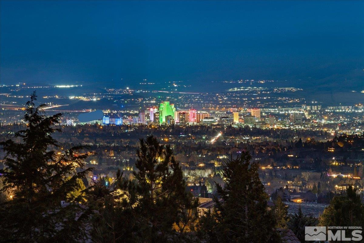
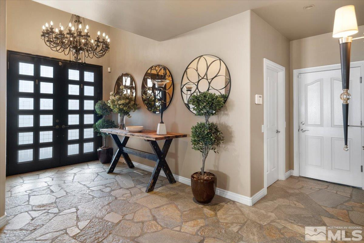
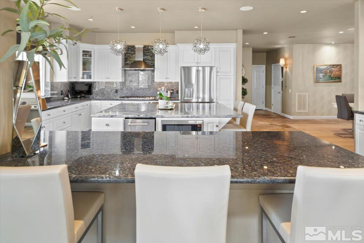
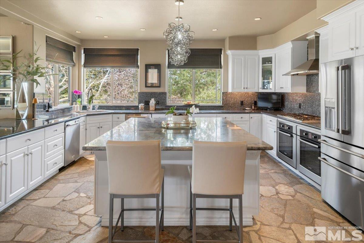
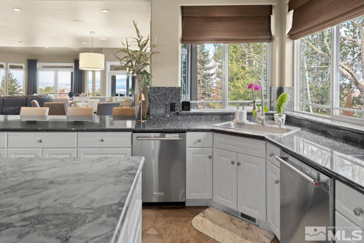
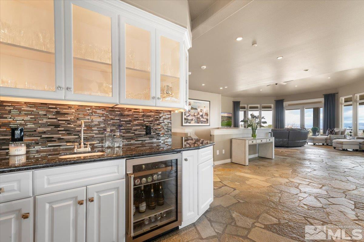
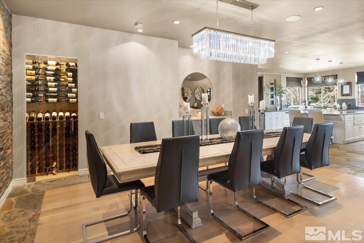
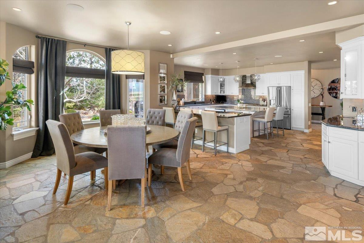
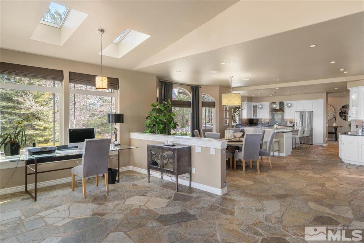
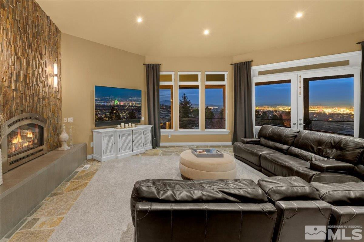
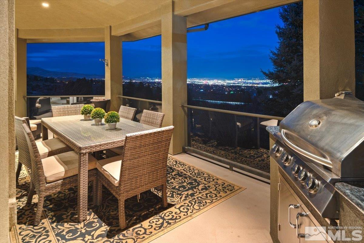
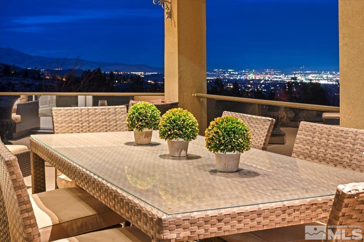
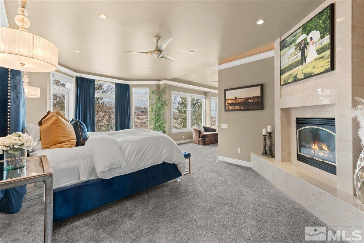
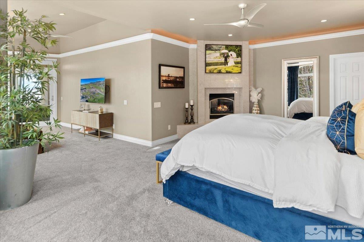
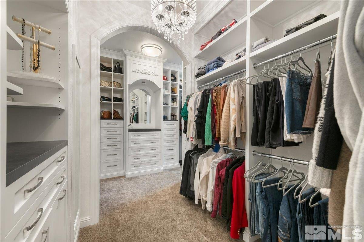
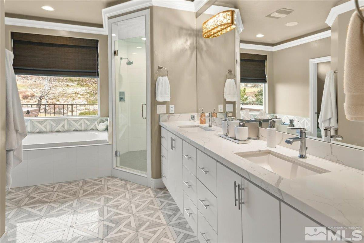
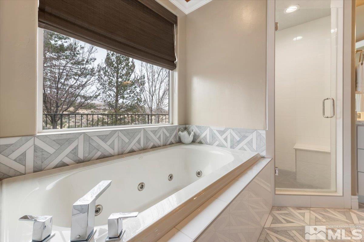
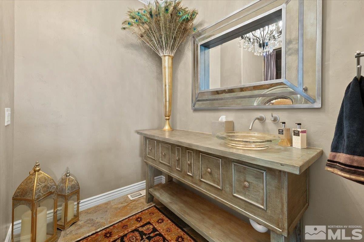
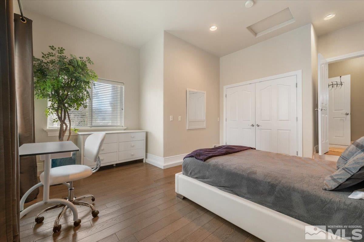
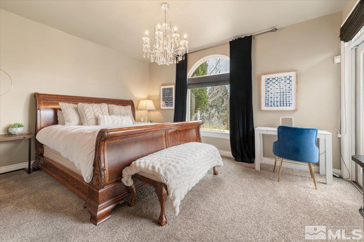
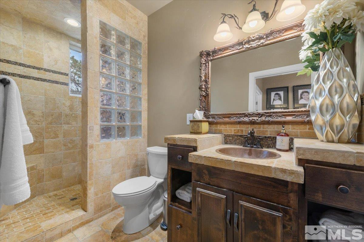
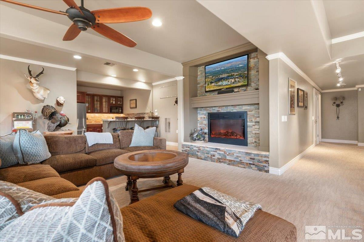
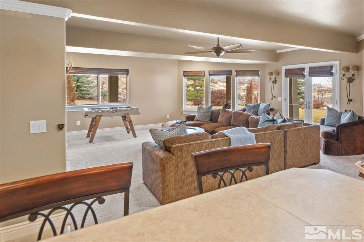
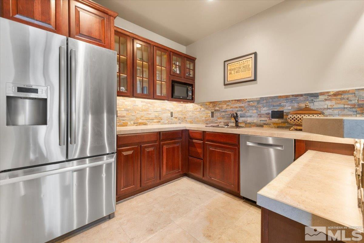
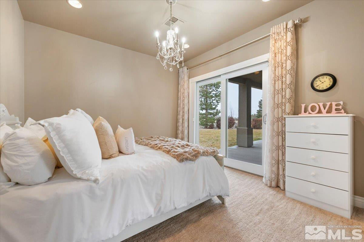
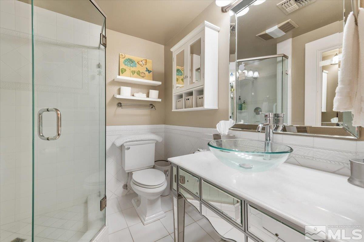
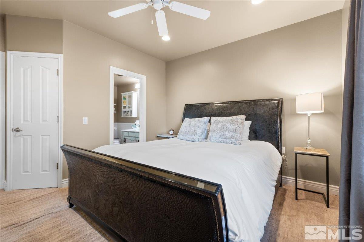
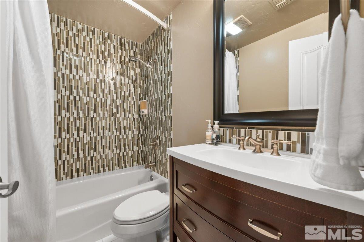
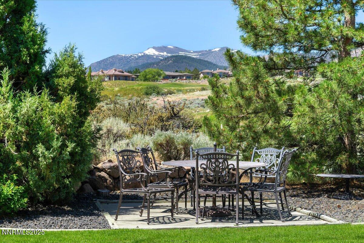
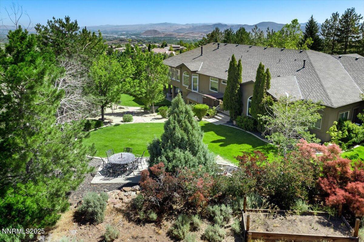
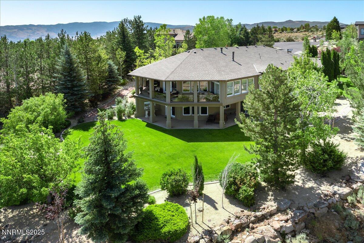
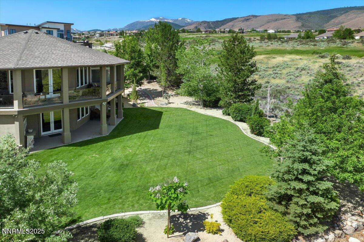
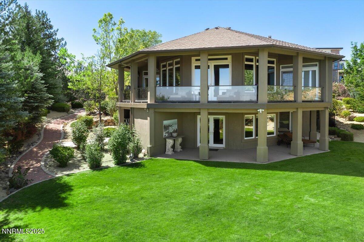
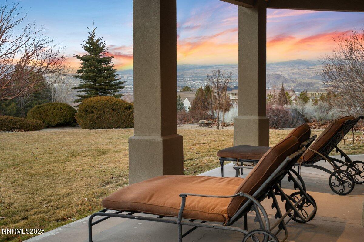
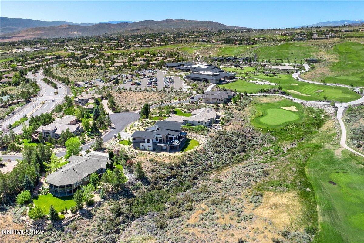
Premium Location in ArrowCreek! This exquisitely renovated custom home enjoys golf views of the 18th fairway, sparkling city lights, scenic Mount Rose, and the privacy of 1.7-acre adjacent common area. Desirable single-level living with the primary suite and two bedrooms on the main floor with two additional bedrooms and a family room w/ kitchenette downstairs. Just minutes from the gated entrance and the ArrowCreek Club & Residents' Center amenities. Perfect blend of contemporary luxury and accessibility!, Located in the heart of ArrowCreek, this stunning custom home offers single-level living with the primary suite, open kitchen, large pantry storage, formal dining, voluminous great room, two bedrooms, two full baths, and laundry all on the main floor. The comfortable lower level includes a bedroom suite, guest room, full bath, and family/recreation room with fully-equipped kitchenette. The gourmet kitchen is appointed with granite slab countertops and upscale Bosch, Thermador, KitchenAid, and Sub-Zero appliances, including two ovens, dual dishwashers, warming drawer, ice maker, and beverage refrigerator. Formal dining room offers sophisticated entertaining with interior stonework and adjacent wine closet. Primary Suite with spacious sitting area, gas fireplace, patio access to hot tub, renovated bath, and walk-in closet with substantial custom built-ins. Exceptional interior and exterior storage, including a heated storage room with attached dog run. Outdoor options abound, with wrap-around veranda and built-in BBQ on main level, with a large covered patio and expansive backyard below. Residents of ArrowCreek enjoy access to a host of amenities at the ArrowCreek Residents' Center, including a community pool complex, tennis and pickleball courts, a basketball court, a fitness center, playgrounds, BBQ areas, an open lawn with a surrounding par course, and miles of walking trails. The Club at ArrowCreek recently underwent a remarkable $70 million expansion, offering 36 holes of championship golf, elevated dining experiences, pool amenities, a state-of-the-art fitness center, a driving range, putting greens, chipping areas, bocce ball courts, special event spaces, and a variety of clubhouse activities. While this sale does not include a membership, potential buyers can inquire with ArrowCreek's Membership Director for membership options and availability. ArrowCreek is a private, gated golf course community with 24-hour manned security. Conveniently located just 20 minutes from Reno-Tahoe International Airport and Mt. Rose Ski Resort, and a scenic 35-minute drive to the stunning shores of Lake Tahoe.

5
beds

5
baths

5,062 Sq.Ft. LIVING AREA

0.72 Acres lot

Michael Wood

Michael Wood

Features & Amenities

Interior

  • total bedrooms5
  • Total bathrooms5
  • full bathrooms5
  • Laundry room Cabinets, Laundry Room, Sink, None
  • Flooring Carpet, Ceramic Tile, Stone
  • Fireplace Gas Log
  • APPLIANCES Additional Refrigerator(s), Dishwasher, Disposal, Double Oven, Gas Cooktop, Gas Range, Microwave, Refrigerator
  • other interior Features High Ceilings

Area & Lot

  • Status Sold
  • Date Sold August 6, 2025
  • Living Area5,062 Sq.Ft.
  • Total Area5,062 Sq.Ft.
  • Lot Area0.72 Acres
  • MLS® ID250000337
  • TypeResidential
  • YEAR BUILT2000
  • NeighborhoodArrowCreek
  • View DescriptionCity, Golf Course, Mountain(s), Park/Greenbelt, Valley
  • Elementary SchoolHunsberger
  • Middle SchoolMarce Herz
  • High SchoolGalena

Exterior

  • STORIES2
  • Garage Space4.0
  • water SourcePublic
  • utilitiesElectricity Available, Internet Available, Natural Gas Available, Phone Available, Sewer Available, Water Available, Cellular Coverage, Centralized Data Panel, Water Meter Installed
  • PoolNone
  • roofComposition, Pitched, Shingle
  • lot featuresCommon Area, Cul-De-Sac, Greenbelt, Landscaped, Level, Sloped Down, Sprinklers In Front, Sprinklers In Rear
  • parkingAttached, Garage, Garage Door Opener
  • HEAT TYPEForced Air, Natural Gas
  • AIR CONDITIONINGCentral Air, Refrigerated
  • sewerPublic Sewer
  • SubstructureCrawl Space, Slab
  • HOA AmenitiesBarbecue, Fitness Center, Gated, Life Guard, Maintenance Grounds, Management, Nordic Trails, Parking, Pool, Recreation Room, Security, Spa/Hot Tub, Tennis Court(s), Clubhouse/Recreation Room
  • security FeaturesKeyless Entry, Security Fence, Security System Owned, Smoke Detector(s)
  • other exterior FeaturesDog Run, Outdoor Kitchen

Financial

  • Sales Price$2,850,000
  • Real Estate Tax $9,185/yr
  • HOA $382/mo
  • Zoning HDR
View Virtual Tour

ArrowCreek

Explore

Work With Us

Local real estate agents and your neighbors in Northern Nevada. With a track record of quick results and prompt communication, we deliver results. We are part of your team. Let's excel at the real estate game together!

Follow Us on Instagram