3121 Thrasher Street Cinnamon 147
SEE ALL PHOTOS
3121 Thrasher Street Cinnamon 147
Sold

3121 Thrasher Street Cinnamon 147

3121 Thrasher Street Cinnamon 147, Sparks, NV 89441

$790,000
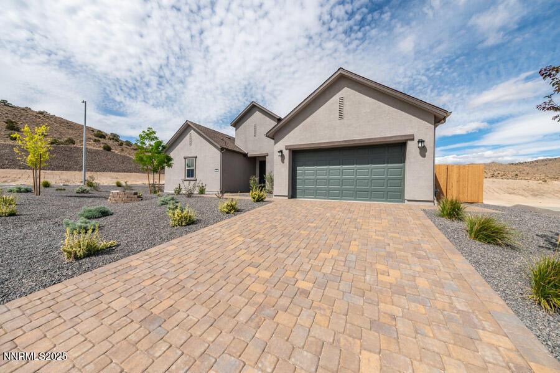
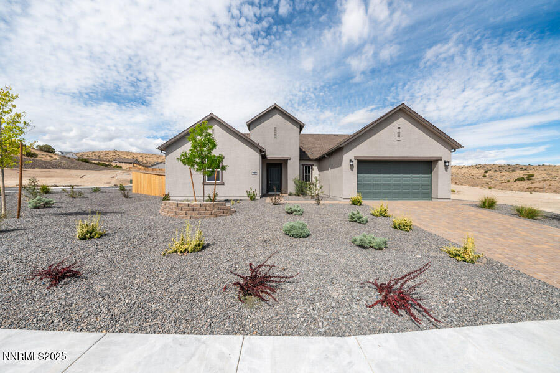
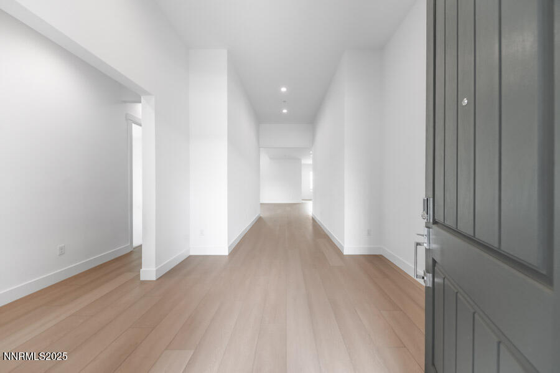
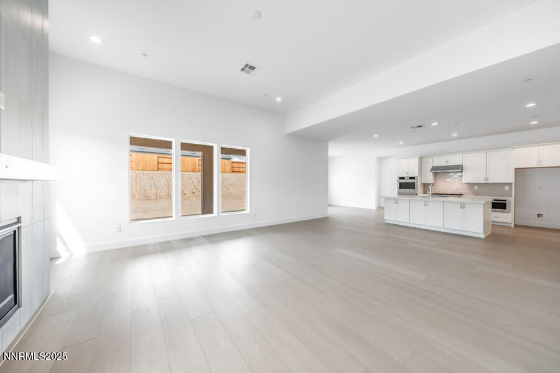
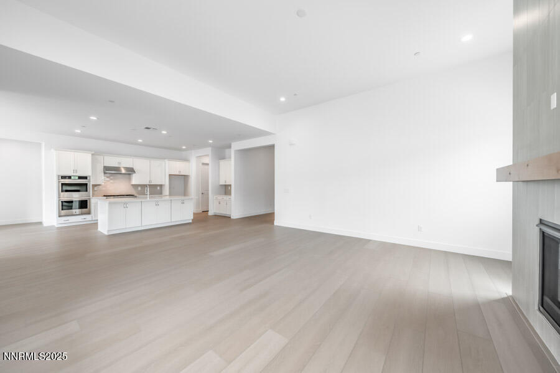
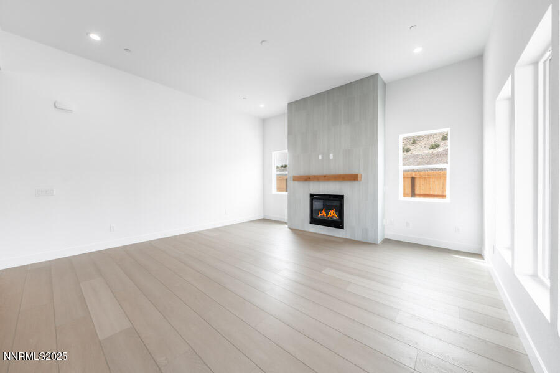
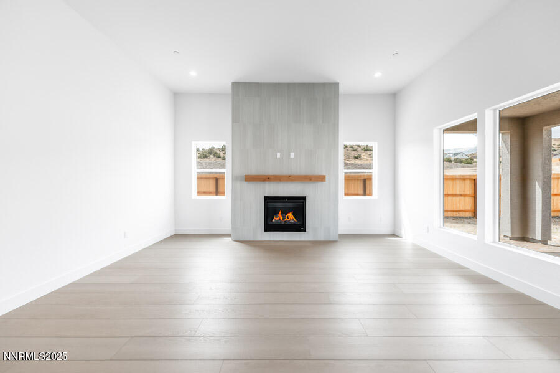
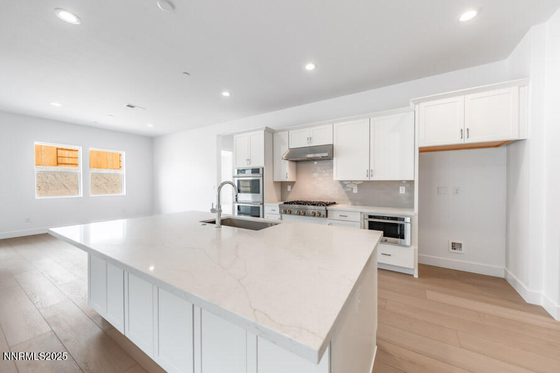
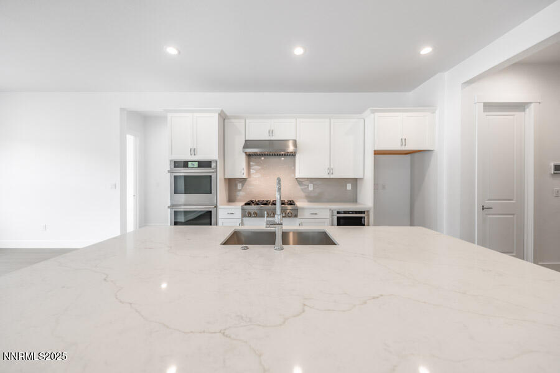
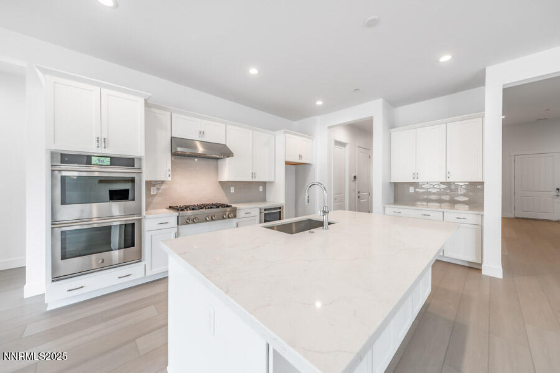
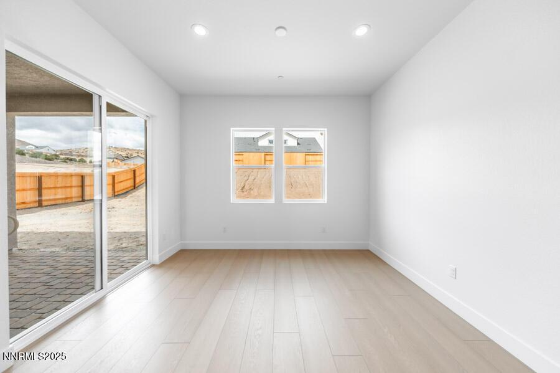
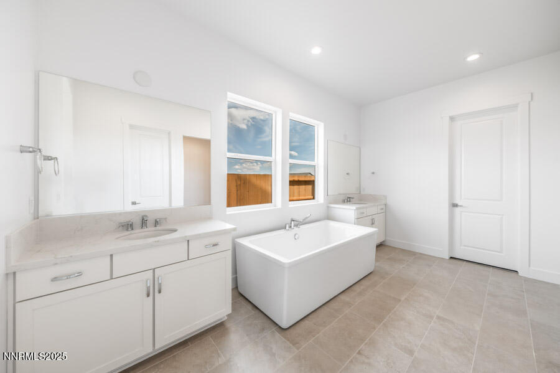
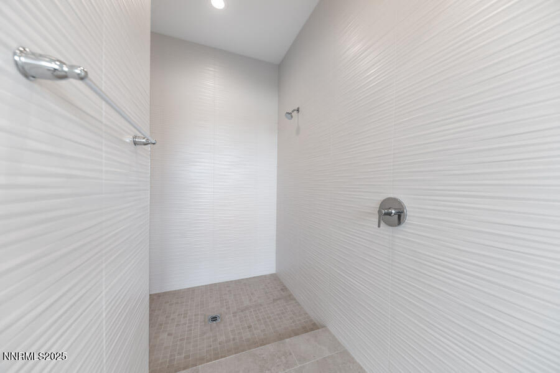
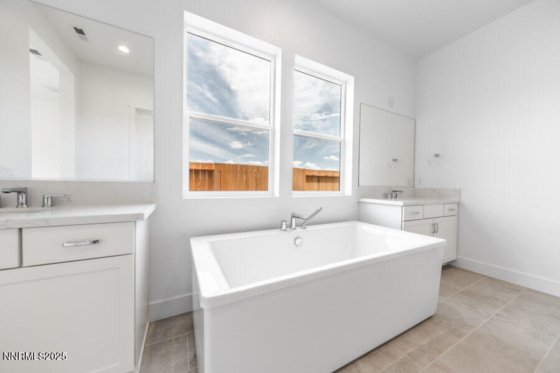
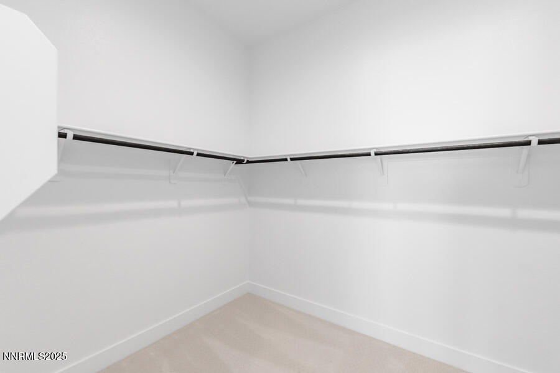
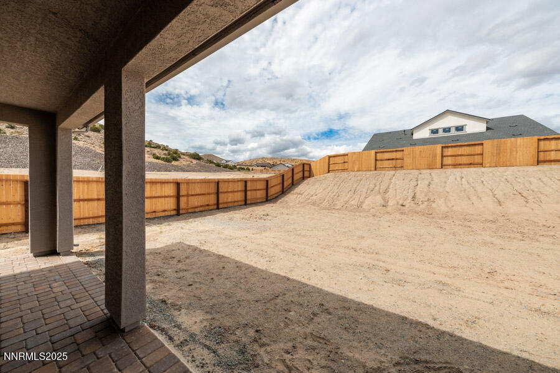
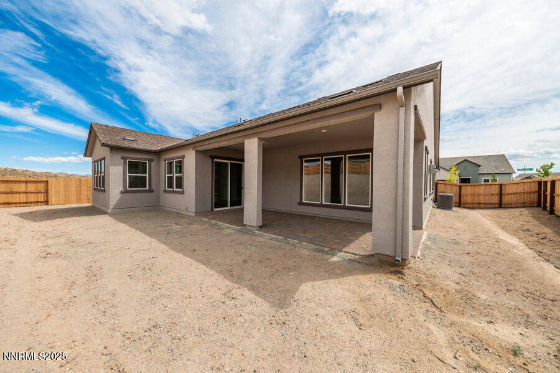
From its soaring foyer and sizable flex room to its expansive 4-car garage, there is something to discover around every turn of the Ginger home design. An expansive great room, casual dining area, and desirable covered patio create the perfect setting for entertaining. The well-appointed kitchen features a large center island with breakfast bar, plenty of counter and cabinet space, and generous walk-in pantry. The magnificent primary bedroom suite is complemented by a palatial walk-in closet and king-size primary bath with dual vanities, luxe shower with drying area, and private water closet. Secondary bedrooms feature ample closets, one with a private bath and one with shared bath, and are central to a spacious flex room. Additional highlights include a convenient powder room and everyday entry, and centrally located laundry.

4
beds

4
baths

2,831 Sq.Ft. LIVING AREA

0.34 Acres lot

Michael Wood

Michael Wood

Features & Amenities

Interior

  • total bedrooms4
  • Total bathrooms4
  • full bathrooms3
  • half bathroom1
  • Laundry room Cabinets, Laundry Room, Shelves, Sink
  • Flooring Carpet, Ceramic Tile, Wood
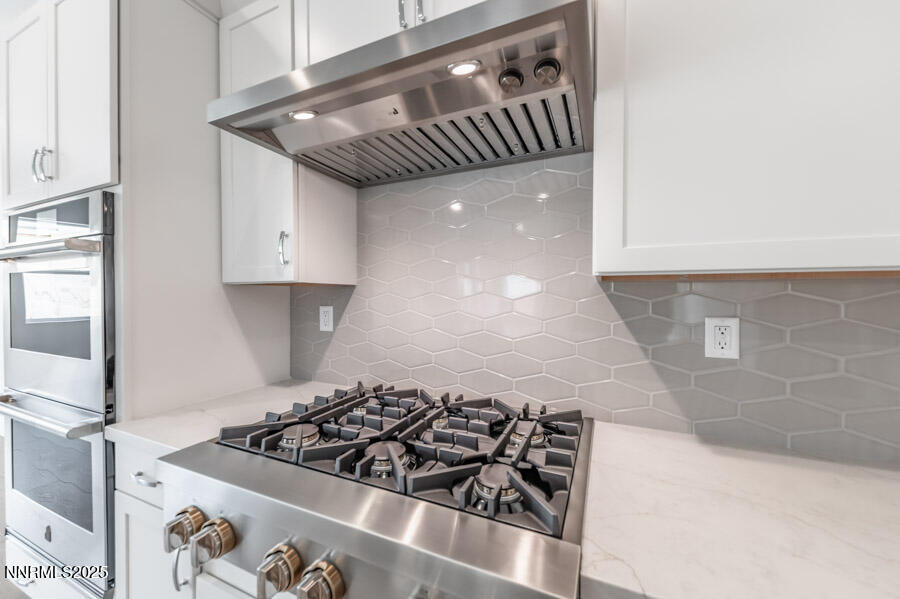
  • APPLIANCES Dishwasher, Disposal, Double Oven, ENERGY STAR Qualified Appliances, Gas Range, Microwave
  • other interior Features Entrance Foyer, High Ceilings, Kitchen Island, Pantry, Smart Thermostat, Walk-In Closet(s)

Area & Lot

  • Status Sold
  • Date Sold February 20, 2026
  • Living Area2,831 Sq.Ft.
  • Total Area2,831 Sq.Ft.
  • Lot Area0.34 Acres
  • MLS® ID250055292
  • TypeResidential
  • YEAR BUILT2025
  • NeighborhoodSpanish Springs / Sparks
  • Elementary SchoolHall
  • Middle SchoolShaw Middle School
  • High SchoolSpanish Springs

Exterior

  • STORIES1
  • Garage Space4.0
  • water SourcePublic
  • utilitiesCable Available, Electricity Available, Internet Available, Natural Gas Available, Phone Available, Sewer Available, Water Available, Cellular Coverage, Water Meter Installed
  • roofComposition, Shingle
  • lot featuresLandscaped, Level, Sprinklers In Front
  • parkingAttached, Garage, Garage Door Opener
  • HEAT TYPEForced Air, Natural Gas
  • AIR CONDITIONINGCentral Air, Refrigerated
  • sewerPublic Sewer
  • SubstructureSlab
  • HOA AmenitiesNone
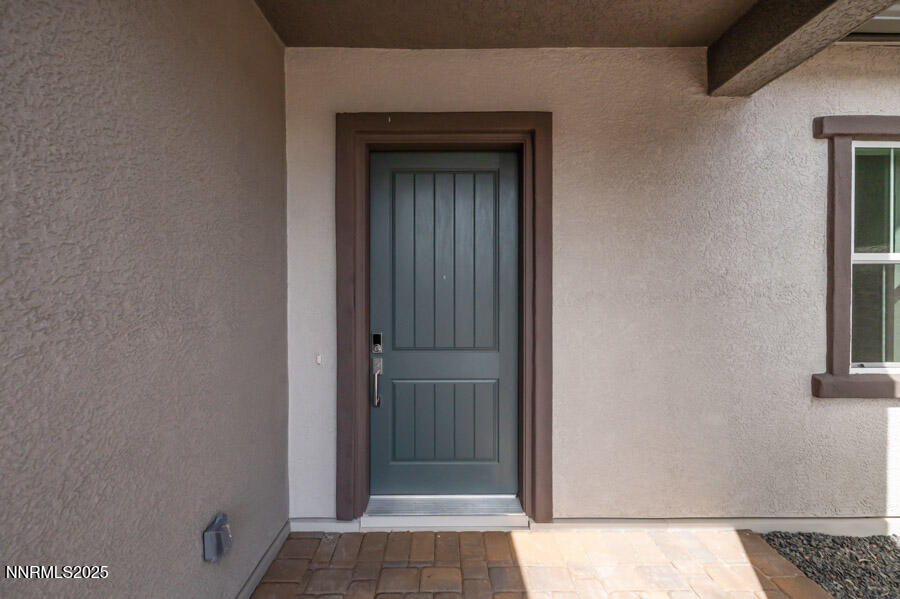
  • security FeaturesFire Sprinkler System, Keyless Entry, Smoke Detector(s)
  • other exterior FeaturesNone

Financial

  • Sales Price$790,000
  • Real Estate Tax $5,635/yr
  • HOA $45/mo
  • Zoning LDS

Spanish Springs / Sparks

These offer the perfect mix of suburban comfort and outdoor adventure.

Explore

Work With Us

Local real estate agents and your neighbors in Northern Nevada. With a track record of quick results and prompt communication, we deliver results. We are part of your team. Let's excel at the real estate game together!

Follow Us on Instagram