3865 E Leonesio Drive, F1
SEE ALL PHOTOS
3865 E Leonesio Drive, F1
Sold

3865 E Leonesio Drive, F1

3865 E Leonesio Drive, F1, Reno, NV 89512

$196,000
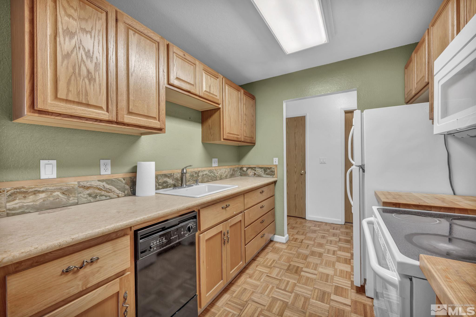
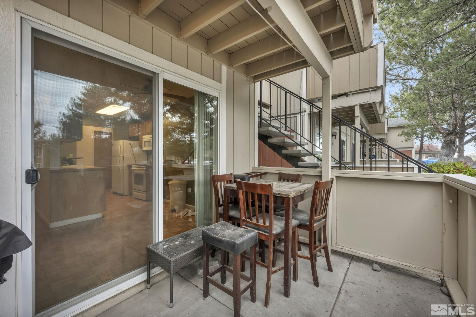
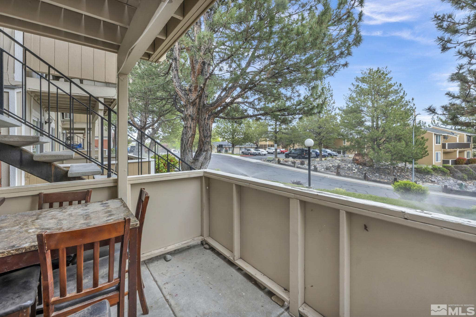
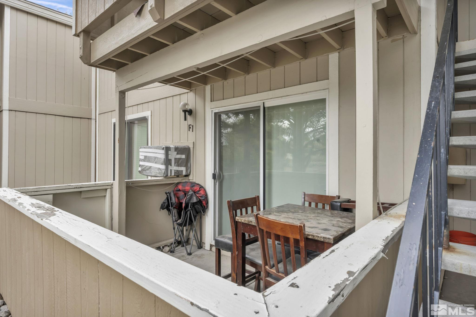
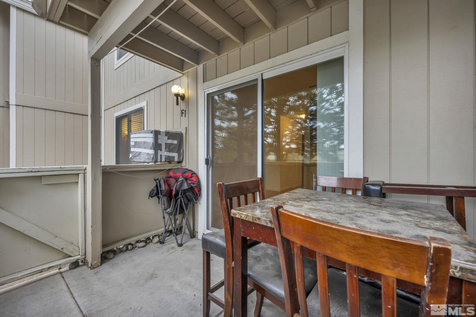
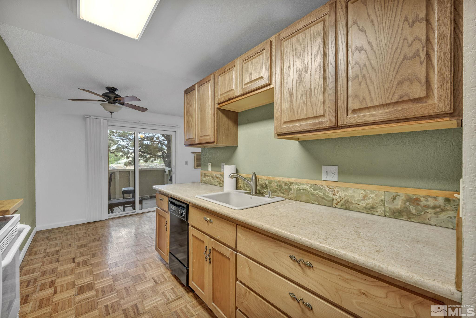
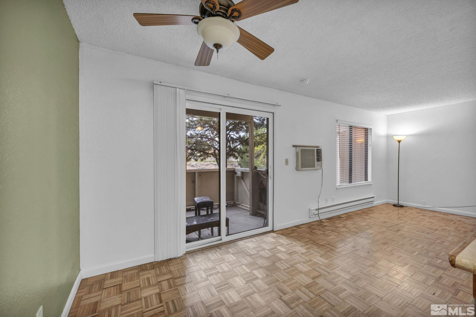
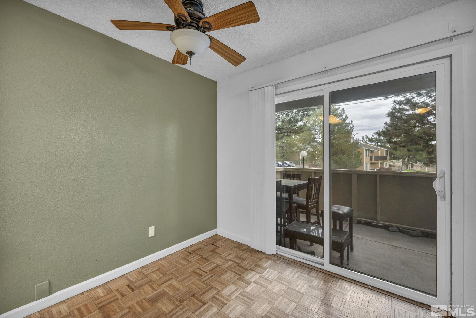
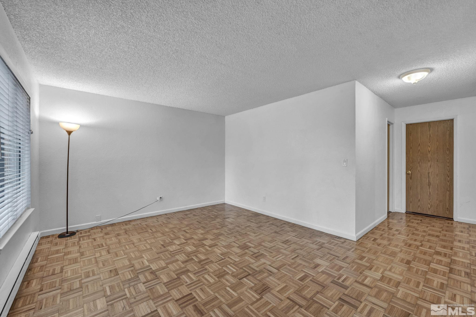
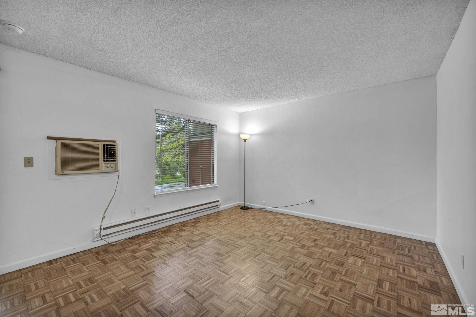
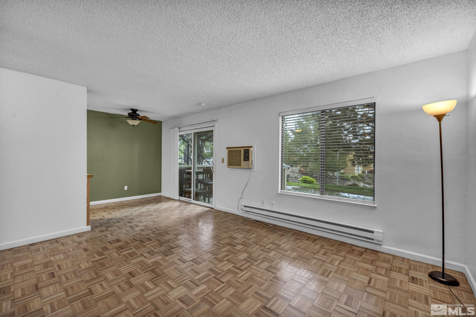
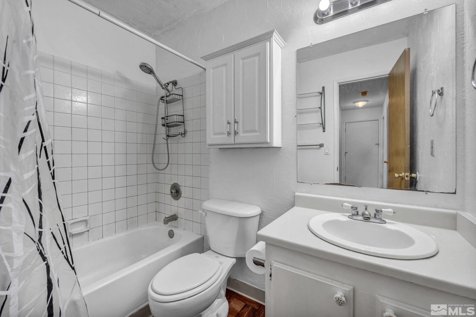
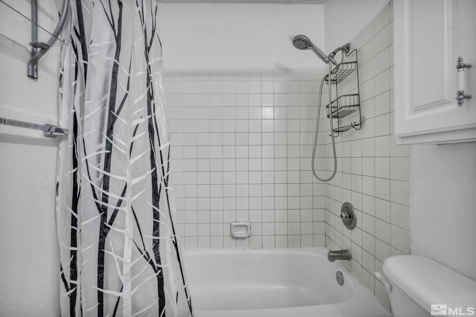
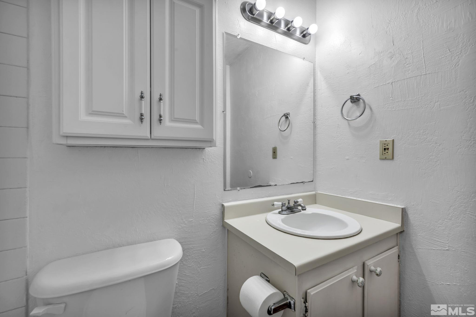
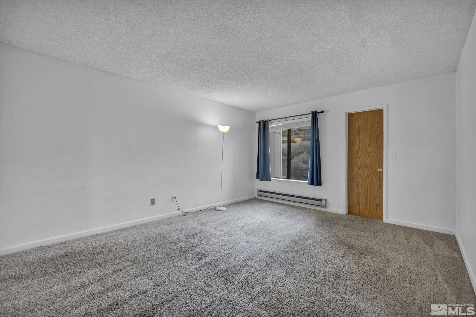
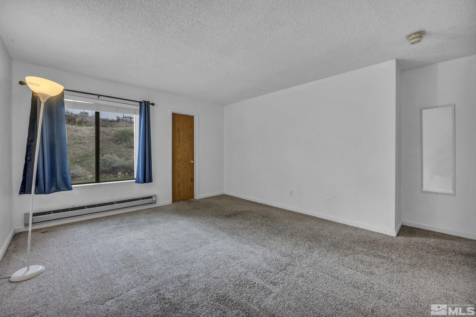
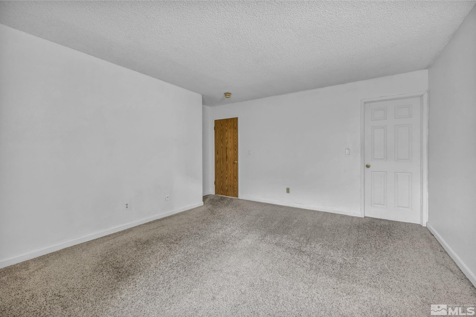
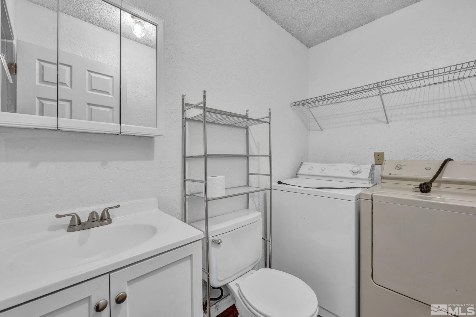
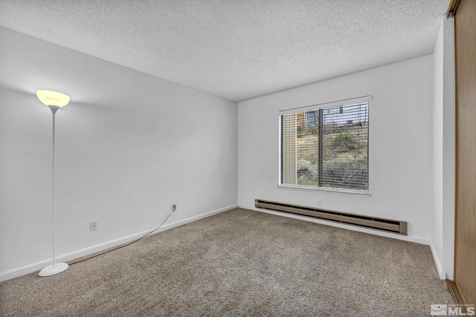
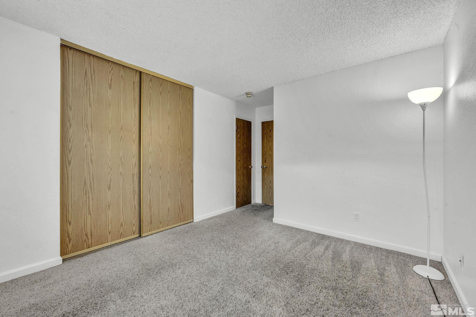
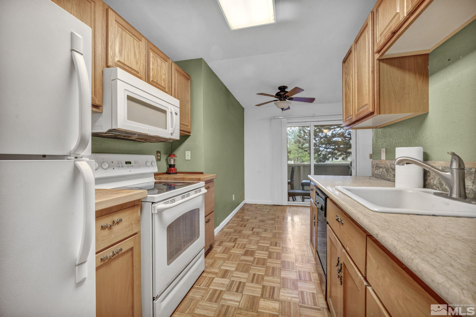
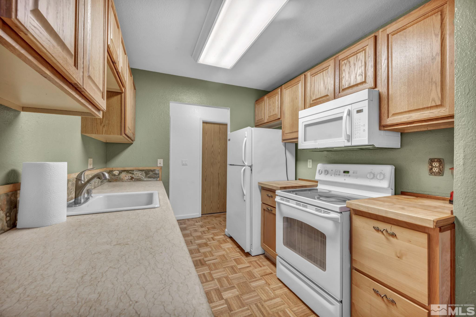
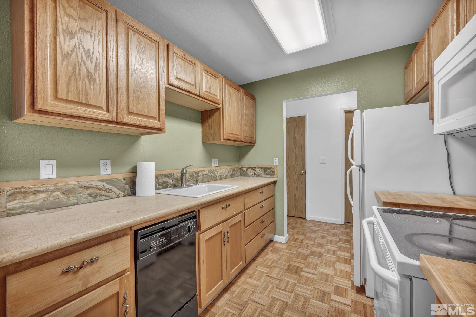
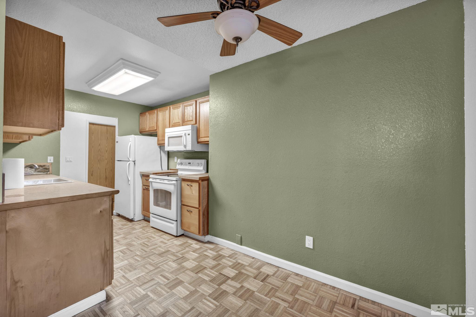
This is a 2 bedroom, 1.5 bathrooms, ground floor unit in Clearacre Gardens subdivision. With a nice patio deck overlooking common area. Easy Acess to 395 Freeway. Features a great room concept living/dining room with lots of natural light. It also has a kitchen with ample cabinets. Refrigerator, washer and dryer are included. HOA amenities include a pool and partial utilities. Seller credit available to buyer, option to pre-pay 6 months of CIC fees. Easy to show any day at any time.

2
beds

2
baths

960 Sq.Ft. LIVING AREA

871.2 Sq.Ft. lot

Greg Stone

Greg Stone

Features & Amenities

Interior

  • total bedrooms2
  • Total bathrooms2
  • full bathroom1
  • half bathroom1
  • Laundry room Laundry Area
  • Flooring Carpet, Wood
  • APPLIANCES Dryer, Electric Oven, Electric Range, Microwave, Refrigerator, Washer
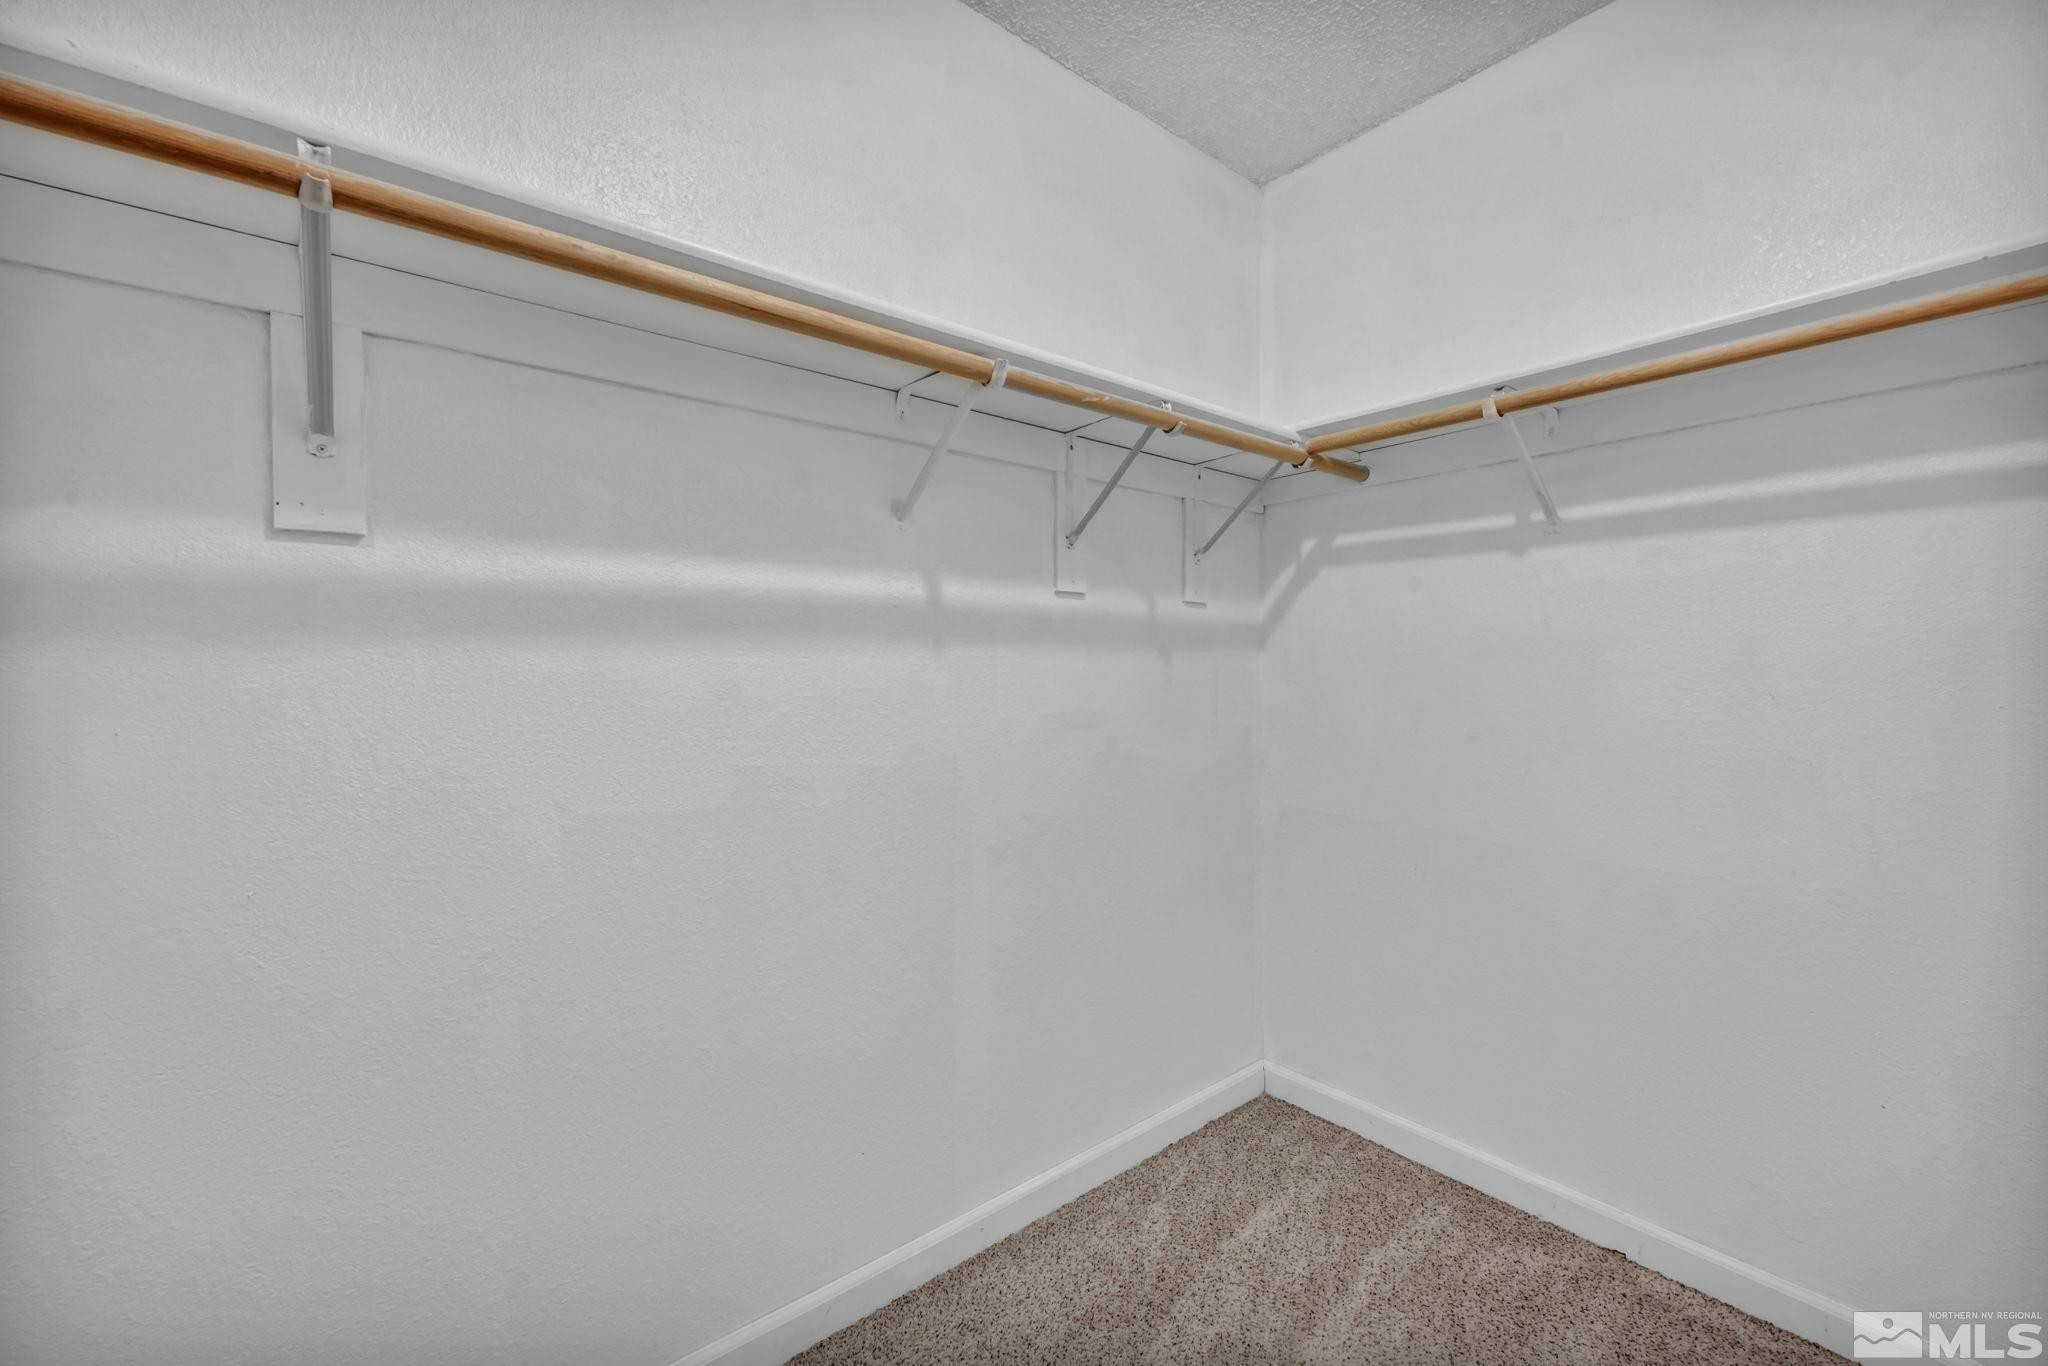
  • other interior Features Walk-In Closet(s)

Area & Lot

  • Status Sold
  • Date Sold June 30, 2025
  • Living Area960 Sq.Ft.
  • Total Area960 Sq.Ft.
  • Lot Area871.2 Sq.Ft.
  • MLS® ID250005724
  • TypeCondo
  • YEAR BUILT1983
  • NeighborhoodBella Vista Ranch
  • Elementary SchoolAllen
  • Middle SchoolTraner
  • High SchoolHug

Exterior

  • STORIES1
  • water SourcePublic
  • utilitiesCable Available, Electricity Available, Internet Available, Phone Available, Sewer Available, Water Available, Cellular Coverage
  • roofAsphalt
  • lot featuresLandscaped, Level
  • parkingCarport, None
  • HEAT TYPEBaseboard, Electric
  • AIR CONDITIONINGElectric, Wall/Window Unit(s)
  • sewerPublic Sewer
  • SubstructureSlab
  • HOA AmenitiesPool

Financial

  • Sales Price$196,000
  • Real Estate Tax $455/yr
  • HOA $395/mo
  • Zoning MF30
View Virtual Tour

Bella Vista Ranch

Explore

Work With Us

Local real estate agents and your neighbors in Northern Nevada. With a track record of quick results and prompt communication, we deliver results. We are part of your team. Let's excel at the real estate game together!

Follow Us on Instagram