3980 Desert Fox Drive
SEE ALL PHOTOS
3980 Desert Fox Drive
Sold

3980 Desert Fox Drive

3980 Desert Fox Drive, Sparks, NV 89436

$960,000
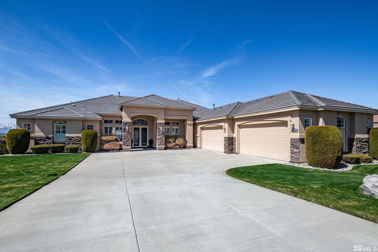
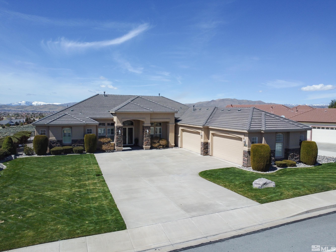
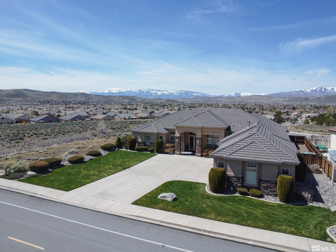
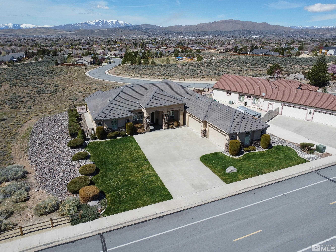
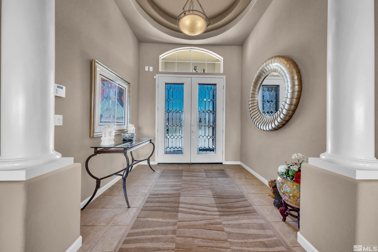
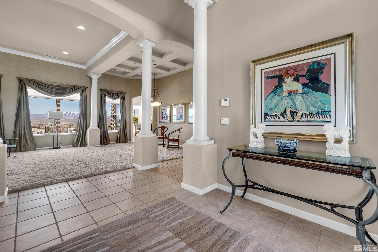
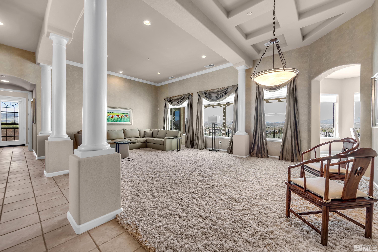
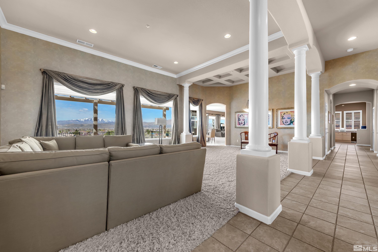
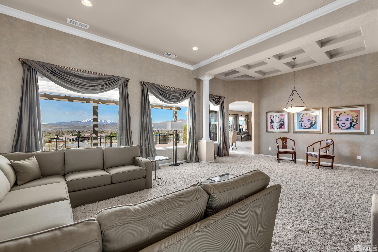
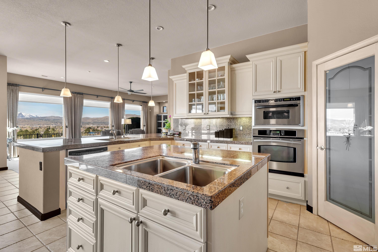
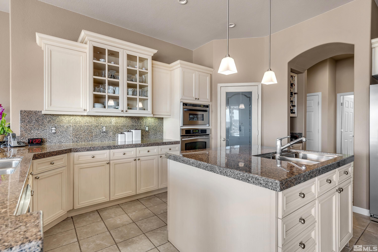
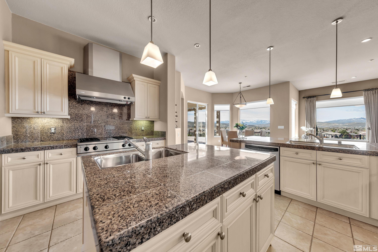
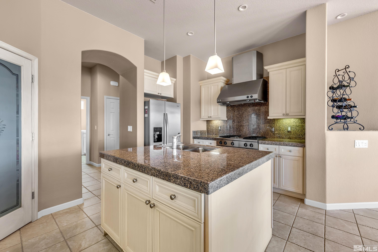
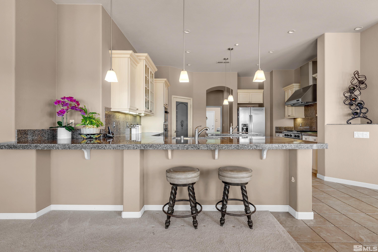
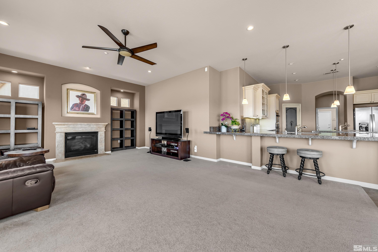
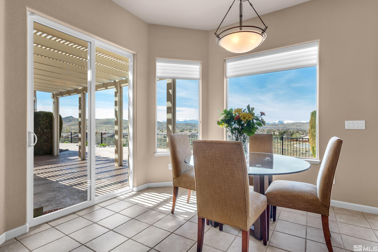
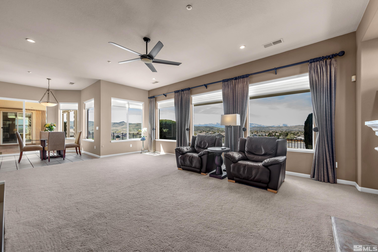
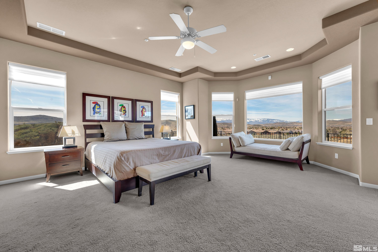
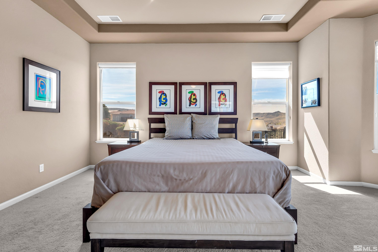
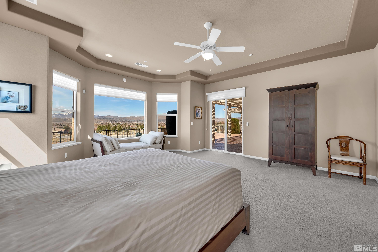
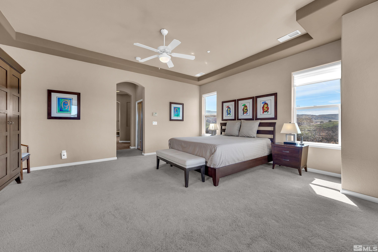
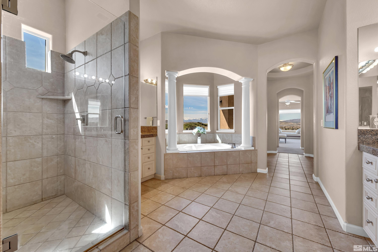
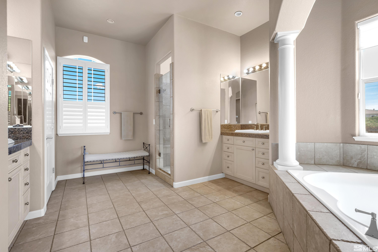
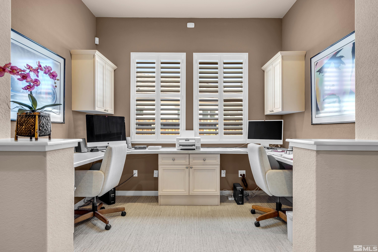
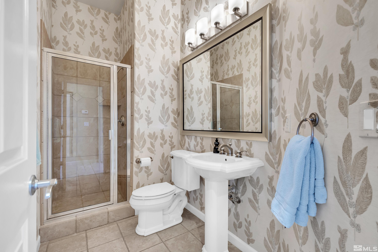
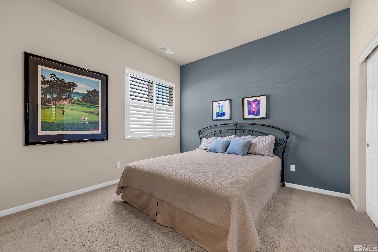
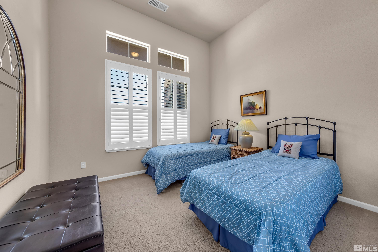
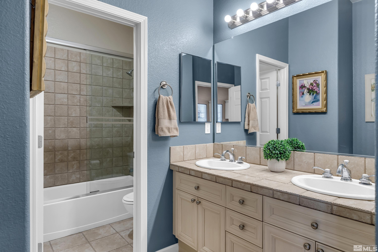
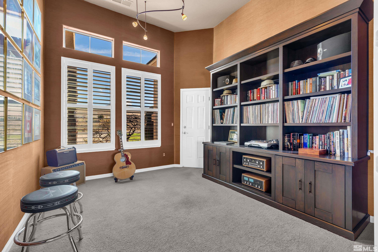
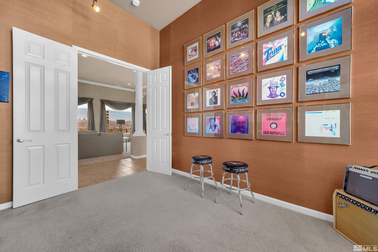
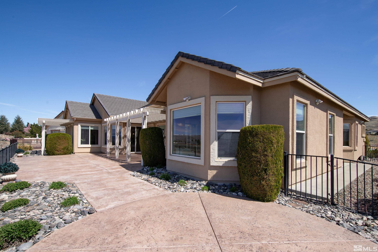
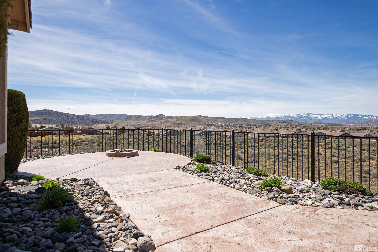
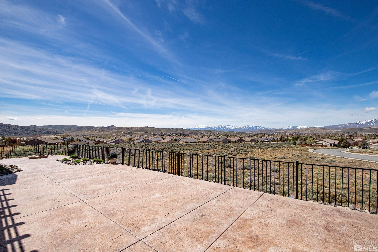
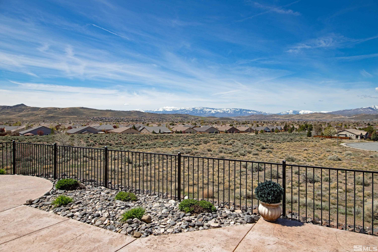
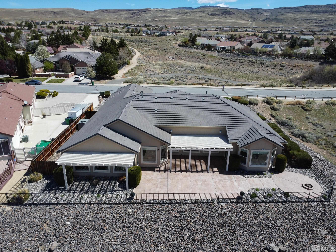
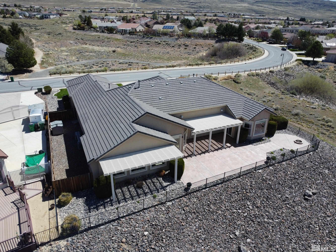
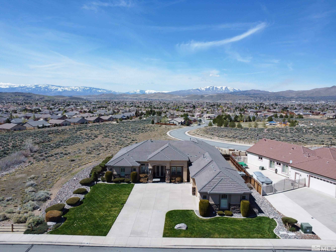
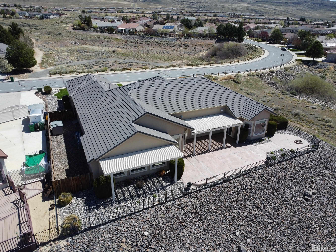
Welcome to this stunning single-story home boasting 5 bedrooms, 3 bathrooms, and a spacious 4-car garage. This property offers unparalleled views that will take your breath away every day. As you step inside you are greeted by a grand foyer that leads you into the heart of the home. The open concept layout seamlessly connects the living room, dining area, and gourmet kitchen, creating the perfect space for entertaining family and friends. Large windows throughout the home frame the panoramic views, allowing, natural light to flood the interior and creating a sense of tranquility. The primary suite is a true sanctuary, featuring a luxurious en-suite bathroom and two walk-in closets. Outside, the expansive patio provides the ideal setting for enjoying outdoor living and soaking in the beauty of the surrounding landscape. A built in gas fire pit just adds to this incredible setting. This home has been meticulously kept up over the years. The 4-car garage has plenty of space for cars and toys. Views to Mt. Rose and beyond!

5
beds

3
baths

3,511 Sq.Ft. LIVING AREA

0.39 Acres lot

Sean Sims

Sean Sims

Features & Amenities

Interior

  • total bedrooms5
  • Total bathrooms3
  • full bathrooms3
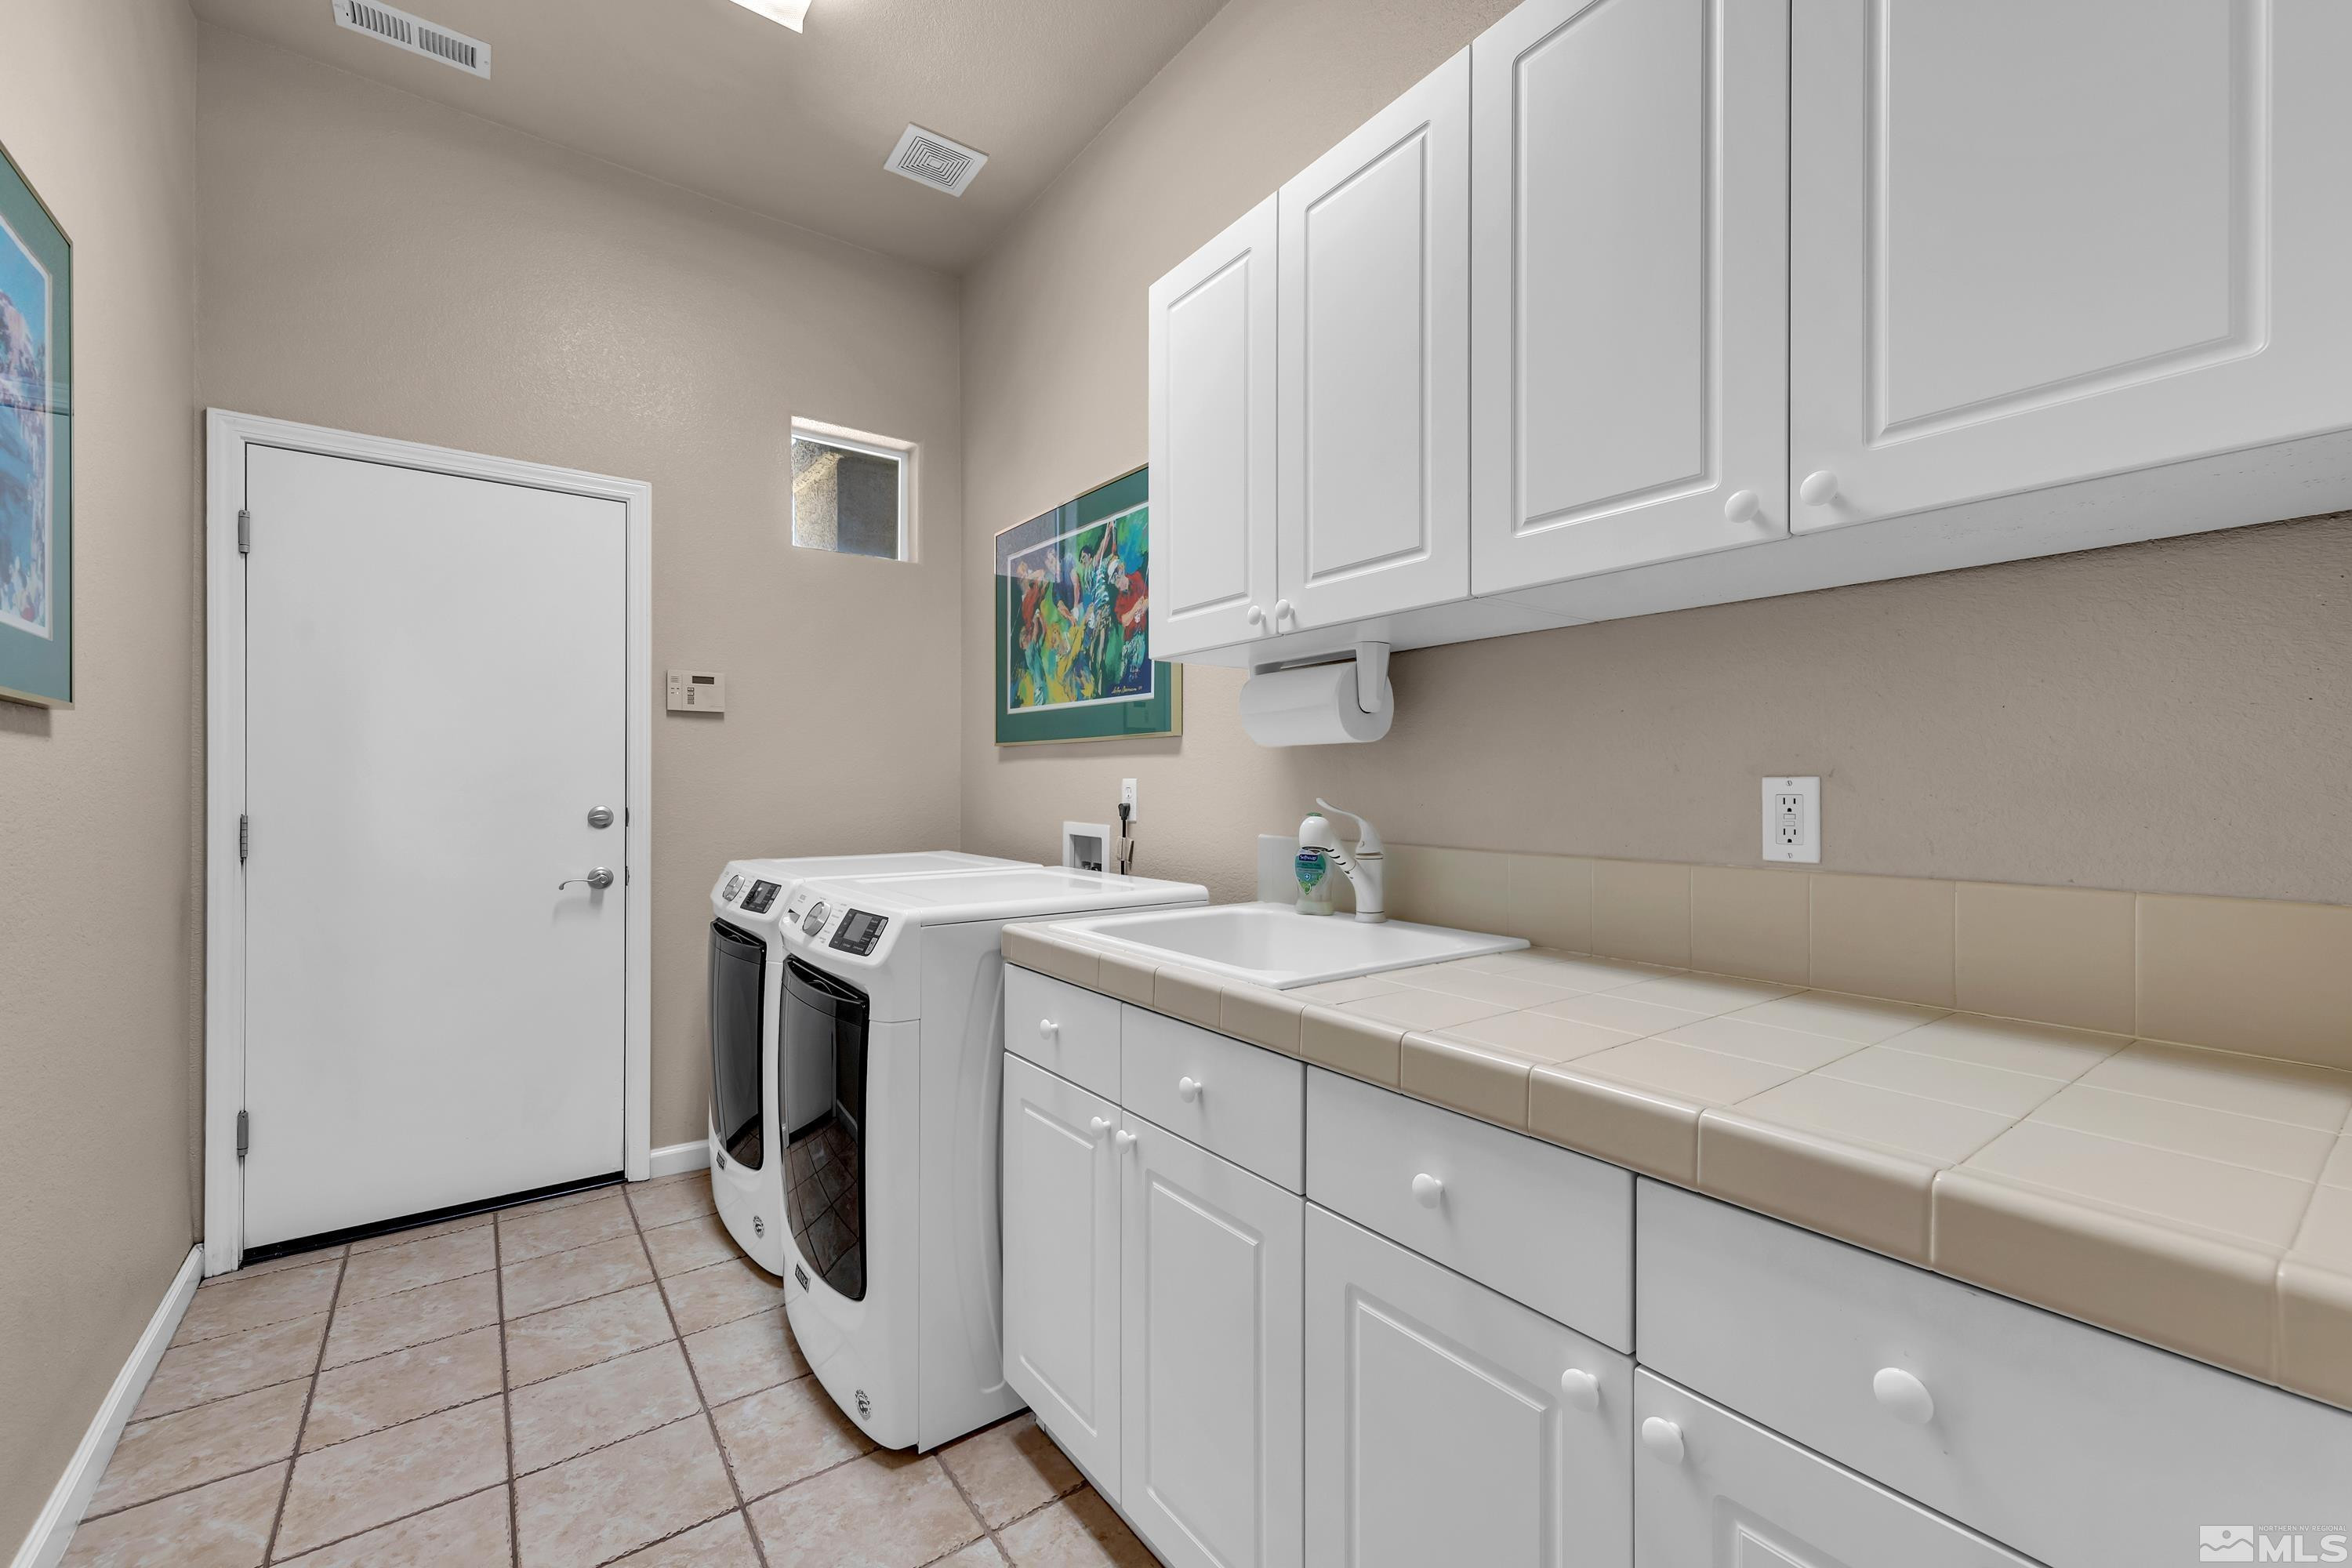
  • Laundry room Cabinets, Laundry Area
  • Flooring Carpet, Ceramic Tile
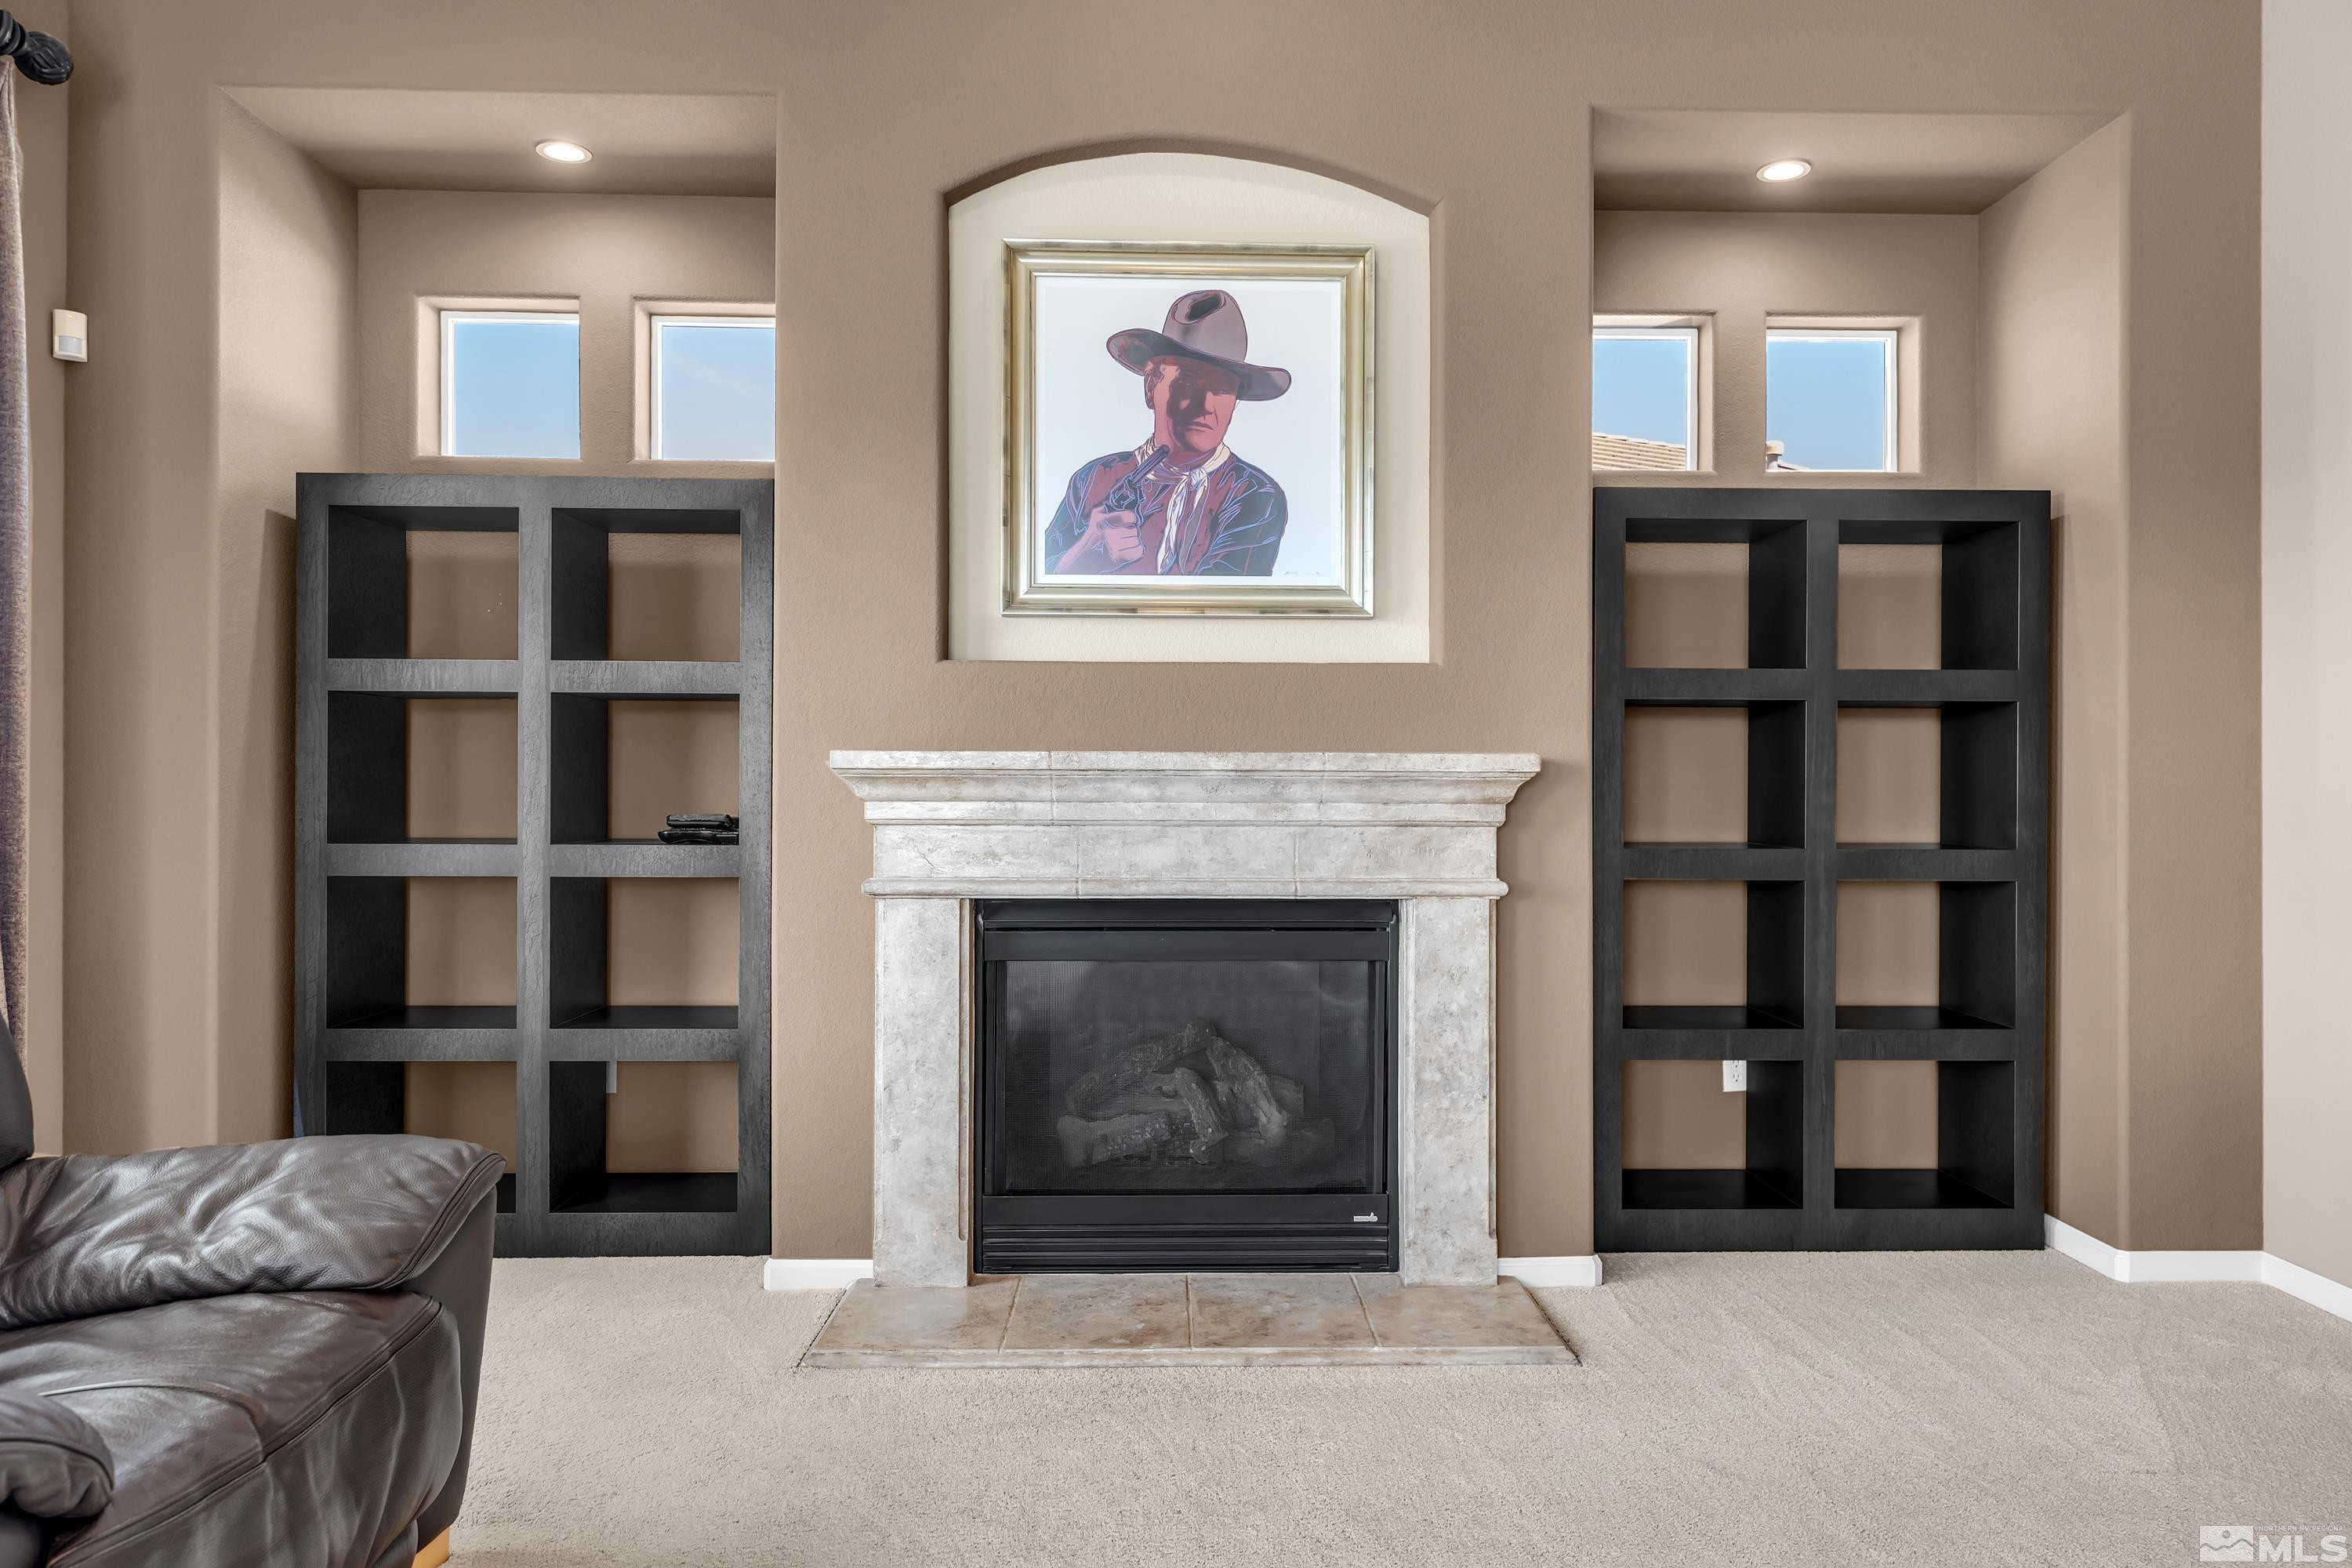
  • Fireplace Gas Log
  • APPLIANCES Dishwasher, Disposal, Dryer, Gas Cooktop, Microwave, Oven, Refrigerator, Washer
  • other interior Features Breakfast Bar, Ceiling Fan(s), High Ceilings, Kitchen Island, Pantry, Walk-In Closet(s)

Area & Lot

  • Status Sold
  • Date Sold September 30, 2024
  • Living Area3,511 Sq.Ft.
  • Total Area3,511 Sq.Ft.
  • Lot Area0.39 Acres
  • MLS® ID240010616
  • TypeResidential
  • YEAR BUILT2003
  • NeighborhoodWingfield Springs
  • View DescriptionCity, Mountain(s), Park/Greenbelt, Valley
  • Elementary SchoolSpanish Springs
  • Middle SchoolShaw Middle School
  • High SchoolSpanish Springs

Exterior

  • STORIES1
  • Garage Space4.0
  • water SourcePublic
  • utilitiesCable Available, Electricity Available, Natural Gas Available, Phone Available, Sewer Available, Water Available
  • roofPitched, Tile
  • lot featuresAdjoins BLM/BIA Land, Landscaped, Level, Sprinklers In Front, Sprinklers In Rear
  • parkingAttached, Garage Door Opener, None
  • HEAT TYPENatural Gas
  • AIR CONDITIONINGCentral Air, Refrigerated
  • sewerPublic Sewer
  • SubstructureSlab
  • HOA AmenitiesMaintenance Grounds
  • security FeaturesFire Sprinkler System, Security System Owned, Smoke Detector(s)
  • other exterior FeaturesNone

Financial

  • Sales Price$960,000
  • Real Estate Tax $4,747/yr
  • HOA $125/3 mos
  • Zoning Pd

Wingfield Springs

Explore

Work With Us

Local real estate agents and your neighbors in Northern Nevada. With a track record of quick results and prompt communication, we deliver results. We are part of your team. Let's excel at the real estate game together!

Follow Us on Instagram