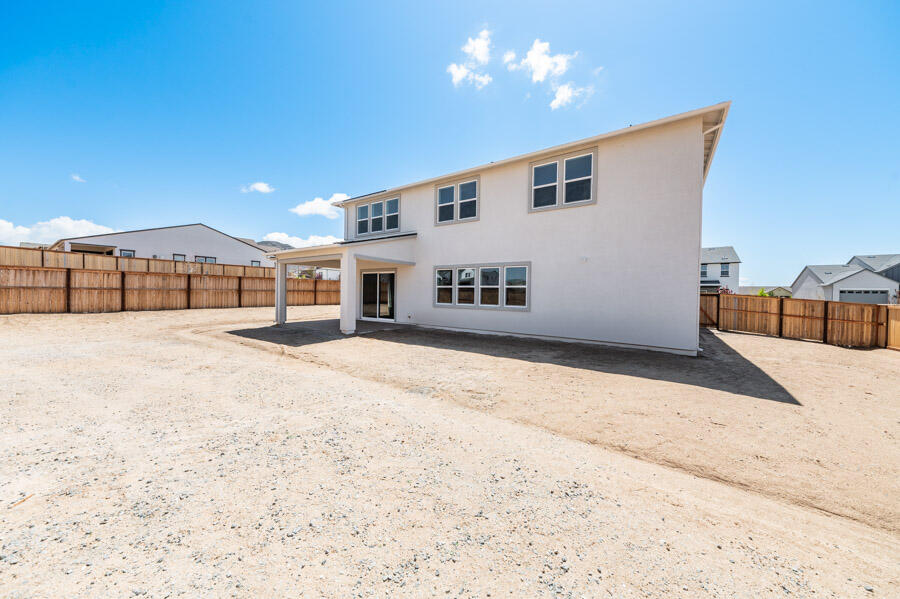
401 Pah Rah Ridge Drive Magnolia 35
SEE ALL PHOTOS
401 Pah Rah Ridge Drive Magnolia 35
Sold

401 Pah Rah Ridge Drive Magnolia 35

401 Pah Rah Ridge Drive Magnolia 35, Sparks, NV 89441

$799,000
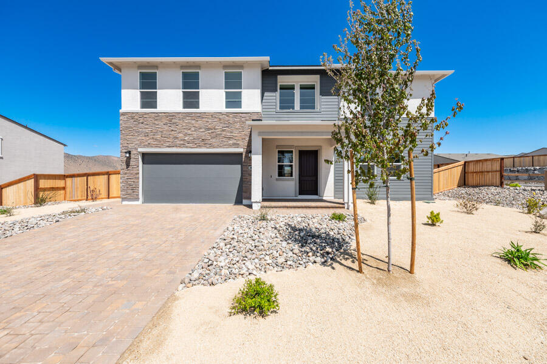
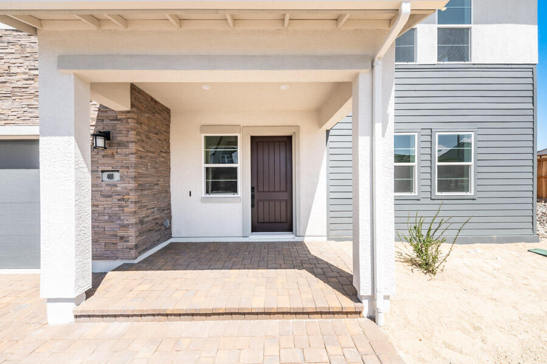
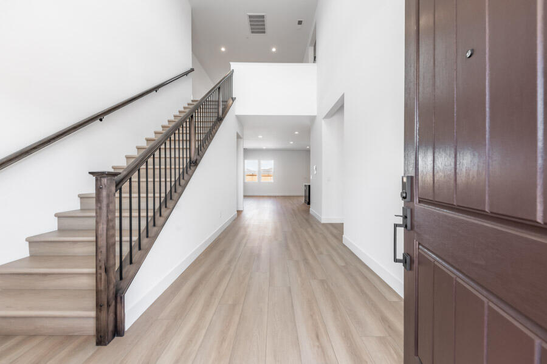
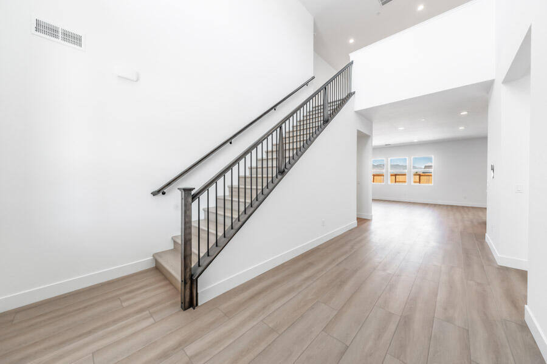
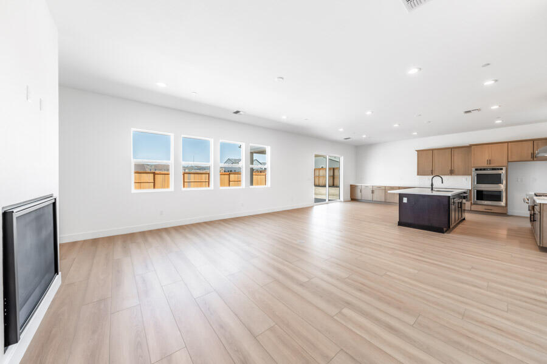
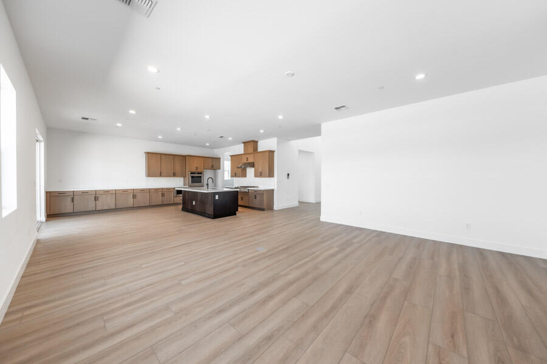
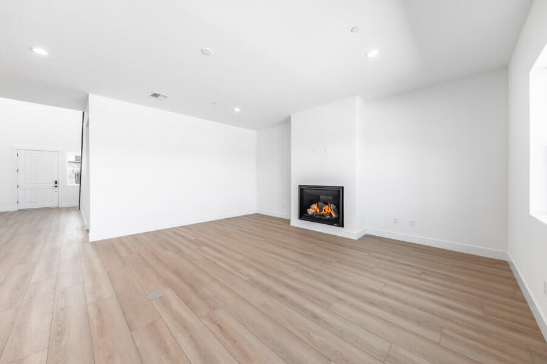
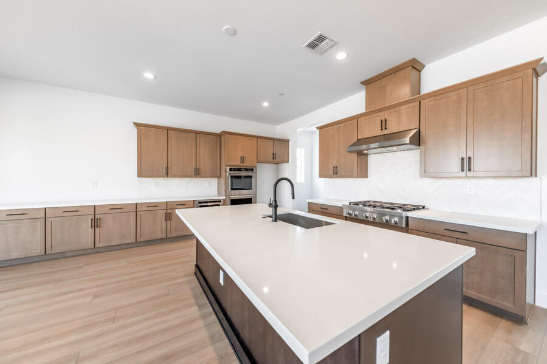
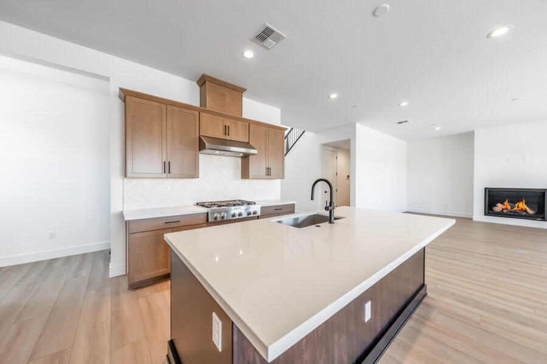
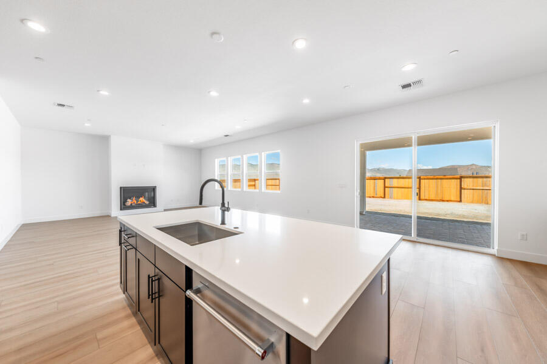
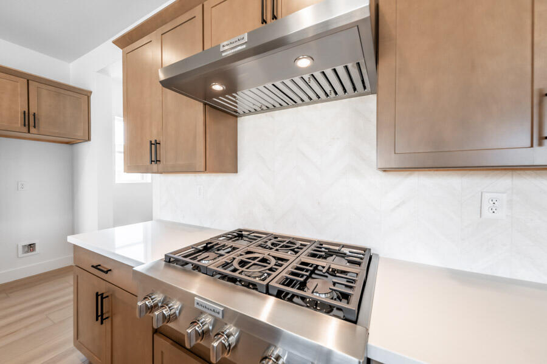
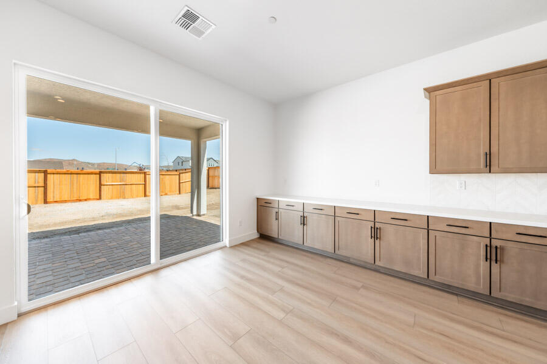
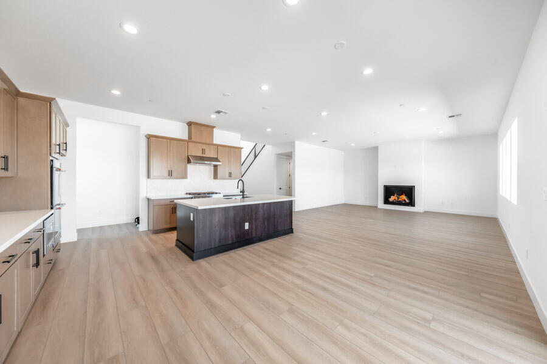
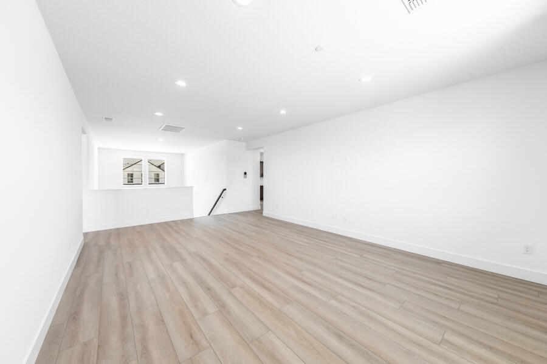
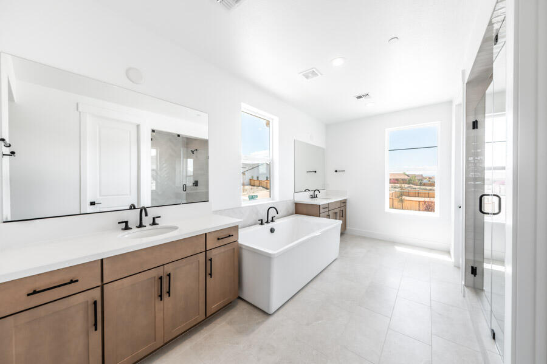
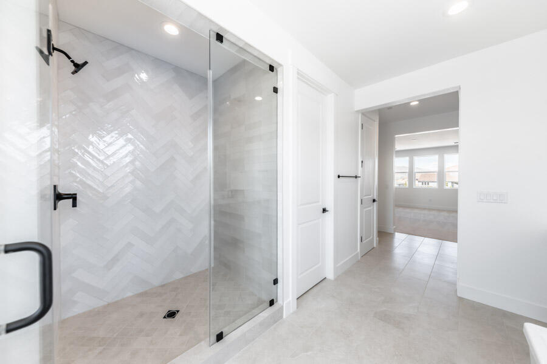
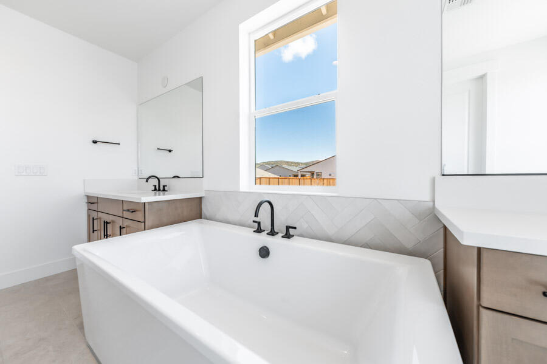
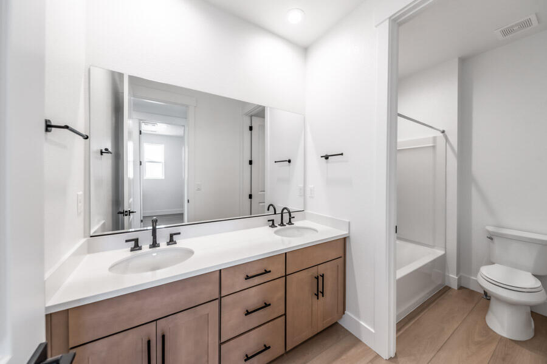
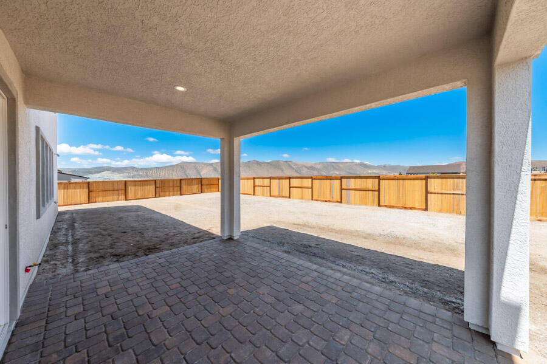
This charming 4-bedroom home offers both comfort and style, with a spacious primary bedroom that features a walk-in closet and dual sinks in the en-suite bath. As you step inside, you'll be greeted by a bright, airy foyer filled with natural light, which leads seamlessly into the open-concept kitchen and living area. The kitchen is designed for both functionality and beauty, with ample counter space and modern appliances, perfect for cooking and entertaining., The main living area is ideal for family gatherings or relaxing evenings, with easy access to the outdoor patio, creating a perfect flow between indoor and outdoor spaces. Upstairs, the generous loft offers additional living space, perfect for a home office, a media room, or a play area for the family. This home is designed to meet all your needs, blending comfort and versatility effortlessly.

4
beds

4
baths

3,556 Sq.Ft. LIVING AREA

0.25 Acres lot

Michael Wood

Michael Wood

Features & Amenities

Interior

  • total bedrooms4
  • Total bathrooms4
  • full bathrooms3
  • half bathroom1
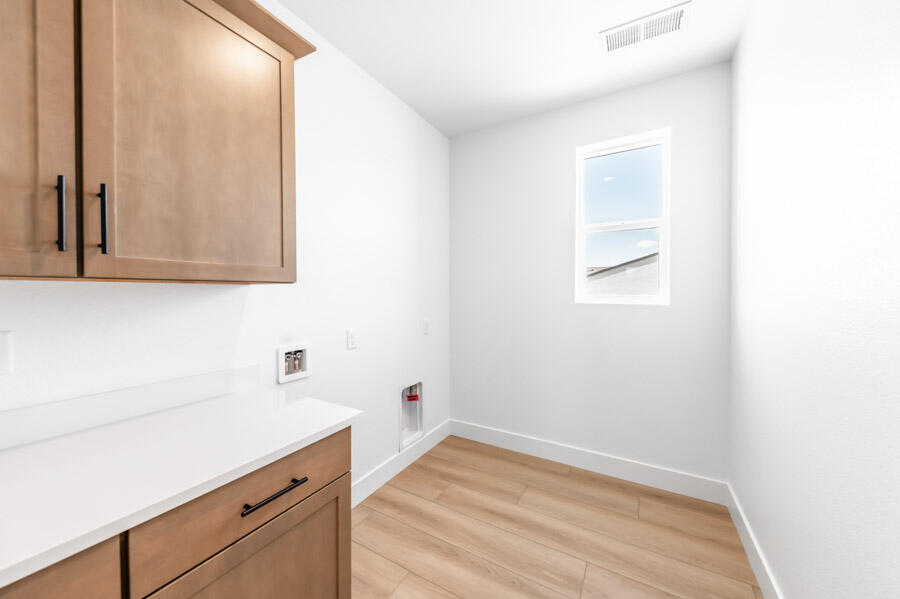
  • Laundry room Cabinets, Laundry Room, Sink
  • Flooring Carpet, Laminate
  • APPLIANCES Dishwasher, Disposal, Gas Cooktop, Gas Range, Microwave
  • other interior Features Entrance Foyer, Kitchen Island, Loft, Pantry, Smart Thermostat, Walk-In Closet(s)

Area & Lot

  • Status Sold
  • Date Sold April 8, 2026
  • Living Area3,556 Sq.Ft.
  • Total Area3,556 Sq.Ft.
  • Lot Area0.25 Acres
  • MLS® ID250001553
  • TypeResidential
  • YEAR BUILT2025
  • NeighborhoodSky Ranch
  • Elementary SchoolTaylor
  • Middle SchoolShaw Middle School
  • High SchoolSpanish Springs

Exterior

  • STORIES2
  • Garage Space3.0
  • water SourcePublic
  • utilitiesElectricity Available, Internet Available, Natural Gas Available, Sewer Available, Water Available, Cellular Coverage
  • roofComposition, Shingle
  • lot featuresLandscaped, Level, Sprinklers In Front
  • parkingAttached, Garage, Garage Door Opener, Tandem
  • HEAT TYPEForced Air, Natural Gas
  • AIR CONDITIONINGCentral Air, Refrigerated
  • sewerPublic Sewer
  • SubstructureSlab
  • HOA AmenitiesNone
  • security FeaturesFire Sprinkler System, Keyless Entry, Smoke Detector(s)
  • other exterior FeaturesNone

Financial

  • Sales Price$799,000
  • Real Estate Tax $1,132/yr
  • HOA $31/mo
  • Zoning LDS

Sky Ranch

Explore

Work With Us

Local real estate agents and your neighbors in Northern Nevada. With a track record of quick results and prompt communication, we deliver results. We are part of your team. Let's excel at the real estate game together!

Follow Us on Instagram