4070 Quinn Drive
4070 Quinn Drive
4070 Quinn Drive
4070 Quinn Drive
4070 Quinn Drive
4070 Quinn Drive
4070 Quinn Drive
4070 Quinn Drive
4070 Quinn Drive
4070 Quinn Drive
4070 Quinn Drive
4070 Quinn Drive
4070 Quinn Drive
4070 Quinn Drive
4070 Quinn Drive
4070 Quinn Drive
4070 Quinn Drive
4070 Quinn Drive
4070 Quinn Drive
4070 Quinn Drive
4070 Quinn Drive
4070 Quinn Drive
4070 Quinn Drive
4070 Quinn Drive
4070 Quinn Drive
4070 Quinn Drive
4070 Quinn Drive
4070 Quinn Drive
4070 Quinn Drive
4070 Quinn Drive
4070 Quinn Drive
4070 Quinn Drive
4070 Quinn Drive
4070 Quinn Drive
4070 Quinn Drive
4070 Quinn Drive
4070 Quinn Drive
4070 Quinn Drive
4070 Quinn Drive
SEE ALL PHOTOS
4070 Quinn Drive
4070 Quinn Drive
4070 Quinn Drive
4070 Quinn Drive
4070 Quinn Drive
4070 Quinn Drive
4070 Quinn Drive
4070 Quinn Drive
4070 Quinn Drive
4070 Quinn Drive
4070 Quinn Drive
4070 Quinn Drive
4070 Quinn Drive
4070 Quinn Drive
4070 Quinn Drive
4070 Quinn Drive
4070 Quinn Drive
4070 Quinn Drive
4070 Quinn Drive
4070 Quinn Drive
4070 Quinn Drive
4070 Quinn Drive
4070 Quinn Drive
4070 Quinn Drive
4070 Quinn Drive
4070 Quinn Drive
4070 Quinn Drive
4070 Quinn Drive
4070 Quinn Drive
4070 Quinn Drive
4070 Quinn Drive
4070 Quinn Drive
4070 Quinn Drive
4070 Quinn Drive
4070 Quinn Drive
4070 Quinn Drive
4070 Quinn Drive
4070 Quinn Drive
4070 Quinn Drive
Sold

4070 Quinn Drive

4070 Quinn Drive, Carson City, NV 89701

$499,000
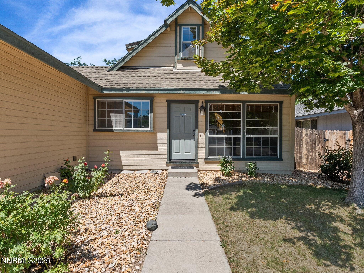
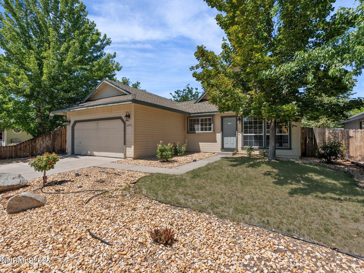
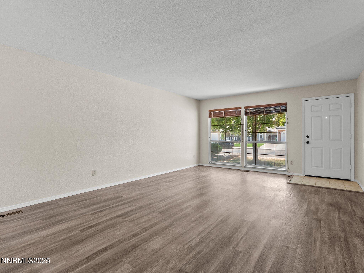
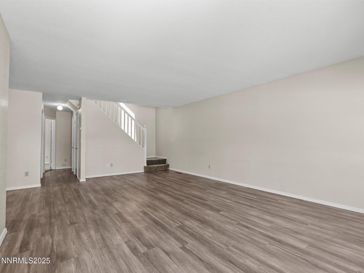
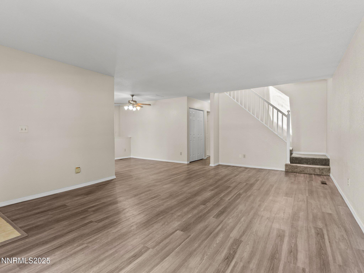
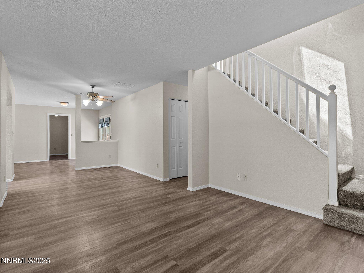
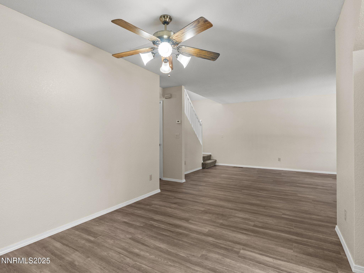
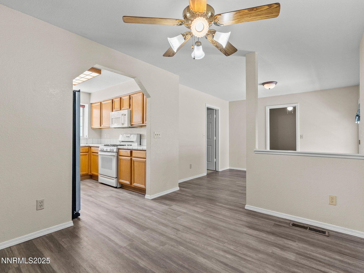
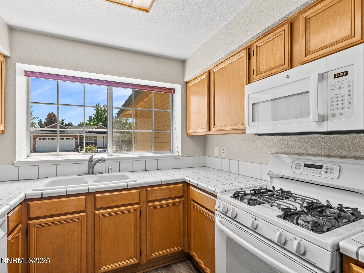
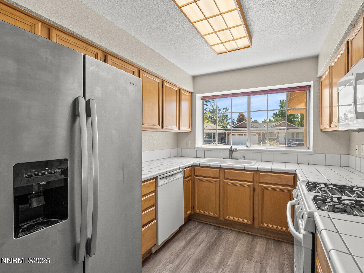
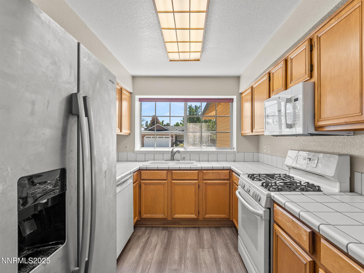
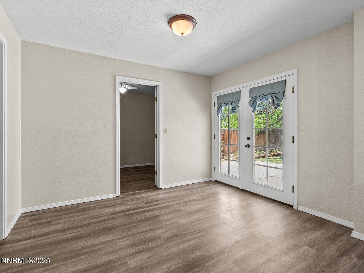
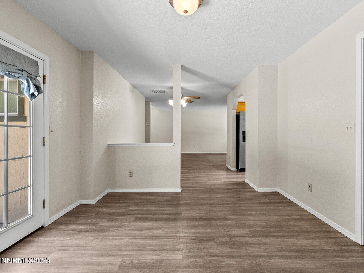
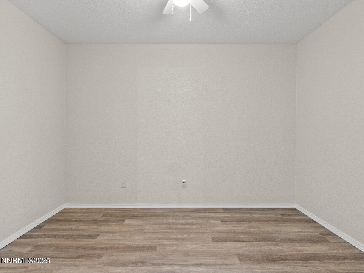
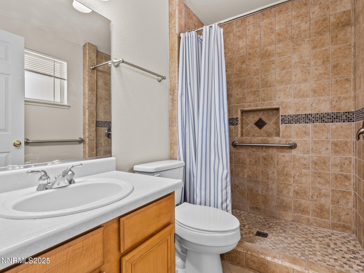
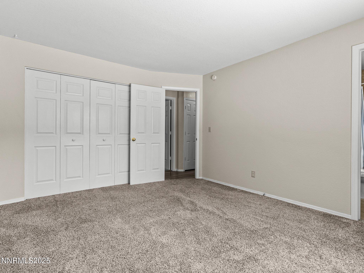
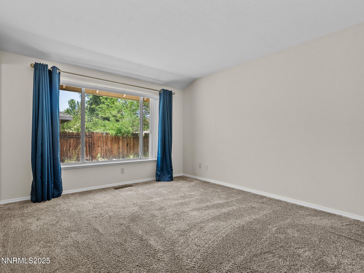
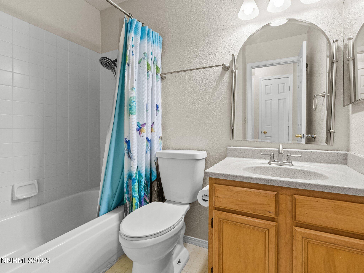
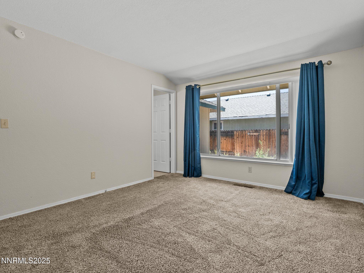
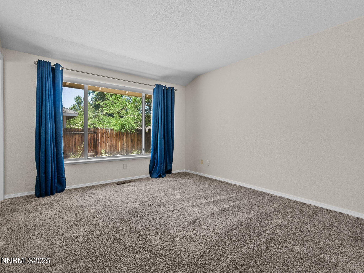
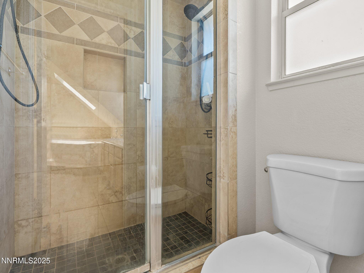
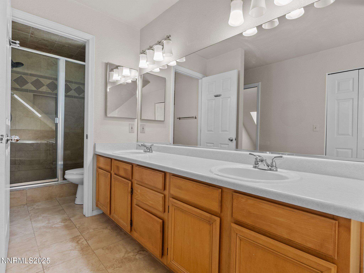
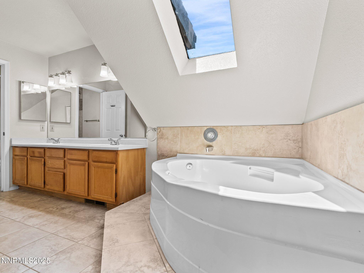
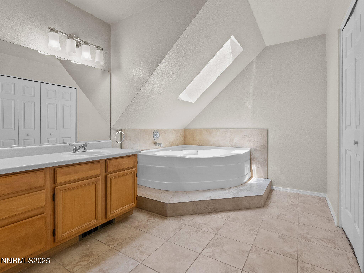
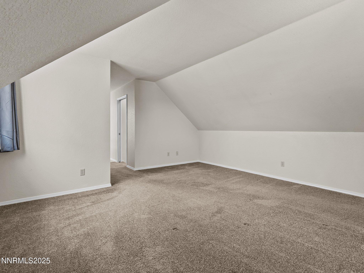
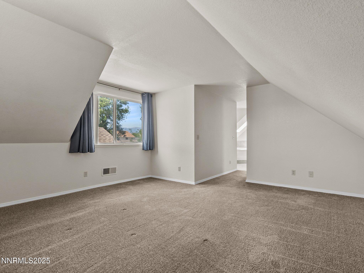
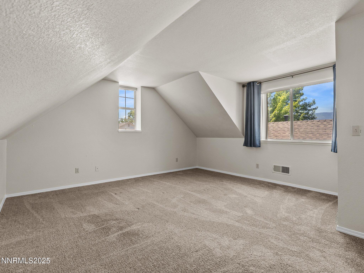
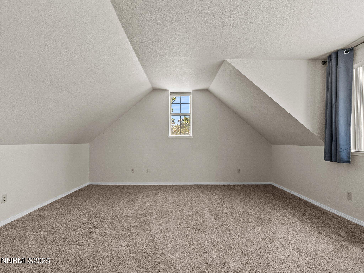
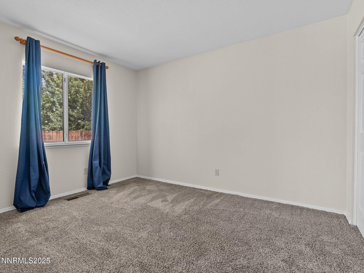
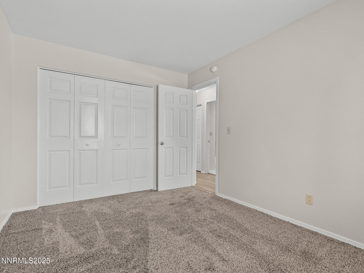
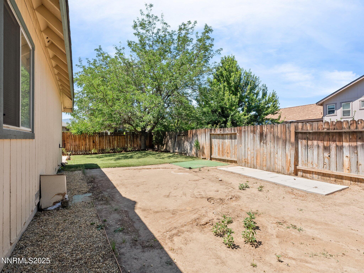
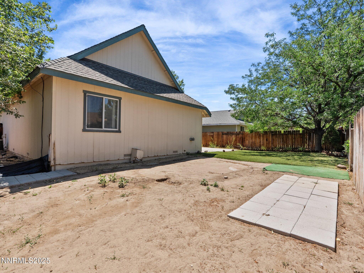
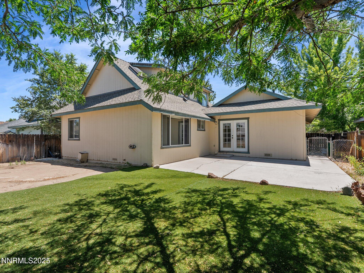
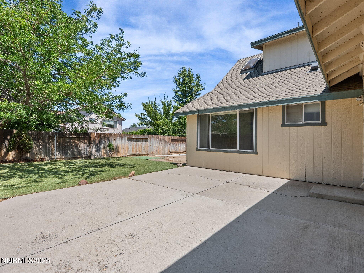
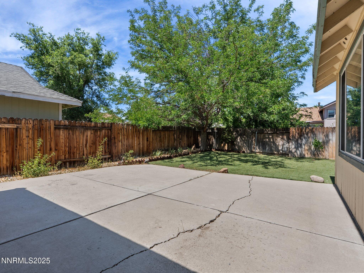
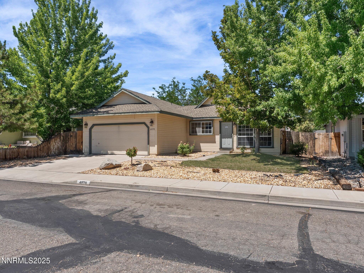
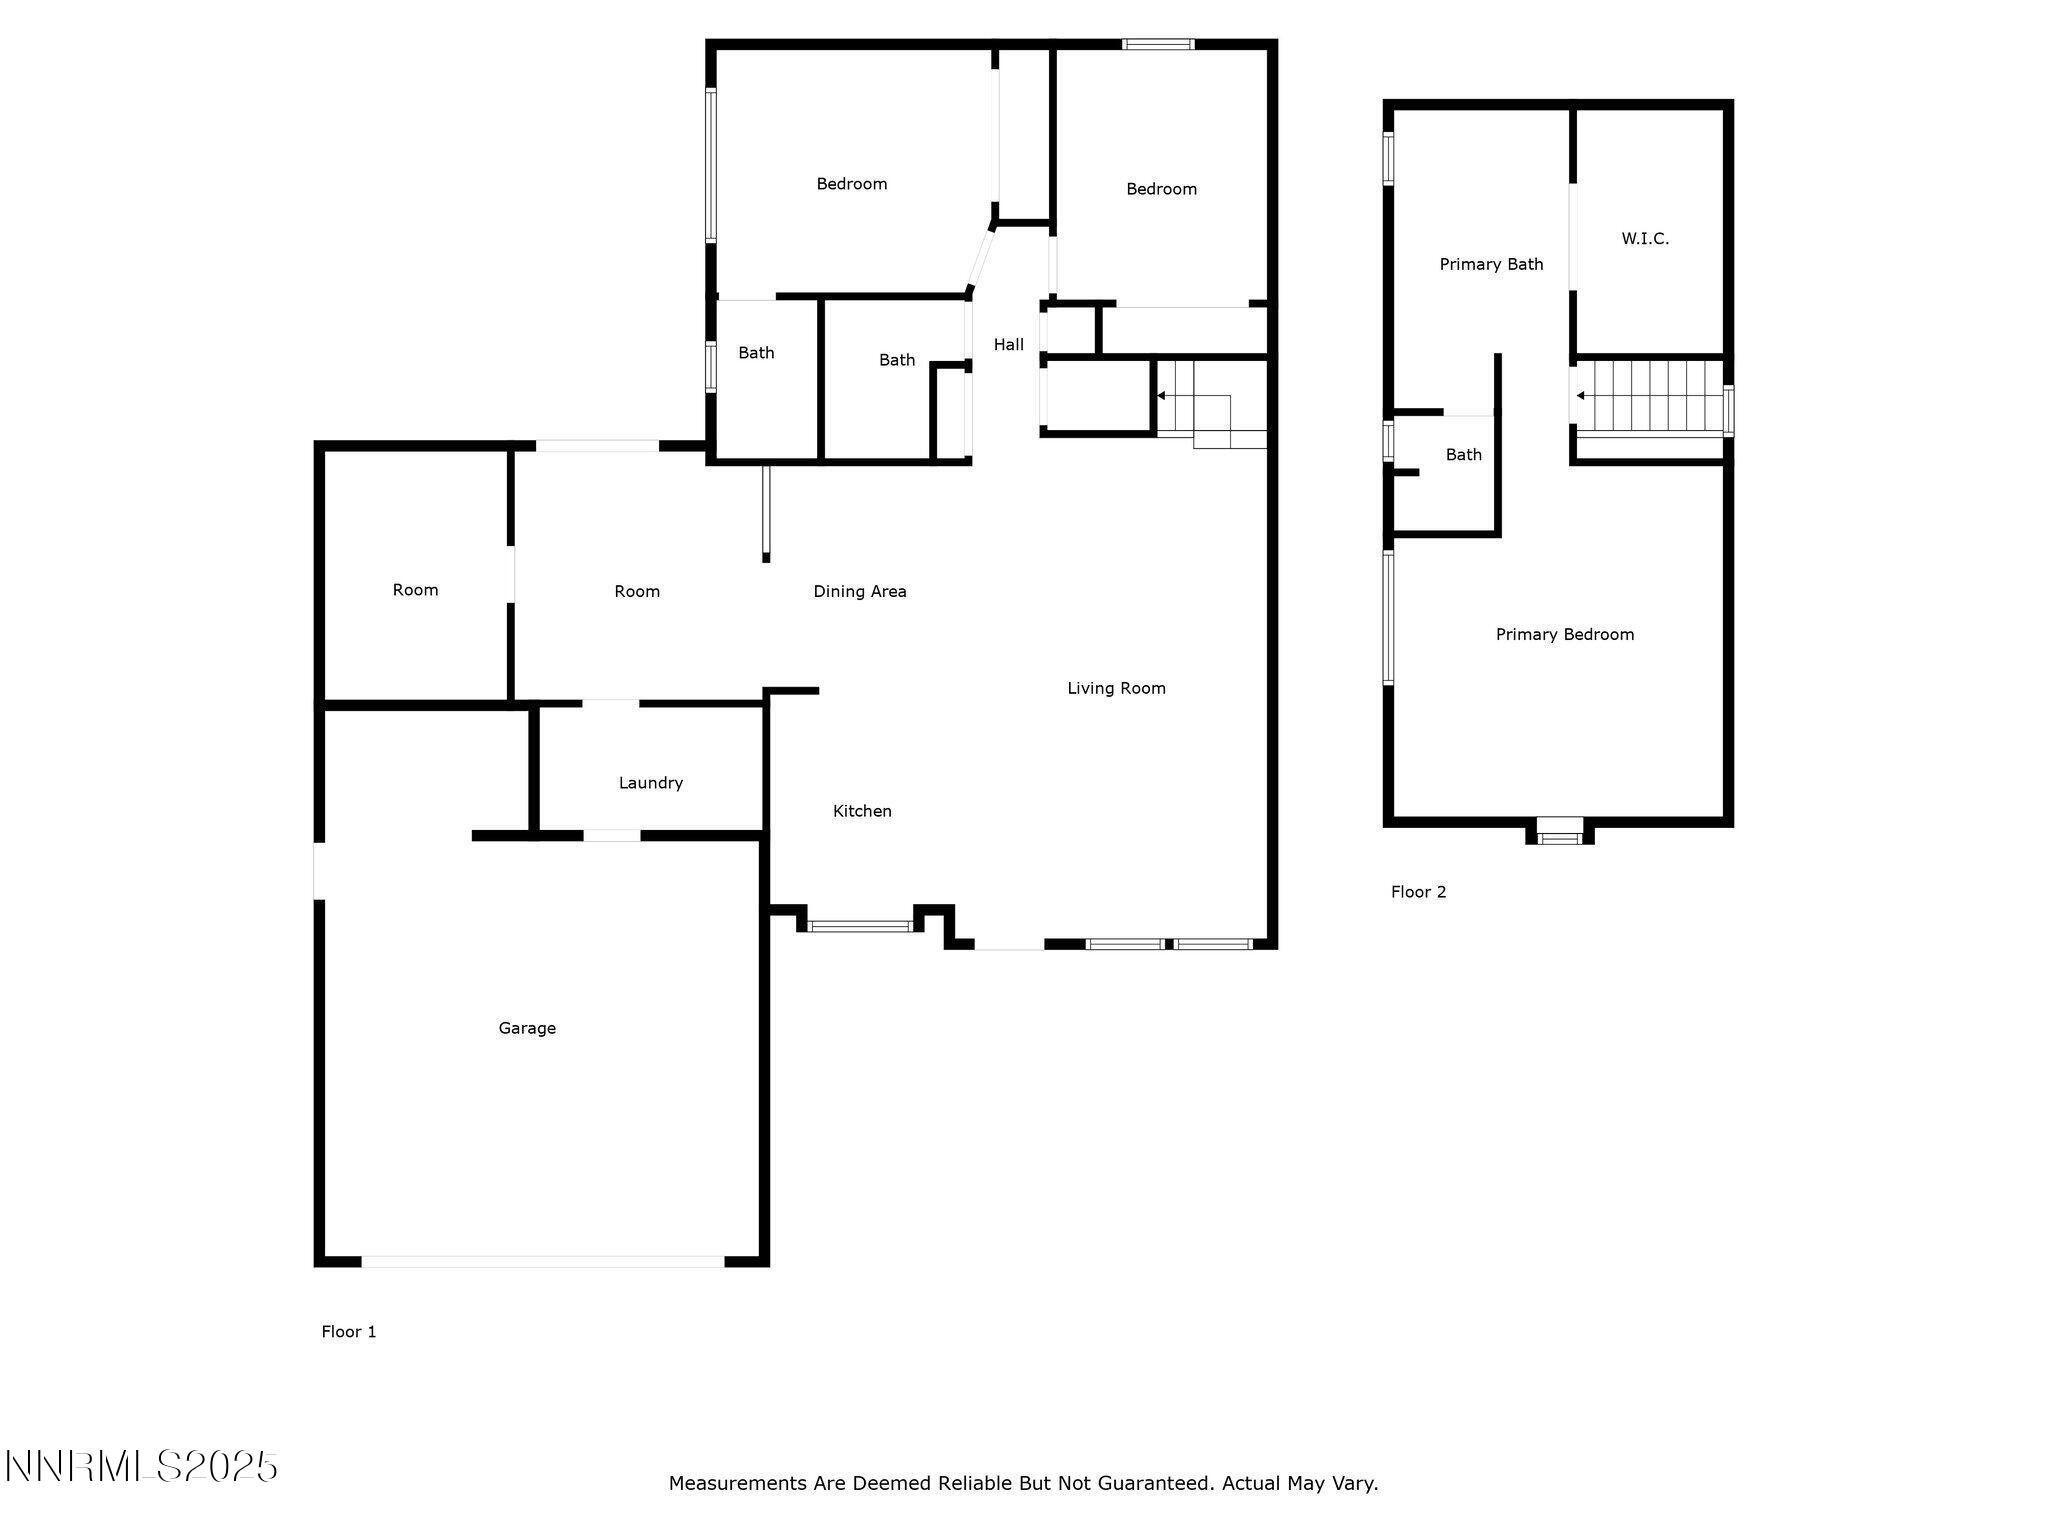
This charming 3-bedroom, 3-bath home offers 1,828 sq ft of thoughtfully designed living space in a quiet Carson City neighborhood. Inside, the open-concept floor plan seamlessly connects the living room, dining area, and kitchen, creating a warm and inviting atmosphere for both daily living and entertaining. The home features two primary suites--one on the main level and another upstairs--providing excellent flexibility for guests or multi-generational living. A versatile office/den offers the perfect space for working from home, hobbies, or a quiet retreat. A third bedroom and additional bath add to the home's functionality. Outside, the landscaped yard offers plenty of room for gatherings, while the concrete patio is perfect for summer barbecues or evening relaxation. The attached 2-car garage provides ample storage and parking. Located near parks, schools, shopping, and easy highway access, this home combines comfort, convenience, and a great location.

3
beds

3
baths

1,828 Sq.Ft. LIVING AREA

6,098 Sq.Ft. lot

Sean Sims

Sean Sims

Features & Amenities

Interior

  • total bedrooms3
  • Total bathrooms3
  • full bathrooms3
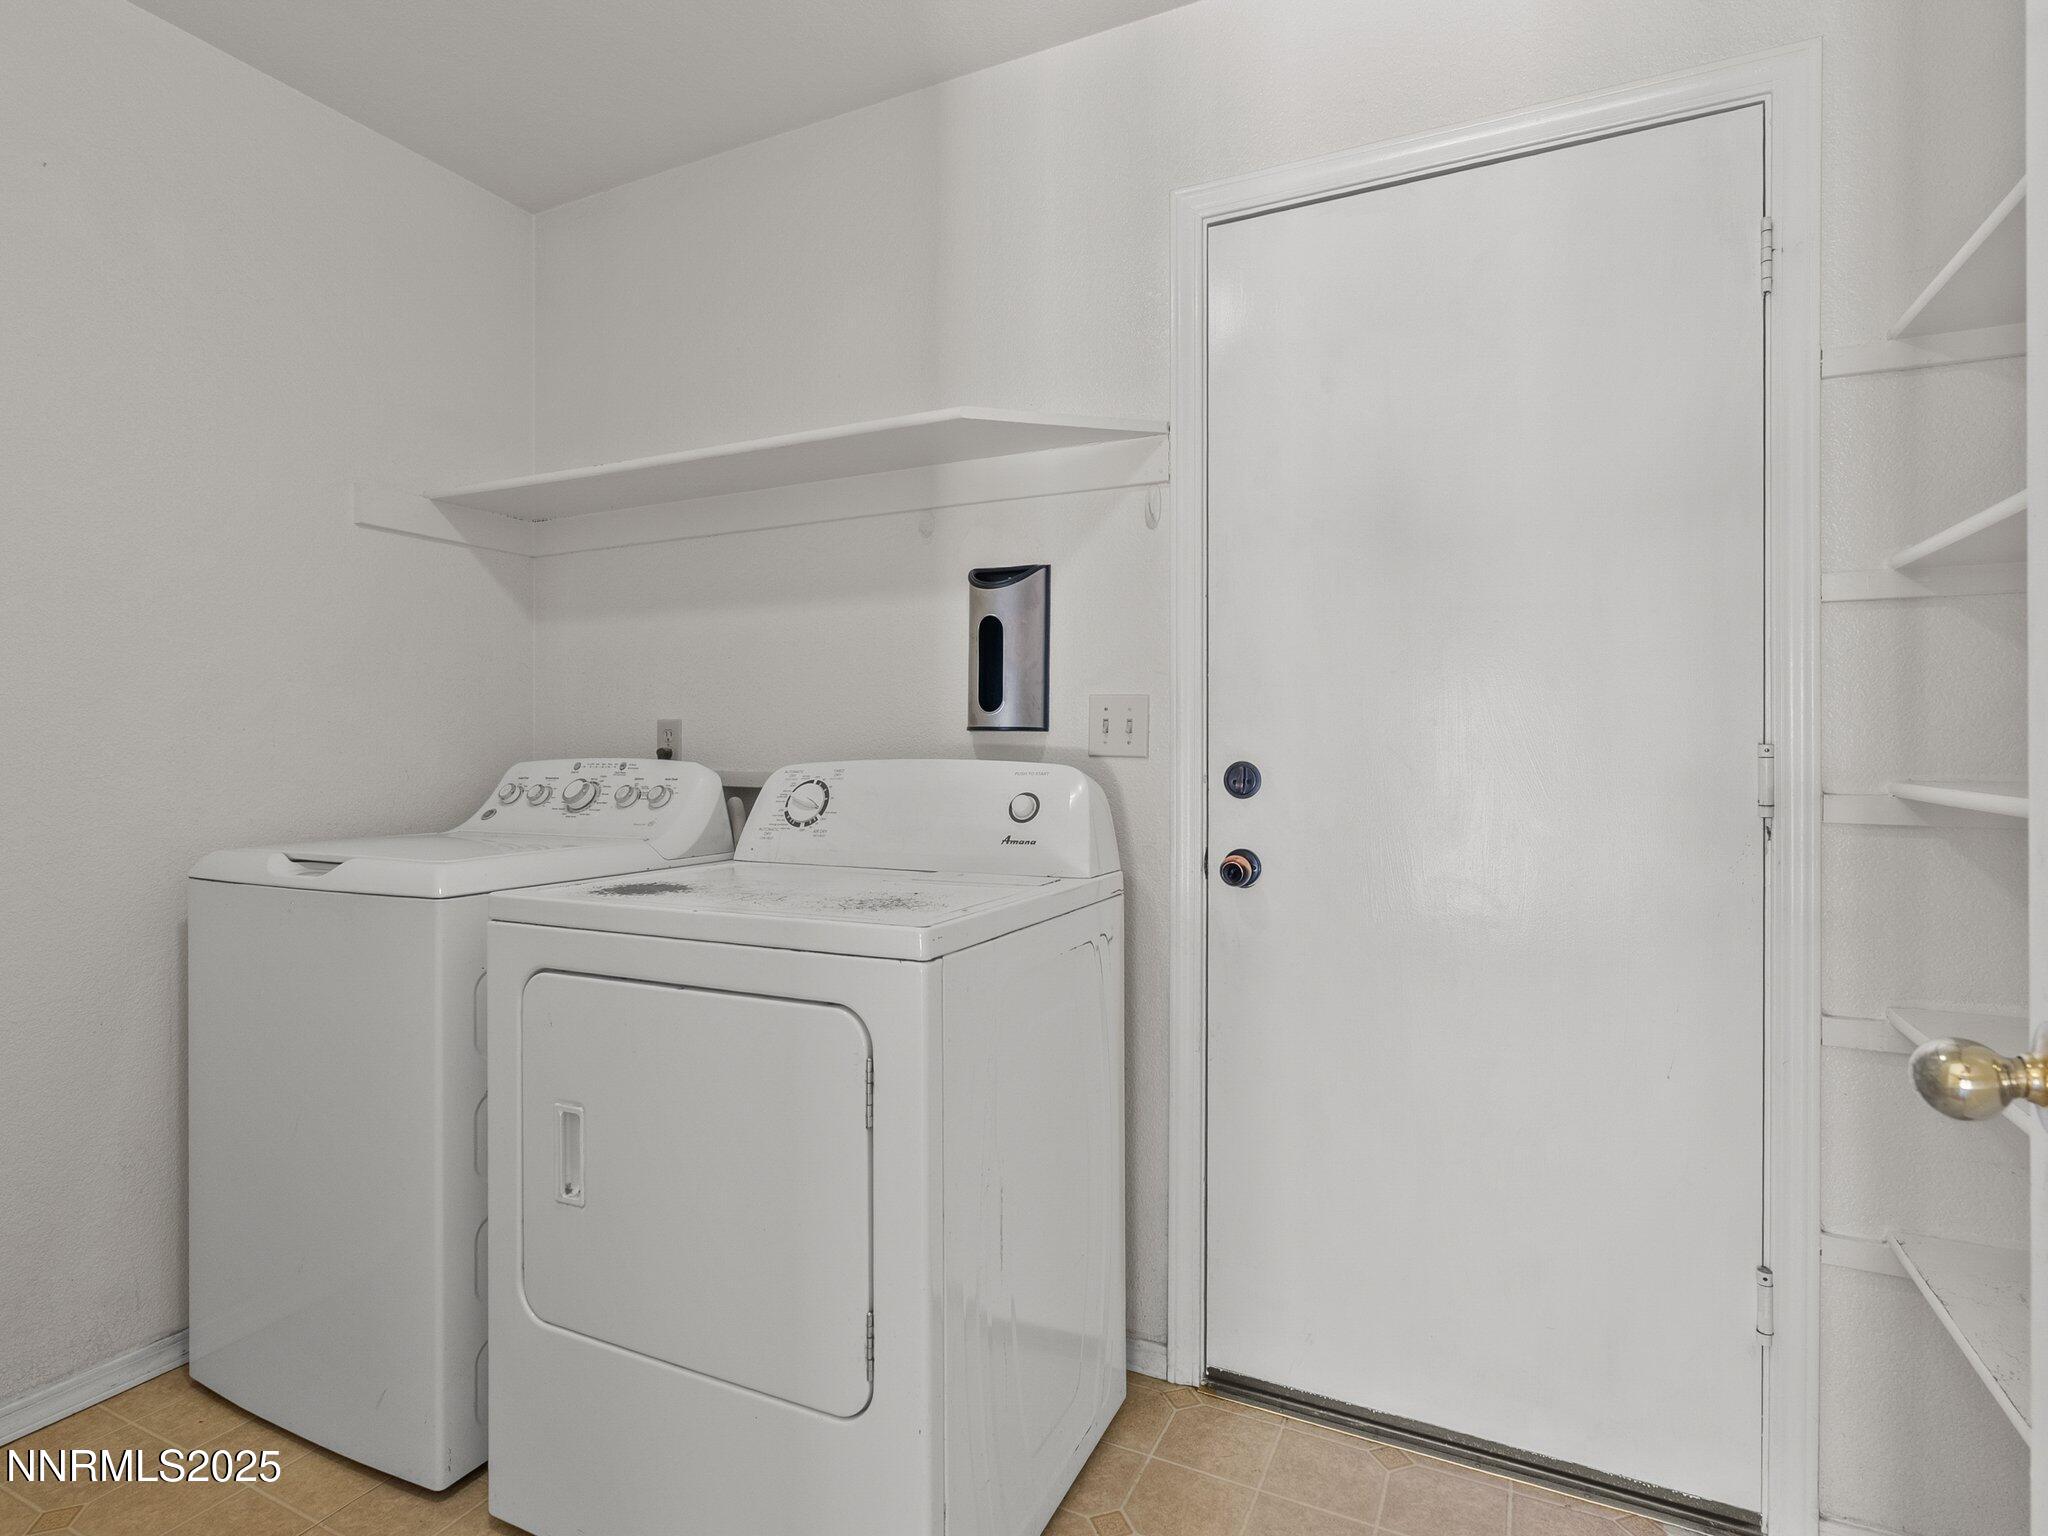
  • Laundry room Laundry Room, Shelves
  • Flooring Carpet, Laminate, Tile
  • APPLIANCES Dishwasher, Disposal, Dryer, Gas Cooktop, Gas Range, Microwave, Refrigerator, Washer
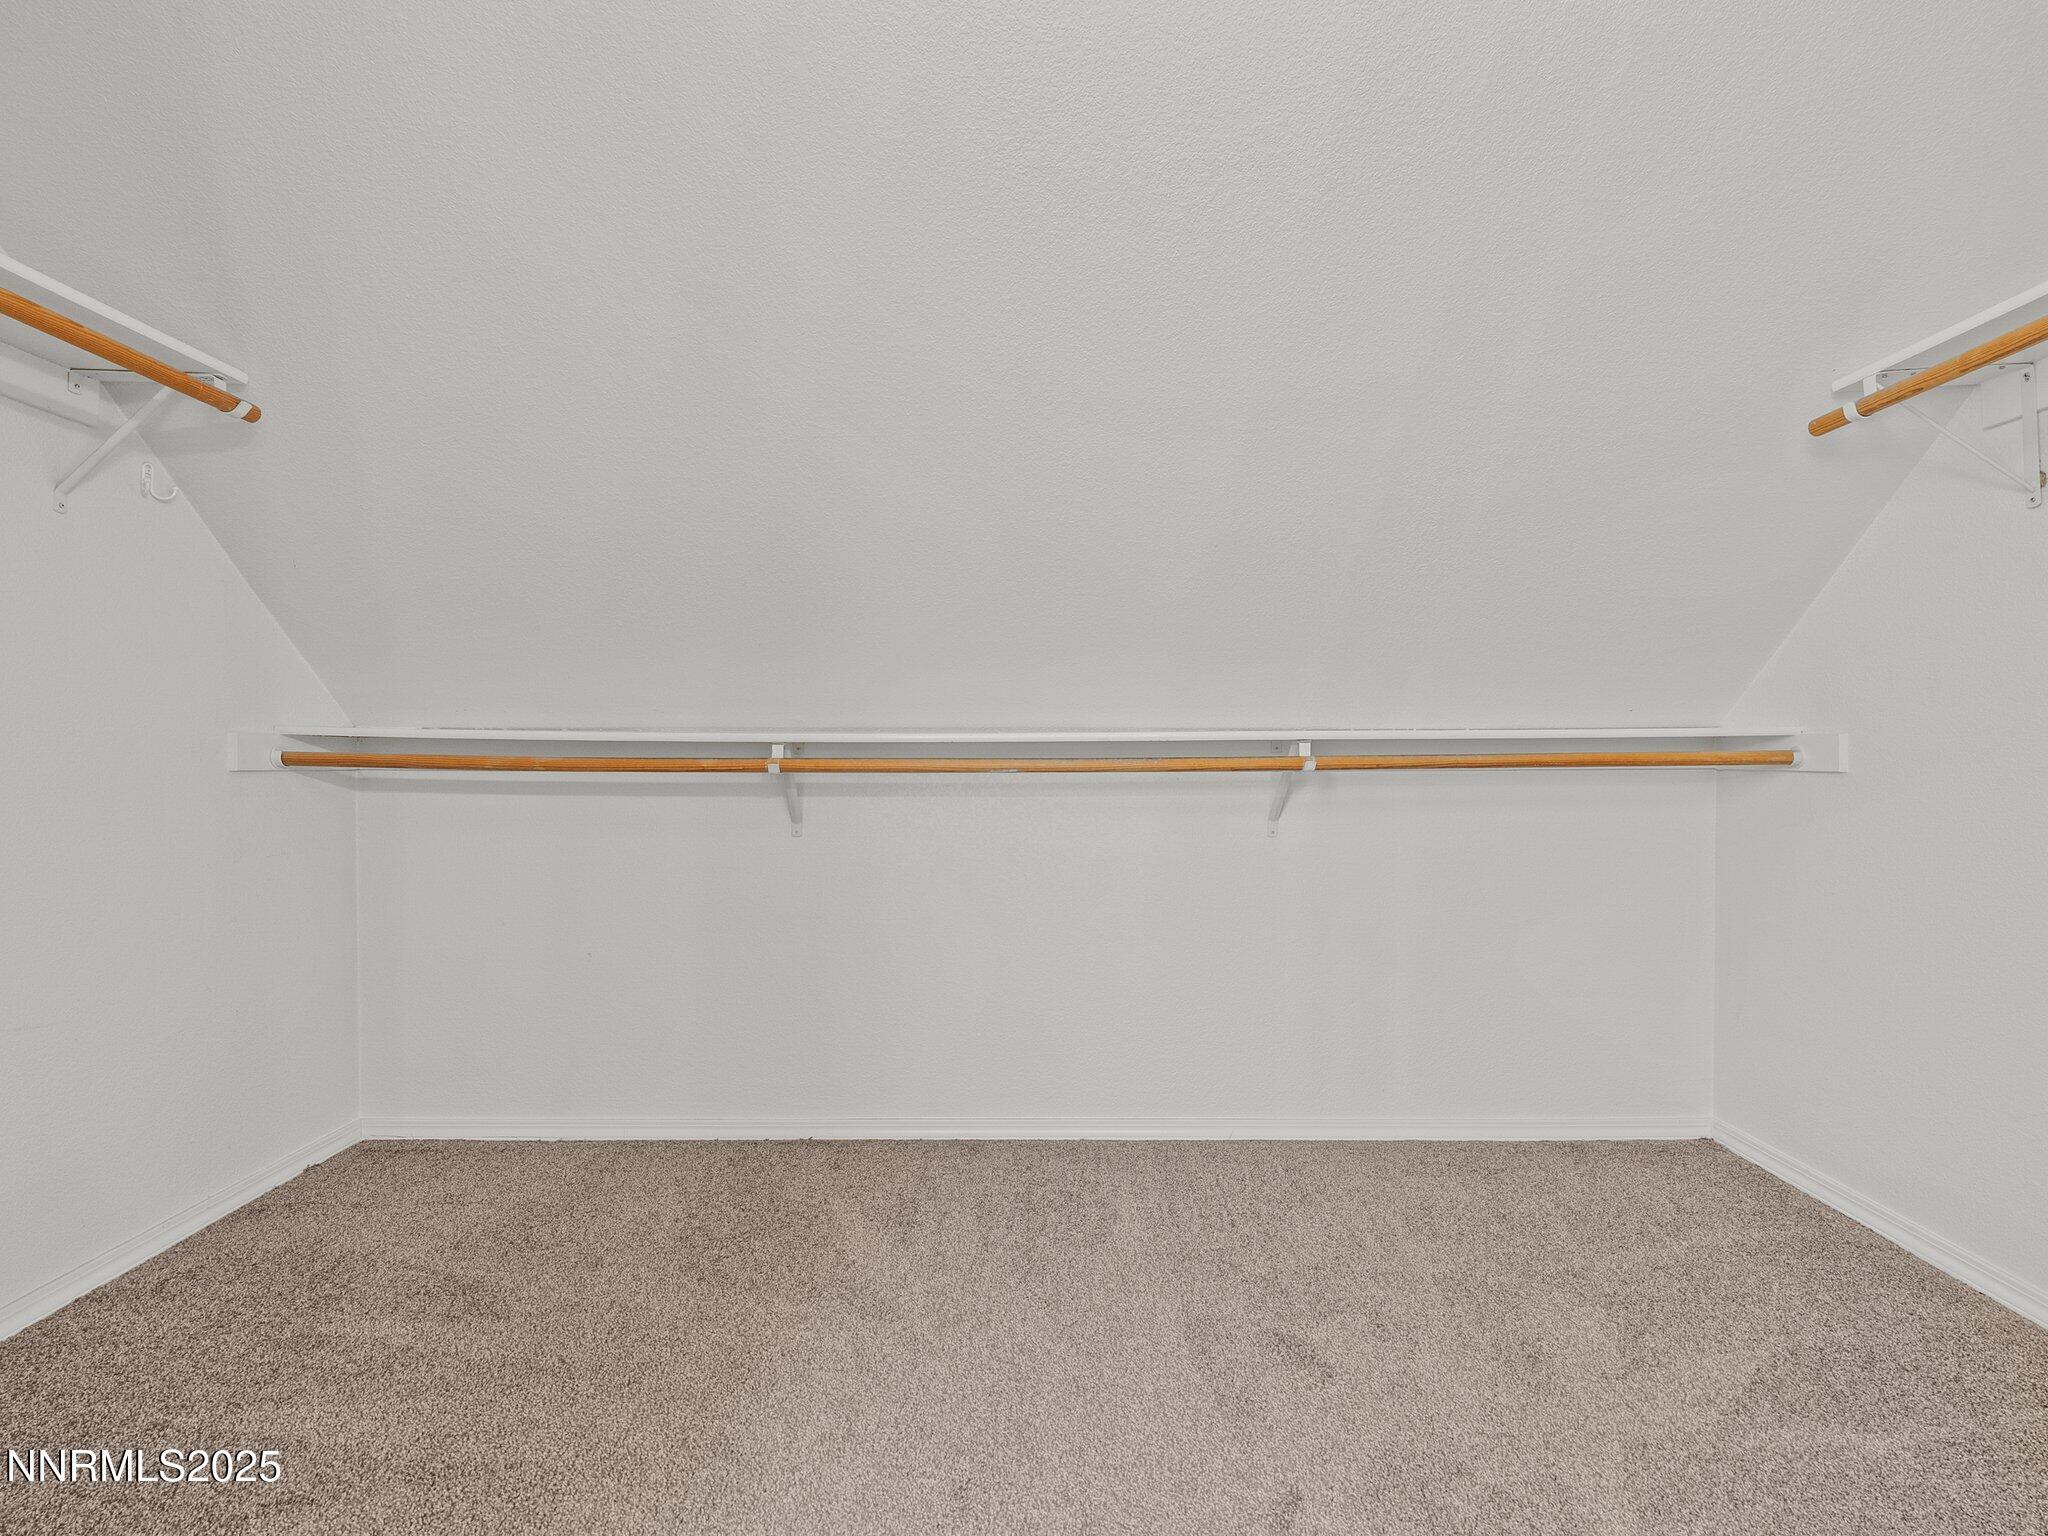
  • other interior Features Ceiling Fan(s), High Ceilings, Primary Downstairs, Walk-In Closet(s)

Area & Lot

  • Status Sold
  • Date Sold November 12, 2025
  • Living Area1,828 Sq.Ft.
  • Total Area1,828 Sq.Ft.
  • Lot Area6,098 Sq.Ft.
  • MLS® ID250053317
  • TypeResidential
  • YEAR BUILT1993
  • NeighborhoodCarson City
  • Elementary SchoolEmpire
  • Middle SchoolEagle Valley
  • High SchoolCarson

Exterior

  • STORIES2
  • Garage Space2.0
  • water SourcePublic
  • utilitiesCable Available, Electricity Available, Electricity Connected, Natural Gas Connected, Sewer Available, Water Available
  • PoolNone
  • roofComposition
  • lot featuresLevel
  • parkingAttached, Garage
  • HEAT TYPEForced Air
  • AIR CONDITIONINGCentral Air
  • sewerPublic Sewer
  • SubstructureCrawl Space
  • security FeaturesSmoke Detector(s)
  • other exterior FeaturesNone

Financial

  • Sales Price$499,000
  • Real Estate Tax $2,435/yr
  • Zoning Sf21-P

Carson City

It offers a unique mix of historic landmarks, cultural attractions, and outdoor adventure.

Explore

Work With Us

Local real estate agents and your neighbors in Northern Nevada. With a track record of quick results and prompt communication, we deliver results. We are part of your team. Let's excel at the real estate game together!

Follow Us on Instagram