444 Antares Street
444 Antares Street
444 Antares Street
444 Antares Street
444 Antares Street
444 Antares Street
444 Antares Street
444 Antares Street
444 Antares Street
444 Antares Street
444 Antares Street
444 Antares Street
444 Antares Street
444 Antares Street
444 Antares Street
444 Antares Street
444 Antares Street
444 Antares Street
444 Antares Street
444 Antares Street
444 Antares Street
444 Antares Street
444 Antares Street
444 Antares Street
444 Antares Street
444 Antares Street
444 Antares Street
444 Antares Street
444 Antares Street
444 Antares Street
444 Antares Street
444 Antares Street
444 Antares Street
444 Antares Street
444 Antares Street
SEE ALL PHOTOS
444 Antares Street
444 Antares Street
444 Antares Street
444 Antares Street
444 Antares Street
444 Antares Street
444 Antares Street
444 Antares Street
444 Antares Street
444 Antares Street
444 Antares Street
444 Antares Street
444 Antares Street
444 Antares Street
444 Antares Street
444 Antares Street
444 Antares Street
444 Antares Street
444 Antares Street
444 Antares Street
444 Antares Street
444 Antares Street
444 Antares Street
444 Antares Street
444 Antares Street
444 Antares Street
444 Antares Street
444 Antares Street
444 Antares Street
444 Antares Street
444 Antares Street
444 Antares Street
444 Antares Street
444 Antares Street
444 Antares Street
Sold

444 Antares Street

444 Antares Street, Reno, NV 89506

$465,000
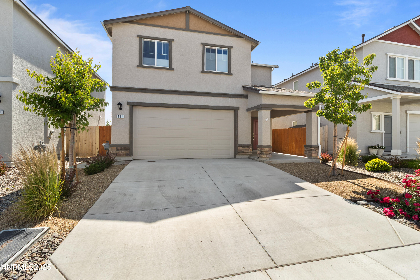
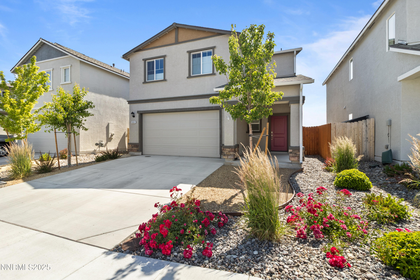
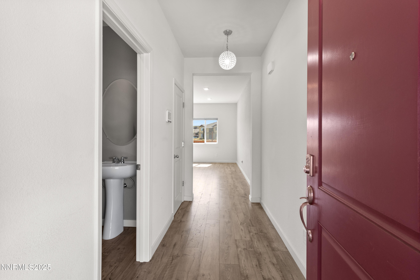
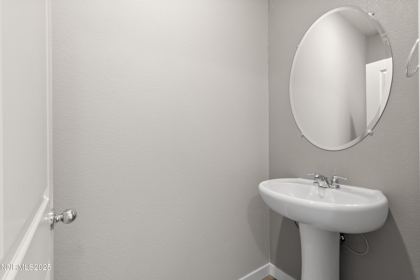
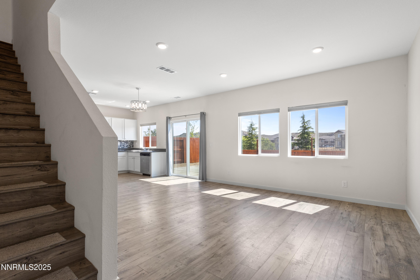
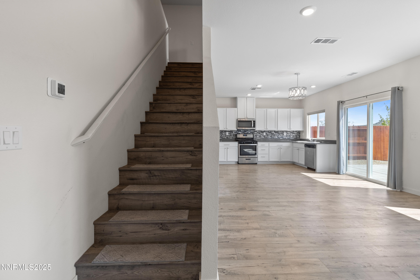
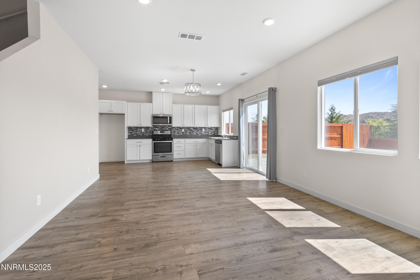
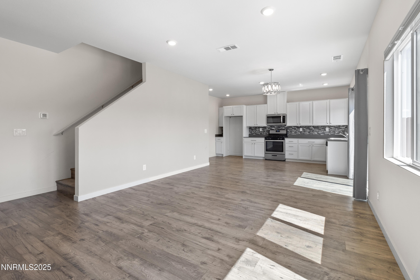
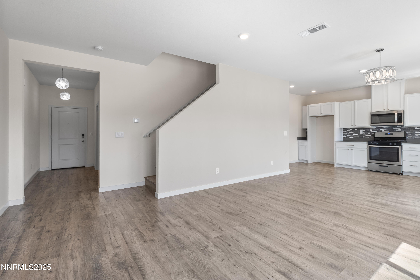
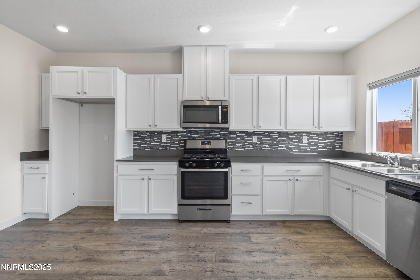
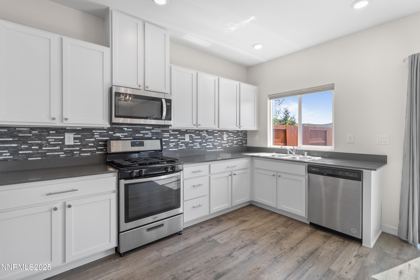
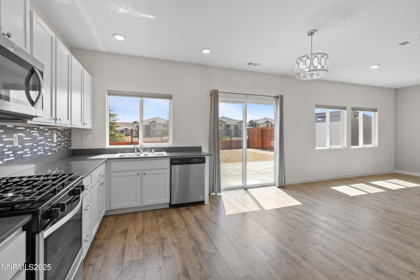
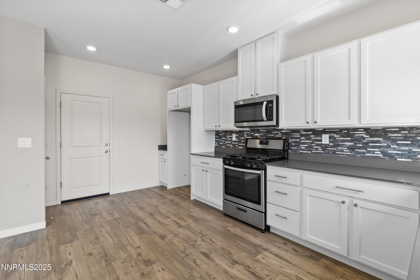
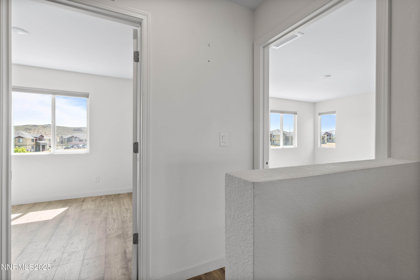
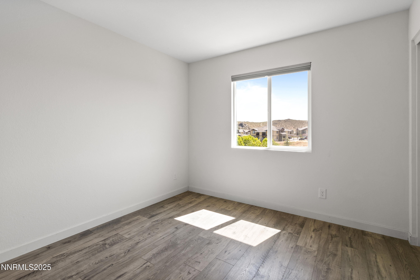
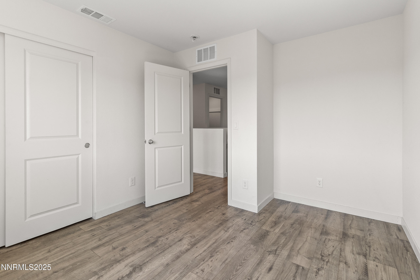
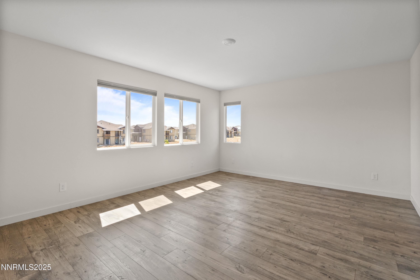
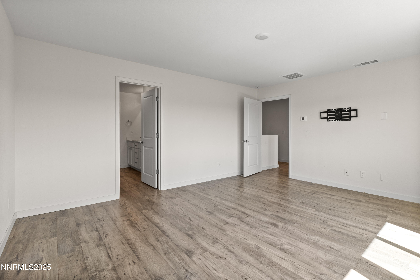
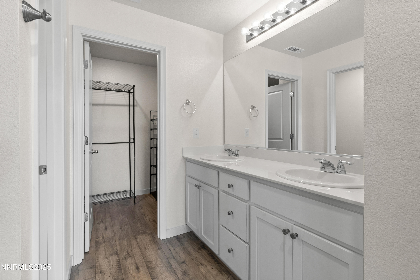
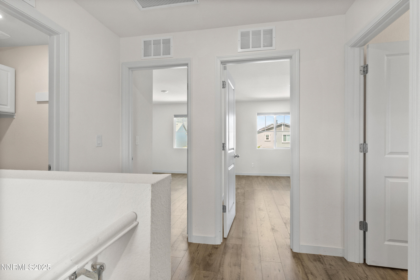
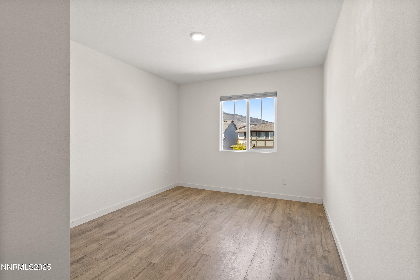
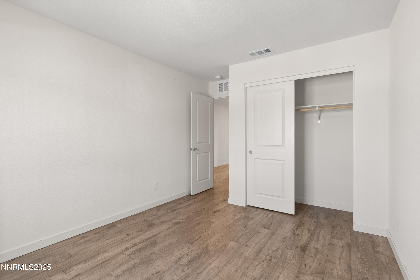
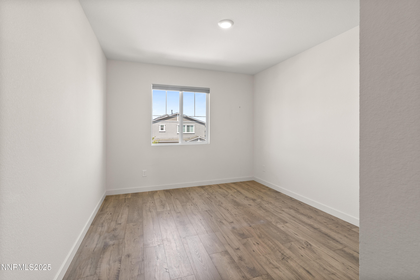
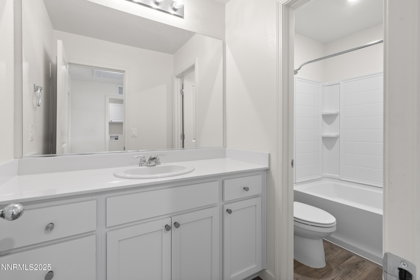
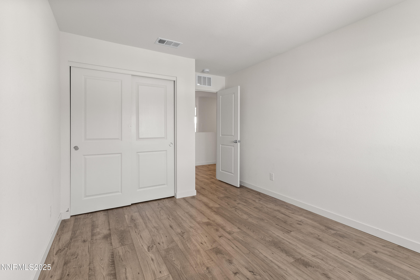
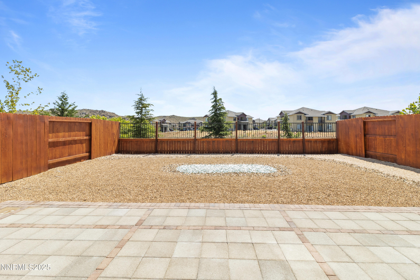
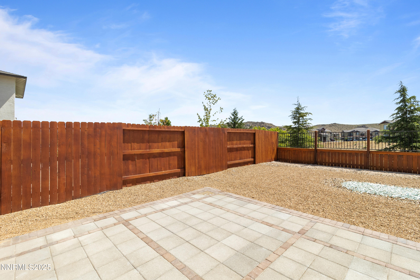
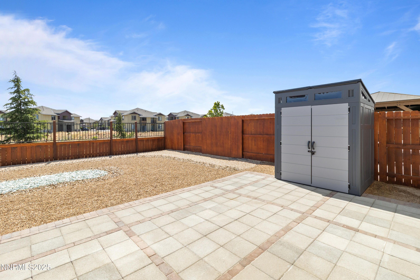
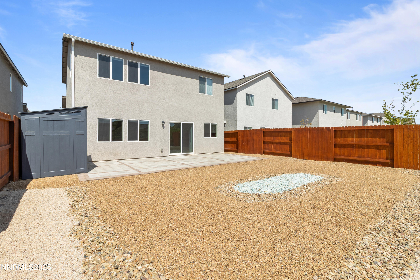
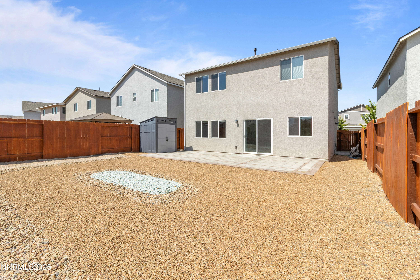
Beautifully maintained, nearly new home, just 3 years old! This 4 bedrooms, 2 full bathrooms home is packed with thoughtful upgrades and modern finishes offering both style and value. Laminate Plank flooring throughout, including stairs and all bedrooms. The landscaped backyard features zero-scape design for low maintenance, and the home is fully equipped with rain gutters, stained fencing and upgraded blackout insulated blinds.
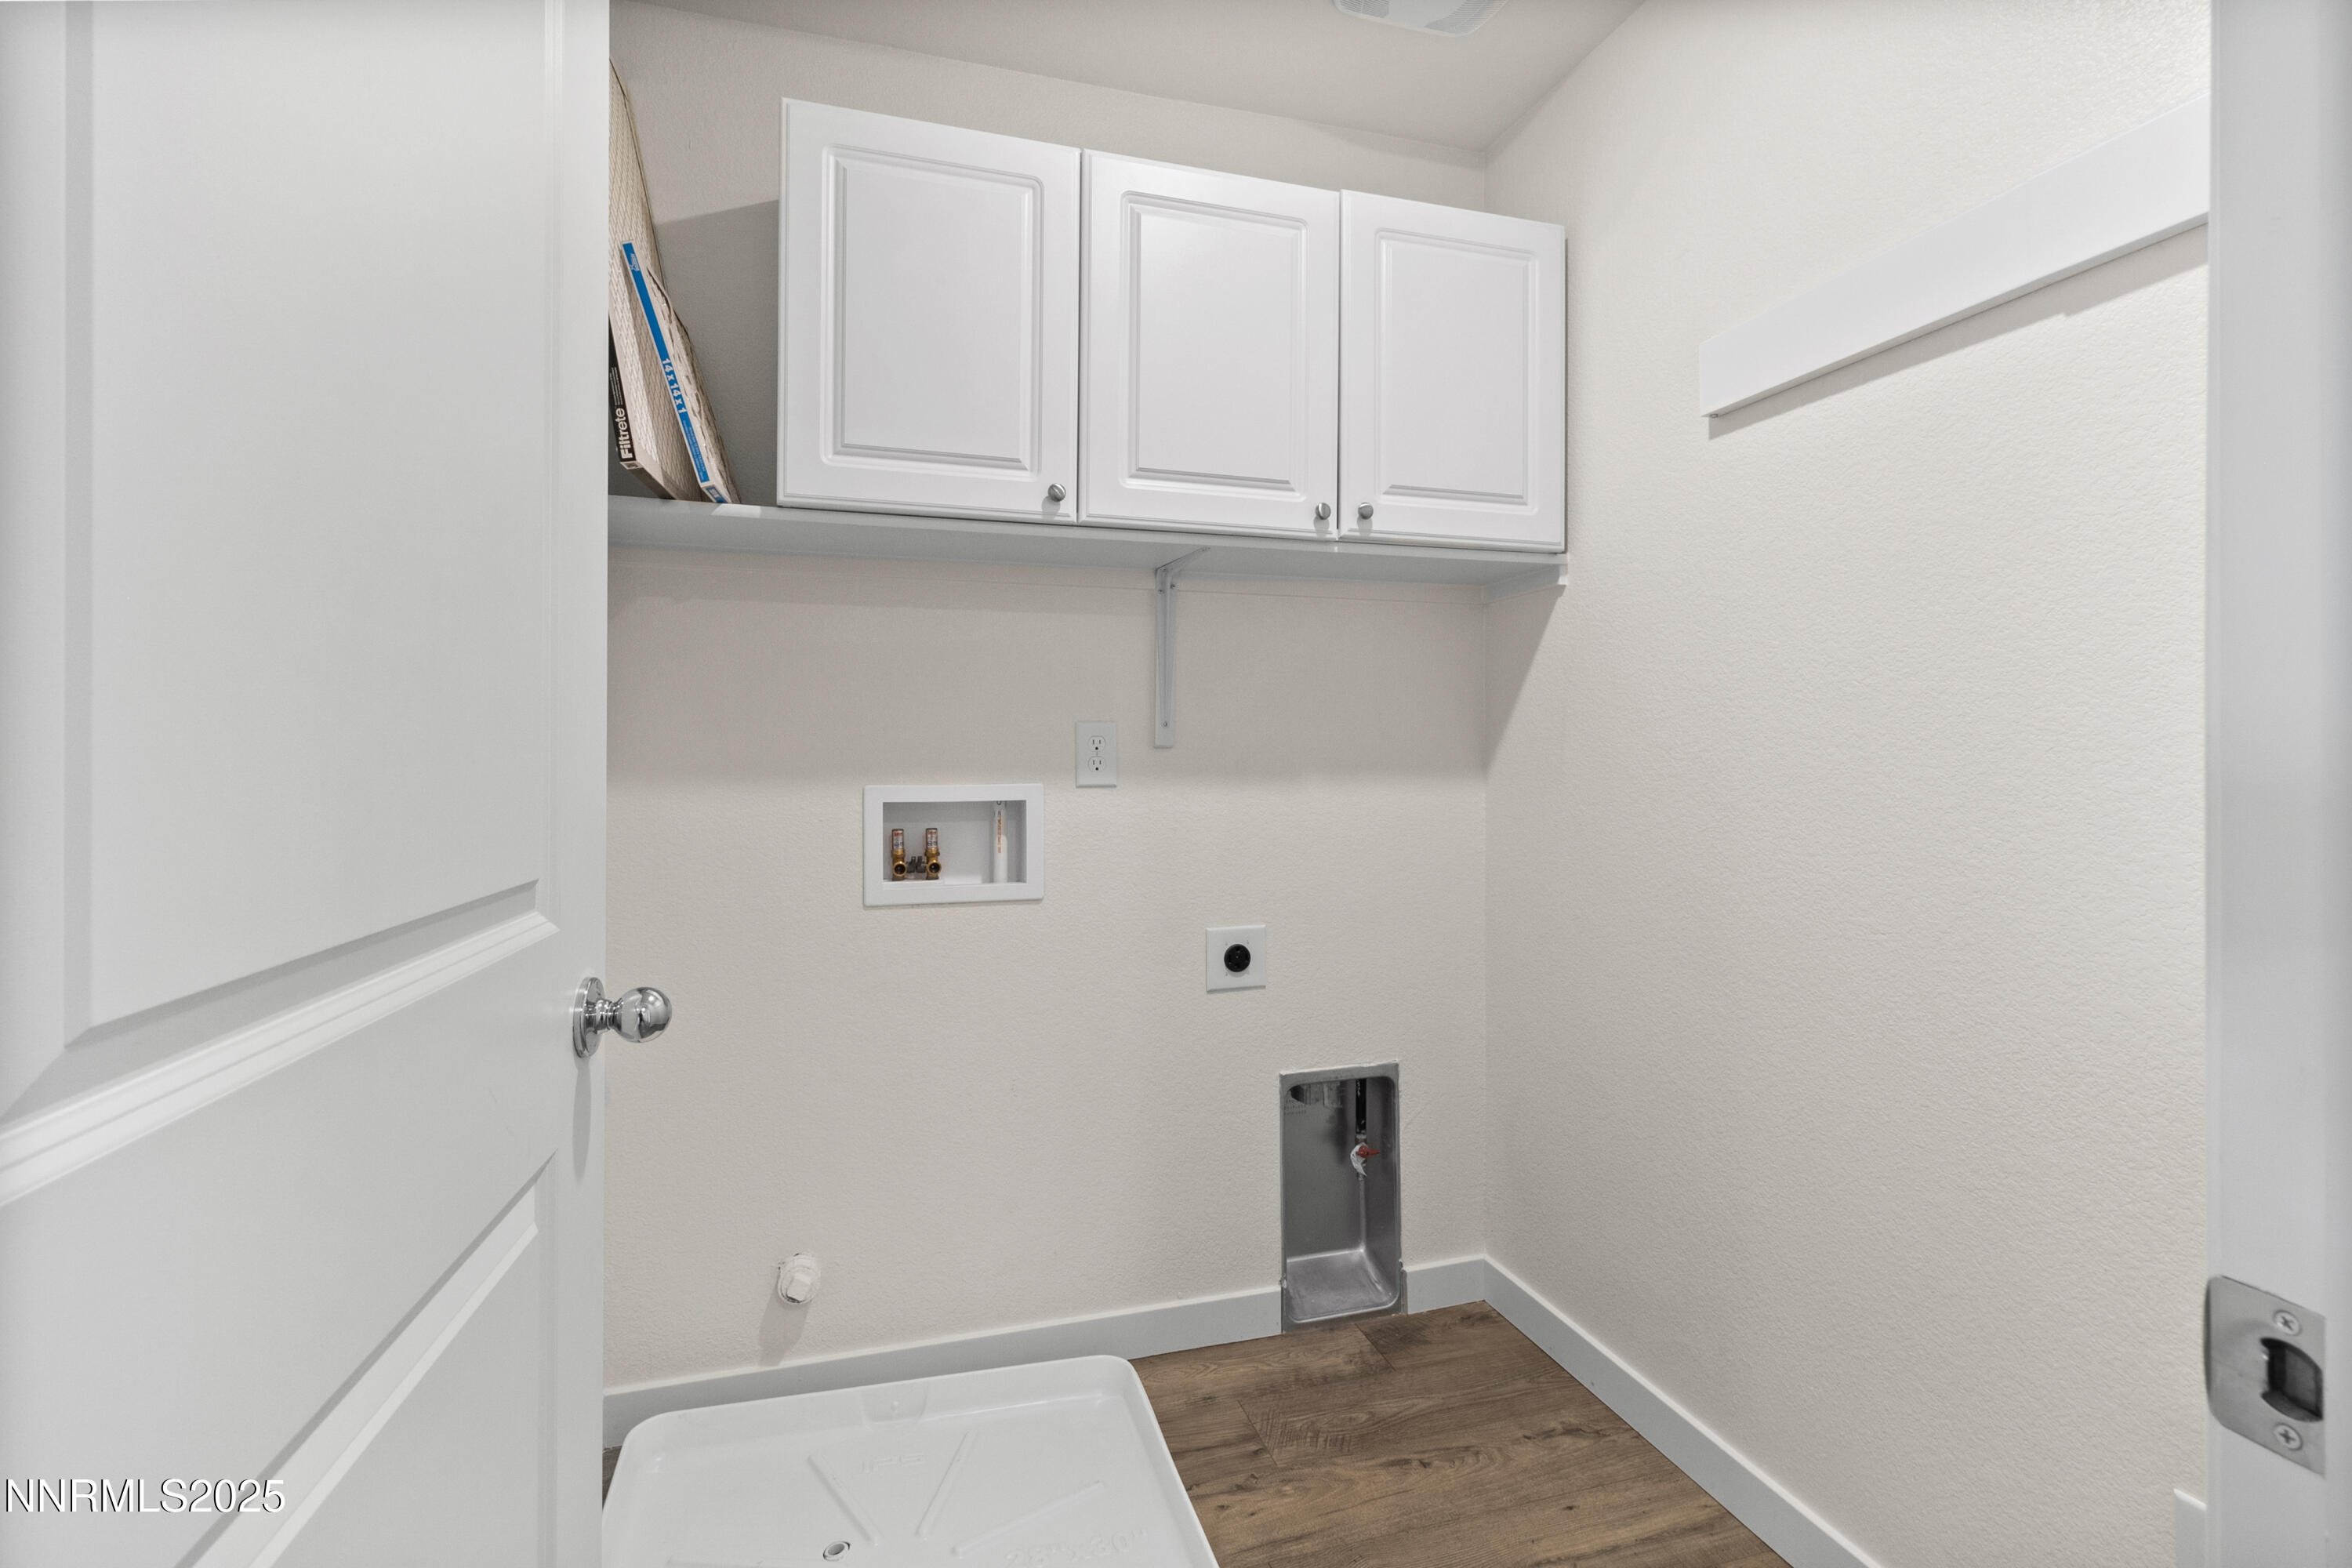
The kitchen shines with a custom backsplash, upgraded knobs and handles on cabinets and elegant chandeliers in the kitchen and hallway. Additional highlights include a fully painted garage and added laundry room cabinetry. This home is move in ready and better than new!

4
beds

3
baths

1,700 Sq.Ft. LIVING AREA

3,993 Sq.Ft. lot

Terina Metoyer

Terina Metoyer

Features & Amenities

Interior

  • total bedrooms4
  • Total bathrooms3
  • full bathrooms2
  • half bathroom1
  • Laundry room Cabinets, Laundry Room
  • Flooring Laminate
  • APPLIANCES Dishwasher, Disposal, Gas Range, Microwave, Oven
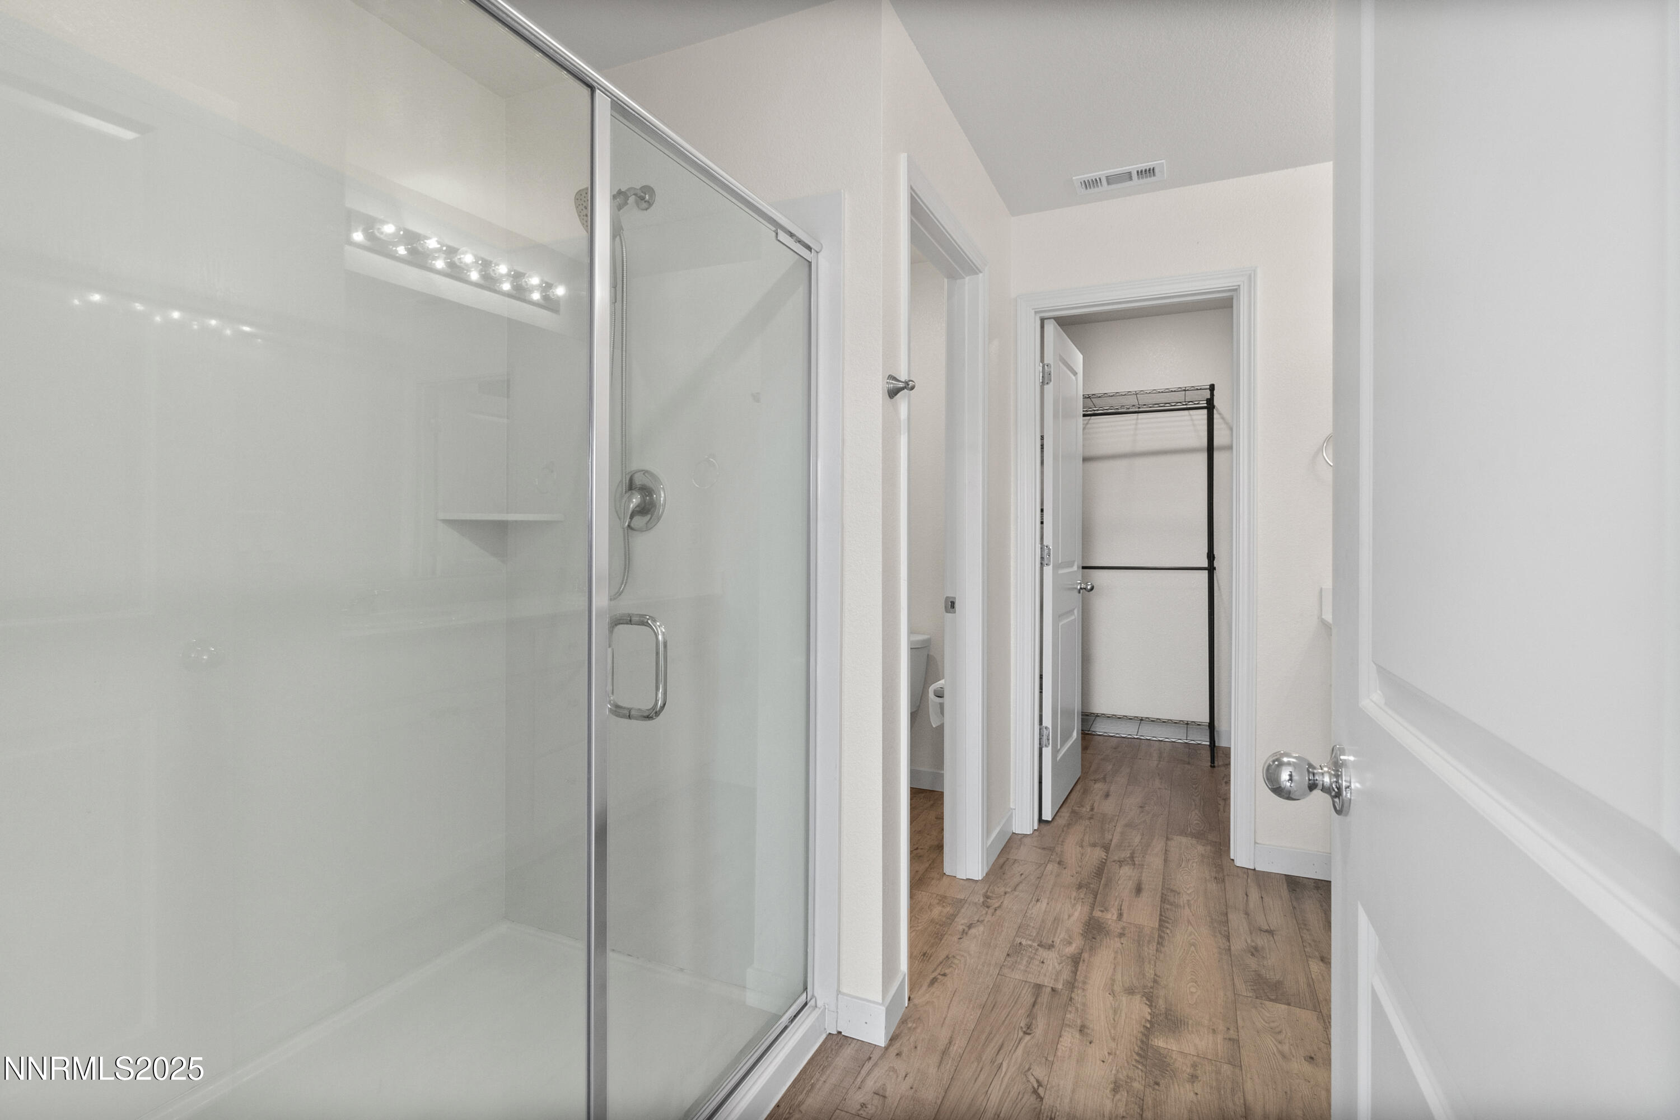
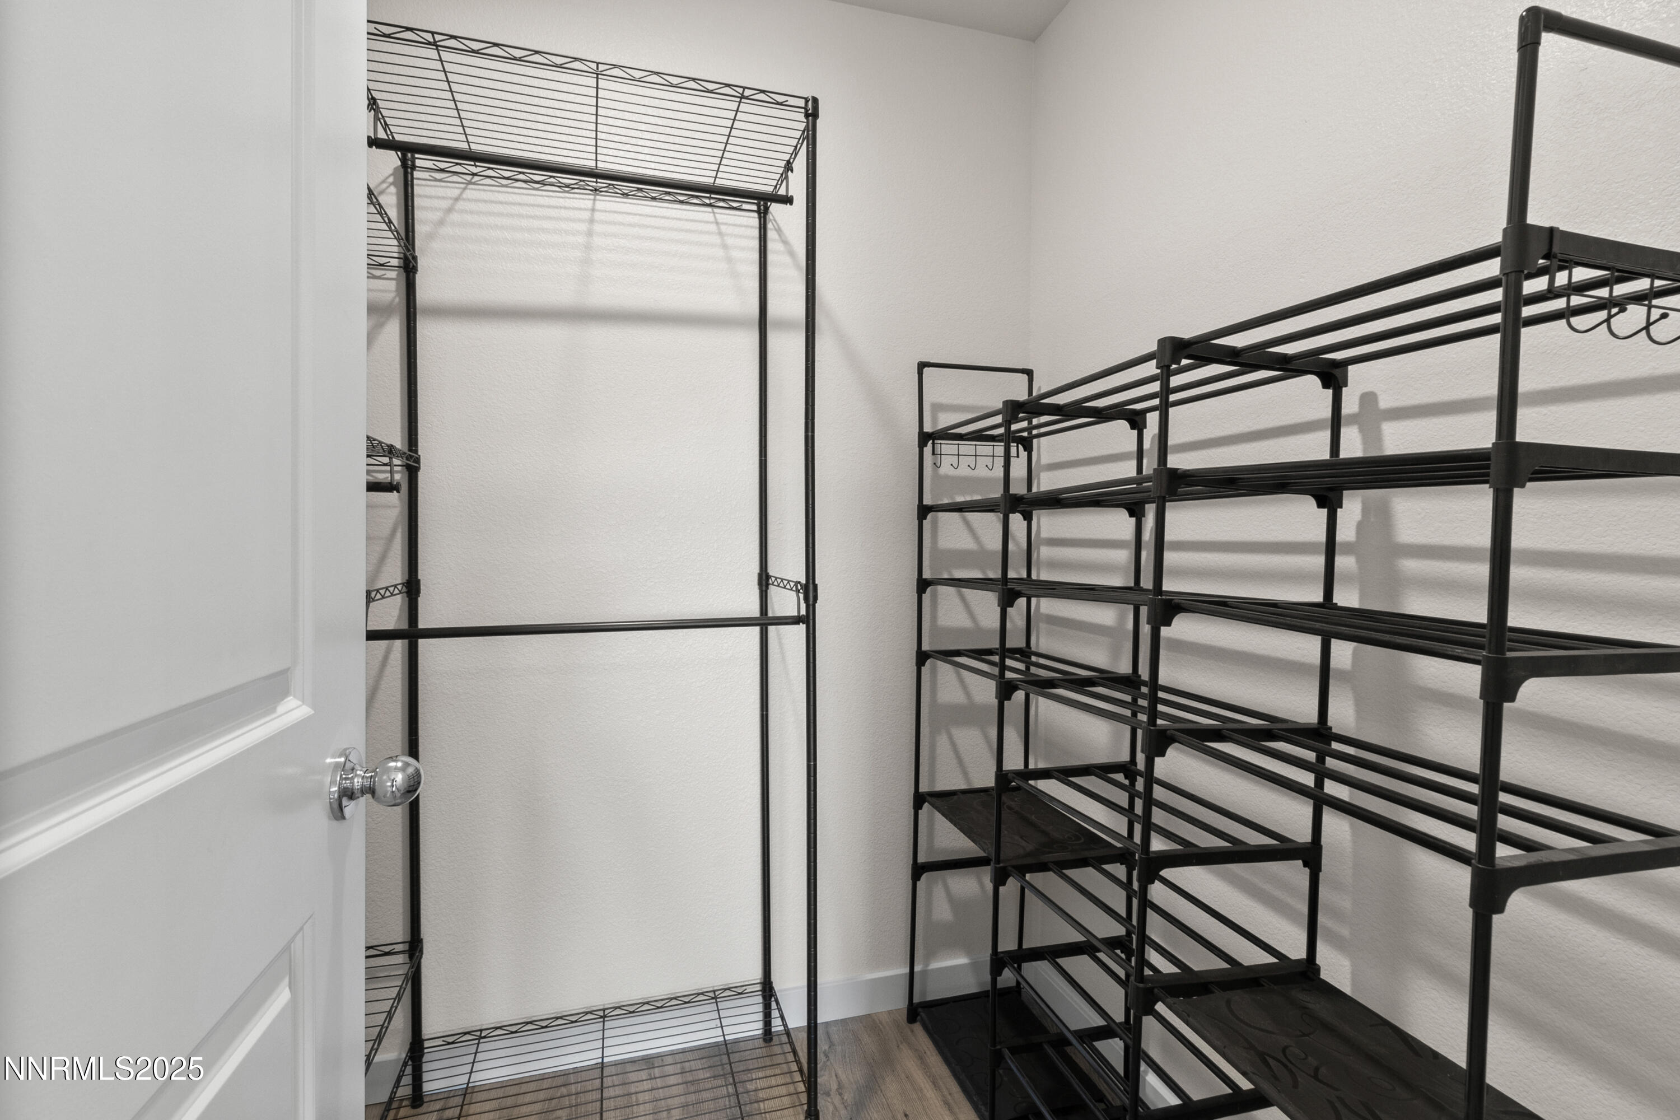
  • other interior Features Smart Thermostat, Walk-In Closet(s)

Area & Lot

  • Status Sold
  • Date Sold August 12, 2025
  • Living Area1,700 Sq.Ft.
  • Total Area1,700 Sq.Ft.
  • Lot Area3,993 Sq.Ft.
  • MLS® ID250052140
  • TypeResidential
  • YEAR BUILT2022
  • NeighborhoodNorth Valleys
  • View DescriptionCity, Trees/Woods, Valley
  • Elementary SchoolStead
  • Middle SchoolOBrien
  • High SchoolNorth Valleys

Exterior

  • STORIES2
  • Garage Space2.0
  • water SourcePublic
  • utilitiesElectricity Connected, Internet Connected, Natural Gas Connected, Sewer Connected, Water Connected, Cellular Coverage, Water Meter Installed
  • PoolNone
  • roofComposition, Pitched, Shingle
  • lot featuresLevel, Sprinklers In Front
  • parkingAttached, Common, Garage, Garage Door Opener
  • HEAT TYPEForced Air, Hot Water, Natural Gas
  • AIR CONDITIONINGCentral Air, Refrigerated
  • sewerPublic Sewer
  • SubstructureSlab
  • HOA AmenitiesMaintenance Grounds
  • security FeaturesSmoke Detector(s)
  • other exterior FeaturesRain Gutters

Financial

  • Sales Price$465,000
  • Real Estate Tax $3,999/yr
  • HOA $45/mo
  • Zoning SF8

North Valleys

Perfect for those who love the outdoors without sacrificing convenience.

Explore

Work With Us

Local real estate agents and your neighbors in Northern Nevada. With a track record of quick results and prompt communication, we deliver results. We are part of your team. Let's excel at the real estate game together!

Follow Us on Instagram