485 Teramo Court
485 Teramo Court
485 Teramo Court
485 Teramo Court
485 Teramo Court
485 Teramo Court
485 Teramo Court
485 Teramo Court
485 Teramo Court
485 Teramo Court
485 Teramo Court
485 Teramo Court
485 Teramo Court
485 Teramo Court
485 Teramo Court
485 Teramo Court
485 Teramo Court
485 Teramo Court
485 Teramo Court
485 Teramo Court
485 Teramo Court
485 Teramo Court
485 Teramo Court
485 Teramo Court
485 Teramo Court
485 Teramo Court
485 Teramo Court
485 Teramo Court
485 Teramo Court
485 Teramo Court
485 Teramo Court
485 Teramo Court
485 Teramo Court
485 Teramo Court
485 Teramo Court
485 Teramo Court
485 Teramo Court
SEE ALL PHOTOS
485 Teramo Court
485 Teramo Court
485 Teramo Court
485 Teramo Court
485 Teramo Court
485 Teramo Court
485 Teramo Court
485 Teramo Court
485 Teramo Court
485 Teramo Court
485 Teramo Court
485 Teramo Court
485 Teramo Court
485 Teramo Court
485 Teramo Court
485 Teramo Court
485 Teramo Court
485 Teramo Court
485 Teramo Court
485 Teramo Court
485 Teramo Court
485 Teramo Court
485 Teramo Court
485 Teramo Court
485 Teramo Court
485 Teramo Court
485 Teramo Court
485 Teramo Court
485 Teramo Court
485 Teramo Court
485 Teramo Court
485 Teramo Court
485 Teramo Court
485 Teramo Court
485 Teramo Court
485 Teramo Court
485 Teramo Court
Sold

485 Teramo Court

485 Teramo Court, Reno, NV 89521

$800,000
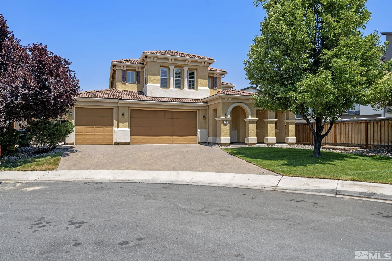
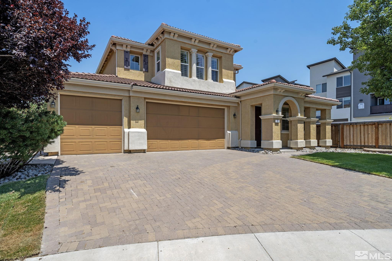
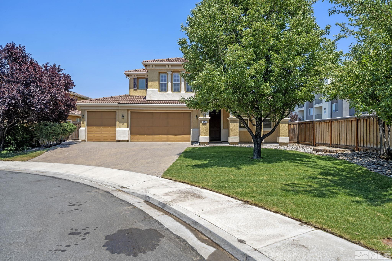
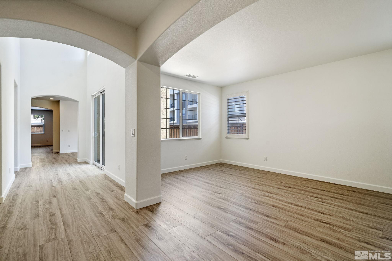
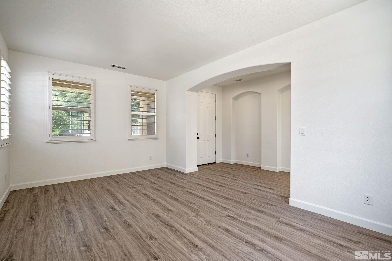
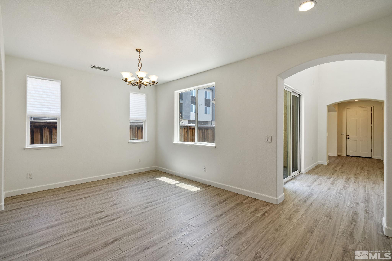
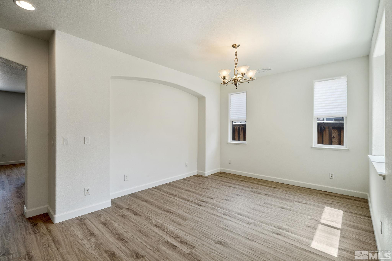
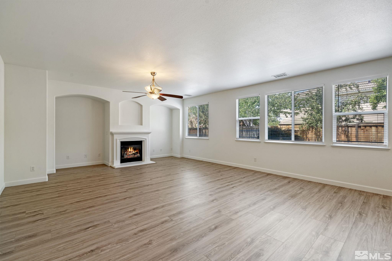
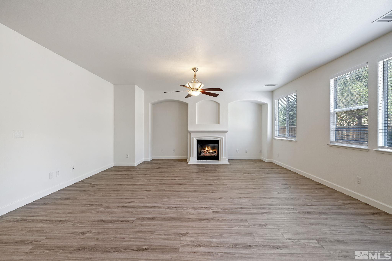
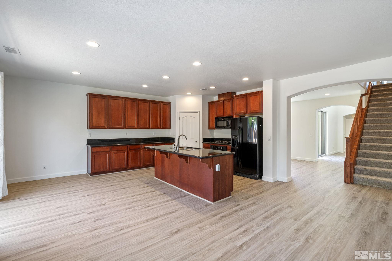
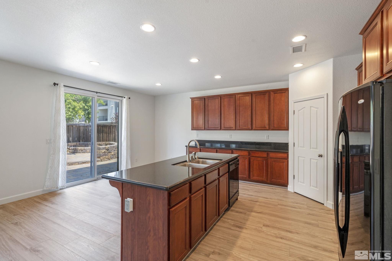
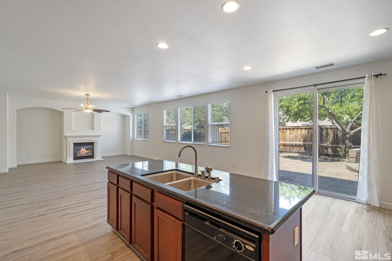
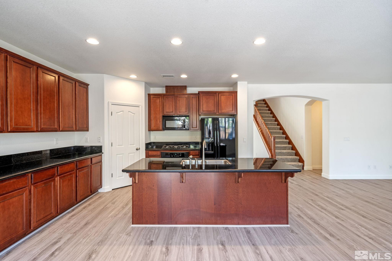
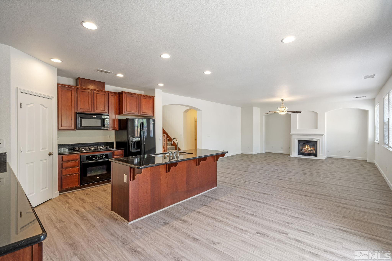
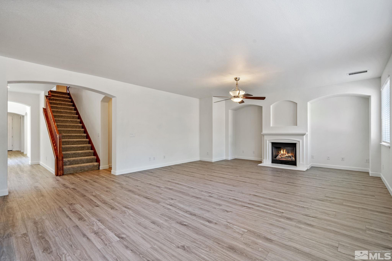
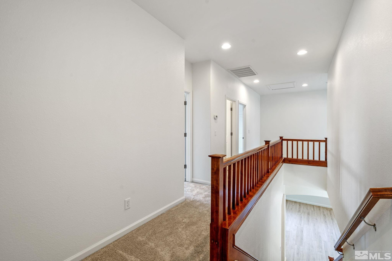
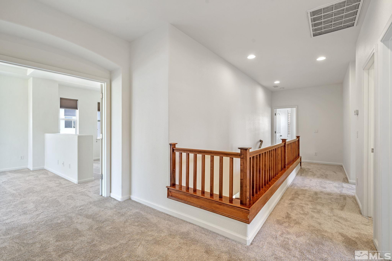
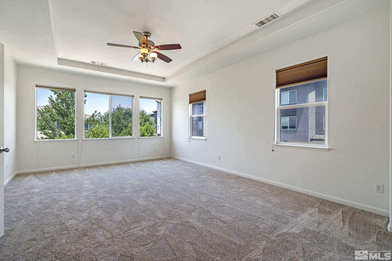
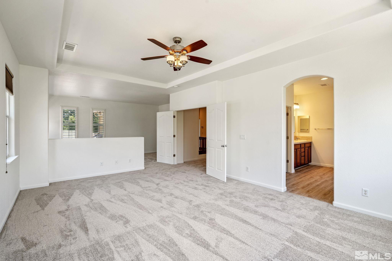
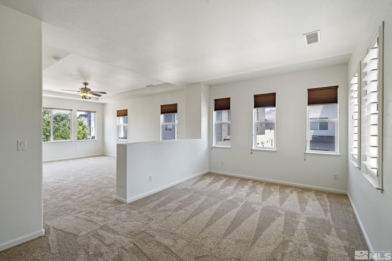
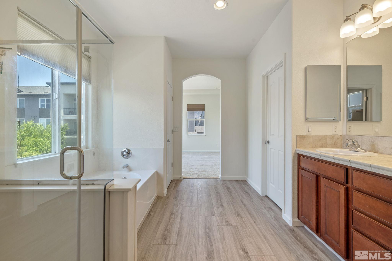
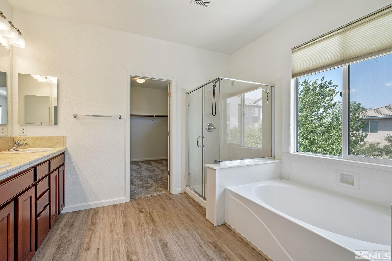
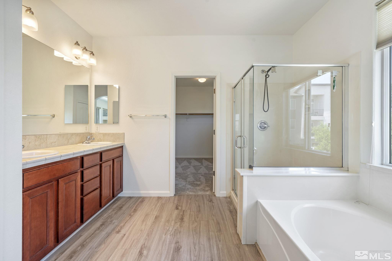
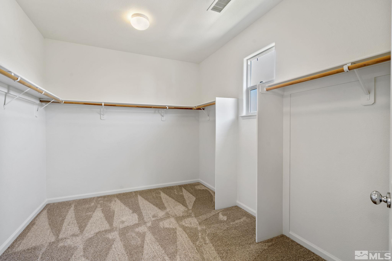
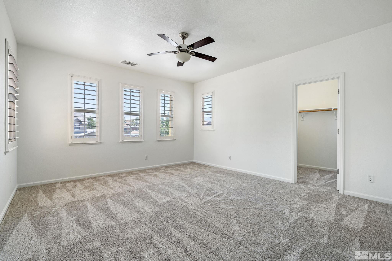
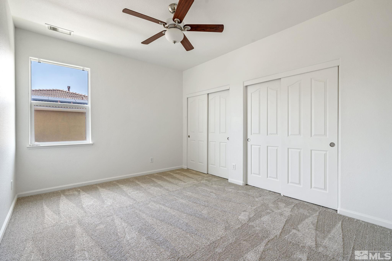
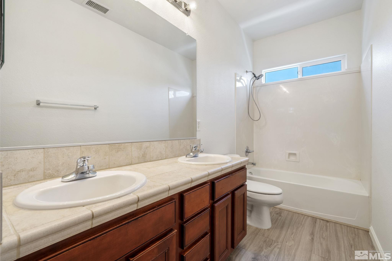
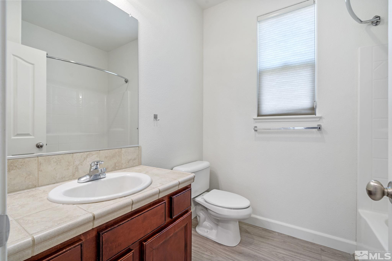
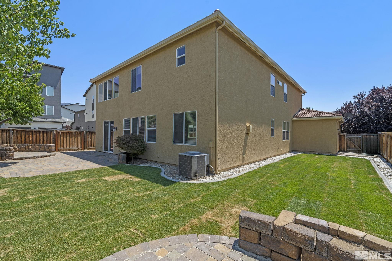
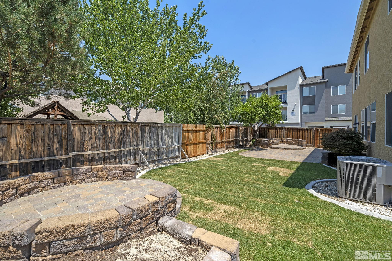
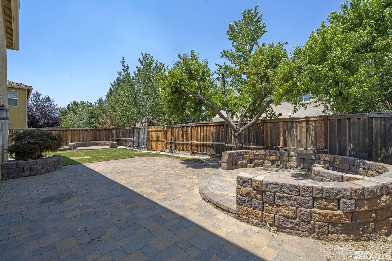
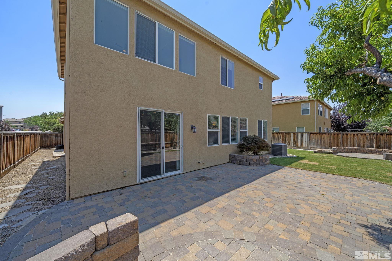
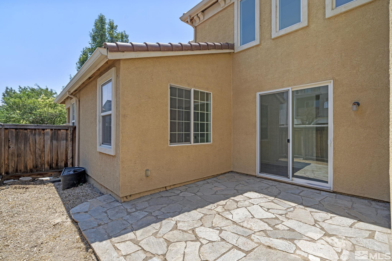
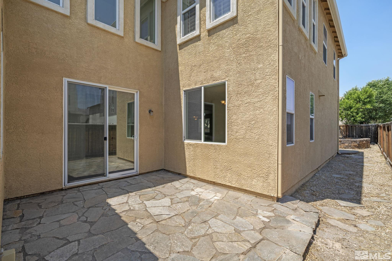
Come check out this incredible 5 Bed/3 Bath/3667 SF home located in Curti Ranch. As you walk in, you'll love the looks of the new LVP flooring, and new interior paint. Moving down the large corridor to the great room you'll go past a formal living room, a fine place for sitting and reading, a private courtyard where you can have a coffee and enjoy the morning sun, and the formal dining room, perfectly set up for entertaining guests and having dinner parties., A fireplace adorns the spacious great room that leads to the kitchen with granite counter-tops, built-in oven, gas stove, pantry, and an island with a breakfast bar. Upstairs you'll find the master suite with a retreat that could be used a an office, a sitting area, or even a home gym. Other features include, new carpets throughout bedrooms, fully landscaped yard, paver patio, 3-Car Garage, and much more! This home is incredible, and wont be available for long, so schedule an appointment today!

5
beds

3
baths

3,667 Sq.Ft. LIVING AREA

7,840.8 Sq.Ft. lot

Josh Skroch

Josh Skroch

Features & Amenities

Interior

  • total bedrooms5
  • Total bathrooms3
  • full bathrooms3
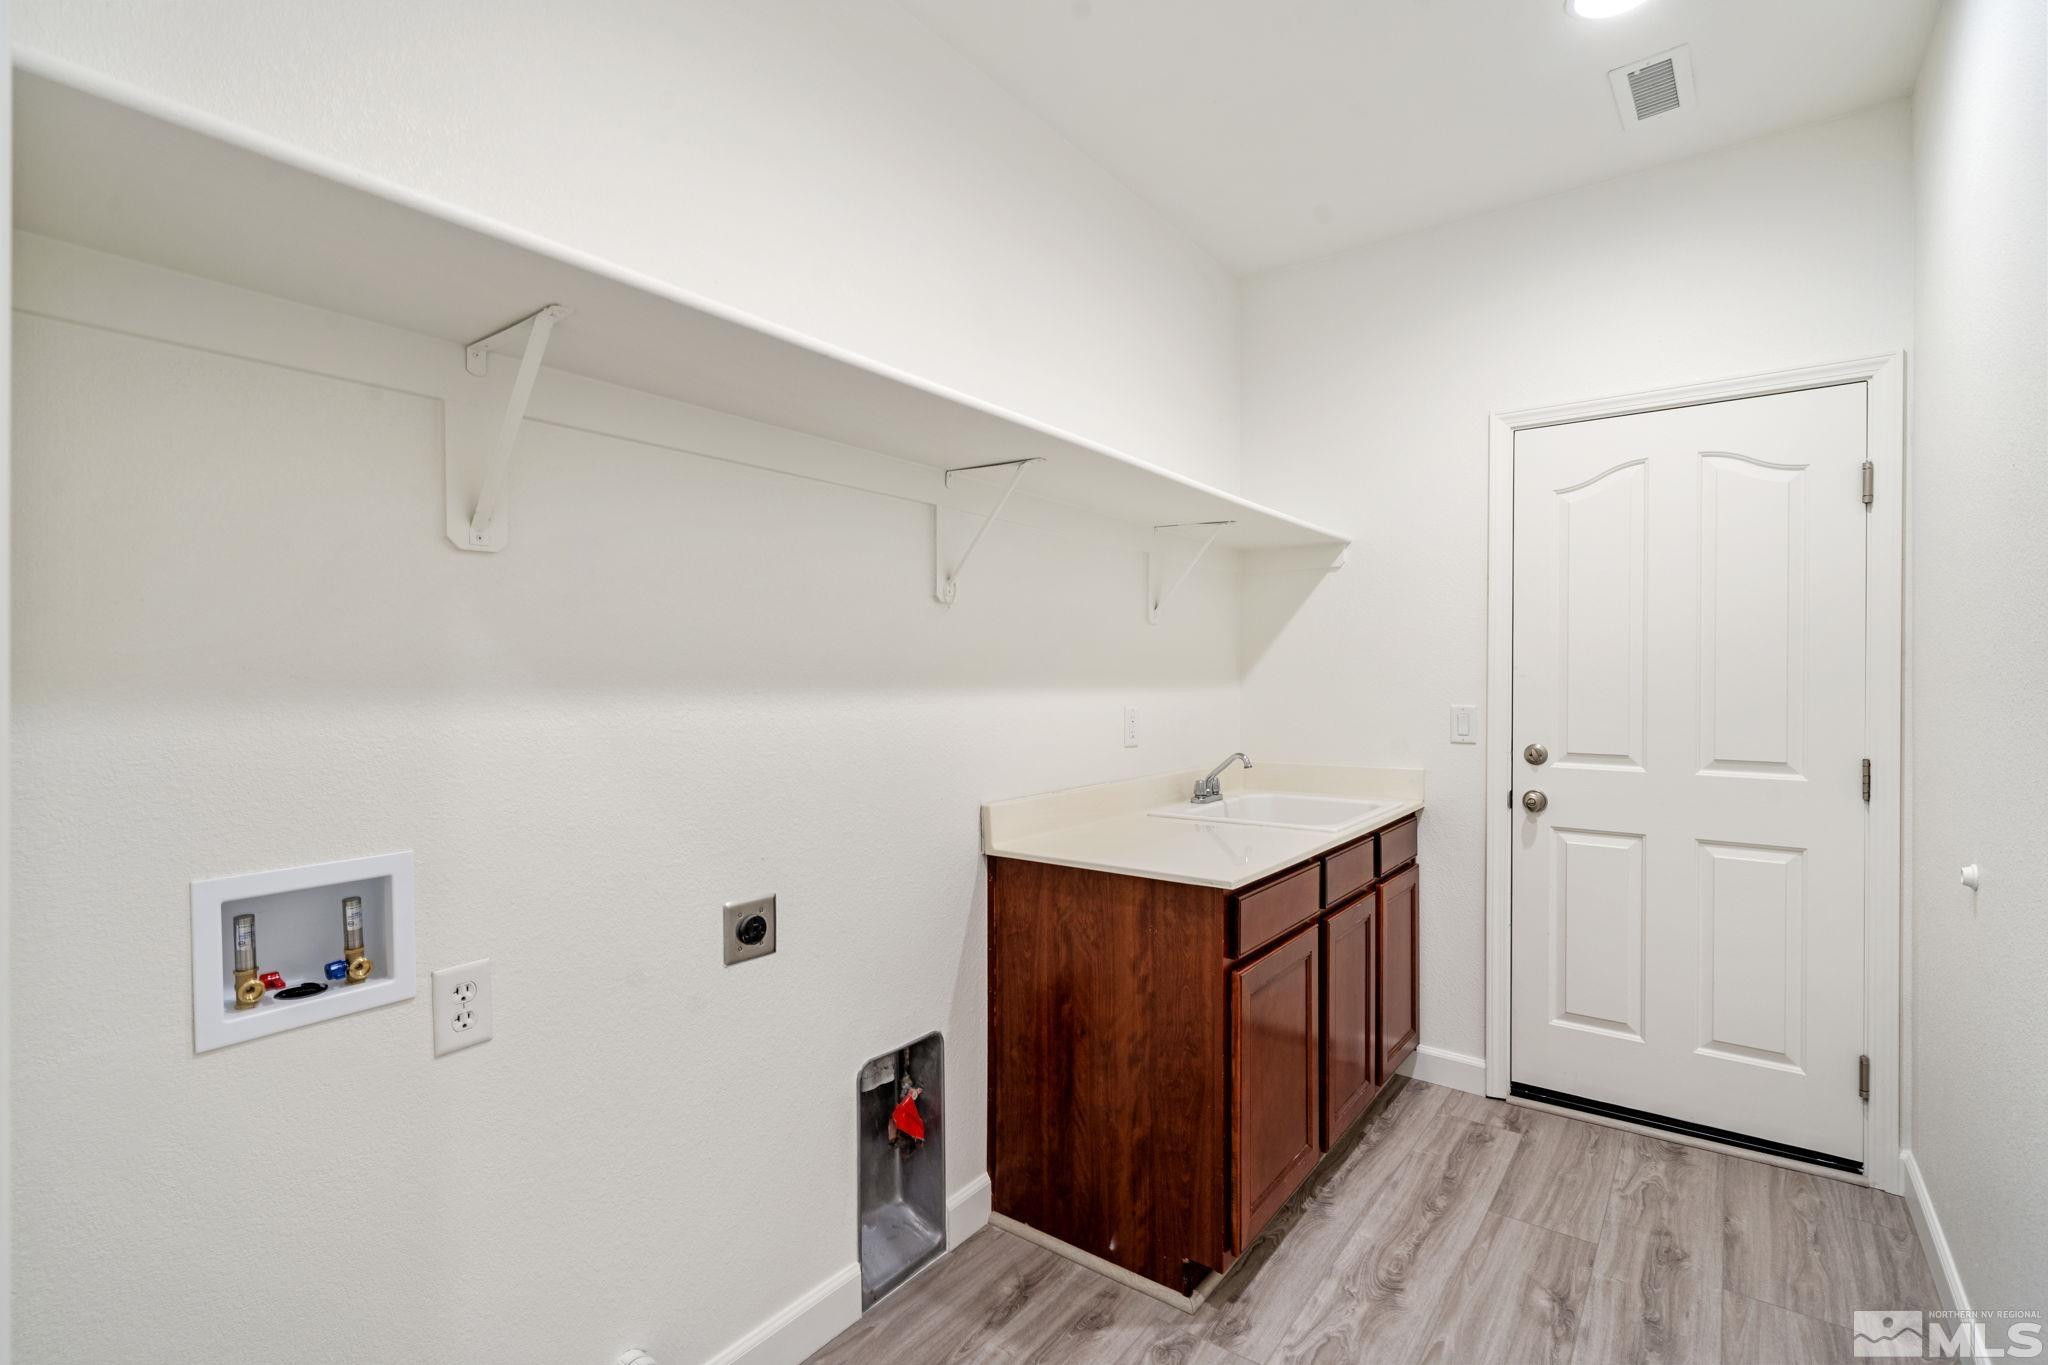
  • Laundry room Cabinets, Laundry Area, Laundry Room, Shelves, Sink
  • Flooring Carpet, Laminate
  • Fireplace Gas Log
  • APPLIANCES Dishwasher, Gas Cooktop, Oven, Refrigerator
  • other interior Features Breakfast Bar, Ceiling Fan(s), High Ceilings, Walk-In Closet(s)

Area & Lot

  • Status Sold
  • Date Sold December 17, 2024
  • Living Area3,667 Sq.Ft.
  • Total Area3,667 Sq.Ft.
  • Lot Area7,840.8 Sq.Ft.
  • MLS® ID240009113
  • TypeResidential
  • YEAR BUILT2006
  • NeighborhoodDamonte Ranch
  • View DescriptionMountain(s)
  • Elementary SchoolJWood Raw
  • Middle SchoolDepoali
  • High SchoolDamonte

Exterior

  • STORIES2
  • Garage Space3.0
  • water SourcePublic
  • utilitiesCable Available, Electricity Available, Internet Available, Natural Gas Available, Phone Available, Sewer Available, Water Available, Cellular Coverage, Water Meter Installed
  • roofPitched, Tile
  • lot featuresCul-De-Sac, Landscaped, Level, Sprinklers In Front, Sprinklers In Rear
  • parkingAttached, Garage Door Opener
  • HEAT TYPEForced Air, Natural Gas
  • AIR CONDITIONINGCentral Air, Refrigerated
  • sewerPublic Sewer
  • SubstructureSlab
  • HOA AmenitiesMaintenance Grounds
  • security FeaturesSmoke Detector(s)
  • other exterior FeaturesBarbecue Stubbed In

Financial

  • Sales Price$800,000
  • Real Estate Tax $5,056/yr
  • HOA $60/3 mos
  • Zoning Sf5

Damonte Ranch

Explore

Work With Us

Local real estate agents and your neighbors in Northern Nevada. With a track record of quick results and prompt communication, we deliver results. We are part of your team. Let's excel at the real estate game together!

Follow Us on Instagram