5315 Miwok Drive
5315 Miwok Drive
5315 Miwok Drive
5315 Miwok Drive
5315 Miwok Drive
5315 Miwok Drive
5315 Miwok Drive
5315 Miwok Drive
5315 Miwok Drive
5315 Miwok Drive
5315 Miwok Drive
5315 Miwok Drive
5315 Miwok Drive
5315 Miwok Drive
5315 Miwok Drive
5315 Miwok Drive
5315 Miwok Drive
5315 Miwok Drive
5315 Miwok Drive
5315 Miwok Drive
5315 Miwok Drive
5315 Miwok Drive
5315 Miwok Drive
5315 Miwok Drive
5315 Miwok Drive
5315 Miwok Drive
5315 Miwok Drive
5315 Miwok Drive
5315 Miwok Drive
5315 Miwok Drive
SEE ALL PHOTOS
5315 Miwok Drive
5315 Miwok Drive
5315 Miwok Drive
5315 Miwok Drive
5315 Miwok Drive
5315 Miwok Drive
5315 Miwok Drive
5315 Miwok Drive
5315 Miwok Drive
5315 Miwok Drive
5315 Miwok Drive
5315 Miwok Drive
5315 Miwok Drive
5315 Miwok Drive
5315 Miwok Drive
5315 Miwok Drive
5315 Miwok Drive
5315 Miwok Drive
5315 Miwok Drive
5315 Miwok Drive
5315 Miwok Drive
5315 Miwok Drive
5315 Miwok Drive
5315 Miwok Drive
5315 Miwok Drive
5315 Miwok Drive
5315 Miwok Drive
5315 Miwok Drive
5315 Miwok Drive
5315 Miwok Drive
Sold

5315 Miwok Drive

5315 Miwok Drive, Stagecoach, NV 89429

$324,740
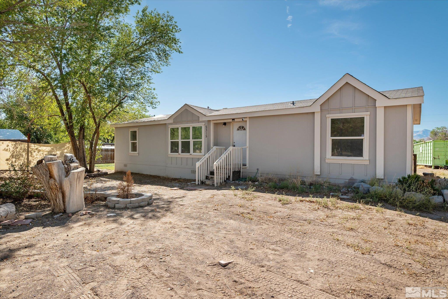
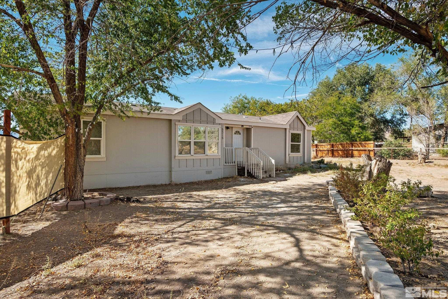
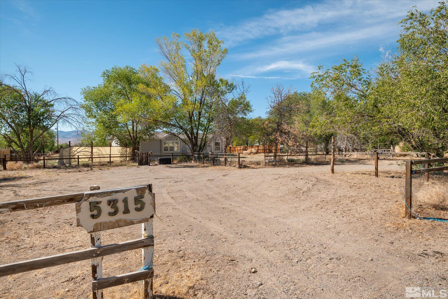
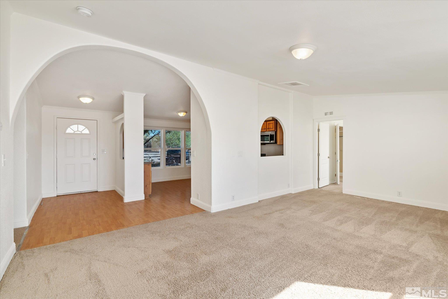
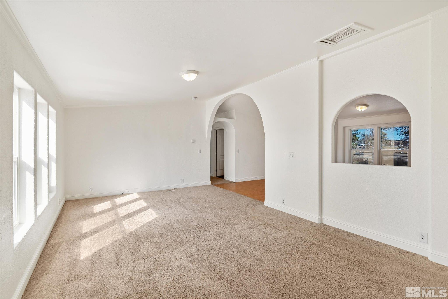
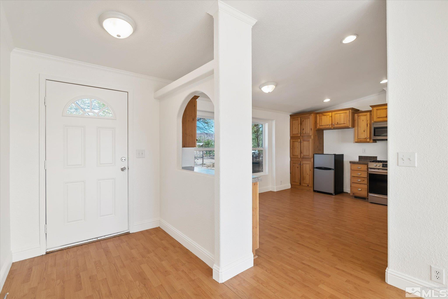
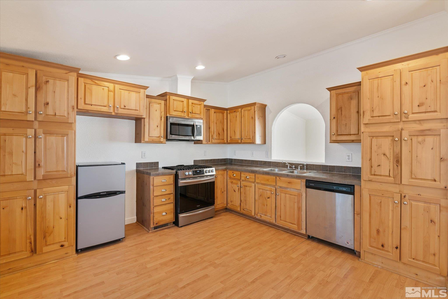
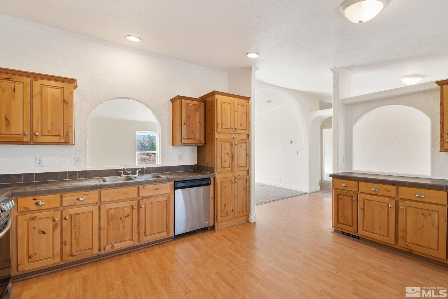
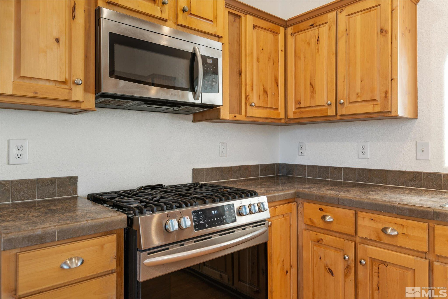
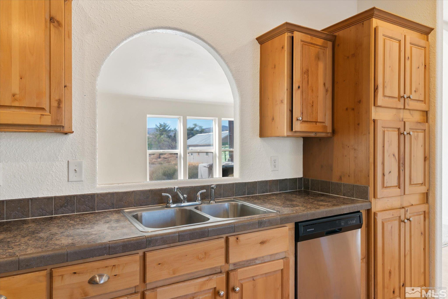
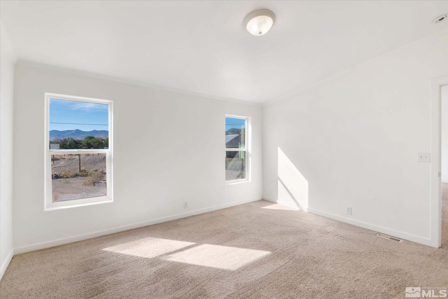
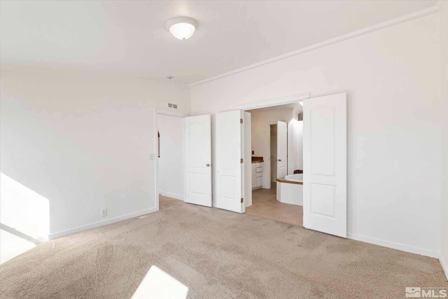
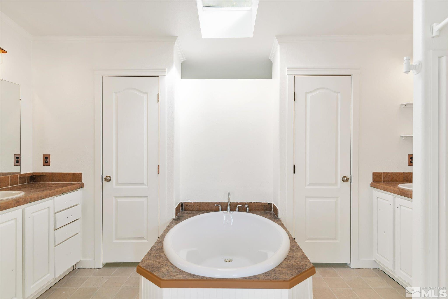
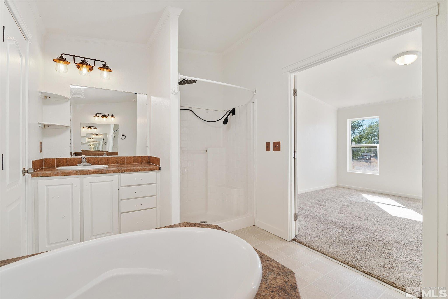
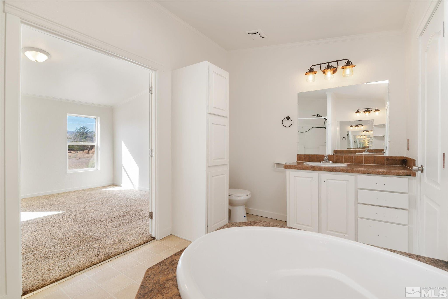
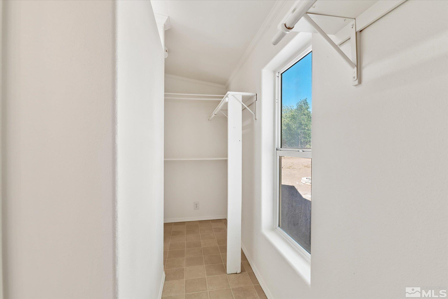
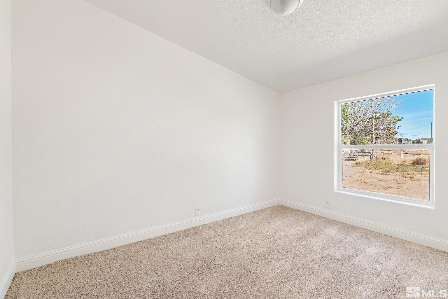
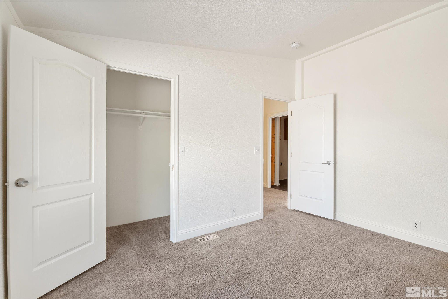
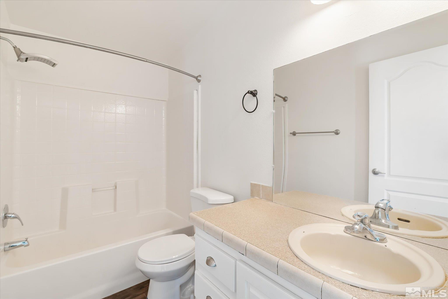
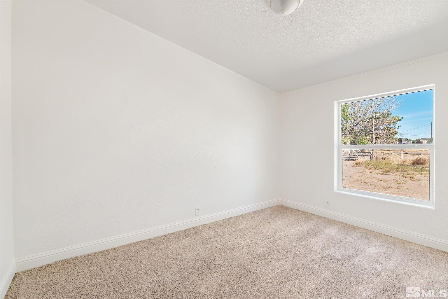
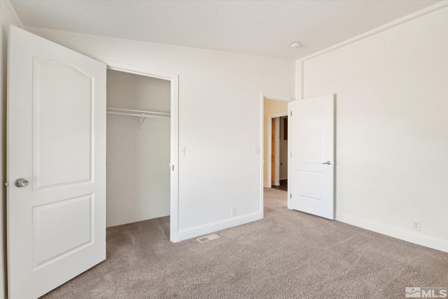
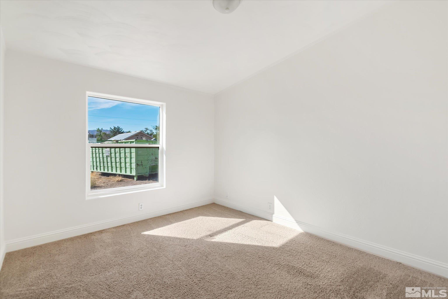
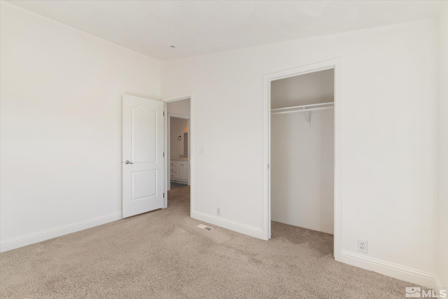
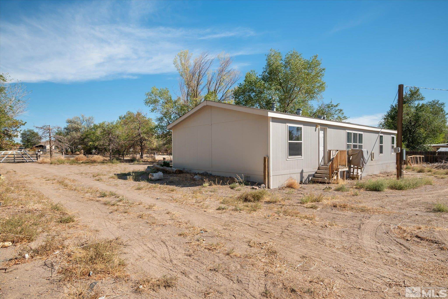
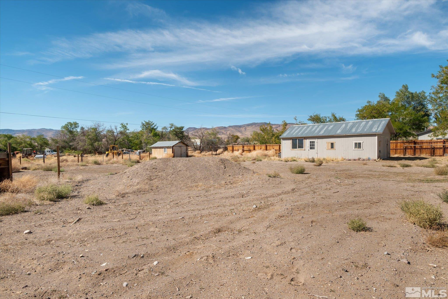
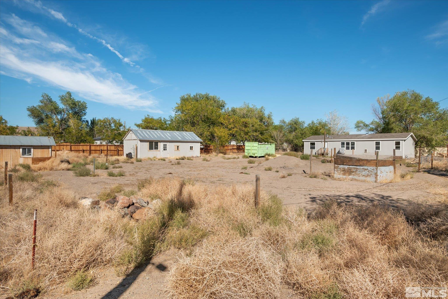
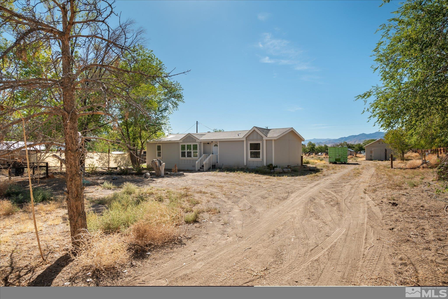
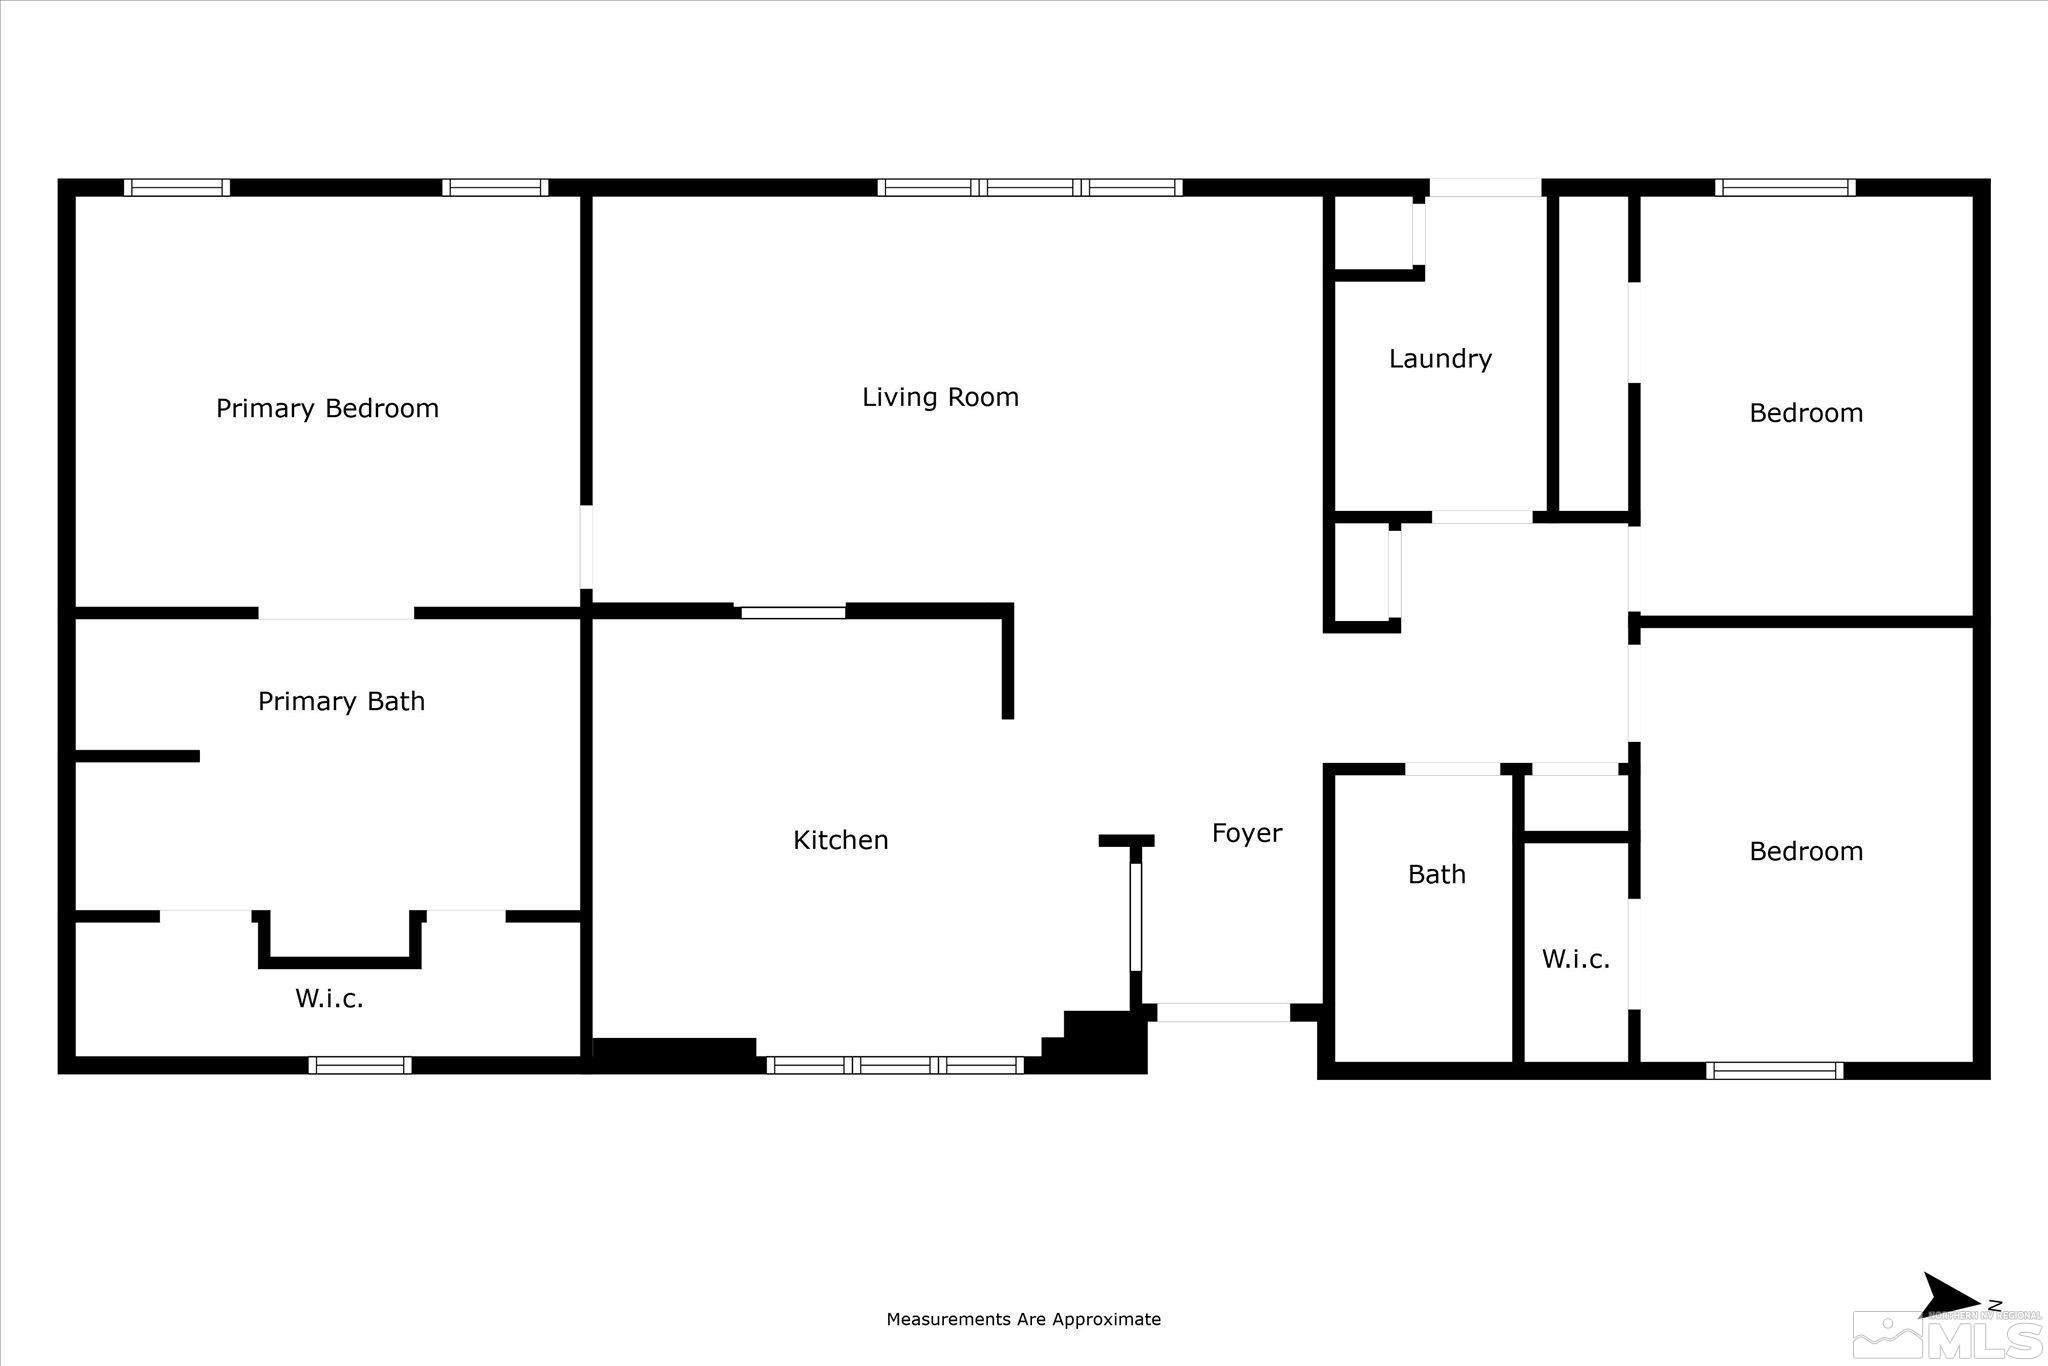
Step into this charming converted manufactured home, perfectly situated on a spacious 1 acre lot. This move in ready home boasts elegant arched doorways and openings in the living and kitchen areas, adding a touch of charm and character. The primary suite, located at the end of the home, offers duel sinks, garden tub, shower and ample closet space. Two additional spacious bedrooms are located at the opposite end. The detached garage has plenty of space to work on and store all of your toys as well as, create a man cave or garden shed.

3
beds

2
baths

1,520 Sq.Ft. LIVING AREA

1 Acres lot

Michael Wood

Michael Wood

Features & Amenities

Interior

  • total bedrooms3
  • Total bathrooms2
  • full bathrooms2
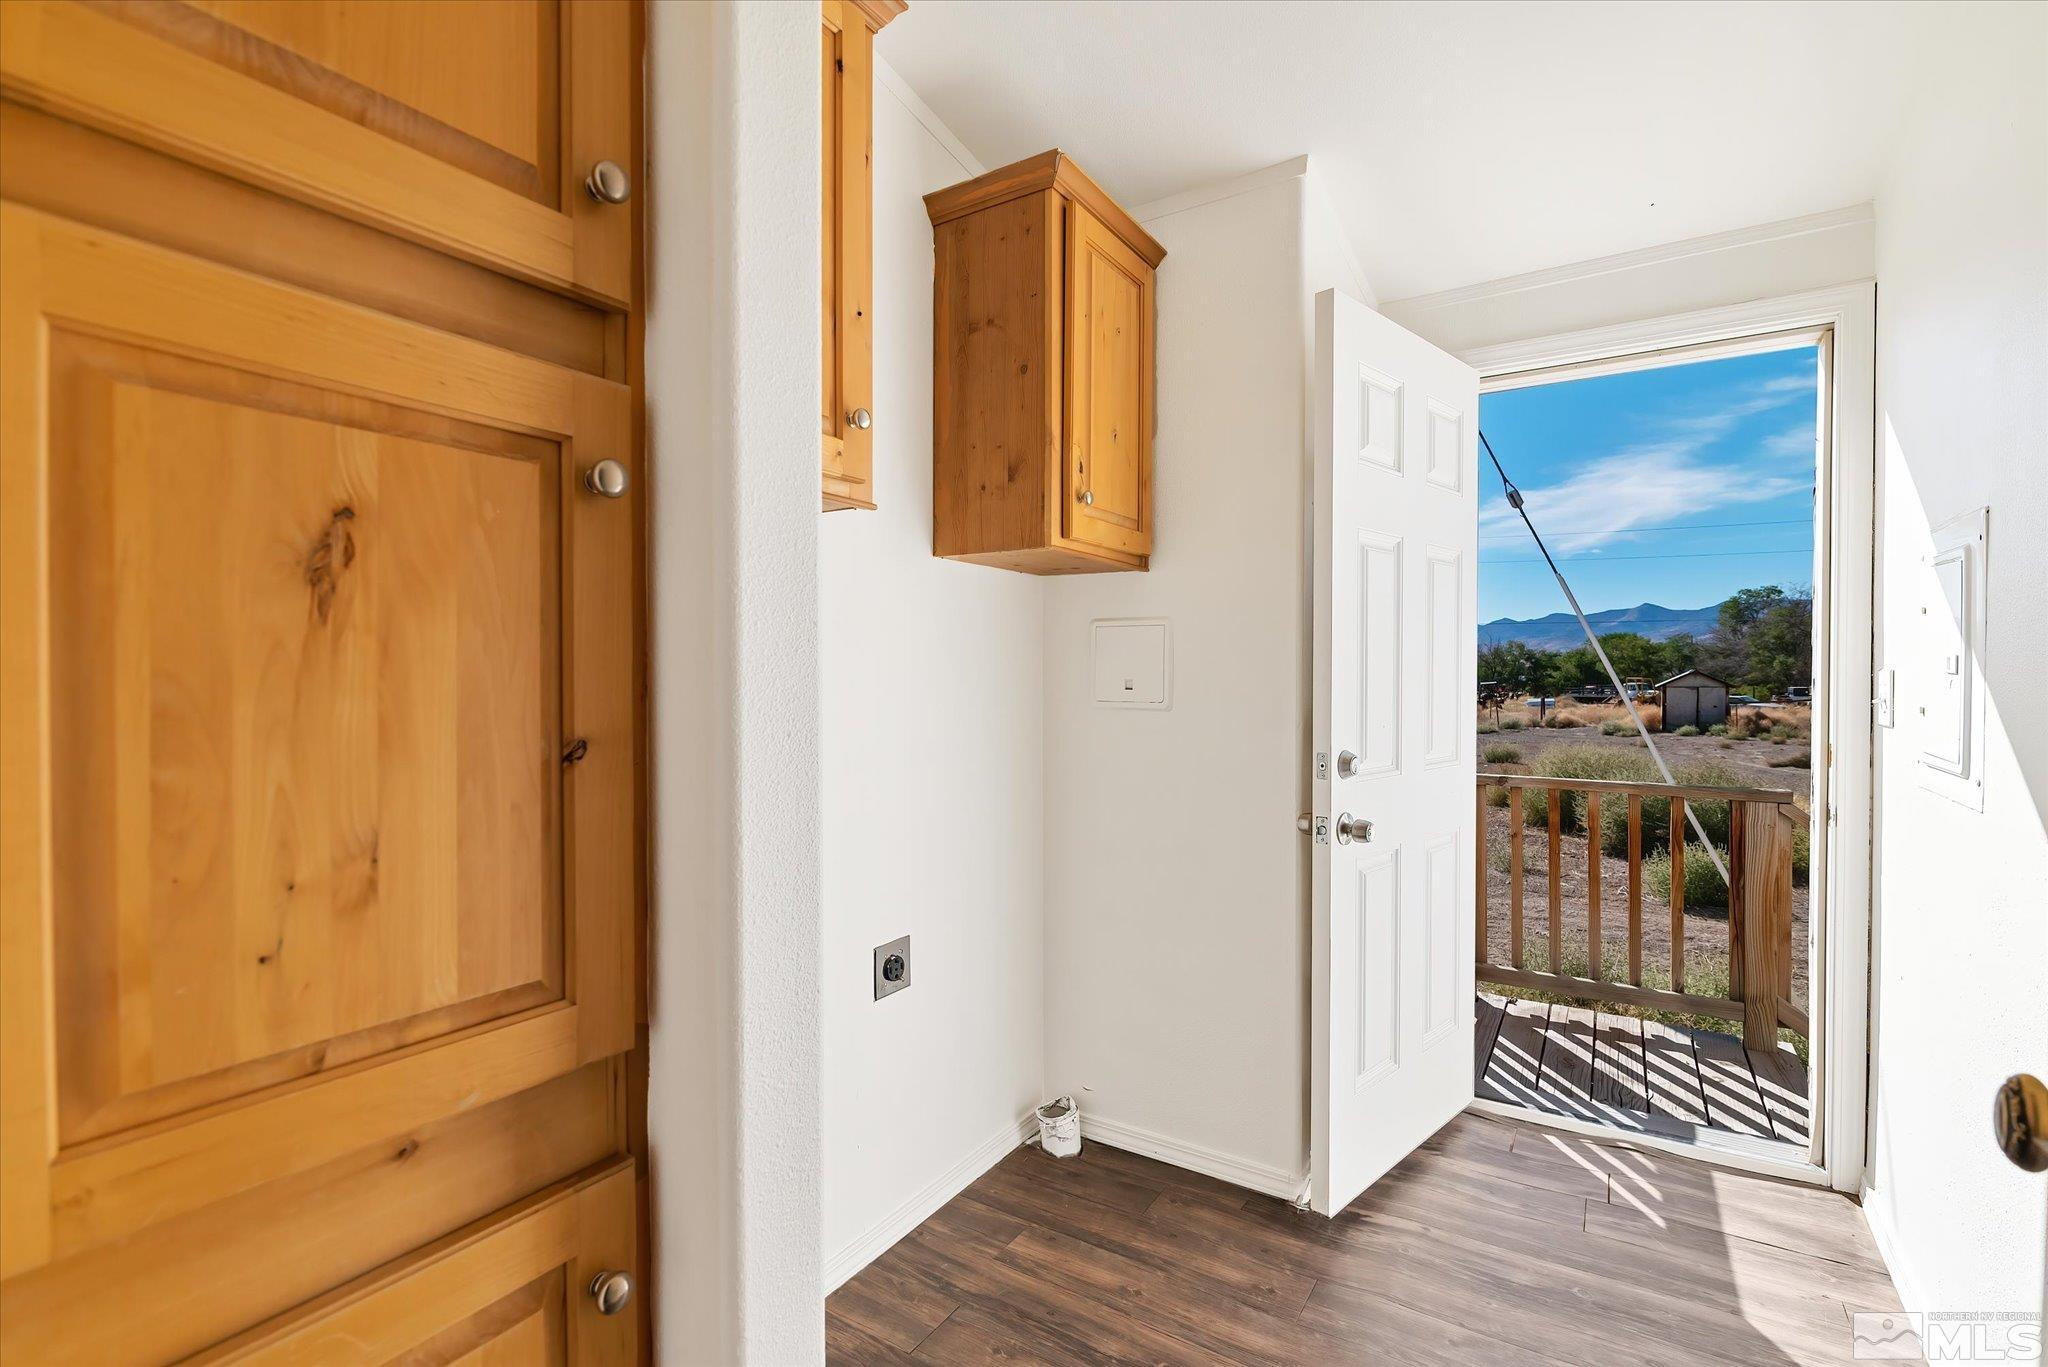
  • Laundry room Cabinets, Laundry Area, Laundry Room
  • Flooring Carpet, Laminate
  • APPLIANCES Dishwasher, Gas Range, Microwave
  • other interior Features Primary Downstairs, Walk-In Closet(s)

Area & Lot

  • Status Sold
  • Date Sold November 15, 2024
  • Living Area1,520 Sq.Ft.
  • Total Area1,520 Sq.Ft.
  • Lot Area1 Acres
  • MLS® ID240012273
  • TypeManufactured-Mobile
  • YEAR BUILT2008
  • View DescriptionMountain(s)
  • Elementary SchoolSilver Stage (Lyon)
  • Middle SchoolSilver Stage (Lyon)
  • High SchoolSilver Stage (Lyon)

Exterior

  • STORIES1
  • Garage Space1.0
  • water SourcePublic
  • utilitiesElectricity Available, Internet Available, Natural Gas Available, Sewer Available, Water Available, Cellular Coverage
  • roofComposition, Pitched, Shingle
  • lot featuresLevel
  • parkingRV Access/Parking
  • HEAT TYPEForced Air
  • sewerPublic Sewer
  • Substructure8-Point
  • HOA AmenitiesNone
  • security FeaturesSmoke Detector(s)
  • other exterior FeaturesNone

Financial

  • Sales Price$324,740
  • Real Estate Tax $1,030/yr
  • Zoning RR1T

Work With Us

Local real estate agents and your neighbors in Northern Nevada. With a track record of quick results and prompt communication, we deliver results. We are part of your team. Let's excel at the real estate game together!

Follow Us on Instagram