5448 Side Saddle Trail Latigo 98
SEE ALL PHOTOS
5448 Side Saddle Trail Latigo 98
Sold

5448 Side Saddle Trail Latigo 98

5448 Side Saddle Trail Latigo 98, Reno, NV 89511

$1,004,300
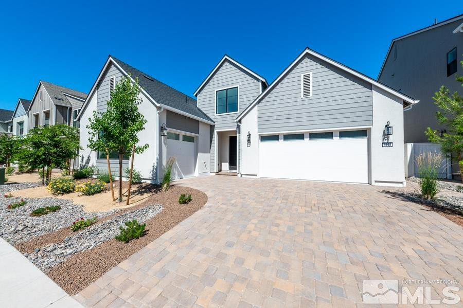
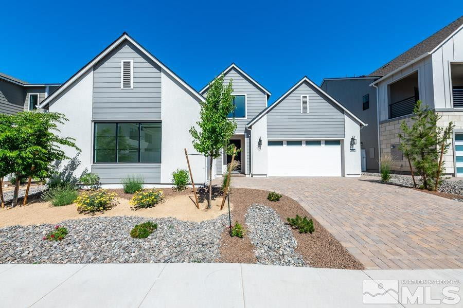
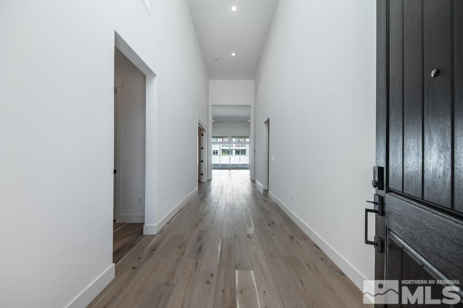
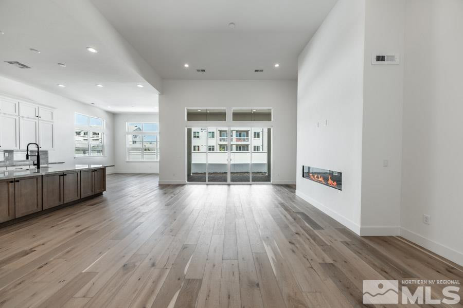
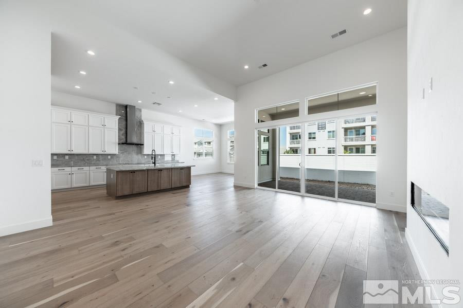
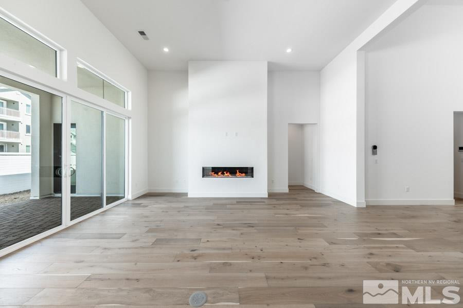
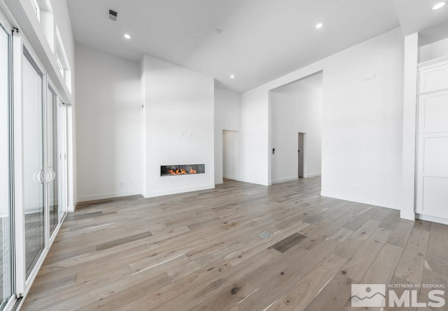
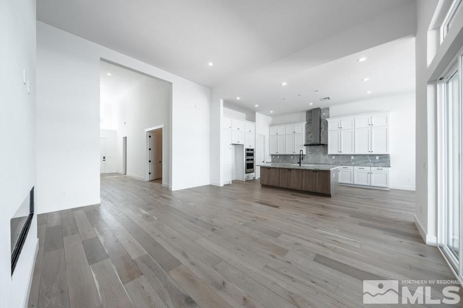
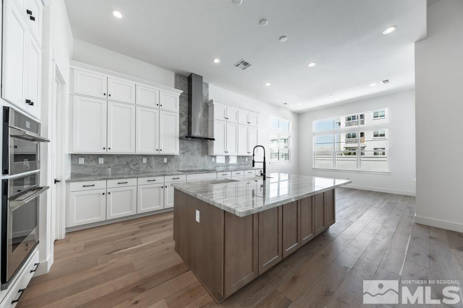
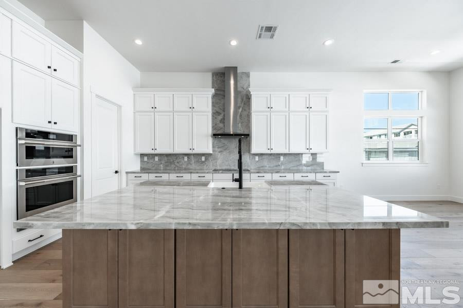
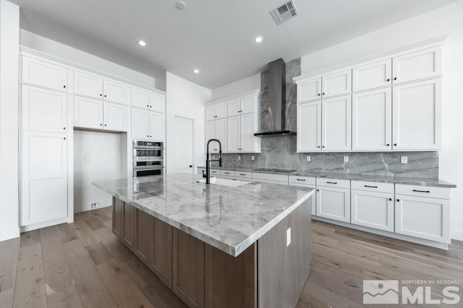
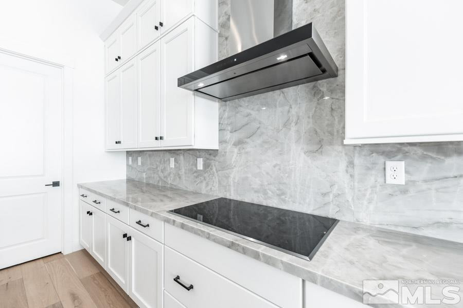
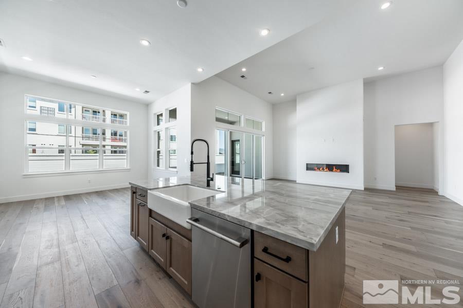
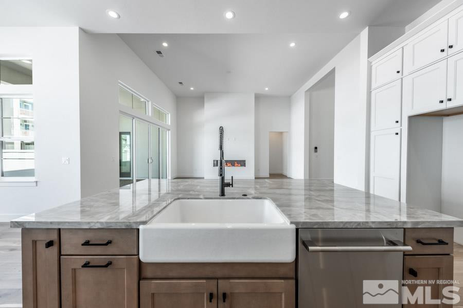
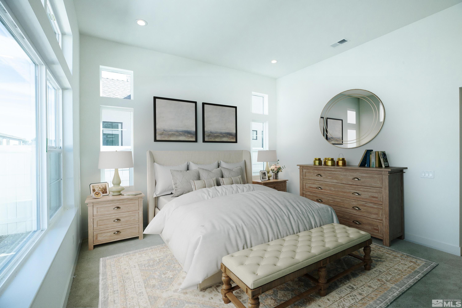
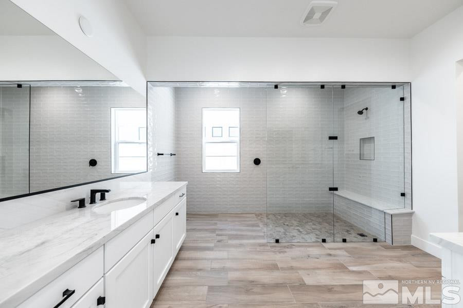
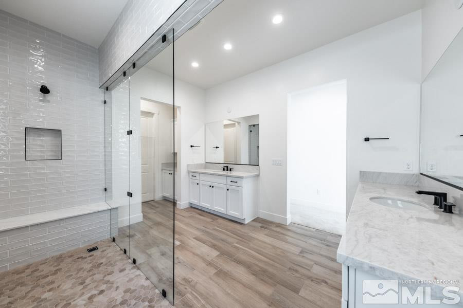
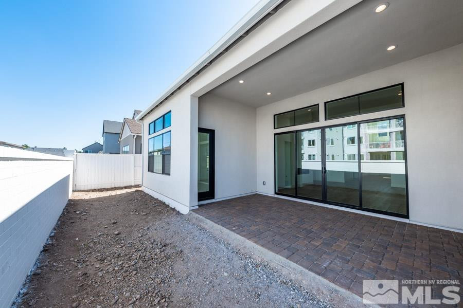
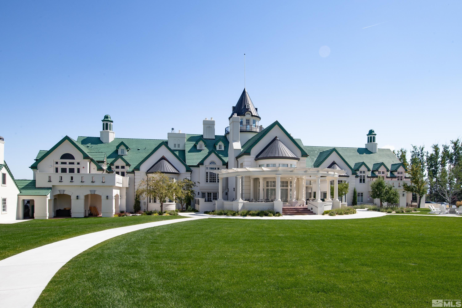
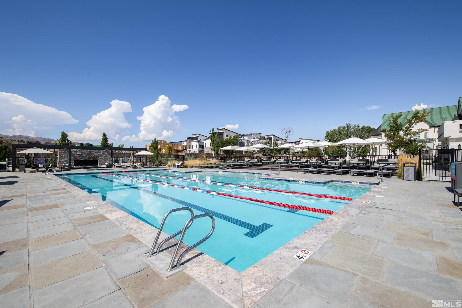
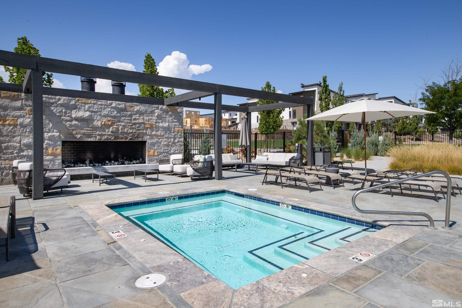
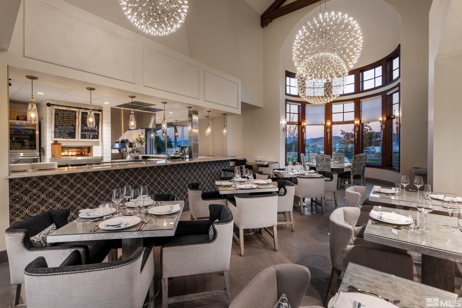
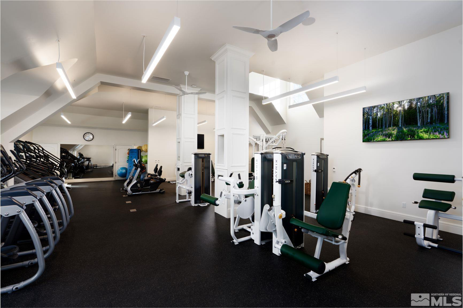
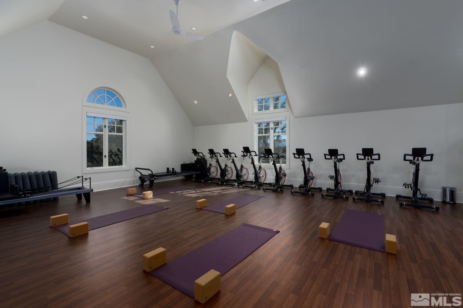
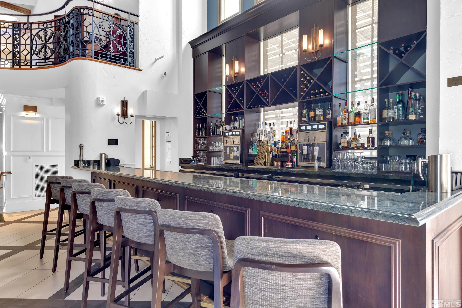
Indulge in the pinnacle of refined living with this exceptional opportunity to claim one of the final residences at Latigo in Rancharrah. Exemplifying superior craftsmanship and located in one of the most sought-after areas, this residence is a testament to your aspirations. Prepare to be captivated by the gourmet kitchen, boasting exquisite premium finishes, elevated with upgraded full-overlay white maple cabinets, and adorned with state-of-the-art JennAir stainless steel appliances. Seamlessly flowing, into the open-concept great room, this space is tailor-made for hosting memorable gatherings, with panoramic vistas of the outdoor oasis and effortless connectivity to the dining area. Retreat to the lap of luxury in the primary bathroom, where indulgence awaits with a frameless glass shower, dual vanities, and an expansive walk-in closet, elevating your daily routine to an extraordinary experience. Nestled within minutes of premier shopping, dining, and entertainment, this enclave offers the epitome of convenience and accessibility. Furthermore, by selecting a residence at Latigo, you unlock exclusive access to the unparalleled amenities of the Rancharrah community. Immerse yourself in the opulence of the Social Club at The Club at Rancharrah, featuring a fitness center, spa, pool, restaurant, and bar, promising a spectrum of leisure pursuits to enrich your lifestyle.

3
beds

4
baths

2,616 Sq.Ft. LIVING AREA

6,011.28 Sq.Ft. lot

Michael Wood

Michael Wood

Michael Zeno

Michael Zeno

Features & Amenities

Interior

  • total bedrooms3
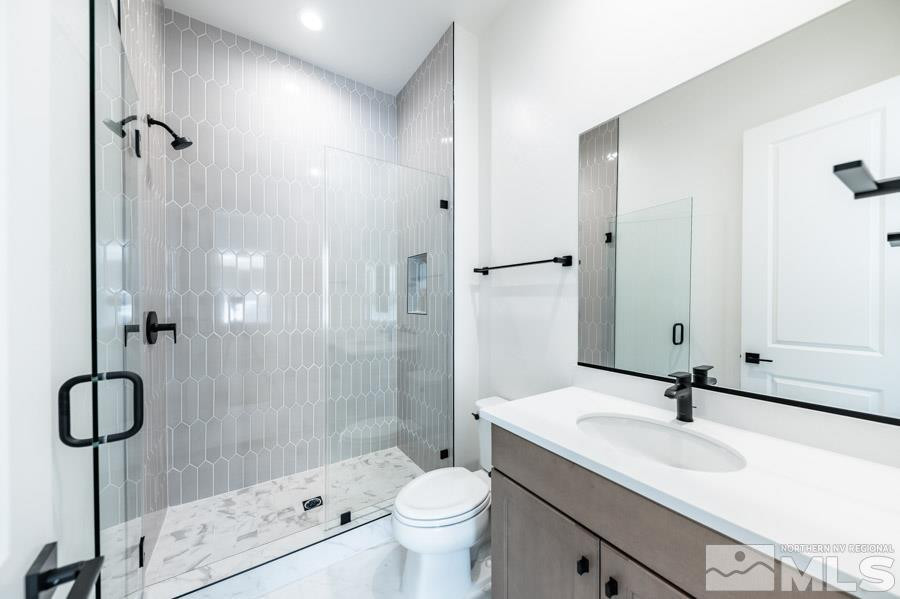
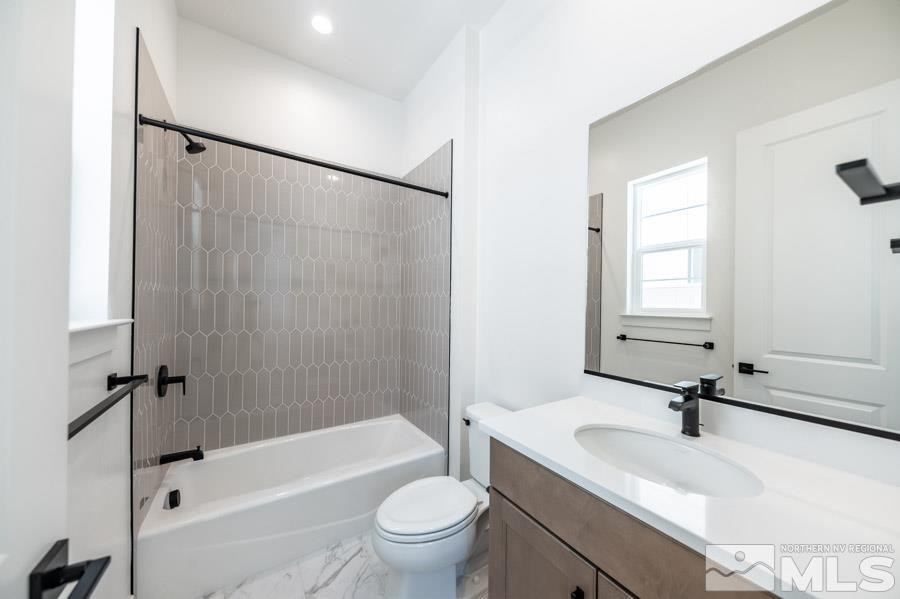
  • Total bathrooms4
  • full bathrooms3
  • half bathroom1
  • Laundry room Cabinets, Laundry Room, Sink
  • Flooring Carpet, Ceramic Tile, Wood
  • Fireplace Gas Log
  • APPLIANCES Gas Range, Oven
  • other interior Features Breakfast Bar, Kitchen Island, Pantry, Primary Downstairs, Smart Thermostat, Walk-In Closet(s)

Area & Lot

  • Status Sold
  • Date Sold January 10, 2025
  • Living Area2,616 Sq.Ft.
  • Total Area2,616 Sq.Ft.
  • Lot Area6,011.28 Sq.Ft.
  • MLS® ID240005077
  • TypeResidential
  • YEAR BUILT2023
  • NeighborhoodRancharrah
  • Elementary SchoolHuffaker
  • Middle SchoolPine
  • High SchoolReno

Exterior

  • STORIES1
  • Garage Space3.0
  • water SourcePublic
  • utilitiesCable Available, Electricity Available, Internet Available, Natural Gas Available, Phone Available, Sewer Available, Water Available, Cellular Coverage, Water Meter Installed
  • roofComposition, Shingle
  • lot featuresLandscaped, Level, Sprinklers In Front
  • parkingAttached, Garage Door Opener
  • HEAT TYPEENERGY STAR Qualified Equipment, Forced Air, Natural Gas
  • AIR CONDITIONINGCentral Air, ENERGY STAR Qualified Equipment, Refrigerated
  • sewerPublic Sewer
  • SubstructureSlab
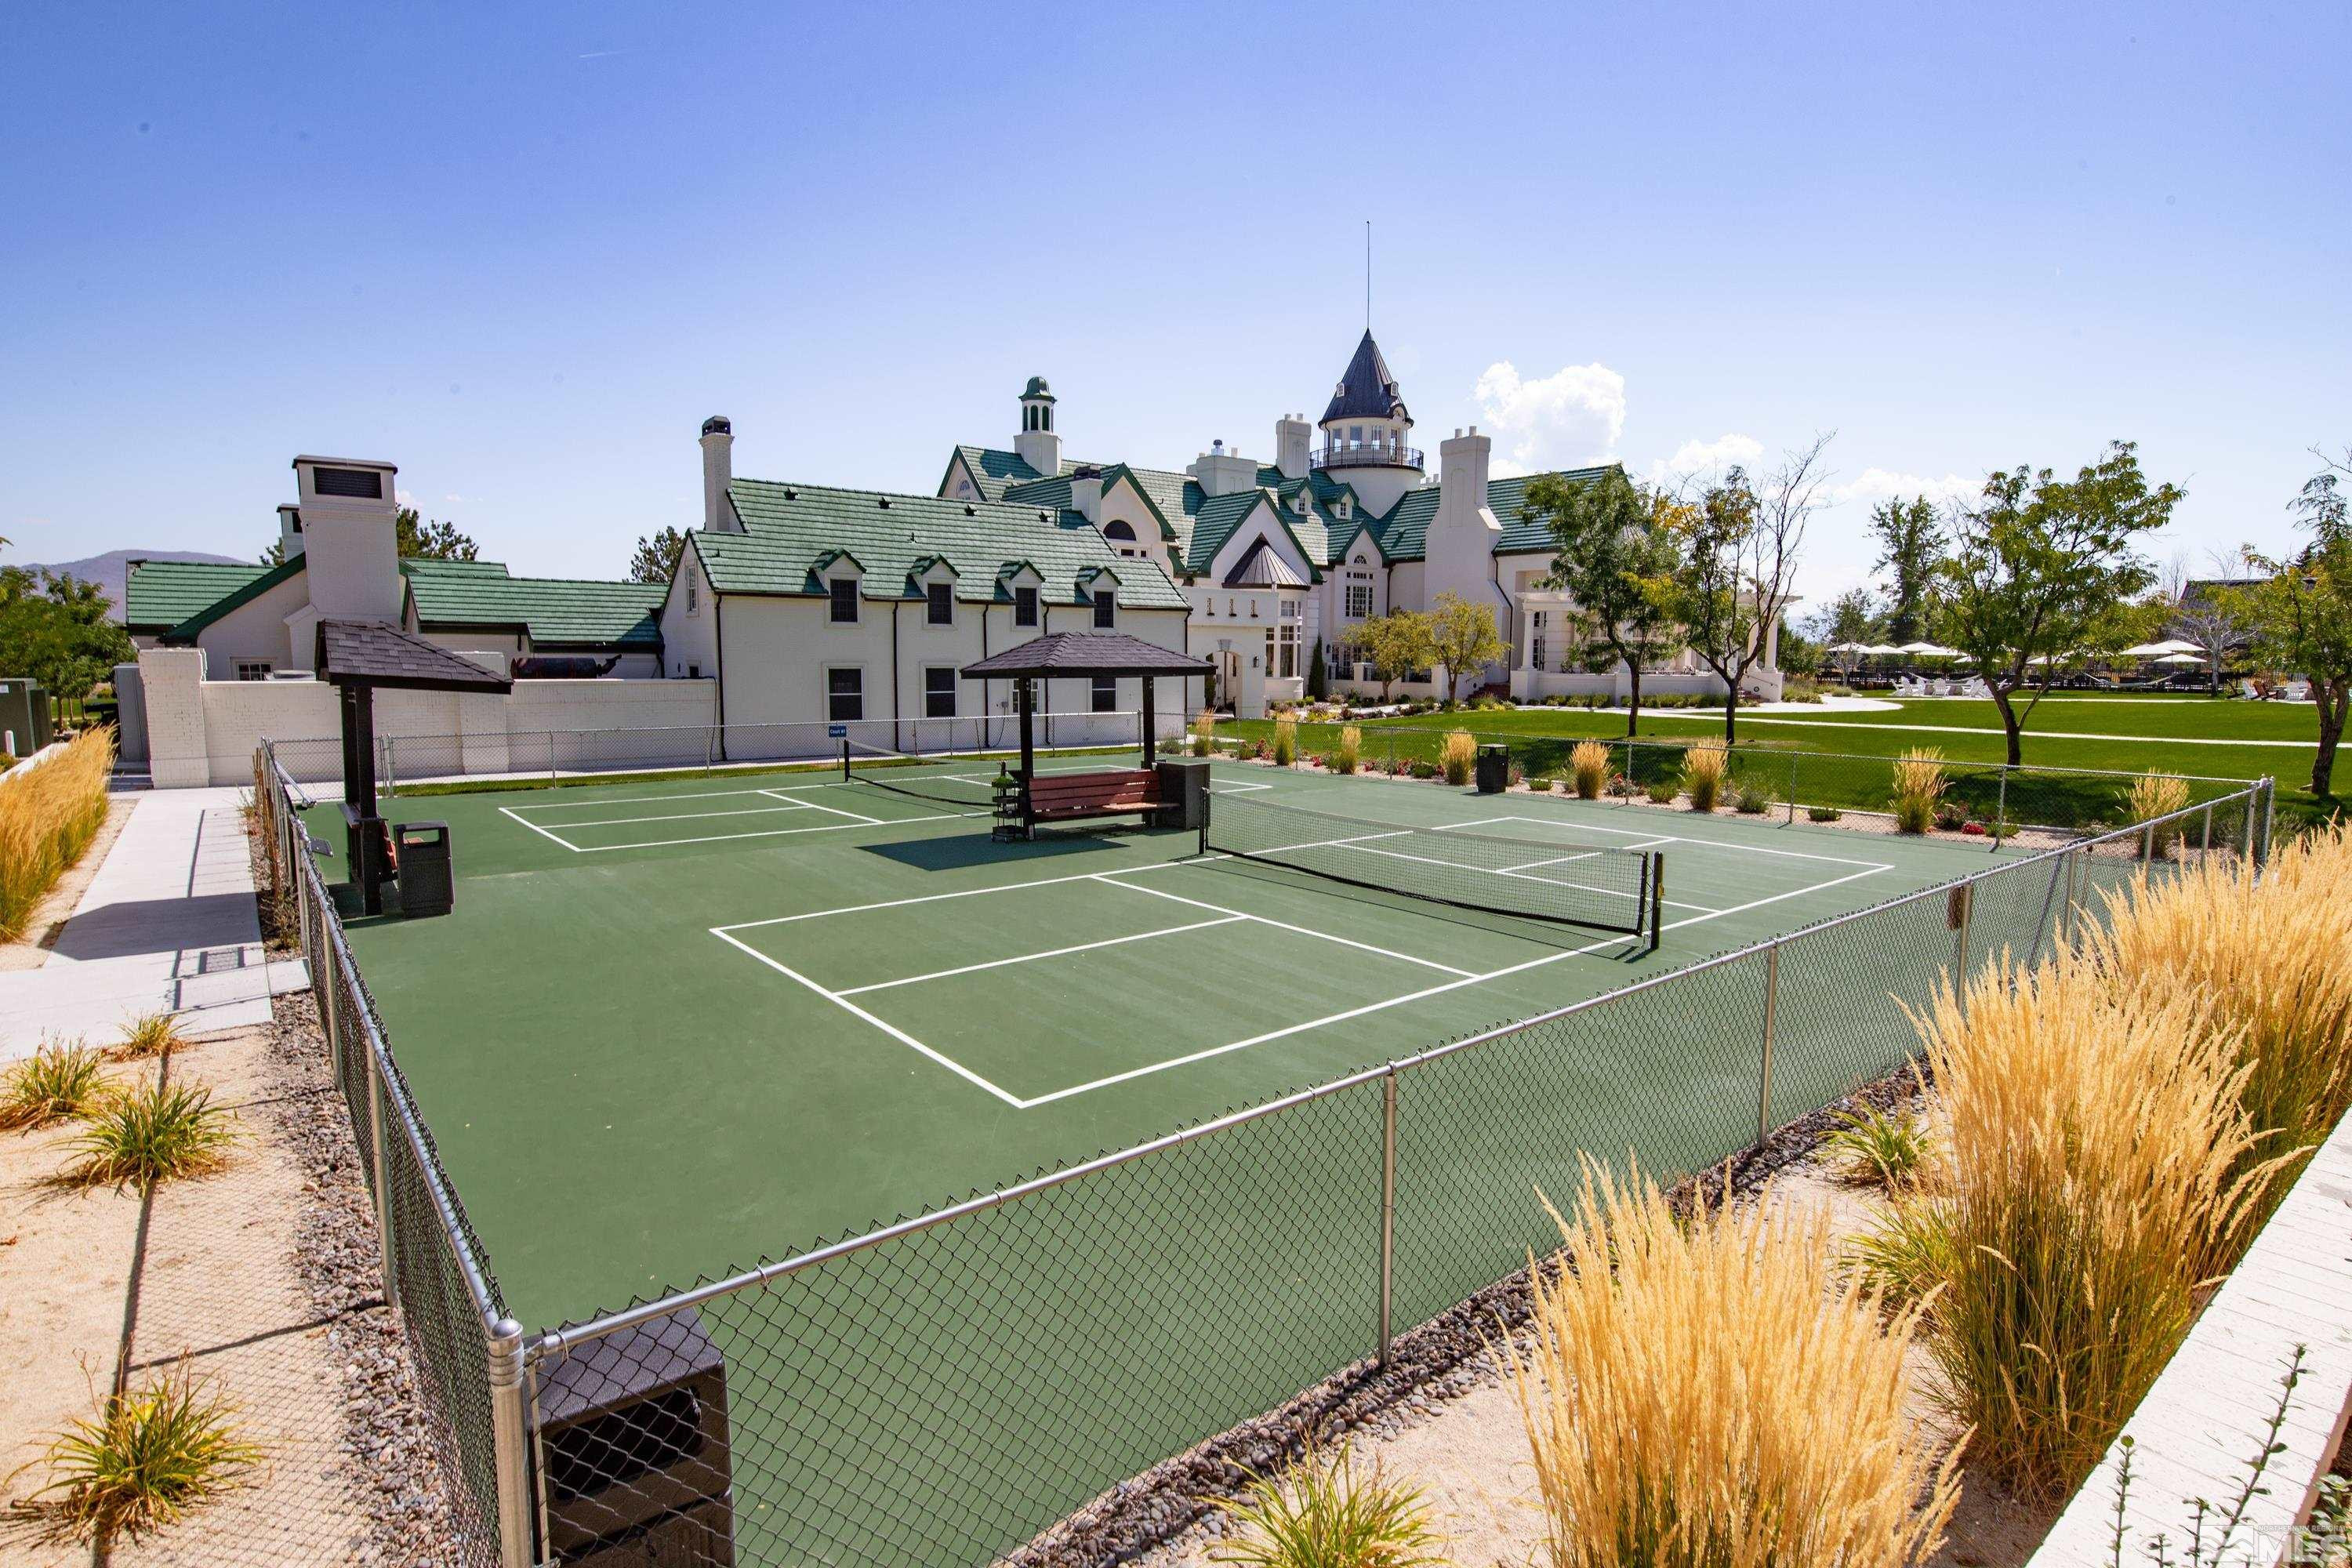
  • HOA AmenitiesFitness Center, Gated, Maintenance Grounds, Management, Pool, Security, Spa/Hot Tub, Clubhouse/Recreation Room
  • security FeaturesSecurity System Leased
  • other exterior FeaturesNone

Financial

  • Sales Price$1,004,300
  • Real Estate Tax $5,928/yr
  • HOA $495/mo
  • Zoning PD

Rancharrah

More than a neighborhood—it’s a lifestyle. human connection is at the heart of it all.

Explore

Work With Us

Local real estate agents and your neighbors in Northern Nevada. With a track record of quick results and prompt communication, we deliver results. We are part of your team. Let's excel at the real estate game together!

Follow Us on Instagram