560 Connemaras Court
SEE ALL PHOTOS
560 Connemaras Court
Sold

560 Connemaras Court

560 Connemaras Court, Reno, NV 89521

$855,000
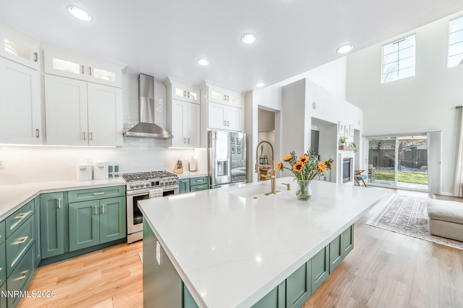
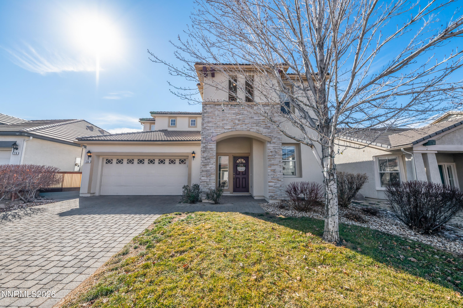
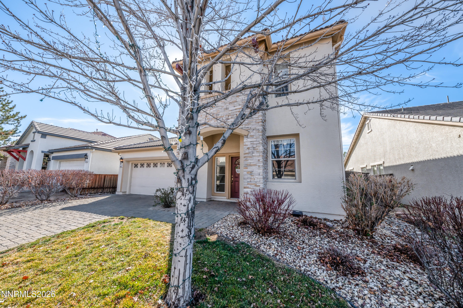
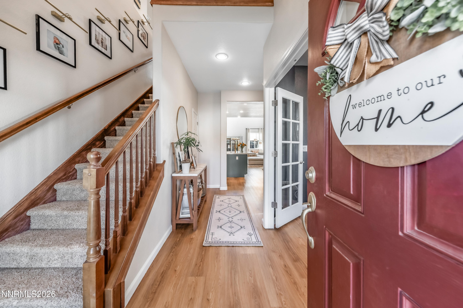
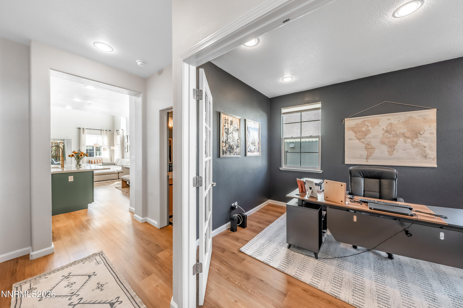
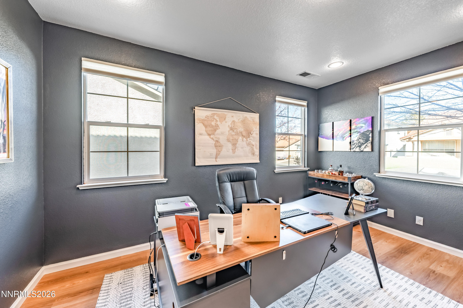
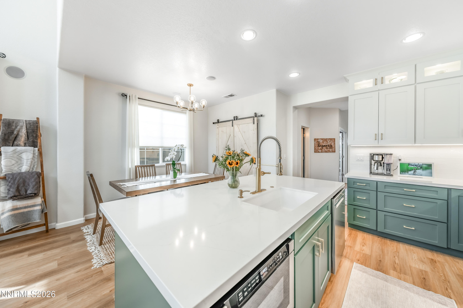
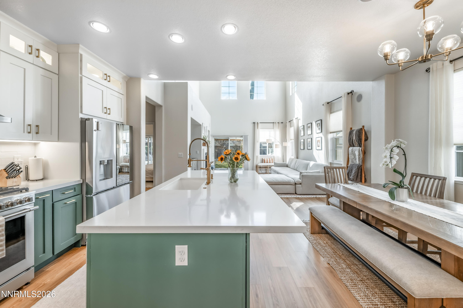
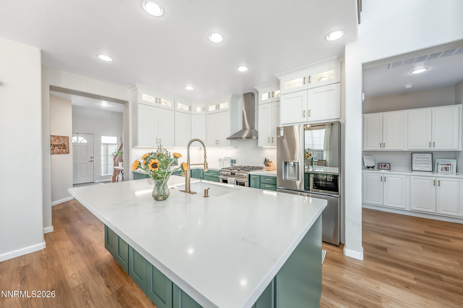
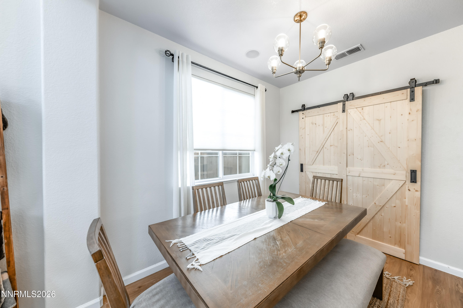
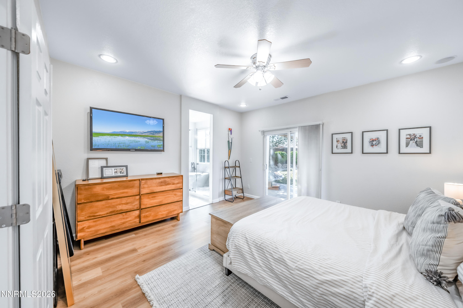
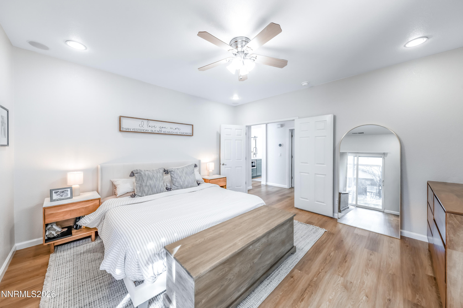
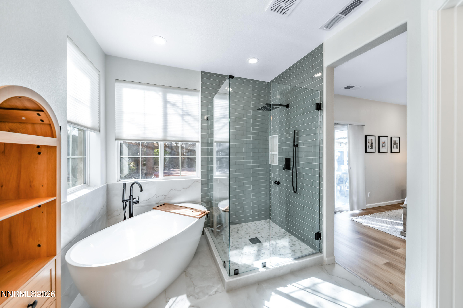
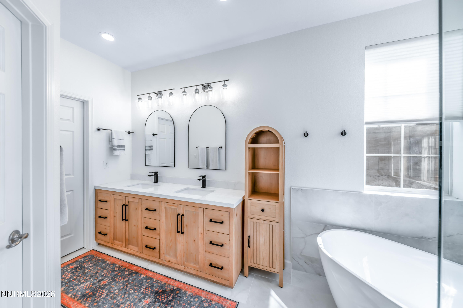
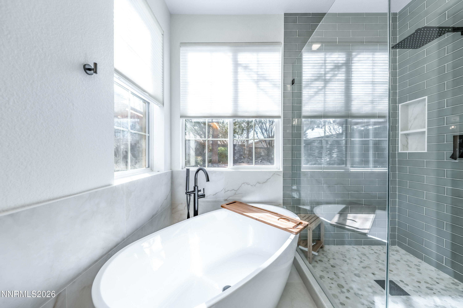
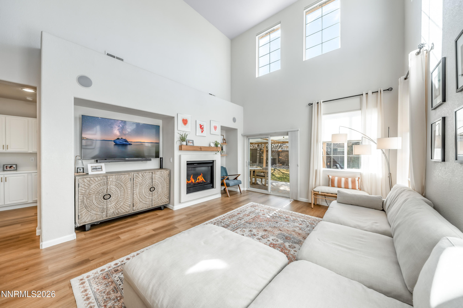
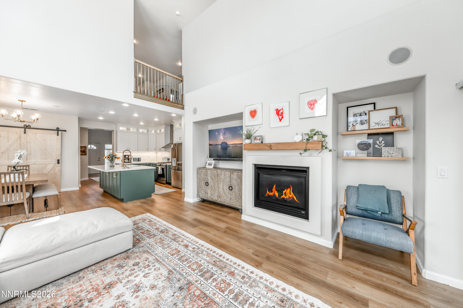
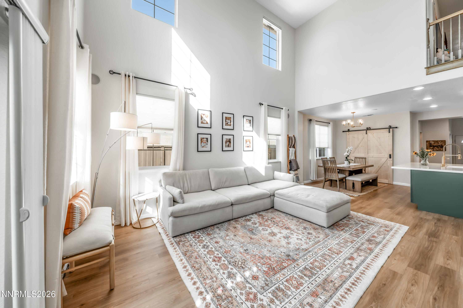
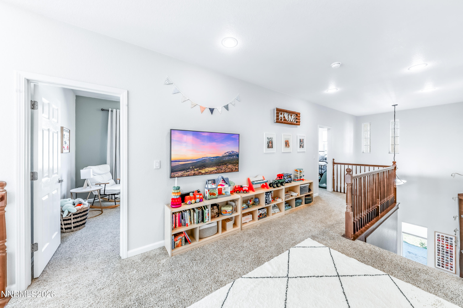
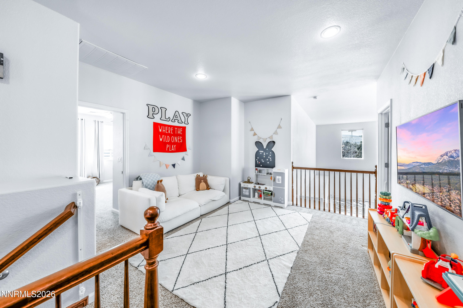
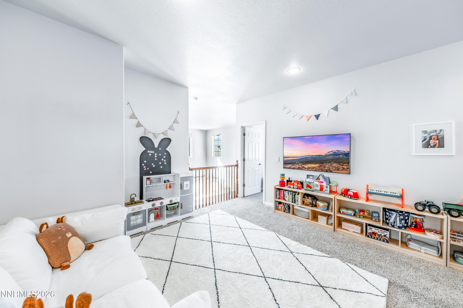
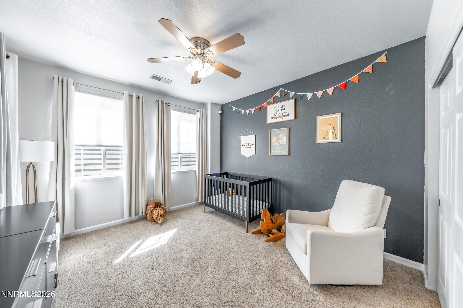
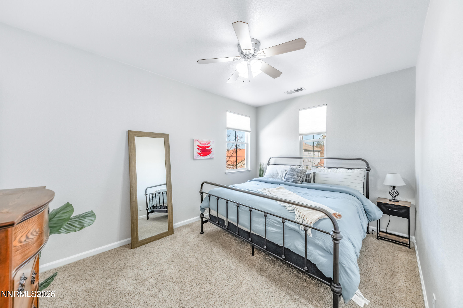
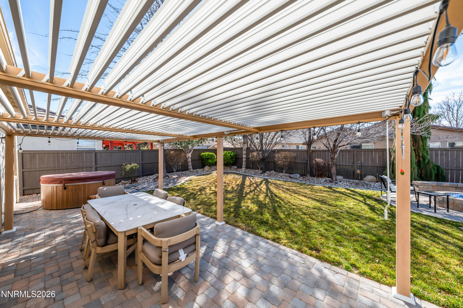
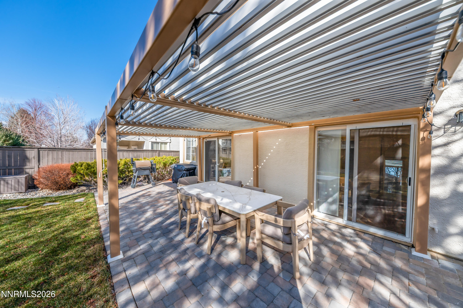
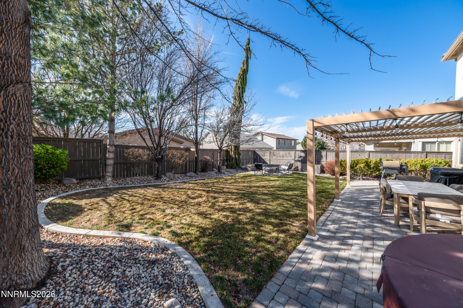
Stunning 4-bedroom, 2.5-bath home in highly sought-after Curti Ranch offering designer upgrades, functional living space, and a beautifully finished backyard built for entertaining. From the moment you enter, you'll notice the soaring ceilings, abundant natural light, and seamless open-concept layout. The remodeled kitchen is the centerpiece of the home, featuring a large quartz island with farmhouse sink, custom two-tone cabinetry, modern hardware, stainless steel appliances, and ample storage. The kitchen flows effortlessly into the dining area and inviting living room, complete with a sleek gas fireplace, floating wood mantel, and built-in shelving. Upstairs, a spacious loft provides a flexible living space ideal for a playroom or media room. The downstairs primary suite offers a true spa-like retreat with a freestanding soaking tub, oversized glass-enclosed shower with designer tile, dual vanities, and contemporary finishes throughout. Step outside to a private backyard oasis featuring an extended paver patio, covered pergola with lighting, built-in fire pit seating area, hot tub, and low-maintenance landscaping. This space is designed for year-round enjoyment in South Reno's desirable climate. Additional highlights include updated flooring, modern lighting, barn-style accents, stone exterior detail, and excellent curb appeal with paver driveway.

4
beds

3
baths

2,333 Sq.Ft. LIVING AREA

6,000 Sq.Ft. lot

Michael Zeno

Michael Zeno

Features & Amenities

Interior

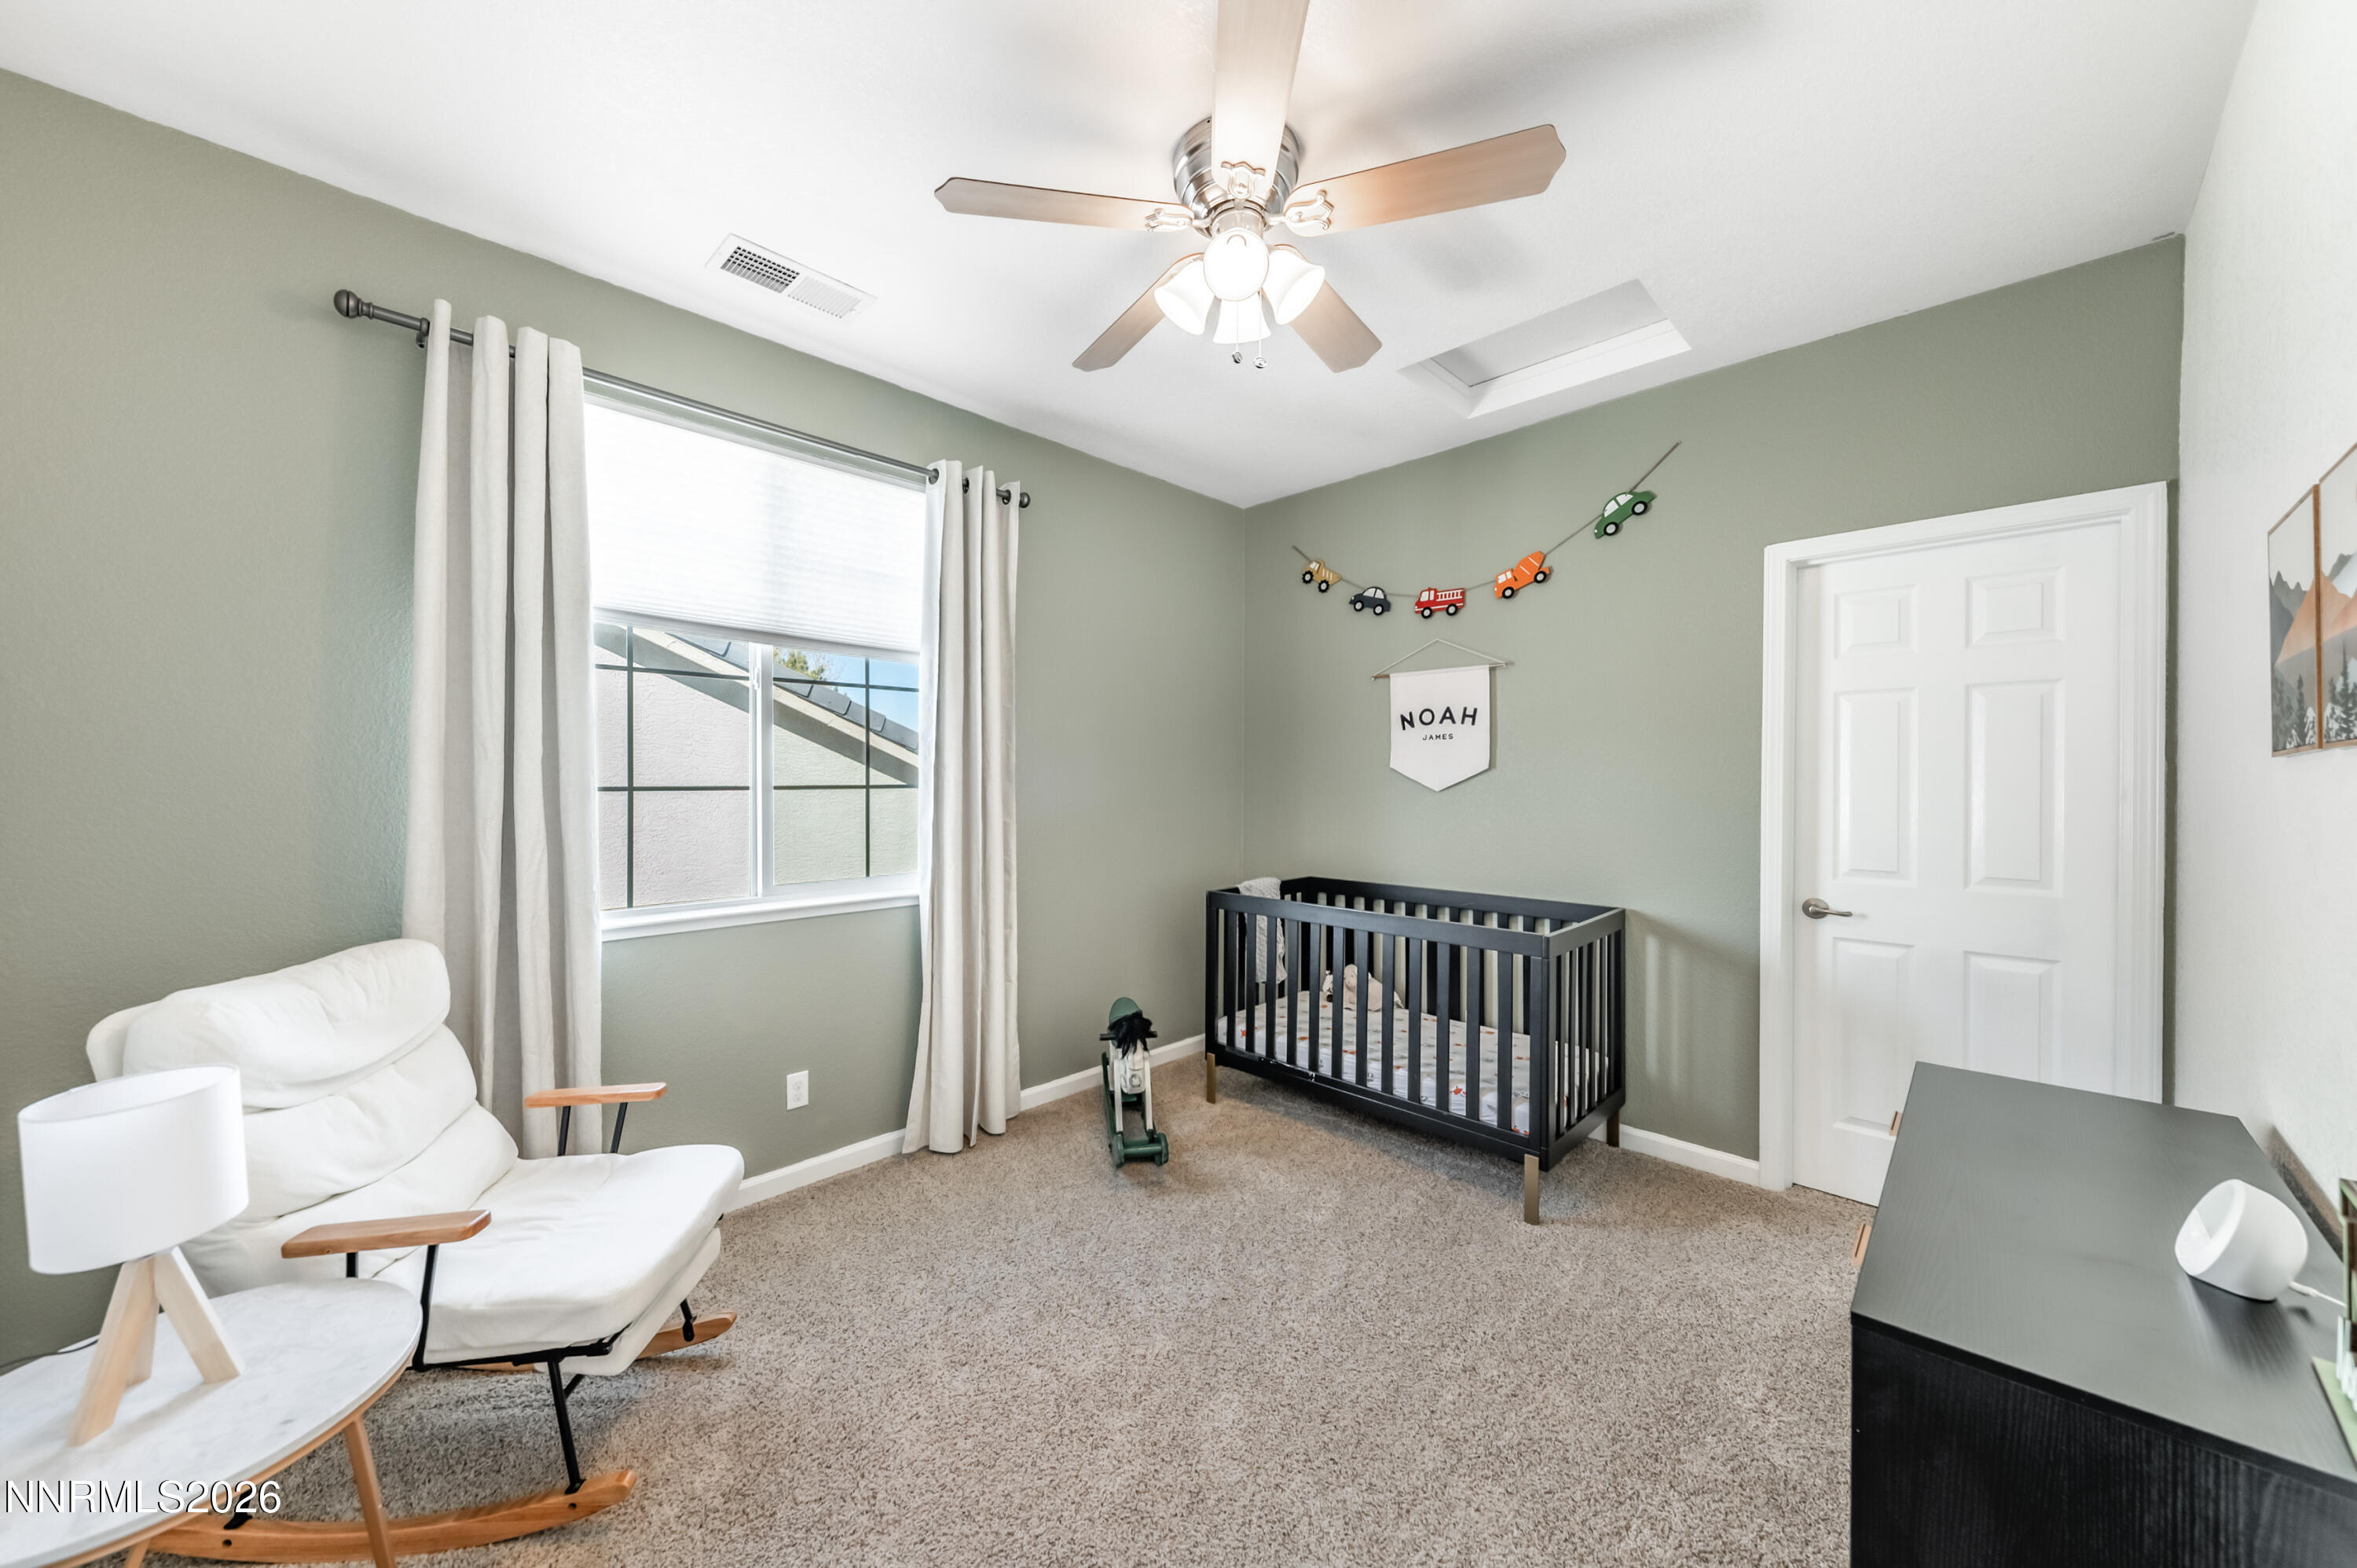
  • total bedrooms4
  • Total bathrooms3
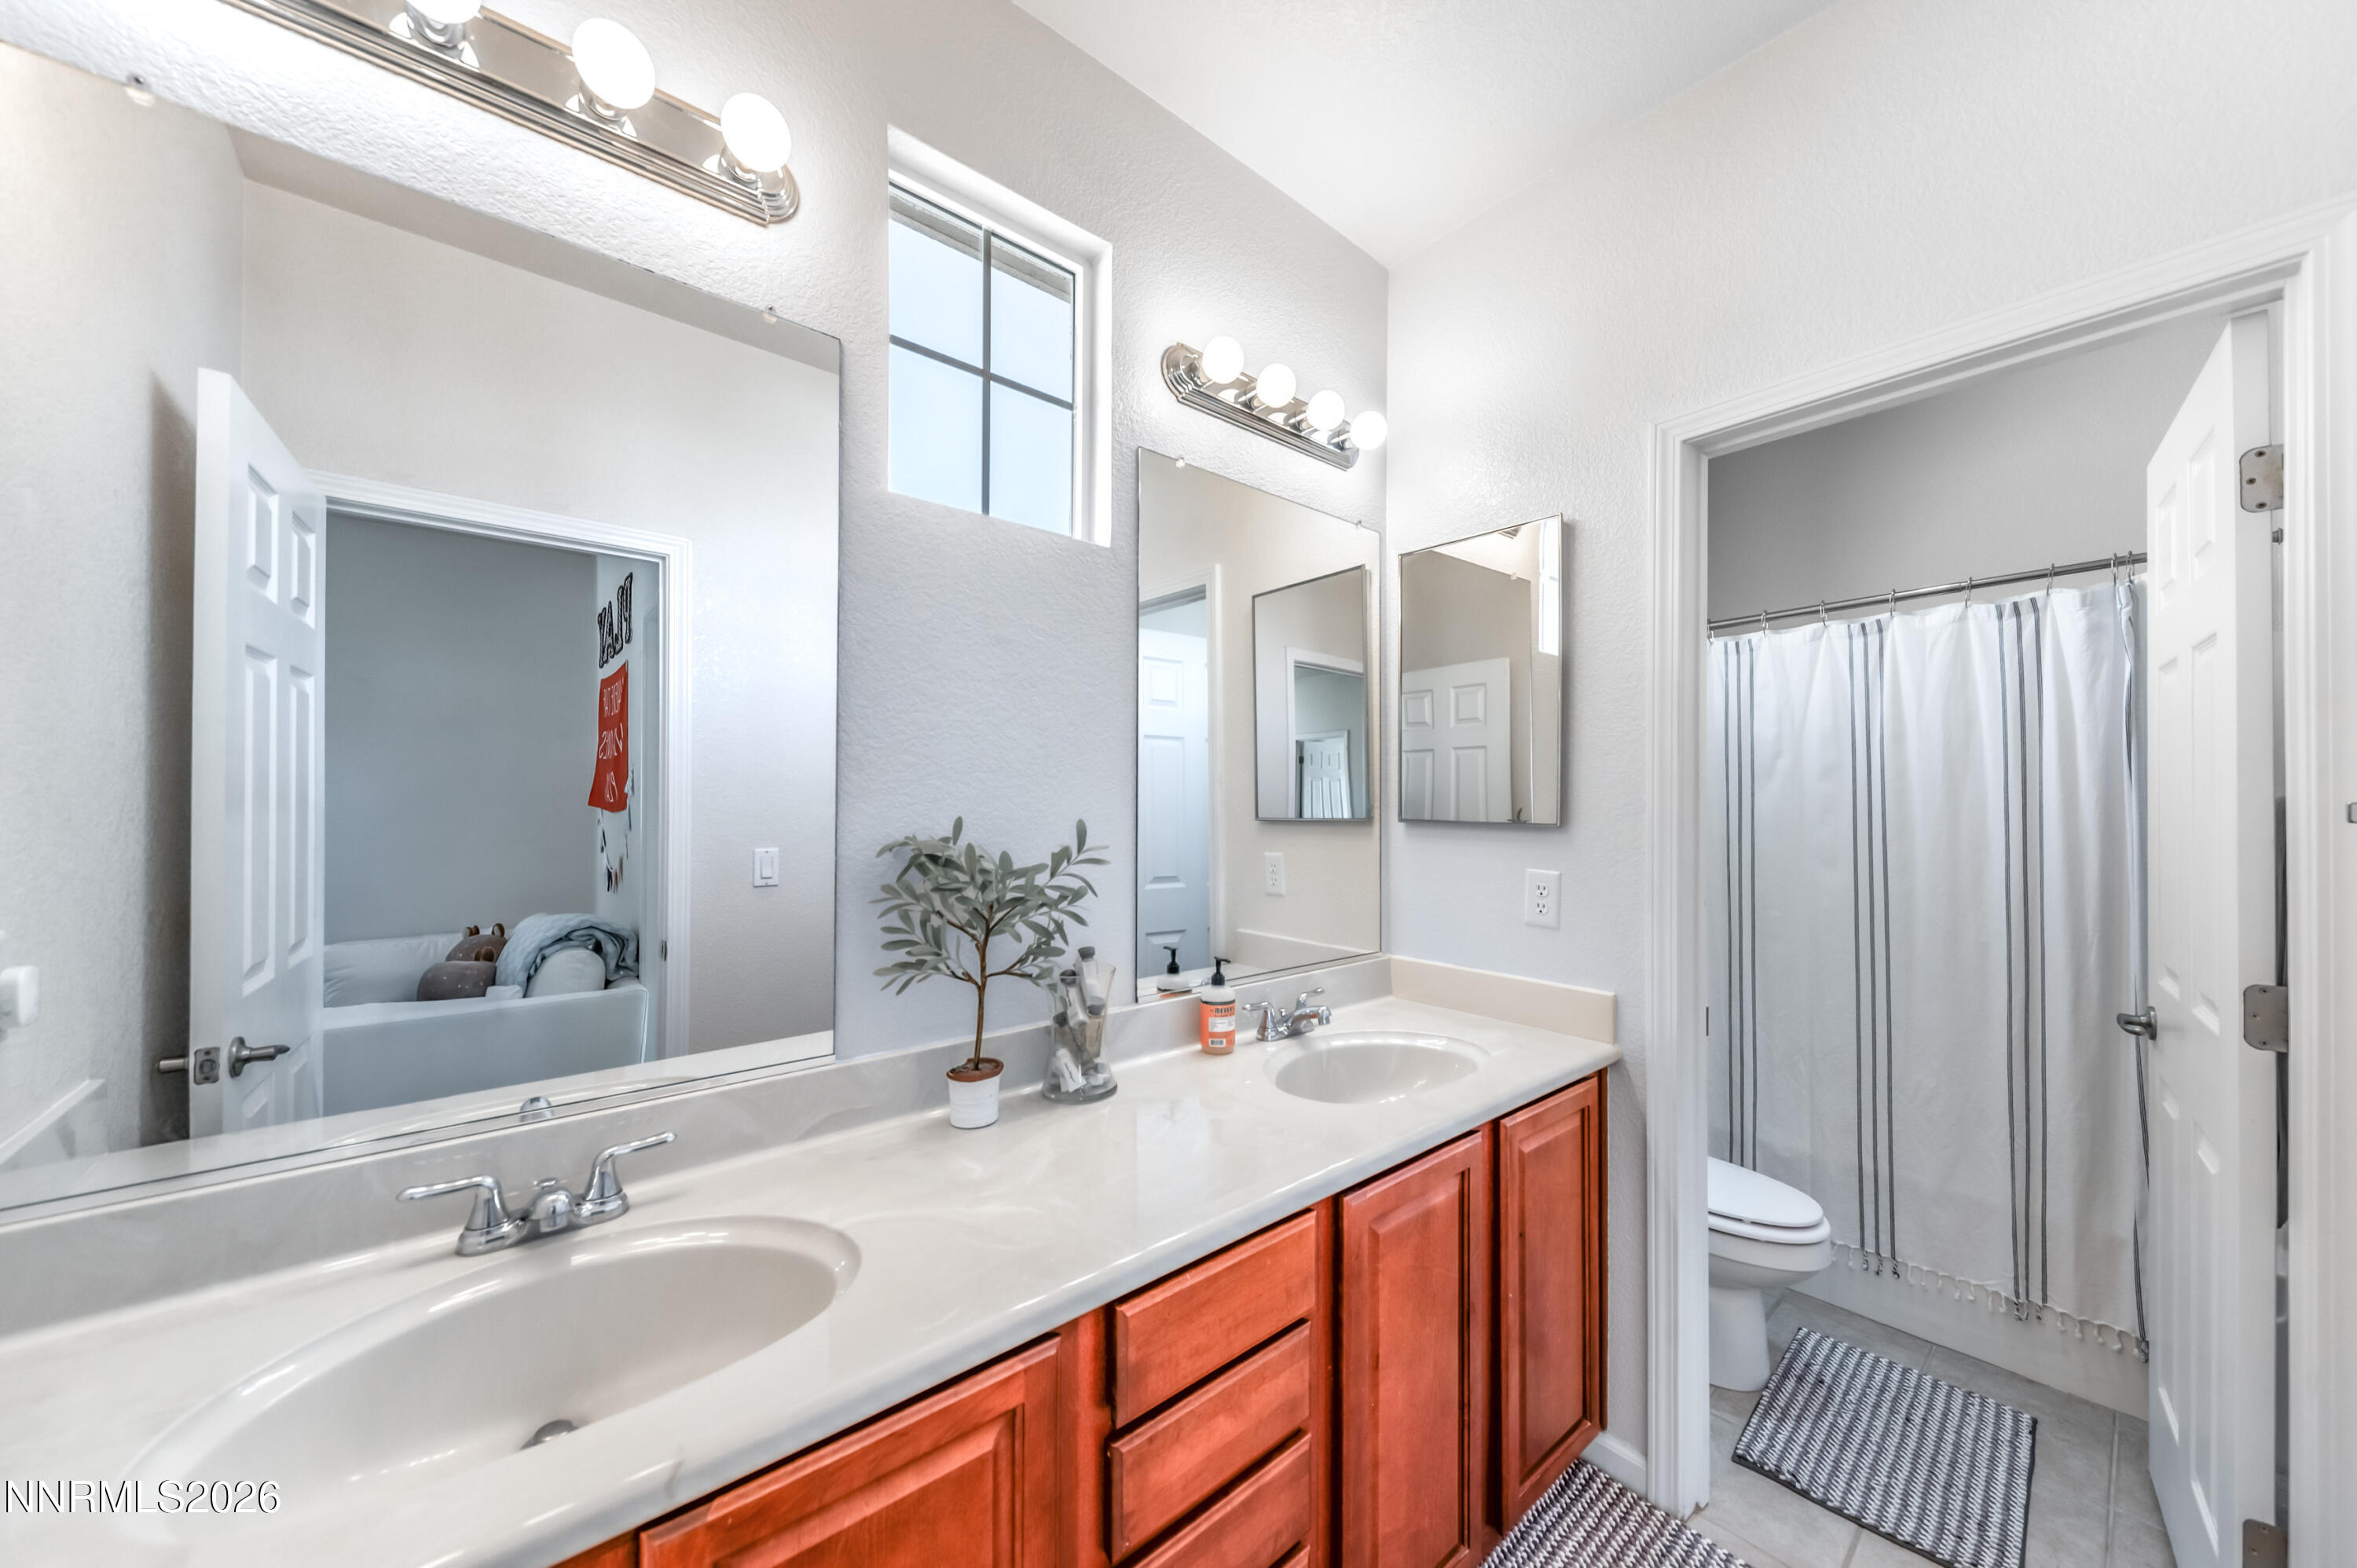
  • full bathrooms2
  • half bathroom1
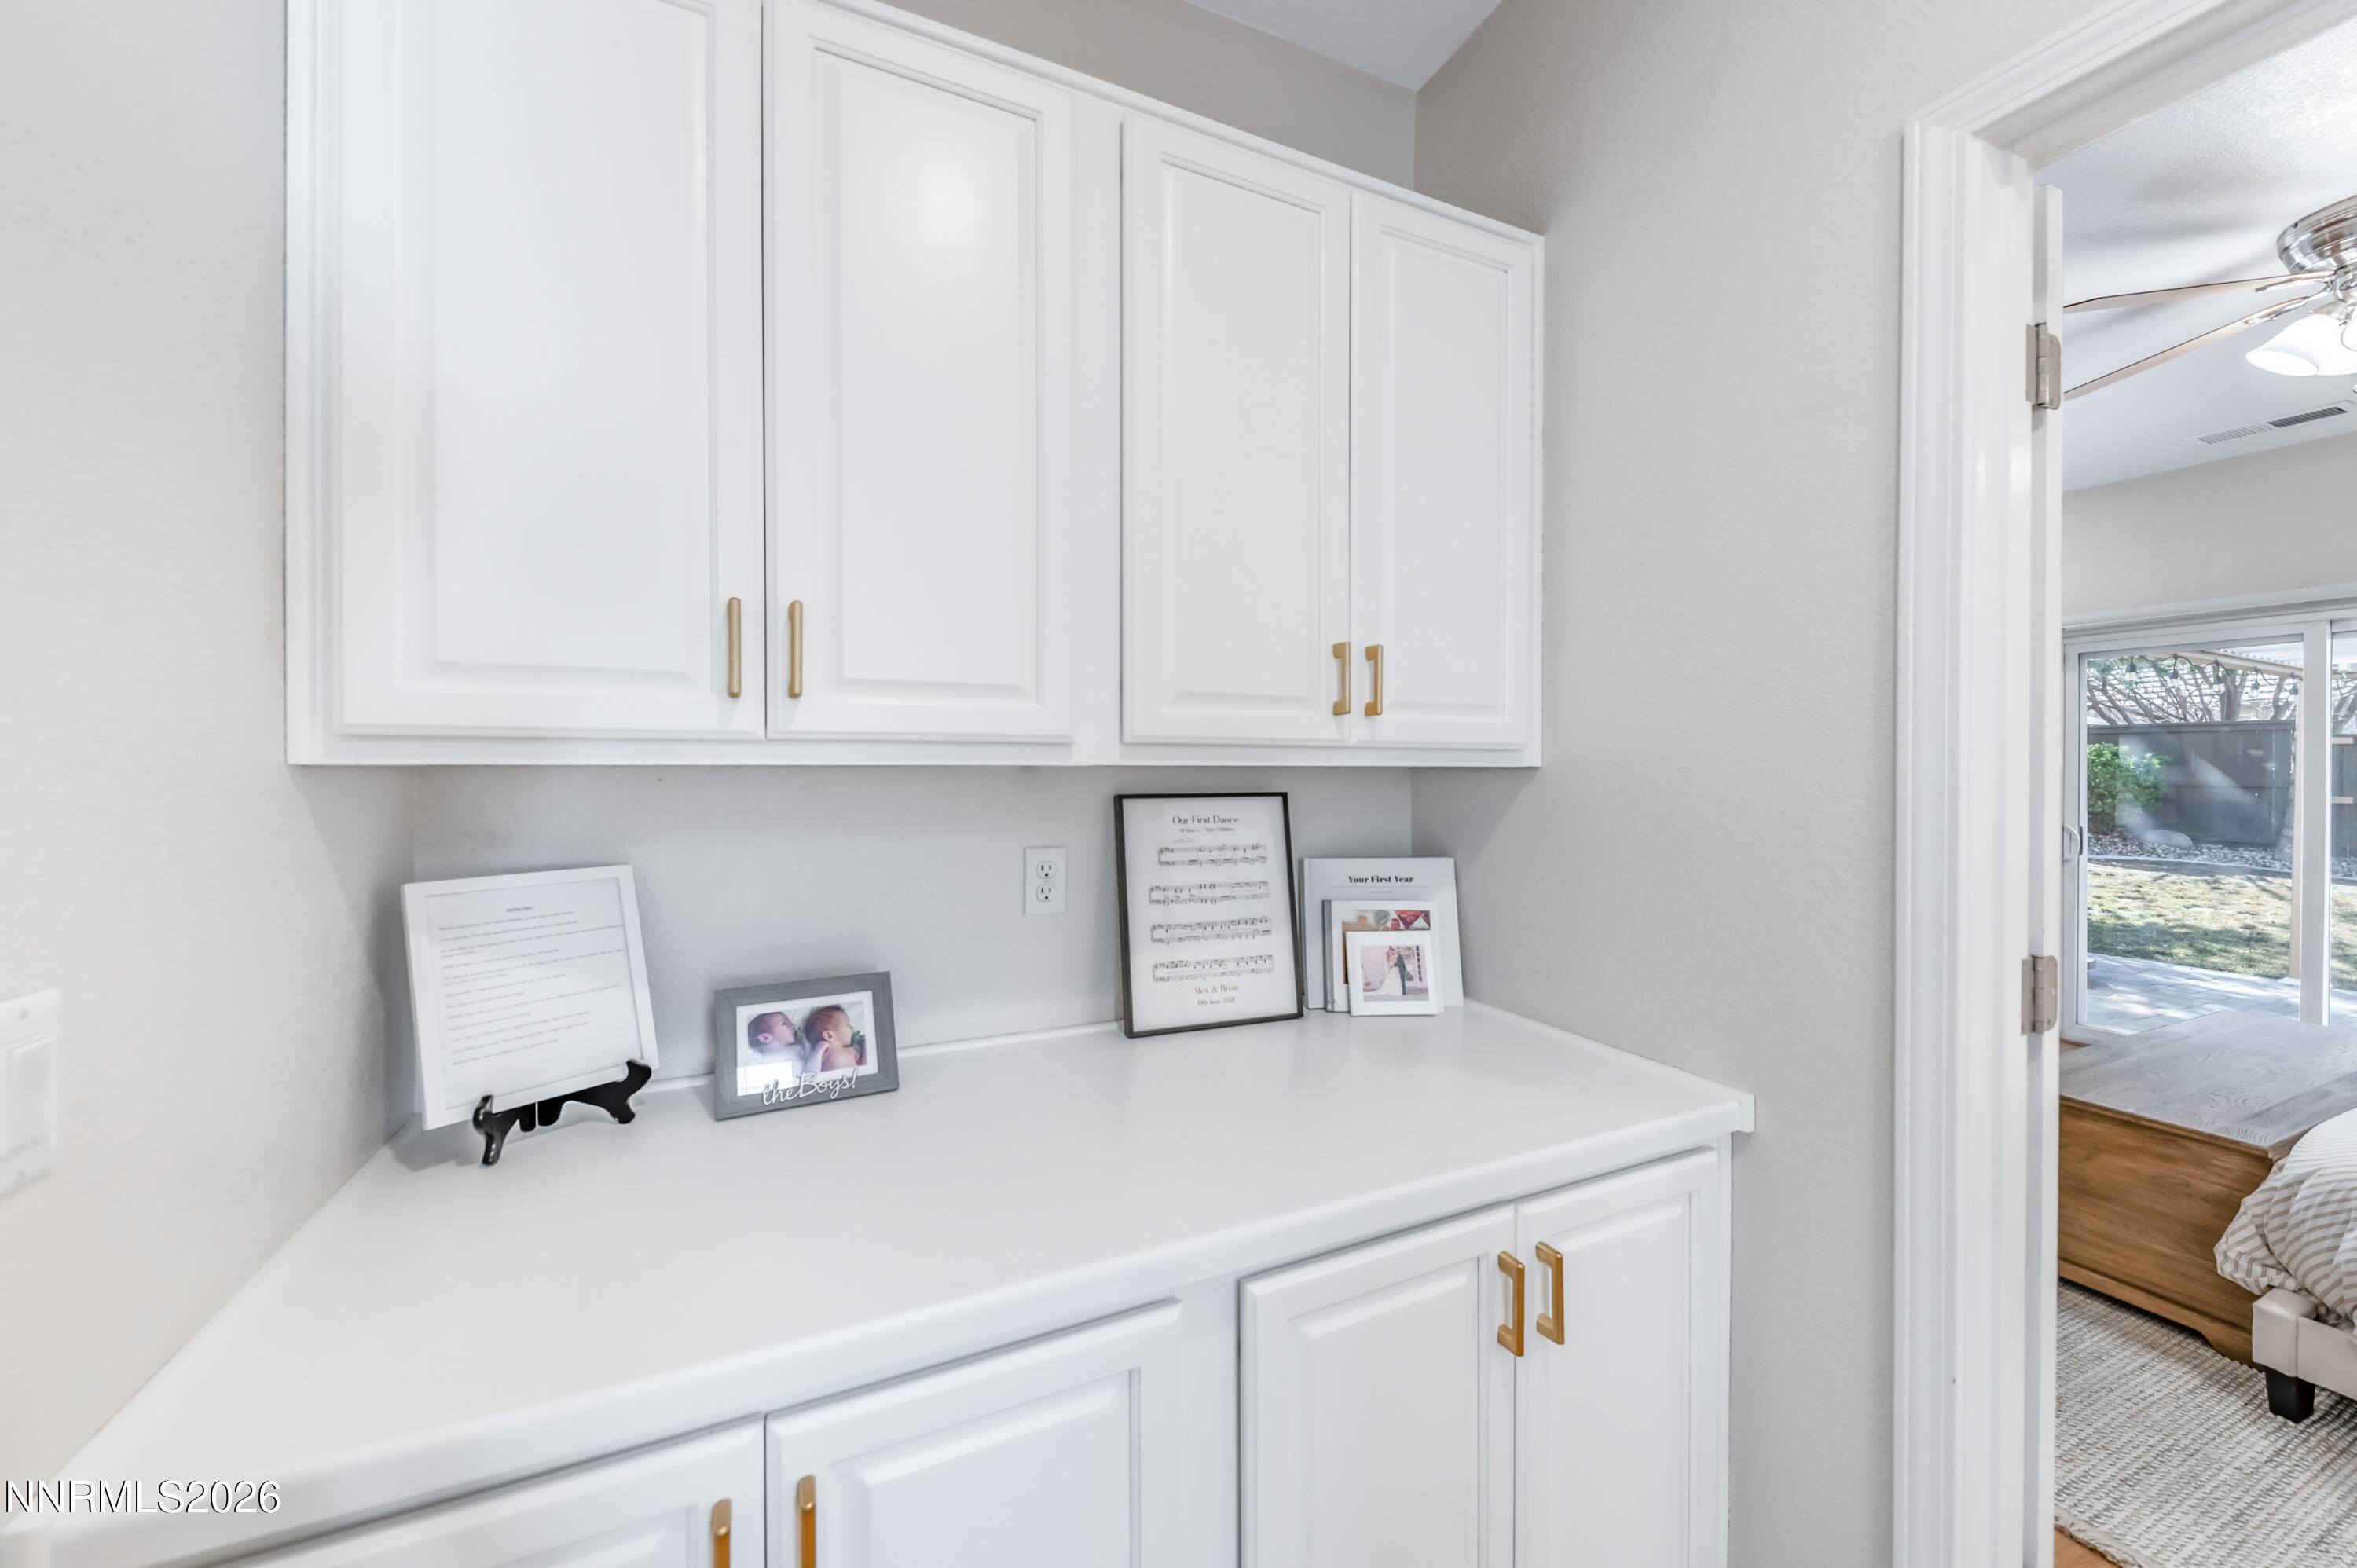
  • Laundry room Cabinets, Laundry Room
  • Flooring Carpet, Ceramic Tile, Laminate
  • Fireplace Gas
  • APPLIANCES Dishwasher, Disposal, Microwave, Oven
  • other interior Features High Ceilings, Kitchen Island, Loft, Primary Downstairs, Vaulted Ceiling(s), Walk-In Closet(s)

Area & Lot

  • Status Sold
  • Date Sold March 12, 2026
  • Living Area2,333 Sq.Ft.
  • Total Area2,333 Sq.Ft.
  • Lot Area6,000 Sq.Ft.
  • MLS® ID260002000
  • TypeResidential
  • YEAR BUILT2006
  • NeighborhoodDamonte Ranch
  • View DescriptionMountain(s)
  • Elementary SchoolBrown
  • Middle SchoolDepoali
  • High SchoolDamonte

Exterior

  • STORIES2
  • Garage Space2.0
  • water SourcePublic
  • utilitiesCable Available, Electricity Available, Natural Gas Available, Phone Available, Sewer Available, Water Available, Water Meter Installed
  • roofTile
  • lot featuresGentle Sloping, Landscaped, Level, Sprinklers In Front, Sprinklers In Rear
  • parkingAttached, Garage
  • HEAT TYPEForced Air, Natural Gas
  • AIR CONDITIONINGCentral Air
  • sewerPublic Sewer
  • SubstructureSlab
  • HOA AmenitiesNone
  • security FeaturesSmoke Detector(s)
  • other exterior FeaturesNone

Financial

  • Sales Price$855,000
  • Real Estate Tax $3,720/yr
  • HOA $200/3 mos
  • Zoning SFR

Damonte Ranch

Explore

Work With Us

Local real estate agents and your neighbors in Northern Nevada. With a track record of quick results and prompt communication, we deliver results. We are part of your team. Let's excel at the real estate game together!

Follow Us on Instagram