5615 Sawgrass Court
5615 Sawgrass Court
5615 Sawgrass Court
5615 Sawgrass Court
5615 Sawgrass Court
5615 Sawgrass Court
5615 Sawgrass Court
5615 Sawgrass Court
5615 Sawgrass Court
5615 Sawgrass Court
5615 Sawgrass Court
5615 Sawgrass Court
5615 Sawgrass Court
5615 Sawgrass Court
5615 Sawgrass Court
5615 Sawgrass Court
5615 Sawgrass Court
5615 Sawgrass Court
5615 Sawgrass Court
5615 Sawgrass Court
5615 Sawgrass Court
5615 Sawgrass Court
5615 Sawgrass Court
5615 Sawgrass Court
5615 Sawgrass Court
5615 Sawgrass Court
5615 Sawgrass Court
5615 Sawgrass Court
5615 Sawgrass Court
5615 Sawgrass Court
5615 Sawgrass Court
5615 Sawgrass Court
5615 Sawgrass Court
5615 Sawgrass Court
5615 Sawgrass Court
5615 Sawgrass Court
5615 Sawgrass Court
5615 Sawgrass Court
5615 Sawgrass Court
5615 Sawgrass Court
5615 Sawgrass Court
5615 Sawgrass Court
5615 Sawgrass Court
5615 Sawgrass Court
5615 Sawgrass Court
5615 Sawgrass Court
5615 Sawgrass Court
5615 Sawgrass Court
5615 Sawgrass Court
5615 Sawgrass Court
5615 Sawgrass Court
5615 Sawgrass Court
5615 Sawgrass Court
5615 Sawgrass Court
5615 Sawgrass Court
5615 Sawgrass Court
5615 Sawgrass Court
5615 Sawgrass Court
5615 Sawgrass Court
5615 Sawgrass Court
5615 Sawgrass Court
5615 Sawgrass Court
5615 Sawgrass Court
SEE ALL PHOTOS
5615 Sawgrass Court
5615 Sawgrass Court
5615 Sawgrass Court
5615 Sawgrass Court
5615 Sawgrass Court
5615 Sawgrass Court
5615 Sawgrass Court
5615 Sawgrass Court
5615 Sawgrass Court
5615 Sawgrass Court
5615 Sawgrass Court
5615 Sawgrass Court
5615 Sawgrass Court
5615 Sawgrass Court
5615 Sawgrass Court
5615 Sawgrass Court
5615 Sawgrass Court
5615 Sawgrass Court
5615 Sawgrass Court
5615 Sawgrass Court
5615 Sawgrass Court
5615 Sawgrass Court
5615 Sawgrass Court
5615 Sawgrass Court
5615 Sawgrass Court
5615 Sawgrass Court
5615 Sawgrass Court
5615 Sawgrass Court
5615 Sawgrass Court
5615 Sawgrass Court
5615 Sawgrass Court
5615 Sawgrass Court
5615 Sawgrass Court
5615 Sawgrass Court
5615 Sawgrass Court
5615 Sawgrass Court
5615 Sawgrass Court
5615 Sawgrass Court
5615 Sawgrass Court
5615 Sawgrass Court
5615 Sawgrass Court
5615 Sawgrass Court
5615 Sawgrass Court
5615 Sawgrass Court
5615 Sawgrass Court
5615 Sawgrass Court
5615 Sawgrass Court
5615 Sawgrass Court
5615 Sawgrass Court
5615 Sawgrass Court
5615 Sawgrass Court
5615 Sawgrass Court
5615 Sawgrass Court
5615 Sawgrass Court
5615 Sawgrass Court
5615 Sawgrass Court
5615 Sawgrass Court
5615 Sawgrass Court
5615 Sawgrass Court
5615 Sawgrass Court
5615 Sawgrass Court
5615 Sawgrass Court
5615 Sawgrass Court
Sold

5615 Sawgrass Court

5615 Sawgrass Court, Sparks, NV 89436

$540,000
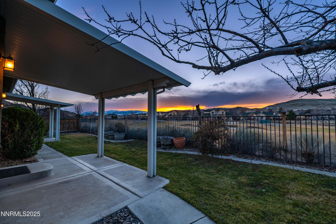
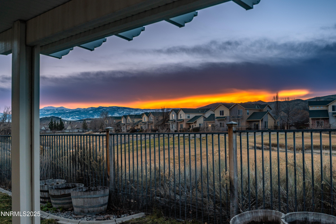
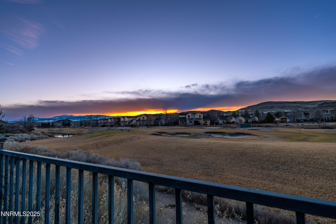
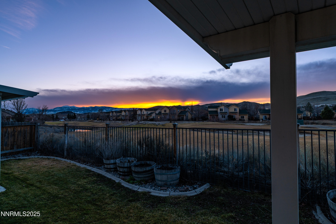
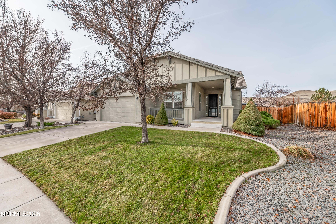
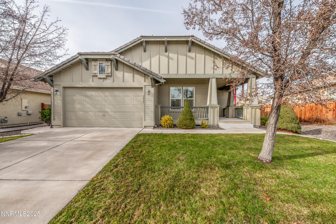
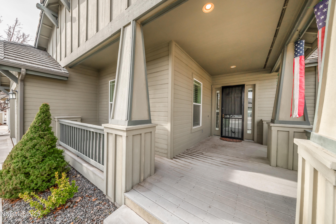
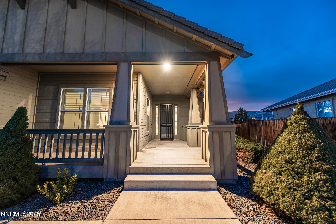
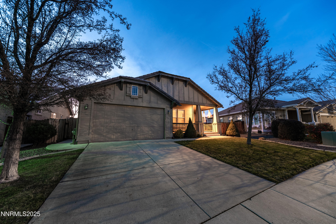
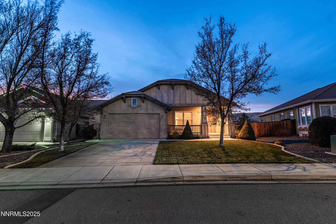
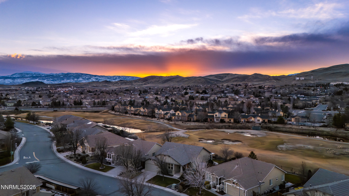
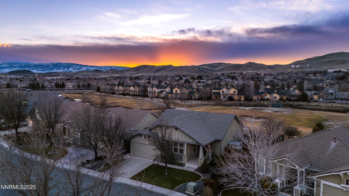
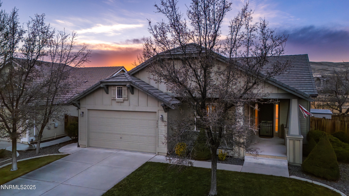
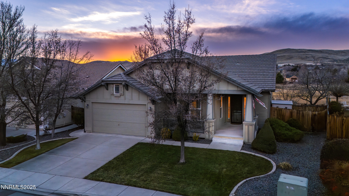
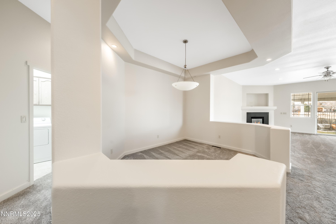
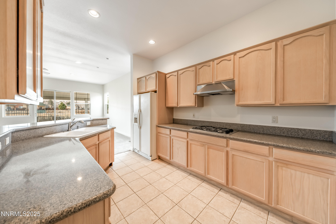
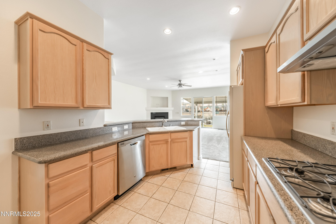
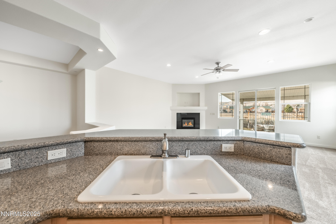
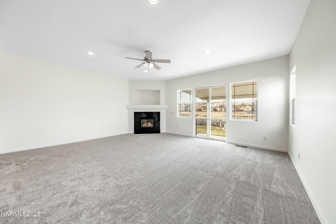
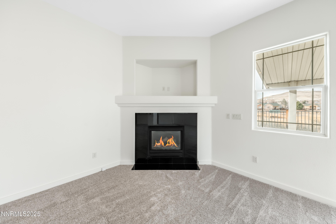
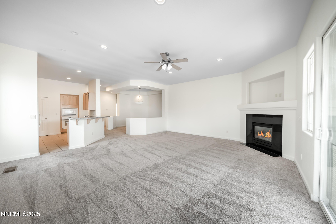
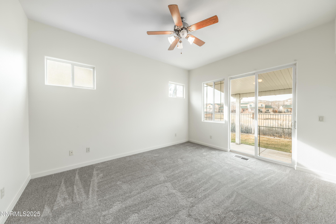
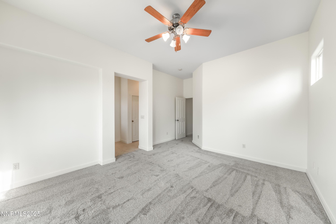
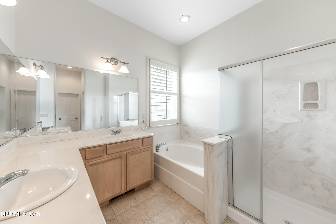
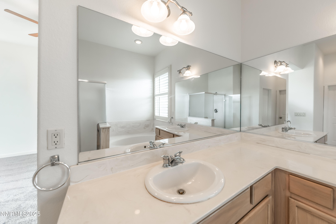
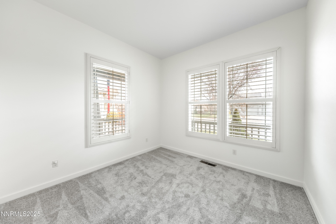
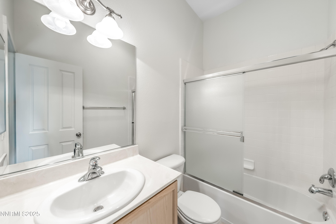
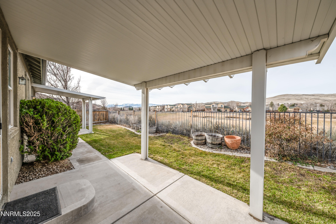
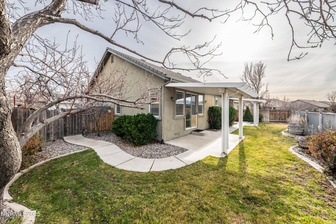
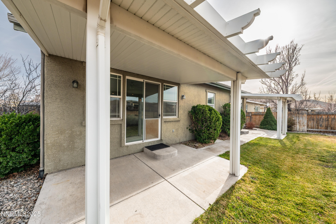
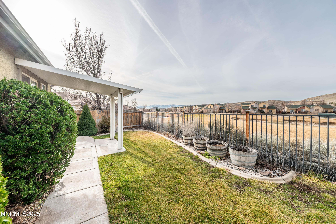
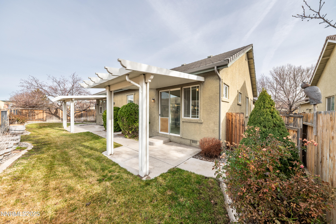
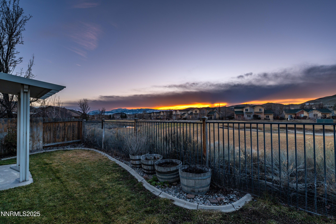
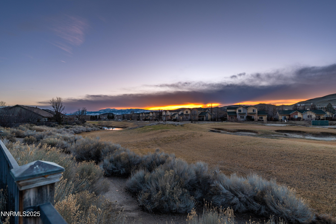
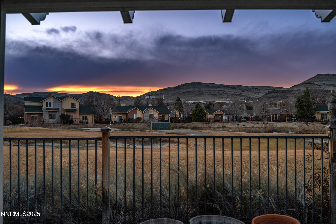
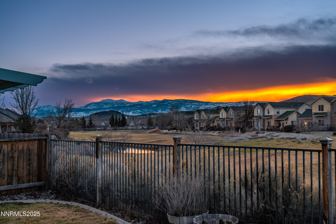
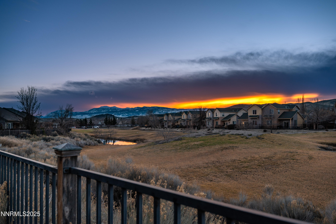
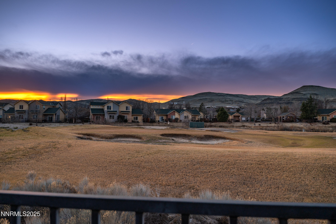
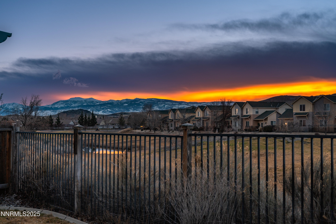
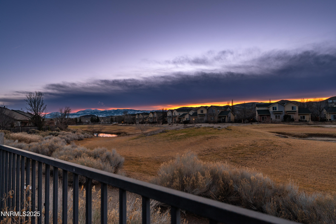
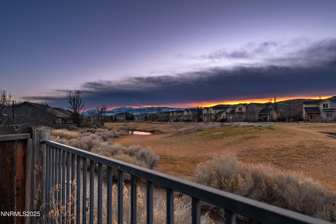
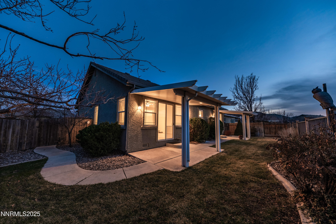
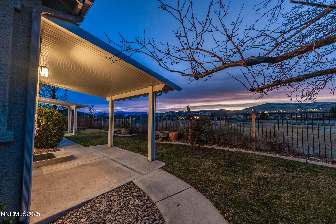
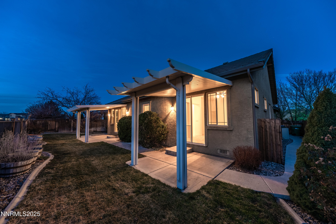
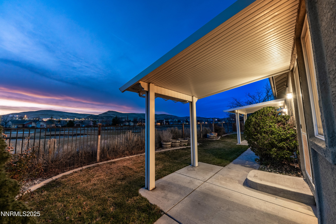
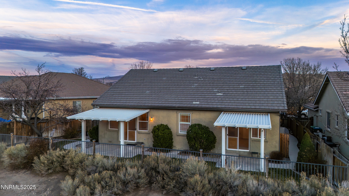
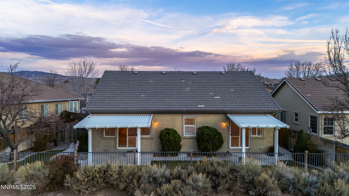
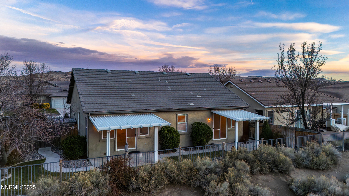
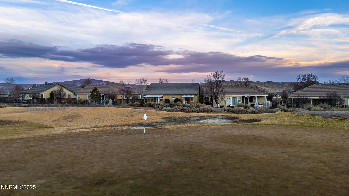
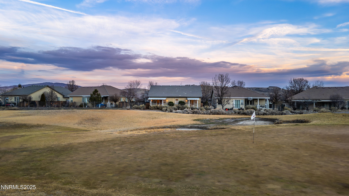
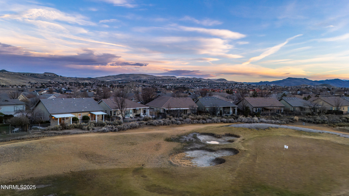
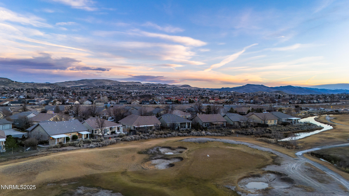
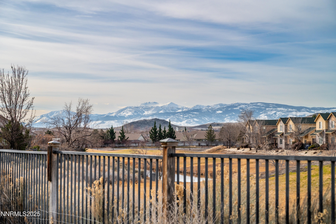
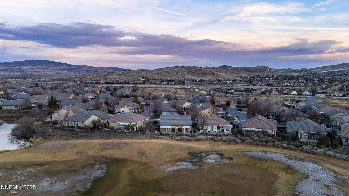
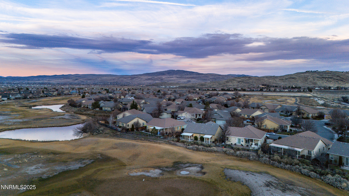
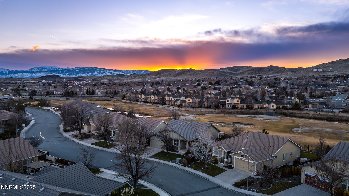
Situated on a quiet cul-de-sac in the First Tee at Kiley Ranch community, this single-story home backs directly to the golf course and offers open views of the fairway and surrounding mountains. The west-facing backyard captures beautiful sunset views across the course, creating a peaceful and open setting in the evenings. Inside, the home feels open and comfortable with high ceilings and a layout that flows easily from room to room. The kitchen opens to the main living spaces, making it simple to stay connected whether you're cooking, relaxing, or hosting friends. Large windows and the open design bring in natural light and help the home feel bright and welcoming throughout the day. A covered patio overlooks the golf course and provides a comfortable place to relax and take in the views. Additional features include a fireplace in the living room, central air conditioning, a finished two-car garage, and mature landscaping. Conveniently located near schools, shopping, dining, and commuter routes.

4
beds

2
baths

1,932 Sq.Ft. LIVING AREA

6,795.36 Sq.Ft. lot

Jon Hughes

Jon Hughes

Features & Amenities

Interior

  • total bedrooms4
  • Total bathrooms2
  • full bathrooms2
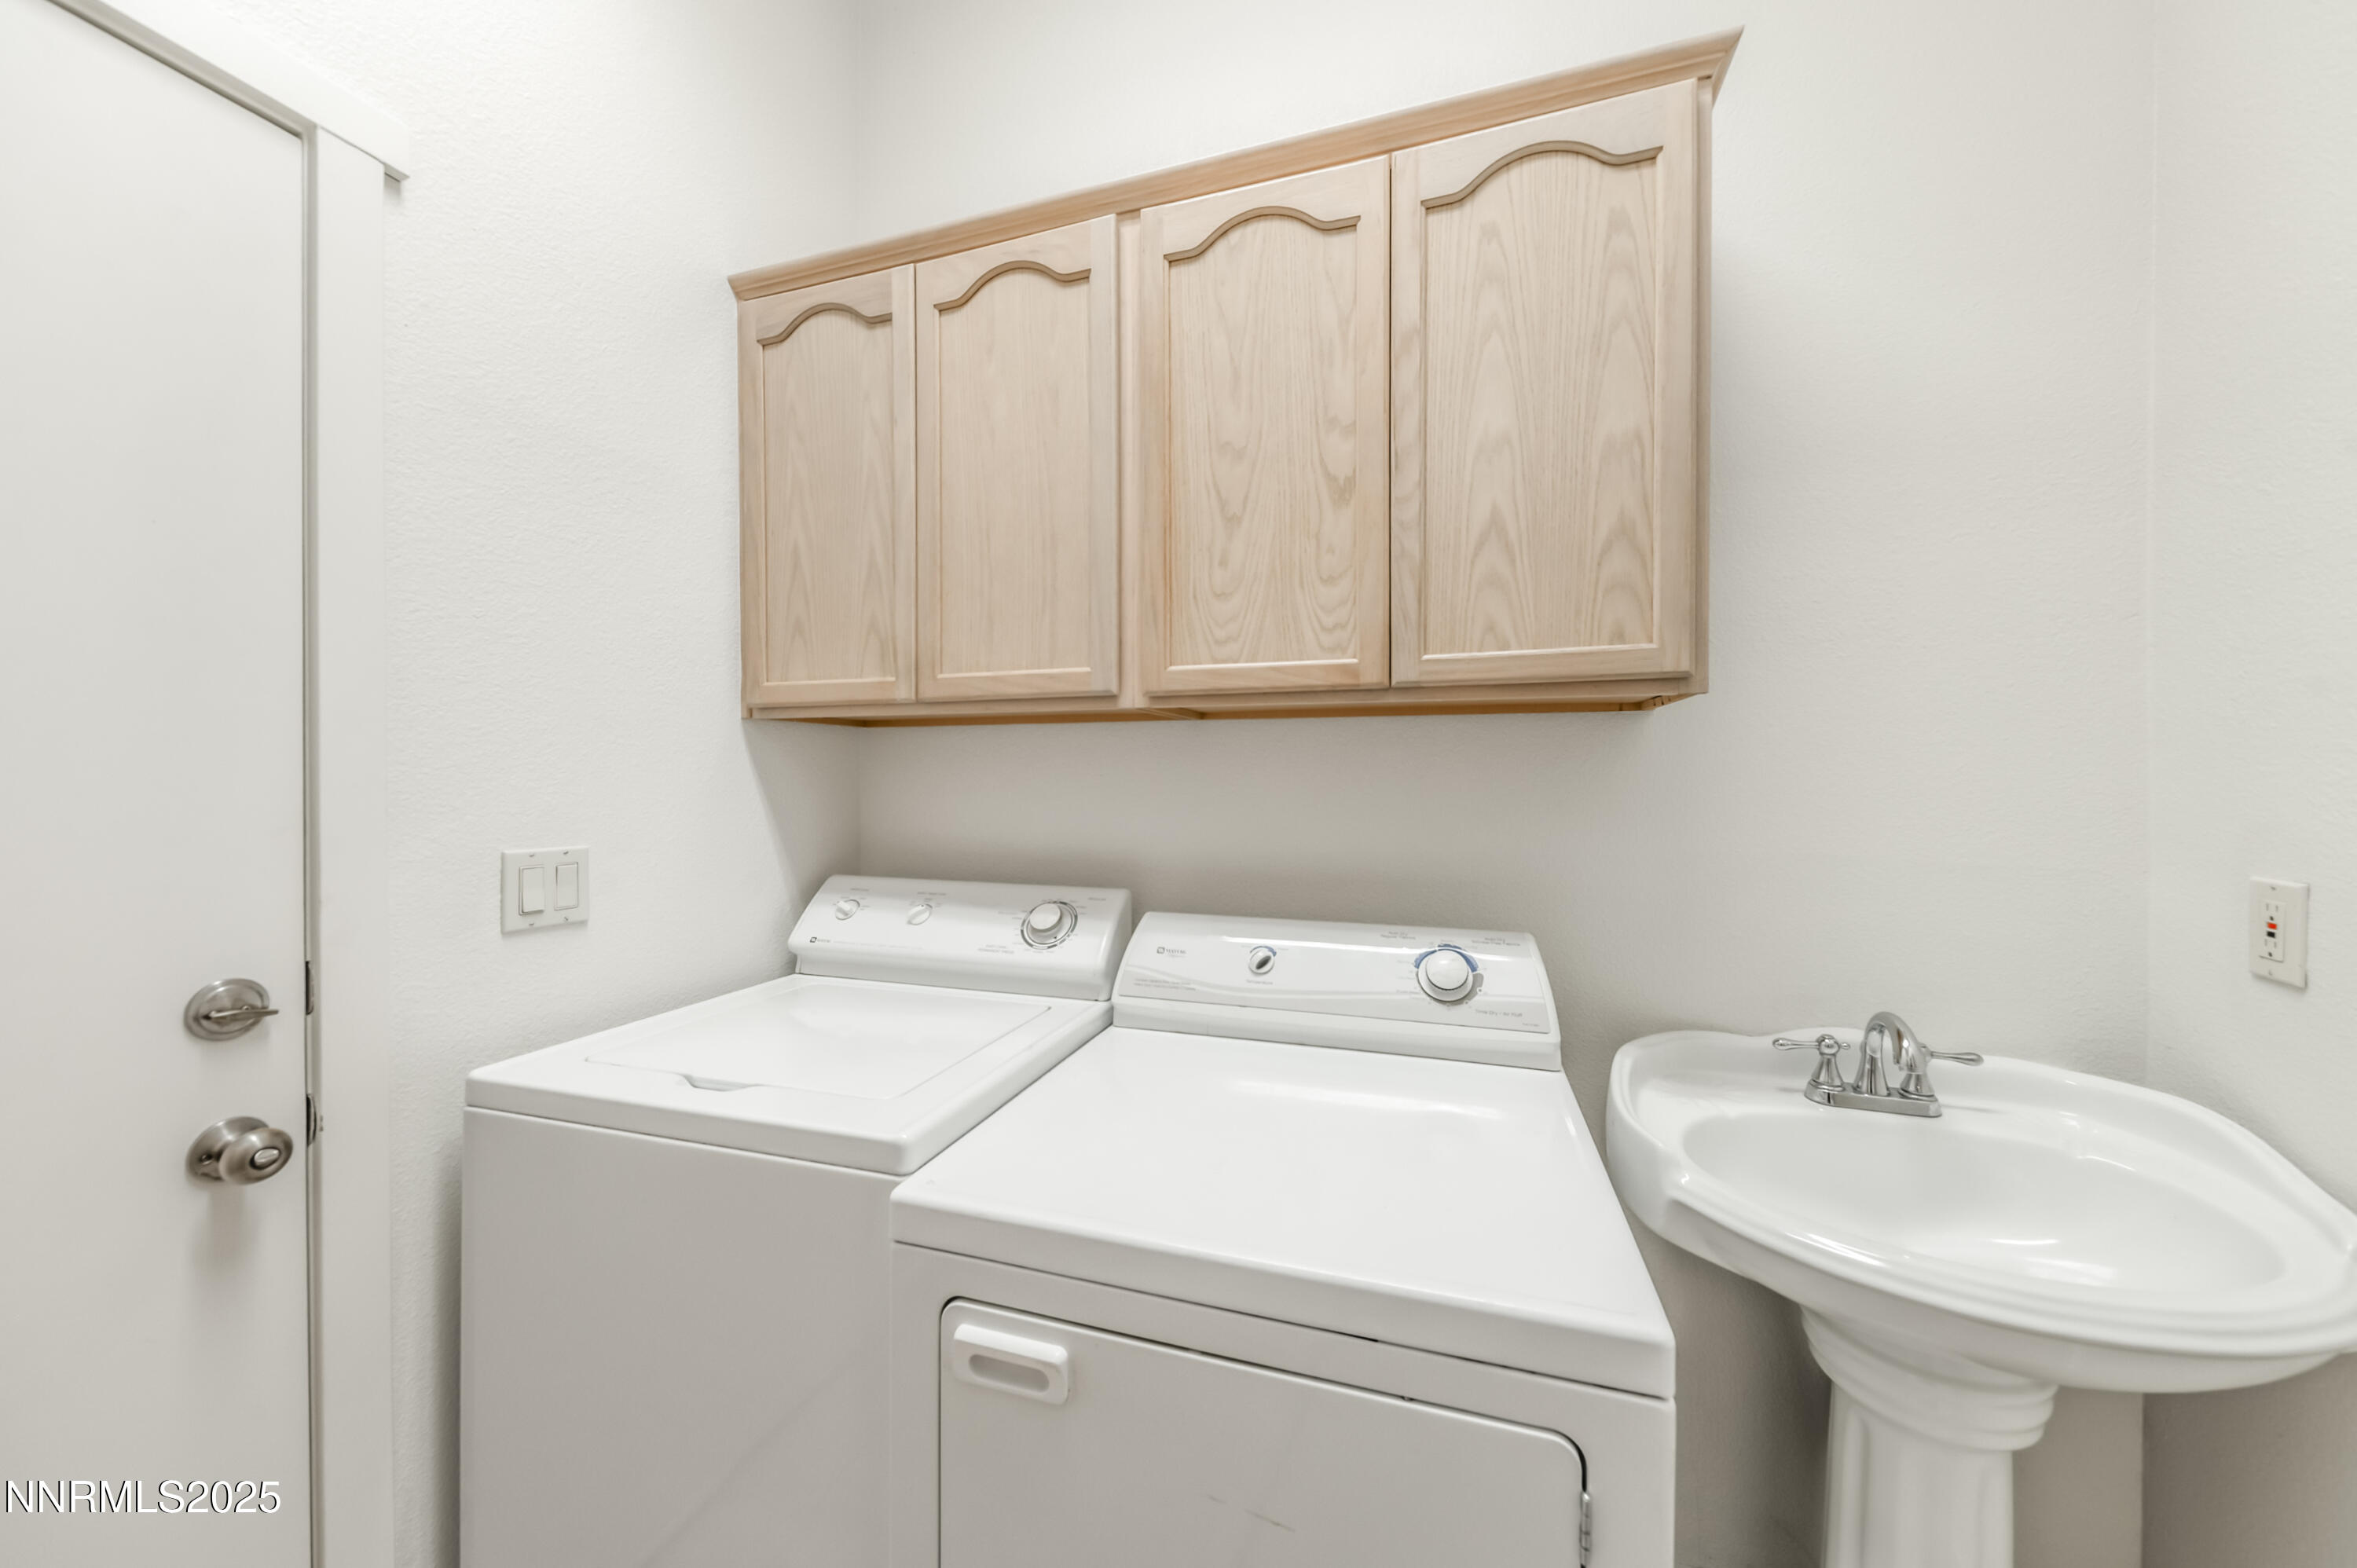
  • Laundry room Cabinets, Laundry Room, Sink, Washer Hookup
  • Flooring Carpet, Ceramic Tile
  • Fireplace Circulating
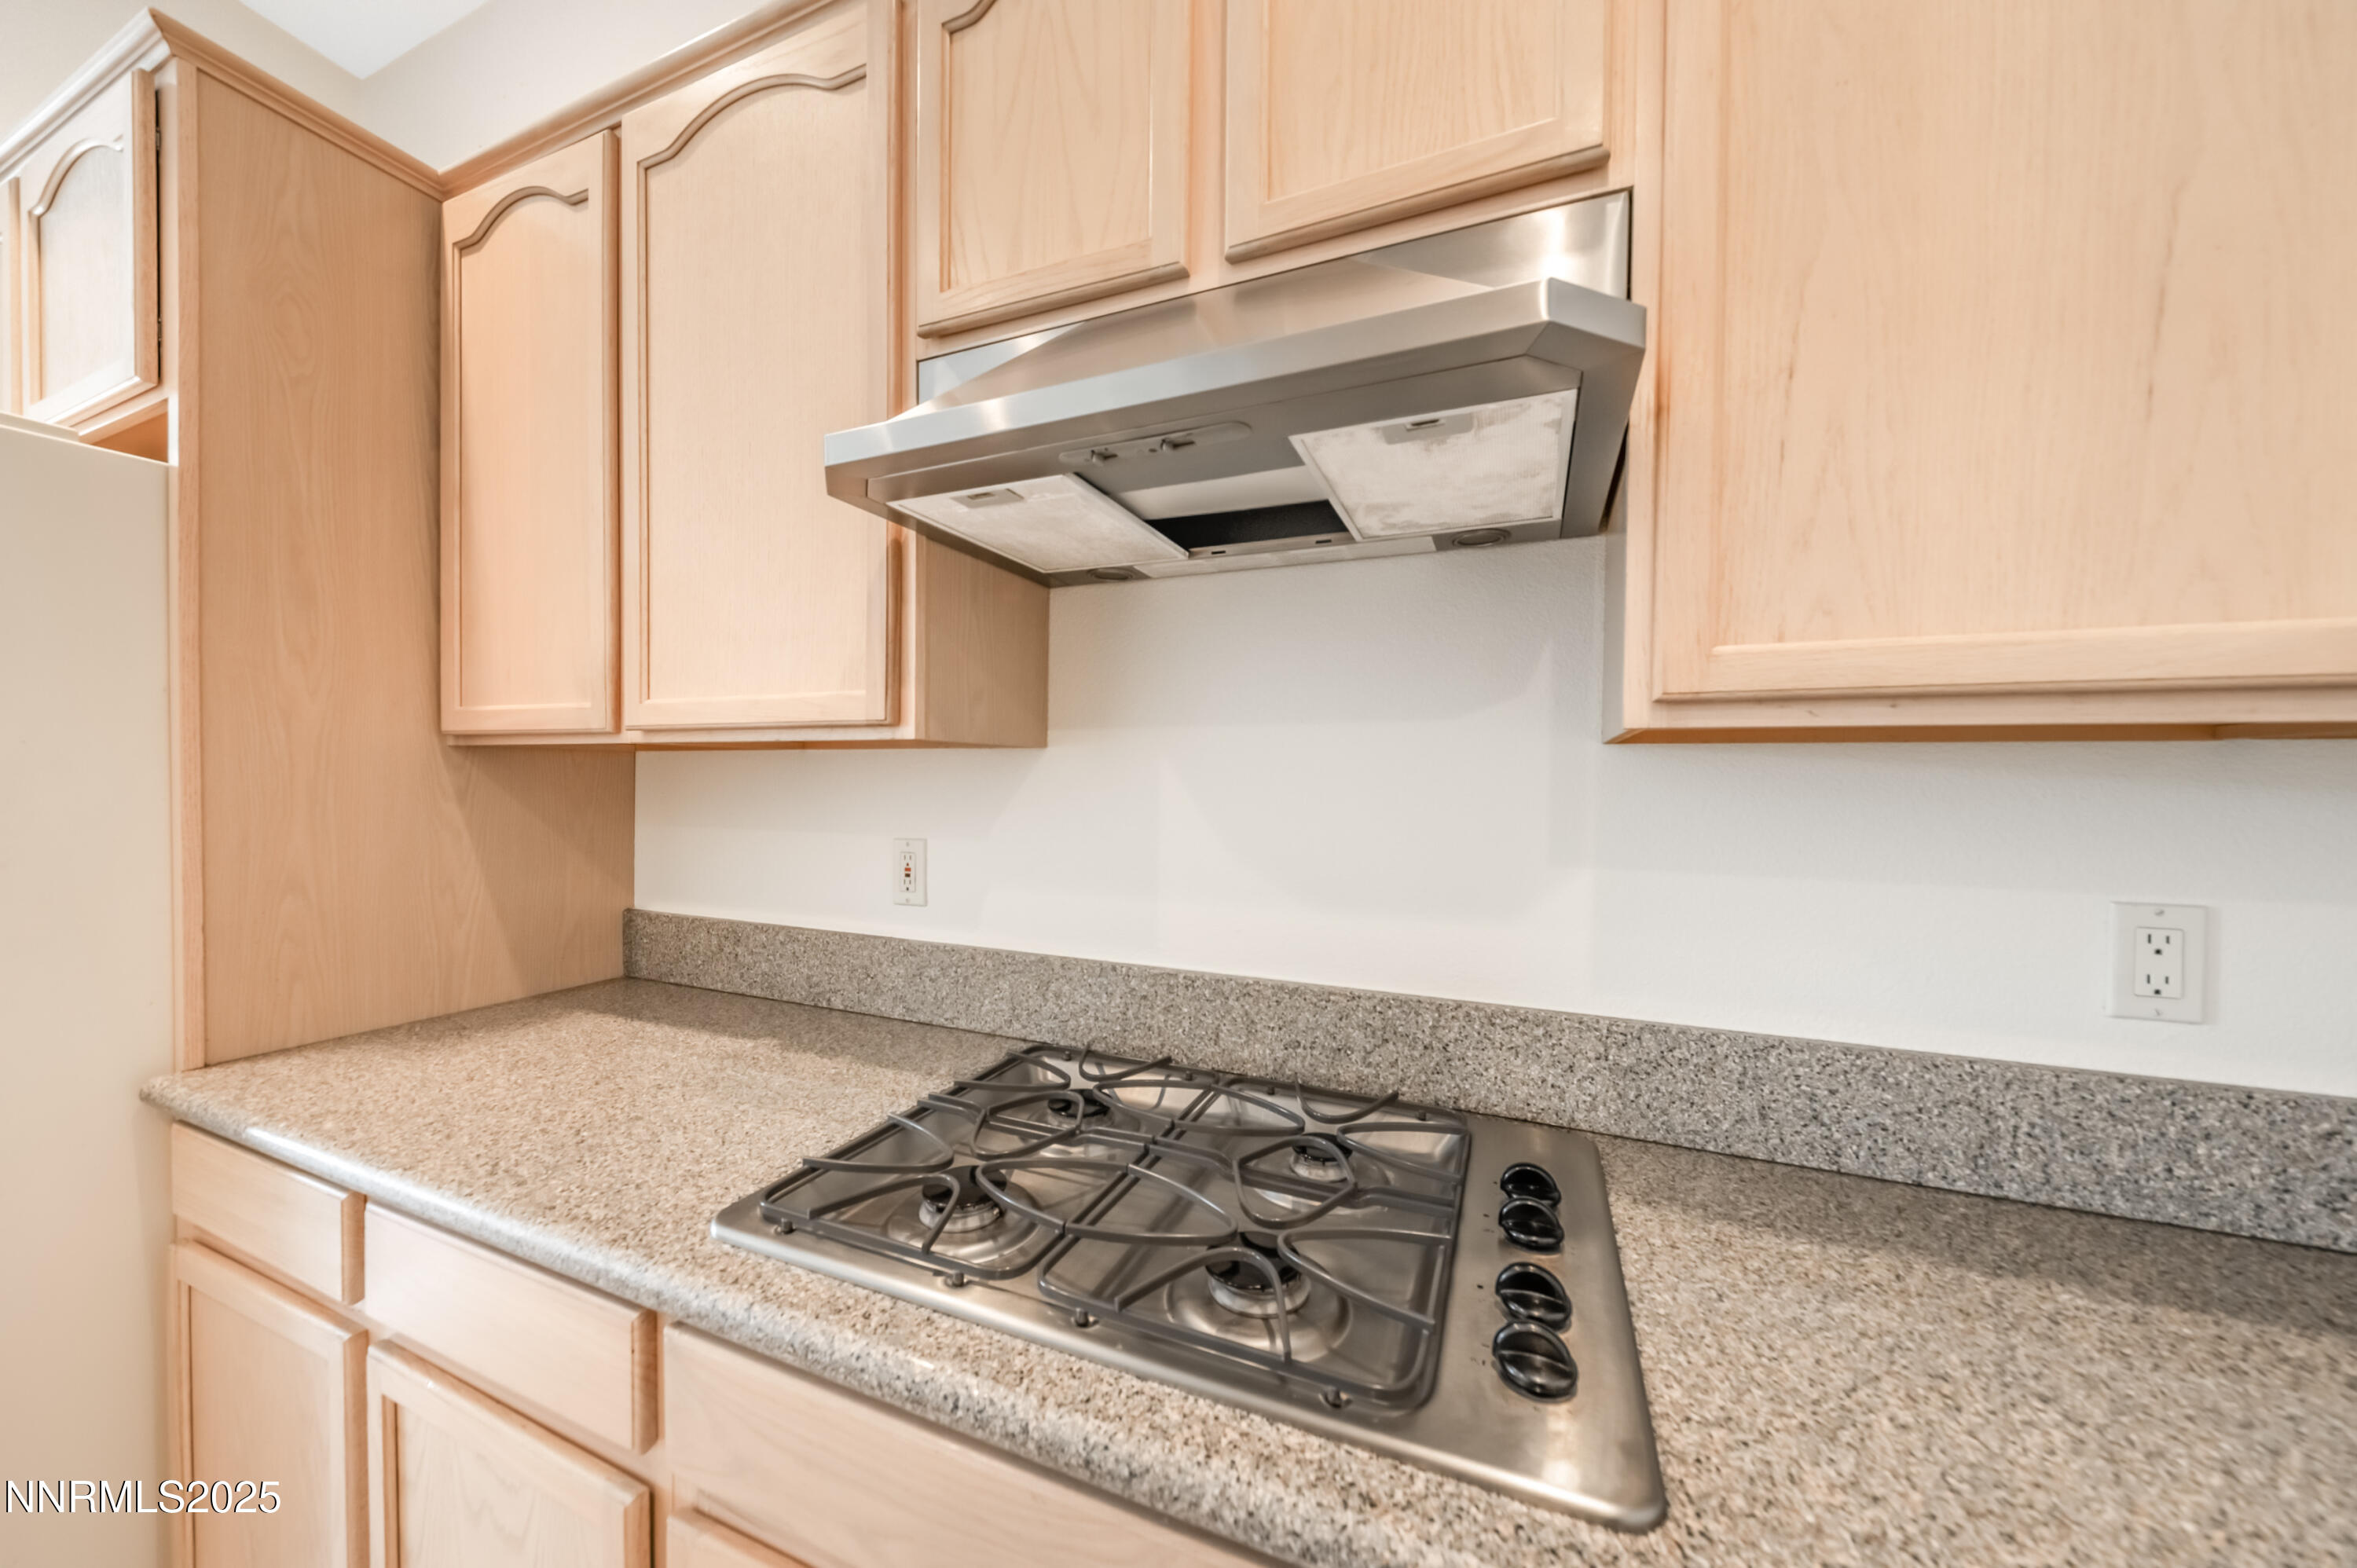
  • APPLIANCES Dishwasher, Disposal, Dryer, Gas Cooktop, Microwave, Oven, Refrigerator, Washer
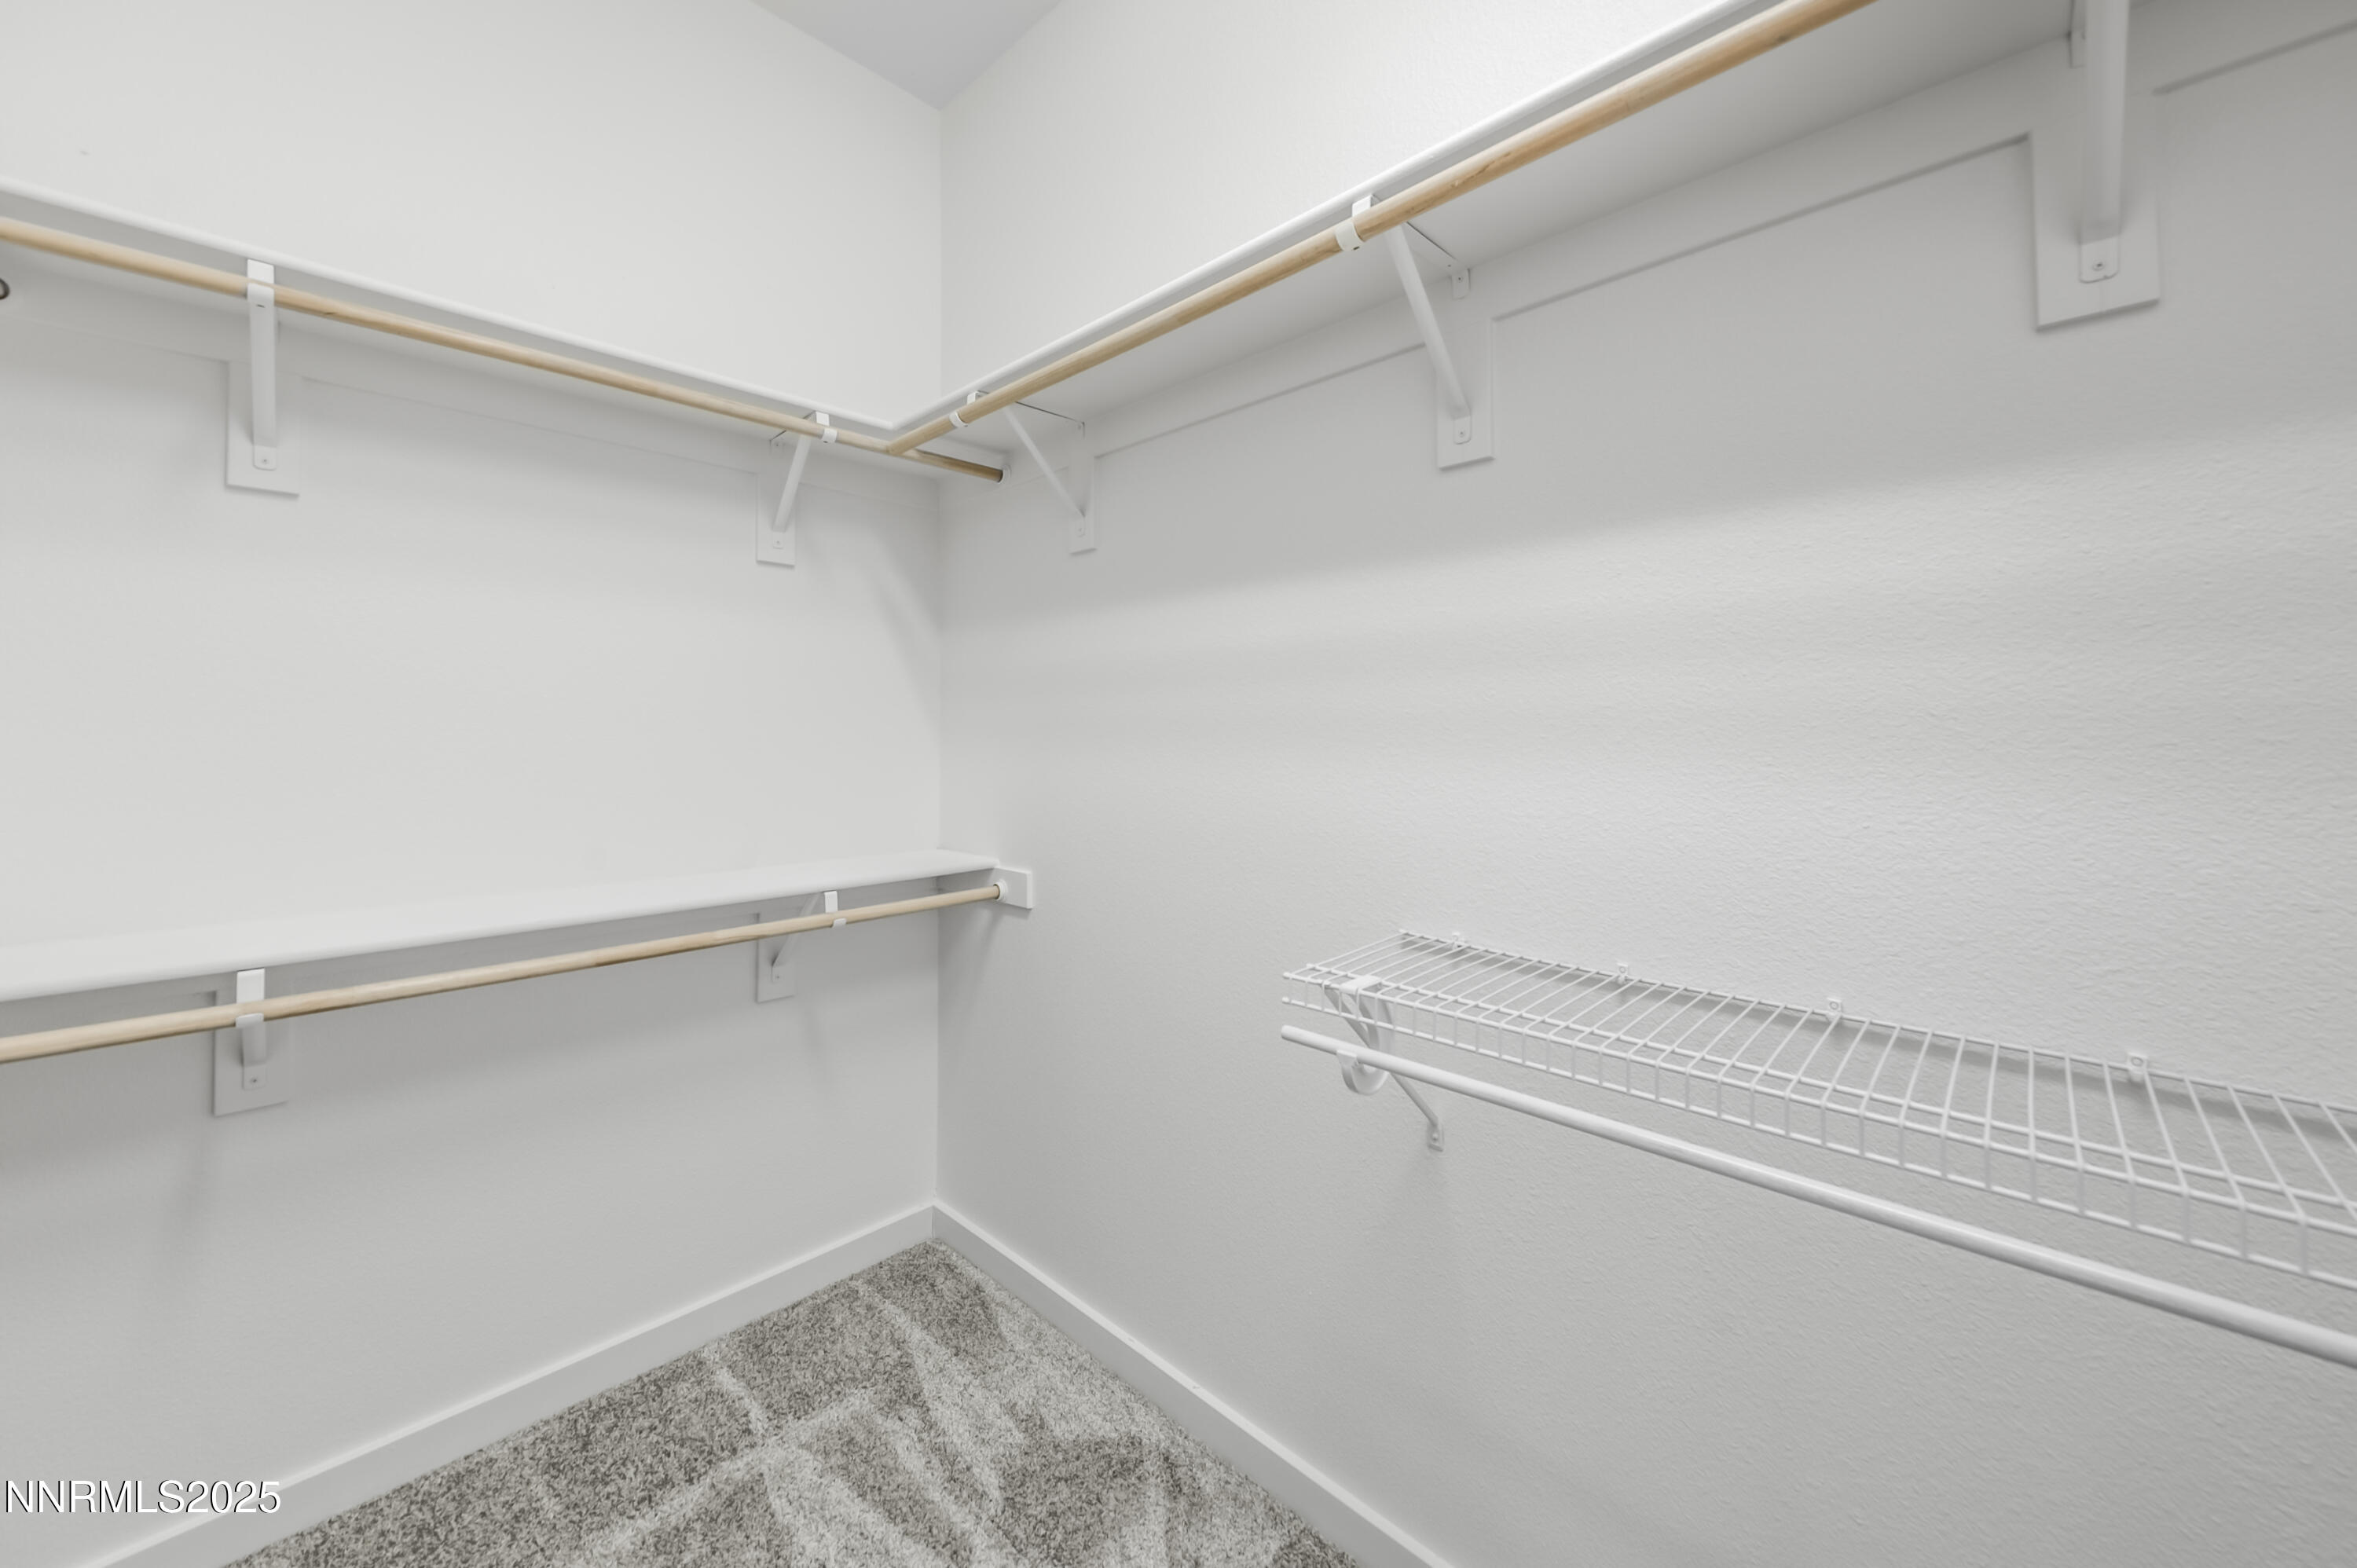
  • other interior Features Breakfast Bar, Ceiling Fan(s), High Ceilings, No Interior Steps, Walk-In Closet(s)

Area & Lot

  • Status Sold
  • Date Sold February 13, 2026
  • Living Area1,932 Sq.Ft.
  • Total Area1,932 Sq.Ft.
  • Lot Area6,795.36 Sq.Ft.
  • MLS® ID260000277
  • TypeResidential
  • YEAR BUILT2003
  • NeighborhoodLos Altos Parkway Area
  • View DescriptionGolf Course, Mountain(s)
  • Elementary SchoolSepulveda
  • Middle SchoolSky Ranch
  • High SchoolReed

Exterior

  • STORIES1
  • Garage Space2.0
  • water SourcePublic
  • utilitiesCable Available, Electricity Connected, Internet Available, Natural Gas Connected, Phone Available, Sewer Connected, Water Connected, Cellular Coverage, Underground Utilities, Water Meter Installed
  • roofTile
  • lot featuresCul-De-Sac, Landscaped, Level, On Golf Course, Sprinklers In Front, Sprinklers In Rear
  • parkingAttached, Garage, Garage Door Opener
  • HEAT TYPENatural Gas
  • AIR CONDITIONINGCentral Air
  • sewerPublic Sewer
  • SubstructureCrawl Space, Full Perimeter
  • HOA AmenitiesLandscaping
  • security FeaturesSmoke Detector(s)
  • other exterior FeaturesAwning(s), Rain Gutters

Financial

  • Sales Price$540,000
  • Real Estate Tax $4,058/yr
  • HOA $165/3 mos
  • Zoning PD

Los Altos Parkway Area

Explore

Work With Us

Local real estate agents and your neighbors in Northern Nevada. With a track record of quick results and prompt communication, we deliver results. We are part of your team. Let's excel at the real estate game together!

Follow Us on Instagram