6036 Kelly Heights Way Hilltop 34
SEE ALL PHOTOS
6036 Kelly Heights Way Hilltop 34
Sold

6036 Kelly Heights Way Hilltop 34

6036 Kelly Heights Way Hilltop 34, Reno, NV 89519

$744,255
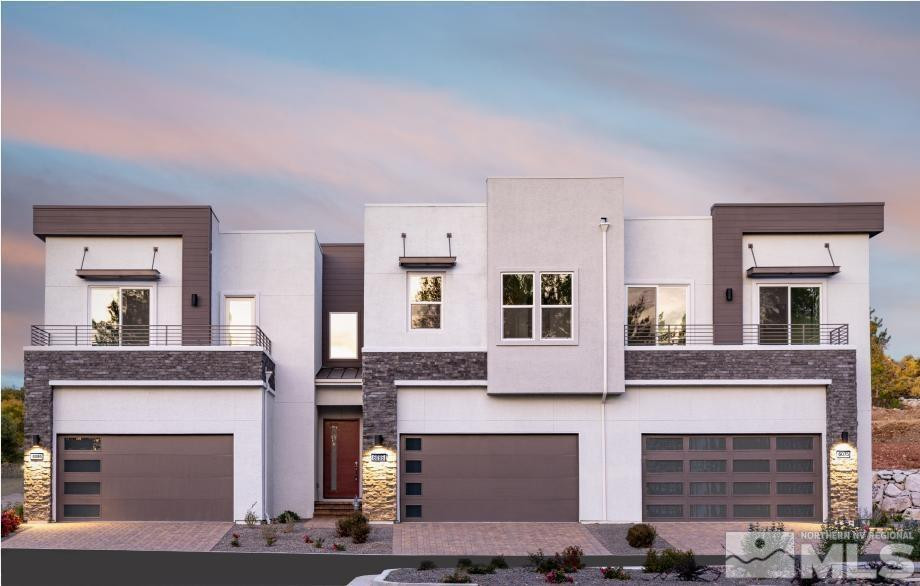
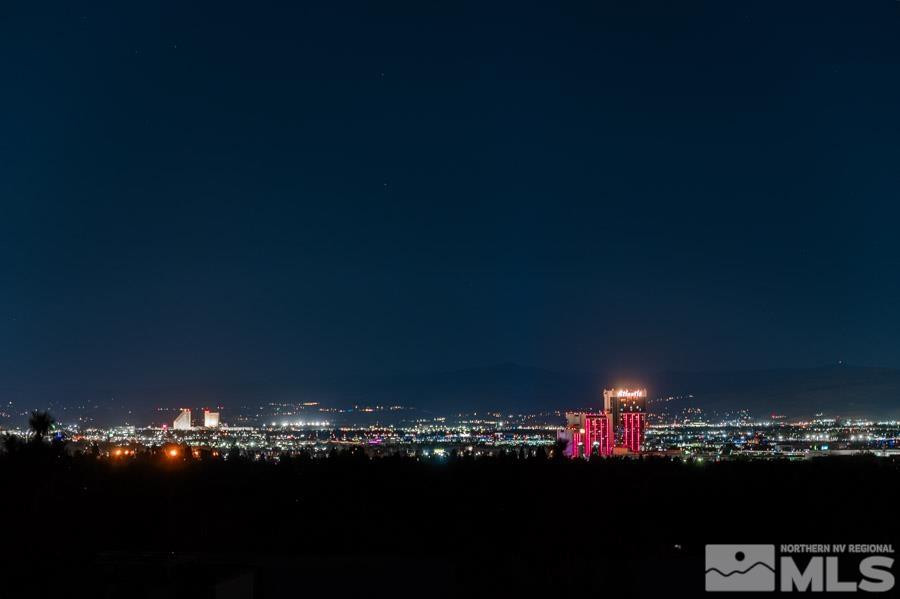
This two-story townhome combines modern design with comfortable living. Situated in a private, elevated location, it offers a peaceful yet convenient setting. Inside, cool tones throughout create a calm, understated atmosphere. The white kitchen cabinets, quartzite countertops, and matching backsplash give the space a clean, cohesive look that flows easily into the open living areas. Hardwood floors add warmth, while the 10-foot ceilings contribute to an open, airy feel., Upstairs, the laundry room is conveniently located near the bedrooms. Both the primary and secondary bedrooms feature private balconies, offering a quiet space to enjoy the views. The primary bedroom is equipped with high-quality finishes, and the walk-in closet provides ample storage. With its balanced design and private setting, this townhome offers a comfortable and functional living space.
3
beds

3
baths

1,920 Sq.Ft. LIVING AREA

1,916.64 Sq.Ft. lot

Michael Wood

Michael Wood

Features & Amenities

Interior

  • total bedrooms3
  • Total bathrooms3
  • full bathrooms2
  • half bathroom1
  • Laundry room Laundry Area
  • Flooring Carpet, Ceramic Tile, Wood
  • APPLIANCES Dishwasher, Disposal, Gas Cooktop, Gas Range, Microwave, Oven
  • other interior Features Kitchen Island, Smart Thermostat, Walk-In Closet(s)

Area & Lot

  • Status Sold
  • Date Sold April 25, 2025
  • Living Area1,920 Sq.Ft.
  • Total Area1,920 Sq.Ft.
  • Lot Area1,916.64 Sq.Ft.
  • MLS® ID250001465
  • TypeTownhouse
  • YEAR BUILT2024
  • NeighborhoodBella Vista Ranch
  • Elementary SchoolHuffaker
  • Middle SchoolPine
  • High SchoolReno

Exterior

  • STORIES2
  • Garage Space2.0
  • water SourcePublic
  • utilitiesCable Available, Electricity Available, Internet Available, Natural Gas Available, Phone Available, Sewer Available, Water Available, Cellular Coverage, Water Meter Installed
  • roofComposition, Pitched, Shingle
  • lot featuresLandscaped, Level, On Golf Course, Sprinklers In Front
  • parkingAttached, Garage Door Opener
  • HEAT TYPEForced Air, Natural Gas
  • AIR CONDITIONINGCentral Air, Refrigerated
  • sewerPublic Sewer
  • SubstructureCrawl Space
  • HOA AmenitiesMaintenance Grounds, Maintenance Structure
  • security FeaturesFire Sprinkler System, Smoke Detector(s)
  • other exterior FeaturesNone

Financial

  • Sales Price$744,255
  • Real Estate Tax $5,619/yr
  • HOA $250/mo
  • Zoning MF21

Bella Vista Ranch

Explore

Work With Us

Local real estate agents and your neighbors in Northern Nevada. With a track record of quick results and prompt communication, we deliver results. We are part of your team. Let's excel at the real estate game together!

Follow Us on Instagram
