6052 Bankside Way
6052 Bankside Way
6052 Bankside Way
6052 Bankside Way
6052 Bankside Way
6052 Bankside Way
6052 Bankside Way
6052 Bankside Way
6052 Bankside Way
6052 Bankside Way
6052 Bankside Way
6052 Bankside Way
6052 Bankside Way
6052 Bankside Way
6052 Bankside Way
6052 Bankside Way
6052 Bankside Way
6052 Bankside Way
6052 Bankside Way
6052 Bankside Way
6052 Bankside Way
6052 Bankside Way
6052 Bankside Way
6052 Bankside Way
6052 Bankside Way
6052 Bankside Way
6052 Bankside Way
6052 Bankside Way
6052 Bankside Way
6052 Bankside Way
6052 Bankside Way
6052 Bankside Way
6052 Bankside Way
6052 Bankside Way
6052 Bankside Way
6052 Bankside Way
6052 Bankside Way
6052 Bankside Way
SEE ALL PHOTOS
6052 Bankside Way
6052 Bankside Way
6052 Bankside Way
6052 Bankside Way
6052 Bankside Way
6052 Bankside Way
6052 Bankside Way
6052 Bankside Way
6052 Bankside Way
6052 Bankside Way
6052 Bankside Way
6052 Bankside Way
6052 Bankside Way
6052 Bankside Way
6052 Bankside Way
6052 Bankside Way
6052 Bankside Way
6052 Bankside Way
6052 Bankside Way
6052 Bankside Way
6052 Bankside Way
6052 Bankside Way
6052 Bankside Way
6052 Bankside Way
6052 Bankside Way
6052 Bankside Way
6052 Bankside Way
6052 Bankside Way
6052 Bankside Way
6052 Bankside Way
6052 Bankside Way
6052 Bankside Way
6052 Bankside Way
6052 Bankside Way
6052 Bankside Way
6052 Bankside Way
6052 Bankside Way
6052 Bankside Way
Sold

6052 Bankside Way

6052 Bankside Way, Reno, NV 89523

$564,999
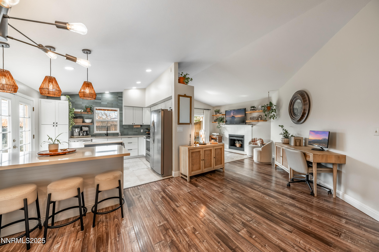
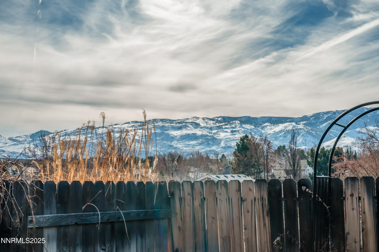
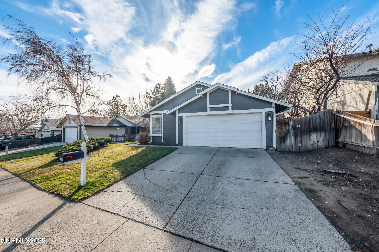
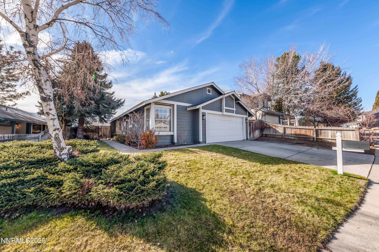
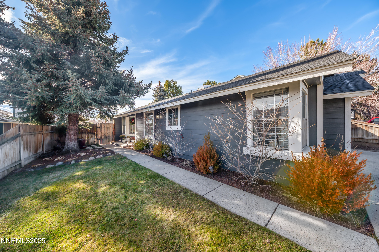
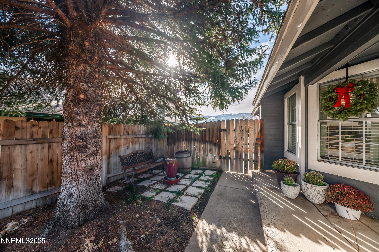
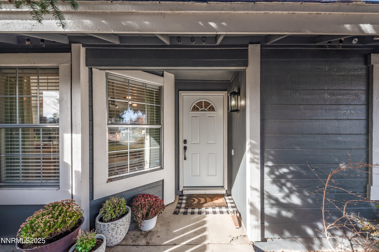
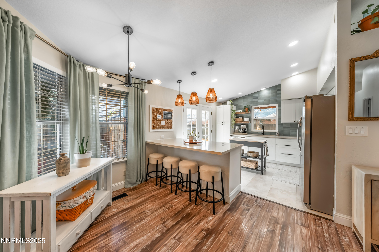
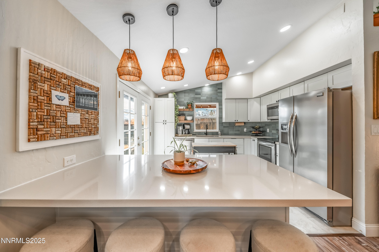
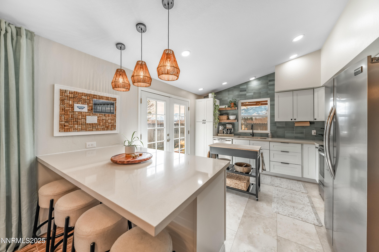
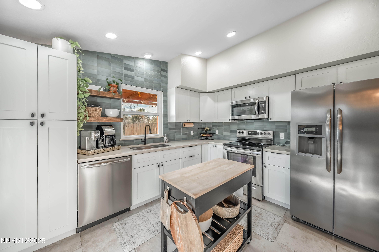
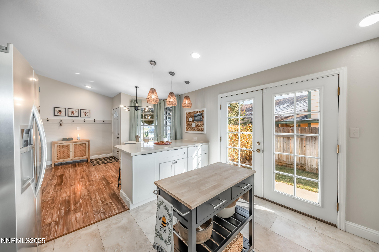
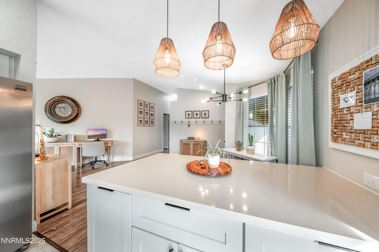
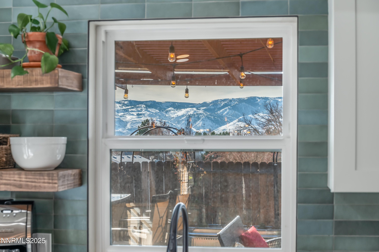
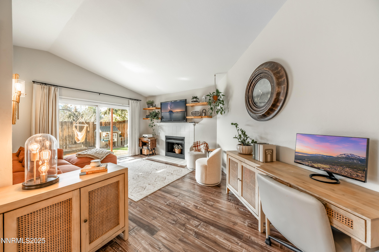
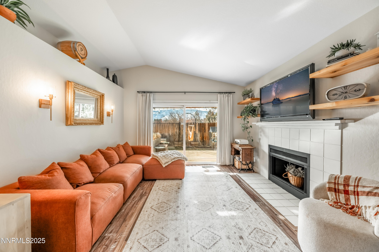
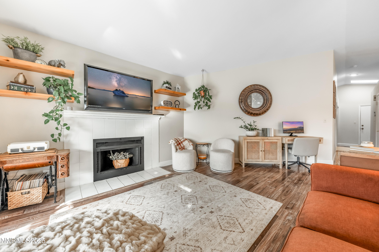
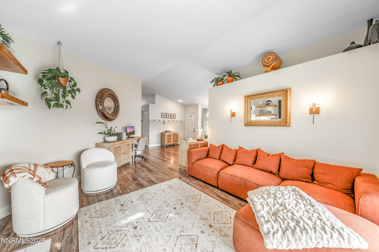
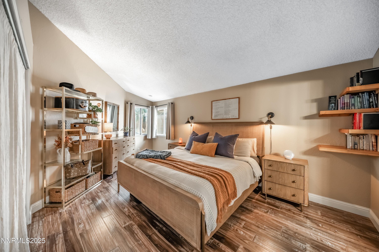
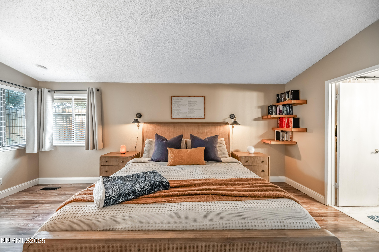
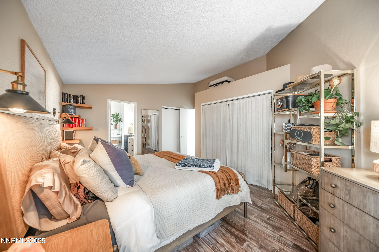
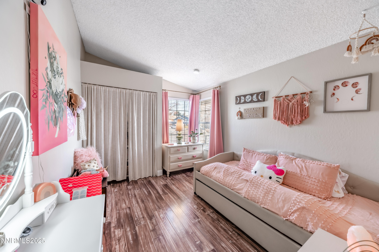
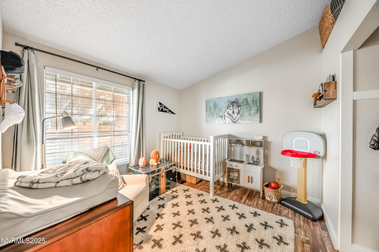
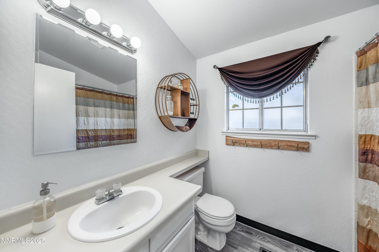
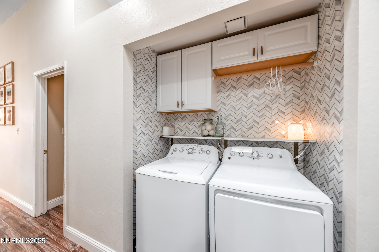
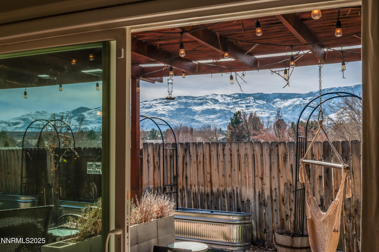
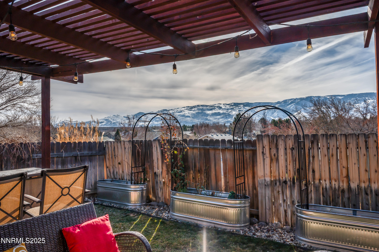
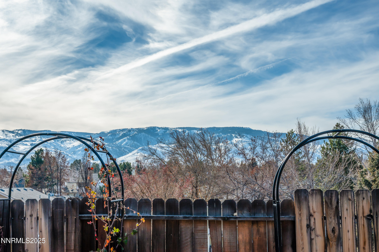
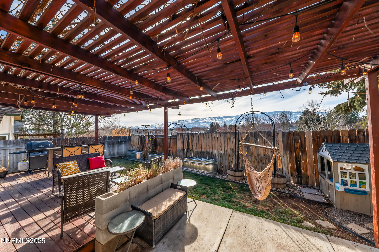
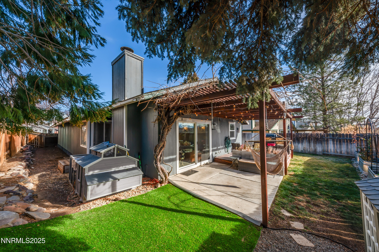
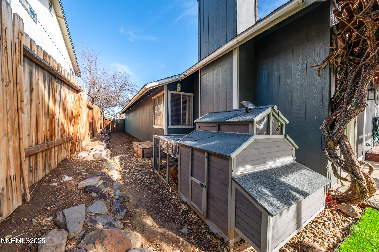
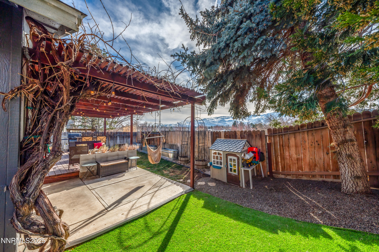
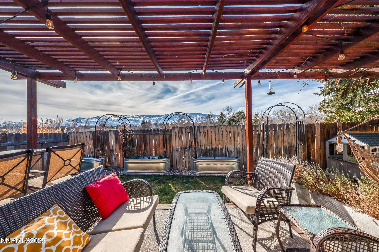
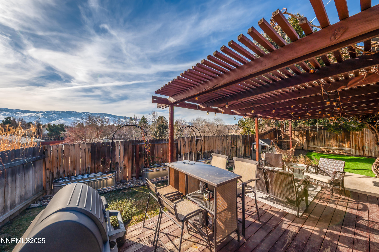
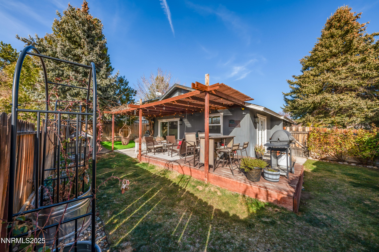
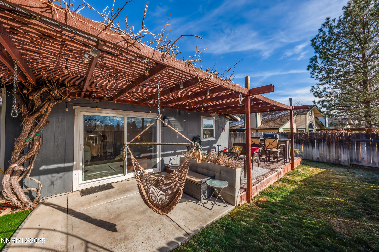
From the moment you arrive, the curb appeal sets the tone: a tidy front lawn, mature trees, and a classic, approachable exterior that instantly feels welcoming. Step inside and you're greeted by warm wood-look floors, vaulted ceilings, and an open, airy flow that makes everyday living feel effortless. The heart of the home is the beautifully updated kitchen--equal parts stylish and functional. Crisp cabinetry, stainless steel appliances, a modern tile backsplash, and a charming butcher-block island create a space where morning coffee, weeknight dinners, and weekend gatherings all come naturally. The kitchen opens seamlessly to the living area, anchored by a cozy fireplace and flooded with natural light from the sliding doors that lead to the backyard. Out back, you'll find a private, fenced retreat--perfect for summer barbecues, evening unwinding, or letting pets and little ones play freely. Inside, the bedrooms offer calm, comfortable spaces to recharge, with the primary bedroom serving as a true sanctuary thanks to its generous layout and serene vibe. Thoughtful touches continue throughout, including a stylish laundry area that proves even the practical spaces can be pretty. This home strikes that rare balance: move-in ready, tastefully updated, and still full of warmth and personality. 6052 Bankside Way isn't just a house--it's the kind of place where life settles in easily and memories start forming right away.

3
beds

2
baths

1,270 Sq.Ft. LIVING AREA

5,489 Sq.Ft. lot

Michael Wood

Michael Wood

Features & Amenities

Interior

  • total bedrooms3
  • Total bathrooms2
  • full bathrooms2
  • Laundry room Cabinets, In Hall, In Unit
  • Flooring Laminate, Tile
  • Fireplace Wood Burning
  • APPLIANCES Dishwasher, Disposal, Gas Cooktop, Microwave
  • other interior Features Ceiling Fan(s), Primary Downstairs

Area & Lot

  • Status Sold
  • Date Sold March 30, 2026
  • Living Area1,270 Sq.Ft.
  • Total Area1,270 Sq.Ft.
  • Lot Area5,489 Sq.Ft.
  • MLS® ID250059416
  • TypeResidential
  • YEAR BUILT1985
  • NeighborhoodMae Anne Area
  • View DescriptionCity
  • Elementary SchoolWinnemucca, Sarah
  • Middle SchoolBillinghurst
  • High SchoolMcQueen

Exterior

  • STORIES1
  • Garage Space2.0
  • water SourcePublic
  • utilitiesCable Available, Electricity Available, Electricity Connected, Internet Available, Natural Gas Available, Natural Gas Connected, Phone Available, Sewer Available, Sewer Connected, Water Available, Water Connected, Cellular Coverage
  • PoolNone
  • roofComposition, Shingle
  • lot featuresGreenbelt, Landscaped, Level, Sprinklers In Front, Sprinklers In Rear
  • parkingGarage
  • HEAT TYPEForced Air, Natural Gas
  • AIR CONDITIONINGCentral Air, Refrigerated
  • sewerPublic Sewer
  • SubstructureCrawl Space
  • other exterior FeaturesNone

Financial

  • Sales Price$564,999
  • Real Estate Tax $1,804/yr
  • Zoning SF8

Mae Anne Area

Explore

Work With Us

Local real estate agents and your neighbors in Northern Nevada. With a track record of quick results and prompt communication, we deliver results. We are part of your team. Let's excel at the real estate game together!

Follow Us on Instagram