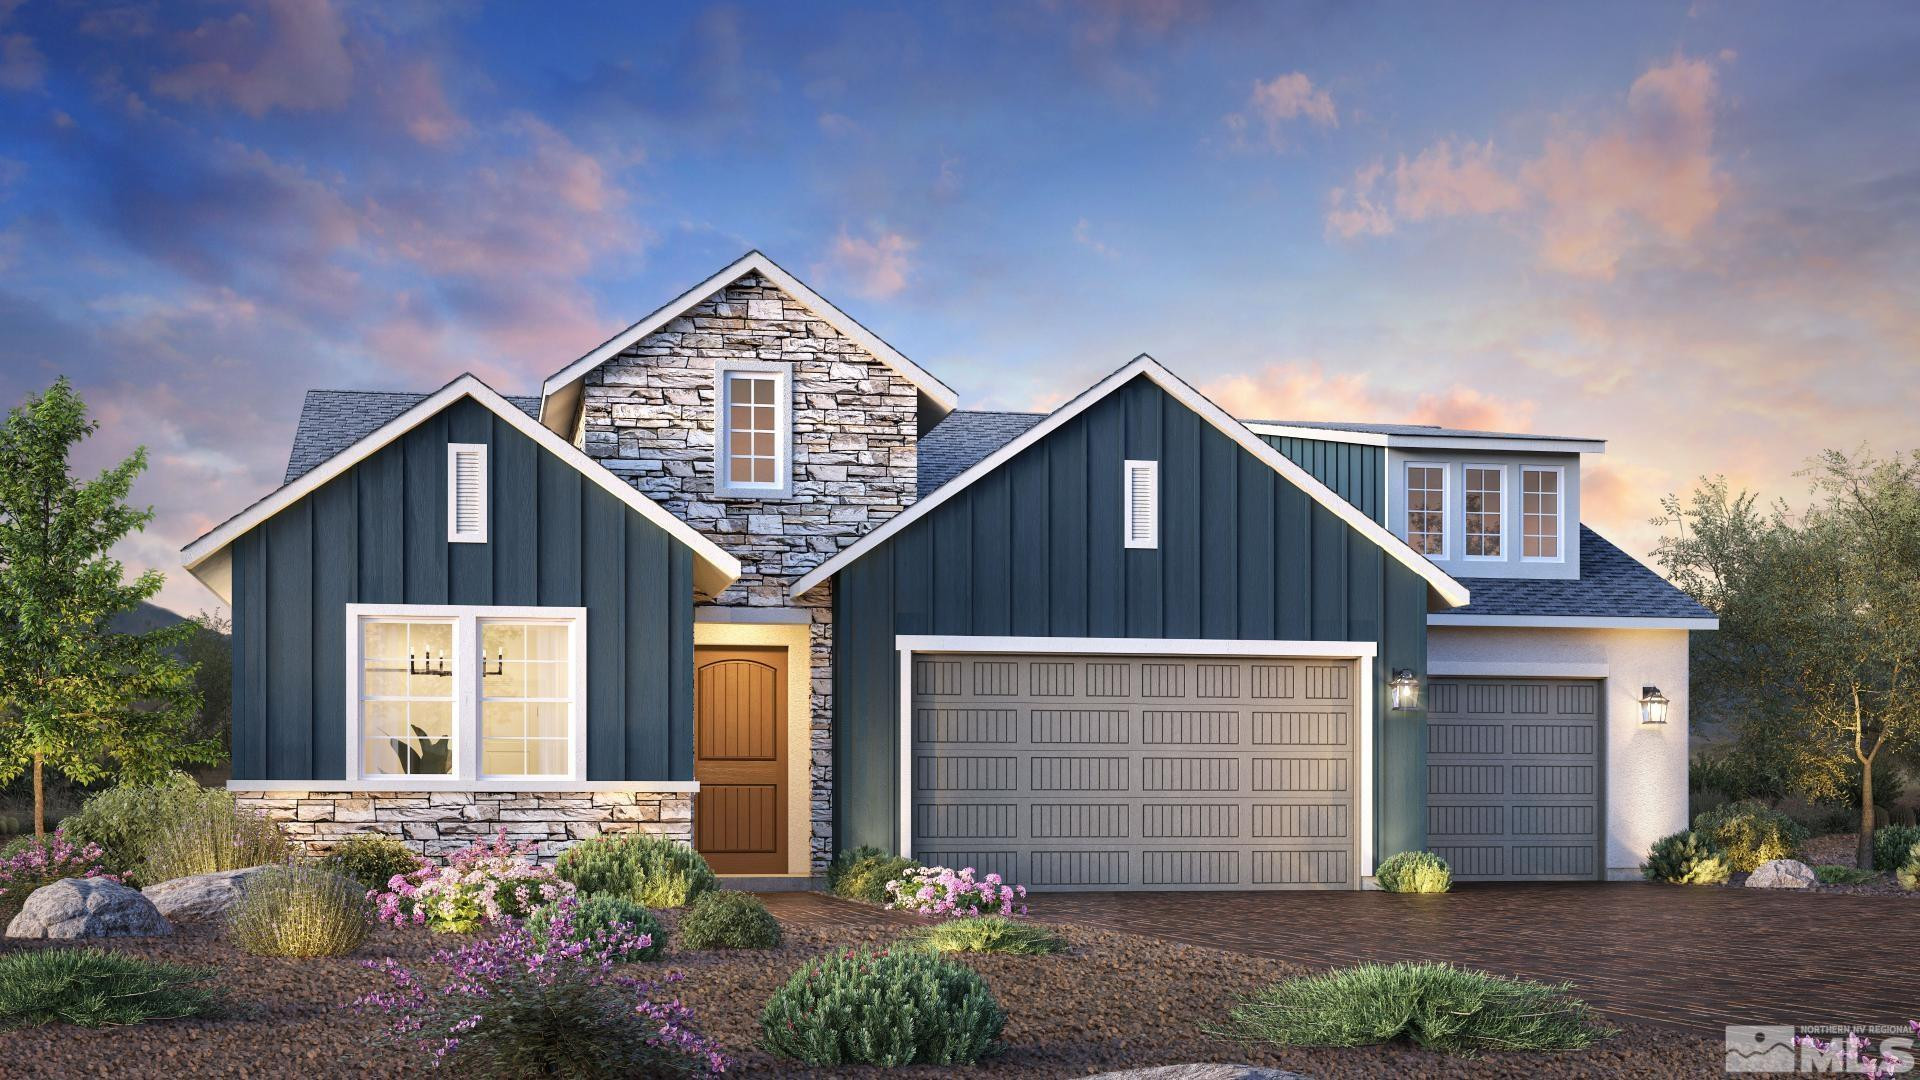
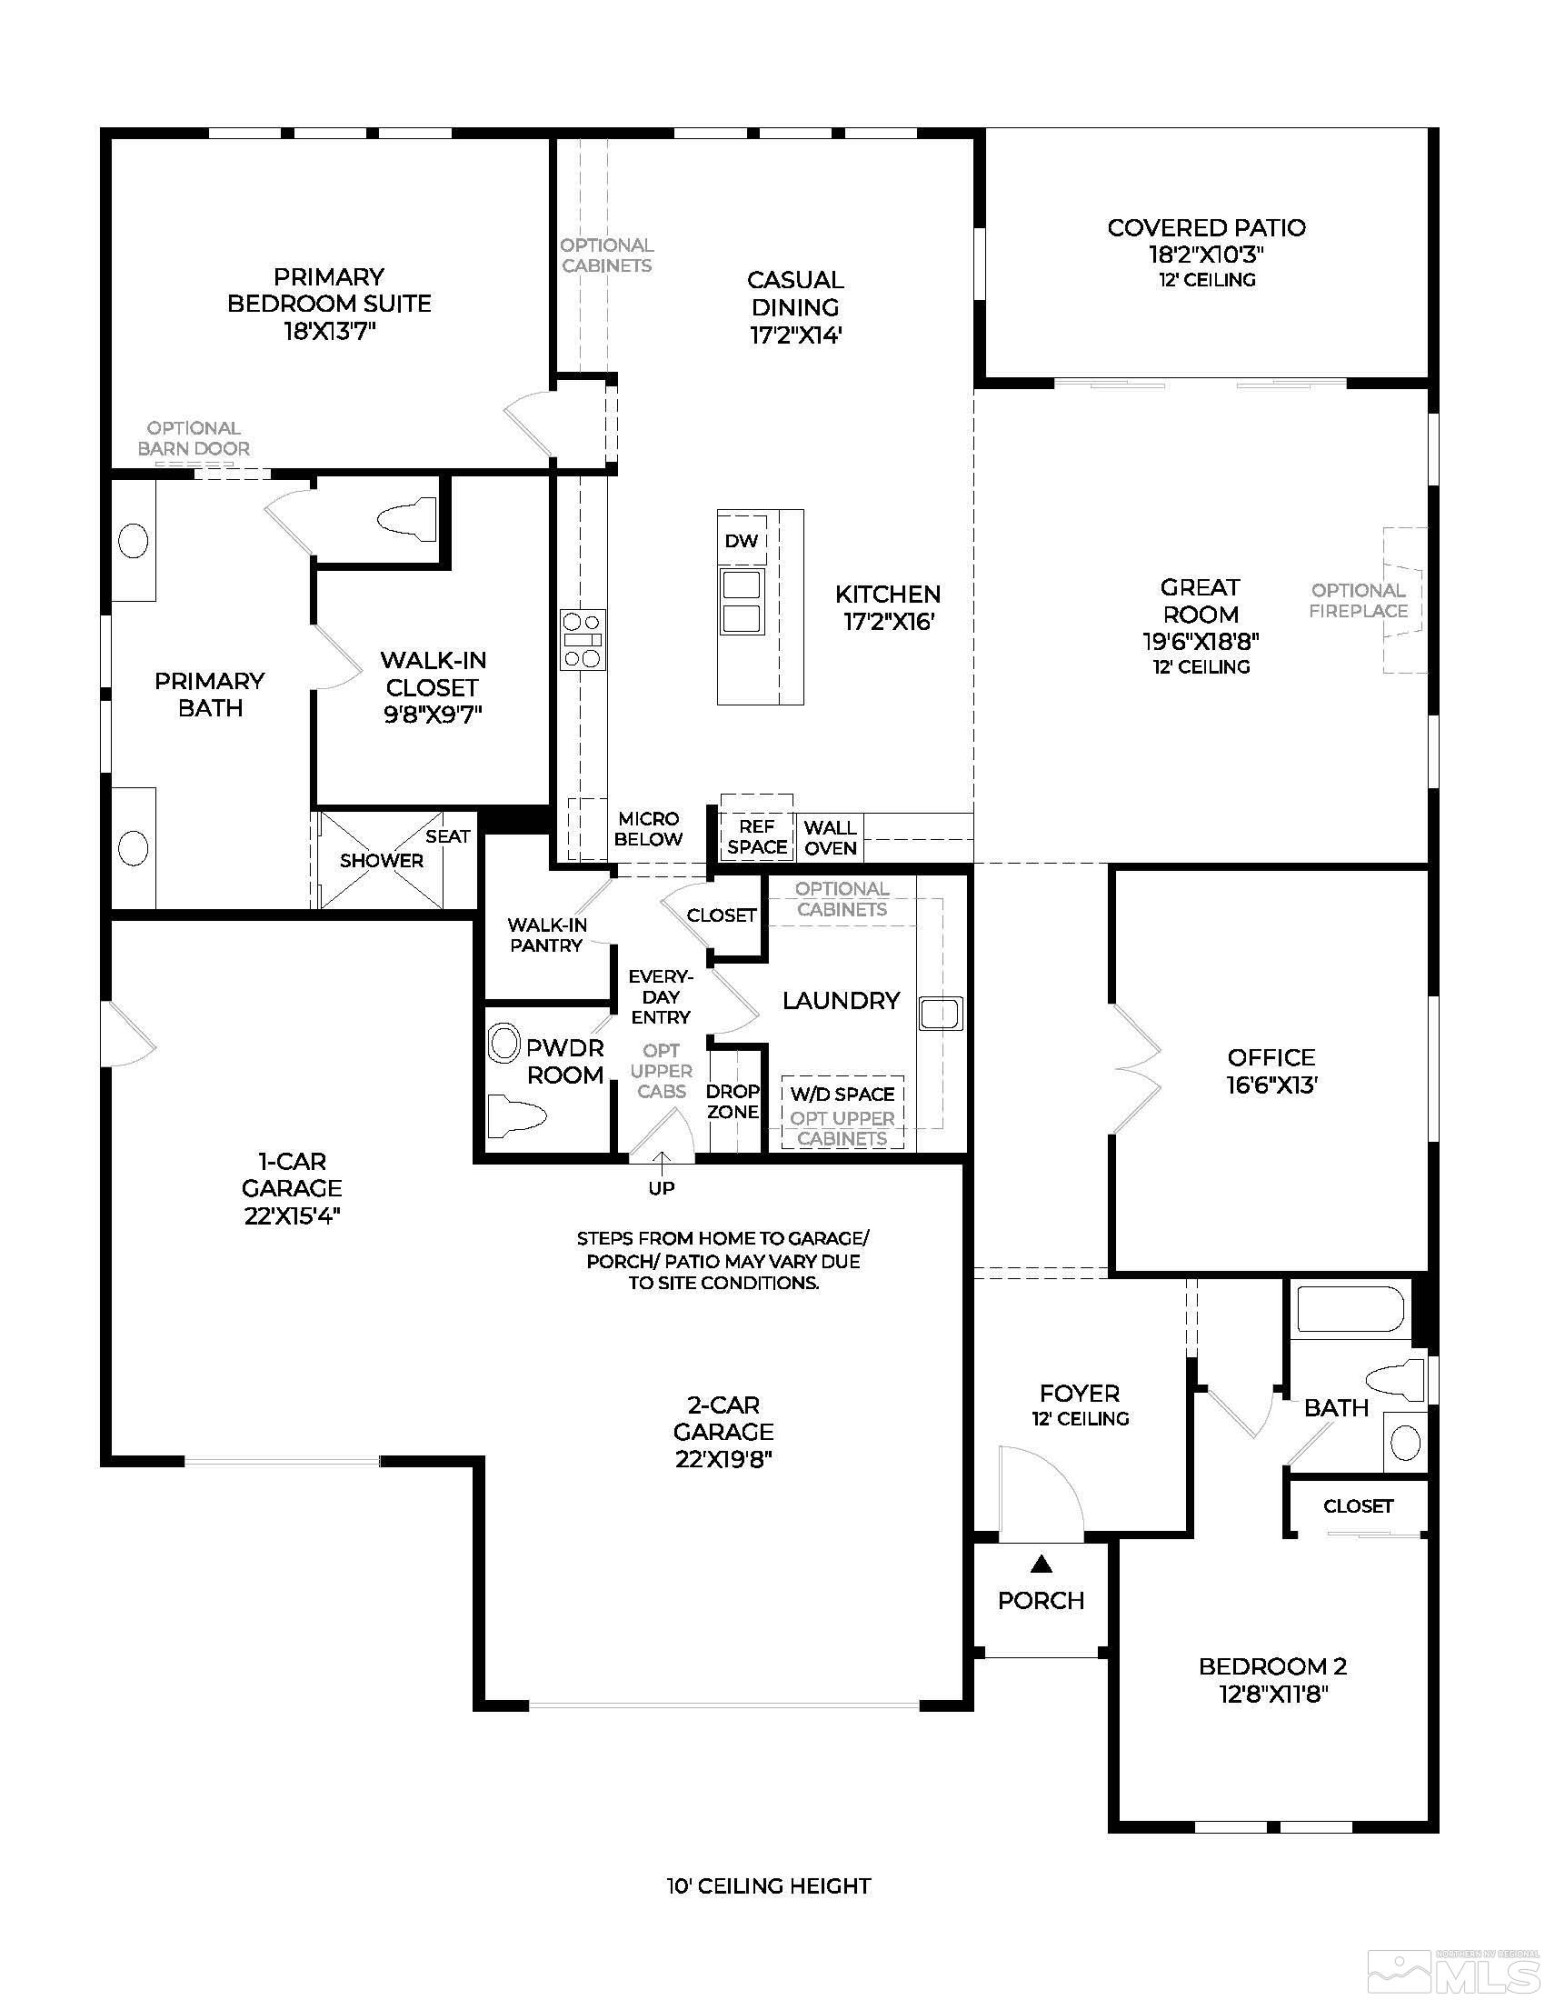
This wonderful home will be move In ready in April, featuring the Martine floor plan which Includes two bedrooms+ an office. The open-concept kitchen connects to the main living area, offering access to the outdoor patio. The spacious great room, with its fluid connection to the dining area, provides an ideal setting for entertaining and showcases views of the outdoor living space. Located In a low-maintenance community, residents enjoy the convenience of Included front yard lawn care.
other interior Features Breakfast Bar, Kitchen Island, Pantry, Primary Downstairs, Smart Thermostat, Walk-In Closet(s)
Area & Lot
StatusSold
Date SoldSeptember 15, 2025
Living Area2,461 Sq.Ft.
Total Area2,461 Sq.Ft.
Lot Area0.33 Acres
MLS® ID250002752
TypeResidential
YEAR BUILT2024
NeighborhoodSpanish Springs / Sparks
View DescriptionMountain(s)
Elementary SchoolSpanish Springs
Middle SchoolShaw Middle School
High SchoolSpanish Springs
Exterior
STORIES1
Garage Space3.0
water SourcePublic
utilitiesCable Available, Electricity Available, Internet Available, Natural Gas Available, Phone Available, Sewer Available, Water Available, Cellular Coverage, Water Meter Installed
roofComposition, Shingle
lot featuresCommon Area, Landscaped, Level, Sprinklers In Front
parkingAttached, Garage Door Opener
HEAT TYPEForced Air, Natural Gas
AIR CONDITIONINGCentral Air, Refrigerated
sewerPublic Sewer
SubstructureSlab
HOA AmenitiesFitness Center, Landscaping, Maintenance Grounds, Pool, Clubhouse/Recreation Room
security FeaturesKeyless Entry, Smoke Detector(s)
other exterior FeaturesNone
Financial
Sales Price$760,000
Real Estate Tax$675/yr
HOA$156/mo
ZoningNUD
Spanish Springs / Sparks
These offer the perfect mix of suburban comfort and outdoor adventure.
Local real estate agents and your neighbors in Northern Nevada. With a track record of quick results and prompt communication, we deliver results. We are part of your team. Let's excel at the real estate game together!
