7743 Lampasas Drive
7743 Lampasas Drive
7743 Lampasas Drive
7743 Lampasas Drive
7743 Lampasas Drive
7743 Lampasas Drive
7743 Lampasas Drive
7743 Lampasas Drive
7743 Lampasas Drive
7743 Lampasas Drive
7743 Lampasas Drive
7743 Lampasas Drive
7743 Lampasas Drive
7743 Lampasas Drive
7743 Lampasas Drive
7743 Lampasas Drive
7743 Lampasas Drive
7743 Lampasas Drive
7743 Lampasas Drive
7743 Lampasas Drive
7743 Lampasas Drive
7743 Lampasas Drive
SEE ALL PHOTOS
7743 Lampasas Drive
7743 Lampasas Drive
7743 Lampasas Drive
7743 Lampasas Drive
7743 Lampasas Drive
7743 Lampasas Drive
7743 Lampasas Drive
7743 Lampasas Drive
7743 Lampasas Drive
7743 Lampasas Drive
7743 Lampasas Drive
7743 Lampasas Drive
7743 Lampasas Drive
7743 Lampasas Drive
7743 Lampasas Drive
7743 Lampasas Drive
7743 Lampasas Drive
7743 Lampasas Drive
7743 Lampasas Drive
7743 Lampasas Drive
7743 Lampasas Drive
7743 Lampasas Drive
For Sale

7743 Lampasas Drive

7743 Lampasas Drive, Sparks, NV 89436

$555,000
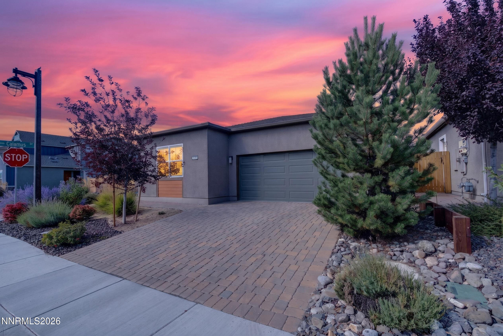
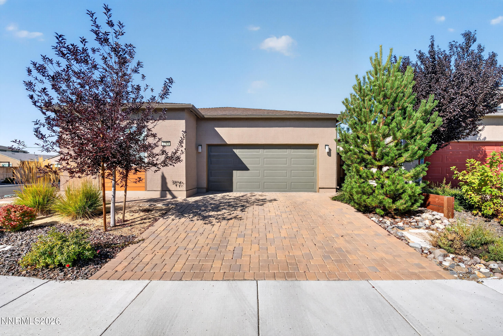
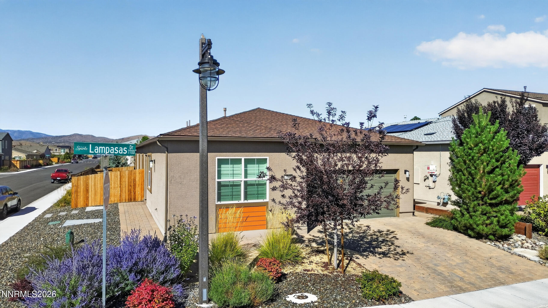
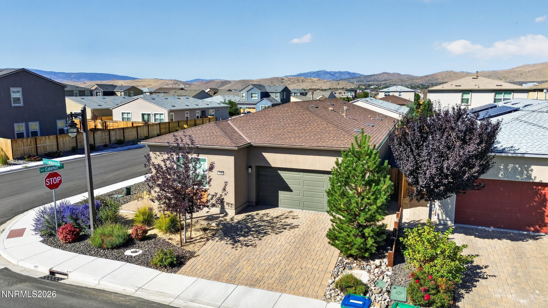
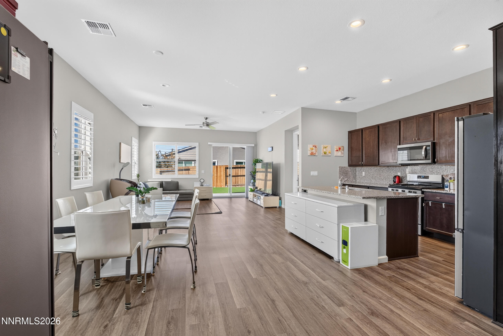
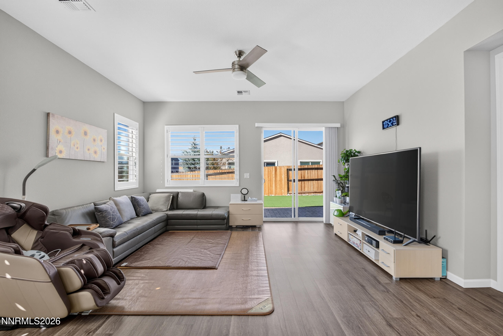
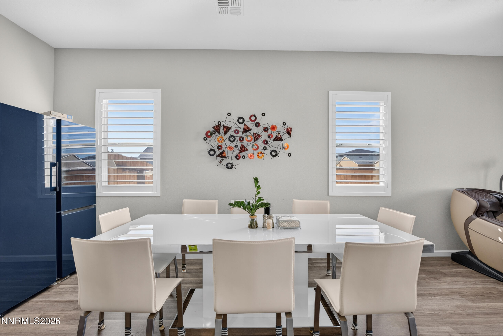
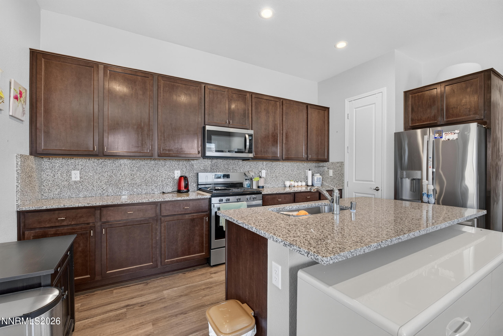
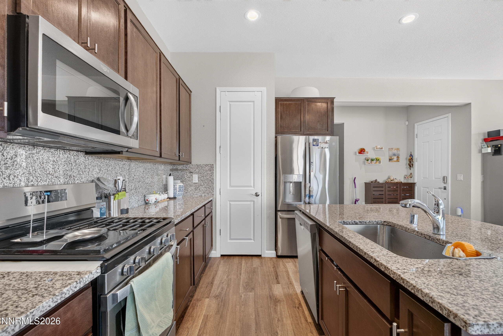
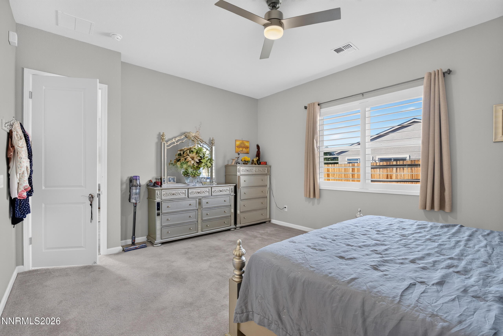
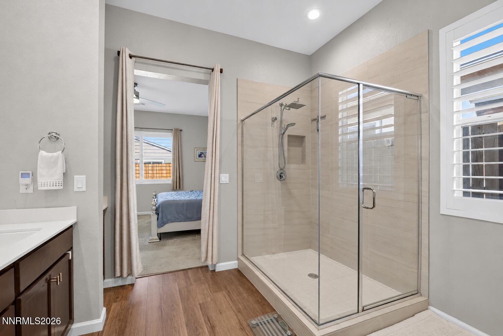
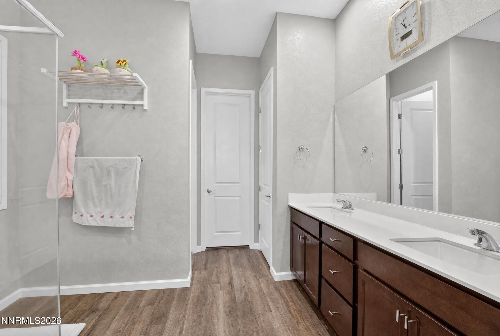
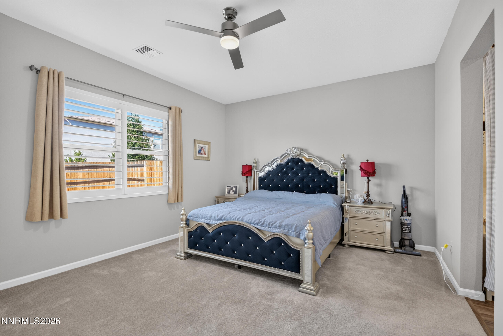
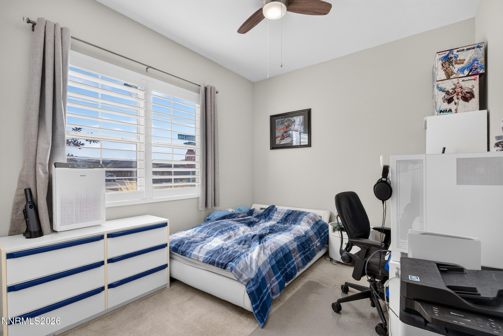
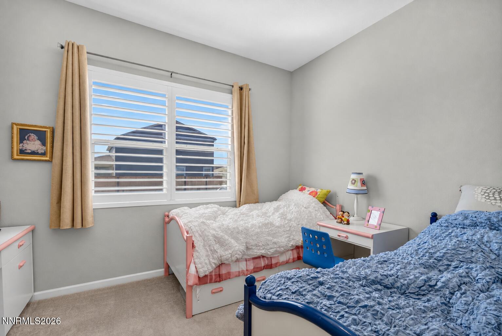
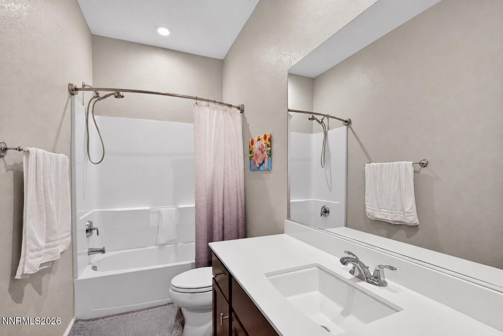
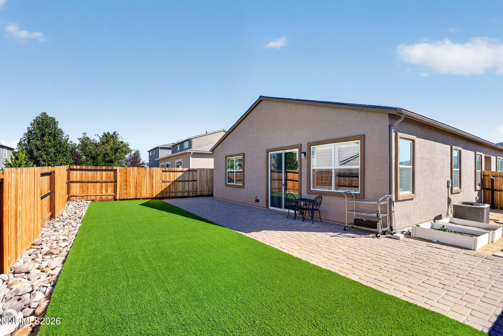
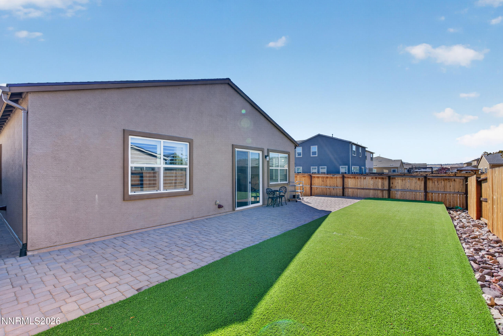
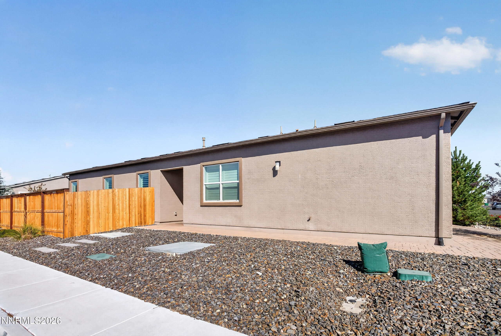
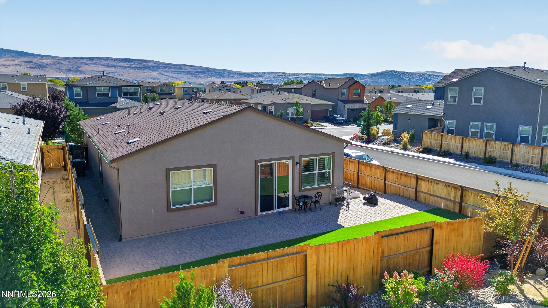
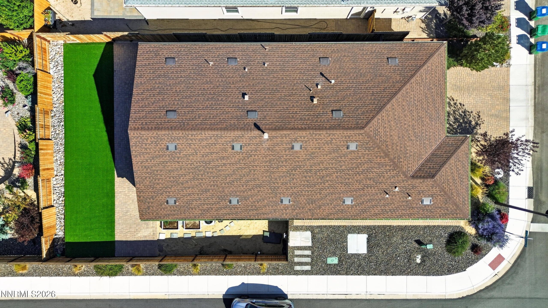
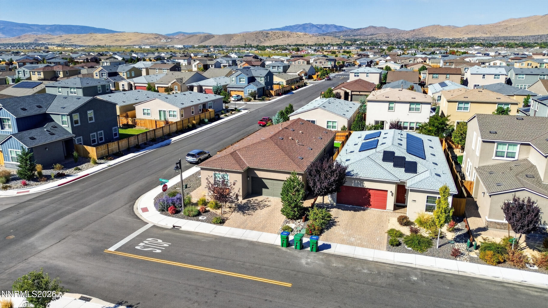
Welcome to 7743 Lampass Drive! This inviting 3-bedroom, 2-bath single-story home offers an open floor plan with high ceilings that create a bright and spacious feel throughout. The primary suite features an upgraded shower, while a whole-house water filtration system adds everyday convenience. Situated on a quiet corner lot, the property also offers ample parking and plenty of space to enjoy. Comfortable, functional, and thoughtfully upgraded, this Sparks home is ready for its next owner!

3
beds

2
baths

1,796 Sq.Ft. LIVING AREA

5,864 Sq.Ft. lot

Michael Wood

Michael Wood

Features & Amenities

Interior

  • total bedrooms3
  • Total bathrooms2
  • full bathrooms2
  • Laundry room Laundry Room
  • Flooring Tile, Vinyl
  • APPLIANCES Dishwasher, Disposal, Microwave, Water Softener Owned, None
  • other interior Features Breakfast Bar, Ceiling Fan(s), Entrance Foyer, High Ceilings, Kitchen Island, Pantry, Primary Downstairs, Smart Thermostat, Walk-In Closet(s)

Area & Lot

  • Status For Sale
  • Living Area1,796 Sq.Ft.
  • Total Area1,796 Sq.Ft.
  • Lot Area5,864 Sq.Ft.
  • MLS® ID260012471
  • TypeResidential
  • YEAR BUILT2021
  • NeighborhoodSpanish Springs / Sparks
  • View DescriptionDesert, Mountain(s)
  • Elementary SchoolJohn Bohach
  • Middle SchoolSky Ranch
  • High SchoolSpanish Springs

Exterior

  • STORIES1
  • Garage Space2.0
  • water SourcePublic
  • utilitiesElectricity Available, Internet Available, Natural Gas Available, Phone Available, Sewer Available, Water Available, Cellular Coverage, Water Meter Installed
  • roofPitched
  • lot featuresCorner Lot, Landscaped, Level, Sloped Up, Sprinklers In Front
  • parkingAttached, Garage, Garage Door Opener
  • HEAT TYPEForced Air, Natural Gas
  • AIR CONDITIONINGCentral Air
  • sewerPublic Sewer
  • SubstructureSlab
  • HOA AmenitiesNone
  • security FeaturesSmoke Detector(s)
  • other exterior FeaturesNone

Financial

  • Sales Price$555,000
  • Real Estate Tax $4,895/yr
  • HOA $60/mo
  • Zoning Nud
image

Schedule a Showing

We would love to show you our beautiful property. Please select your preferred date and time below. An agent will be in touch shortly to confirm your appointment.

Schedule a Showing

We would love to show you our beautiful property. Please select your preferred date and time below. An agent will be in touch shortly to confirm your appointment.

Thank you for your interest in 7743 Lampasas Drive, Sparks, NV 89436. We are reviewing your request and will be in touch shortly!

Mortgage Calculator

Estimate your monthly mortgage payment, including the principal and interest, property taxes, and HOA. Adjust the values to generate a more accurate rate.

All estimates are provided for informational purposes only. Actual amounts may vary.
$0,000 Your Payment 20 15 65
$0,000 Your Payment

Spanish Springs / Sparks

These offer the perfect mix of suburban comfort and outdoor adventure.

Explore

Work With Us

Local real estate agents and your neighbors in Northern Nevada. With a track record of quick results and prompt communication, we deliver results. We are part of your team. Let's excel at the real estate game together!

Follow Us on Instagram