8645 Santa Fe Trail
8645 Santa Fe Trail
8645 Santa Fe Trail
8645 Santa Fe Trail
8645 Santa Fe Trail
8645 Santa Fe Trail
8645 Santa Fe Trail
8645 Santa Fe Trail
8645 Santa Fe Trail
8645 Santa Fe Trail
8645 Santa Fe Trail
8645 Santa Fe Trail
8645 Santa Fe Trail
8645 Santa Fe Trail
8645 Santa Fe Trail
8645 Santa Fe Trail
8645 Santa Fe Trail
8645 Santa Fe Trail
8645 Santa Fe Trail
8645 Santa Fe Trail
8645 Santa Fe Trail
8645 Santa Fe Trail
8645 Santa Fe Trail
8645 Santa Fe Trail
8645 Santa Fe Trail
8645 Santa Fe Trail
8645 Santa Fe Trail
8645 Santa Fe Trail
8645 Santa Fe Trail
8645 Santa Fe Trail
8645 Santa Fe Trail
8645 Santa Fe Trail
8645 Santa Fe Trail
8645 Santa Fe Trail
8645 Santa Fe Trail
8645 Santa Fe Trail
8645 Santa Fe Trail
8645 Santa Fe Trail
SEE ALL PHOTOS
8645 Santa Fe Trail
8645 Santa Fe Trail
8645 Santa Fe Trail
8645 Santa Fe Trail
8645 Santa Fe Trail
8645 Santa Fe Trail
8645 Santa Fe Trail
8645 Santa Fe Trail
8645 Santa Fe Trail
8645 Santa Fe Trail
8645 Santa Fe Trail
8645 Santa Fe Trail
8645 Santa Fe Trail
8645 Santa Fe Trail
8645 Santa Fe Trail
8645 Santa Fe Trail
8645 Santa Fe Trail
8645 Santa Fe Trail
8645 Santa Fe Trail
8645 Santa Fe Trail
8645 Santa Fe Trail
8645 Santa Fe Trail
8645 Santa Fe Trail
8645 Santa Fe Trail
8645 Santa Fe Trail
8645 Santa Fe Trail
8645 Santa Fe Trail
8645 Santa Fe Trail
8645 Santa Fe Trail
8645 Santa Fe Trail
8645 Santa Fe Trail
8645 Santa Fe Trail
8645 Santa Fe Trail
8645 Santa Fe Trail
8645 Santa Fe Trail
8645 Santa Fe Trail
8645 Santa Fe Trail
8645 Santa Fe Trail
Sold

8645 Santa Fe Trail

8645 Santa Fe Trail, Stagecoach, NV 89429

$415,000
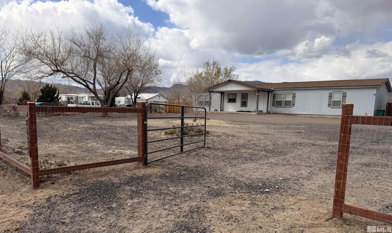
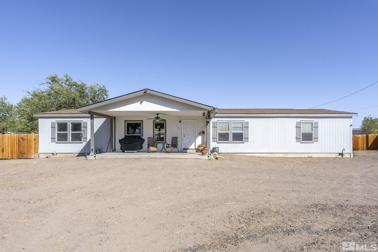
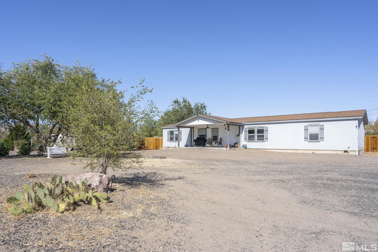
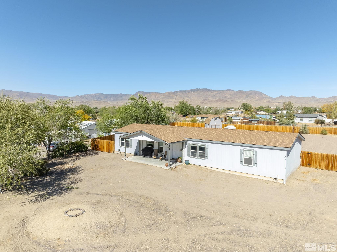
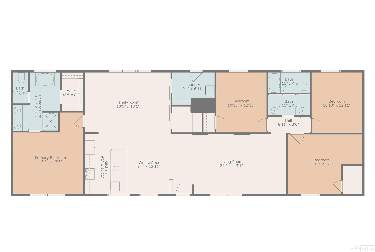
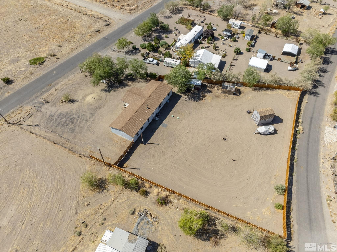
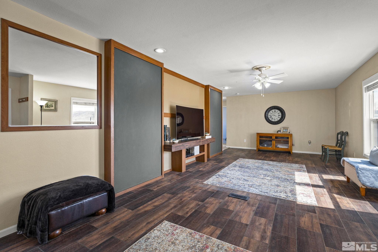
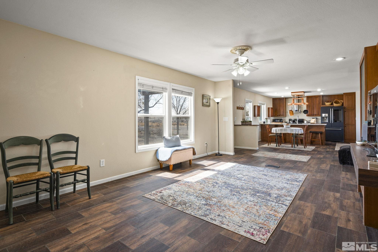
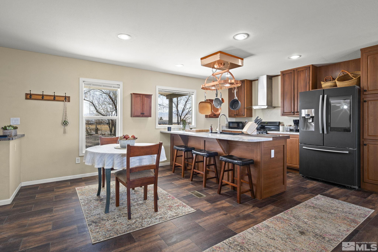
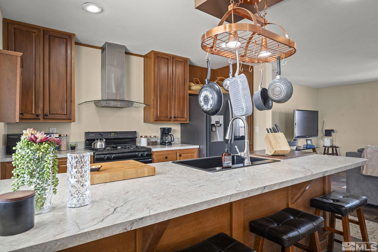
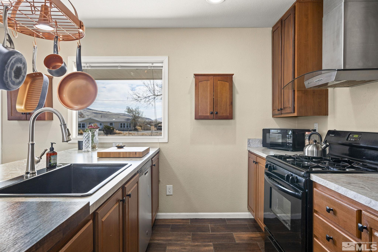
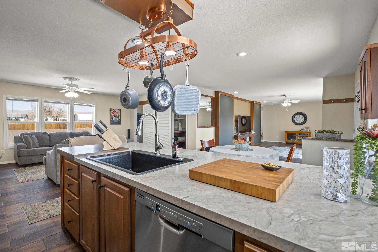
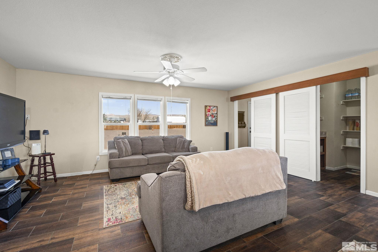
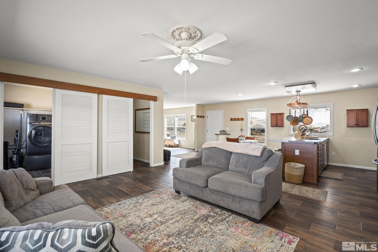
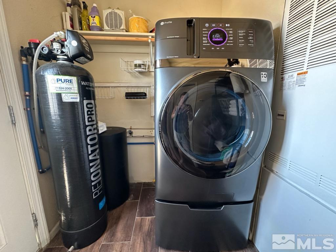
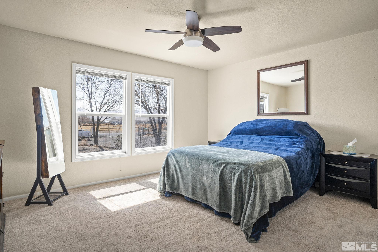
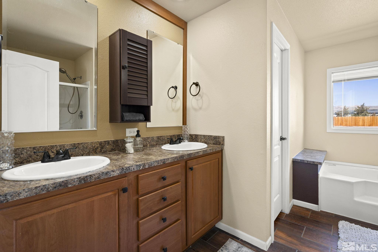
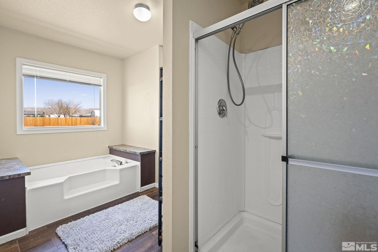
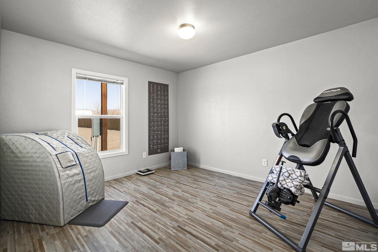
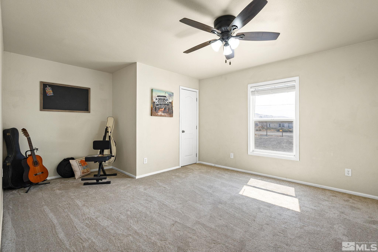
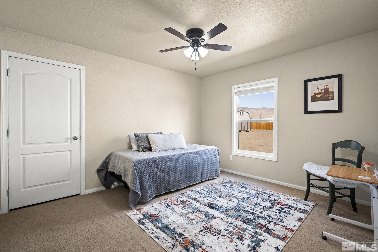
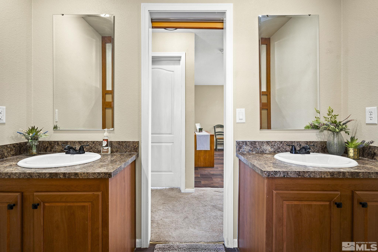
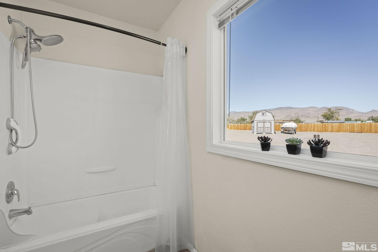
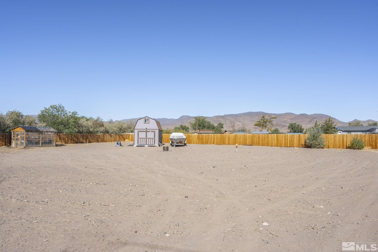
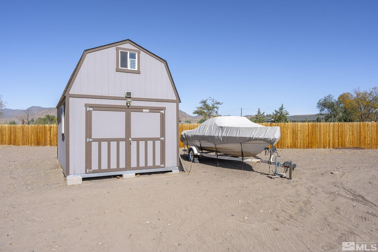
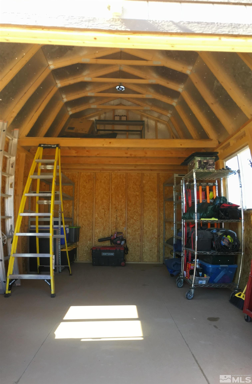
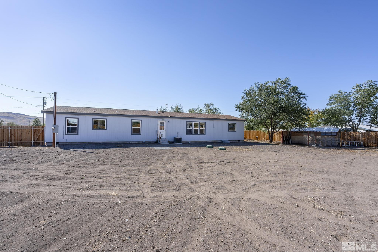
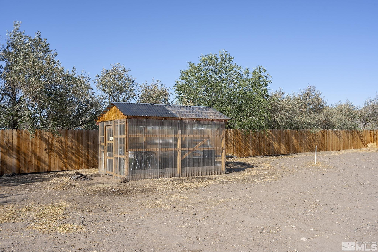
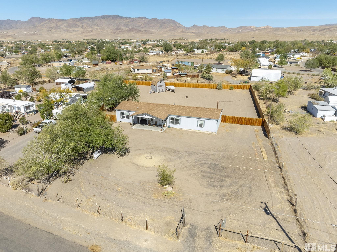
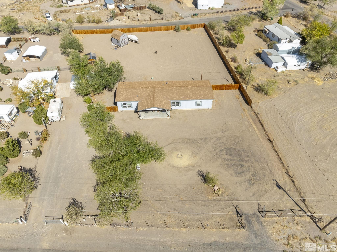
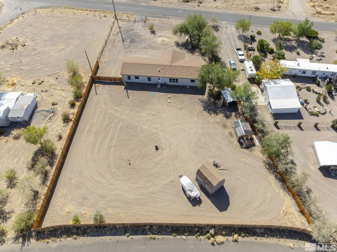
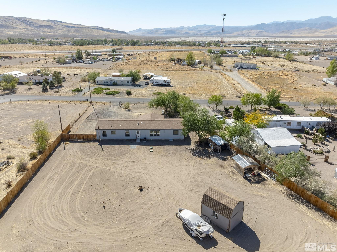
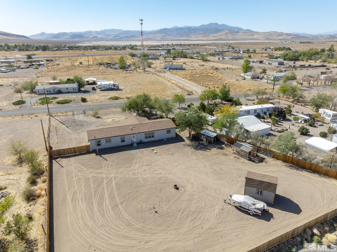
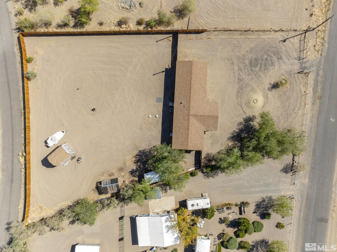
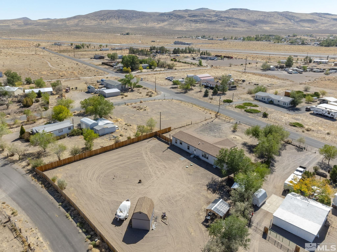
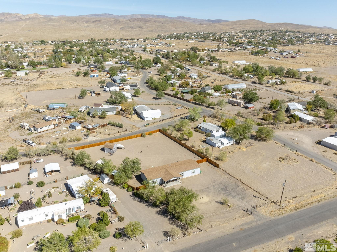
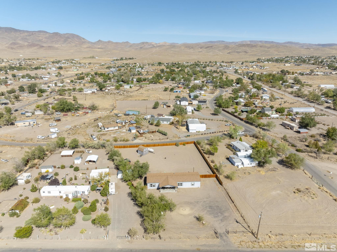
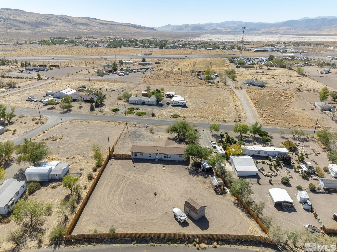
Live, Play, Commute - A Peaceful Retreat with Room to Grow This well-maintained home is situated on a full acre, in a valley surrounded by open skies and panoramic mountain views. A full redwood fence, less than five years old, encloses the entire lot with three gated entries, including back and side access that allows for complete drive-through convenience from the front street to the rear road., A new 16x20 TUFF shed barn style storage shed with loft and windows provides generous storage or workshop potential, and a small greenhouse is already in place for your gardening needs. The land provides plenty of room for RVs, utility vehicles, or even horses. The home is just minutes from highway access, making winter commutes simple via a city-maintained snow-plowed road. You're 26 miles from USA Parkway (home to Tesla, Walmart Distribution, and more), 15 miles from Dayton's shops and restaurants, 27 miles to Carson City, and under an hour to both Reno and Lake Tahoe. School bus pick-up and drop-off are nearby, offering added convenience for families. Inside, the home features an open layout with barn door accents and ceiling fans throughout. The master suite offers privacy on its own wing of the home, complete with a walk-in closet and ensuite bath. The kitchen includes a breakfast bar with a pop-up charging station, pull-out drawers, and a new sink with garbage disposal and a large walk-in pantry. Updated cabinet knobs and door hardware throughout the home bring a fresh touch. The back bedroom has been updated with new tile flooring and fresh paint, and a new light fixture brightens the hallway. The guest bathroom is perfectly suited for sharing, thanks to double sink areas. The large windows in both bathrooms bring in the natural light. The versatile layout makes each bedroom adaptable to your needs, whether for guests, office space, or hobbies. A separate laundry room with backyard access adds even more functionality. Topping it all off is a premium PURE Water Systems "Reionator Pro Ultra" whole-home filtration system, delivering high-quality water every day. Whether you're looking for a peaceful retreat, a base for off-road adventures, or a property with room to grow, this one-acre home is ready to welcome you.

4
beds

2
baths

2,052 Sq.Ft. LIVING AREA

1 Acres lot

Angela Kluck

Angela Kluck

Features & Amenities

Interior

  • total bedrooms4
  • Total bathrooms2
  • full bathrooms2
  • Laundry room Laundry Area, Laundry Room, Shelves
  • Flooring Carpet
  • APPLIANCES Dishwasher, Disposal, Dryer, Gas Cooktop, Gas Range, Oven, Washer, Water Purifier, Water Softener Owned
  • other interior Features Breakfast Bar, Ceiling Fan(s), Pantry, Primary Downstairs, Smart Thermostat, Walk-In Closet(s)

Area & Lot

  • Status Sold
  • Date Sold May 28, 2025
  • Living Area2,052 Sq.Ft.
  • Total Area2,052 Sq.Ft.
  • Lot Area1 Acres
  • MLS® ID250003905
  • TypeManufactured-Mobile
  • YEAR BUILT2017
  • View DescriptionMountain(s)
  • Elementary SchoolSilver Stage (Lyon)
  • Middle SchoolSilver Stage (Lyon)
  • High SchoolSilver Stage (Lyon)

Exterior

  • STORIES1
  • water SourcePublic
  • utilitiesCable Available, Electricity Available, Internet Available, Natural Gas Available, Water Available, Cellular Coverage
  • roofComposition, Pitched, Shingle
  • lot featuresLandscaped, Level
  • parkingNone
  • HEAT TYPEForced Air, Natural Gas
  • AIR CONDITIONINGCentral Air, Refrigerated
  • sewerSeptic Tank
  • SubstructureCrawl Space, Full Perimeter
  • HOA AmenitiesNone
  • security FeaturesSmoke Detector(s)

Financial

  • Sales Price$415,000
  • Real Estate Tax $1,835/yr
  • Zoning RR1T
View Virtual Tour

Work With Us

Local real estate agents and your neighbors in Northern Nevada. With a track record of quick results and prompt communication, we deliver results. We are part of your team. Let's excel at the real estate game together!

Follow Us on Instagram