9230 Lost Valley Road
SEE ALL PHOTOS
9230 Lost Valley Road
Sold

9230 Lost Valley Road

9230 Lost Valley Road, Reno, NV 89521

$605,000
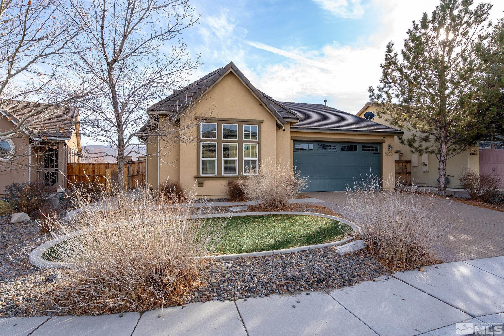
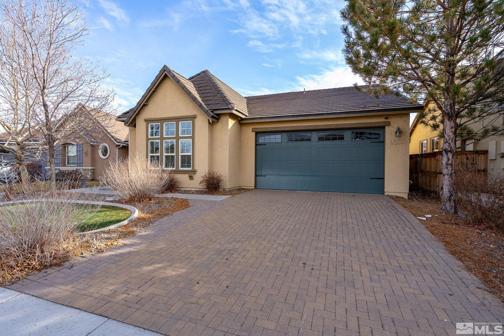
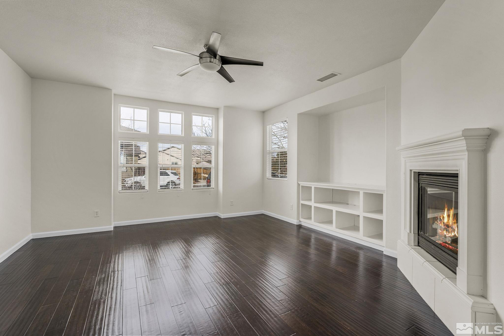
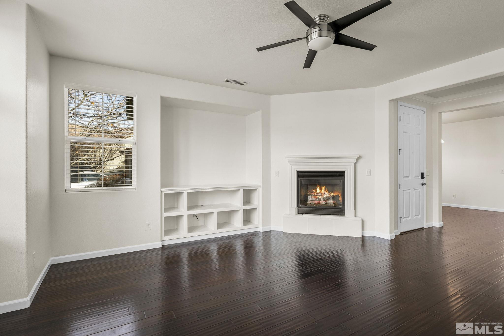
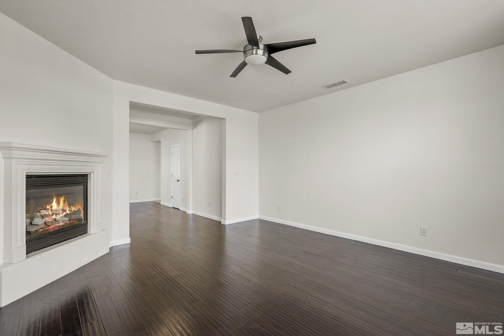
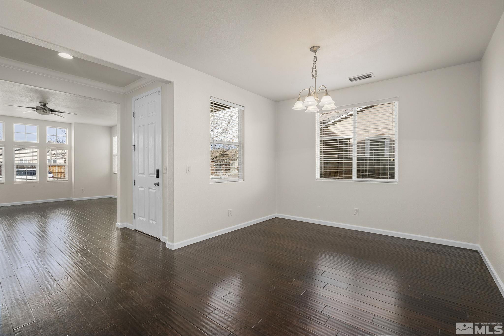
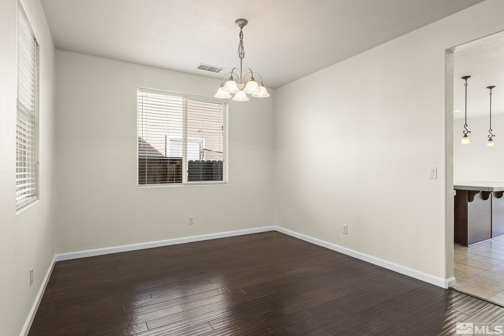
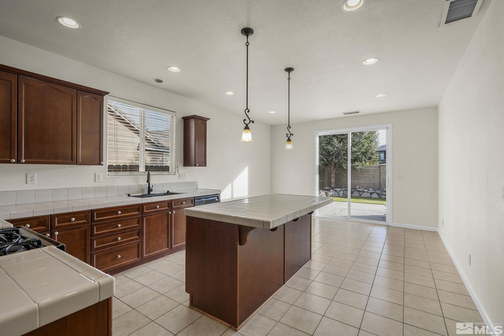
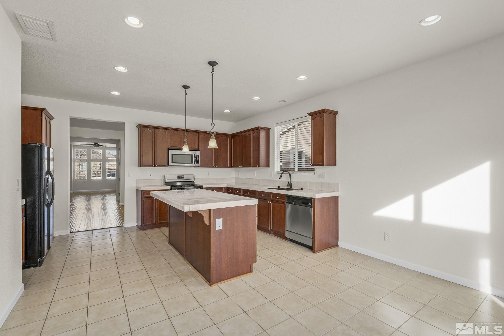
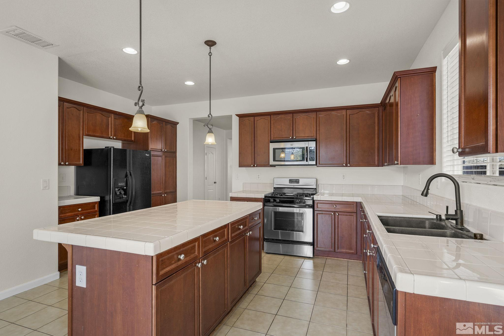
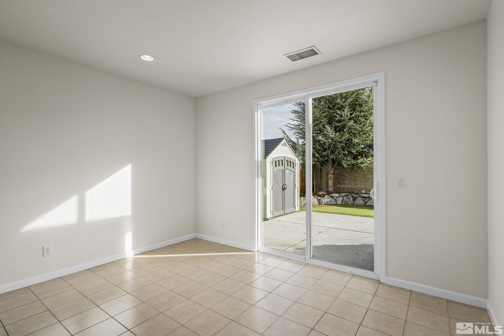
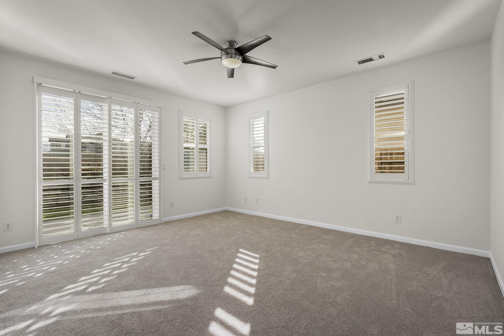
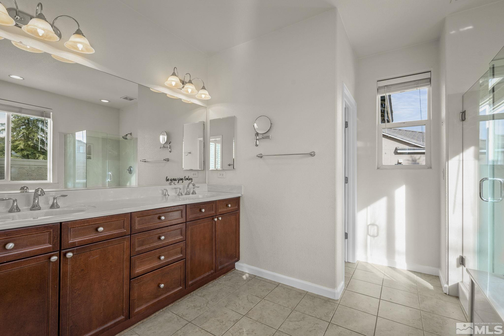
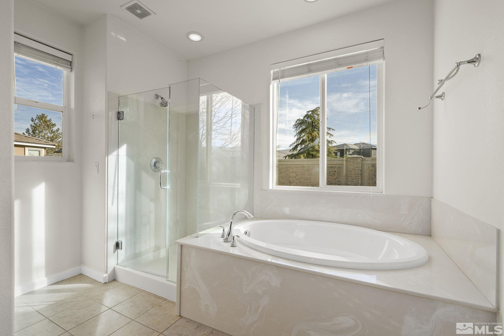
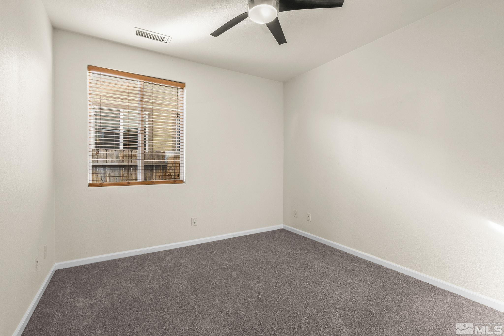
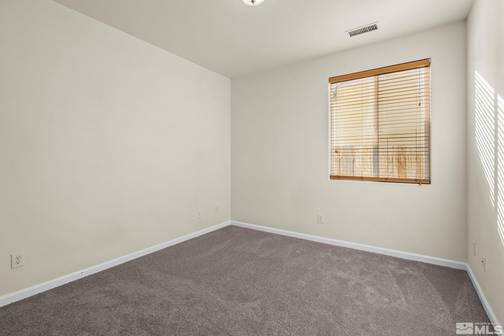
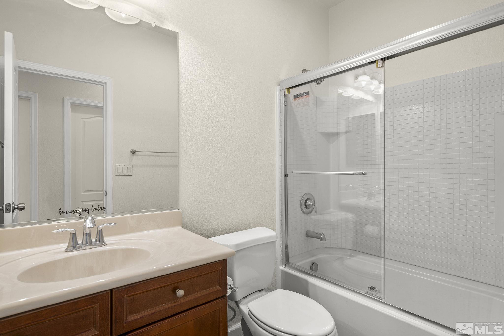
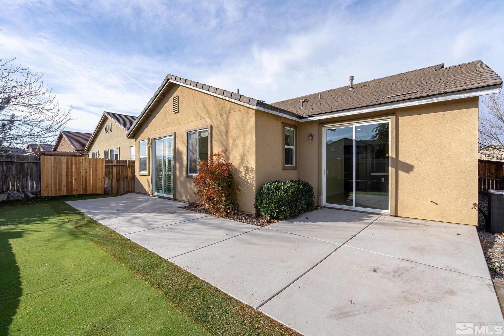
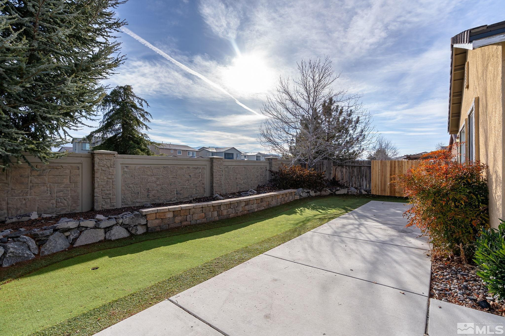
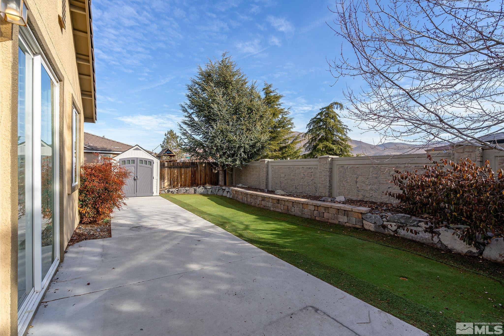
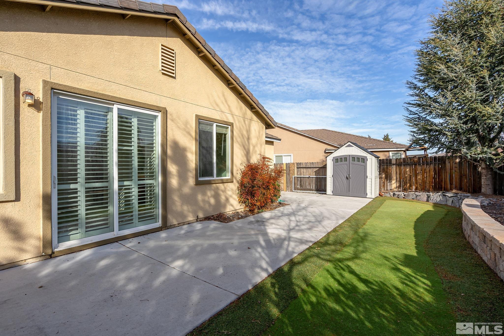
Discover this charming single-story home located in the highly desirable South Meadows area. Featuring 3 bedrooms, 2 baths, and a 2-car garage, this home offers comfort and convenience. The great room boasts beautiful hardwood floors and a cozy gas fireplace, while the newly installed carpet adds fresh appeal throughout. Nestled on a quiet neighborhood street, the private backyard is perfect for relaxation and entertainment, complete with a putting green for golf enthusiasts., Conveniently located near Veterans Parkway and the Cyan neighborhood park, this home combines a serene setting with easy access to nearby amenities. Don't miss the opportunity to make this delightful home your own!

3
beds

2
baths

1,830 Sq.Ft. LIVING AREA

5,227.2 Sq.Ft. lot

Eric  Schott

Eric Schott

Features & Amenities

Interior

  • total bedrooms3
  • Total bathrooms2
  • full bathrooms2
  • Laundry room Laundry Area
  • Flooring Carpet, Wood
  • Fireplace Gas Log
  • APPLIANCES Dishwasher, Disposal, Gas Range, Oven, Refrigerator
  • other interior Features High Ceilings, Kitchen Island, Walk-In Closet(s)

Area & Lot

  • Status Sold
  • Date Sold February 13, 2025
  • Living Area1,830 Sq.Ft.
  • Total Area1,830 Sq.Ft.
  • Lot Area5,227.2 Sq.Ft.
  • MLS® ID240015533
  • TypeResidential
  • YEAR BUILT2008
  • NeighborhoodDamonte Ranch
  • Elementary SchoolNick Poulakidas
  • Middle SchoolDepoali
  • High SchoolDamonte

Exterior

  • STORIES1
  • Garage Space2.0
  • water SourcePublic
  • utilitiesElectricity Available, Internet Available, Natural Gas Available, Phone Available, Sewer Available, Water Available, Cellular Coverage
  • roofPitched, Tile
  • lot featuresLandscaped, Level
  • parkingAttached
  • HEAT TYPEForced Air, Natural Gas
  • AIR CONDITIONINGCentral Air, Refrigerated
  • sewerPublic Sewer
  • SubstructureSlab
  • HOA AmenitiesNone
  • security FeaturesKeyless Entry
  • other exterior FeaturesNone

Financial

  • Sales Price$605,000
  • Real Estate Tax $3,962/yr
  • HOA $37/3 mos
  • Zoning PD
View Virtual Tour

Damonte Ranch

Explore

Work With Us

Local real estate agents and your neighbors in Northern Nevada. With a track record of quick results and prompt communication, we deliver results. We are part of your team. Let's excel at the real estate game together!

Follow Us on Instagram