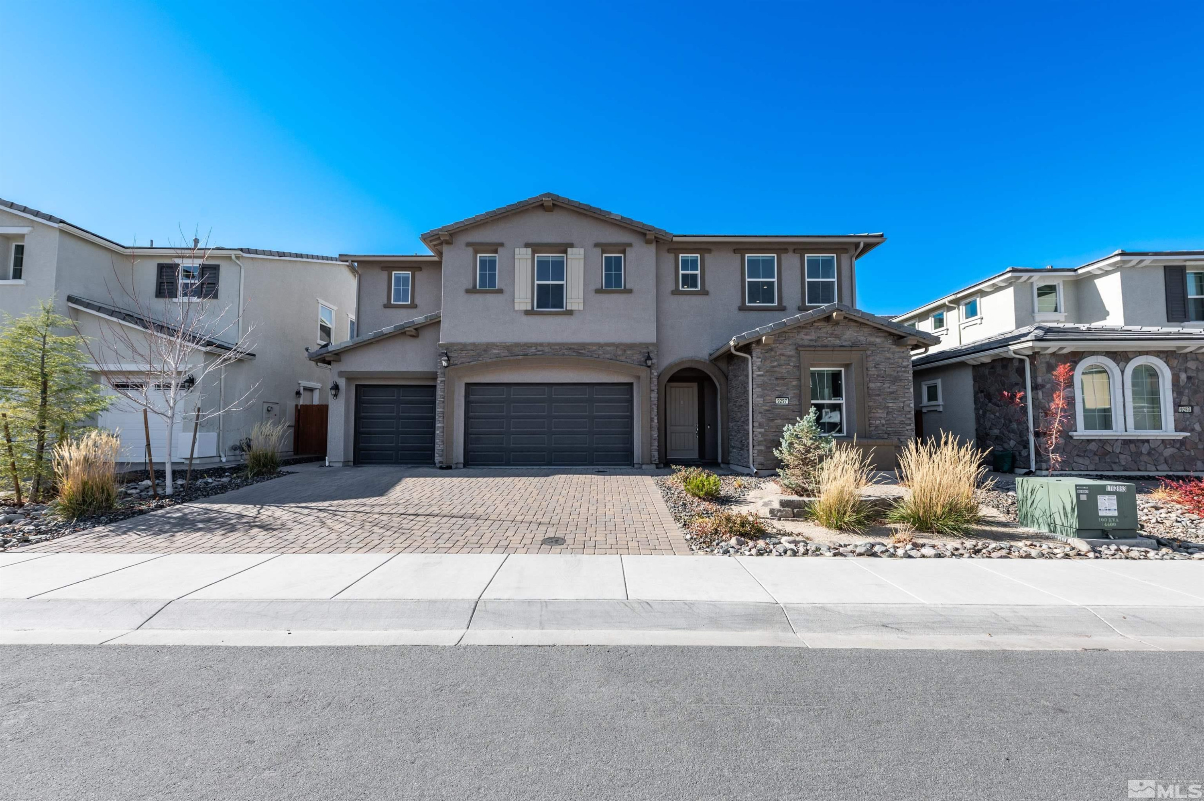
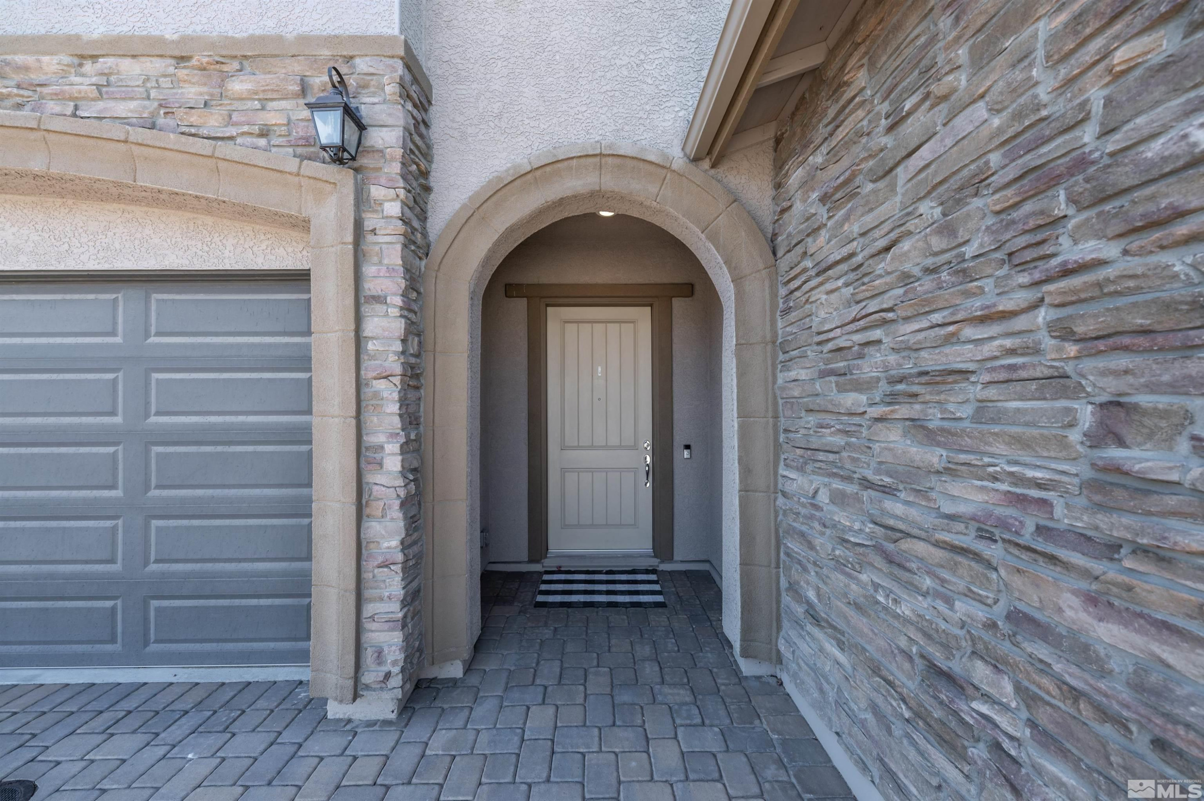
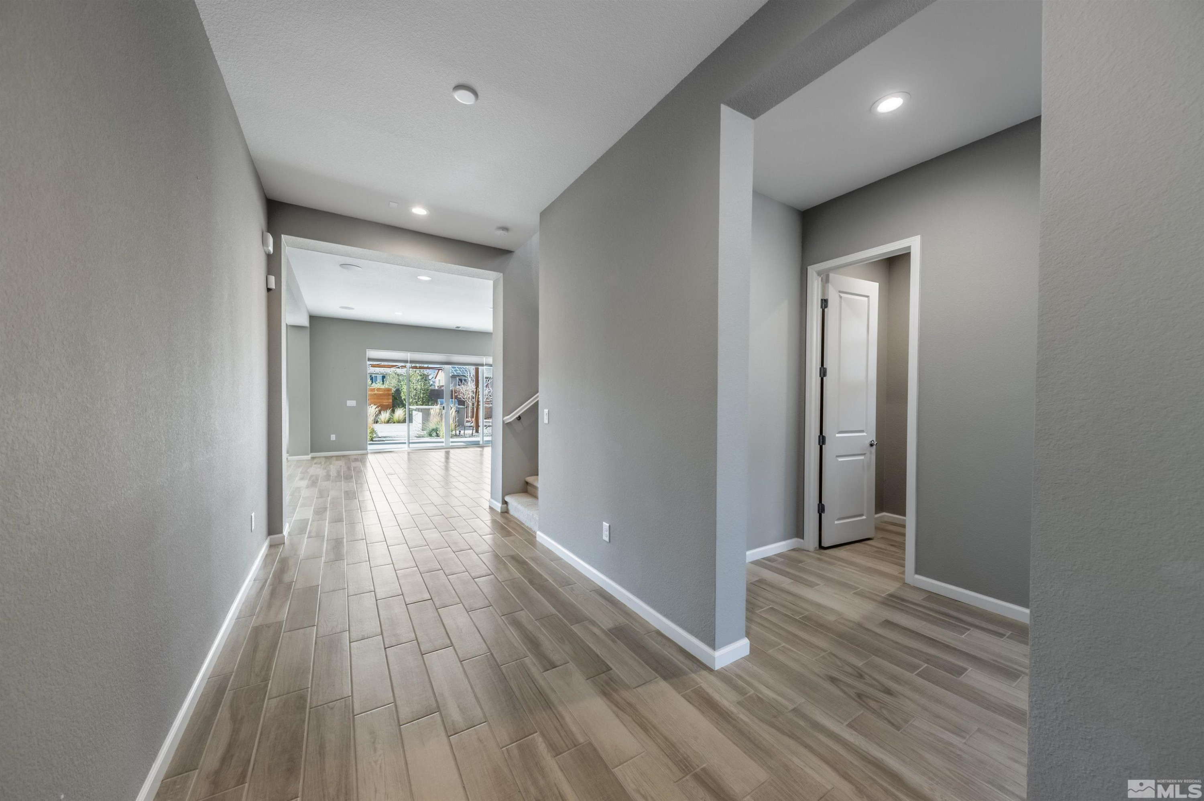
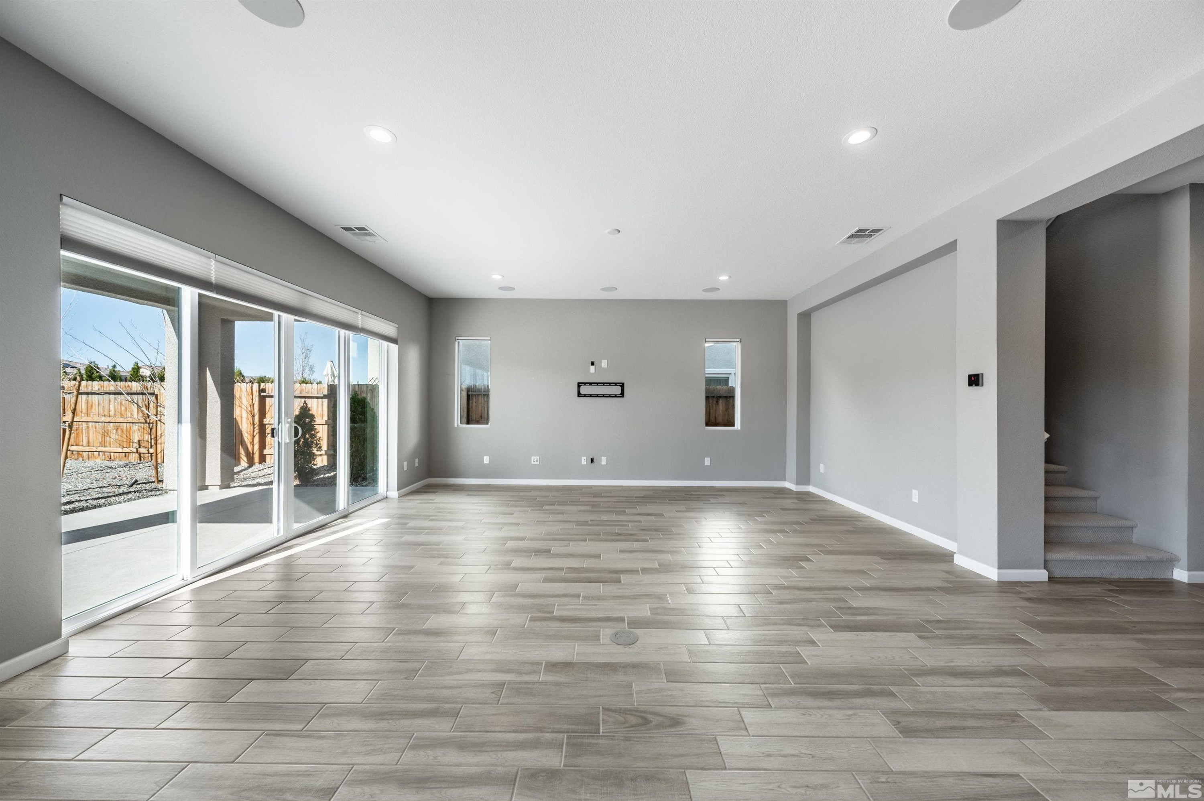
9297 Blue Basin Trail
SEE ALL PHOTOS
9297 Blue Basin Trail
Sold

9297 Blue Basin Trail

9297 Blue Basin Trail, Reno, NV 89521

$1,100,000
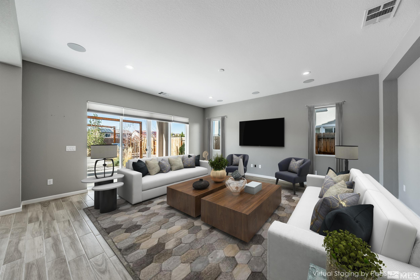
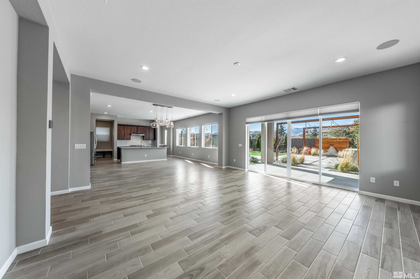
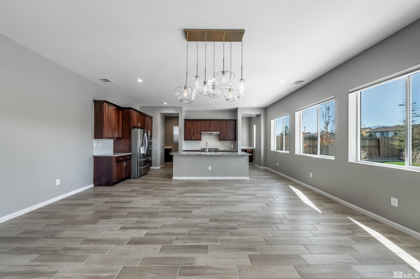
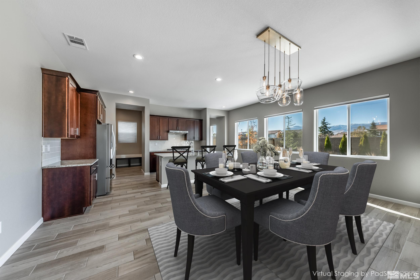
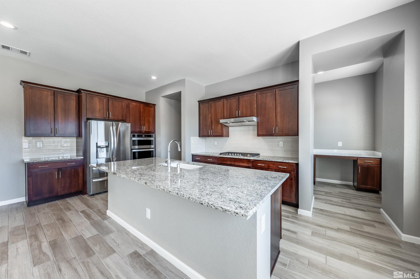
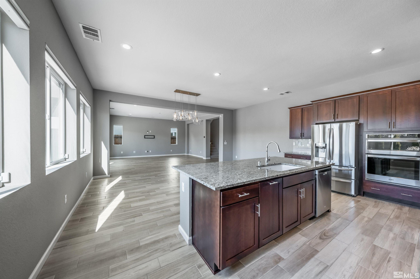
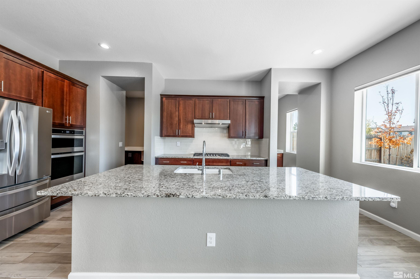
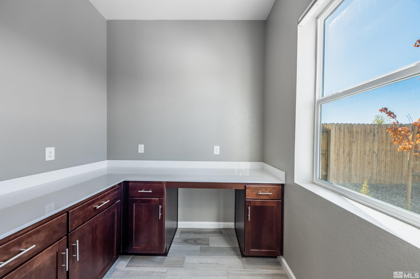
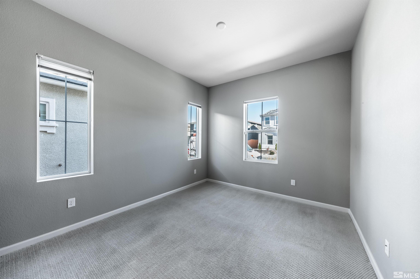
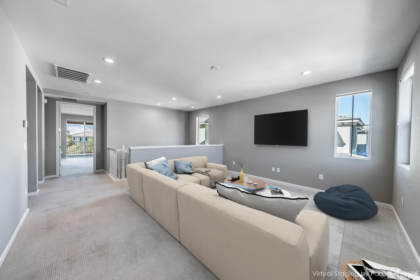
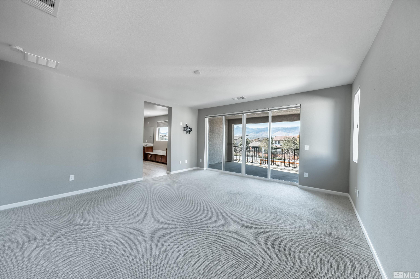
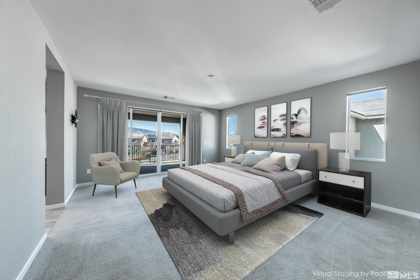
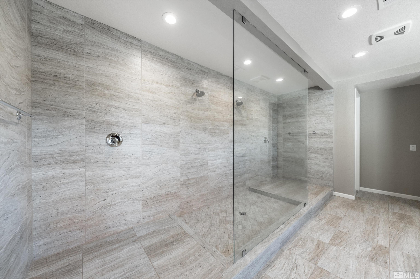
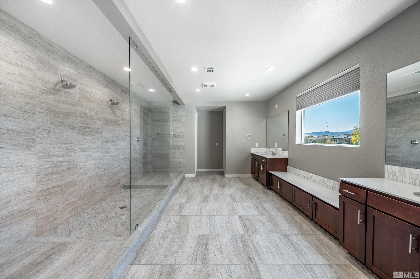
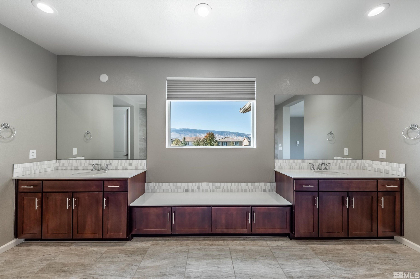
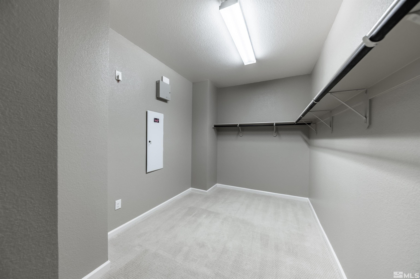
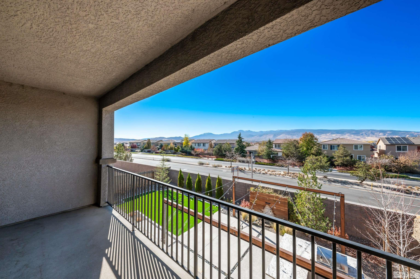
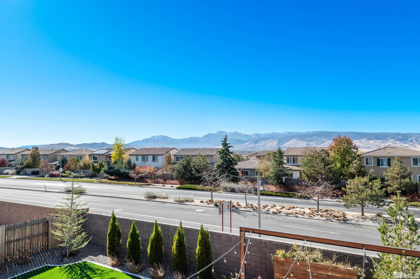
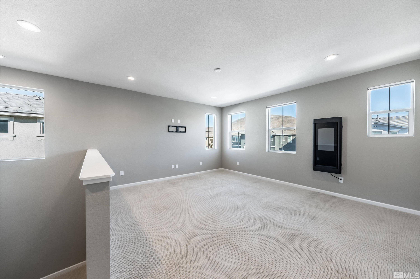
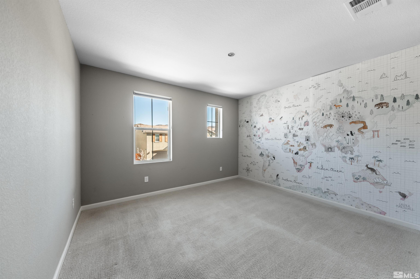
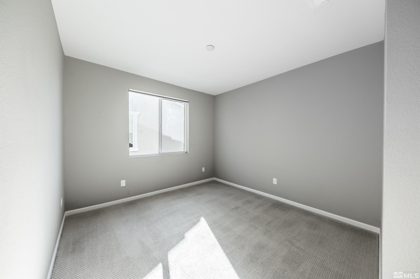
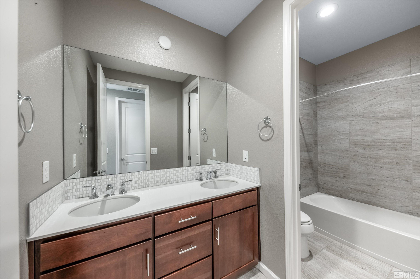
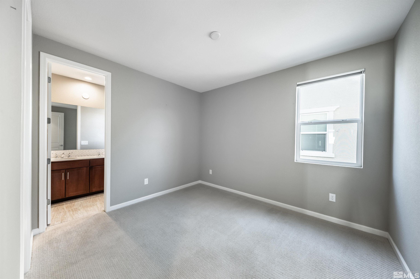
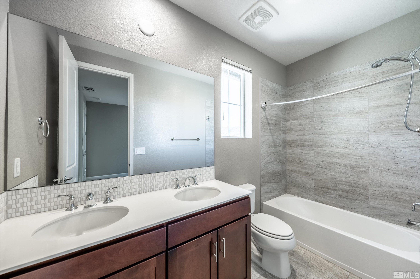
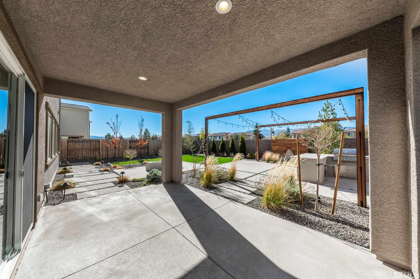
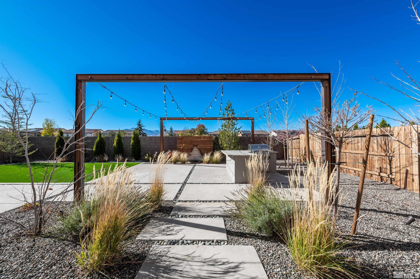
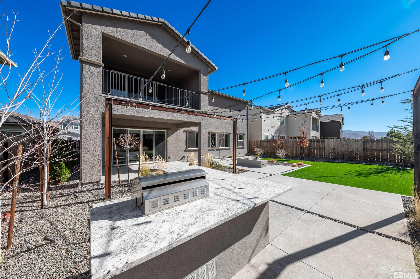
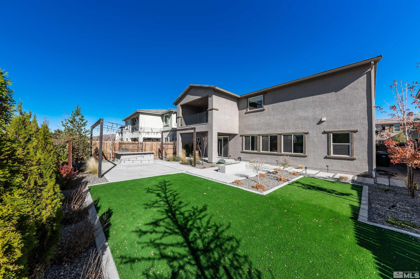
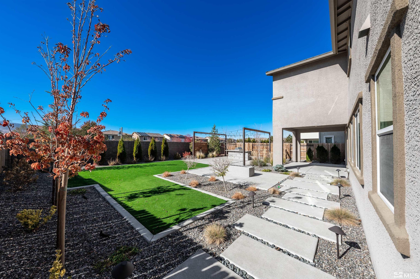
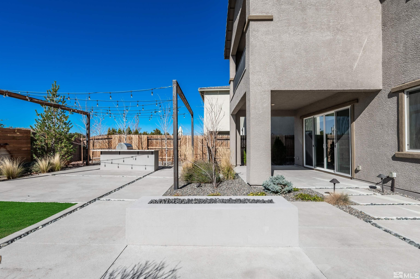
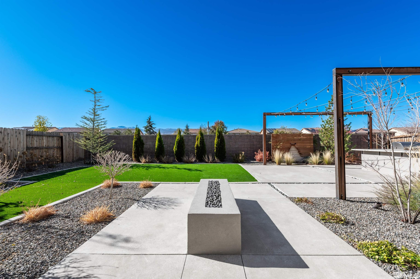
This immaculate home offers breathtaking mountain views and luxurious features throughout. The open-concept design seamlessly blends a gourmet kitchen with the spacious living and dining areas, creating the perfect space for both entertaining and everyday living. The expansive master suite is a true retreat, complete with a private balcony, a spa-like bathroom with a massive walk-in shower, and ample closet space., Step outside to a beautifully landscaped backyard oasis, featuring a gas fireplace, tranquil water feature, built-in BBQ and kitchen area, lush turf, and custom iron posts designed for lights and shades--ideal for enjoying the outdoors year-round. Additional highlights include Motorized Hunter Douglas blinds in the living area, kitchen, master and master bath. Rest of the house has Hunter Douglas manual blinds. No rear neighbors for added privacy, and a convenient downstairs office or bonus room. Plus an en-suite guest room on the second floor. Situated in the desirable Bella Vista Ranch community, this home is within walking distance of an onsite elementary school and in close proximity to middle and high schools. With easy access to Veterans Parkway, you'll enjoy a prime location that balances convenience with tranquility. Residents of Bella Vista Ranch also enjoy exclusive access to resort-style amenities, including a clubhouse, pool, spa, large recreation area, and fitness center. This meticulously maintained property truly stands out, offering both comfort and luxury at every turn.**Some pictures are enhanced with virtual staging***

4
beds

4
baths

3,724 Sq.Ft. LIVING AREA

6,969.6 Sq.Ft. lot

Tyler Richardson

Tyler Richardson

Michael Wood

Michael Wood

Features & Amenities

Interior

  • total bedrooms4
  • Total bathrooms4
  • full bathrooms3
  • half bathroom1
  • Laundry room Cabinets, Laundry Area, Laundry Room, Sink
  • Flooring Carpet, Ceramic Tile
  • APPLIANCES Dishwasher, Disposal, Gas Cooktop, Gas Range, Microwave, Oven, Refrigerator
  • other interior Features High Ceilings, Kitchen Island, Pantry, Smart Thermostat, Walk-In Closet(s)

Area & Lot

  • Status Sold
  • Date Sold February 27, 2025
  • Living Area3,724 Sq.Ft.
  • Total Area3,724 Sq.Ft.
  • Lot Area6,969.6 Sq.Ft.
  • MLS® ID240014276
  • TypeResidential
  • YEAR BUILT2018
  • NeighborhoodDamonte Ranch
  • View DescriptionMountain(s)
  • Elementary SchoolNick Poulakidas
  • Middle SchoolDepoali
  • High SchoolDamonte

Exterior

  • STORIES2
  • Garage Space3.0
  • water SourcePublic
  • utilitiesCable Available, Electricity Available, Internet Available, Natural Gas Available, Sewer Available, Water Available, Cellular Coverage, Water Meter Installed
  • roofPitched, Tile
  • lot featuresLandscaped, Level
  • parkingAttached, Garage Door Opener
  • HEAT TYPEForced Air, Natural Gas
  • AIR CONDITIONINGCentral Air, Refrigerated
  • sewerPublic Sewer
  • SubstructureSlab
  • HOA AmenitiesFitness Center, Maintenance Grounds, Pool, Spa/Hot Tub, Clubhouse/Recreation Room
  • security FeaturesSecurity System Owned, Smoke Detector(s)
  • other exterior FeaturesNone

Financial

  • Sales Price$1,100,000
  • Real Estate Tax $3,676/yr
  • HOA $115/mo
  • Zoning PD

Damonte Ranch

Explore

Work With Us

Local real estate agents and your neighbors in Northern Nevada. With a track record of quick results and prompt communication, we deliver results. We are part of your team. Let's excel at the real estate game together!

Follow Us on Instagram
