9415 Baldacci Road
9415 Baldacci Road
9415 Baldacci Road
9415 Baldacci Road
9415 Baldacci Road
9415 Baldacci Road
9415 Baldacci Road
9415 Baldacci Road
9415 Baldacci Road
9415 Baldacci Road
9415 Baldacci Road
9415 Baldacci Road
9415 Baldacci Road
9415 Baldacci Road
9415 Baldacci Road
9415 Baldacci Road
9415 Baldacci Road
9415 Baldacci Road
9415 Baldacci Road
9415 Baldacci Road
9415 Baldacci Road
9415 Baldacci Road
9415 Baldacci Road
9415 Baldacci Road
9415 Baldacci Road
9415 Baldacci Road
9415 Baldacci Road
9415 Baldacci Road
9415 Baldacci Road
9415 Baldacci Road
9415 Baldacci Road
9415 Baldacci Road
9415 Baldacci Road
9415 Baldacci Road
9415 Baldacci Road
9415 Baldacci Road
9415 Baldacci Road
9415 Baldacci Road
9415 Baldacci Road
9415 Baldacci Road
SEE ALL PHOTOS
9415 Baldacci Road
9415 Baldacci Road
9415 Baldacci Road
9415 Baldacci Road
9415 Baldacci Road
9415 Baldacci Road
9415 Baldacci Road
9415 Baldacci Road
9415 Baldacci Road
9415 Baldacci Road
9415 Baldacci Road
9415 Baldacci Road
9415 Baldacci Road
9415 Baldacci Road
9415 Baldacci Road
9415 Baldacci Road
9415 Baldacci Road
9415 Baldacci Road
9415 Baldacci Road
9415 Baldacci Road
9415 Baldacci Road
9415 Baldacci Road
9415 Baldacci Road
9415 Baldacci Road
9415 Baldacci Road
9415 Baldacci Road
9415 Baldacci Road
9415 Baldacci Road
9415 Baldacci Road
9415 Baldacci Road
9415 Baldacci Road
9415 Baldacci Road
9415 Baldacci Road
9415 Baldacci Road
9415 Baldacci Road
9415 Baldacci Road
9415 Baldacci Road
9415 Baldacci Road
9415 Baldacci Road
9415 Baldacci Road
Sold

9415 Baldacci Road

9415 Baldacci Road, Reno, NV 89521

$1,080,000
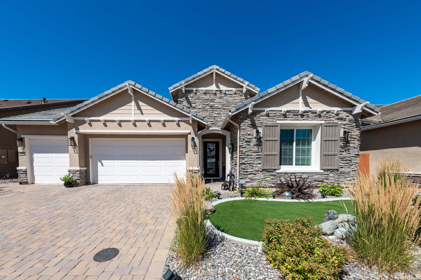
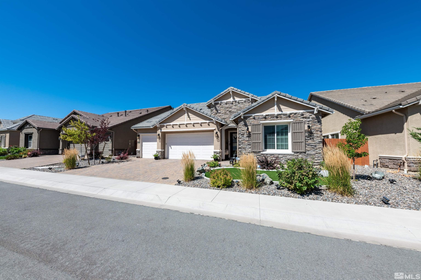
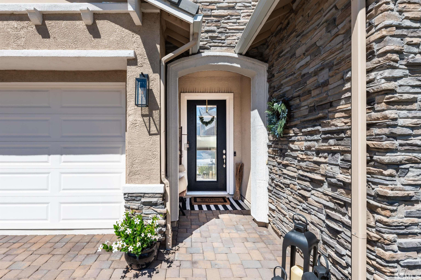
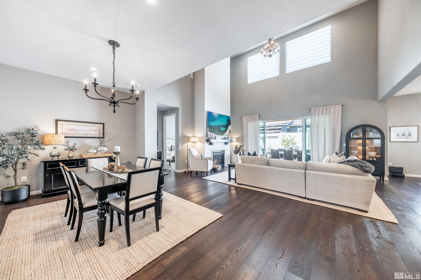
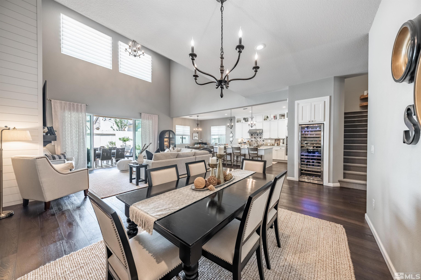
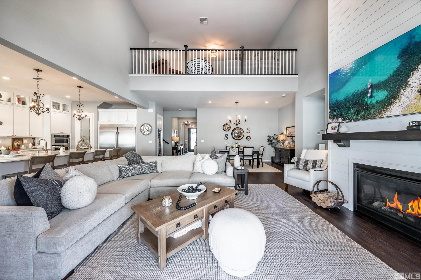
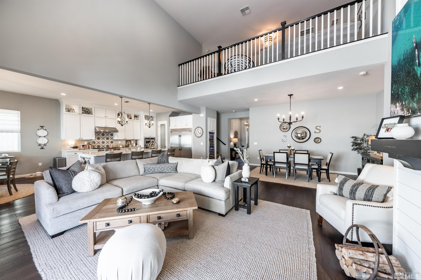
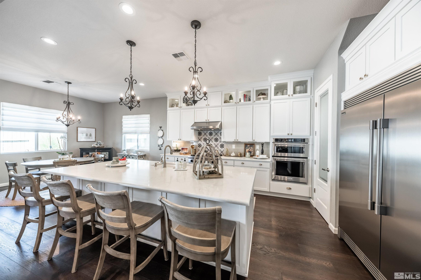
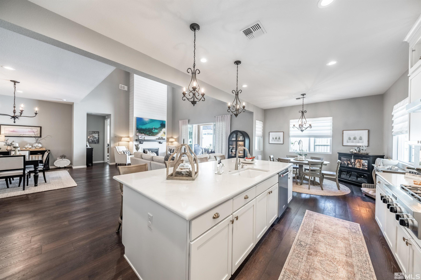
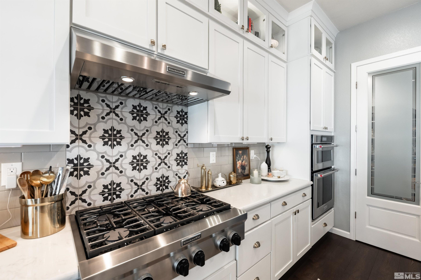
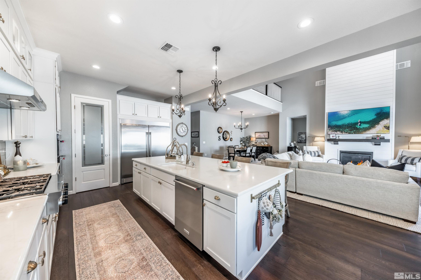
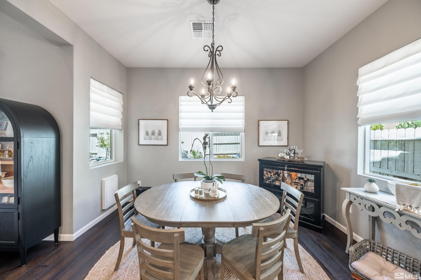
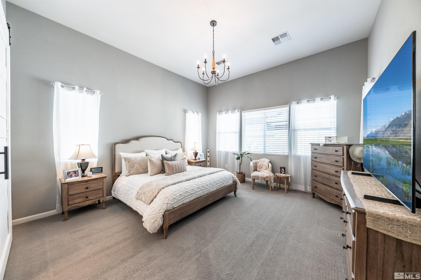
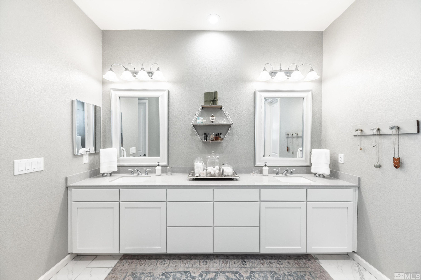
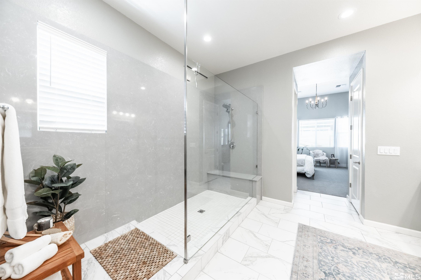
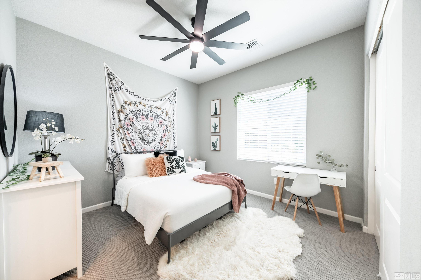
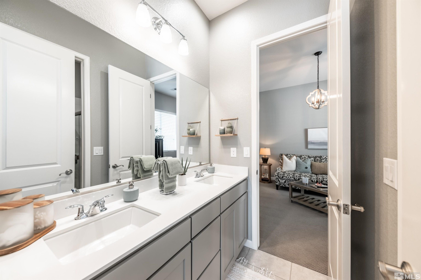
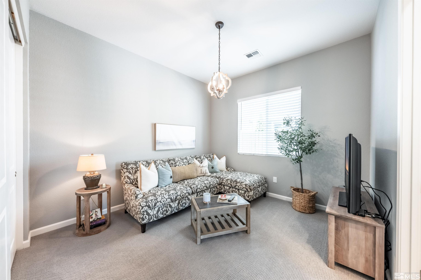
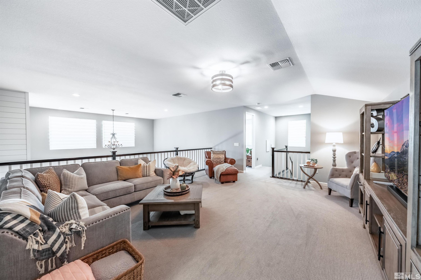
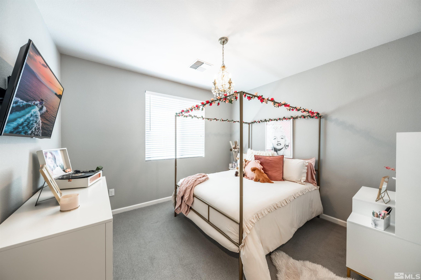
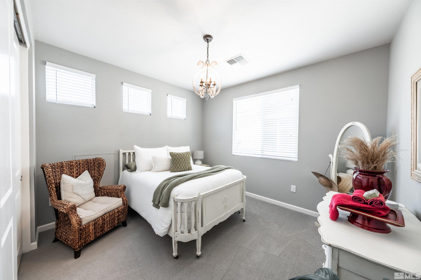
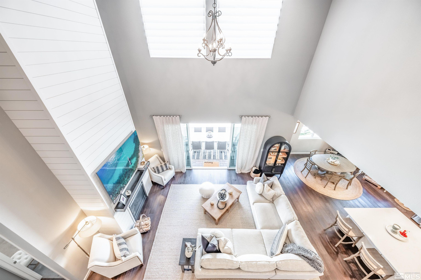
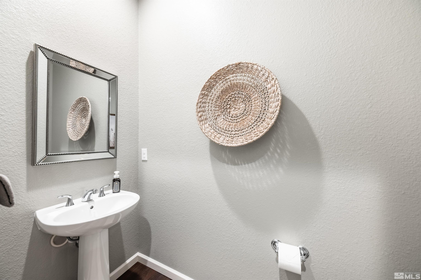
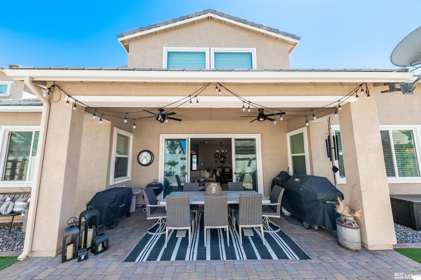
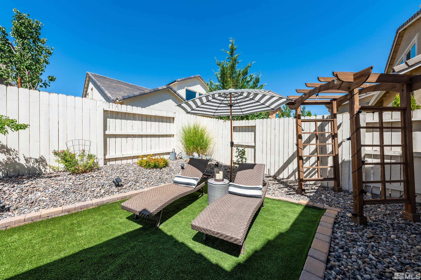
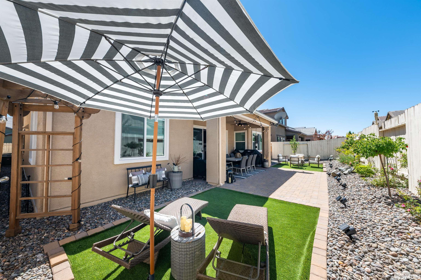
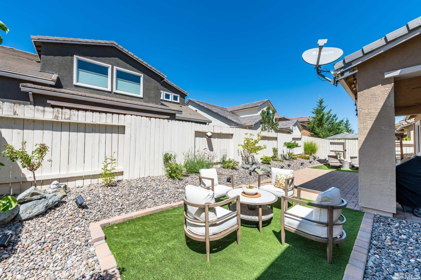
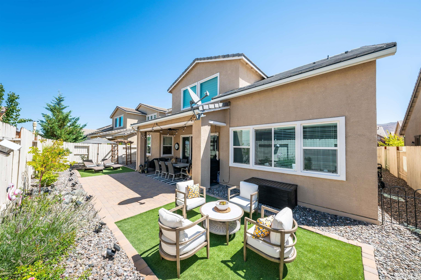
Welcome to your dream home, perfectly situated in the heart of South Reno! This centrally located gem is just minutes away from parks, top-rated schools, shopping, and a variety of restaurants, offering convenience and an exceptional lifestyle. Step inside to discover an open floor plan accentuated by high ceilings and beautiful wood floors throughout the living areas. The spacious living room boasts a cozy gas fireplace and abundant windows that flood the space with natural light, creating a warm and, inviting atmosphere. The interior paint palette is modern and soothing, providing a stylish backdrop for any decor. The designer kitchen is a chef's delight, featuring a large island perfect for meal prep and casual dining, along with your choice of dining in either the formal dining area or the charming breakfast nook. Upgraded light fixtures throughout the home add a touch of elegance and sophistication. Upstairs, a large loft overlooks the living area, offering additional space for a home office, playroom, or entertainment area. The primary bedroom is conveniently located on the main level, complete with a spacious en-suite bathroom. Outdoor living is a breeze with a covered patio equipped with ceiling fans for those warm summer days, and an uncovered paved patio area where you can soak up the sun. The low-maintenance landscaping ensures you spend more time enjoying your home and less time on yard work. Don't miss the opportunity to make this stunning property your own. Schedule a viewing today and experience all that this exceptional home has to offer!

5
beds

4
baths

3,297 Sq.Ft. LIVING AREA

6,098.4 Sq.Ft. lot

Cristy Leck

Cristy Leck

Features & Amenities

Interior

  • total bedrooms5
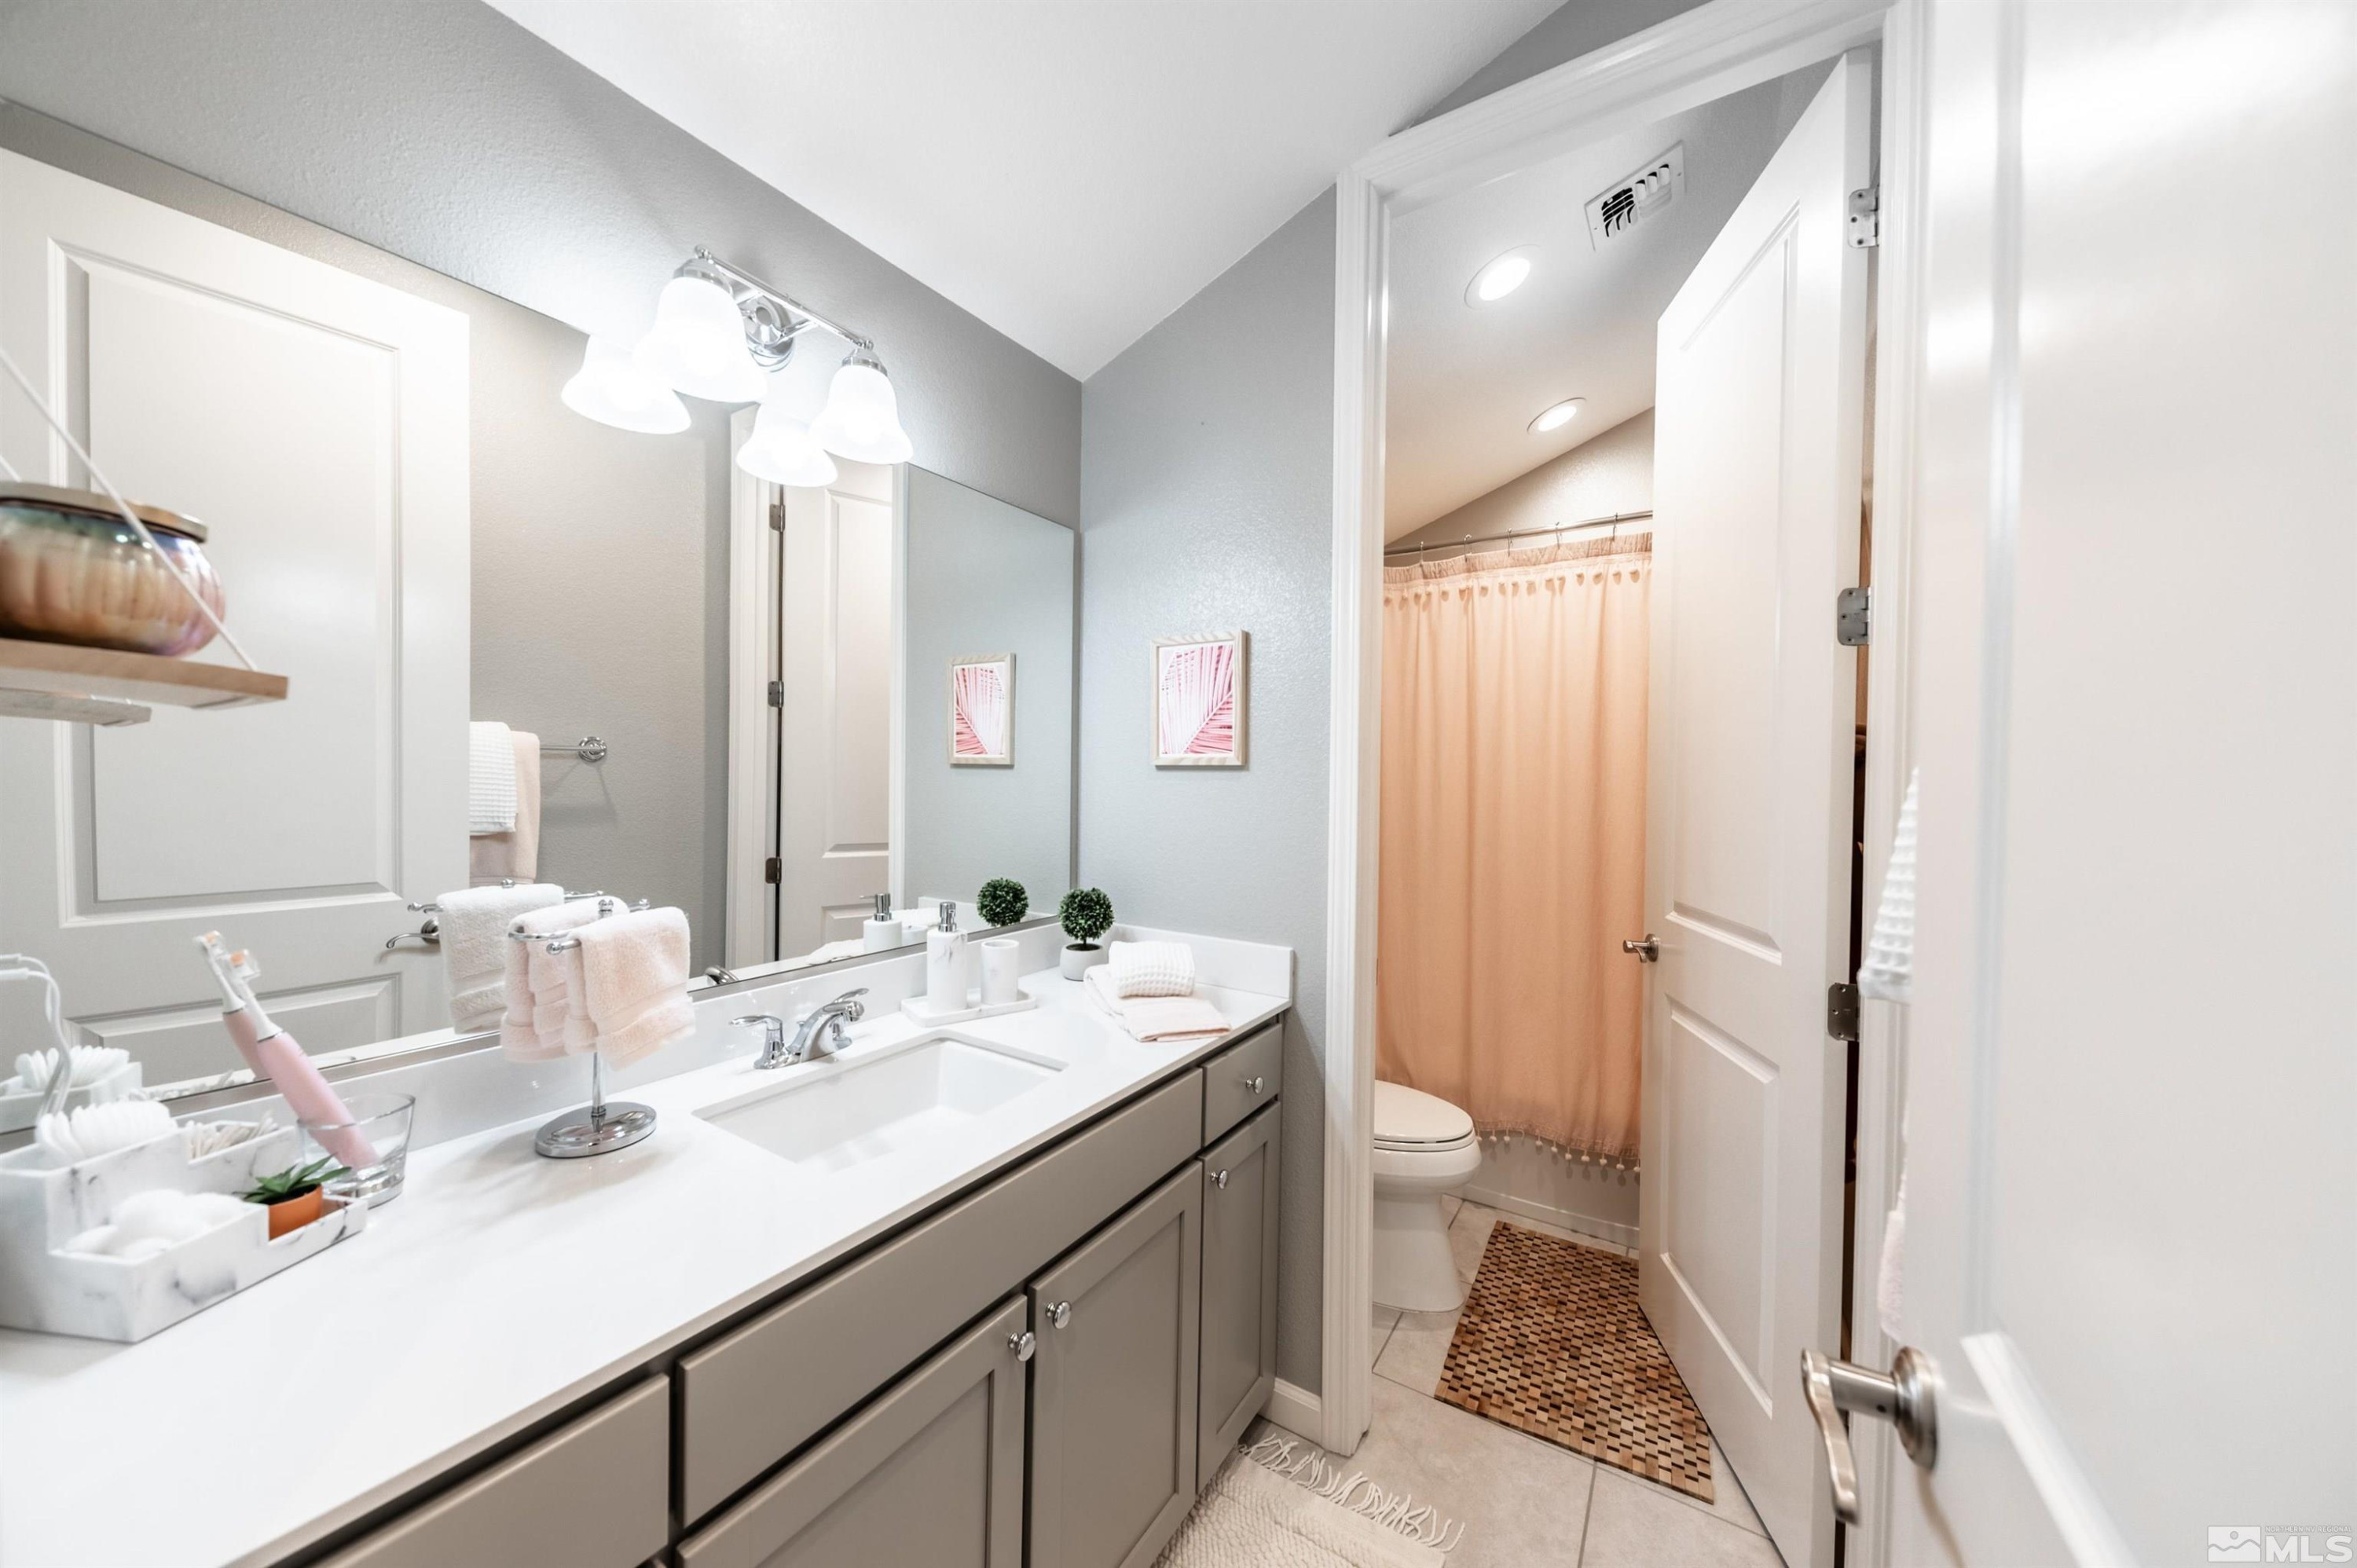
  • Total bathrooms4
  • full bathrooms3
  • half bathroom1
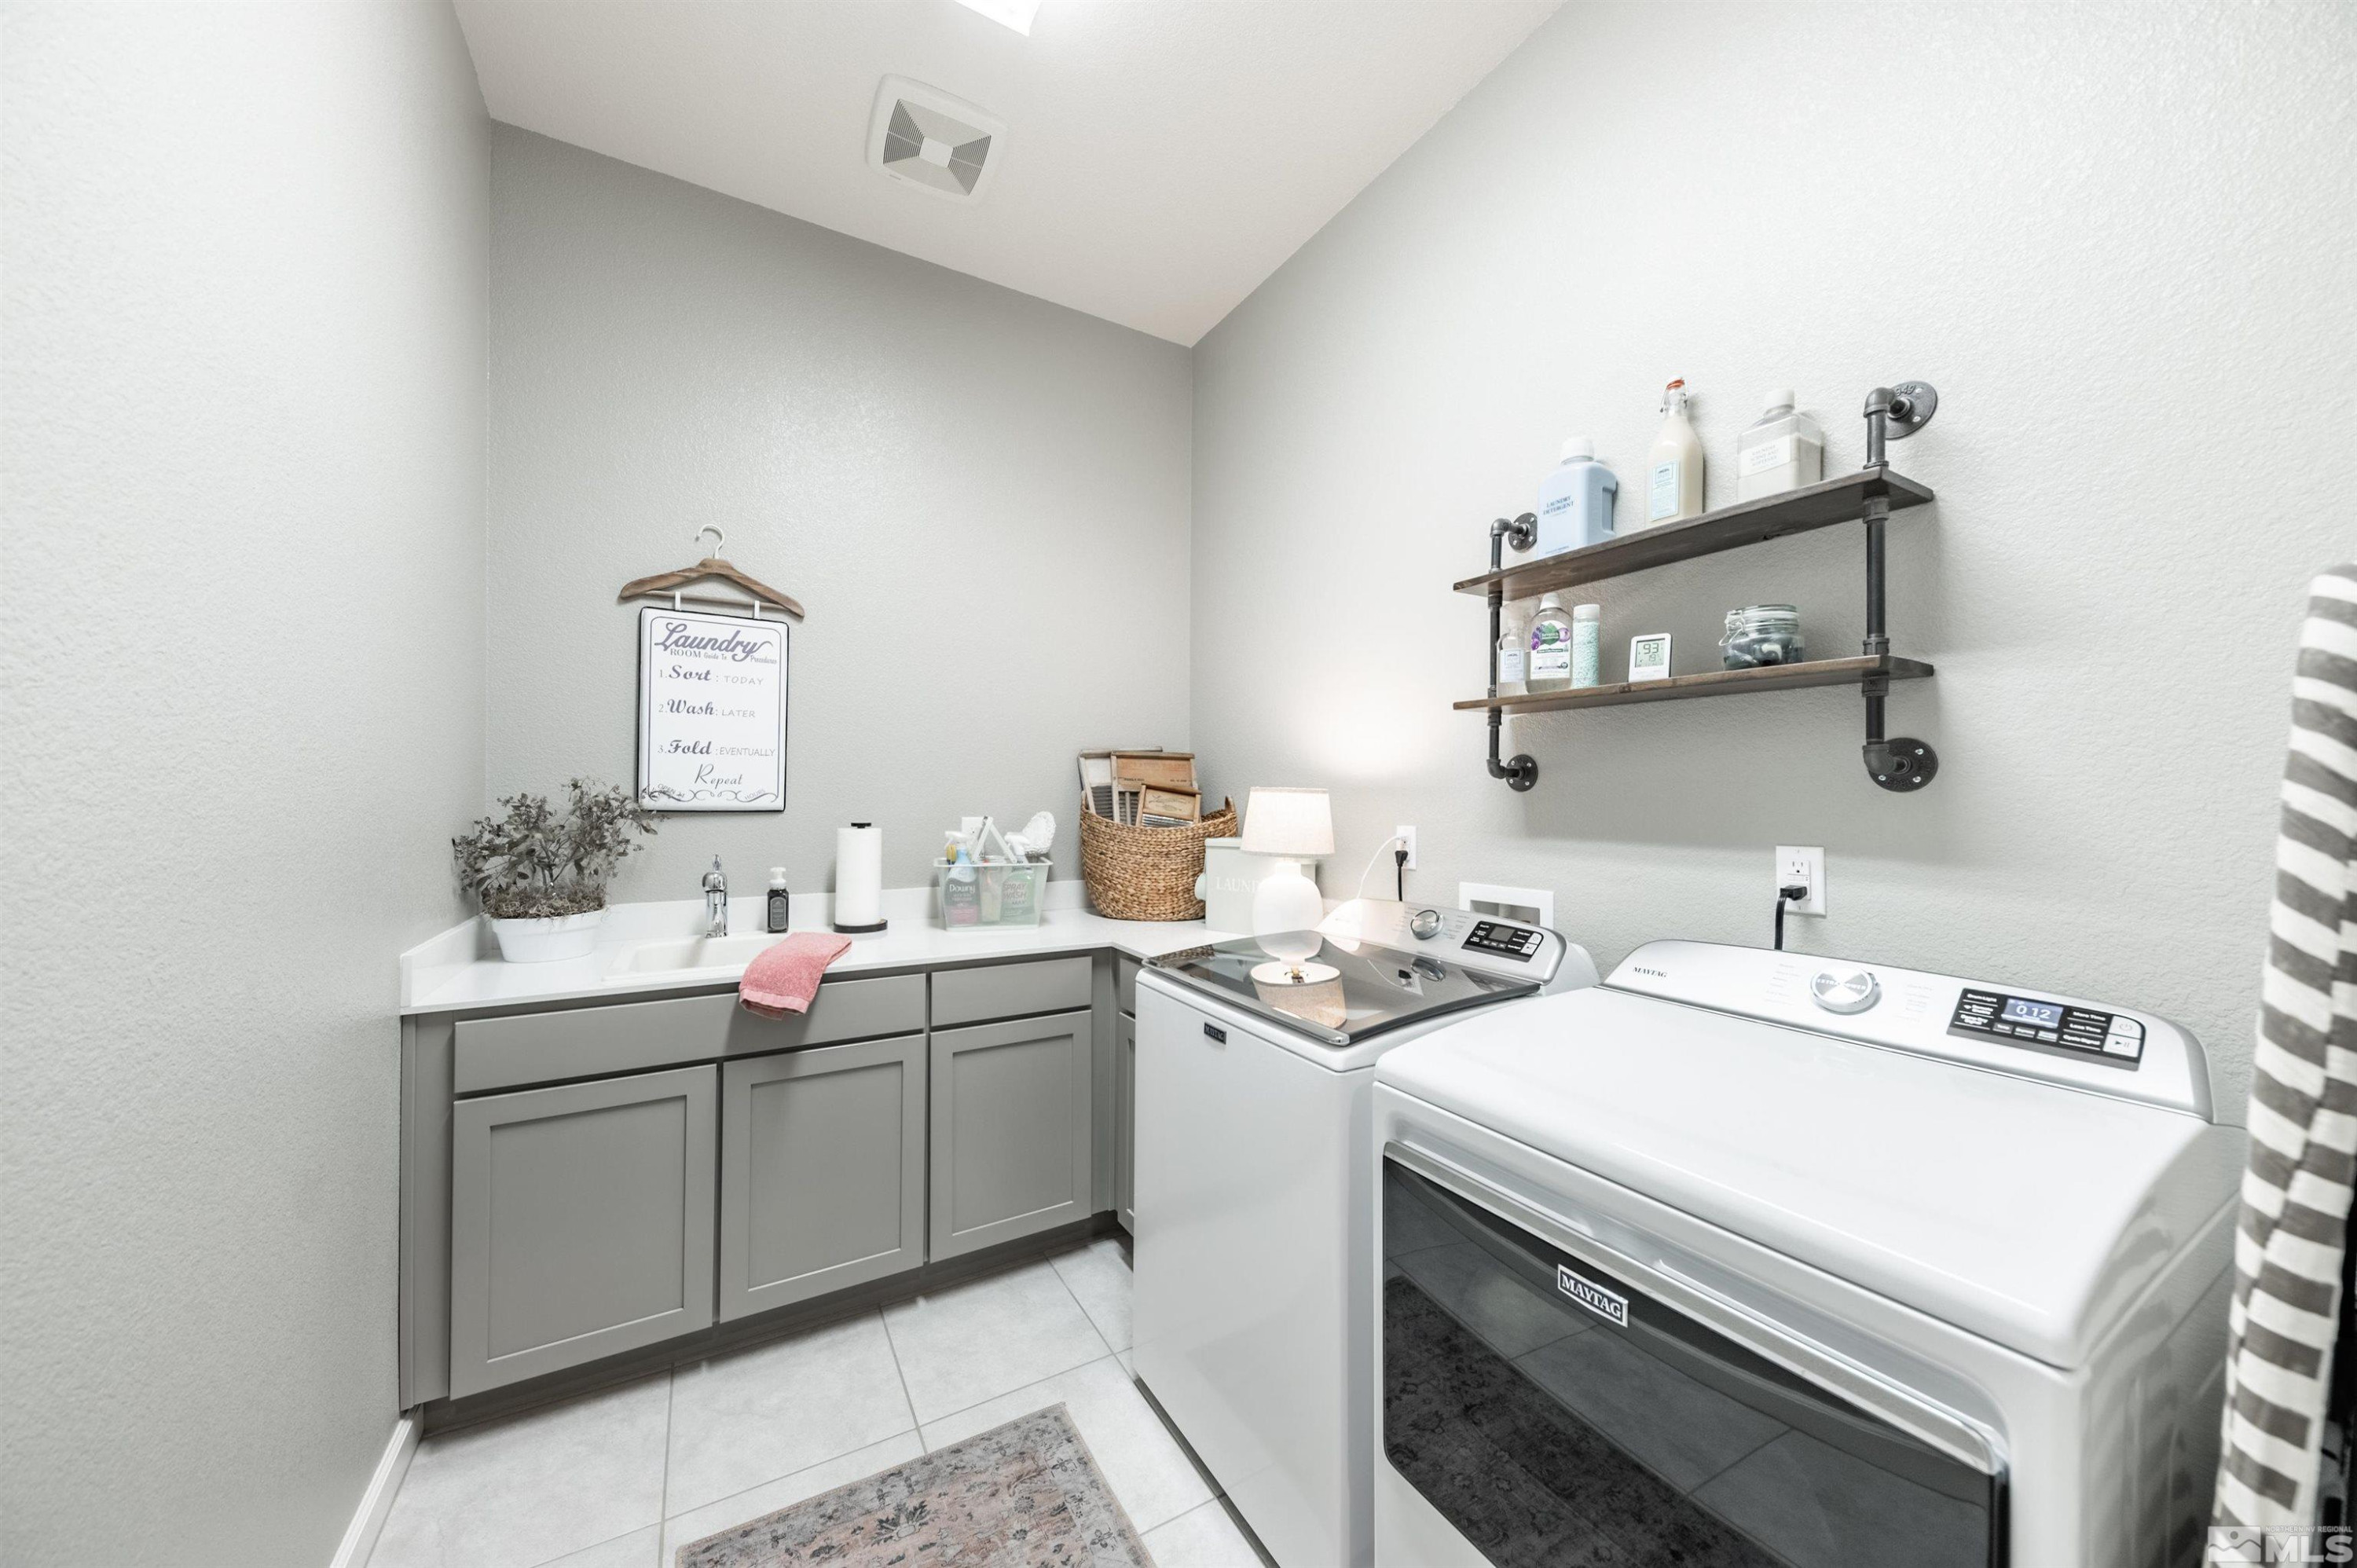
  • Laundry room Cabinets, Laundry Area, Laundry Room, Sink
  • Flooring Carpet, Ceramic Tile, Wood
  • Fireplace Gas Log
  • APPLIANCES Dishwasher, Disposal, Gas Cooktop, Microwave, Oven, None
  • other interior Features High Ceilings, Kitchen Island, Pantry, Primary Downstairs, Smart Thermostat, Walk-In Closet(s)

Area & Lot

  • Status Sold
  • Date Sold June 4, 2025
  • Living Area3,297 Sq.Ft.
  • Total Area3,297 Sq.Ft.
  • Lot Area6,098.4 Sq.Ft.
  • MLS® ID250000232
  • TypeResidential
  • YEAR BUILT2018
  • NeighborhoodDamonte Ranch
  • View DescriptionMountain(s)
  • Elementary SchoolNick Poulakidas
  • Middle SchoolDepoali
  • High SchoolDamonte

Exterior

  • STORIES2
  • Garage Space3.0
  • water SourcePublic
  • utilitiesCable Available, Electricity Available, Internet Available, Natural Gas Available, Phone Available, Sewer Available, Water Available, Cellular Coverage, Water Meter Installed
  • roofPitched, Tile
  • lot featuresLandscaped, Level, Sprinklers In Front, Sprinklers In Rear
  • parkingAttached, Garage Door Opener
  • HEAT TYPENatural Gas
  • AIR CONDITIONINGCentral Air, Refrigerated
  • sewerPublic Sewer
  • SubstructureSlab
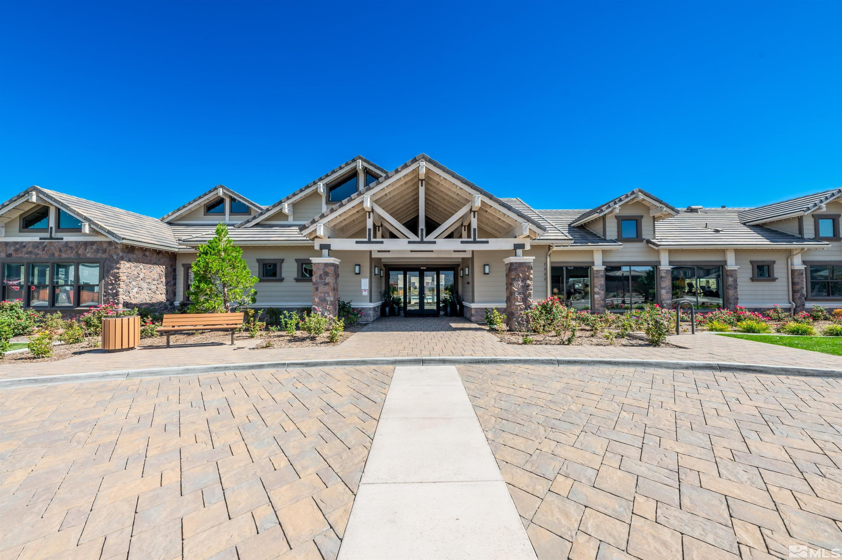
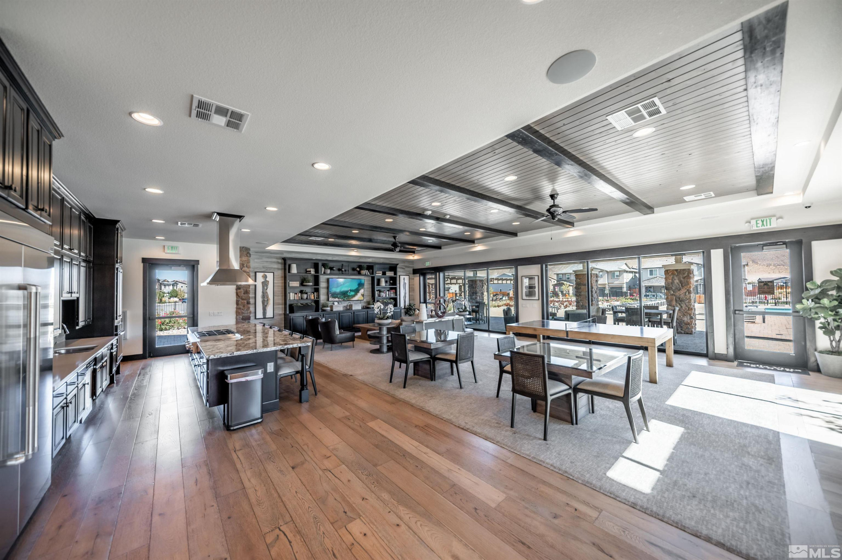
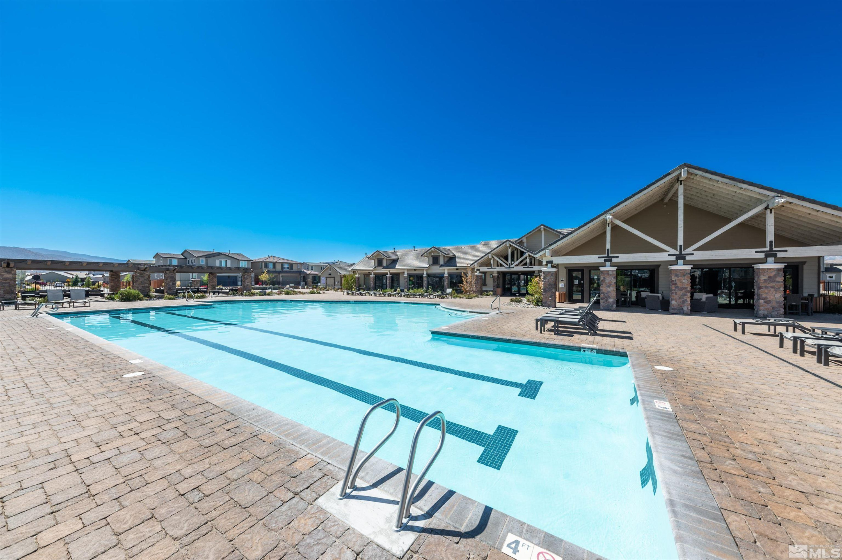
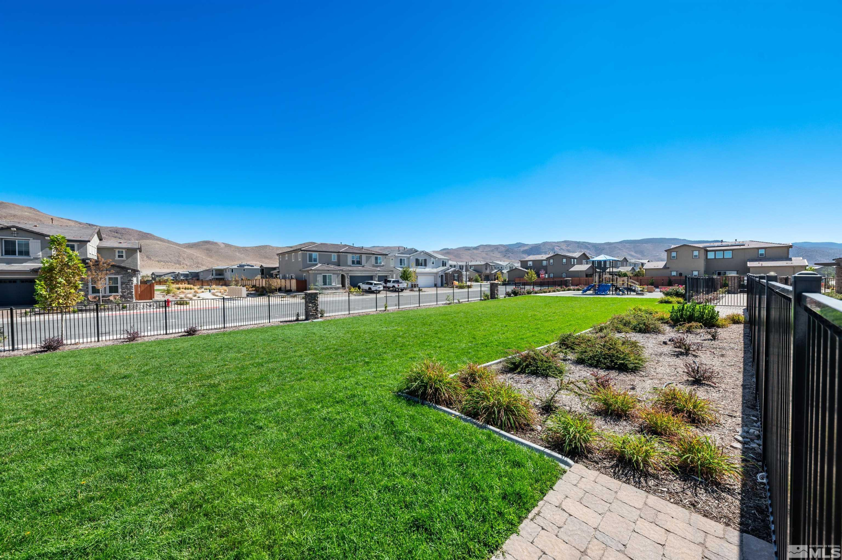
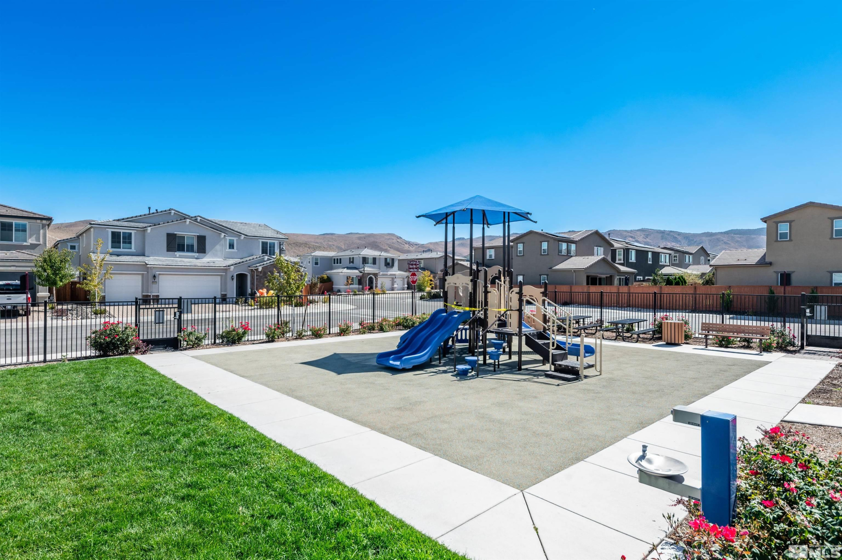
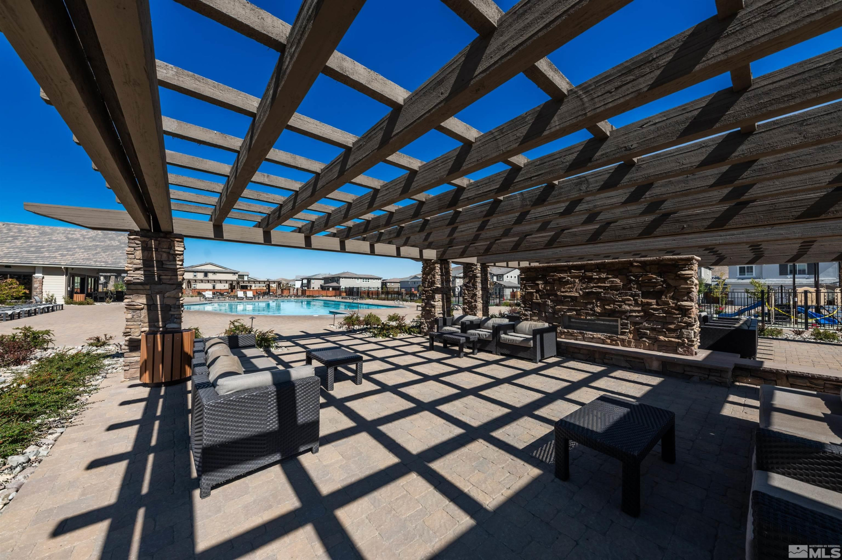
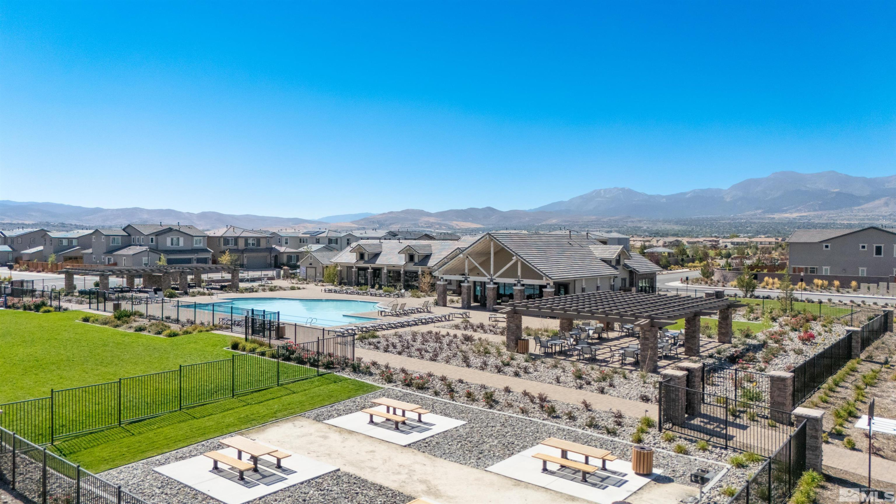
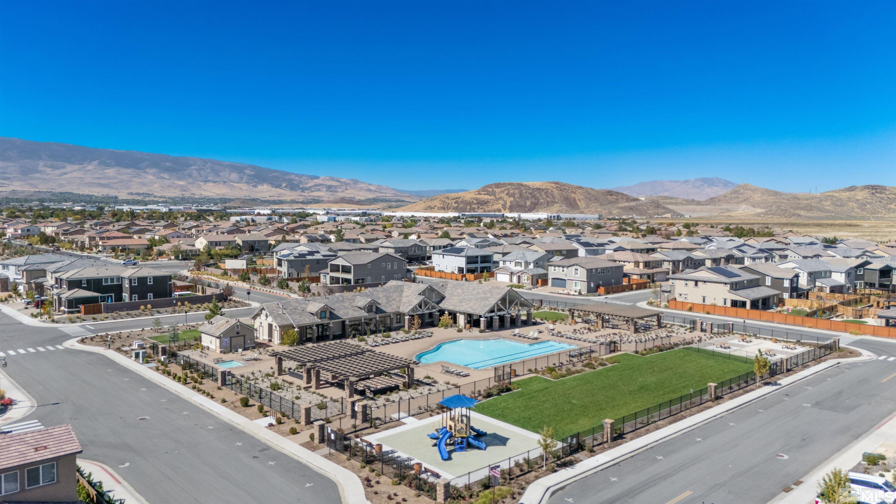
  • HOA AmenitiesMaintenance Grounds, Pool, Spa/Hot Tub, Clubhouse/Recreation Room
  • security FeaturesSmoke Detector(s)
  • other exterior FeaturesNone

Financial

  • Sales Price$1,080,000
  • Real Estate Tax $6,821/yr
  • HOA $120/mo
  • Zoning PD

Damonte Ranch

Explore

Work With Us

Local real estate agents and your neighbors in Northern Nevada. With a track record of quick results and prompt communication, we deliver results. We are part of your team. Let's excel at the real estate game together!

Follow Us on Instagram