10834 Farmstead Lane
SEE ALL PHOTOS
10834 Farmstead Lane
Sold

10834 Farmstead Lane

10834 Farmstead Lane, Reno, NV 89521

$510,000
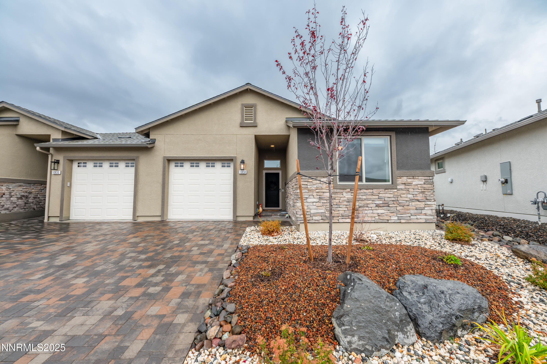
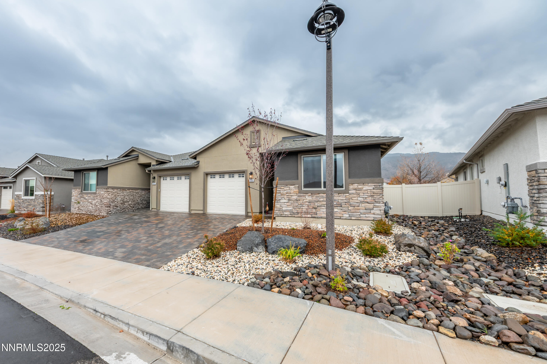
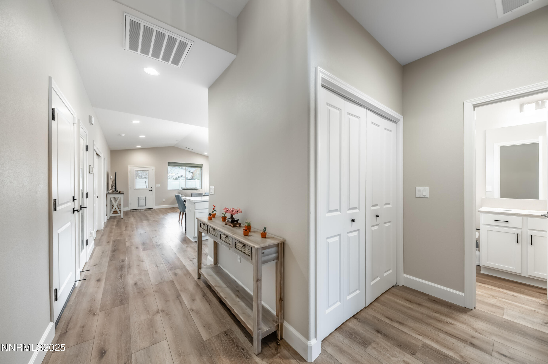
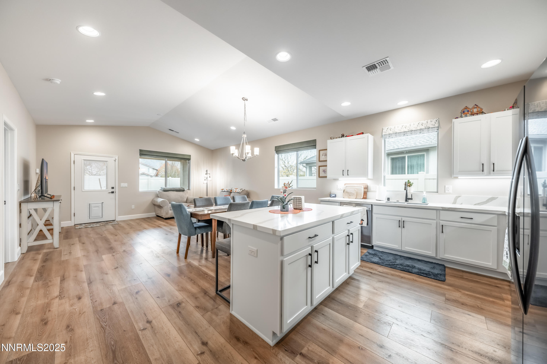
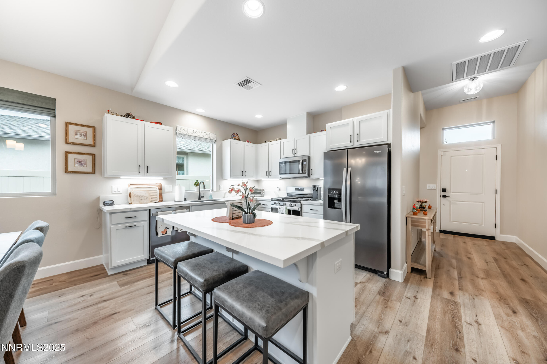
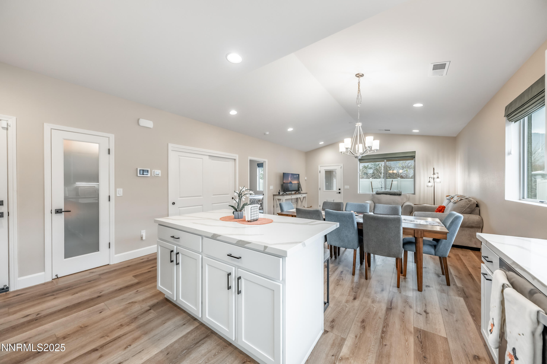
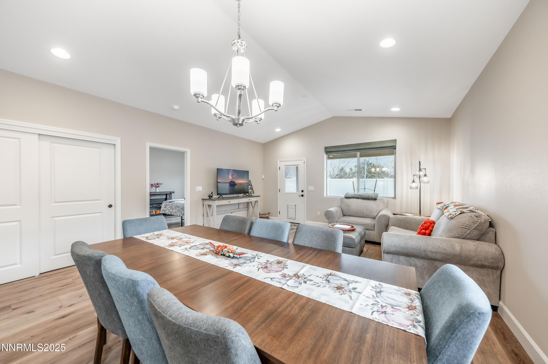
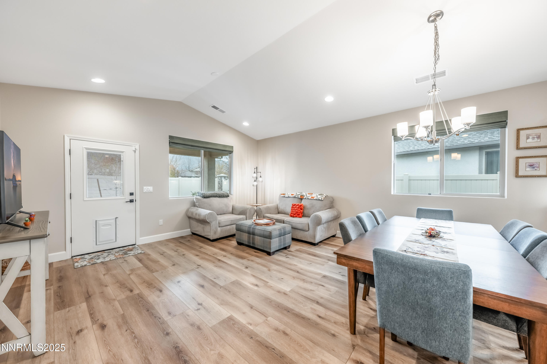
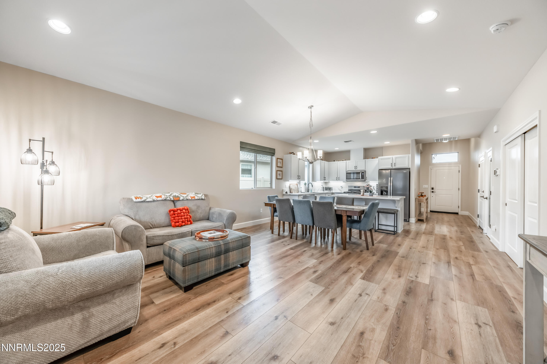
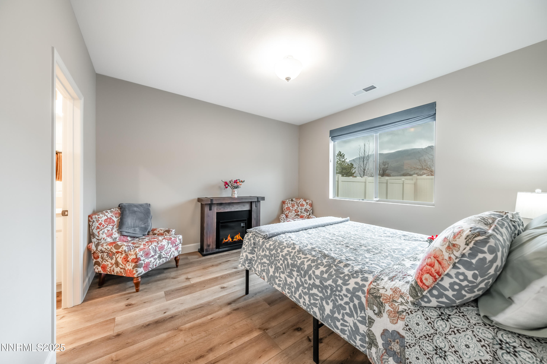
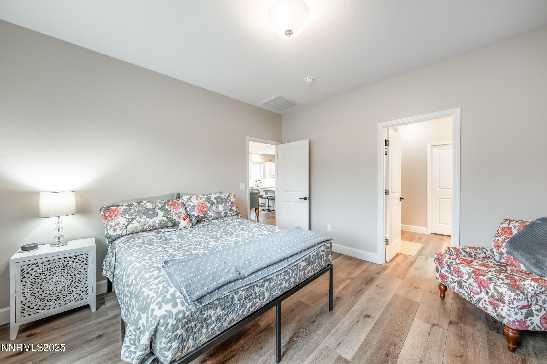
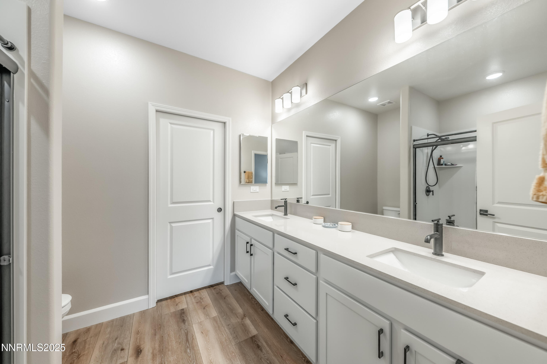
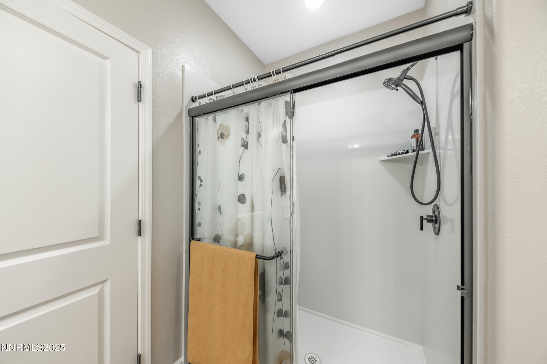
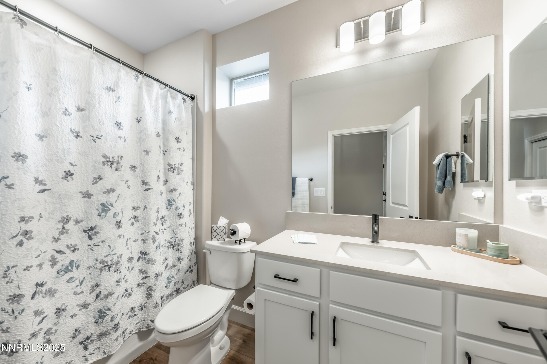
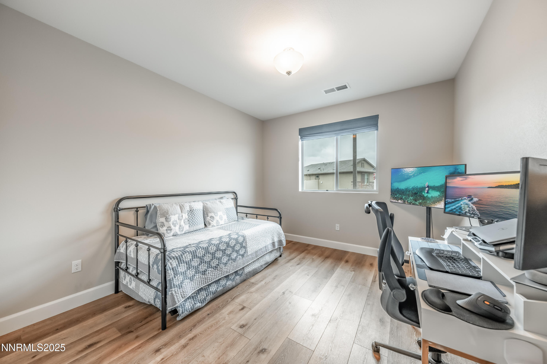
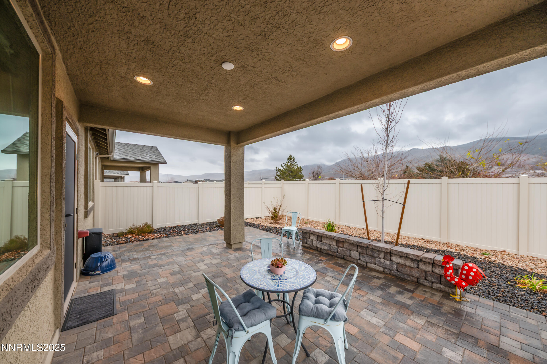
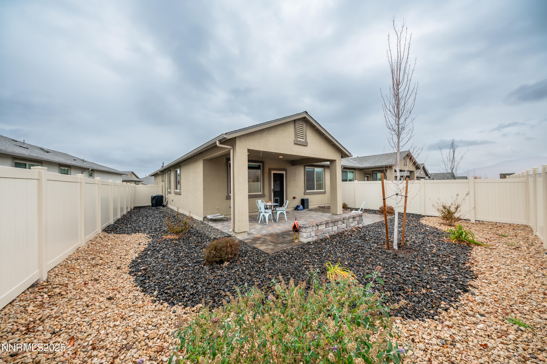
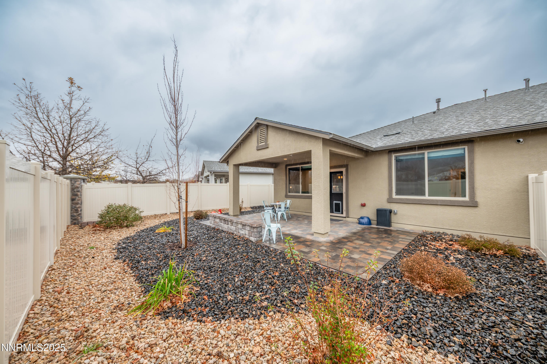
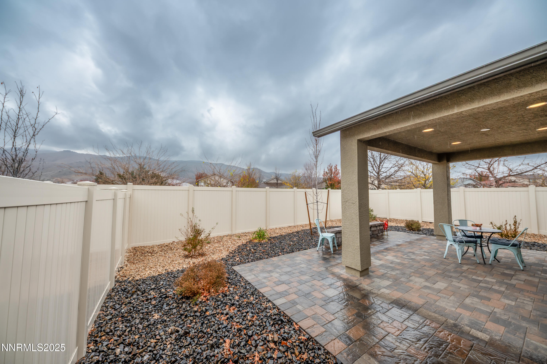
Welcome to this nearly new, upgraded single-level townhome situated on a premium lot within the desirable, gated Stepping Stone community. Just one year old and barely lived in, this home feels fresh, modern, and move-in ready. Designed with comfort and convenience in mind, the open floor plan features a primary bedroom suite with ensuite bathroom along with a second bedroom and another bathroom. The living room, bedrooms, and the patio are all prewired for ceiling fans. Enjoy the expanded 10' covered patio, perfect for relaxing with no rear neighbors for added peace and privacy. Additional upgrades include a security screen door, elegant 6" baseboards, stylish recessed lighting throughout, newer window coverings, a tankless water heater, and low-maintenance landscaping. This is the perfect lock-and-leave home in a beautifully maintained community.

2
beds

2
baths

1,218 Sq.Ft. LIVING AREA

4,165 Sq.Ft. lot

Michael Wood

Michael Wood

Features & Amenities

Interior

  • total bedrooms2
  • Total bathrooms2
  • full bathrooms2
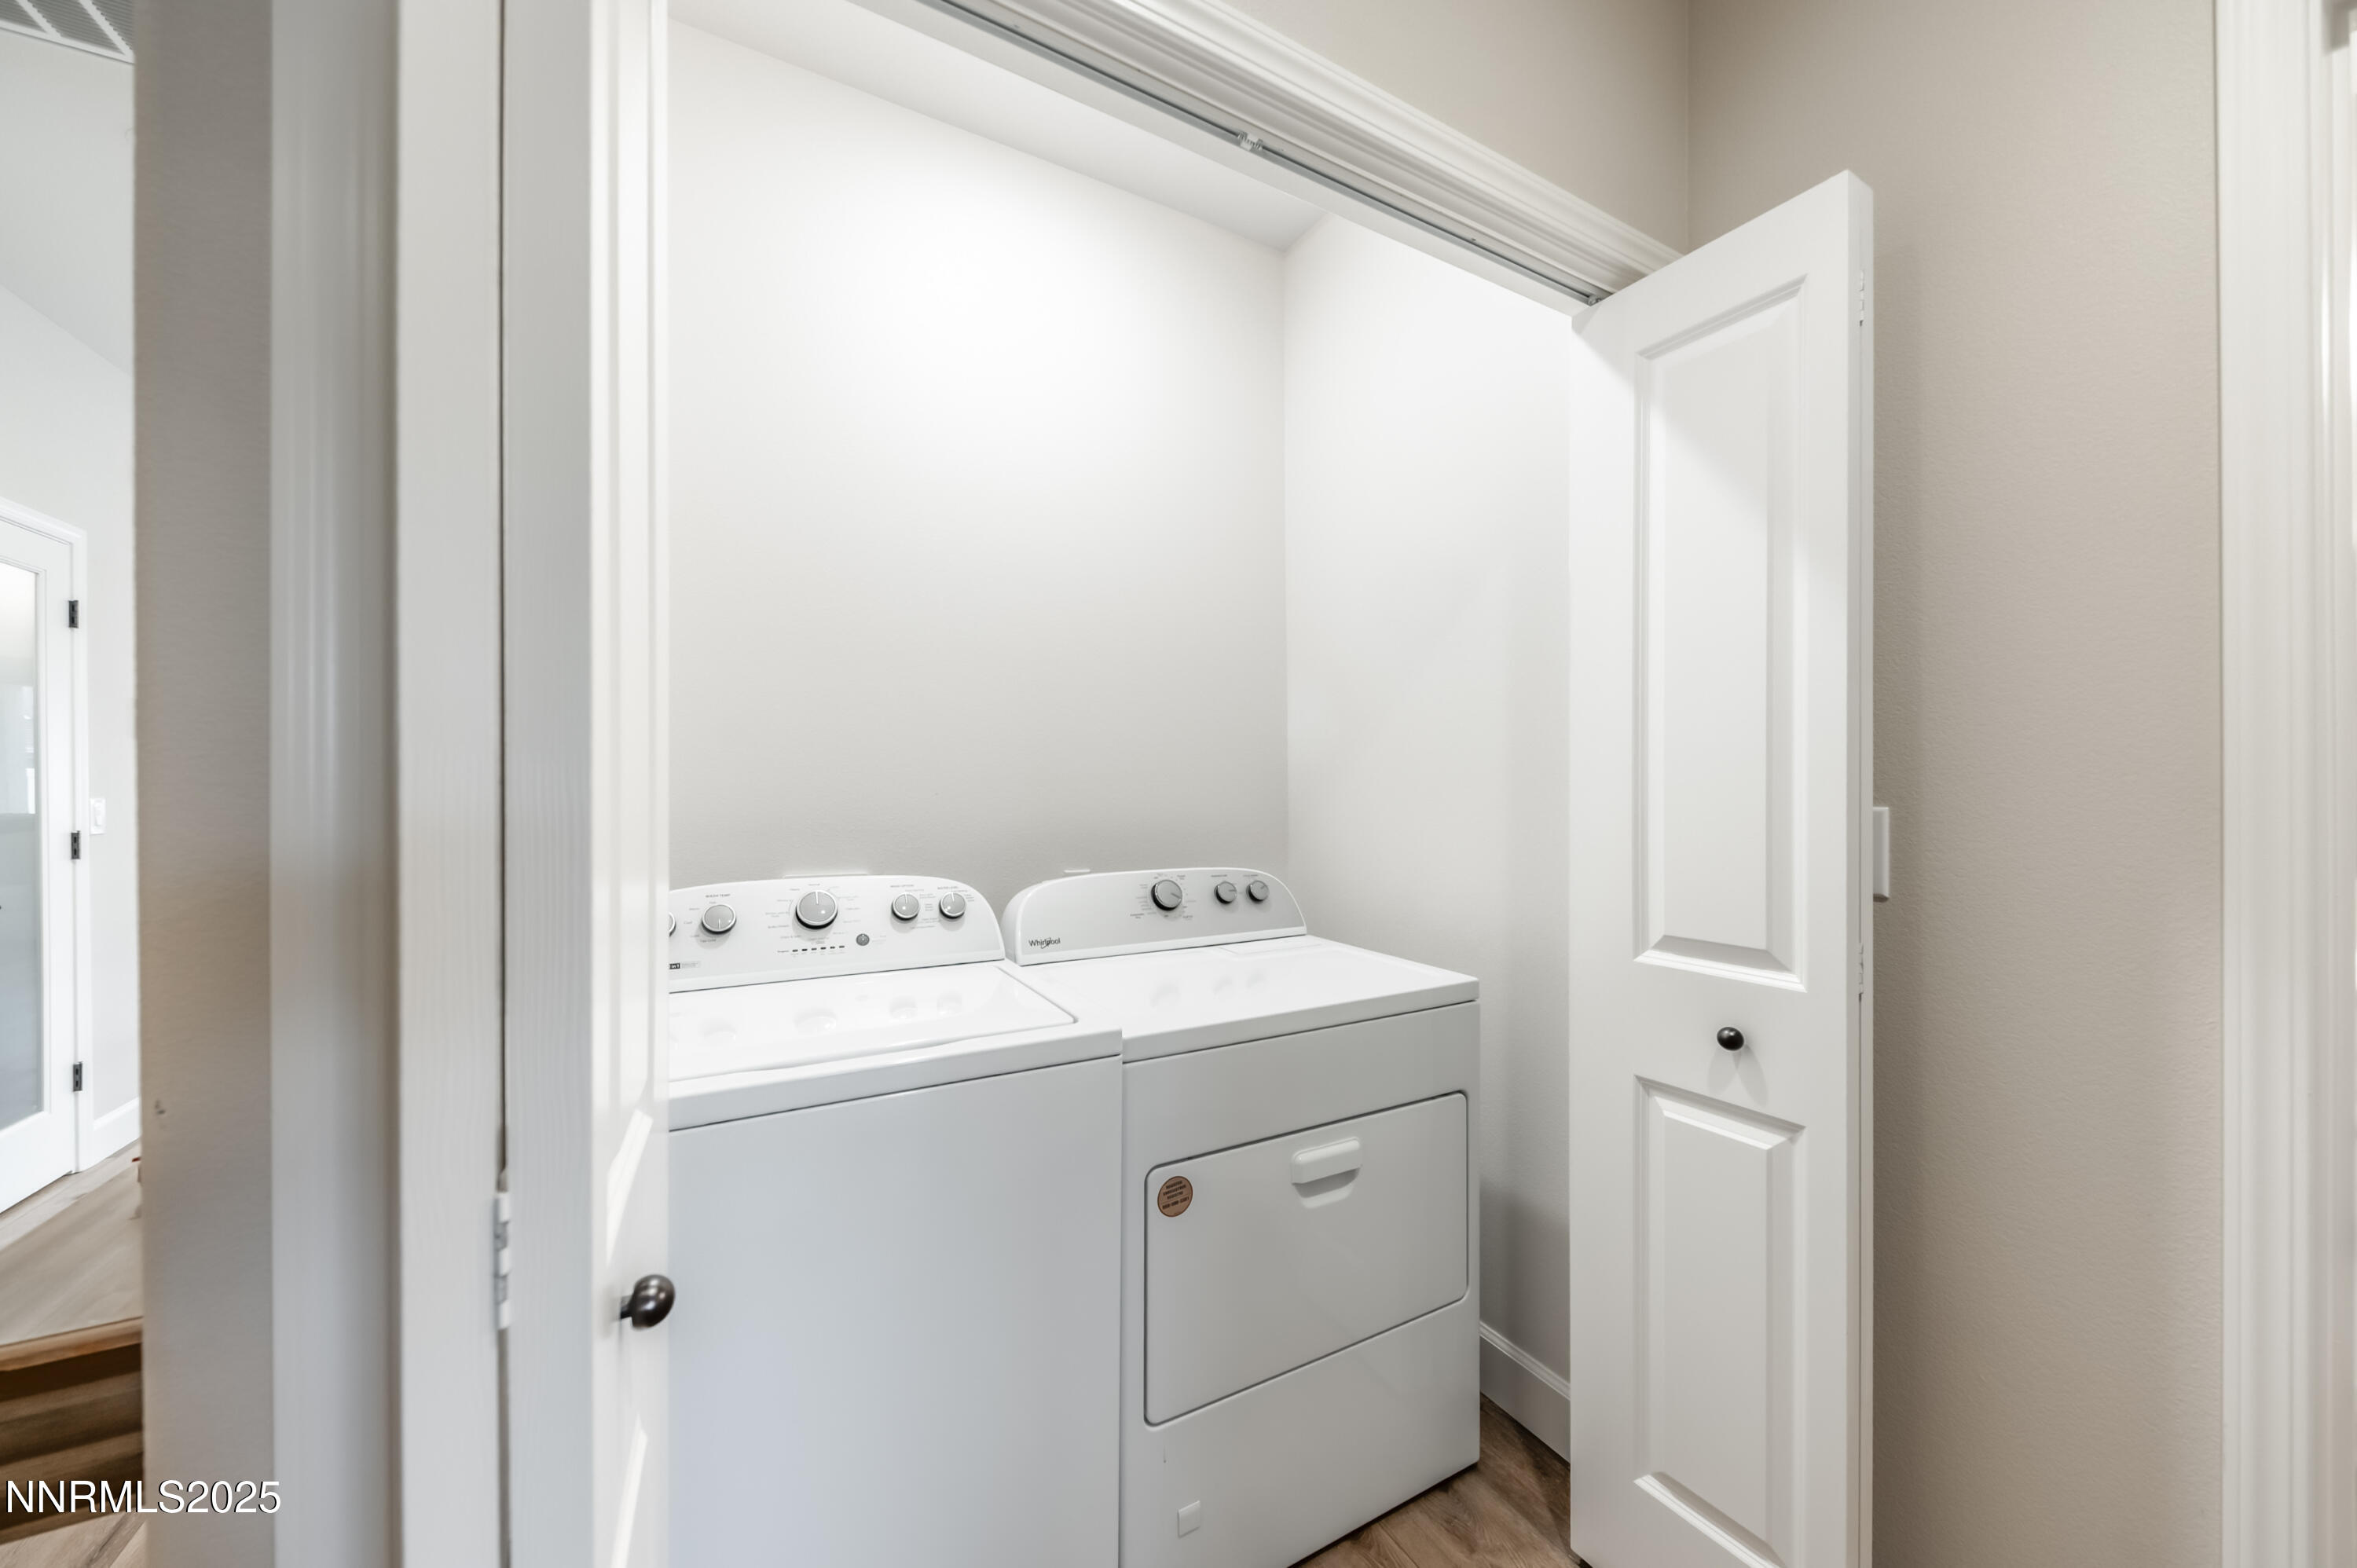
  • Laundry room Laundry Closet, Shelves, Washer Hookup
  • Flooring Luxury Vinyl
  • APPLIANCES Dishwasher, Gas Range, Microwave, Self Cleaning Oven
  • other interior Features Kitchen Island, Pantry, Walk-In Closet(s)

Area & Lot

  • Status Sold
  • Date Sold January 15, 2026
  • Living Area1,218 Sq.Ft.
  • Total Area1,218 Sq.Ft.
  • Lot Area4,165 Sq.Ft.
  • MLS® ID250058341
  • TypeTownhouse
  • YEAR BUILT2024
  • NeighborhoodDamonte Ranch
  • View DescriptionMountain(s)
  • Elementary SchoolJWood Raw
  • Middle SchoolDepoali
  • High SchoolDamonte

Exterior

  • STORIES1
  • Garage Space1.0
  • water SourcePublic
  • utilitiesCable Connected, Electricity Connected, Internet Connected, Natural Gas Connected, Phone Available, Sewer Connected, Water Connected, Cellular Coverage, Water Meter Installed
  • PoolNone
  • roofComposition, Shingle
  • lot featuresLevel
  • parkingAttached, Garage, Garage Door Opener
  • HEAT TYPEForced Air
  • AIR CONDITIONINGCentral Air
  • sewerPublic Sewer
  • SubstructureSlab
  • HOA AmenitiesMaintenance
  • security FeaturesCarbon Monoxide Detector(s), Smoke Detector(s)
  • other exterior FeaturesRain Gutters

Financial

  • Sales Price$510,000
  • Real Estate Tax $1,267/yr
  • HOA $156/mo
  • Zoning PD

Damonte Ranch

Explore

Work With Us

Local real estate agents and your neighbors in Northern Nevada. With a track record of quick results and prompt communication, we deliver results. We are part of your team. Let's excel at the real estate game together!

Follow Us on Instagram