11025 Kernite Court
11025 Kernite Court
11025 Kernite Court
11025 Kernite Court
11025 Kernite Court
11025 Kernite Court
11025 Kernite Court
11025 Kernite Court
11025 Kernite Court
11025 Kernite Court
11025 Kernite Court
11025 Kernite Court
11025 Kernite Court
11025 Kernite Court
11025 Kernite Court
11025 Kernite Court
11025 Kernite Court
11025 Kernite Court
11025 Kernite Court
11025 Kernite Court
SEE ALL PHOTOS
11025 Kernite Court
11025 Kernite Court
11025 Kernite Court
11025 Kernite Court
11025 Kernite Court
11025 Kernite Court
11025 Kernite Court
11025 Kernite Court
11025 Kernite Court
11025 Kernite Court
11025 Kernite Court
11025 Kernite Court
11025 Kernite Court
11025 Kernite Court
11025 Kernite Court
11025 Kernite Court
11025 Kernite Court
11025 Kernite Court
11025 Kernite Court
11025 Kernite Court
Sold

11025 Kernite Court

11025 Kernite Court, Reno, NV 89506

$435,000
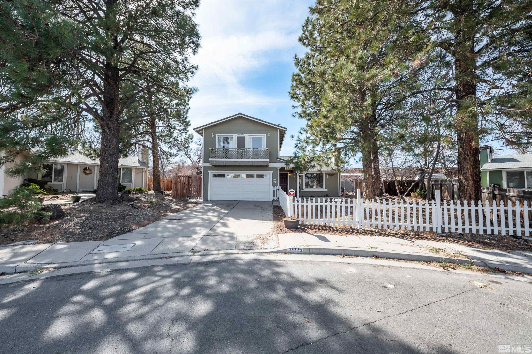
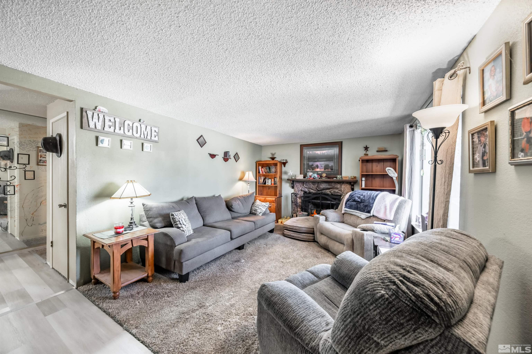
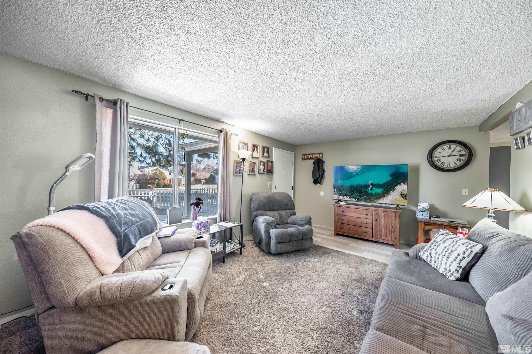
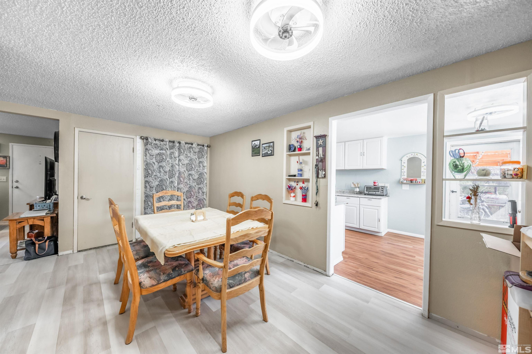
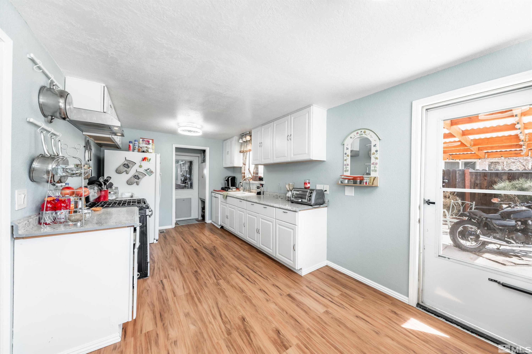
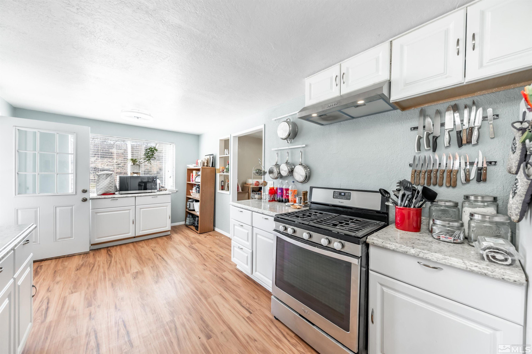
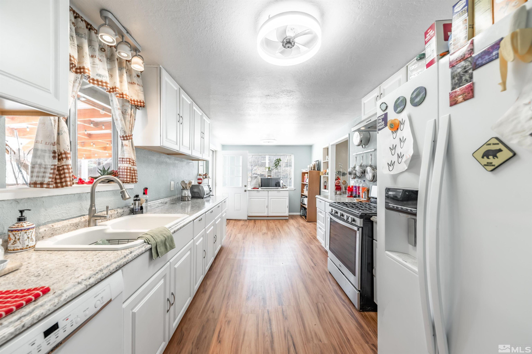
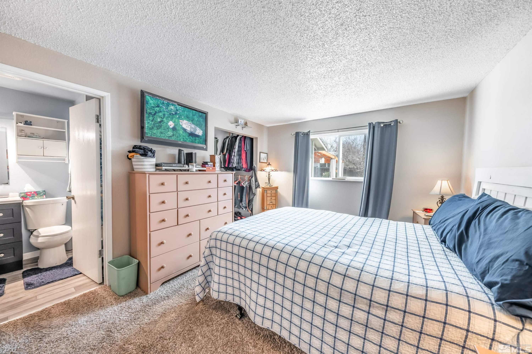
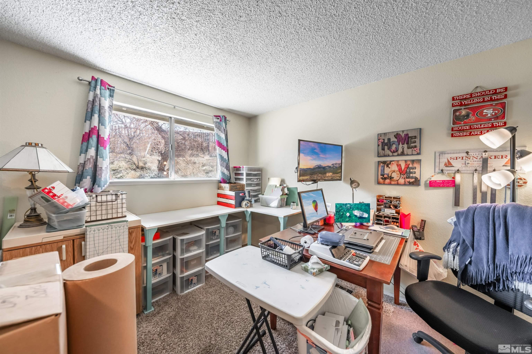
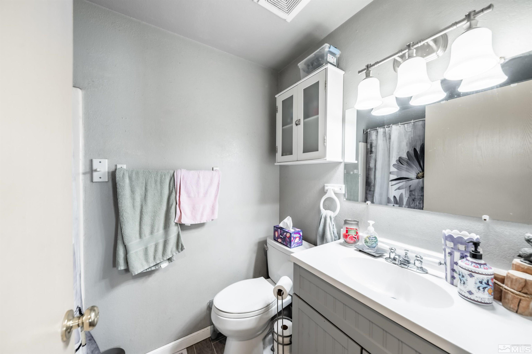
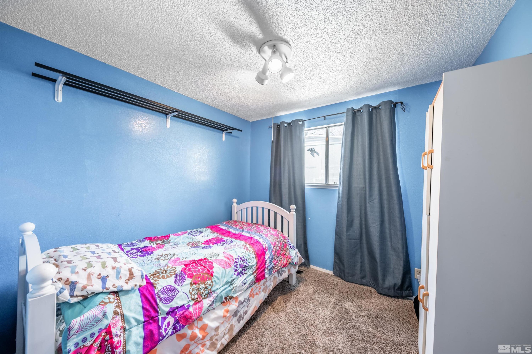
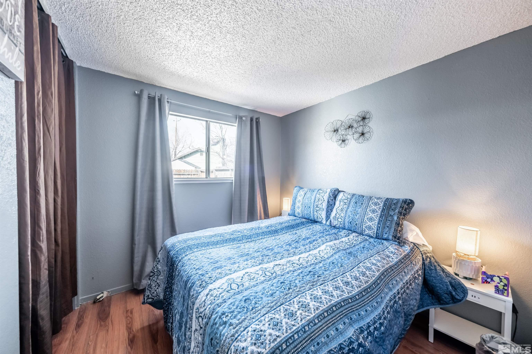
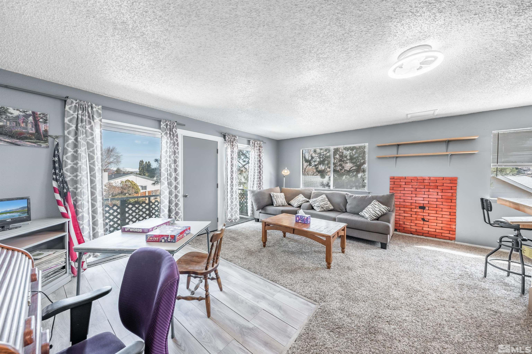
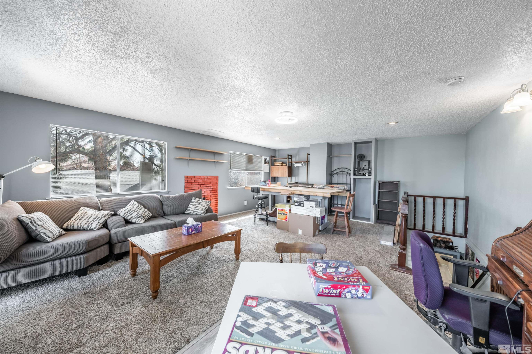
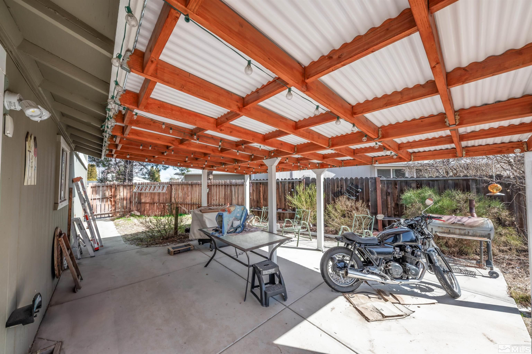
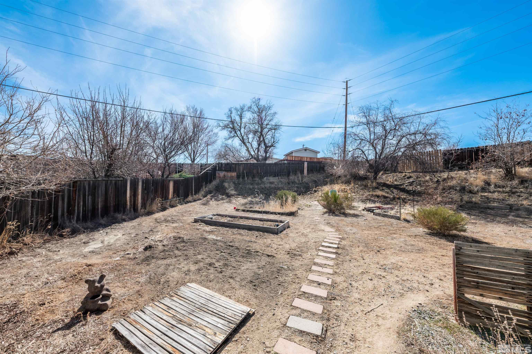
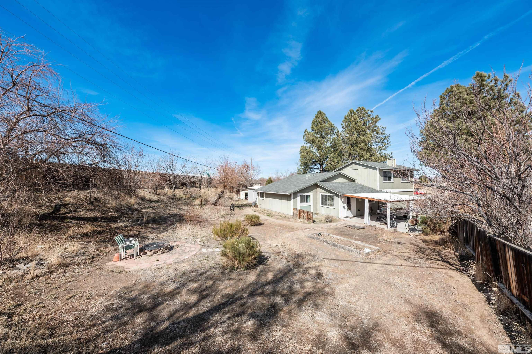
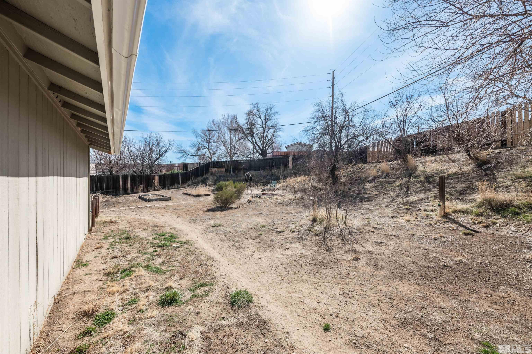
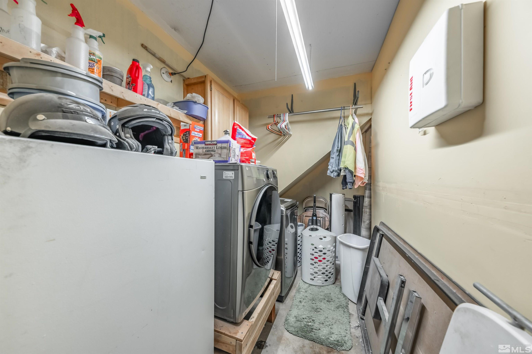
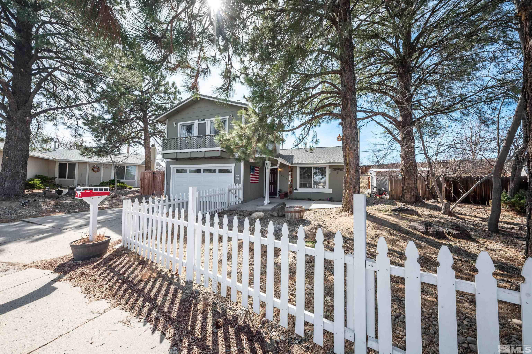
This spacious 4-bedroom, 2-bathroom home, located on a peaceful cul-de-sac, offers incredible potential for those eager to make it their own. Situated in a highly sought-after North Valleys neighborhood, this property features a large upstairs loft--ideal for a home office, playroom, or additional living space. The expansive backyard provides ample room for outdoor entertaining, gardening, or future expansion., With endless possibilities for updates and personalization, this home presents a fantastic opportunity to transform it into your dream space. Whether you're seeking a project or a place to settle down, this home is ready to be shaped by your unique vision. Assessors shows 3 bedrooms, Property has 4 true bedrooms plus the additional loft/bonus room upstairs. Sellers made a custom laundry area in garage. If new home owners would like to extra garage space, they can take down the drywall

4
beds

2
baths

1,807 Sq.Ft. LIVING AREA

0.3 Acres lot

Tyler Richardson

Tyler Richardson

Features & Amenities

Interior

  • total bedrooms4
  • Total bathrooms2
  • full bathrooms2
  • Laundry room Cabinets, In Garage
  • Flooring Carpet
  • APPLIANCES Dishwasher, Disposal, Dryer, Gas Cooktop, Gas Range, Refrigerator, Washer
  • other interior Features Ceiling Fan(s), Primary Downstairs

Area & Lot

  • Status Sold
  • Date Sold May 30, 2025
  • Living Area1,807 Sq.Ft.
  • Total Area1,807 Sq.Ft.
  • Lot Area0.3 Acres
  • MLS® ID250003007
  • TypeResidential
  • YEAR BUILT1978
  • NeighborhoodNorth Valleys
  • View DescriptionMountain(s), Trees/Woods
  • Elementary SchoolDesert Heights
  • Middle SchoolOBrien
  • High SchoolNorth Valleys

Exterior

  • STORIES2
  • Garage Space2.0
  • water SourcePublic
  • utilitiesElectricity Available, Internet Available, Natural Gas Available, Sewer Available, Water Available, Cellular Coverage
  • roofComposition, Pitched, Shingle
  • lot featuresCul-De-Sac, Landscaped
  • parkingAttached, Garage Door Opener
  • HEAT TYPEFireplace(s), Natural Gas
  • AIR CONDITIONINGCentral Air, Refrigerated
  • sewerPublic Sewer
  • SubstructureCrawl Space
  • HOA AmenitiesNone
  • security FeaturesSmoke Detector(s)
  • other exterior FeaturesNone

Financial

  • Sales Price$435,000
  • Real Estate Tax $1,687/yr
  • Zoning SF8

North Valleys

Perfect for those who love the outdoors without sacrificing convenience.

Explore

Work With Us

Local real estate agents and your neighbors in Northern Nevada. With a track record of quick results and prompt communication, we deliver results. We are part of your team. Let's excel at the real estate game together!

Follow Us on Instagram