1128 Spruce Meadows Drive
SEE ALL PHOTOS
1128 Spruce Meadows Drive
Sold

1128 Spruce Meadows Drive

1128 Spruce Meadows Drive, Sparks, NV 89441

$710,000
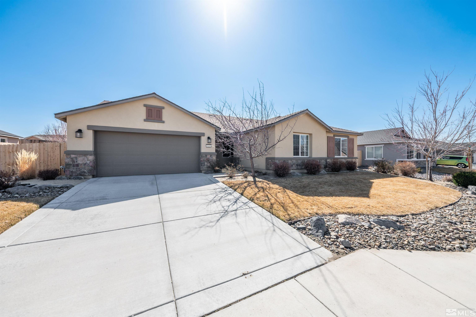
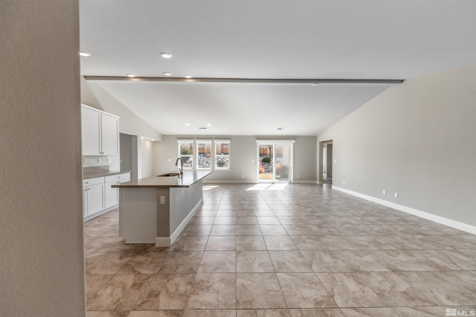
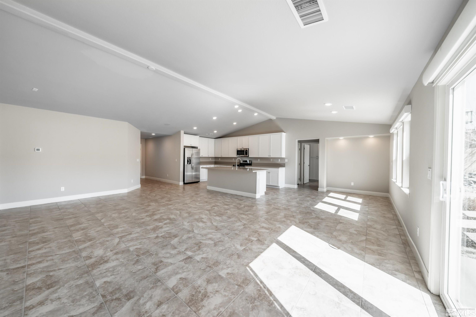
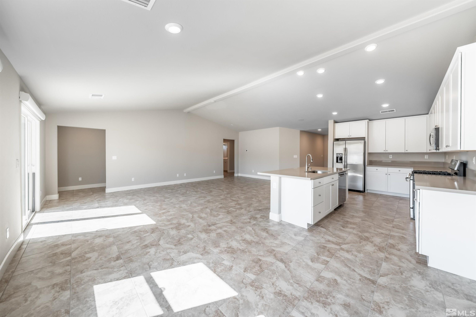
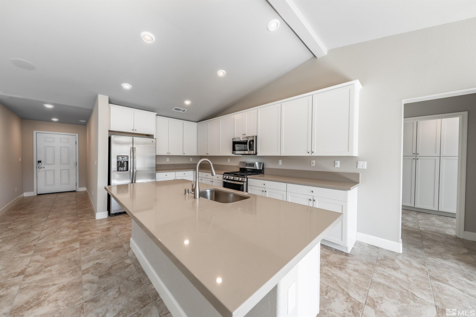
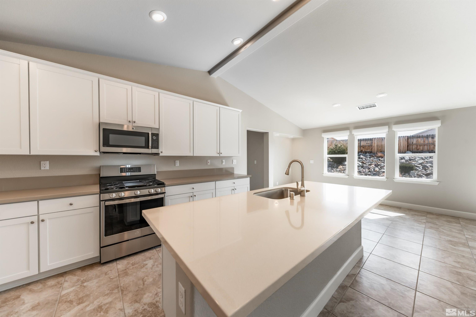
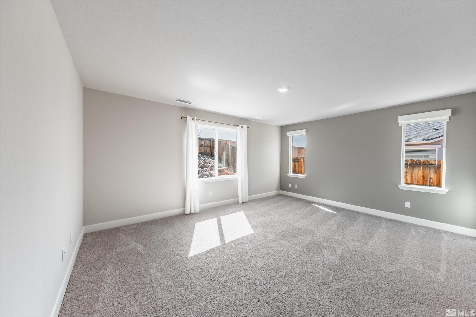
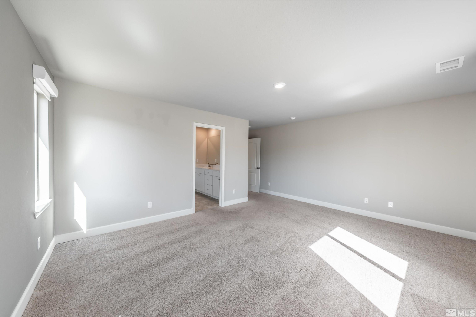
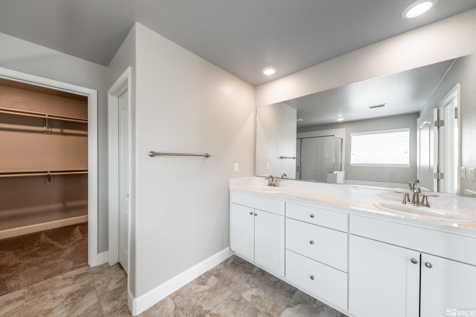
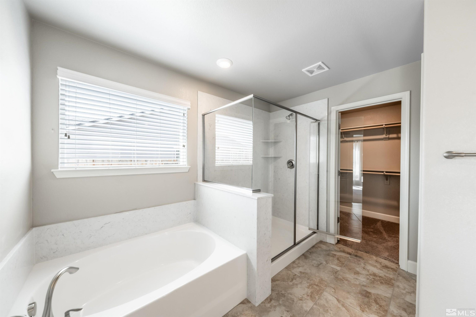
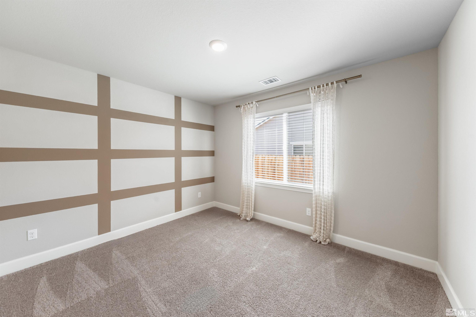
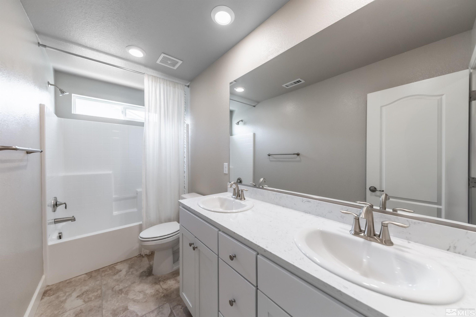
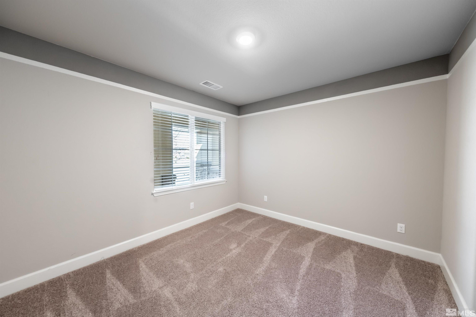
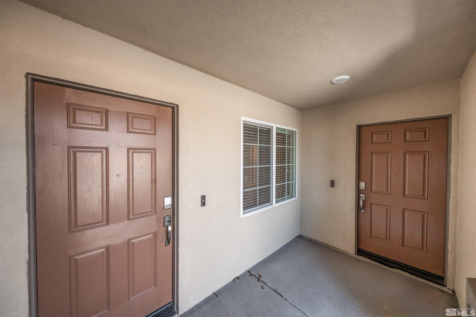
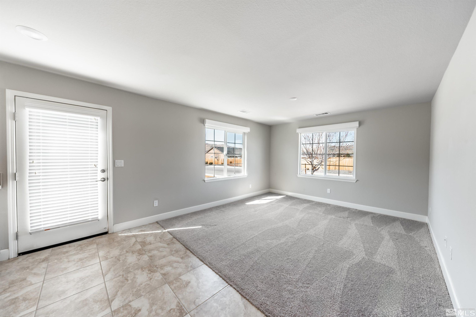
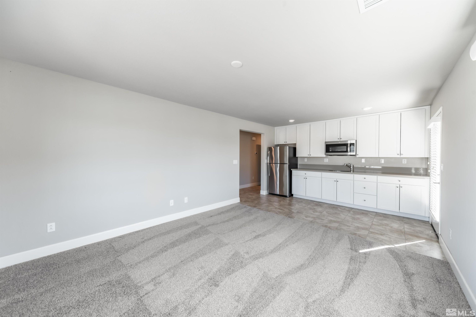
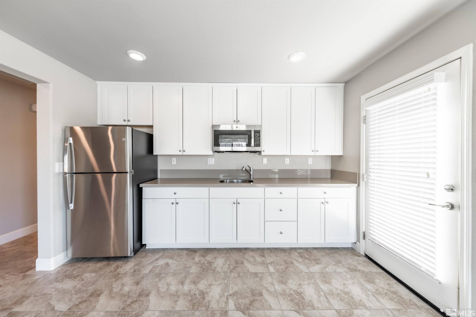
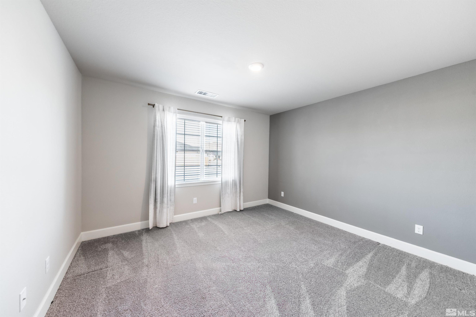
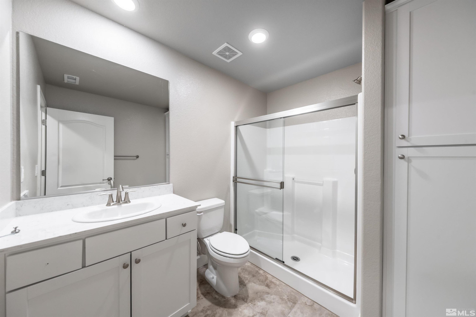
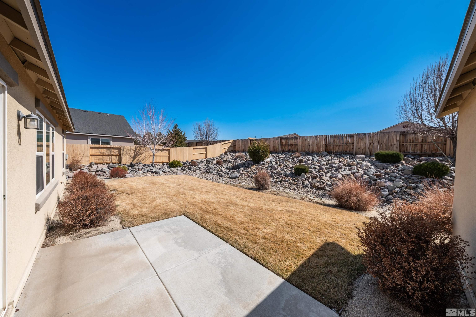
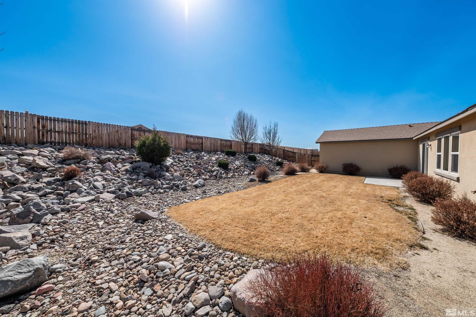
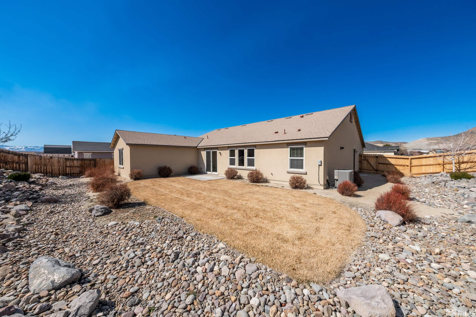
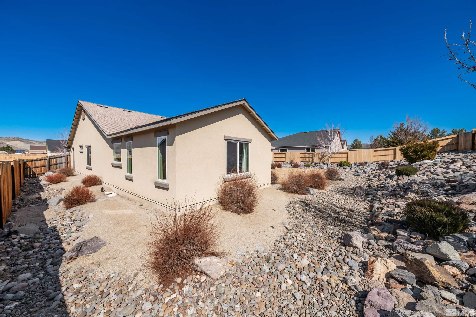
Welcome to this stunning former model home, offering a versatile layout and modern design. Featuring a private NexGen in-law suite with its own entrance, living room, kitchen area, bedroom, and bathroom--perfect for multi-generational living or guests. The spacious great room seamlessly flows into the kitchen and dining area, highlighted by a slider that opens to the backyard. The home boasts high-quality finishes with ceramic tile flooring in the living areas and carpet in the bedrooms. Fully landscaped and, move in ready. This home is sold unfurnished and includes all appliances: a refrigerator in both the main house and NexGen suite, as well as washer/dryer in the main house. Schedule your showing today!

4
beds

3
baths

2,554 Sq.Ft. LIVING AREA

0.27 Acres lot

Michael Wood

Michael Wood

Features & Amenities

Interior

  • total bedrooms4
  • Total bathrooms3
  • full bathrooms3
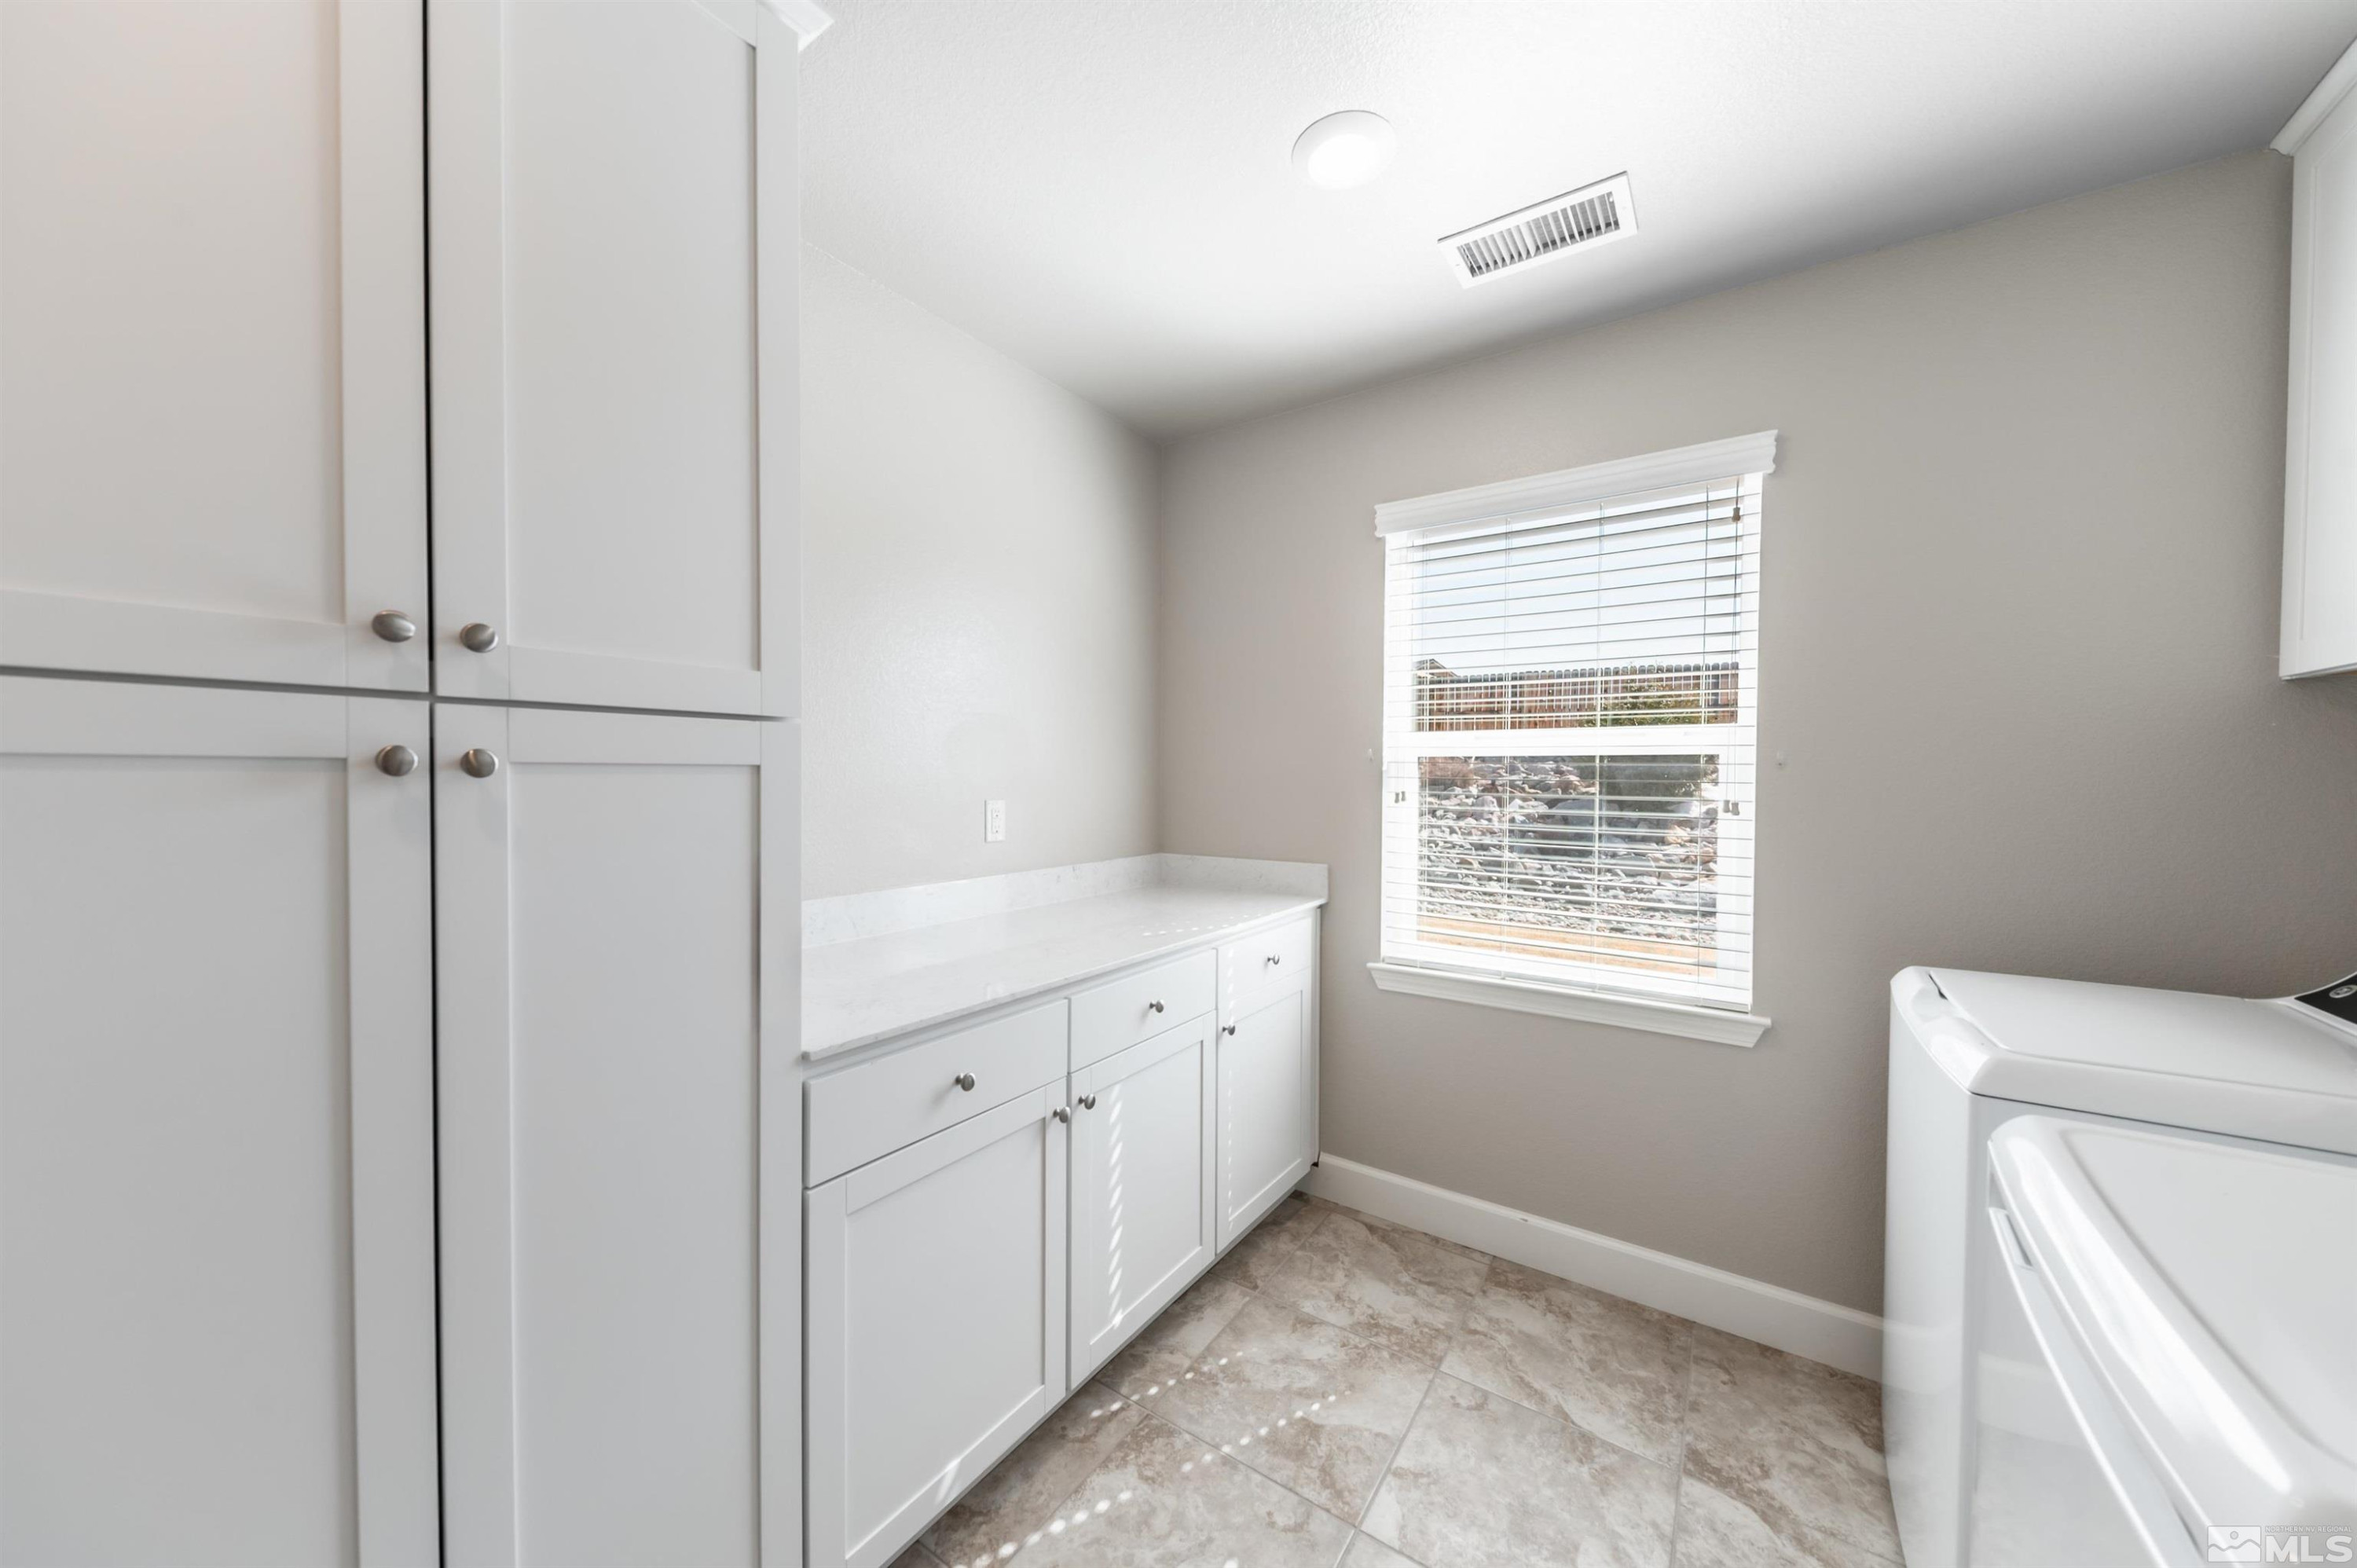
  • Laundry room Cabinets, Laundry Area, Laundry Room
  • Flooring Carpet, Ceramic Tile
  • APPLIANCES Additional Refrigerator(s), Dishwasher, Disposal, Dryer, Gas Range, Microwave, Refrigerator, Washer
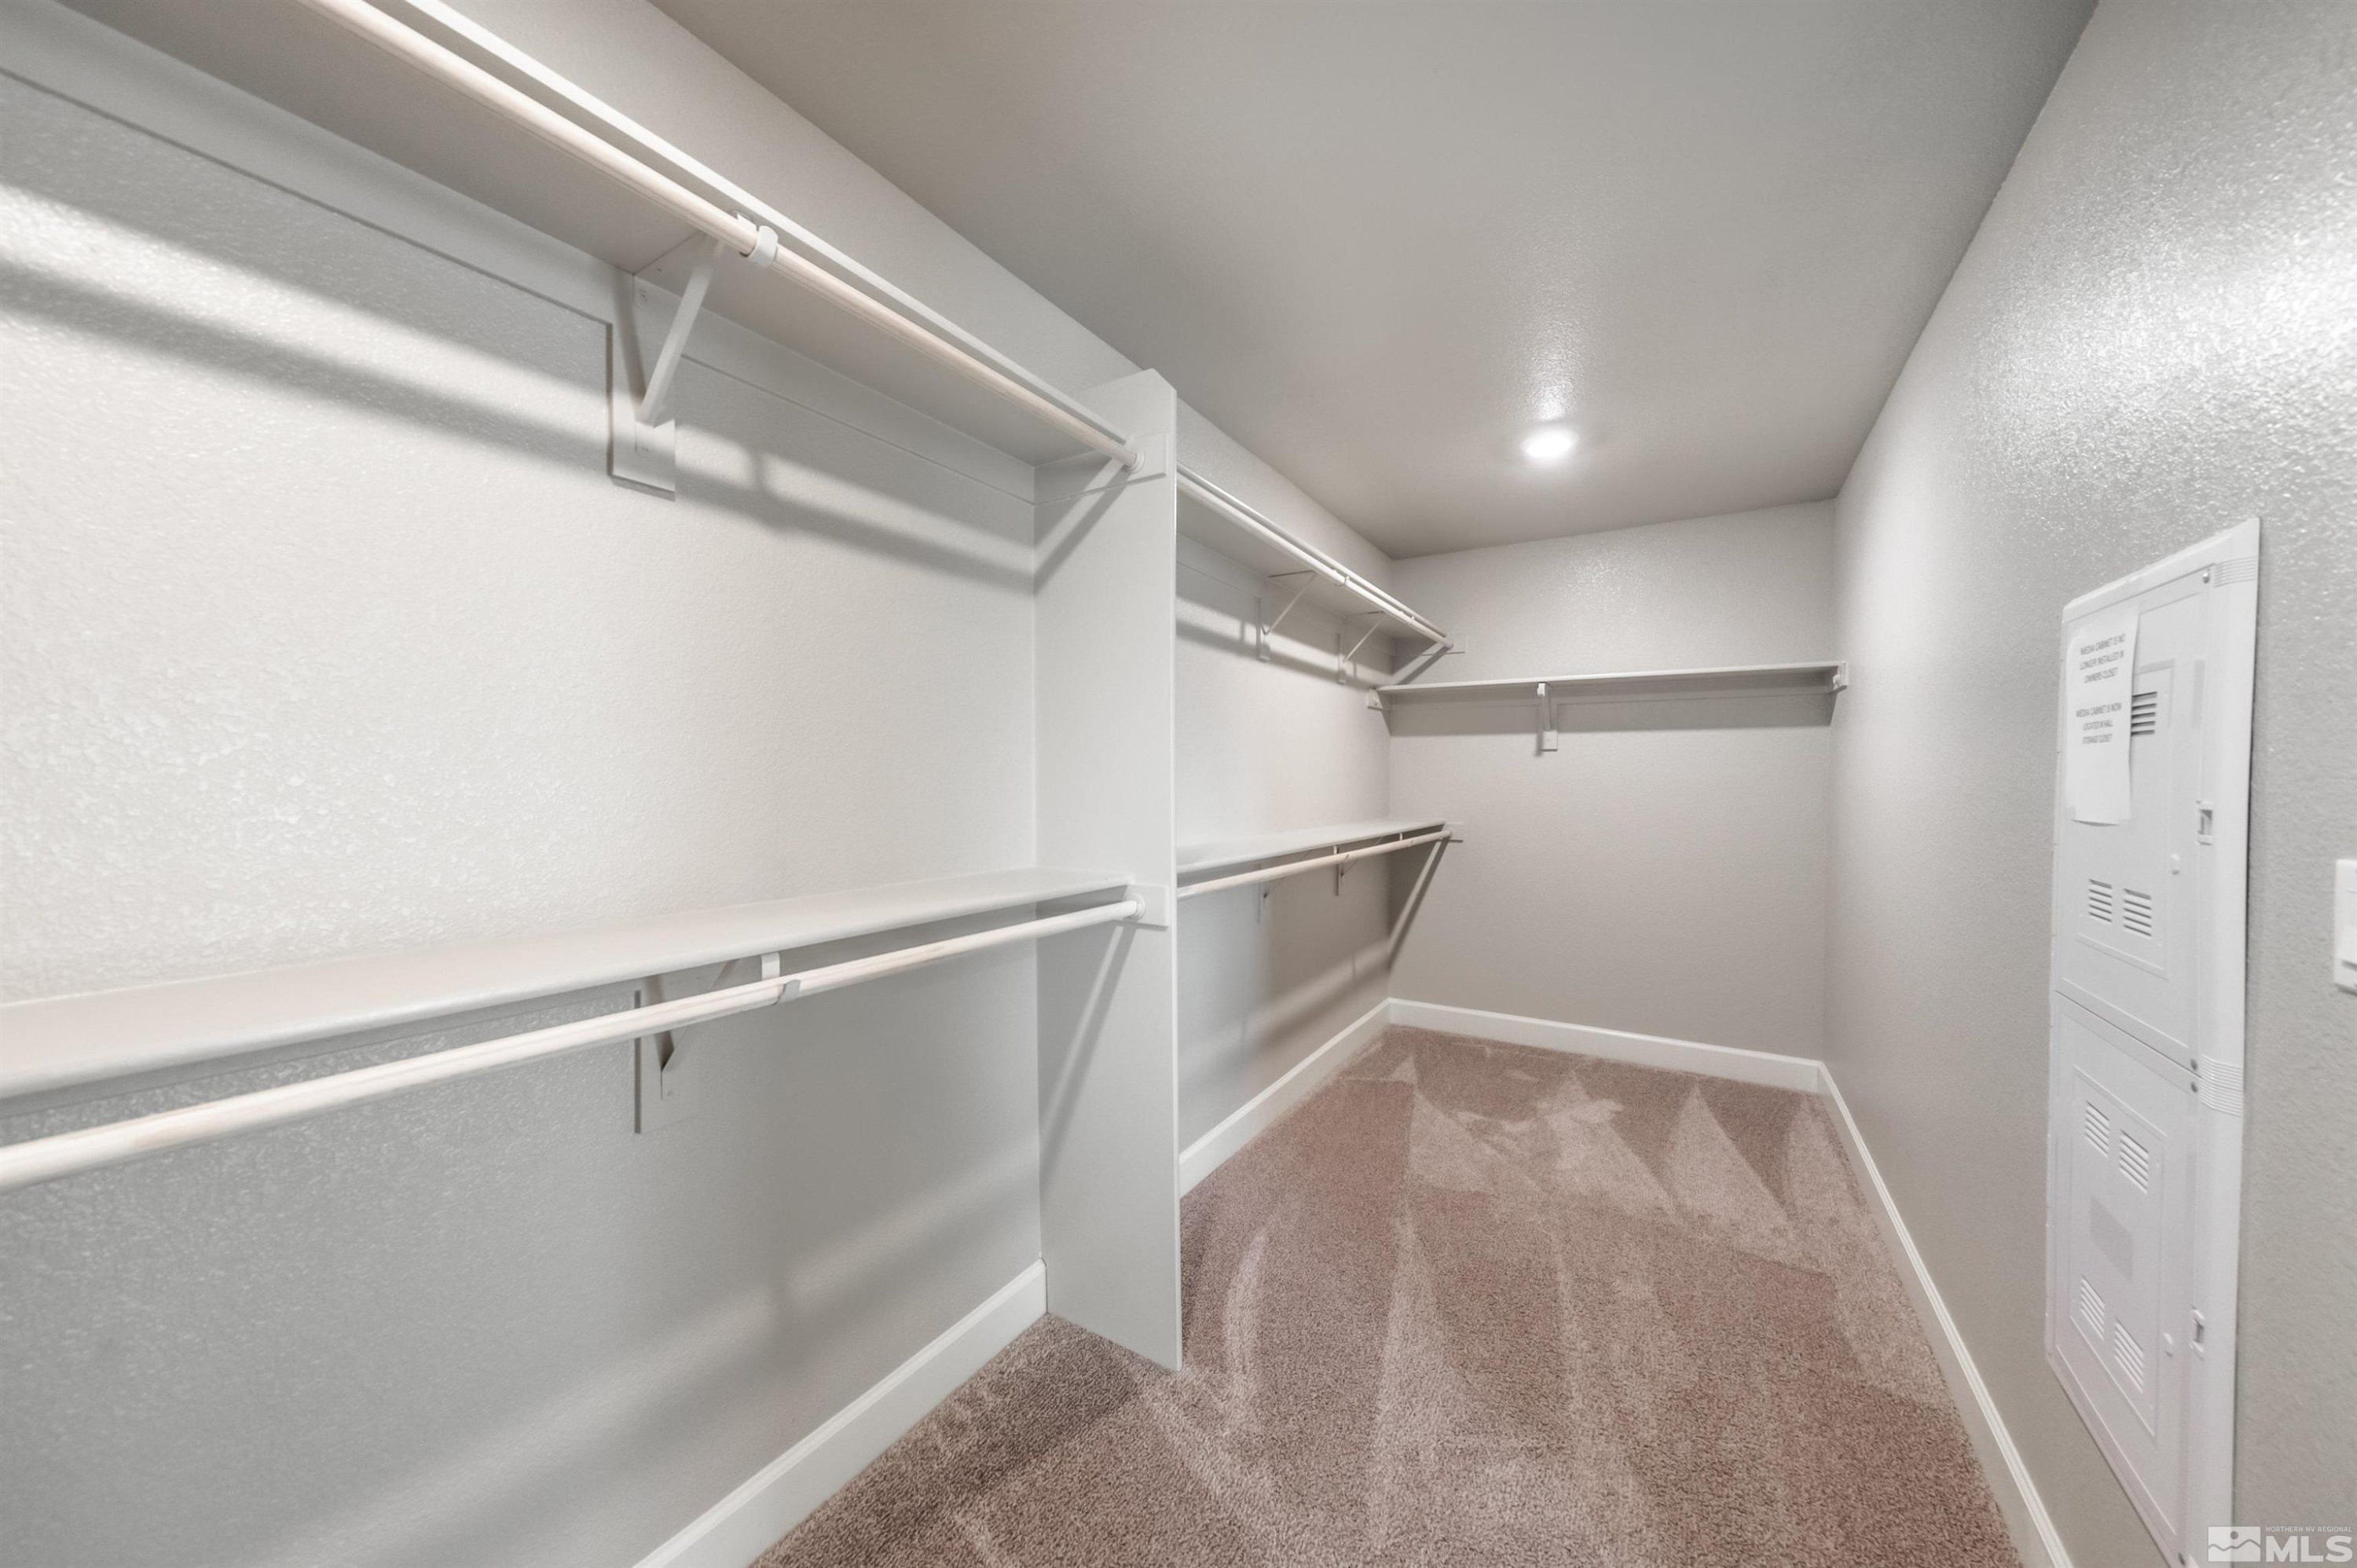
  • other interior Features Breakfast Bar, High Ceilings, In-Law Floorplan, Kitchen Island, Primary Downstairs, Smart Thermostat, Walk-In Closet(s)

Area & Lot

  • Status Sold
  • Date Sold May 27, 2025
  • Living Area2,554 Sq.Ft.
  • Total Area2,554 Sq.Ft.
  • Lot Area0.27 Acres
  • MLS® ID250003213
  • TypeResidential
  • YEAR BUILT2017
  • NeighborhoodSpanish Springs / Sparks
  • View DescriptionMountain(s)
  • Elementary SchoolTaylor
  • Middle SchoolShaw Middle School
  • High SchoolSpanish Springs

Exterior

  • STORIES1
  • Garage Space3.0
  • water SourcePublic
  • utilitiesElectricity Available, Internet Available, Natural Gas Available, Sewer Available, Water Available, Cellular Coverage, Water Meter Installed
  • roofComposition, Pitched, Shingle
  • lot featuresLandscaped, Level, Sprinklers In Front, Sprinklers In Rear
  • parkingAttached, Garage Door Opener
  • HEAT TYPEForced Air, Natural Gas
  • AIR CONDITIONINGCentral Air, Refrigerated
  • sewerPublic Sewer
  • SubstructureSlab
  • HOA AmenitiesMaintenance Grounds
  • security FeaturesKeyless Entry
  • other exterior FeaturesNone

Financial

  • Sales Price$710,000
  • Real Estate Tax $5,086/yr
  • HOA $75/3 mos
  • Zoning HAGD

Spanish Springs / Sparks

These offer the perfect mix of suburban comfort and outdoor adventure.

Explore

Work With Us

Local real estate agents and your neighbors in Northern Nevada. With a track record of quick results and prompt communication, we deliver results. We are part of your team. Let's excel at the real estate game together!

Follow Us on Instagram