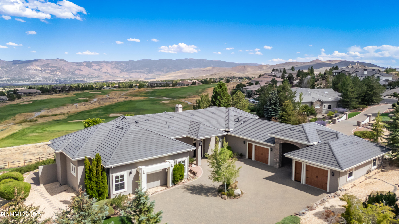
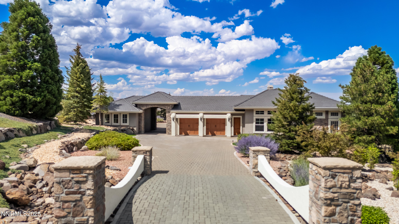
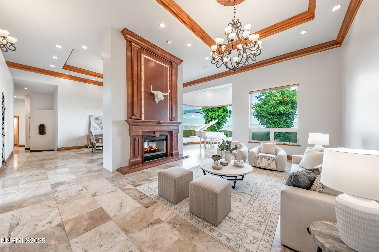
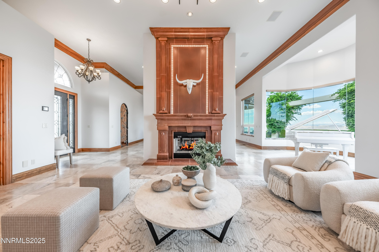
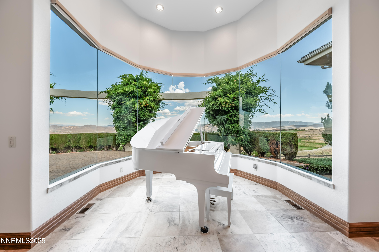
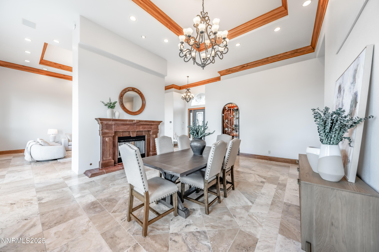
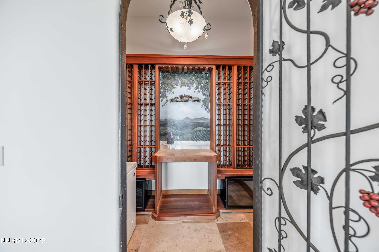
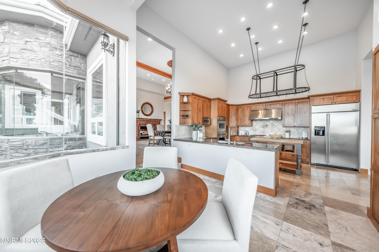
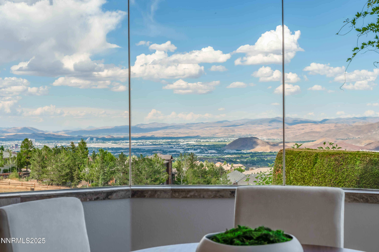
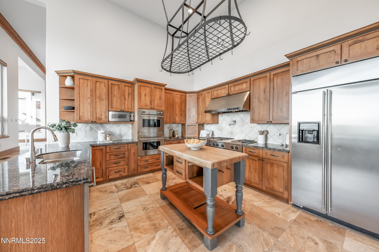
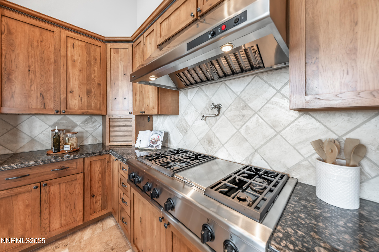
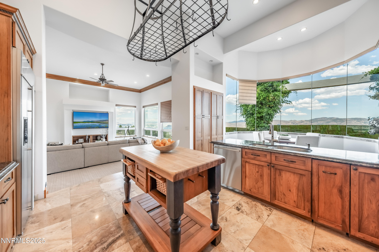
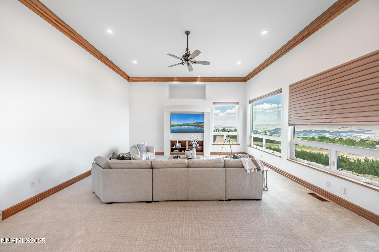
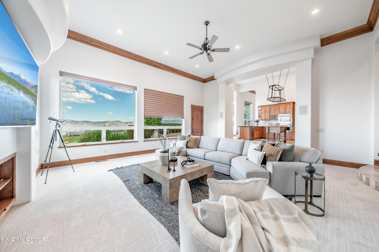
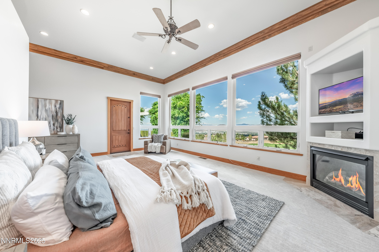
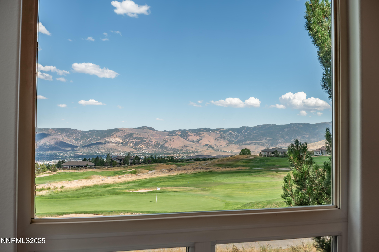
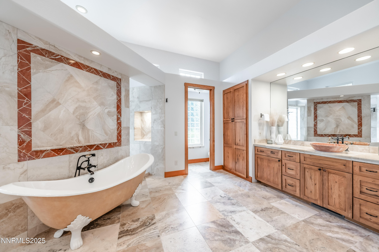
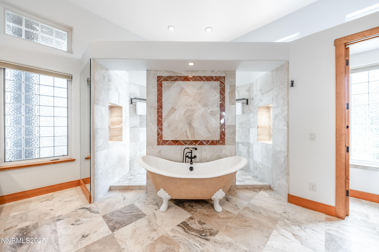
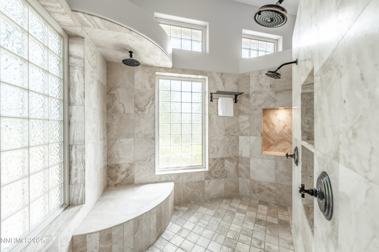
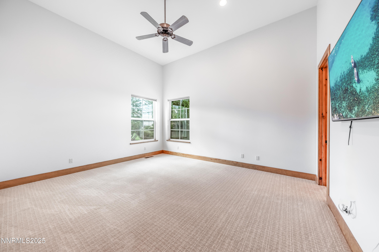
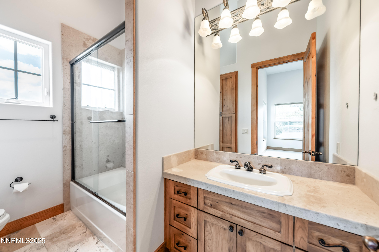
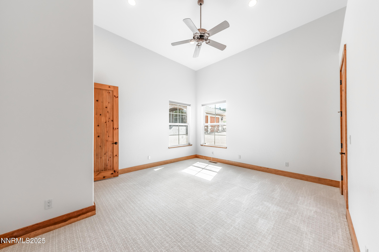
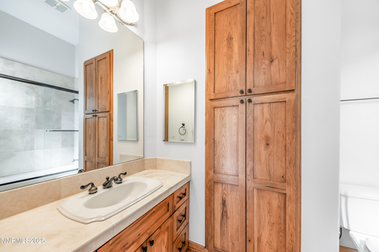
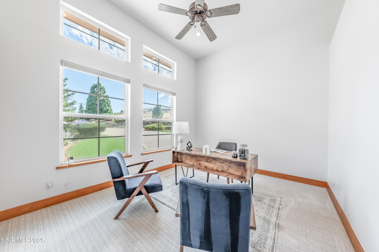
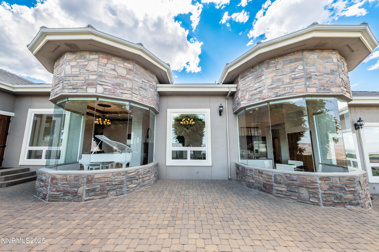
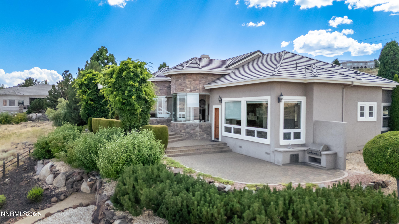
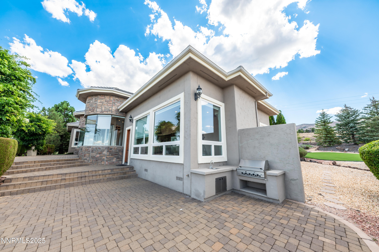
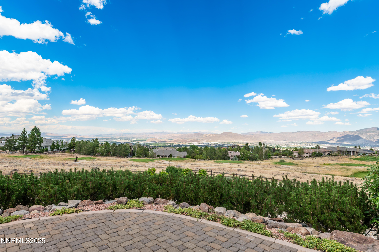
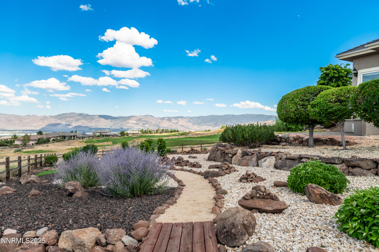
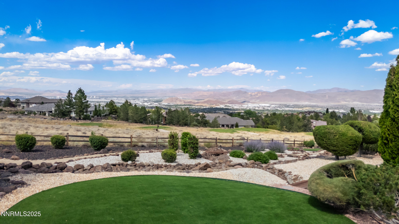
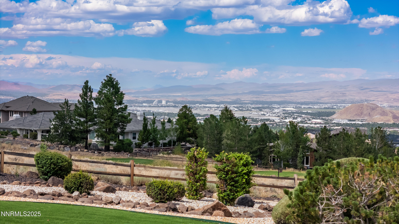
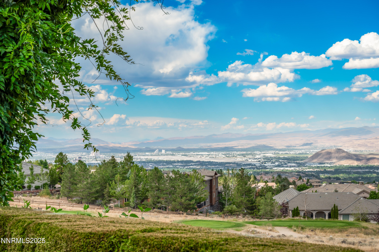
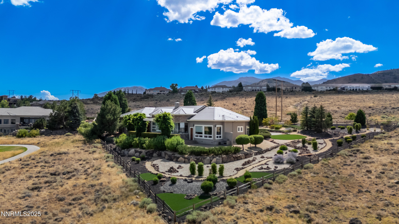
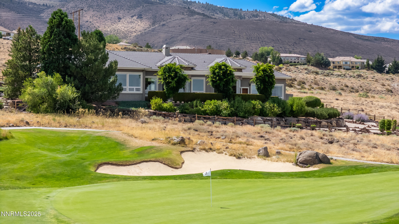
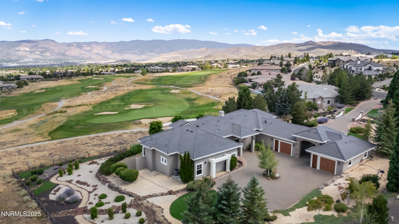
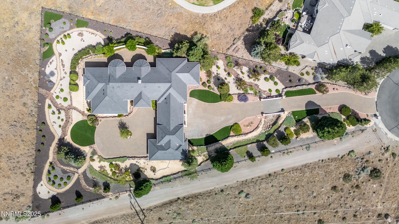
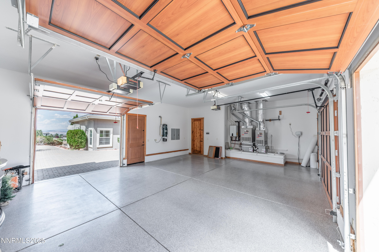
Located at the end of a secluded cul-de-sac in the exclusive, guard-gated ArrowCreek community, this custom-designed estate offers privacy, luxury, and panoramic views of the city, mountains, and golf course. From the moment you arrive, the quality is undeniable--an oversized paver driveway with turnaround sets the stage for a residence crafted with meticulous attention to detail. The main residence features three bedrooms plus a dedicated wine room, with a detached casita offering a fourth bedroom--ideal for guests, extended family, or a private office. The interior has been recently refreshed with new paint and plush carpet, complementing the timeless stone flooring, elegant ceiling treatments, and designer finishes throughout, along with a temperature-controlled wine room set a tone of elevated elegance. The chef's kitchen is both stylish and functional, featuring top-tier appliances, designer cabinetry, and expansive windows that frame the stunning eastern skyline. The thoughtfully designed floor-plan includes a separate casita--ideal for guests, a private office, or multigenerational living. The primary suite is a private sanctuary with floor-to-ceiling views, a spa-level bathroom with a walk-in double shower, and refined finishes throughout. Outdoors, enjoy low-maintenance xeriscaping, multiple paved patios, and a built-in BBQ designed for upscale entertaining. Living in ArrowCreek means access to a newly renovated Residents Center offering clubhouse, resort-style pool, tennis all in one of Reno's most sought-after locations. The Club at Arrowcreek and Golf membership are available for an additional membership. This is more than a home--it's a statement of lifestyle, privacy, and sophistication.
