11565 Vinegar Peak Drive Willows 118
SEE ALL PHOTOS
11565 Vinegar Peak Drive Willows 118
Sold

11565 Vinegar Peak Drive Willows 118

11565 Vinegar Peak Drive Willows 118, Sparks, NV 89441

$795,000
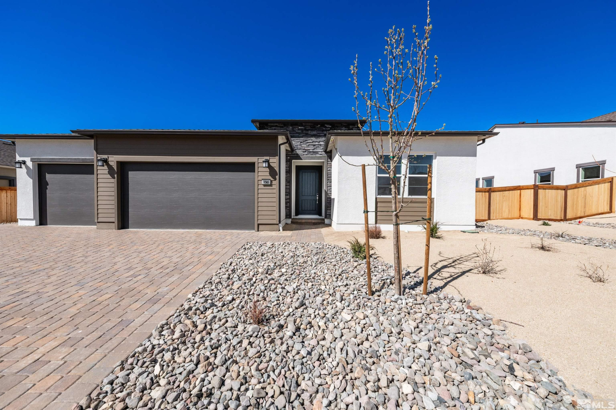
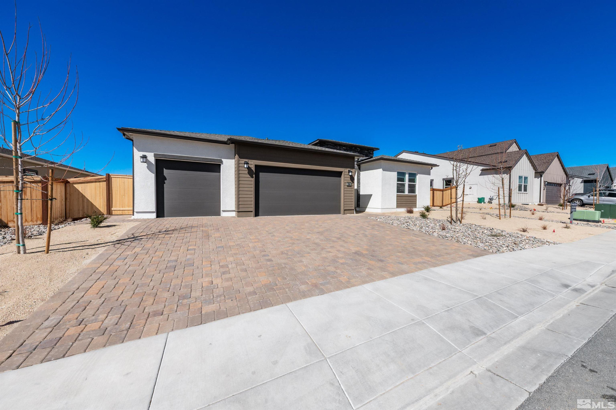
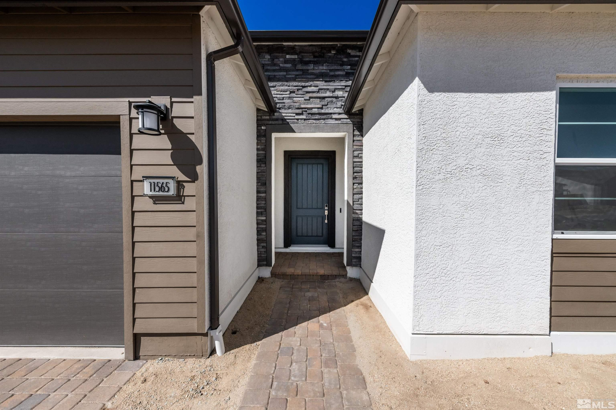
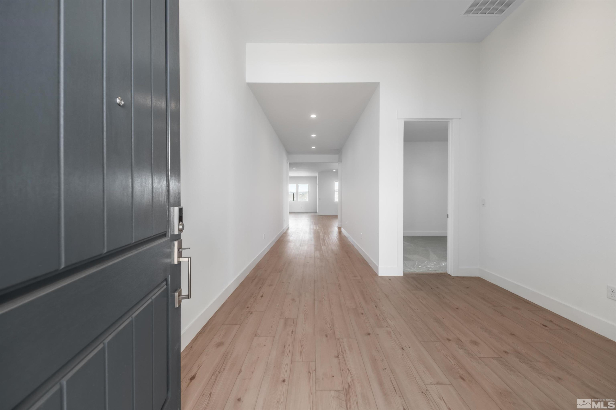
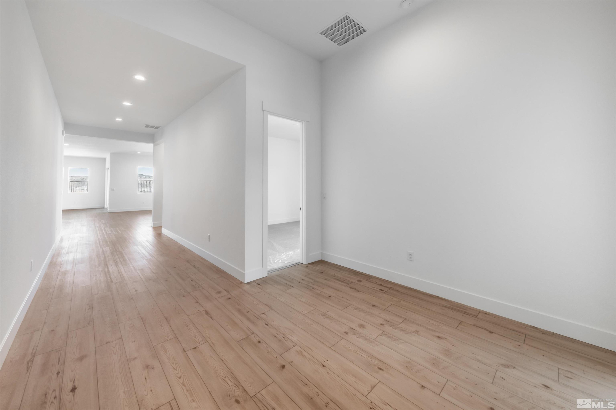
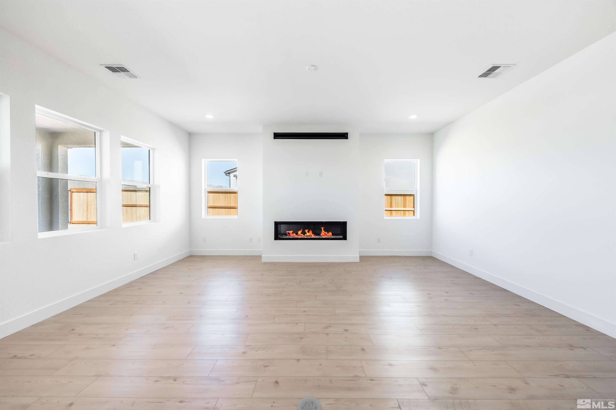
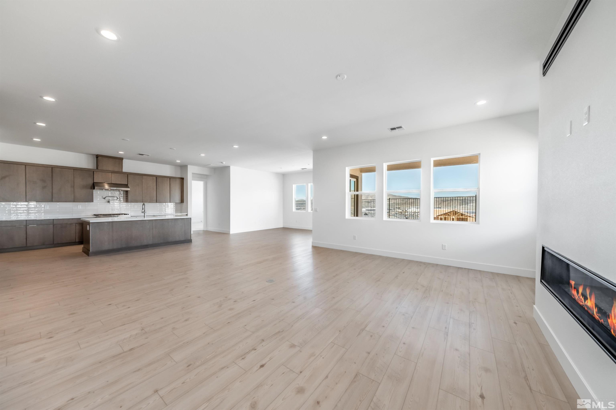
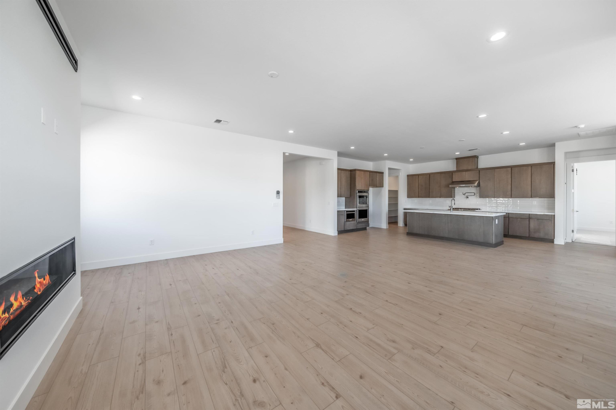
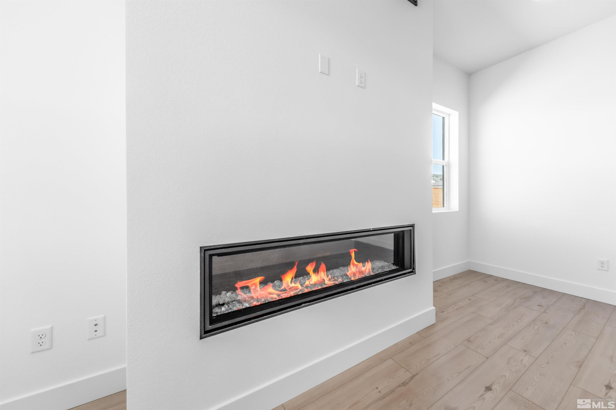
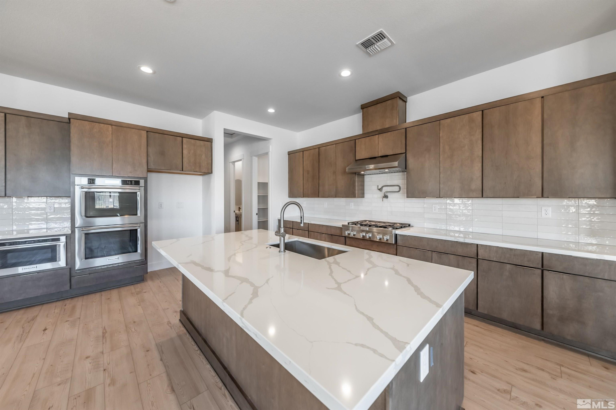
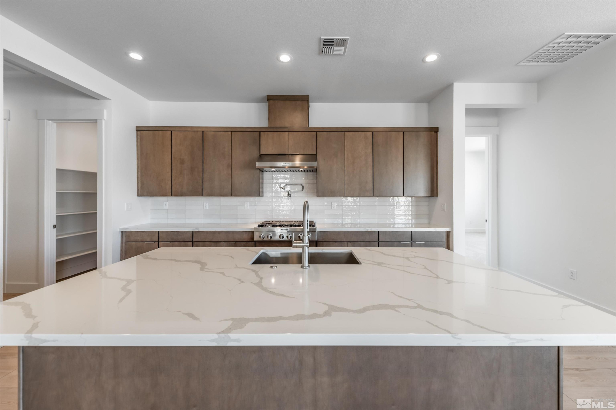
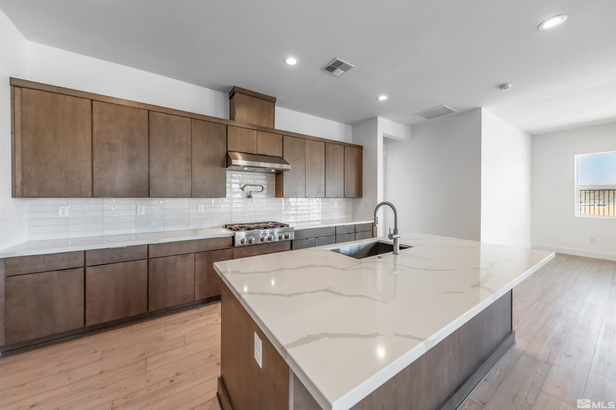
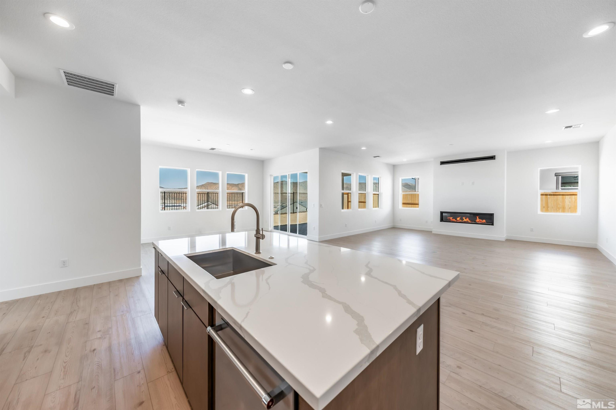
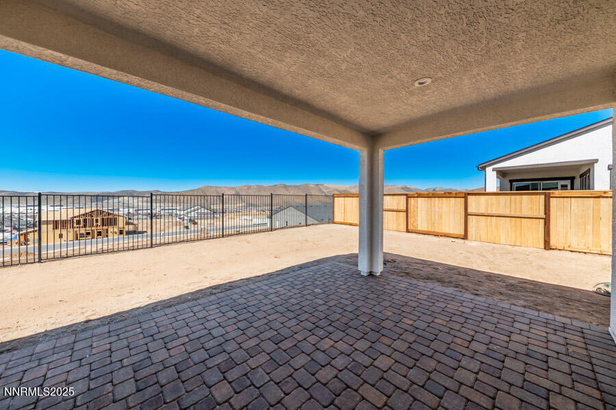
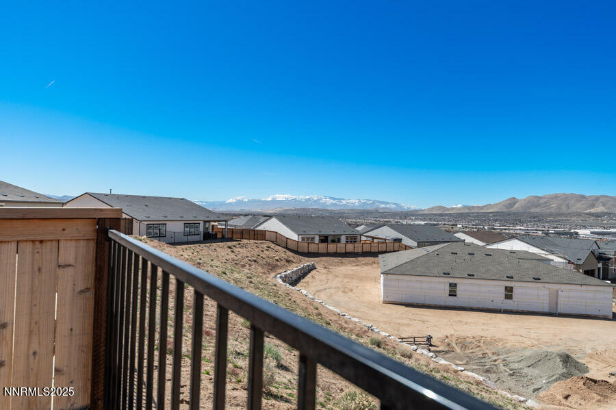
This stunning move in ready home is an idyllic blend of comfort and elegance. As you enter this 4 bedroom, 3.5 bathroom home, the exquisite foyer presents sweeping views of this home's open-concept floor plan and the stunning landscape beyond the home. The home includes a modern kitchen fit with brown slab cabinets, upgraded KitchenAid appliances, a pot filler, and veined quartz countertops. The great room includes a lovely 60" modern fireplace and the windows bring in fantastic natural light. The primary bathroom showcases an oversized tiled shower complete with 3 shower heads and a seat, plus 2 large walk-in closets. The backyard includes a covered patio with pavers and an open rail fence so a future homeowner can look out to the stunning desert and snow-capped Sierra mountains. There is plenty of storage with ample closet space and a spacious 4-car garage. Discover what luxury living truly means and schedule a tour of this beautiful home today.

4
beds

4
baths

2,933 Sq.Ft. LIVING AREA

10,062.36 Sq.Ft. lot

Michael Wood

Michael Wood

Features & Amenities

Interior

  • total bedrooms4
  • Total bathrooms4
  • full bathrooms3
  • half bathroom1
  • Laundry room Cabinets, Laundry Room
  • Flooring Carpet, Ceramic Tile
  • Fireplace Gas Log
  • APPLIANCES Dishwasher, Disposal, Double Oven, Gas Cooktop, Gas Range, Microwave
  • other interior Features Breakfast Bar, Entrance Foyer, High Ceilings, Kitchen Island, Pantry, Primary Downstairs, Smart Thermostat, Walk-In Closet(s)

Area & Lot

  • Status Sold
  • Date Sold March 26, 2026
  • Living Area2,933 Sq.Ft.
  • Total Area2,933 Sq.Ft.
  • Lot Area10,062.36 Sq.Ft.
  • MLS® ID240013620
  • TypeResidential
  • YEAR BUILT2024
  • NeighborhoodSky Ranch
  • Elementary SchoolTaylor
  • Middle SchoolShaw Middle School
  • High SchoolSpanish Springs

Exterior

  • STORIES1
  • Garage Space4.0
  • water SourcePublic
  • utilitiesElectricity Available, Internet Available, Natural Gas Available, Sewer Available, Water Available, Cellular Coverage
  • roofComposition, Shingle
  • lot featuresLandscaped, Level, Sprinklers In Front
  • parkingAttached, Garage, Garage Door Opener, Tandem
  • HEAT TYPEForced Air, Natural Gas
  • AIR CONDITIONINGCentral Air, Refrigerated
  • sewerPublic Sewer
  • SubstructureSlab
  • HOA AmenitiesMaintenance Grounds
  • security FeaturesKeyless Entry, Smoke Detector(s)
  • other exterior FeaturesNone

Financial

  • Sales Price$795,000
  • Real Estate Tax $1,132/yr
  • HOA $31/mo
  • Zoning LDS

Sky Ranch

Explore

Work With Us

Local real estate agents and your neighbors in Northern Nevada. With a track record of quick results and prompt communication, we deliver results. We are part of your team. Let's excel at the real estate game together!

Follow Us on Instagram