13005 Silver Wolf Road
SEE ALL PHOTOS
13005 Silver Wolf Road
Sold

13005 Silver Wolf Road

13005 Silver Wolf Road, Reno, NV 89511

$2,910,000
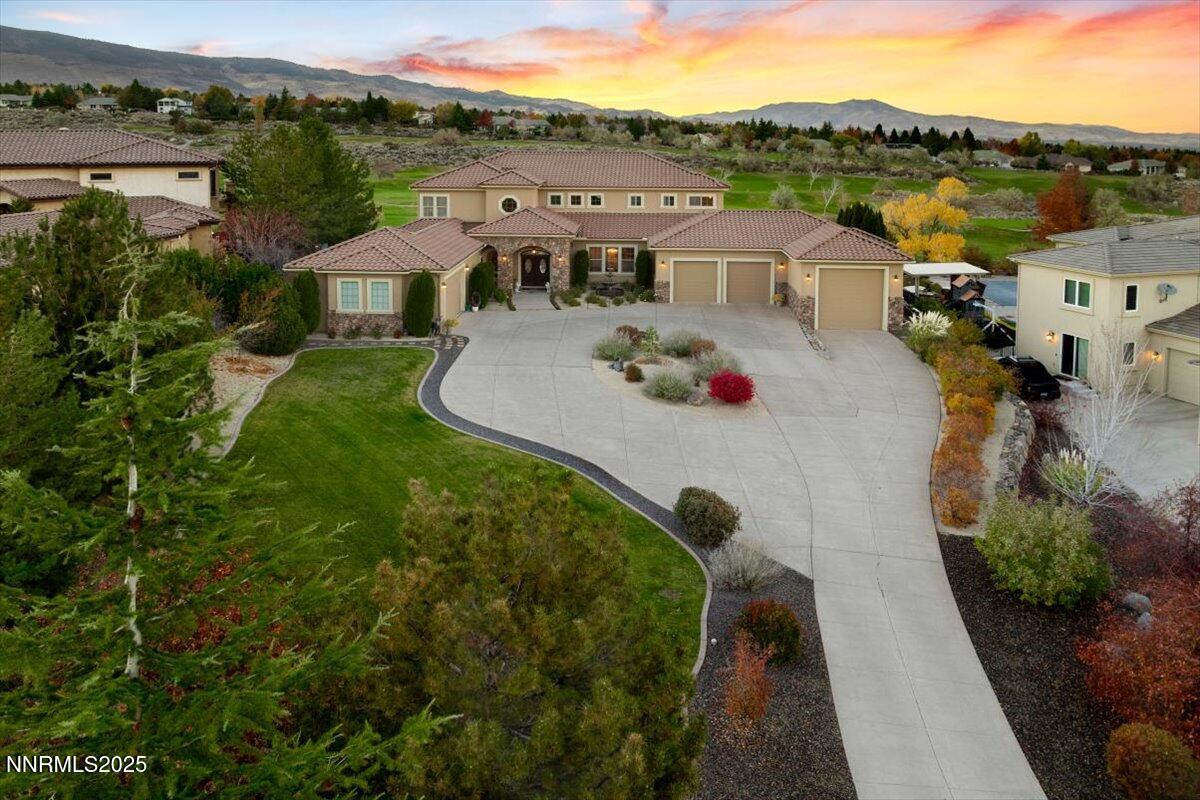
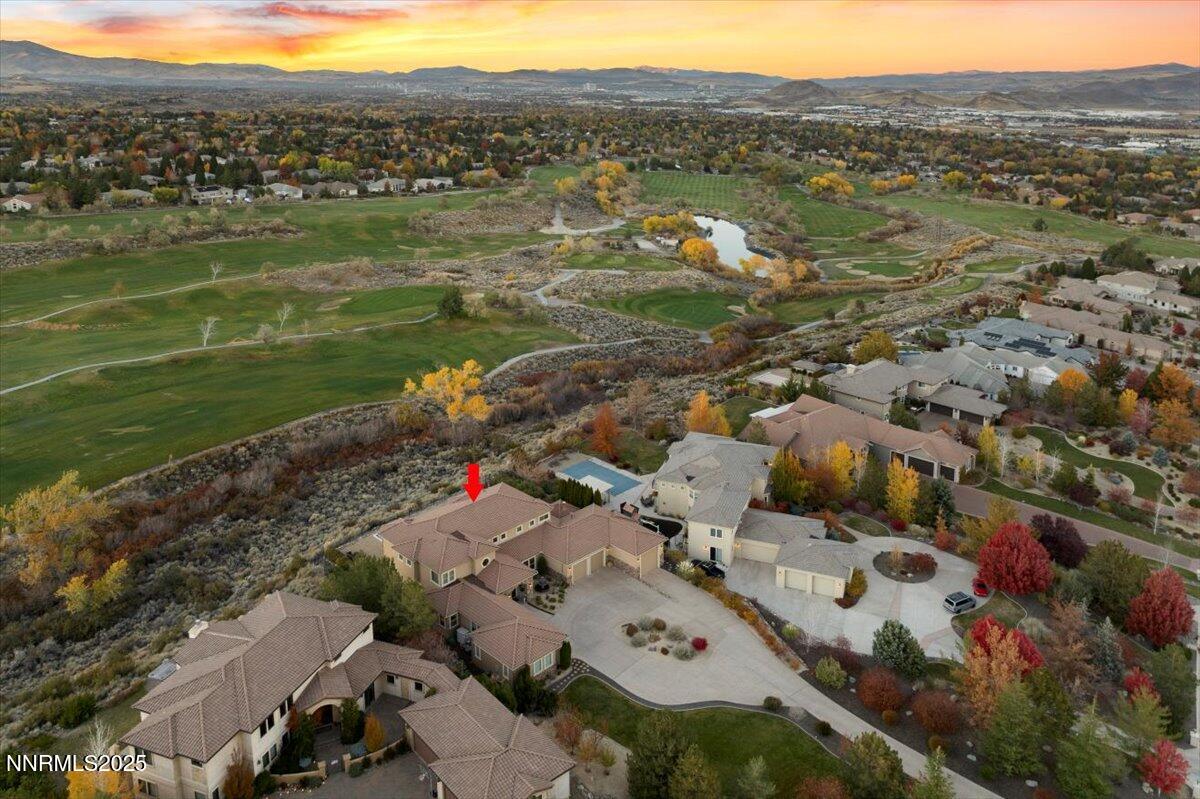
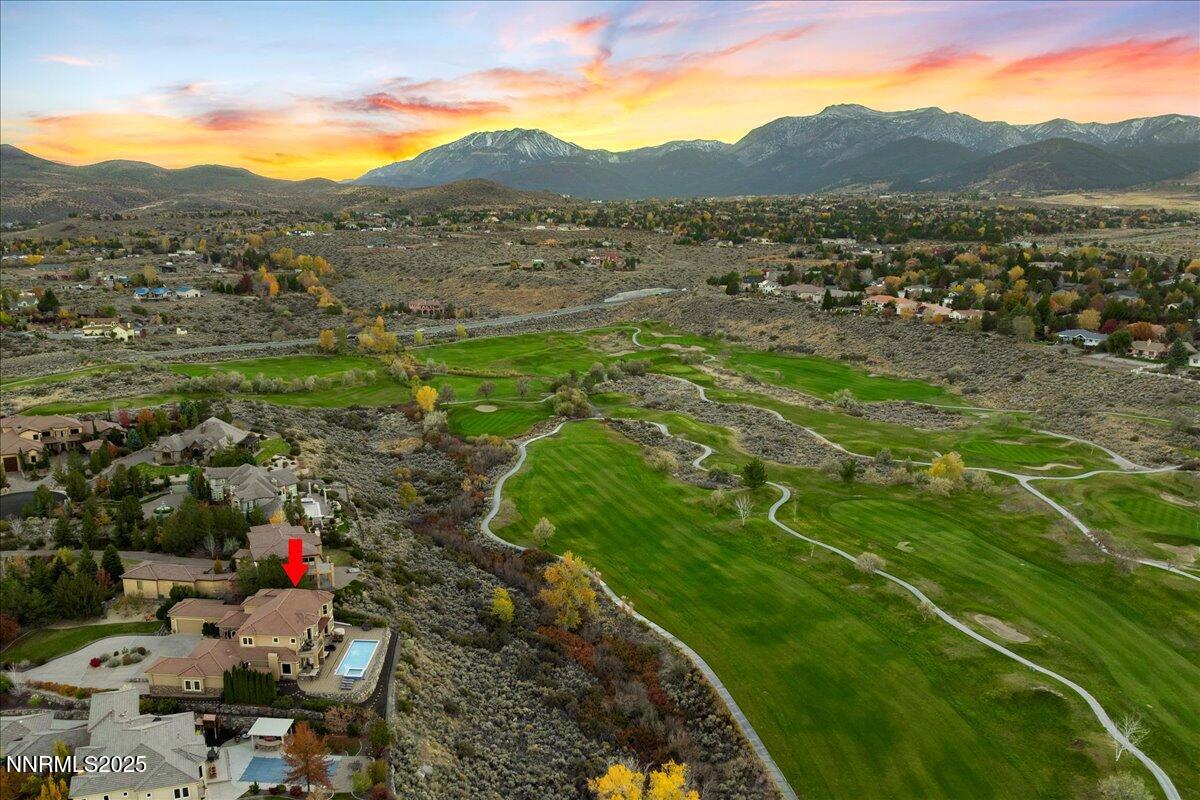
Within Fairways, a prestigious gated Wolf Run Golf community, this luxurious home enjoys
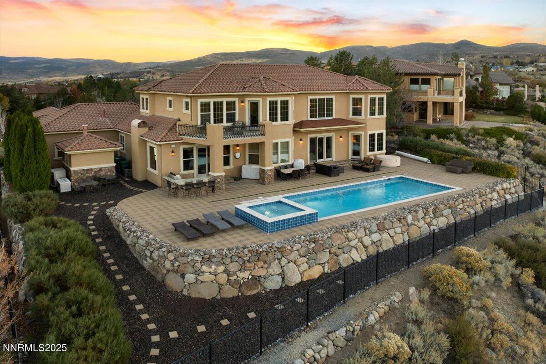
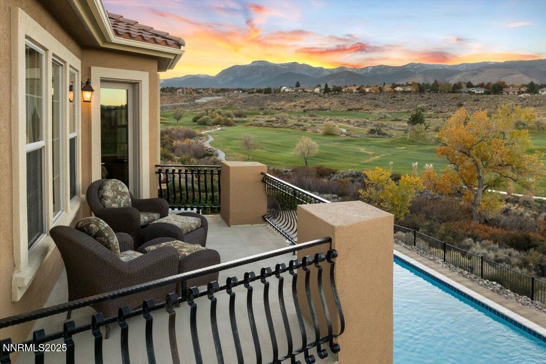
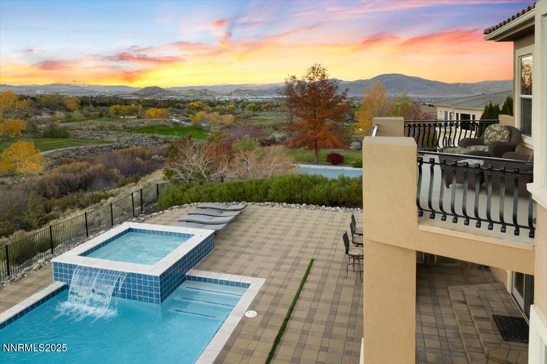
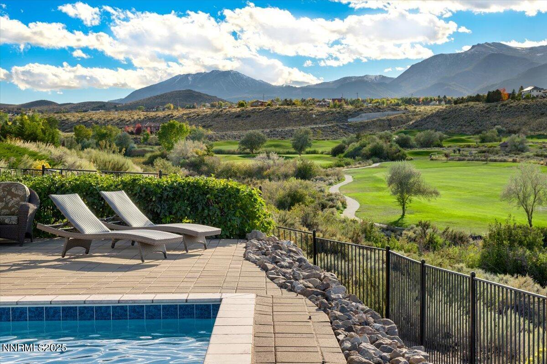
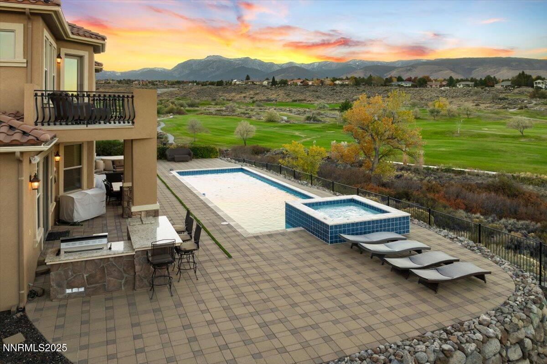
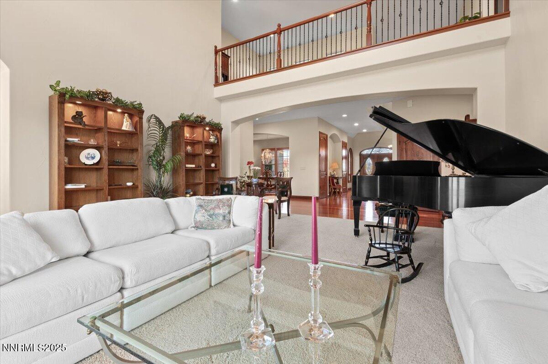
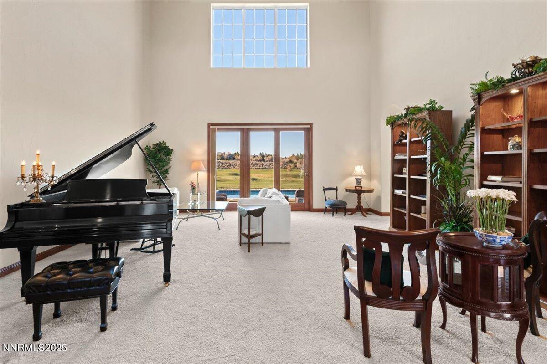
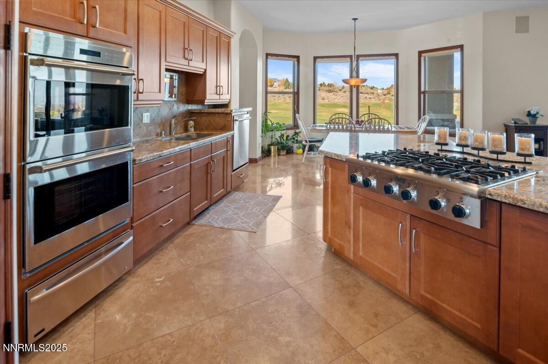
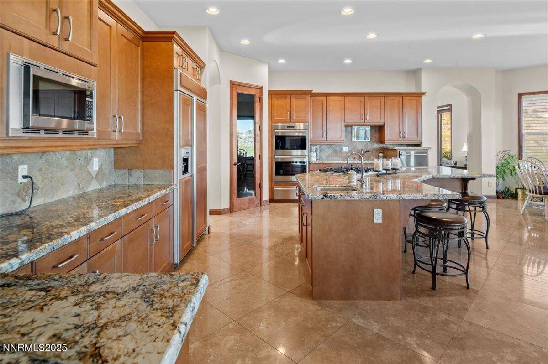
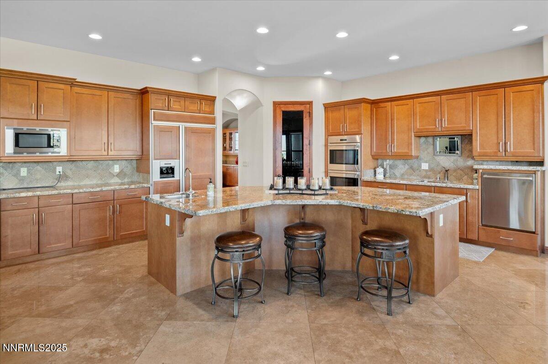
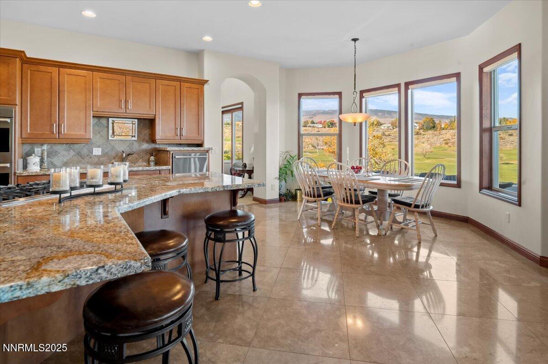
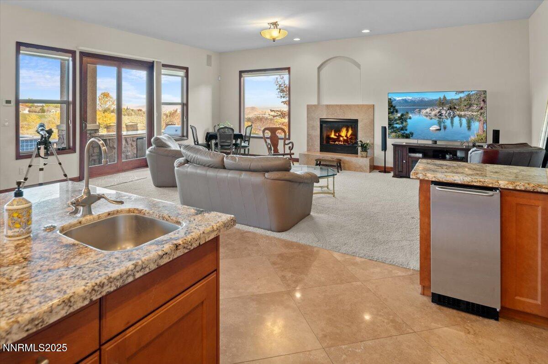
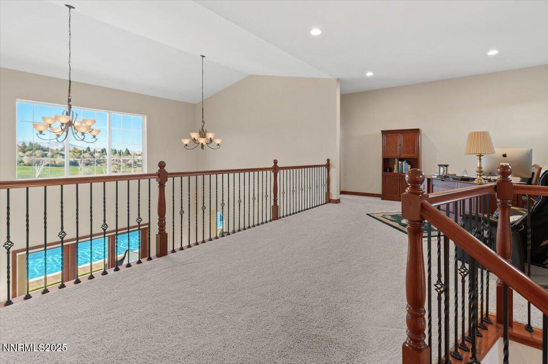
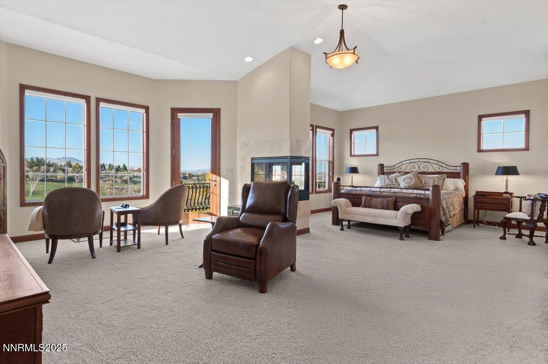
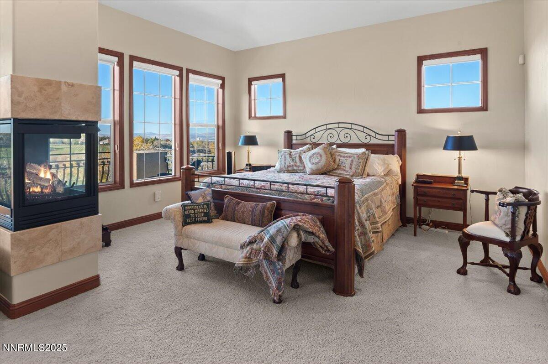
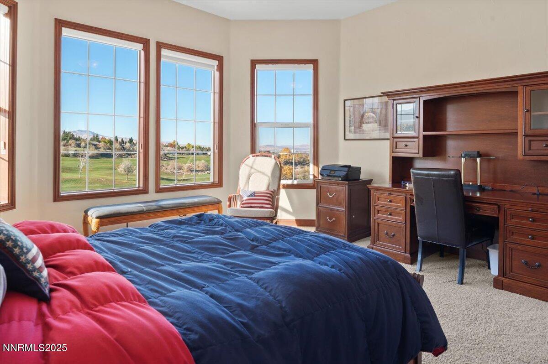
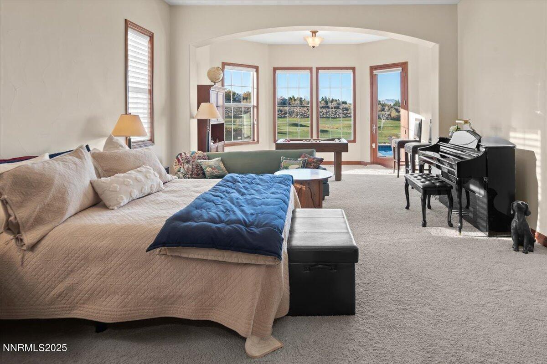
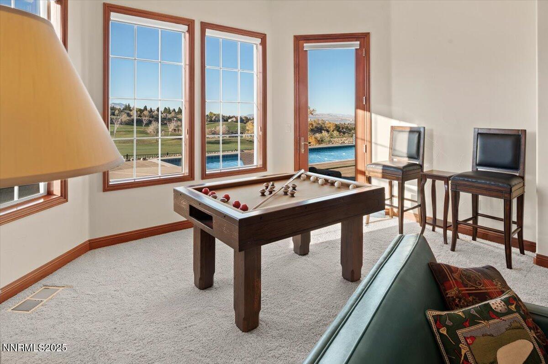
breathtaking views of the Sierras, 4 fairways, & city lights. The resort-style backyard features a large heated pool, spa, & outdoor kitchen. Equally spectacular inside are high ceilings, custom mahogany & alder woodwork, & a chef's kitchen with premier appliances. Two primary suites, one on each floor, offer spacious retreats with mountain, golf, & city views. Truly an oasis of elegance & comfort in the heart of Reno.

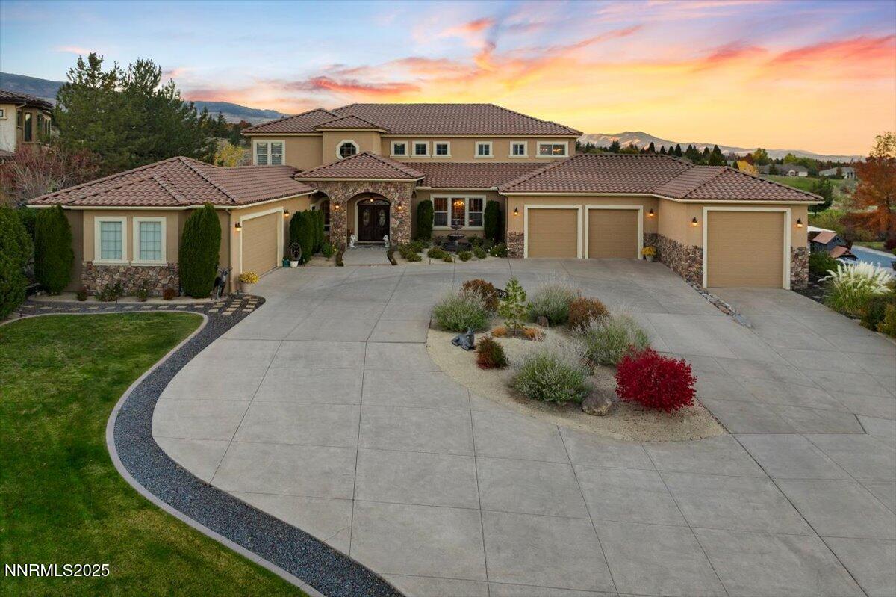
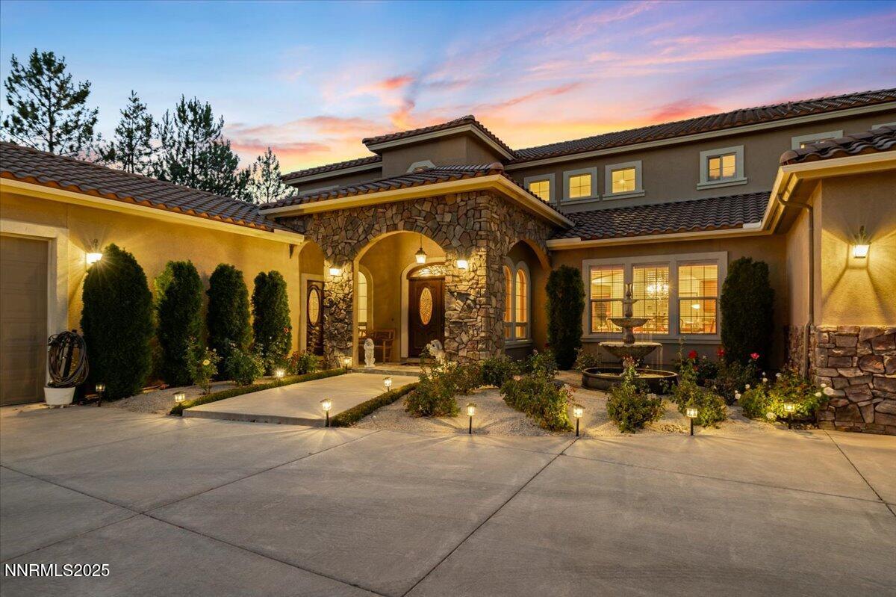
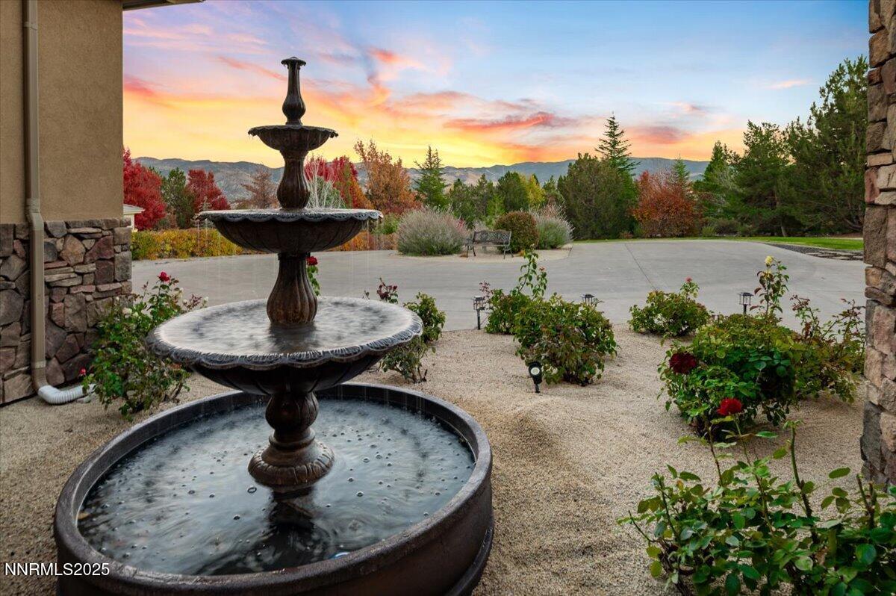
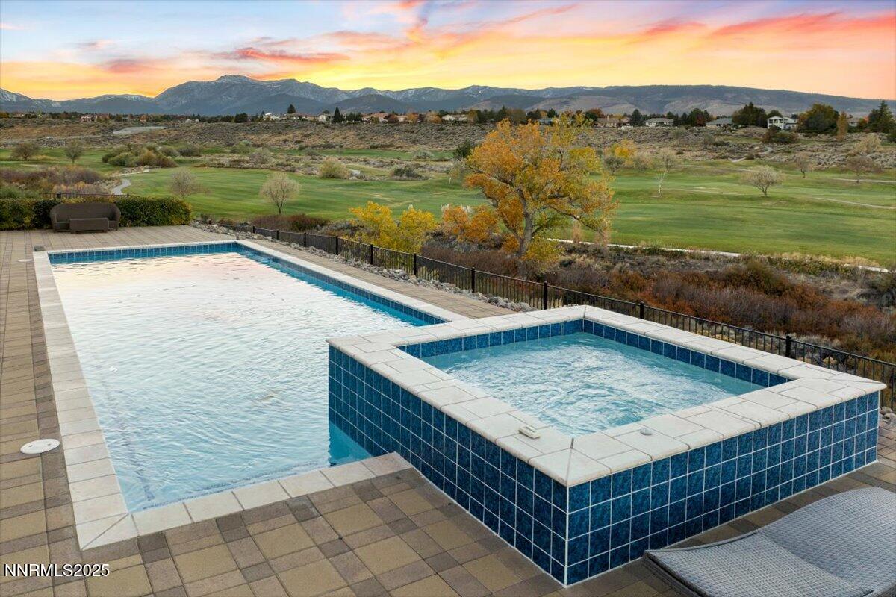
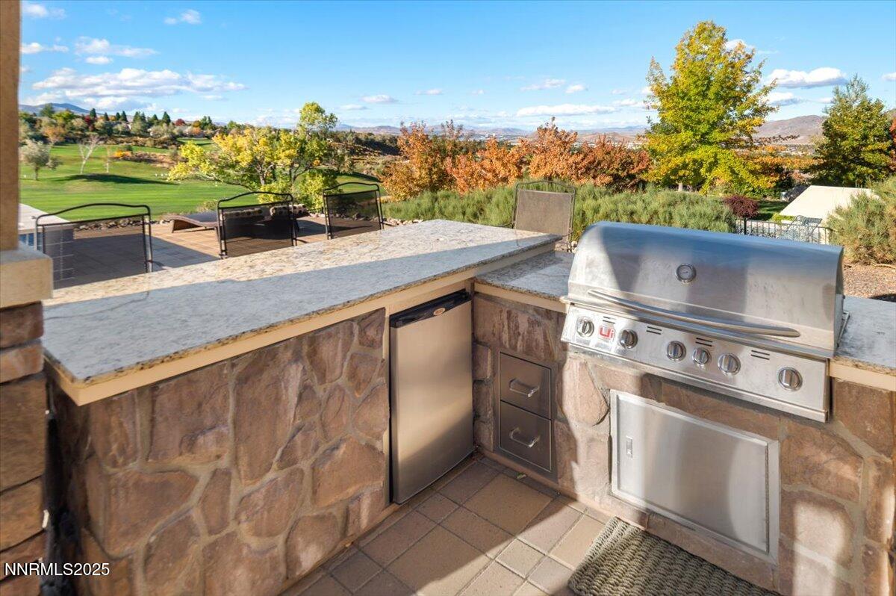
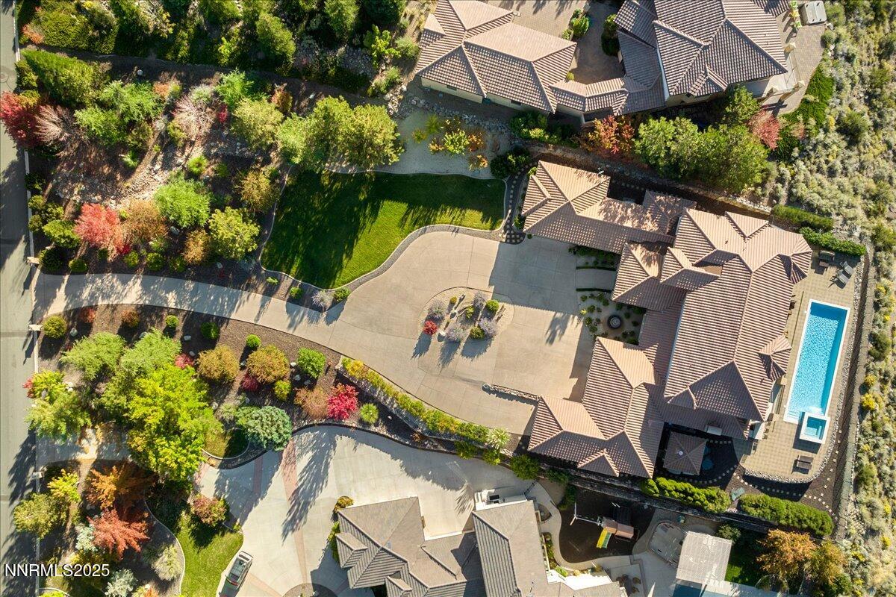
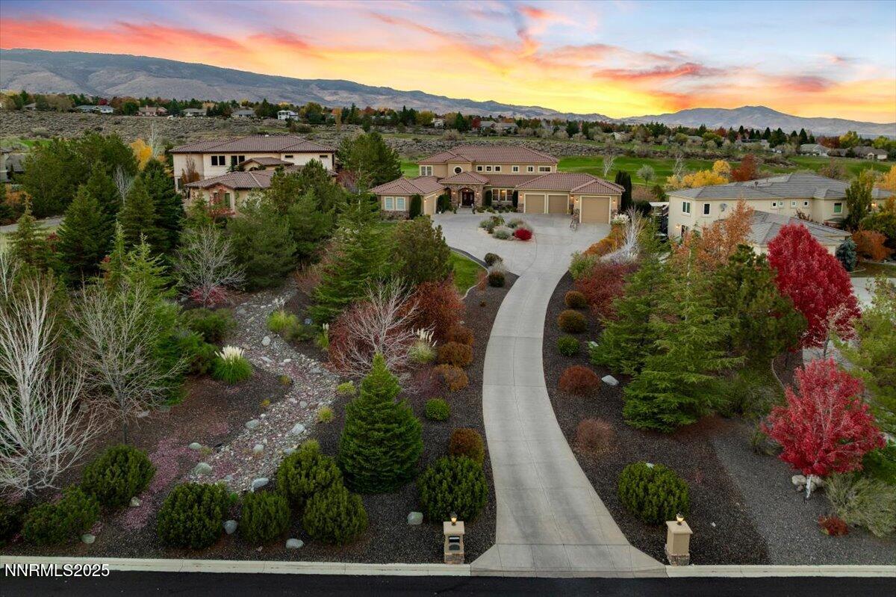
Situated in Reno's exclusive Wolf Run community "Fairways at Fieldcreek", this estate at 13005 Silver Wolf Rd combines luxury and natural beauty. The outdoor spaces are meticulously designed, with mature landscaping, and a variety of flowering plants and fruit trees, including lilacs, forsythia, and Russian sage, creating vibrant seasonal color. A stunning rose garden with 25 bushes and a central, cast iron 4-tiered fountain adds charm near the front entry, while the expansive circular driveway provides easy access to all garages. The backyard is truly a retreat, featuring a heated (saltwater-optional) pool with a raised in-ground heated spa and a cascading waterfall. The pool area includes a small freestanding pool house for equipment and storage, and the property's wrought-iron fence provides added security. An outdoor kitchen, recently upgraded with a new granite countertop and 5-burner grill, makes outdoor dining effortless. Enjoy the backyard's unobstructed magnificent views of
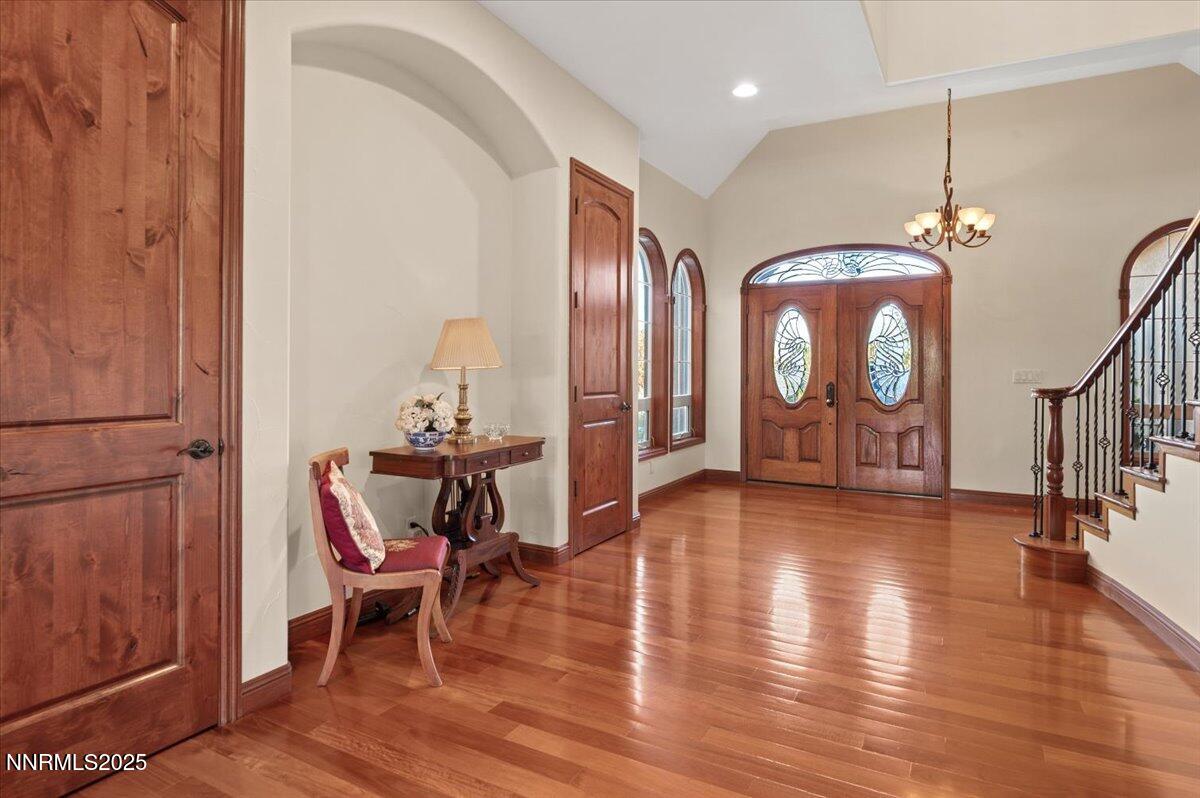
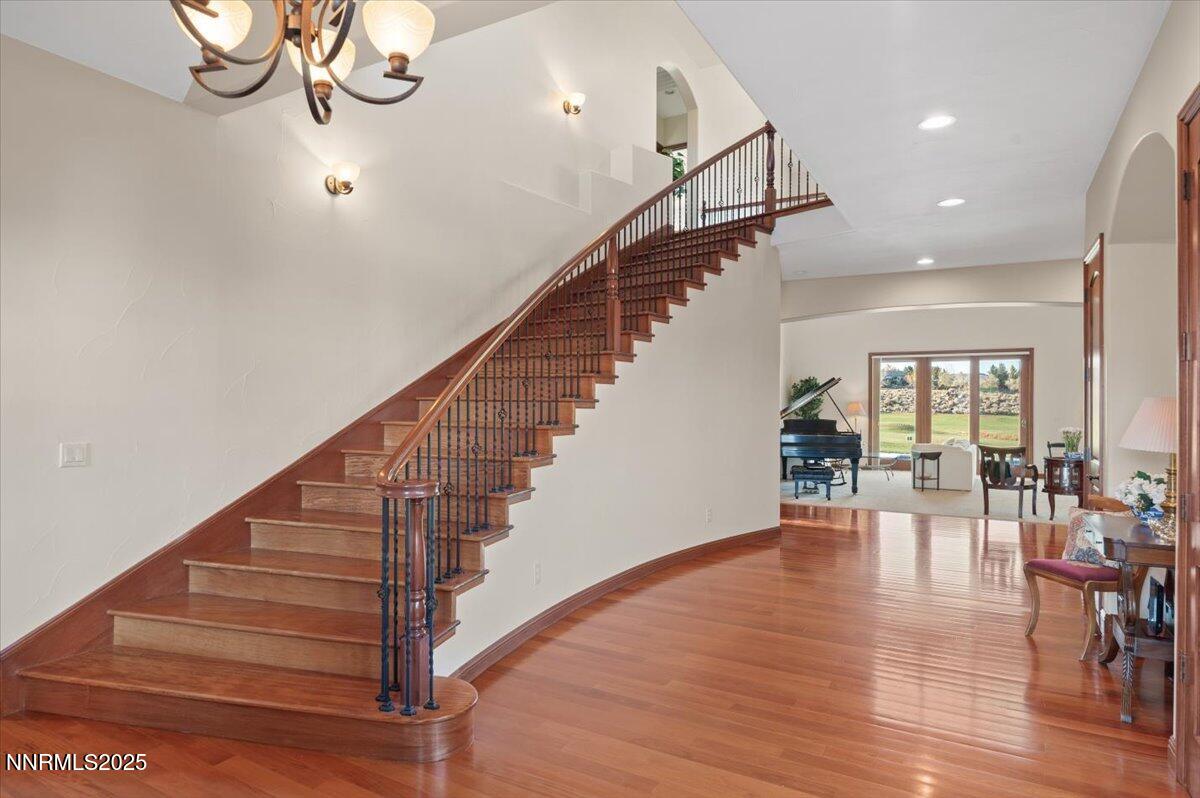
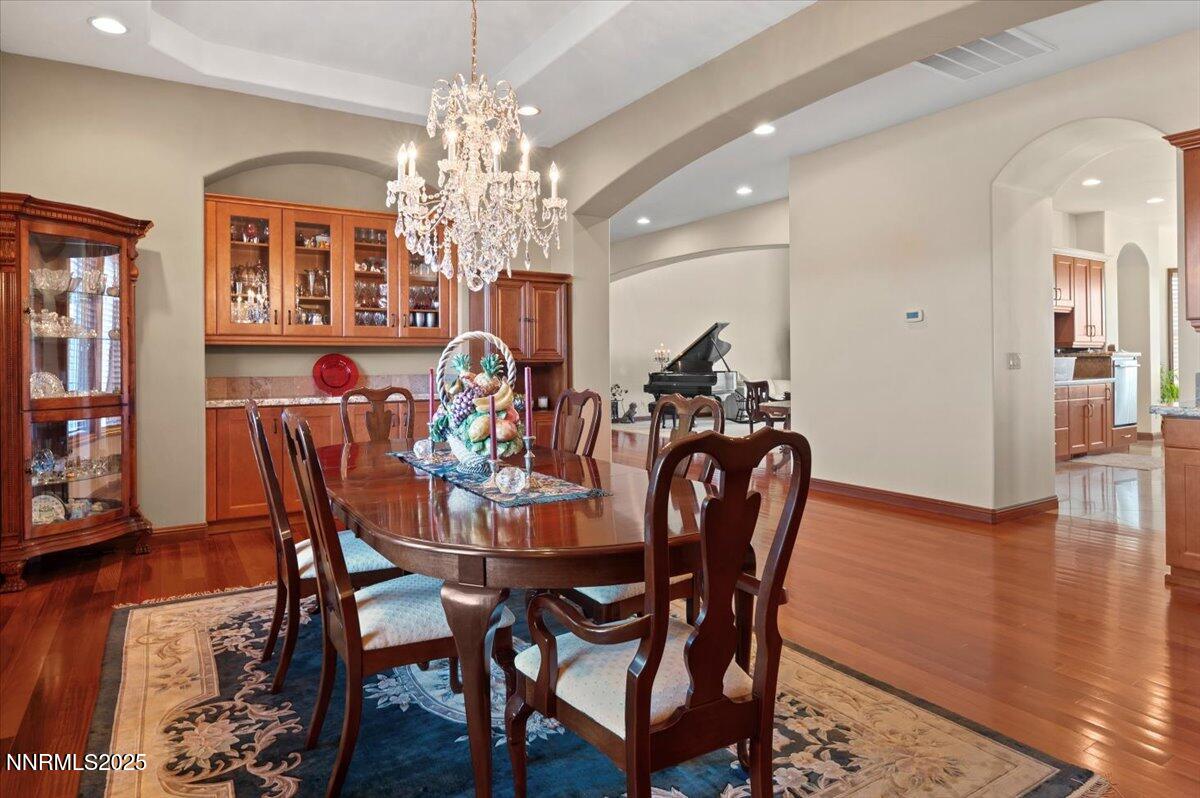
the western and northern mountains as well as downtown Reno. Inside, every detail speaks of elegance, with high ceilings, oversized mahogany doors, and a sweeping two-story entry with a curved staircase. The kitchen is a chef's dream, equipped with
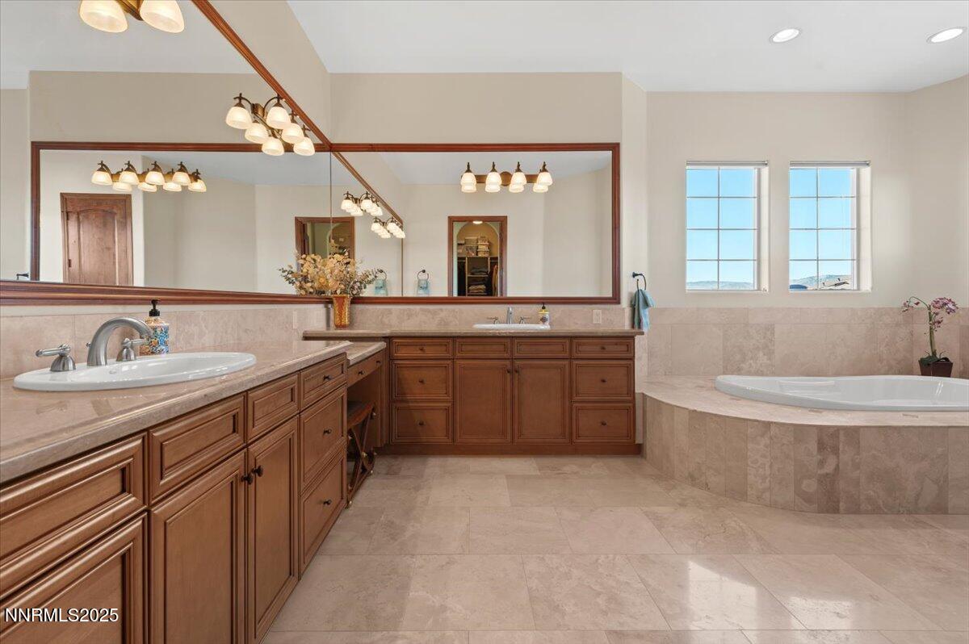
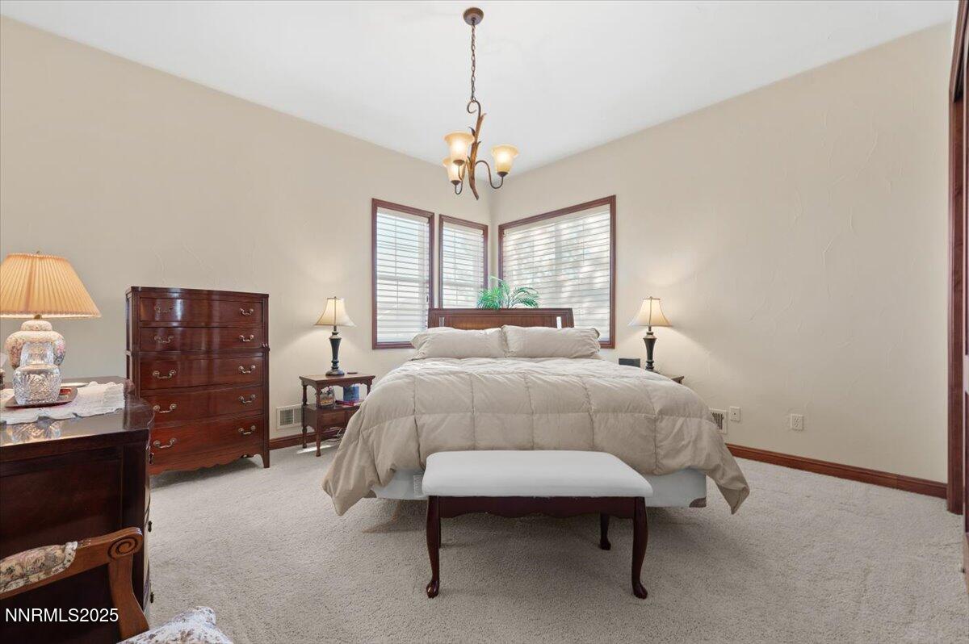
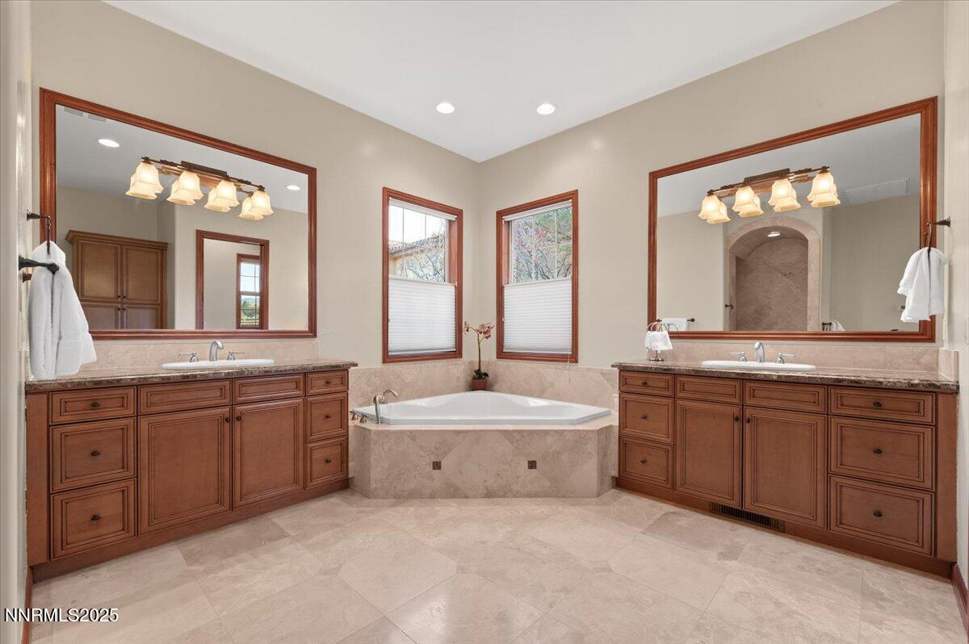
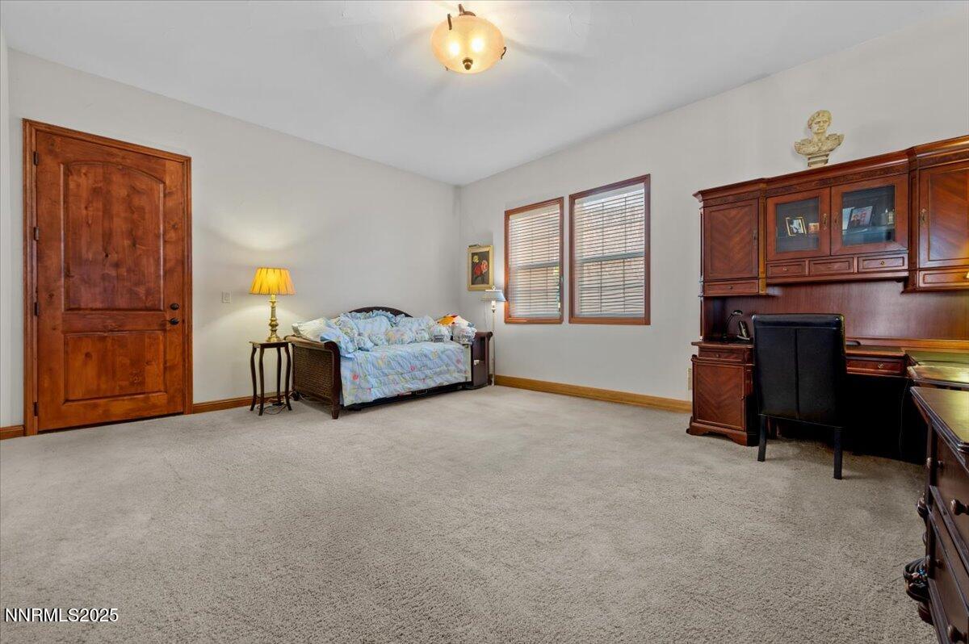
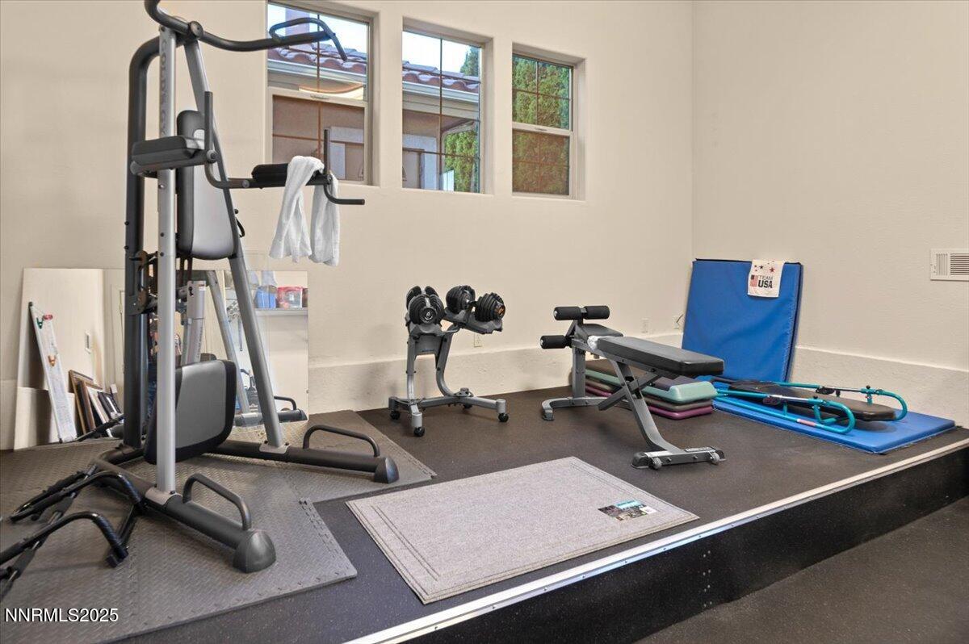
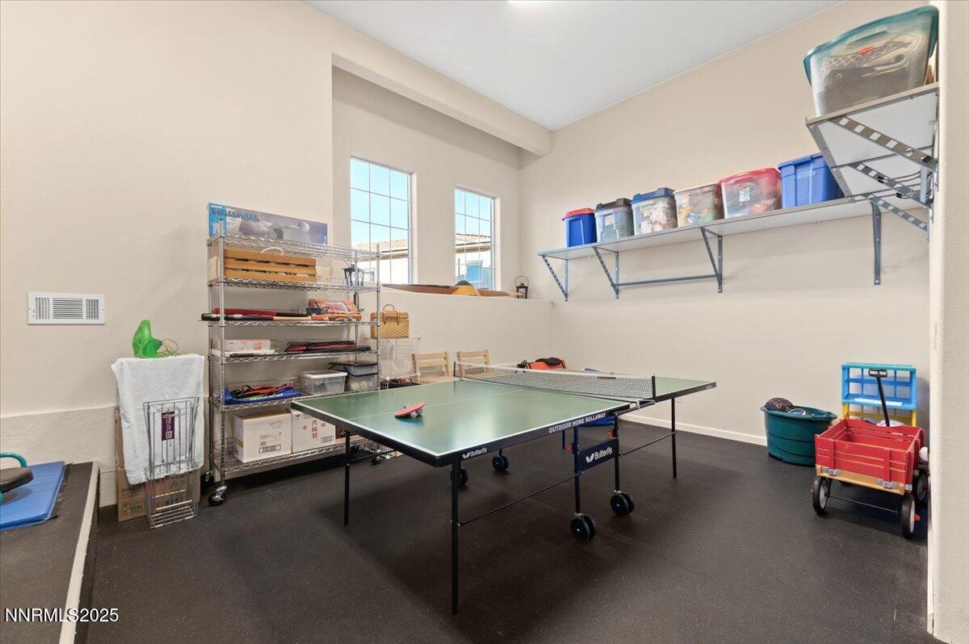
a professional 6-burner Thermador cooktop on the island, and a paneled Thermador built-in refrigerator that blends seamlessly with custom cabinetry. Additional luxury features include a Wolf double wall oven and a Thermador warming oven. The home has two primary suites, each with spacious walk-in closets; the second-floor suite has a private balcony, perfect for watching the annual balloon races, city fireworks, and nighttime stars. Ample storage space with 4 car garages plus an RV garage. A versatile recreation room was created in part of the RV garage, and offers space for fitness, or hobbies, making this home as functional as it is beautiful.

4
beds

5
baths

5,920 Sq.Ft. LIVING AREA

0.99 Acres lot

Michael Wood

Michael Wood

Features & Amenities

Interior

  • total bedrooms4
  • Total bathrooms5
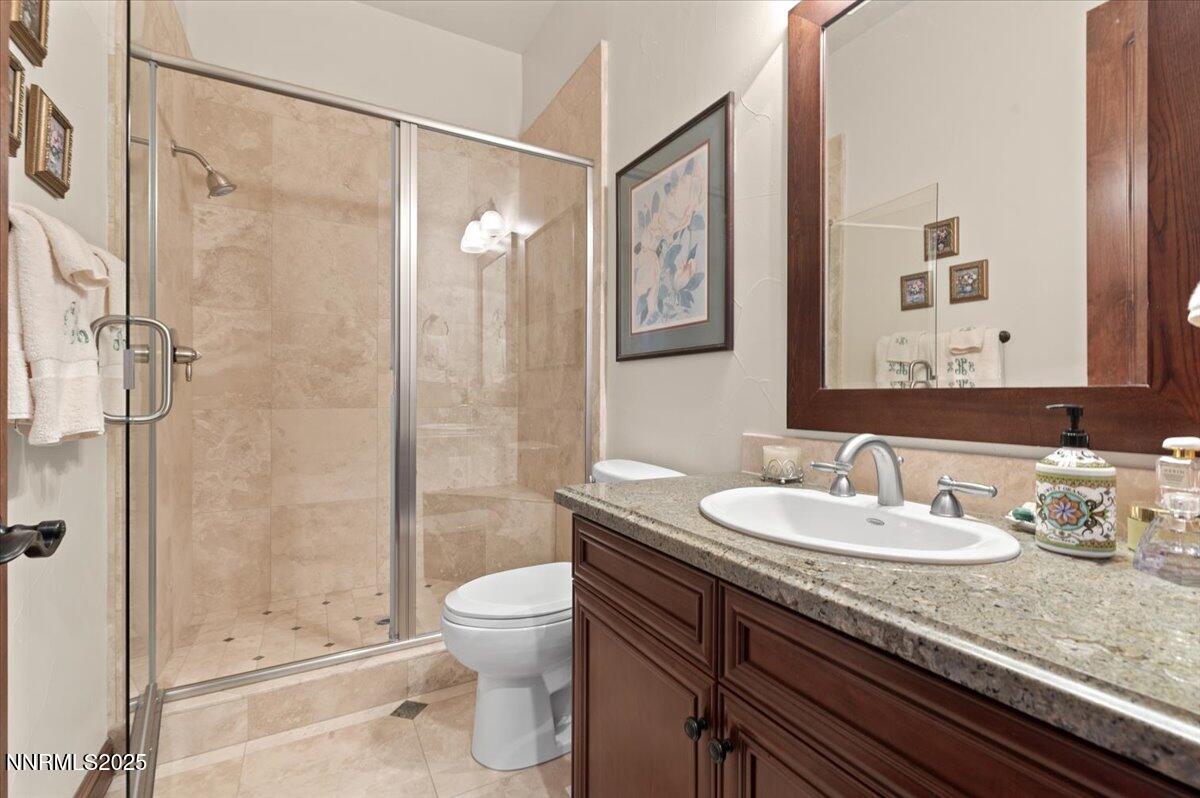
  • full bathrooms5
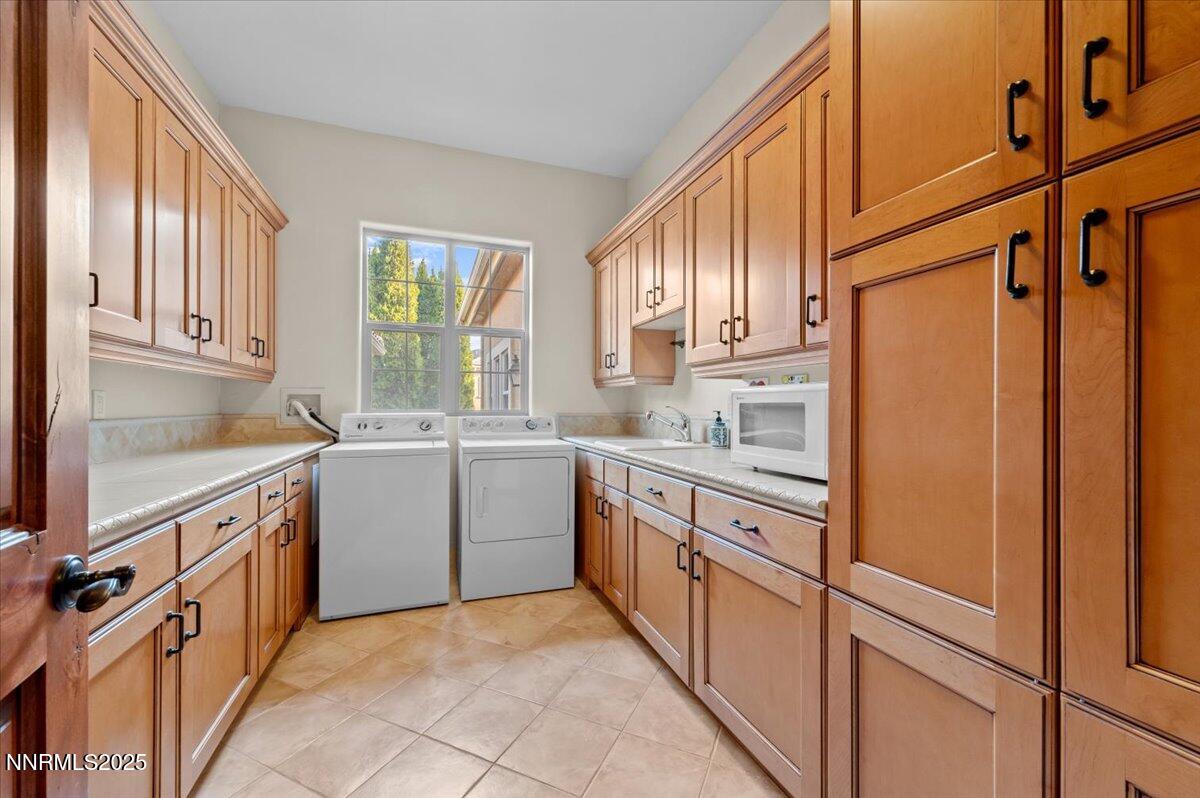
  • Laundry room Cabinets, Laundry Area, Laundry Room, Shelves, Sink
  • Flooring Carpet, Ceramic Tile, Travertine, Wood
  • Fireplace Gas Log
  • APPLIANCES Dishwasher, Disposal, Double Oven, Gas Cooktop, Microwave, Refrigerator, Self Cleaning Oven
  • other interior Features Breakfast Bar, Cathedral Ceiling(s), Central Vacuum, Entrance Foyer, High Ceilings, Kitchen Island, Loft, Pantry, Primary Downstairs, Vaulted Ceiling(s), Walk-In Closet(s)

Area & Lot

  • Status Sold
  • Date Sold November 7, 2025
  • Living Area5,920 Sq.Ft.
  • Total Area5,920 Sq.Ft.
  • Lot Area0.99 Acres
  • MLS® ID250054595
  • TypeResidential
  • YEAR BUILT2006
  • NeighborhoodHolcomb Ranch Area
  • View DescriptionCity, Golf Course, Mountain(s), Peek, Ski Resort
  • Elementary SchoolLenz
  • Middle SchoolMarce Herz
  • High SchoolGalena

Exterior

  • STORIES2
  • Garage Space5.0
  • water SourcePublic
  • utilitiesCable Available, Cable Connected, Electricity Available, Electricity Connected, Internet Available, Internet Connected, Natural Gas Available, Natural Gas Connected, Phone Available, Sewer Available, Sewer Connected, Water Available, Water Connected, Cellular Coverage, Centralized Data Panel, Underground Utilities, Water Meter Installed
  • PoolFenced, Filtered, Gas Heat, Gunite, Heated, In Ground, Lap, Outdoor Pool, Pool Cover, Pool Sweep, Private, Salt Water, Solar Cover, Tile, Waterfall
  • roofPitched, Tile
  • lot featuresLandscaped, On Golf Course, Sprinklers In Front, Sprinklers In Rear
  • parkingAdditional Parking, Attached, Garage, Garage Door Opener, RV Garage
  • HEAT TYPEForced Air, Natural Gas
  • AIR CONDITIONINGCentral Air
  • sewerPublic Sewer
  • SubstructureCrawl Space
  • HOA AmenitiesGated, Maintenance Grounds
  • security FeaturesFire Alarm, Keyless Entry, Security System, Security System Owned, Smoke Detector(s)
  • other exterior FeaturesBuilt-in Barbecue, Outdoor Kitchen, Rain Gutters

Financial

  • Sales Price$2,910,000
  • Real Estate Tax $15,210/yr
  • HOA $450/3 mos
  • Zoning MDS
View Virtual Tour

Holcomb Ranch Area

Explore

Work With Us

Local real estate agents and your neighbors in Northern Nevada. With a track record of quick results and prompt communication, we deliver results. We are part of your team. Let's excel at the real estate game together!

Follow Us on Instagram