14005 Perlite Drive
14005 Perlite Drive
14005 Perlite Drive
14005 Perlite Drive
14005 Perlite Drive
14005 Perlite Drive
14005 Perlite Drive
14005 Perlite Drive
14005 Perlite Drive
14005 Perlite Drive
14005 Perlite Drive
14005 Perlite Drive
14005 Perlite Drive
14005 Perlite Drive
14005 Perlite Drive
14005 Perlite Drive
14005 Perlite Drive
14005 Perlite Drive
14005 Perlite Drive
14005 Perlite Drive
14005 Perlite Drive
14005 Perlite Drive
14005 Perlite Drive
14005 Perlite Drive
14005 Perlite Drive
14005 Perlite Drive
14005 Perlite Drive
SEE ALL PHOTOS
14005 Perlite Drive
14005 Perlite Drive
14005 Perlite Drive
14005 Perlite Drive
14005 Perlite Drive
14005 Perlite Drive
14005 Perlite Drive
14005 Perlite Drive
14005 Perlite Drive
14005 Perlite Drive
14005 Perlite Drive
14005 Perlite Drive
14005 Perlite Drive
14005 Perlite Drive
14005 Perlite Drive
14005 Perlite Drive
14005 Perlite Drive
14005 Perlite Drive
14005 Perlite Drive
14005 Perlite Drive
14005 Perlite Drive
14005 Perlite Drive
14005 Perlite Drive
14005 Perlite Drive
14005 Perlite Drive
14005 Perlite Drive
14005 Perlite Drive
Sold

14005 Perlite Drive

14005 Perlite Drive, Reno, NV 89521

$487,000
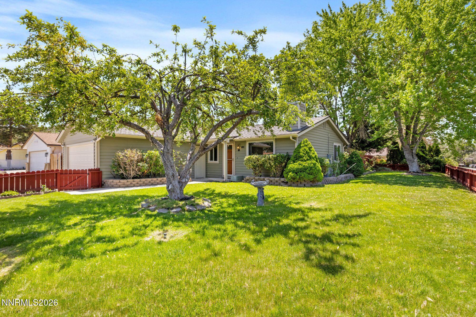
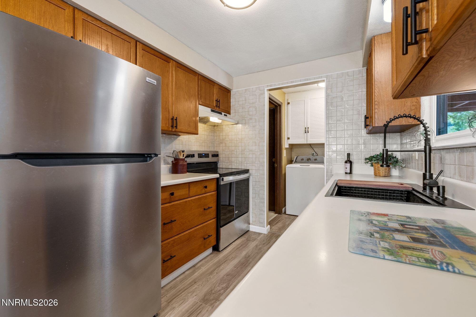
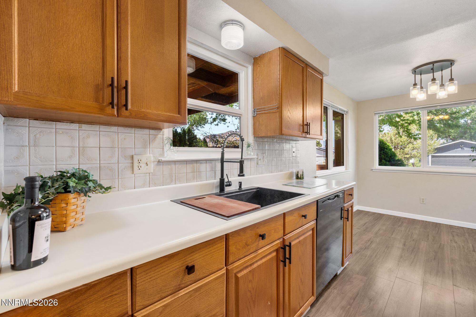
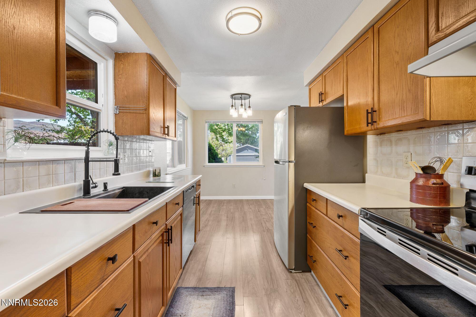
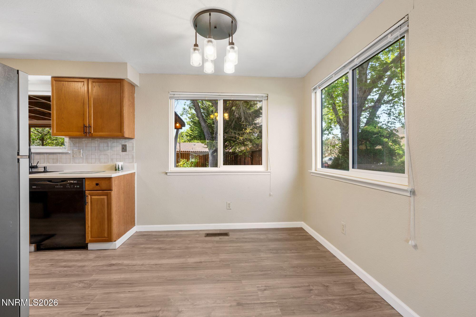
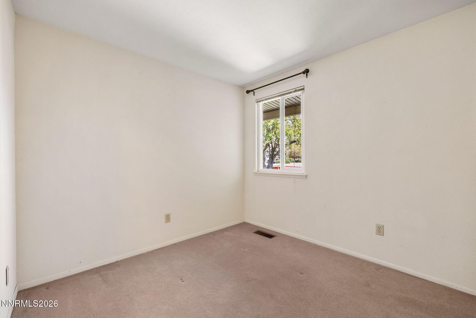
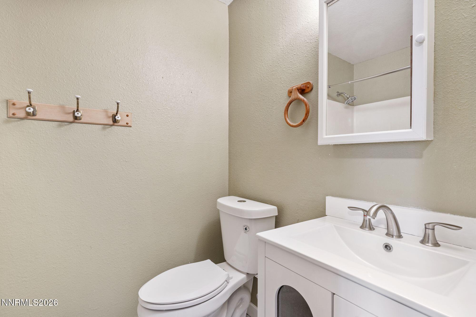
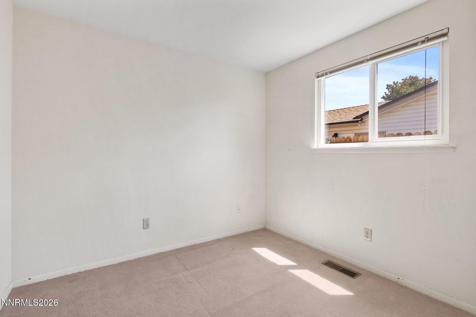
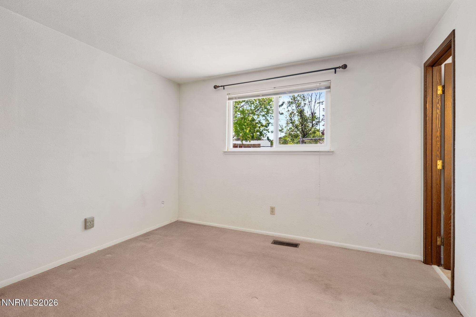
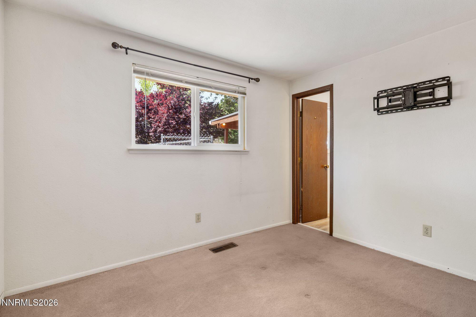
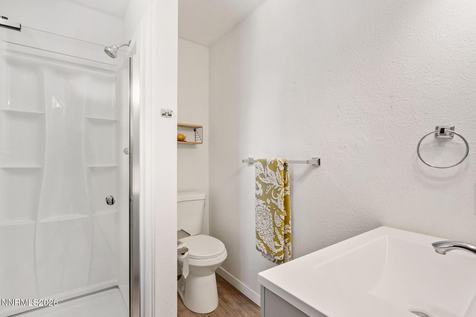
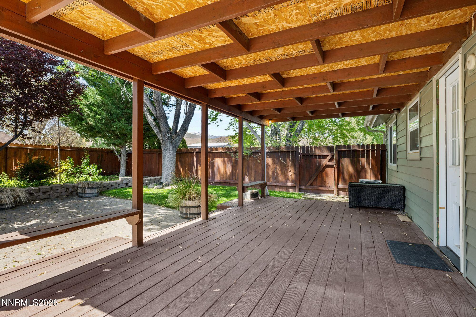
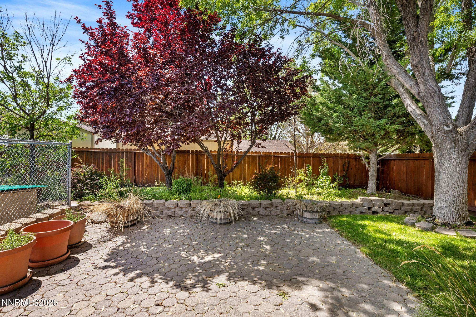
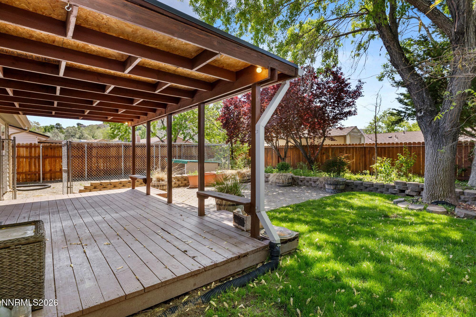
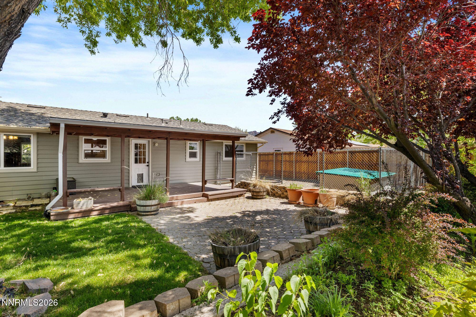
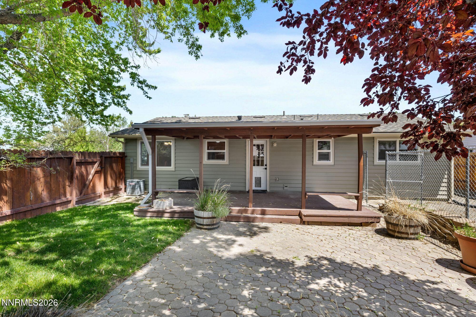
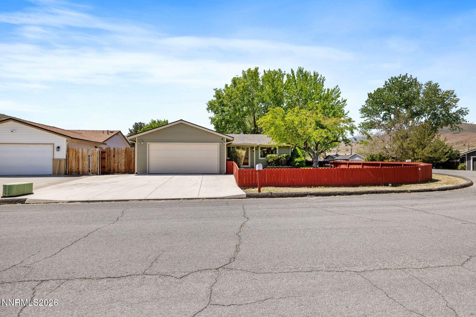
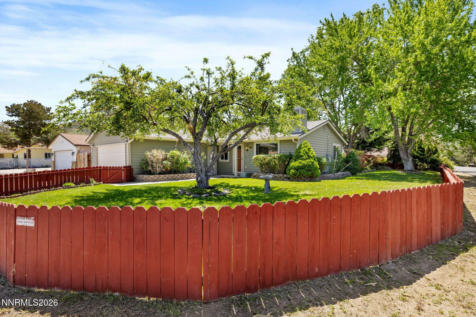
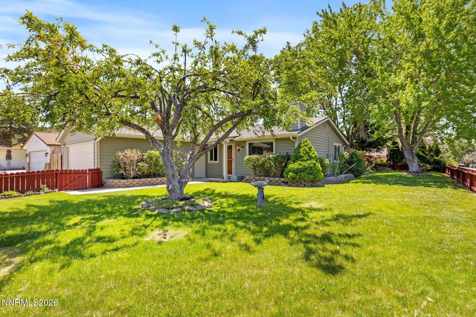
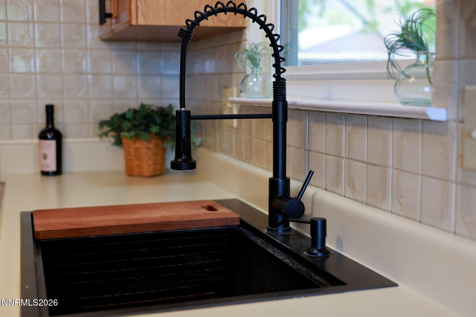
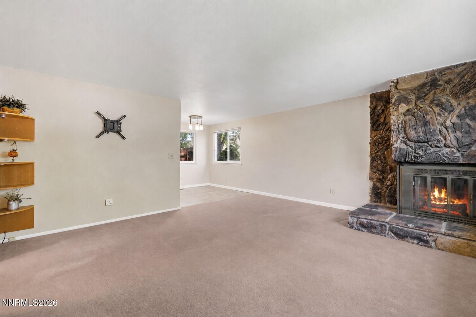
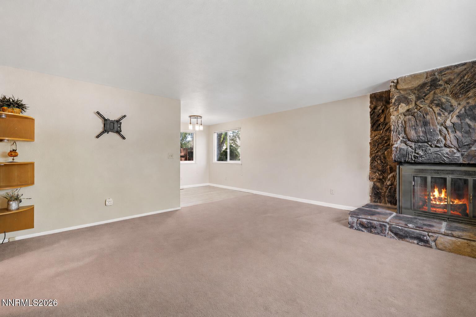
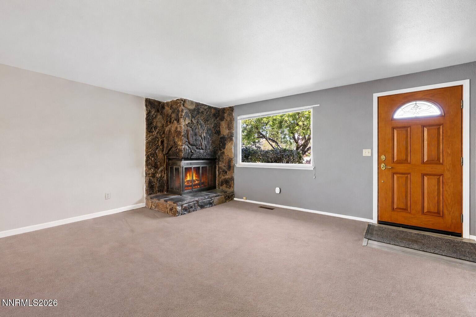
Discover the perfect blend of timeless charm and peaceful country living in this delightful 3-bedroom, 2-bath home. Thoughtfully updated throughout recently updated, siding, furnace, A/C unit, windows, driveway, primary bathroom, and numerous other modern improvements--making it a true turnkey retreat in a tranquil setting. Step outside and unwind in the beautiful backyard, perfect for summer evenings. Enjoy the spacious paver patio, lush green lawn, and mature trees that provide generous shade and natural privacy for you and your loved ones.

3
beds

2
baths

993 Sq.Ft. LIVING AREA

7,449 Sq.Ft. lot

Features & Amenities

Interior

  • total bedrooms3
  • Total bathrooms2
  • full bathrooms2
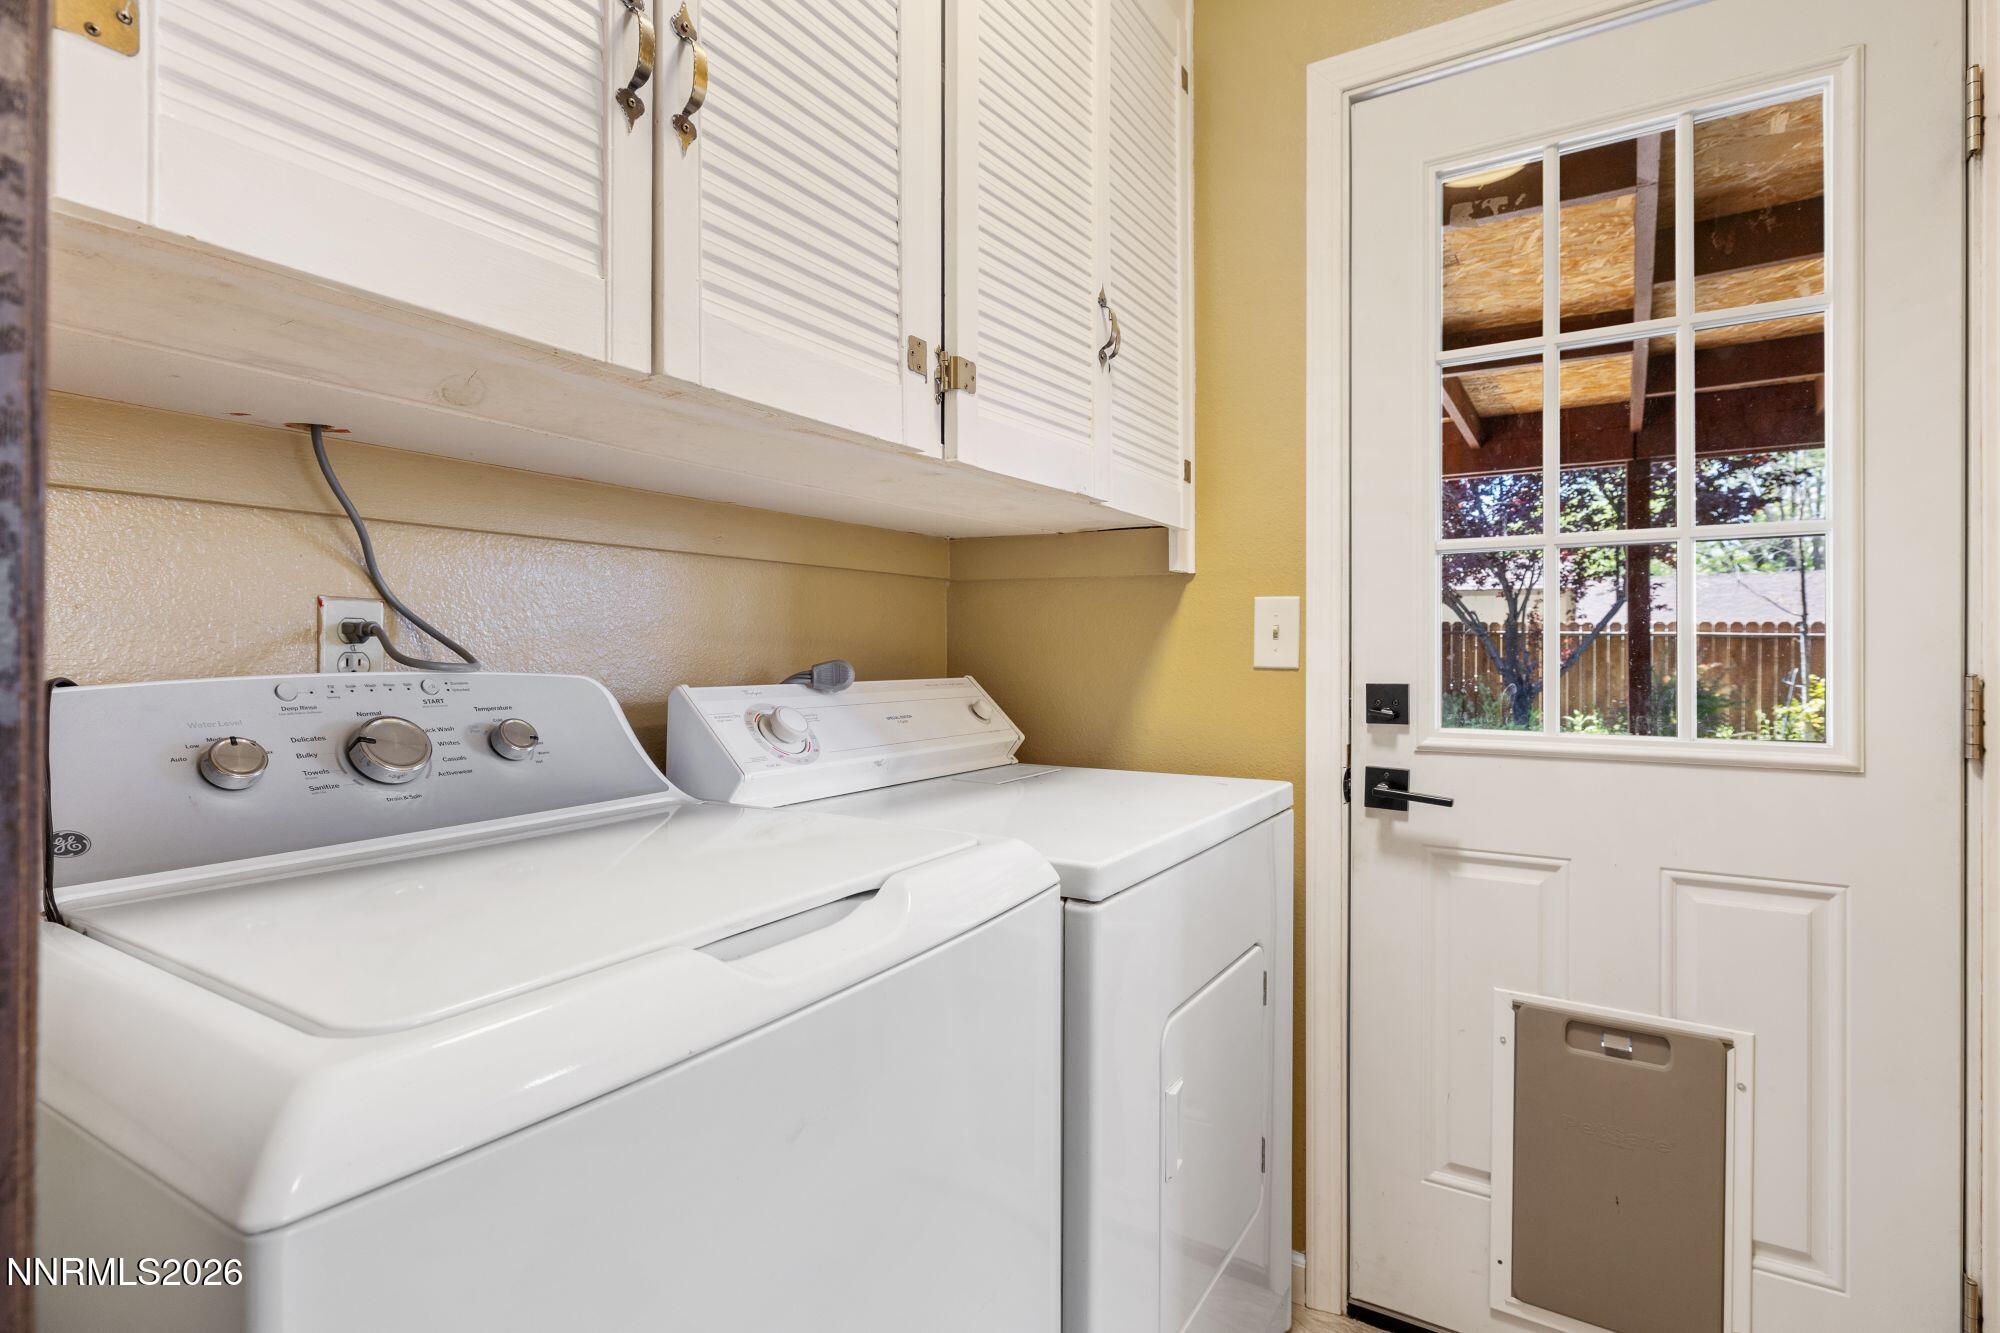
  • Laundry room Cabinets, In Hall
  • Flooring Carpet, Laminate
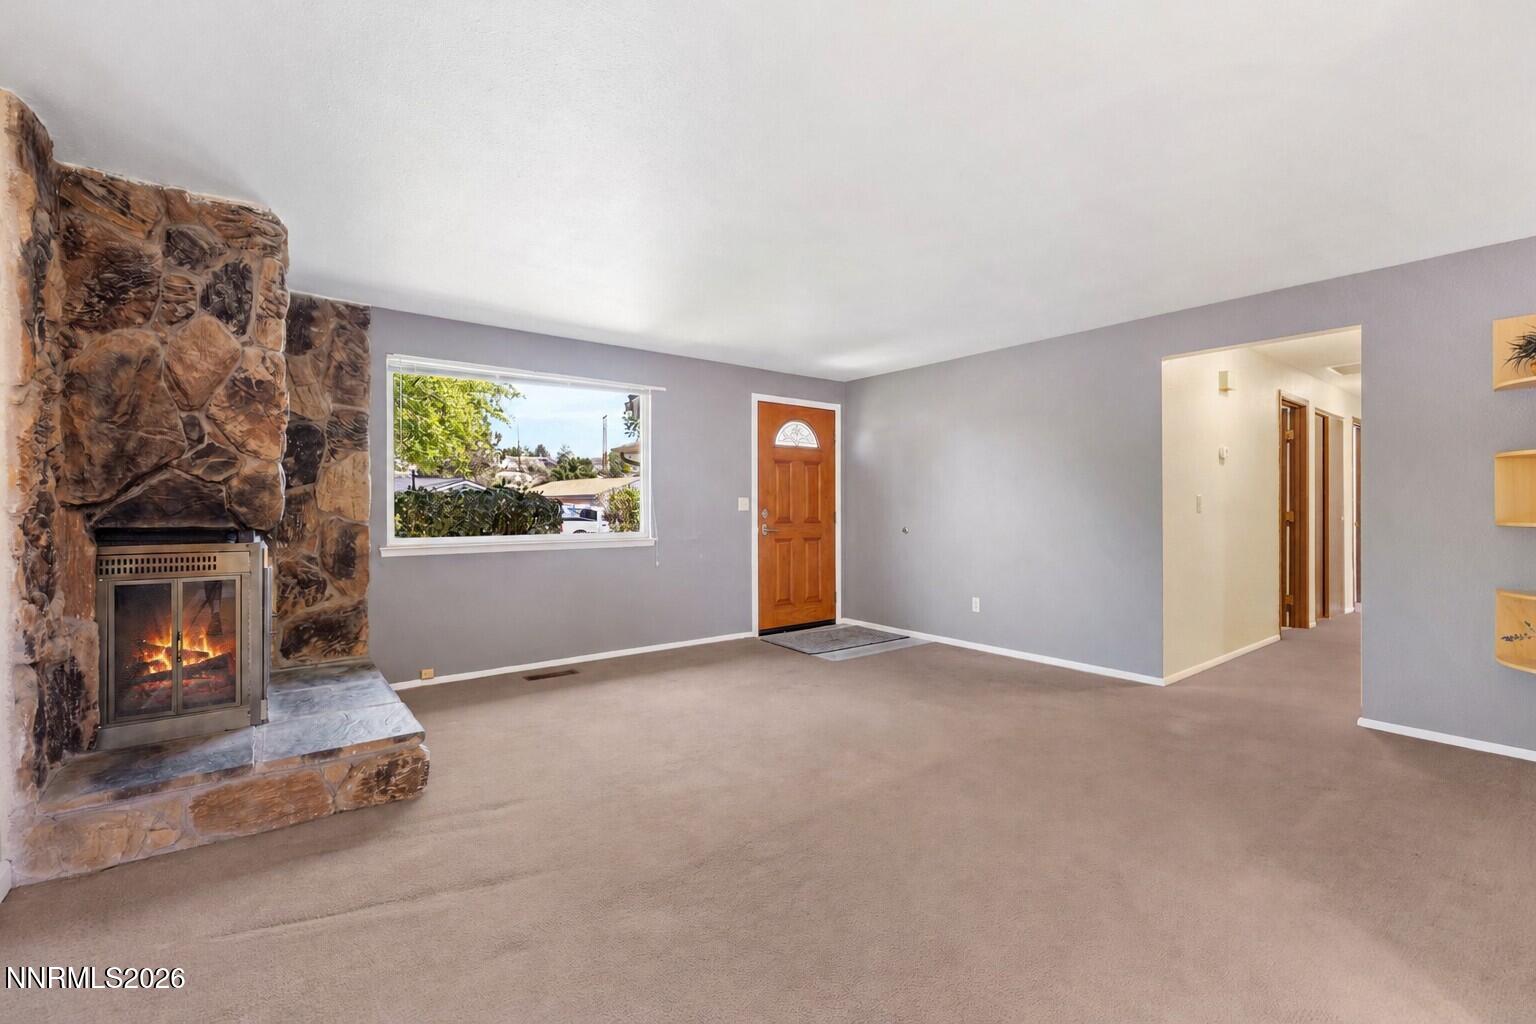
  • Fireplace Wood Burning
  • APPLIANCES Dishwasher, Disposal, Dryer, Electric Oven, Electric Range, Oven, Washer
  • other interior Features Pantry

Area & Lot

  • Status Sold
  • Date Sold June 15, 2026
  • Living Area993 Sq.Ft.
  • Total Area993 Sq.Ft.
  • Lot Area7,449 Sq.Ft.
  • MLS® ID260005920
  • TypeResidential
  • YEAR BUILT1978
  • NeighborhoodBella Vista Ranch
  • Elementary SchoolPleasant Valley
  • Middle SchoolMarce Herz
  • High SchoolDamonte

Exterior

  • STORIES1
  • Garage Space2.0
  • water SourcePublic
  • utilitiesCable Available, Electricity Available, Internet Available, Phone Available, Sewer Available, Water Available, Cellular Coverage, Water Meter Installed
  • roofComposition, Pitched, Shingle
  • lot featuresCorner Lot, Landscaped, Level, Sprinklers In Front, Sprinklers In Rear
  • parkingAttached, Garage, Garage Door Opener
  • HEAT TYPEFireplace(s), Forced Air, Hot Water, Natural Gas
  • AIR CONDITIONINGCentral Air, Electric
  • sewerPublic Sewer
  • SubstructureCrawl Space
  • security FeaturesSmoke Detector(s)
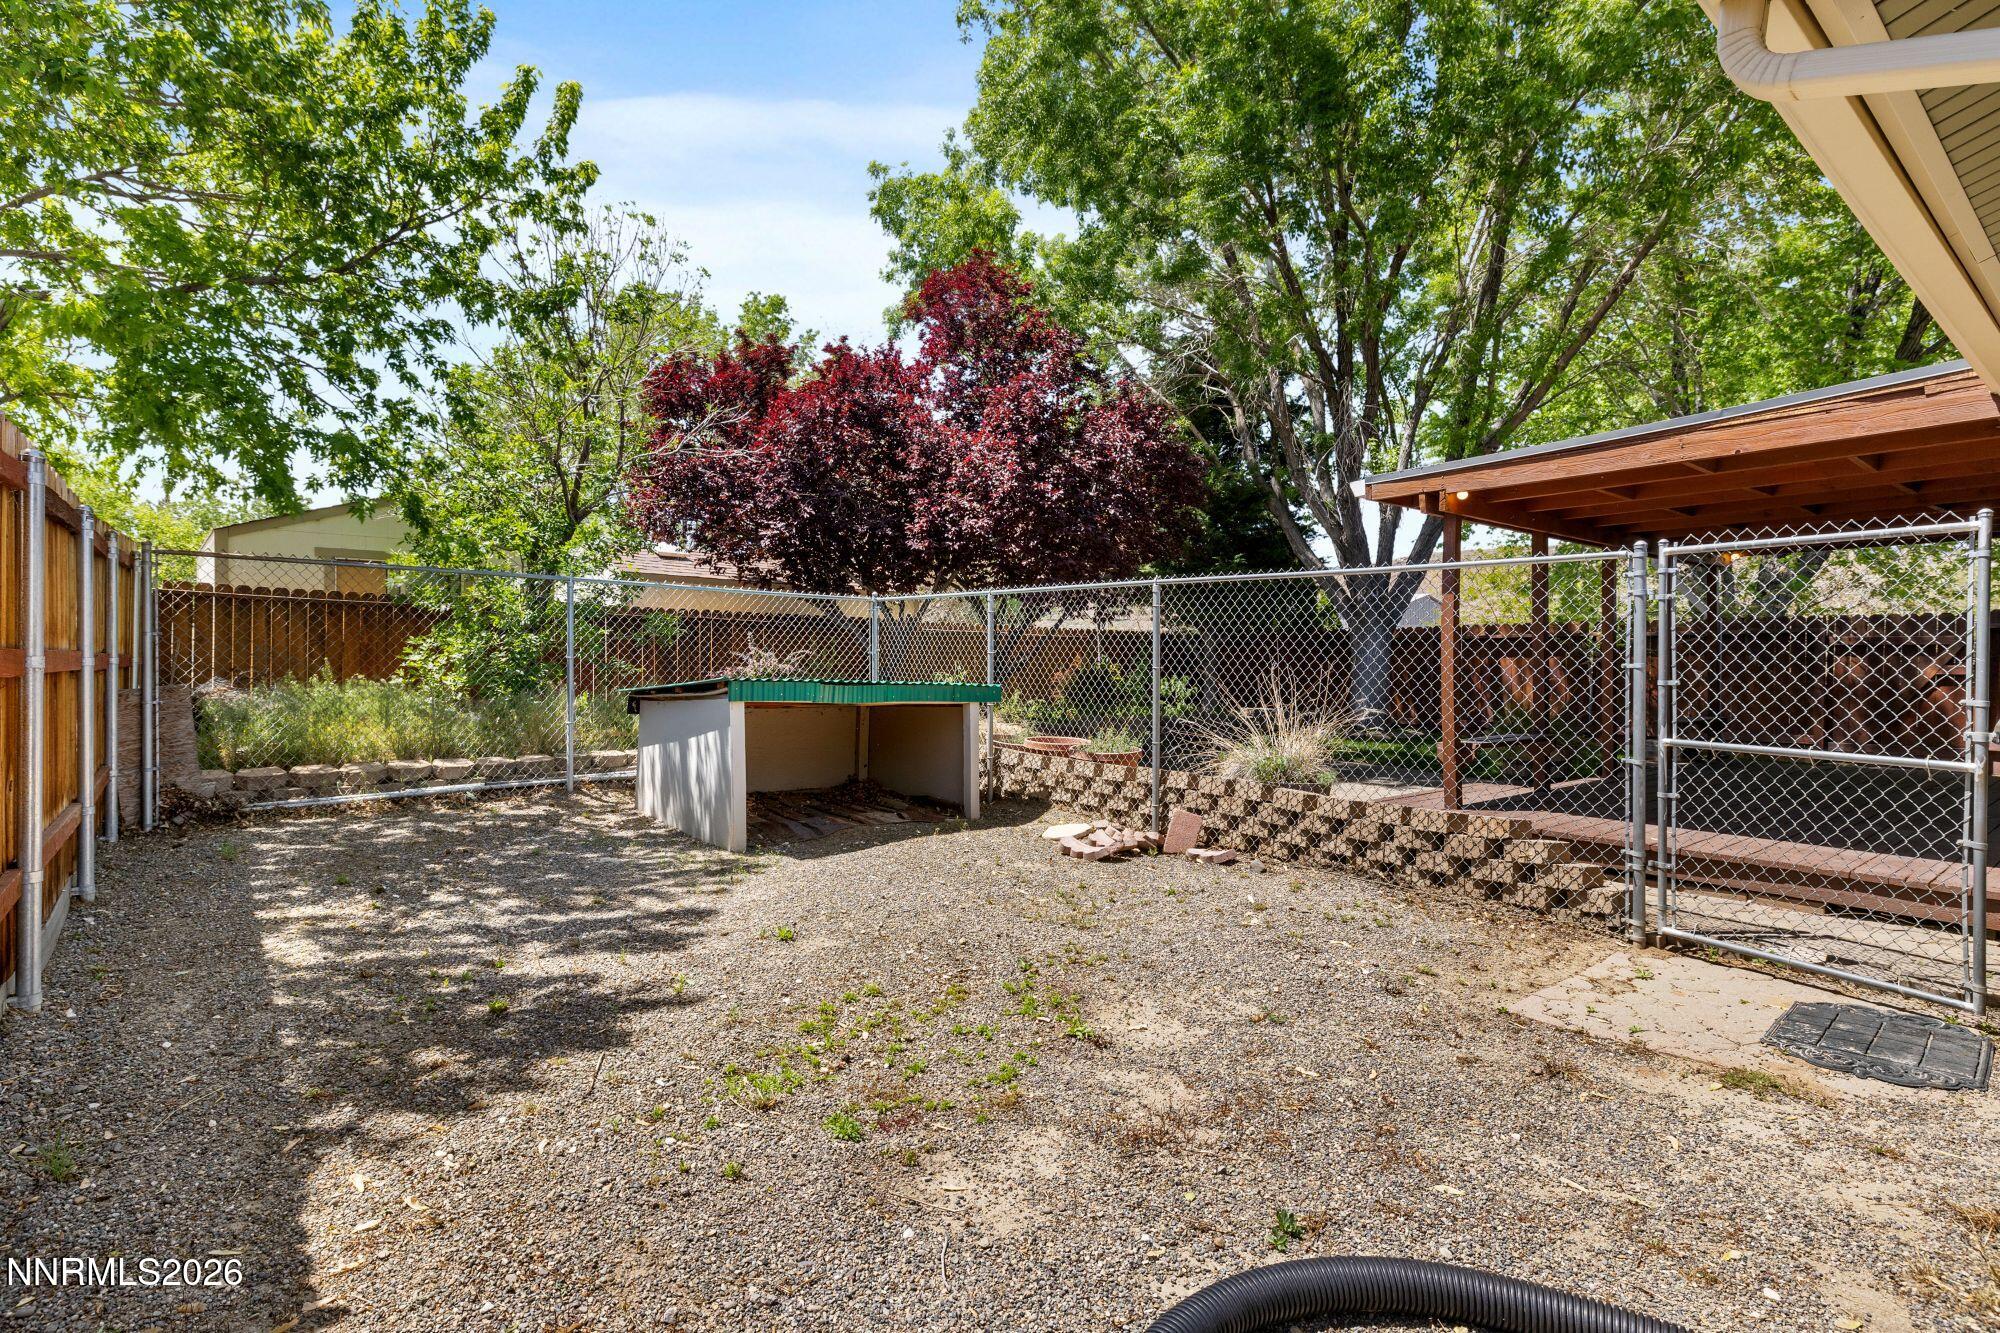
  • other exterior FeaturesDog Run

Financial

  • Sales Price$487,000
  • Real Estate Tax $1,059/yr
  • Zoning Hds

Bella Vista Ranch

Explore

Work With Us

Local real estate agents and your neighbors in Northern Nevada. With a track record of quick results and prompt communication, we deliver results. We are part of your team. Let's excel at the real estate game together!

Follow Us on Instagram