16920 Delacroix
16920 Delacroix
16920 Delacroix
16920 Delacroix
16920 Delacroix
16920 Delacroix
16920 Delacroix
16920 Delacroix
16920 Delacroix
16920 Delacroix
16920 Delacroix
16920 Delacroix
16920 Delacroix
16920 Delacroix
16920 Delacroix
16920 Delacroix
16920 Delacroix
16920 Delacroix
16920 Delacroix
16920 Delacroix
16920 Delacroix
16920 Delacroix
16920 Delacroix
16920 Delacroix
16920 Delacroix
16920 Delacroix
16920 Delacroix
16920 Delacroix
16920 Delacroix
16920 Delacroix
SEE ALL PHOTOS
16920 Delacroix
16920 Delacroix
16920 Delacroix
16920 Delacroix
16920 Delacroix
16920 Delacroix
16920 Delacroix
16920 Delacroix
16920 Delacroix
16920 Delacroix
16920 Delacroix
16920 Delacroix
16920 Delacroix
16920 Delacroix
16920 Delacroix
16920 Delacroix
16920 Delacroix
16920 Delacroix
16920 Delacroix
16920 Delacroix
16920 Delacroix
16920 Delacroix
16920 Delacroix
16920 Delacroix
16920 Delacroix
16920 Delacroix
16920 Delacroix
16920 Delacroix
16920 Delacroix
16920 Delacroix
Sold

16920 Delacroix

16920 Delacroix, Reno, NV 89511

$1,850,000
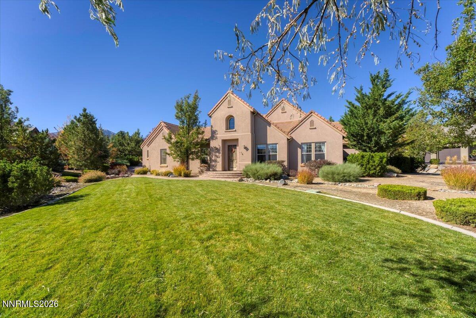
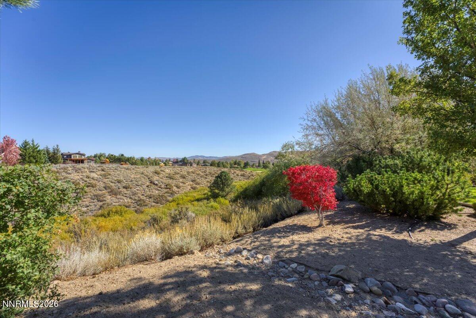
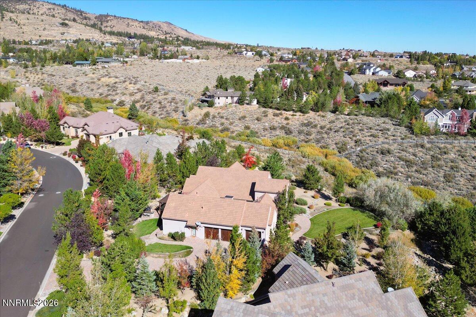
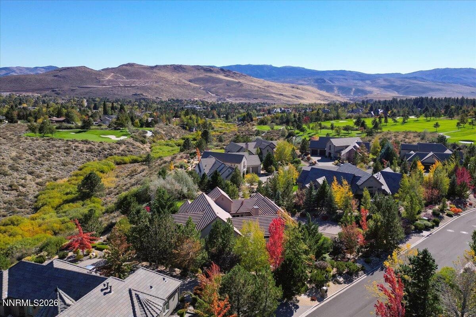
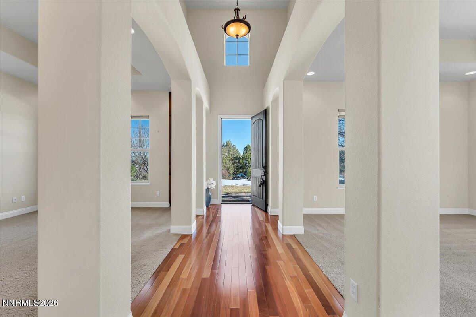
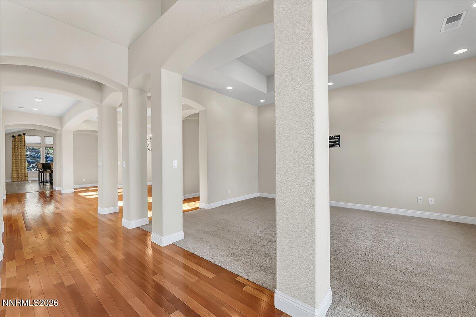
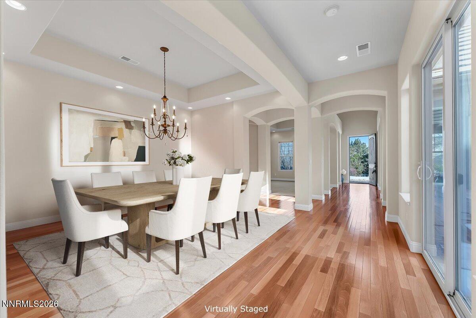
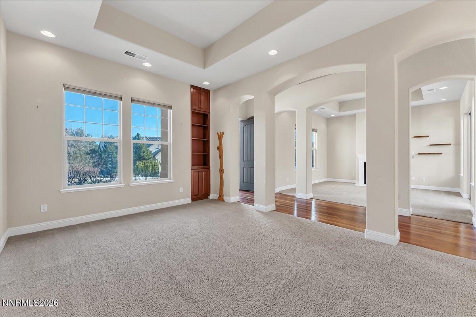
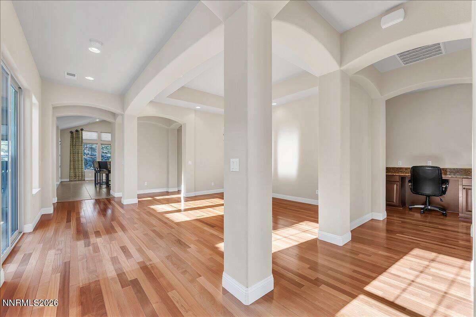
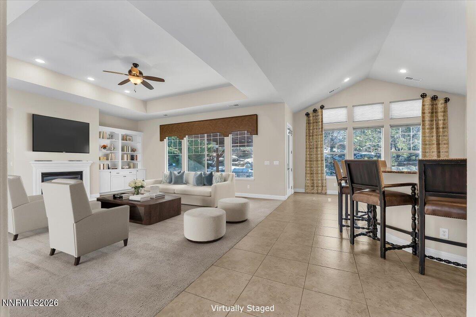
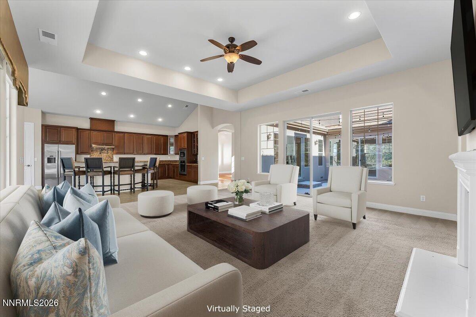
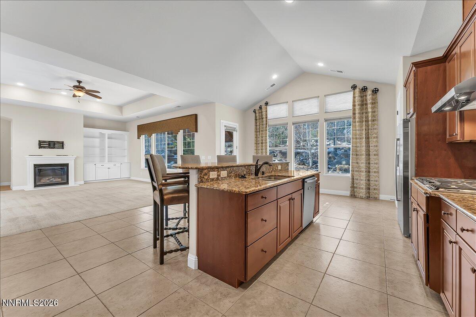
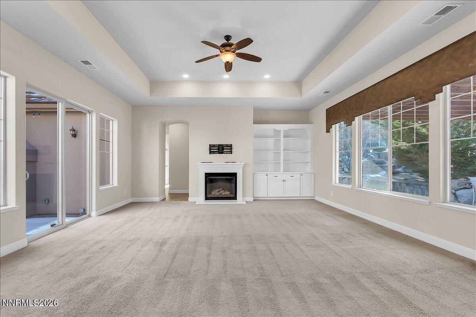
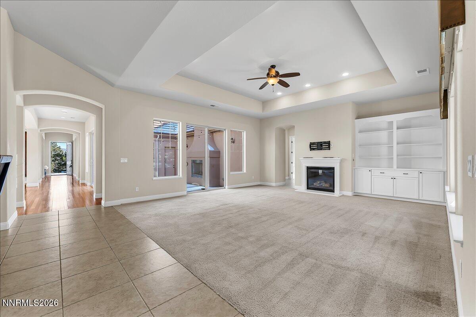
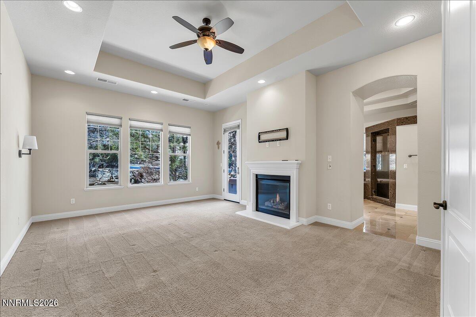
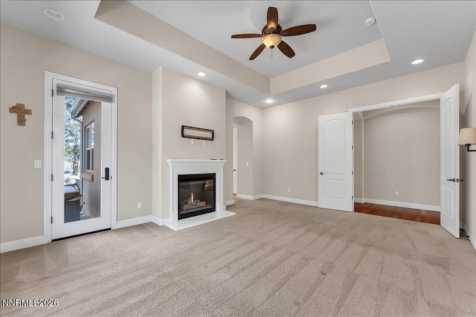
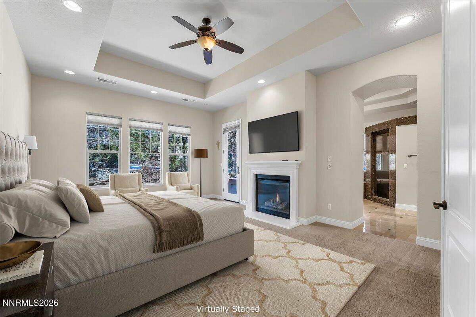
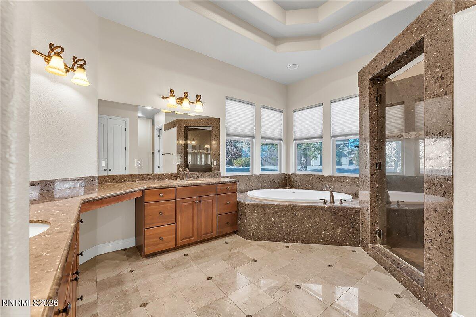
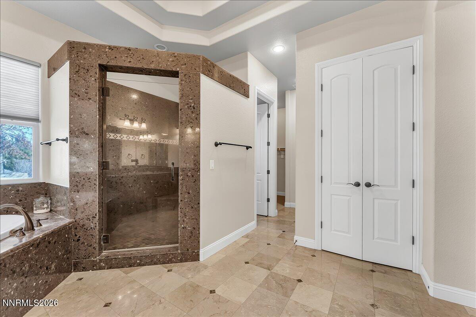
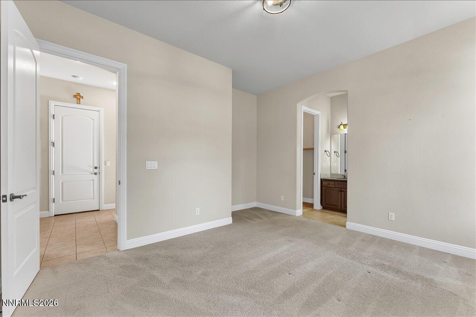
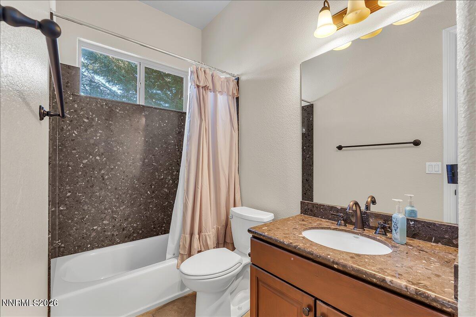
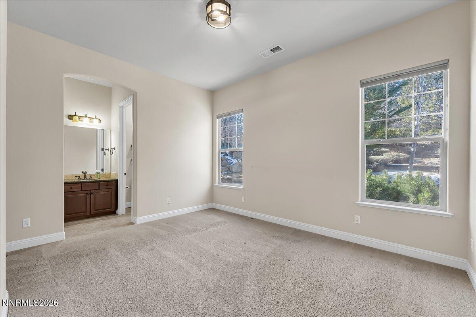
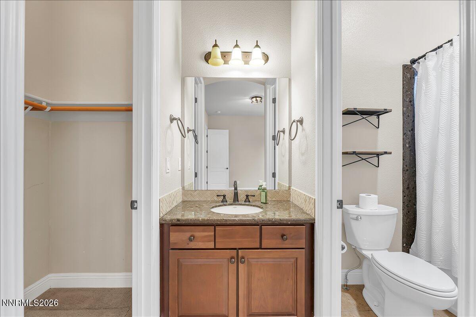
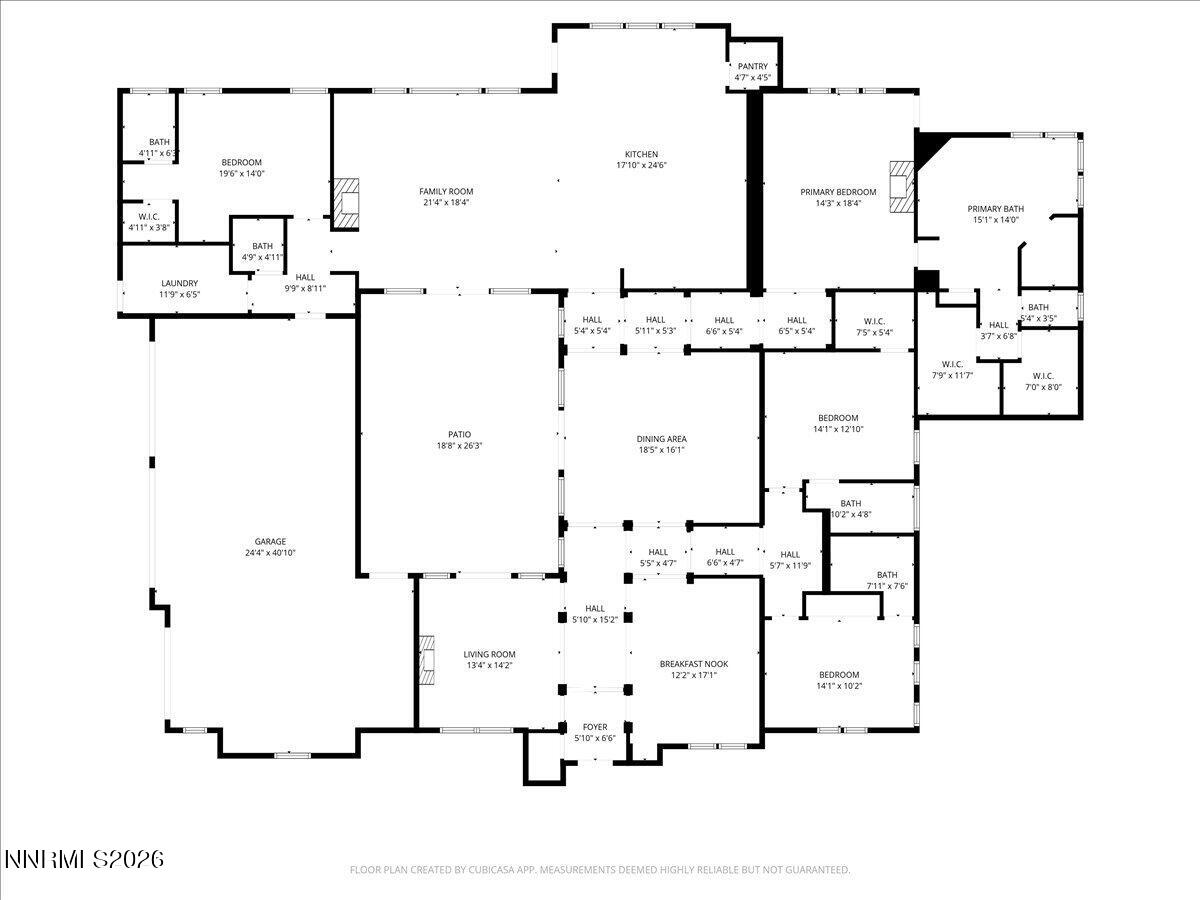
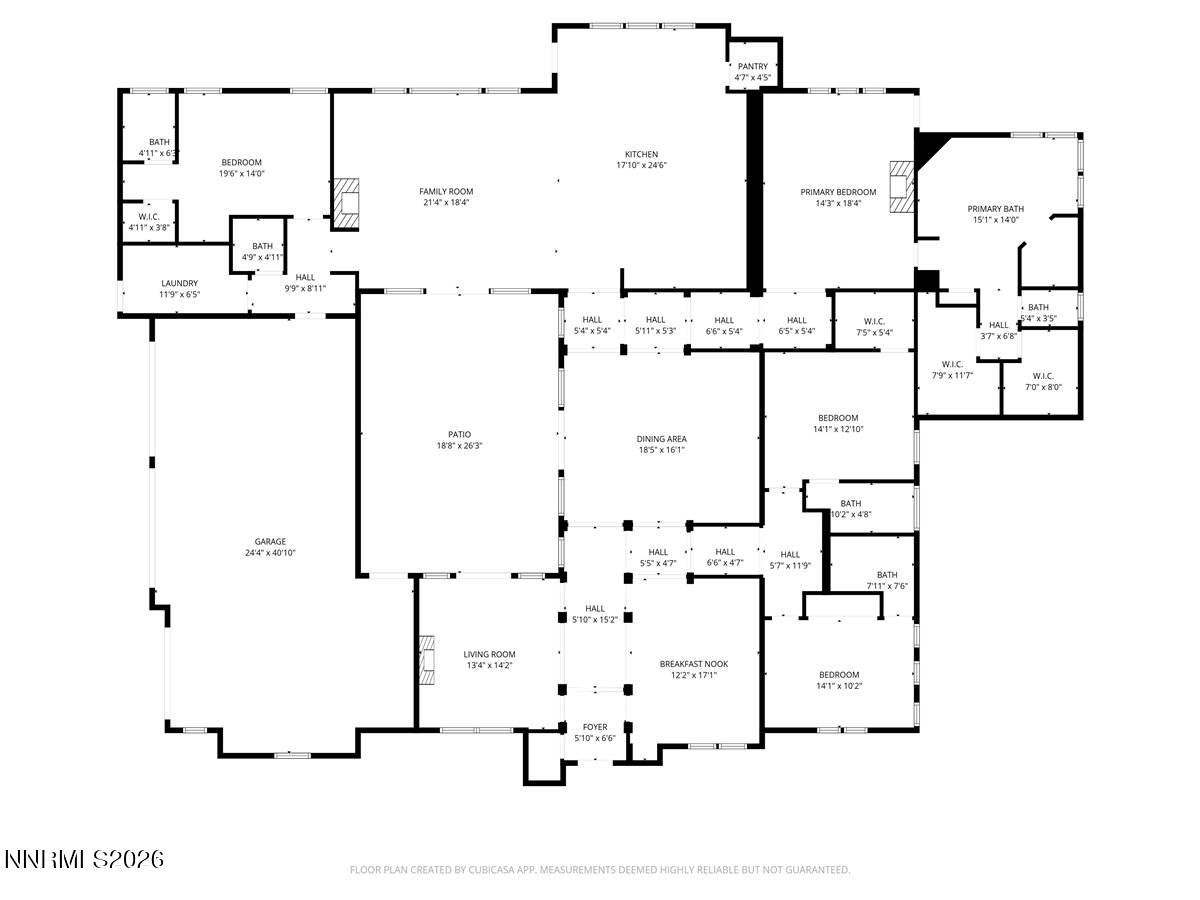
Located behind the gates of Montreux, 16920 Delacroix has been newly repositioned at $1,990,000, making it one of the strongest value opportunities in the community. Based on price per square foot, this is among the most compelling active offerings in Montreux. The single-level home sits on a .72-acre lot backing to Jones Creek open space, offering privacy, natural surroundings, and a quiet setting. Inside, the home offers 3,838 square feet with 4 bedrooms, 4.5 bathrooms, spacious living areas, and a 3-car garage. While some buyers may choose to update finishes over time, the fundamentals are excellent: single-level living, a larger lot, open space behind the property, and a location inside one of Reno's most sought-after gated communities. This is a practical opportunity to secure Montreux lifestyle and long-term upside without paying top-of-market pricing.

4
beds

5
baths

3,838 Sq.Ft. LIVING AREA

0.72 Acres lot

Tyler Richardson

Tyler Richardson

Features & Amenities

Interior

  • total bedrooms4
  • Total bathrooms5
  • full bathrooms4
  • half bathroom1
  • Laundry room Laundry Room
  • Flooring Carpet, Ceramic Tile, Wood
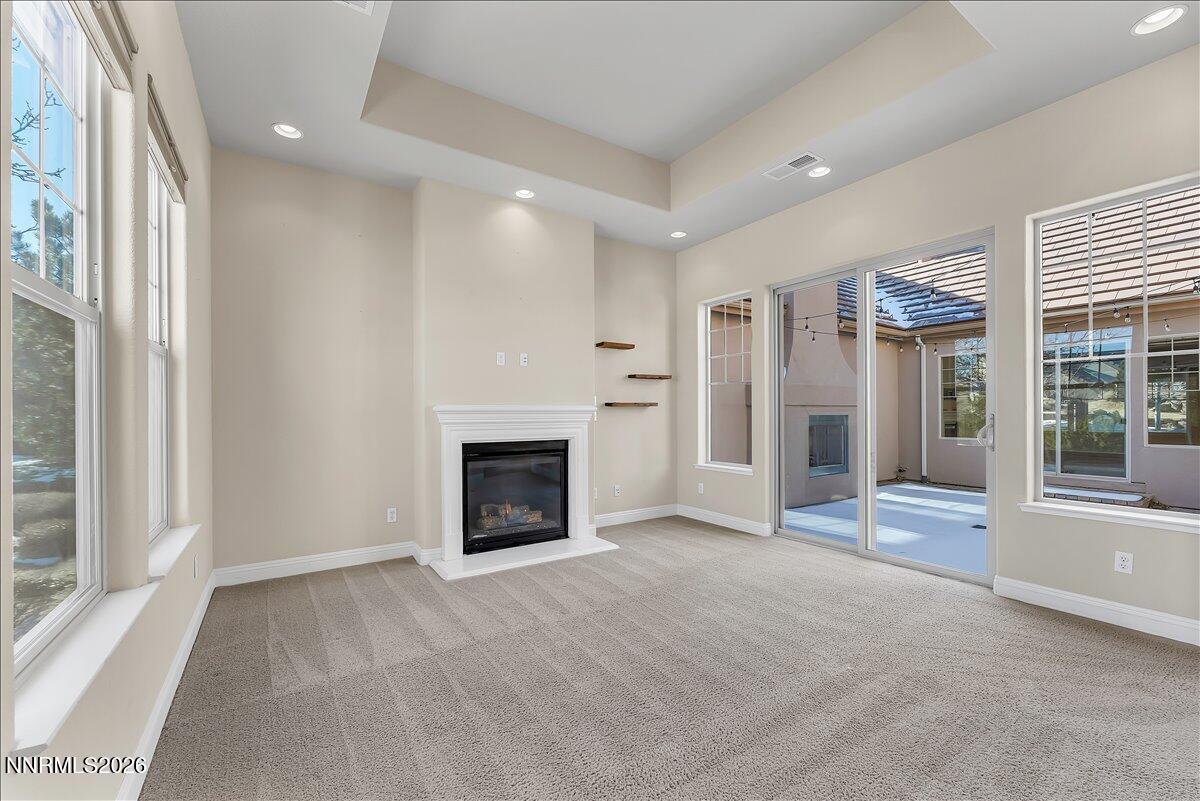
  • Fireplace Gas, Insert
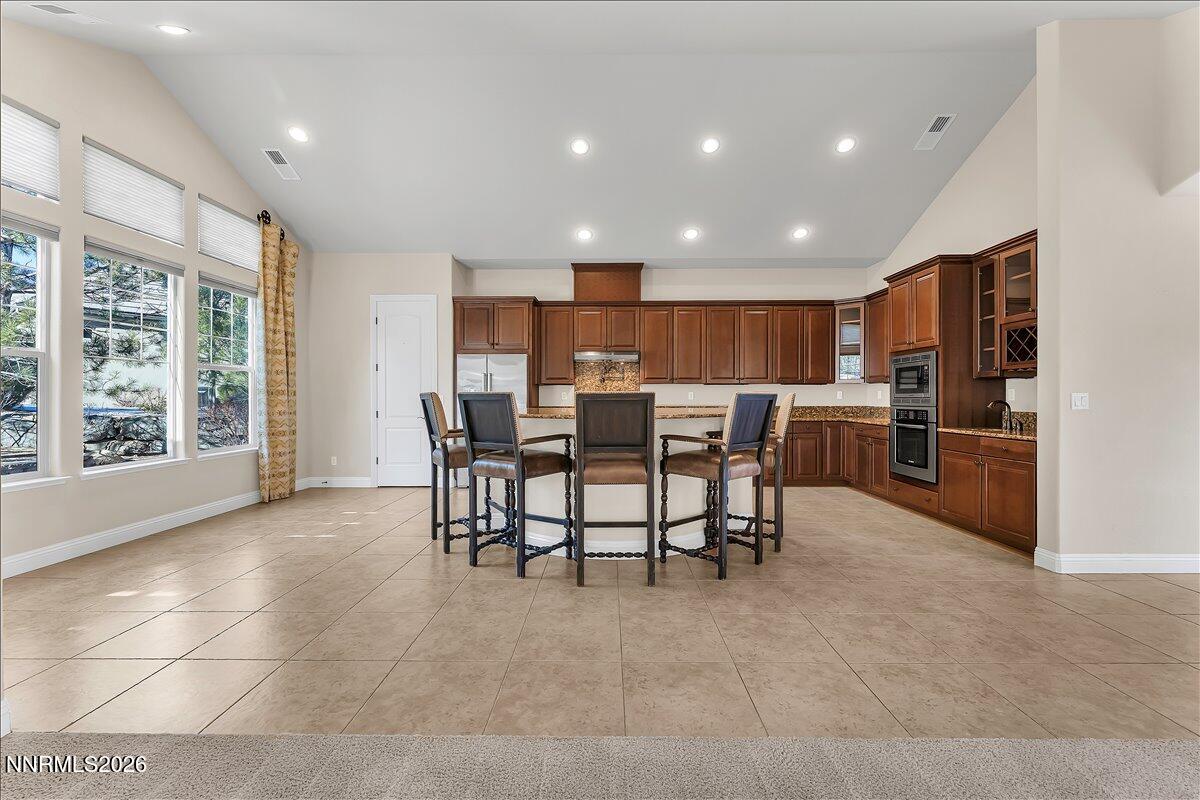
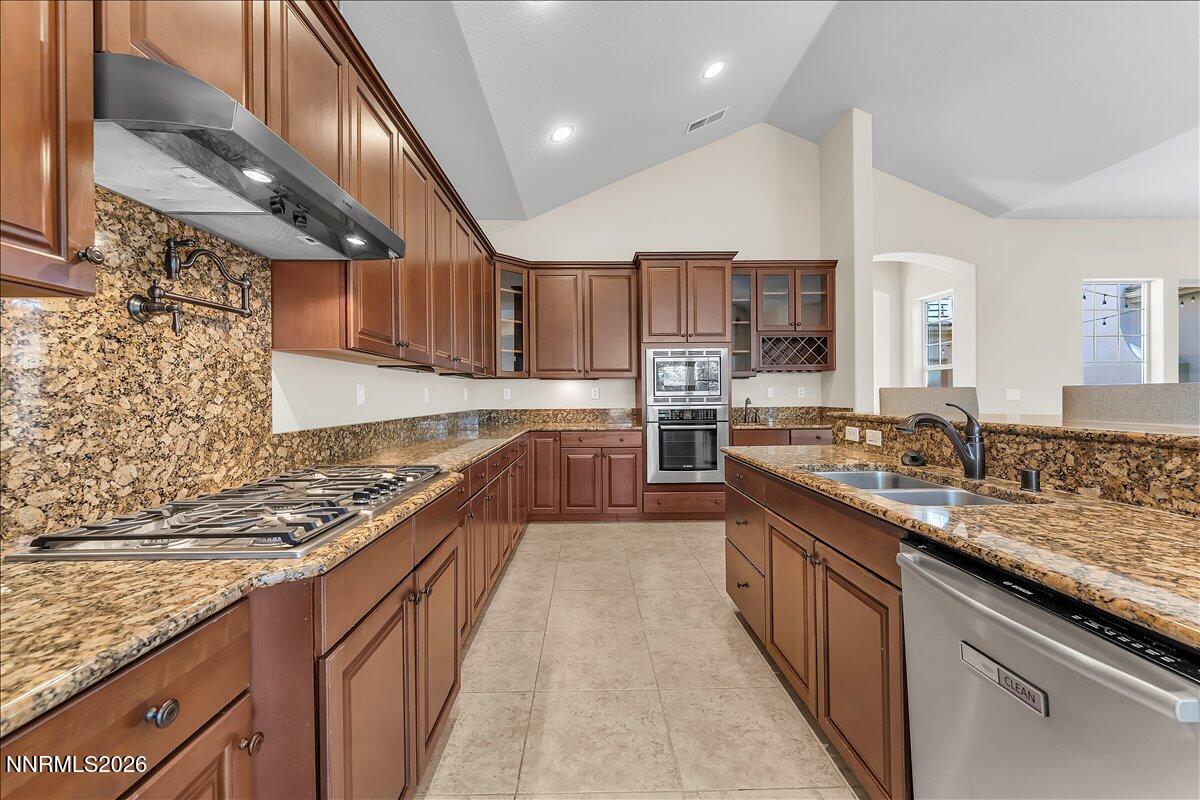
  • APPLIANCES Dishwasher, Disposal, Double Oven, Dryer, Gas Cooktop, Gas Range, Microwave, Refrigerator, Washer
  • other interior Features Breakfast Bar, Cathedral Ceiling(s), Ceiling Fan(s), Entrance Foyer, High Ceilings, Kitchen Island, No Interior Steps, Pantry, Primary Downstairs, Walk-In Closet(s)

Area & Lot

  • Status Sold
  • Date Sold May 27, 2026
  • Living Area3,838 Sq.Ft.
  • Total Area3,838 Sq.Ft.
  • Lot Area0.72 Acres
  • MLS® ID260000851
  • TypeResidential
  • YEAR BUILT2011
  • NeighborhoodMontreux
  • View DescriptionTrees/Woods
  • Elementary SchoolHunsberger
  • Middle SchoolMarce Herz
  • High SchoolGalena

Exterior

  • STORIES1
  • Garage Space3.0
  • water SourcePublic
  • utilitiesCable Available, Electricity Connected, Internet Available, Natural Gas Connected, Phone Available, Sewer Connected, Water Connected, Cellular Coverage, Underground Utilities, Water Meter Installed
  • roofPitched, Tile
  • lot featuresGentle Sloping, Greenbelt, Level, Sprinklers In Front, Sprinklers In Rear
  • parkingAttached, Garage, Garage Door Opener
  • HEAT TYPEForced Air, Natural Gas
  • AIR CONDITIONINGCentral Air
  • sewerPublic Sewer
  • SubstructureCrawl Space
  • HOA AmenitiesLandscaping
  • security FeaturesSmoke Detector(s)
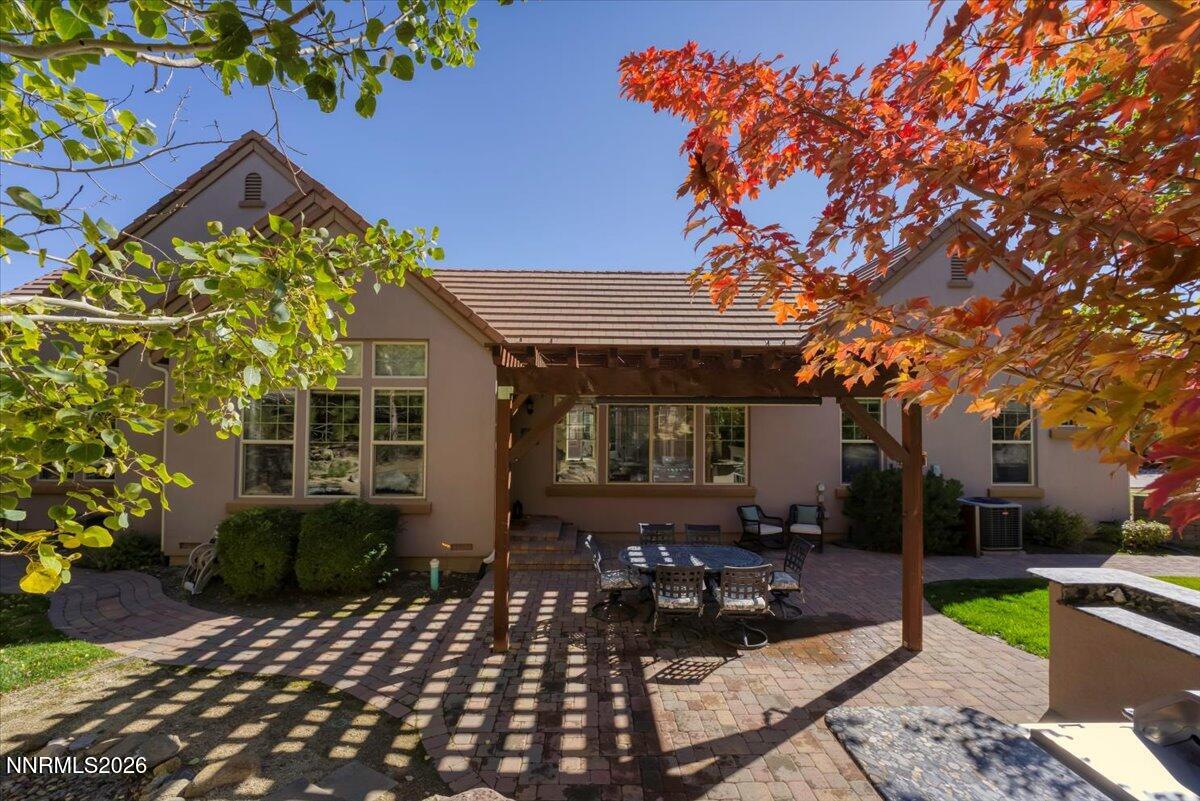
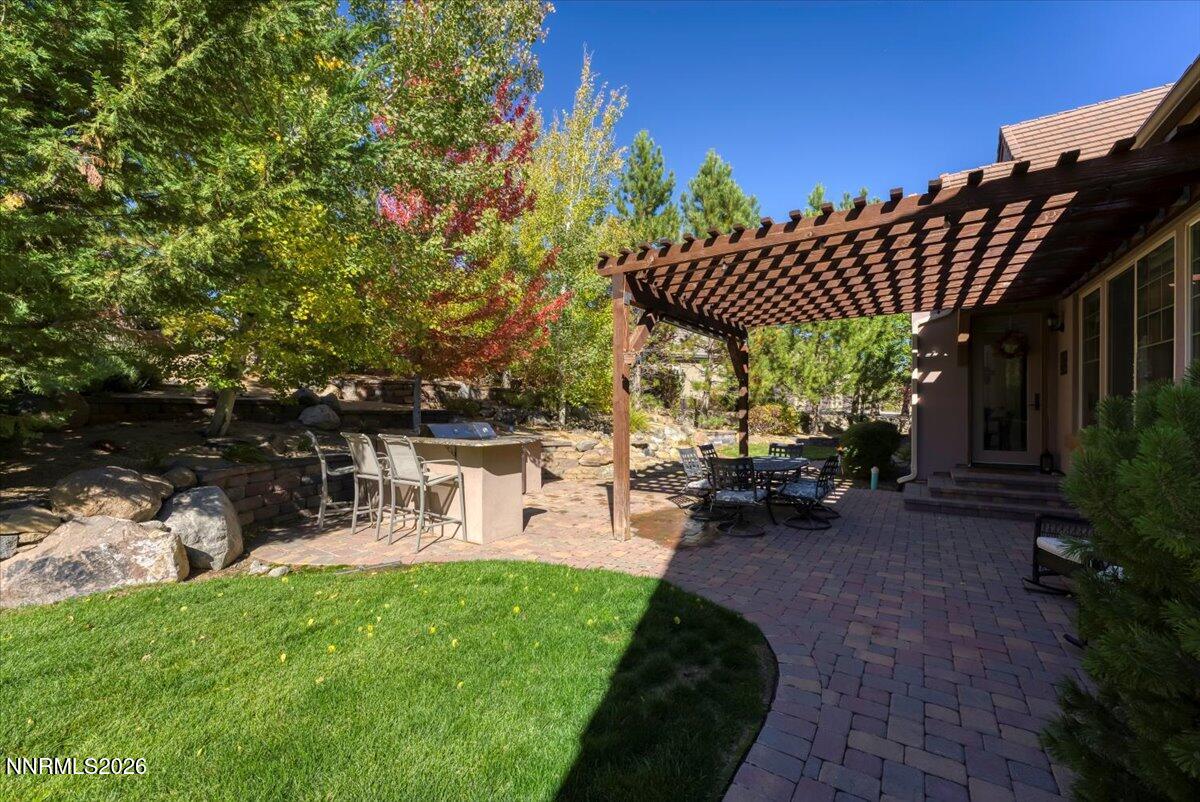
  • other exterior FeaturesBuilt-in Barbecue, Outdoor Kitchen, Rain Gutters

Financial

  • Sales Price$1,850,000
  • Real Estate Tax $9,680/yr
  • HOA $1,600/3 mos
  • Zoning SFR

Montreux

Explore

Work With Us

Local real estate agents and your neighbors in Northern Nevada. With a track record of quick results and prompt communication, we deliver results. We are part of your team. Let's excel at the real estate game together!

Follow Us on Instagram