17820 Mockingbird Drive
SEE ALL PHOTOS
17820 Mockingbird Drive
Sold

17820 Mockingbird Drive

17820 Mockingbird Drive, Reno, NV 89508

$305,000
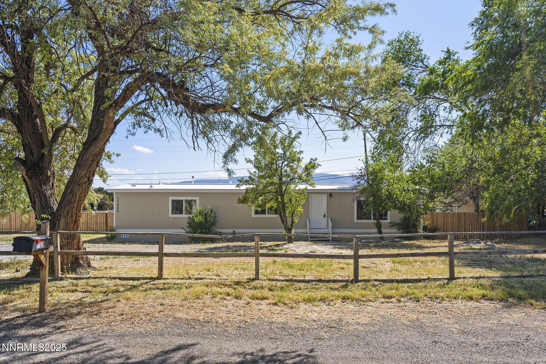
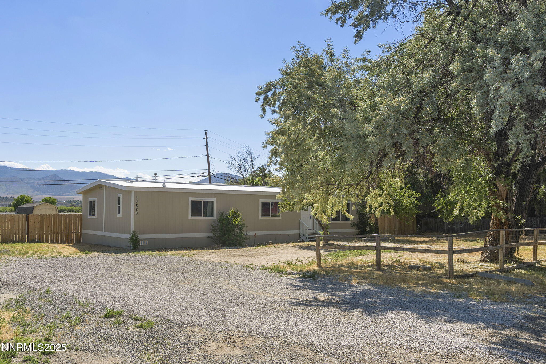
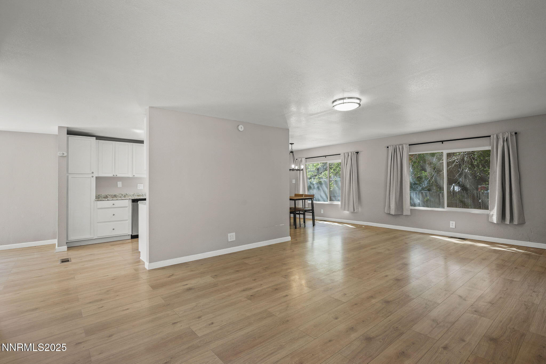
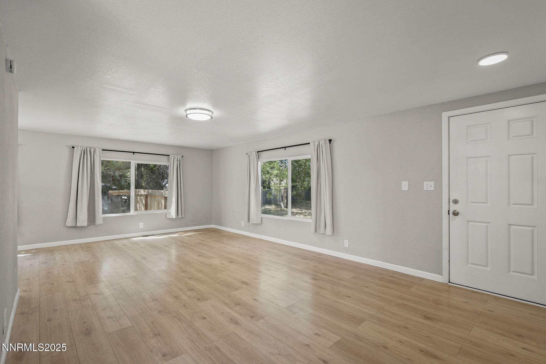
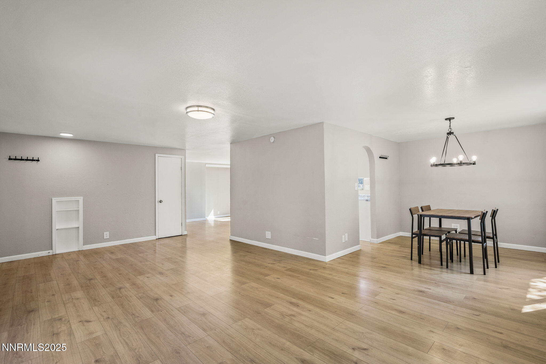
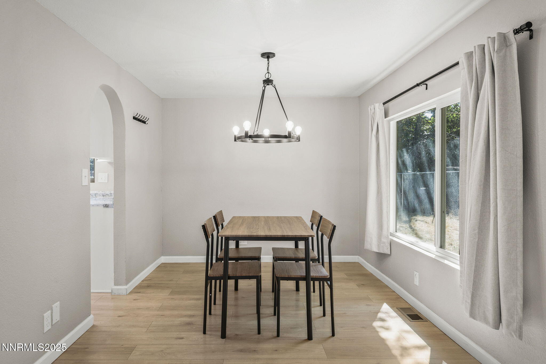
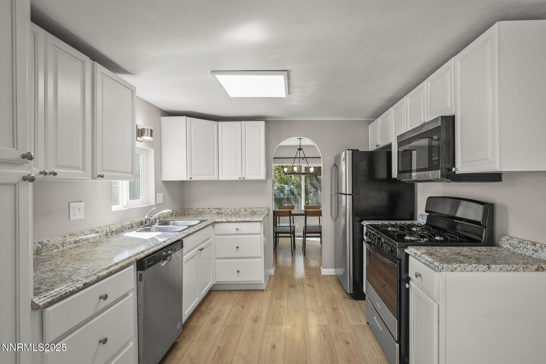
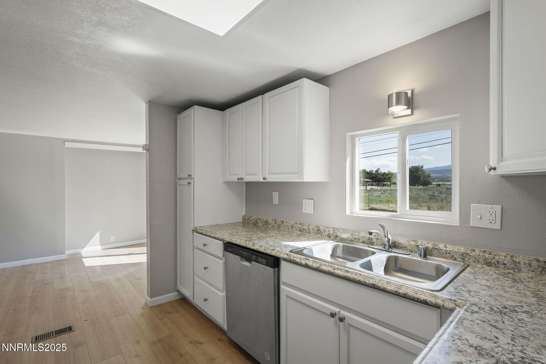
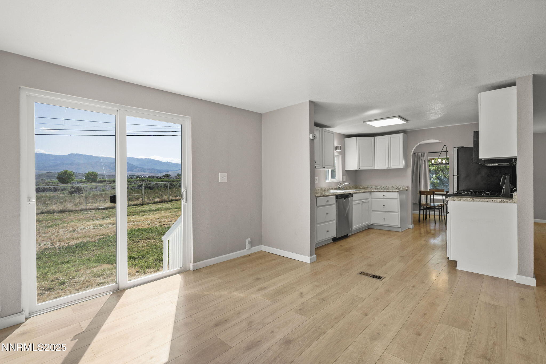
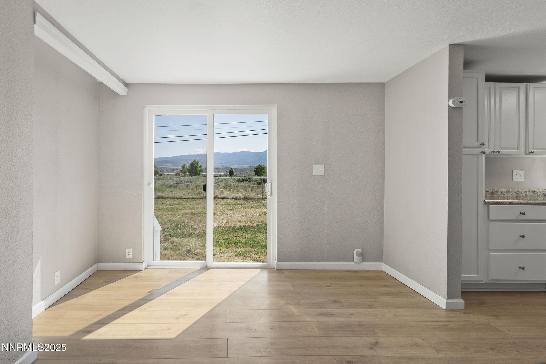
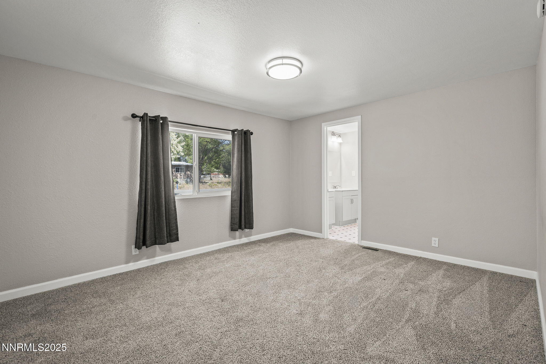
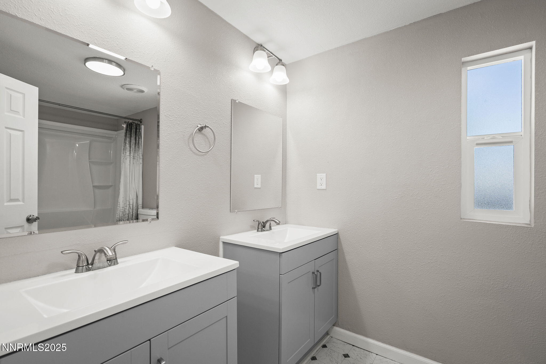
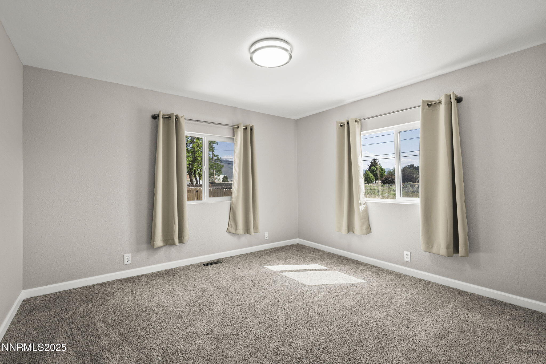
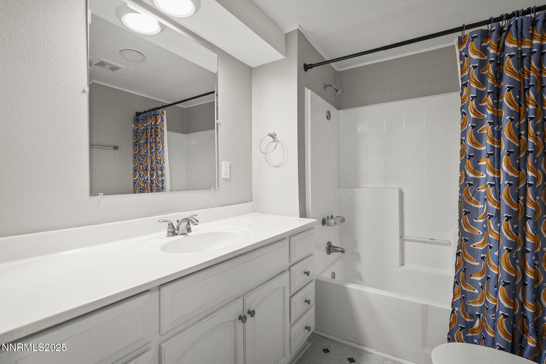
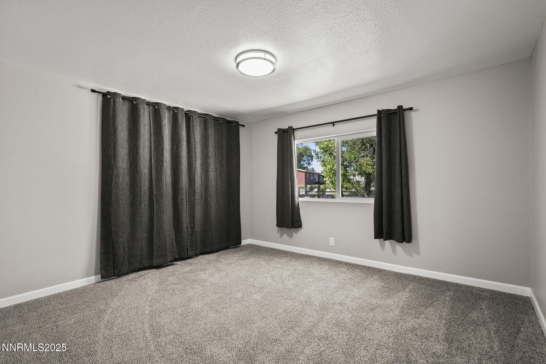
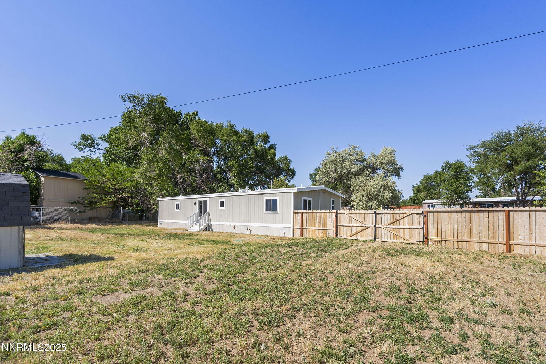
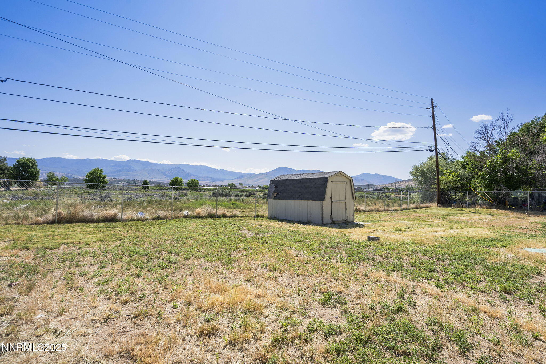
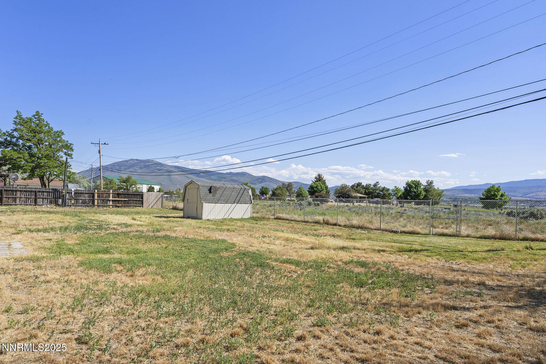
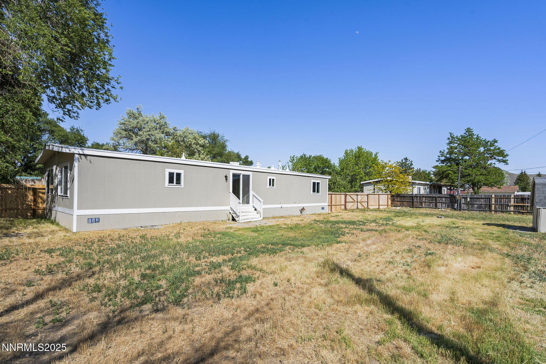
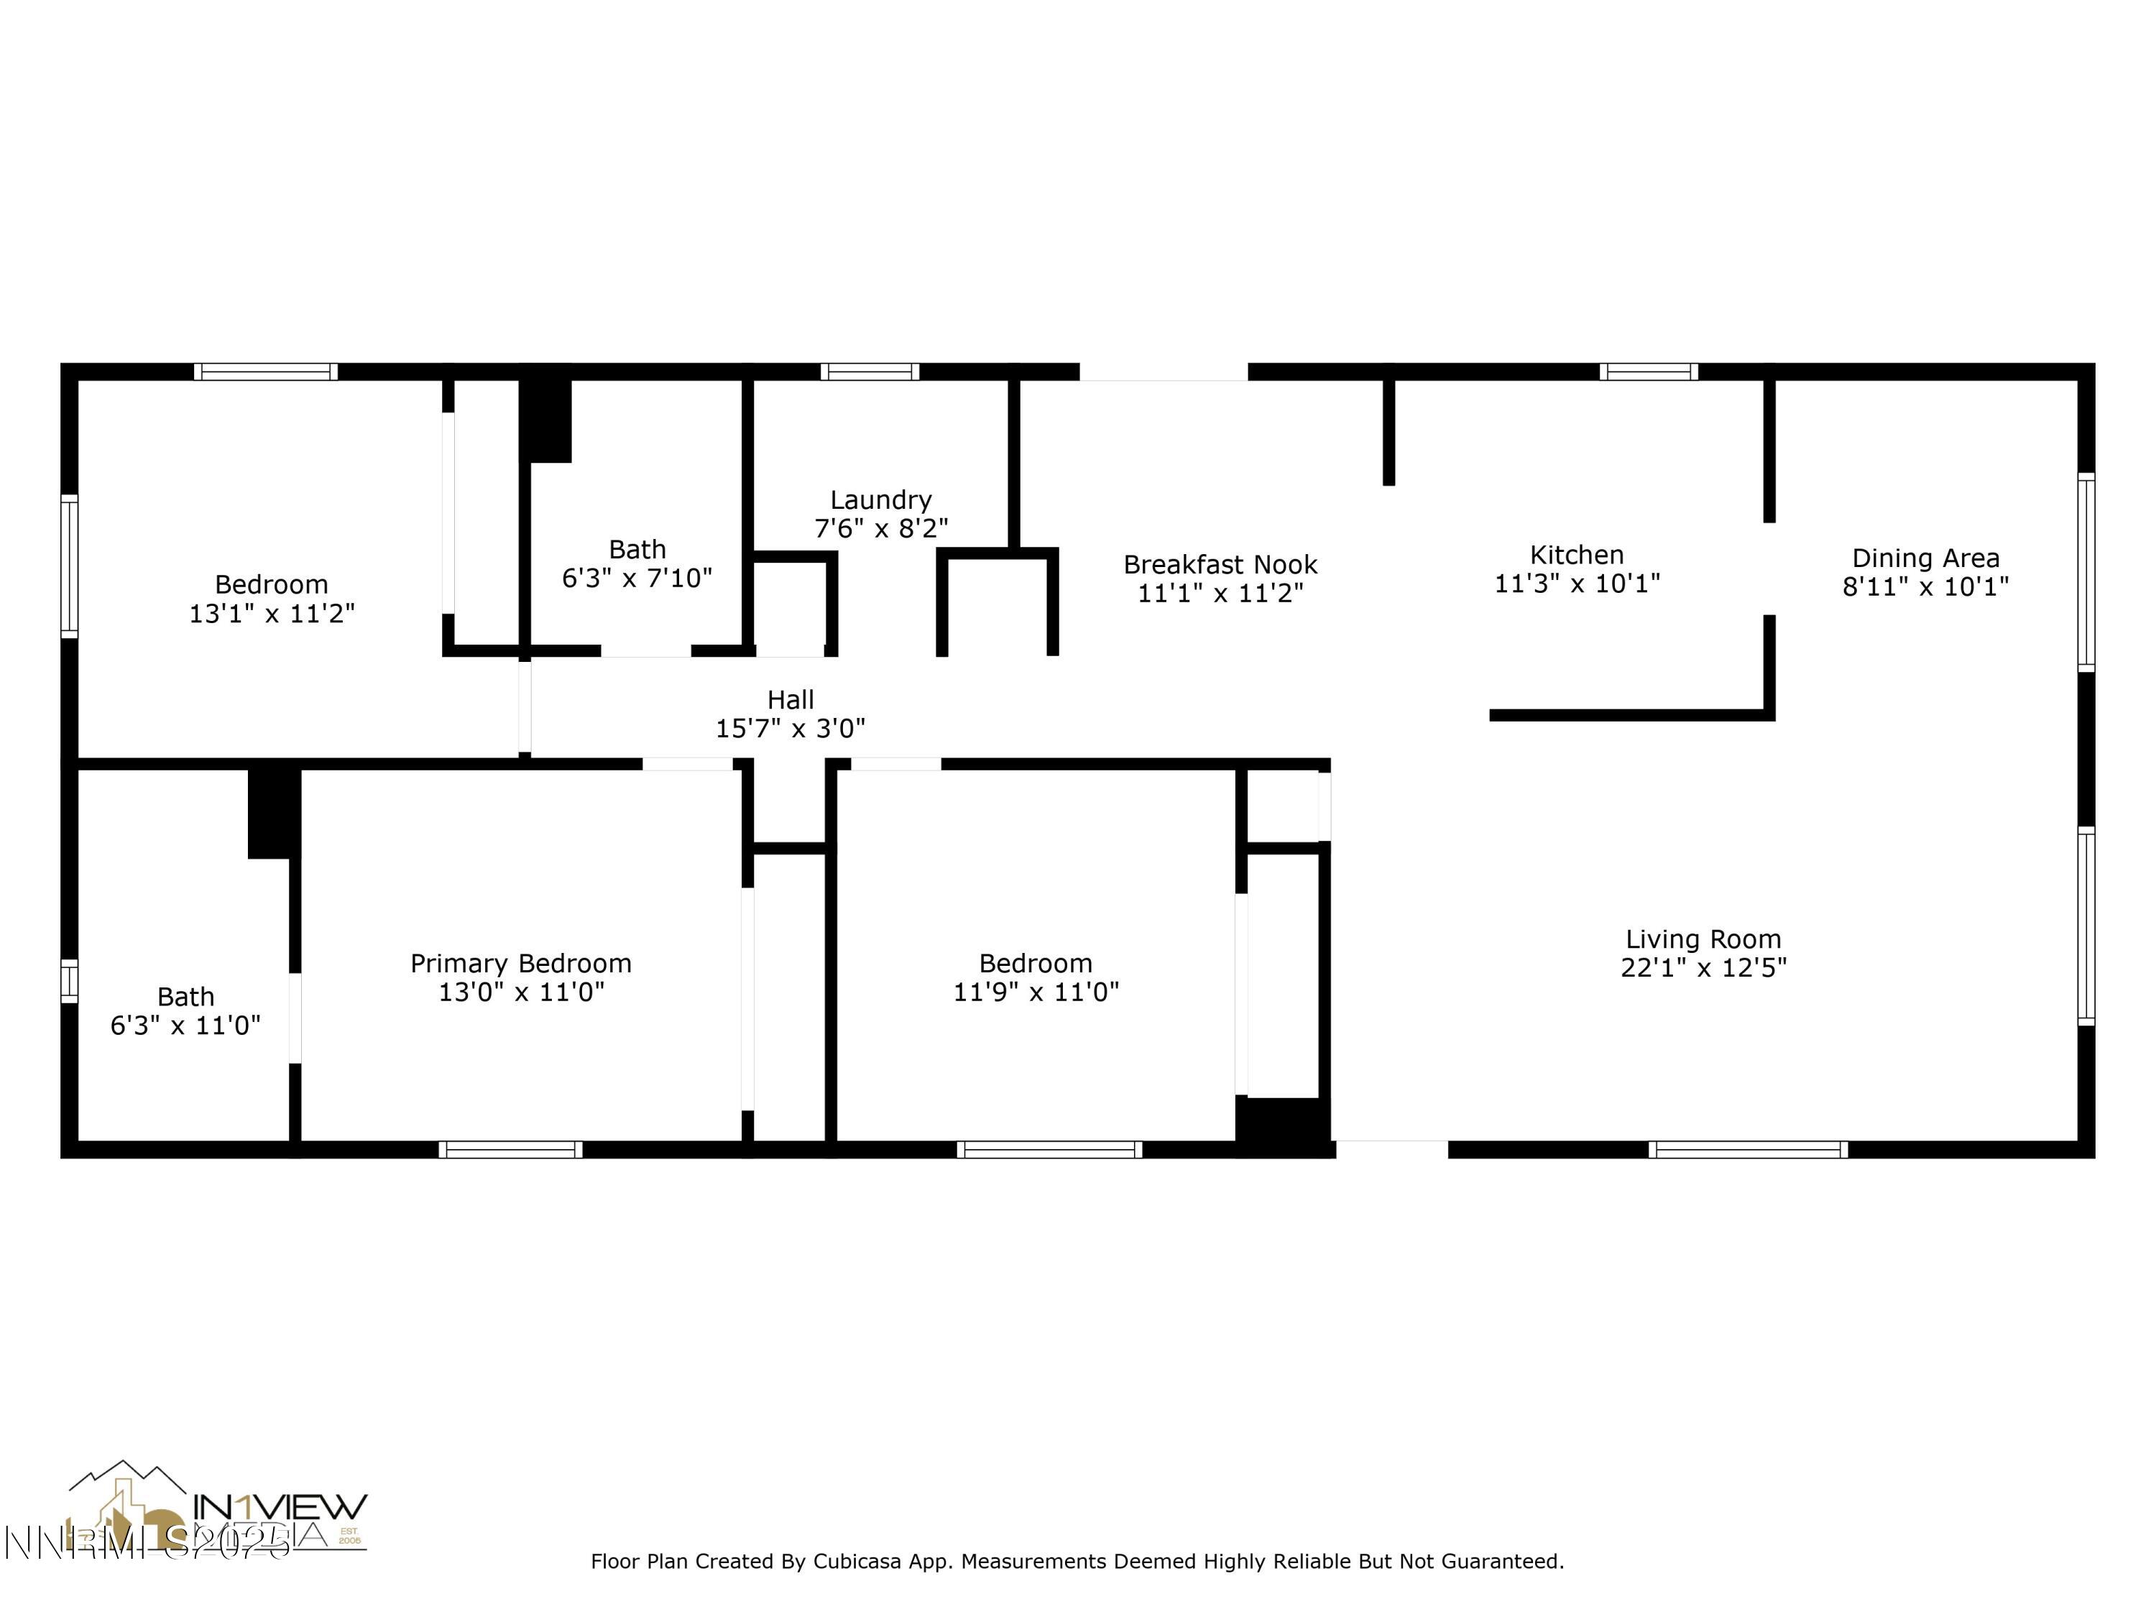
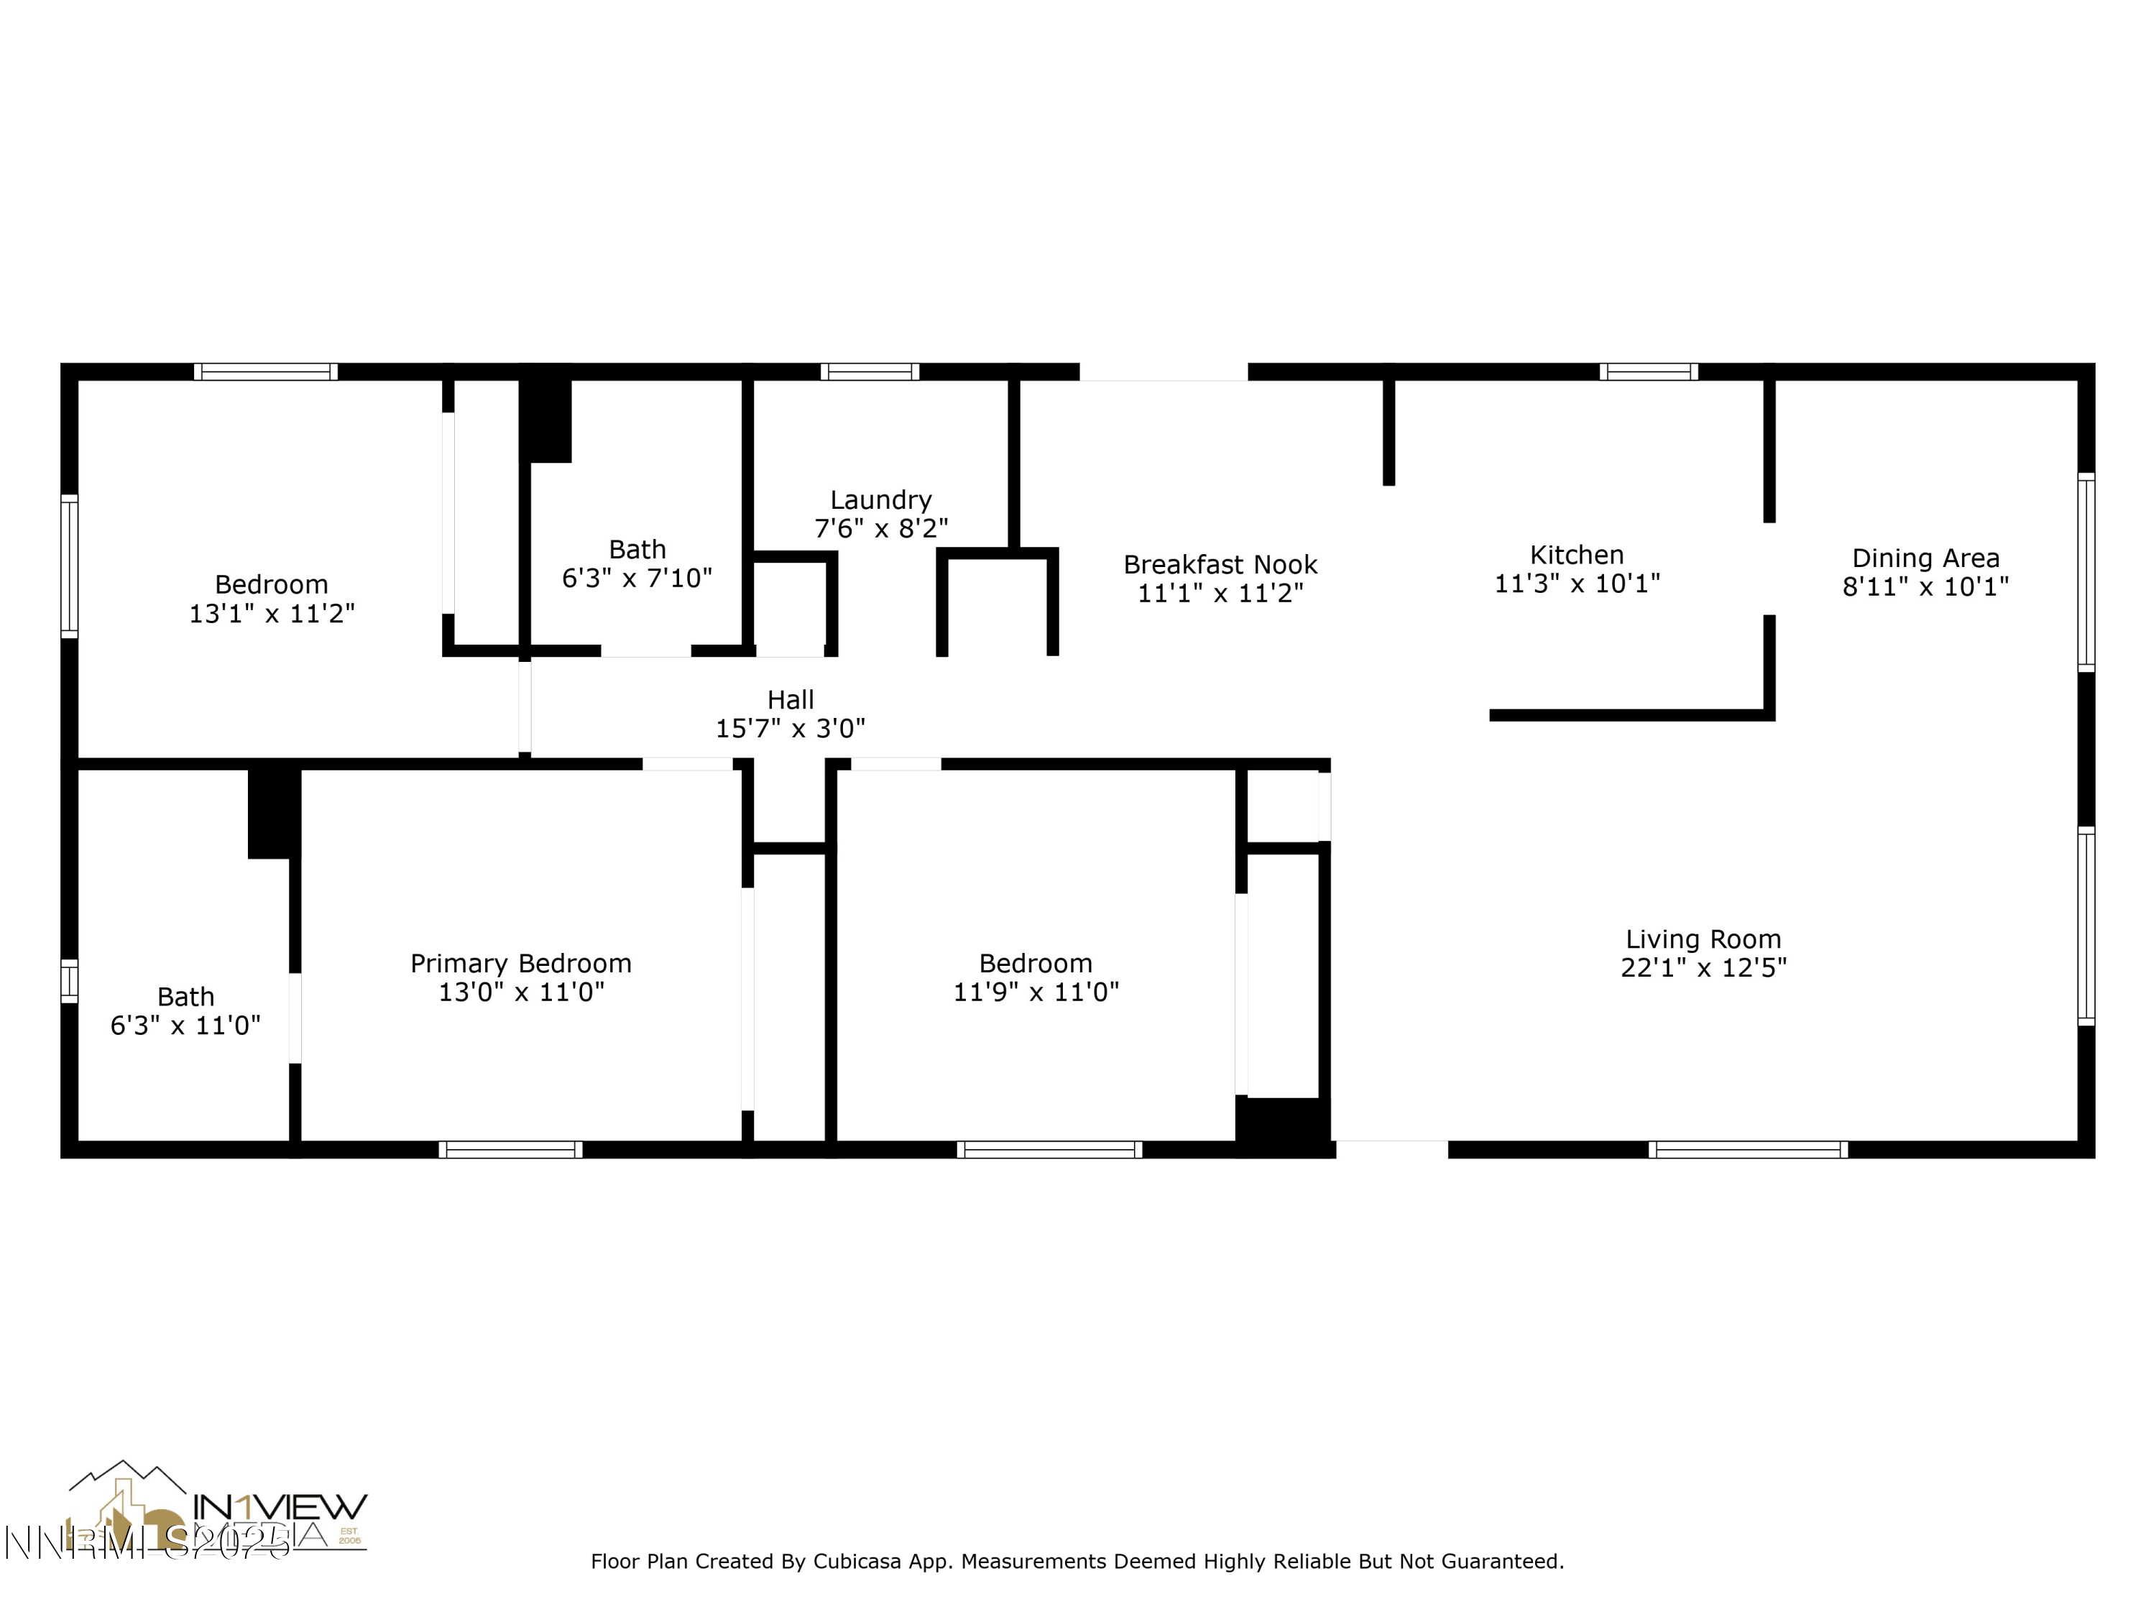
Tastefully remodeled home on nearly half an acre with lovely views of the park and foothills. This 3-bedroom, 2-bath home is move-in ready, boasting an open floor plan that's perfect for entertaining. The kitchen features plenty of cabinets and counter space, and comes complete with a refrigerator. The yard is fully fenced, offering ample space for adding a garage and storage if desired. Surrounded by mature trees and offering a picturesque view of the park and foothills, it provides a serene setting. Special financing required for this home!

3
beds

2
baths

1,536 Sq.Ft. LIVING AREA

0.4 Acres lot

Kaylee Smith

Kaylee Smith

Features & Amenities

Interior

  • total bedrooms3
  • Total bathrooms2
  • full bathrooms2
  • Flooring Carpet, Laminate
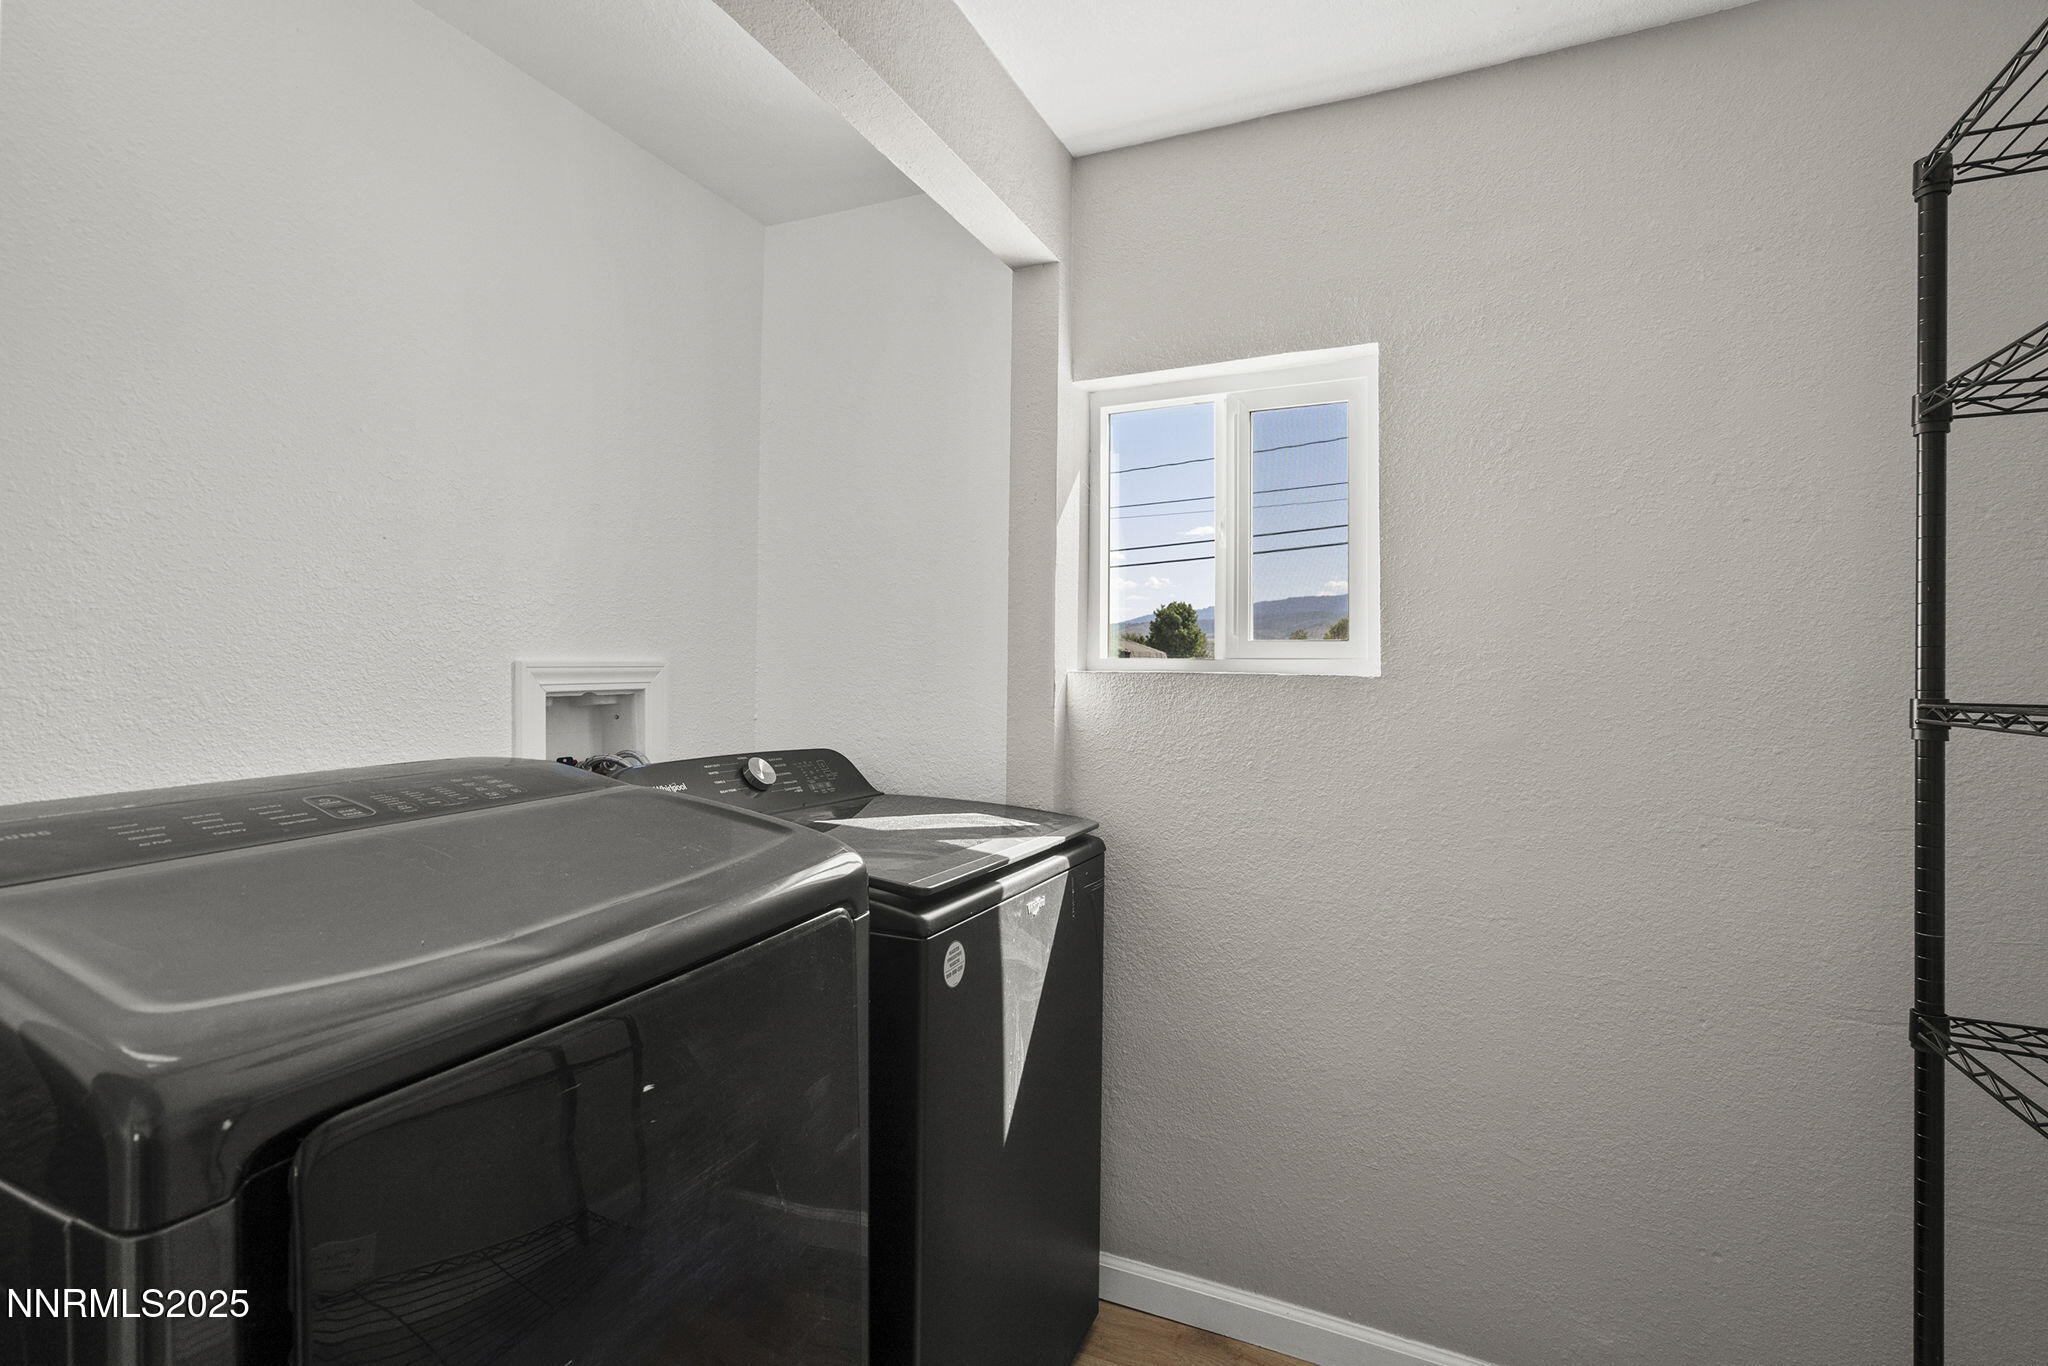
  • APPLIANCES Dishwasher, Disposal, Double Oven, Dryer, Electric Range, Gas Cooktop, Microwave, Refrigerator, Washer
  • other interior Features Primary Downstairs

Area & Lot

  • Status Sold
  • Date Sold July 14, 2025
  • Living Area1,536 Sq.Ft.
  • Total Area1,536 Sq.Ft.
  • Lot Area0.4 Acres
  • MLS® ID250050872
  • TypeManufactured-Mobile
  • YEAR BUILT1972
  • NeighborhoodCold Springs
  • View DescriptionPark/Greenbelt
  • Elementary SchoolGomes
  • Middle SchoolCold Springs
  • High SchoolNorth Valleys

Exterior

  • STORIES1
  • water SourcePublic
  • utilitiesCable Available, Electricity Connected, Internet Available, Natural Gas Available, Phone Available, Cellular Coverage
  • roofMetal
  • parkingRV Access/Parking
  • HEAT TYPEPropane
  • AIR CONDITIONINGEvaporative Cooling
  • sewerSeptic Tank
  • SubstructureCrawl Space
  • security FeaturesSmoke Detector(s)
  • other exterior FeaturesNone

Financial

  • Sales Price$305,000
  • Real Estate Tax $344/yr
  • Zoning MDS
View Virtual Tour

Cold Springs

Explore

Work With Us

Local real estate agents and your neighbors in Northern Nevada. With a track record of quick results and prompt communication, we deliver results. We are part of your team. Let's excel at the real estate game together!

Follow Us on Instagram