21415 Pinenut Road
21415 Pinenut Road
21415 Pinenut Road
21415 Pinenut Road
21415 Pinenut Road
21415 Pinenut Road
21415 Pinenut Road
21415 Pinenut Road
21415 Pinenut Road
21415 Pinenut Road
21415 Pinenut Road
21415 Pinenut Road
21415 Pinenut Road
21415 Pinenut Road
21415 Pinenut Road
21415 Pinenut Road
21415 Pinenut Road
21415 Pinenut Road
21415 Pinenut Road
21415 Pinenut Road
21415 Pinenut Road
21415 Pinenut Road
21415 Pinenut Road
21415 Pinenut Road
21415 Pinenut Road
21415 Pinenut Road
21415 Pinenut Road
21415 Pinenut Road
21415 Pinenut Road
SEE ALL PHOTOS
21415 Pinenut Road
21415 Pinenut Road
21415 Pinenut Road
21415 Pinenut Road
21415 Pinenut Road
21415 Pinenut Road
21415 Pinenut Road
21415 Pinenut Road
21415 Pinenut Road
21415 Pinenut Road
21415 Pinenut Road
21415 Pinenut Road
21415 Pinenut Road
21415 Pinenut Road
21415 Pinenut Road
21415 Pinenut Road
21415 Pinenut Road
21415 Pinenut Road
21415 Pinenut Road
21415 Pinenut Road
21415 Pinenut Road
21415 Pinenut Road
21415 Pinenut Road
21415 Pinenut Road
21415 Pinenut Road
21415 Pinenut Road
21415 Pinenut Road
21415 Pinenut Road
21415 Pinenut Road
Sold

21415 Pinenut Road

21415 Pinenut Road, Reno, NV 89521

$675,000
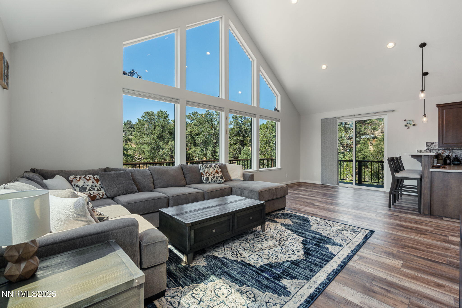
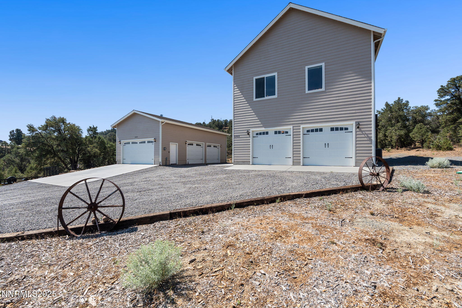
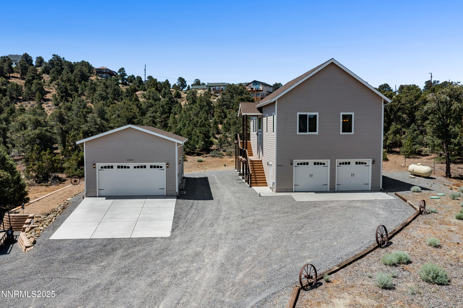
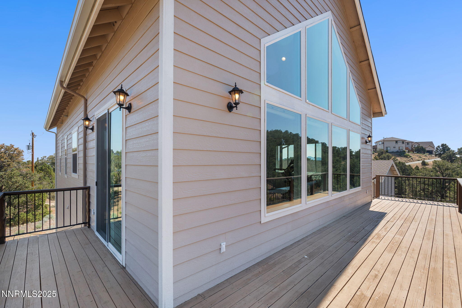
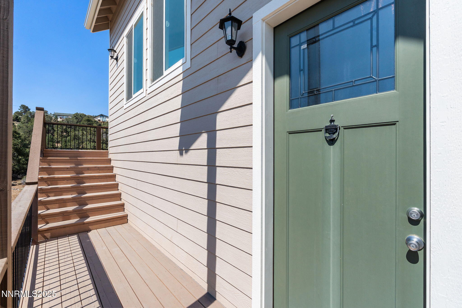
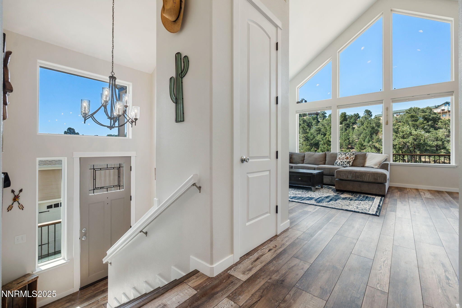
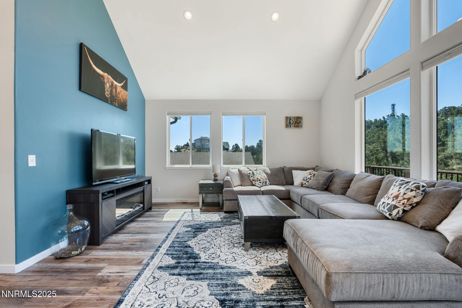
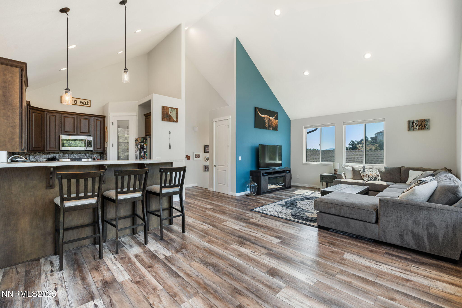
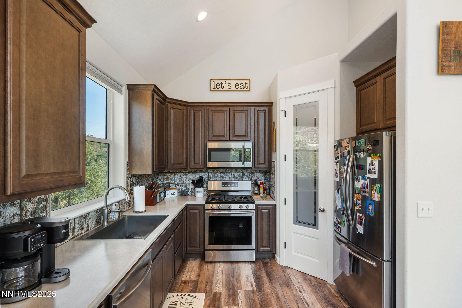
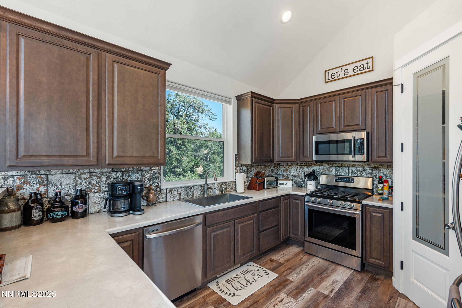
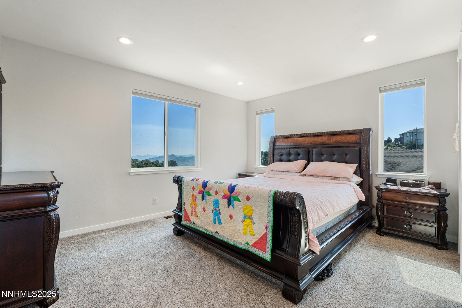
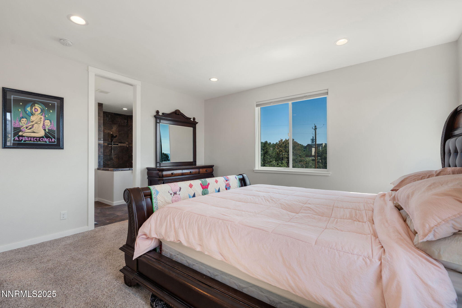
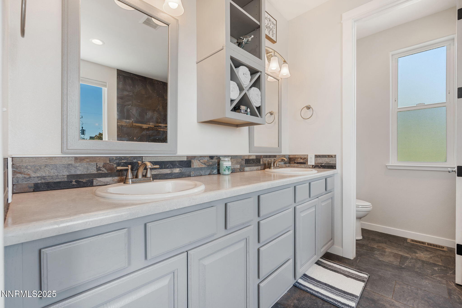
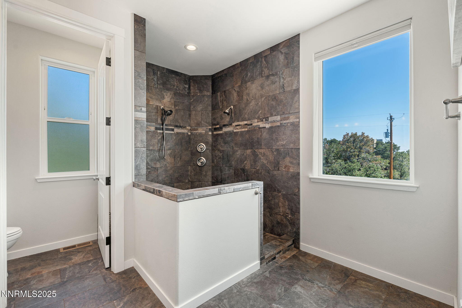
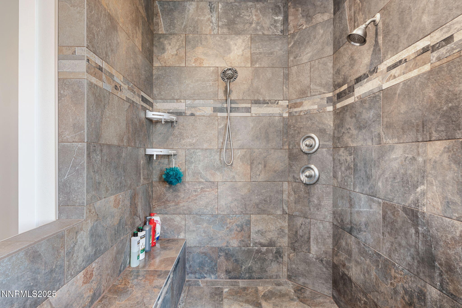
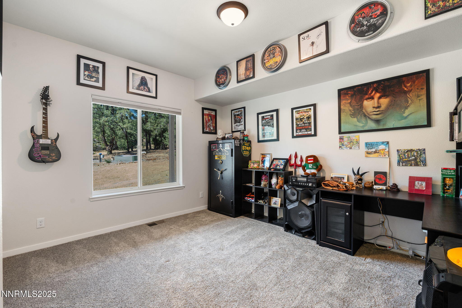
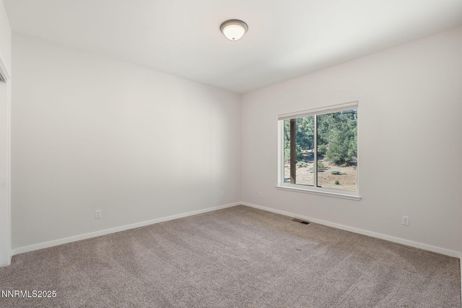
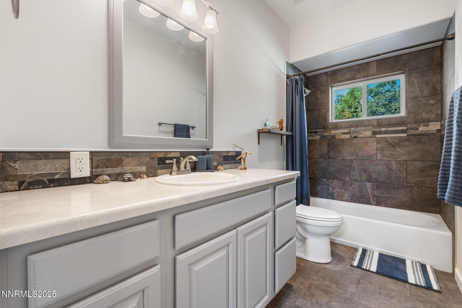
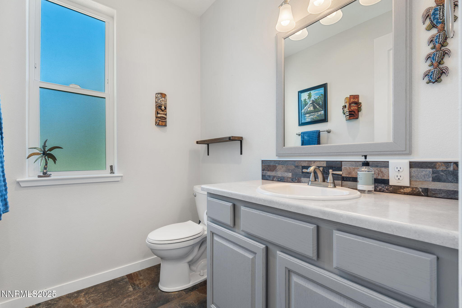
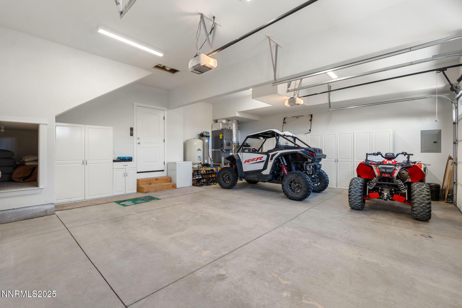
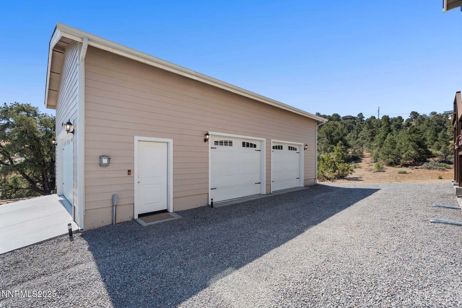
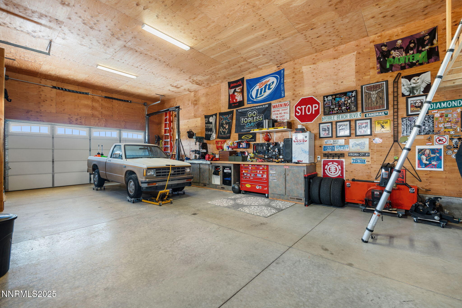
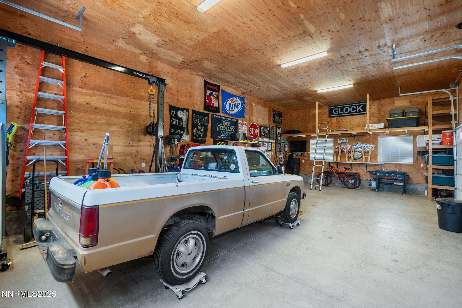
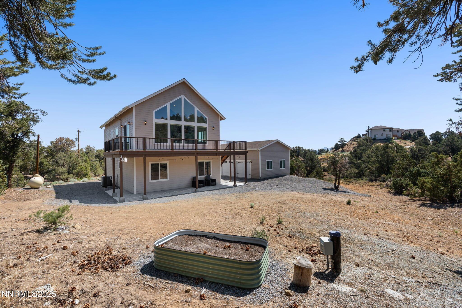
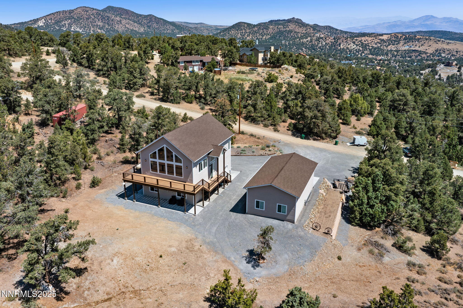
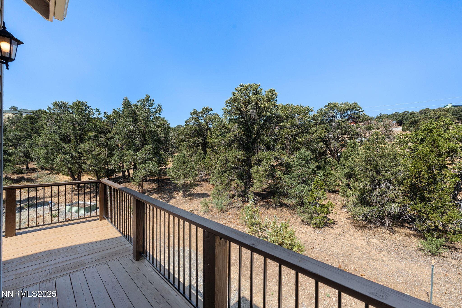
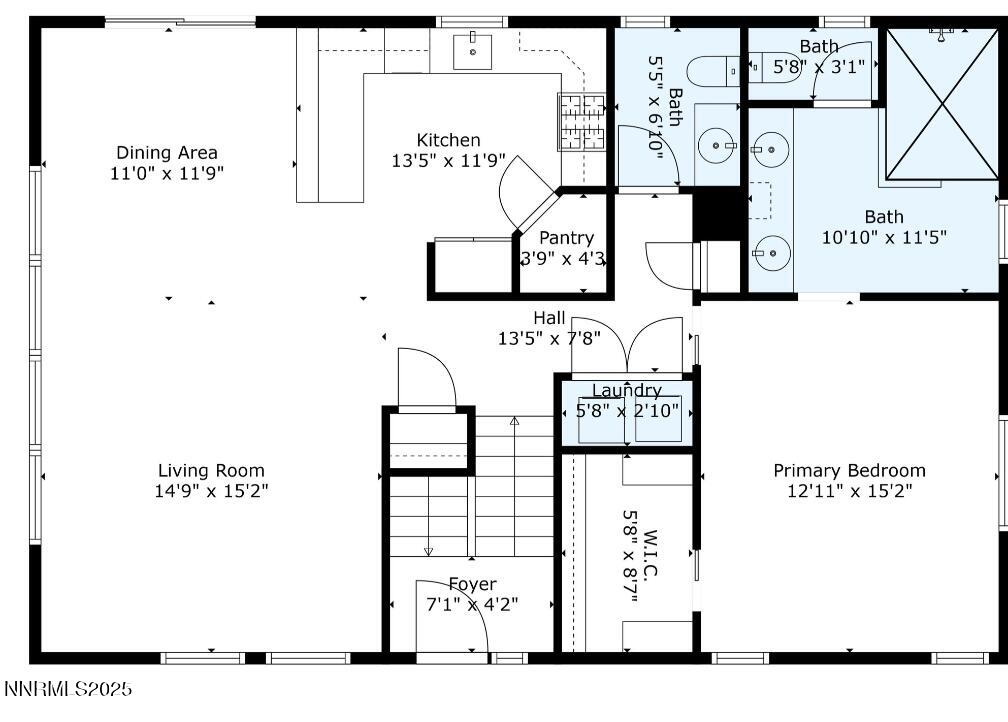
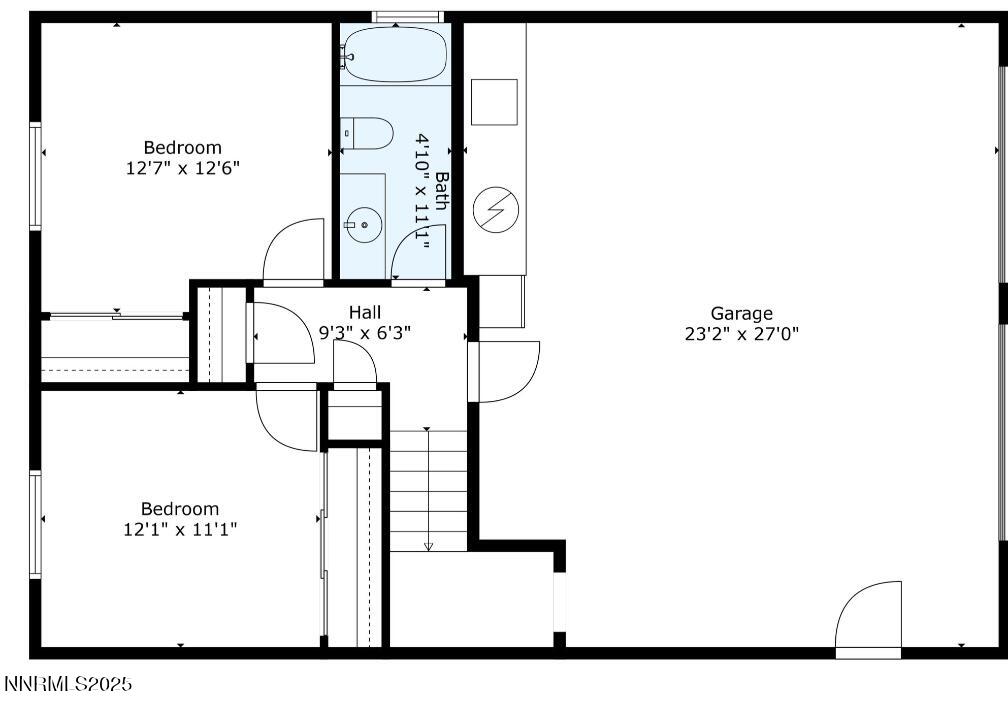
Welcome to your dream home in the beautiful Virginia City Highlands where modern luxury meets serene mountain living. Finished in 2019 this fully upgraded custom home offers the perfect blend of comfort and functionality with exceptional panoramic views. This home sits on just over an acre and features 3 bedrooms, 2.5 baths, 3 car attached garage, and a custom workshop perfect for your next project, storage, or even additional parking. Just a short drive to historic Virginia City or premier shopping and dining at the Shayden Summit Mall in South Reno. A real must see! Schedule your tour today!

3
beds

3
baths

1,796 Sq.Ft. LIVING AREA

1.02 Acres lot

Terina Metoyer

Terina Metoyer

Features & Amenities

Interior

  • total bedrooms3
  • Total bathrooms3
  • full bathrooms2
  • half bathroom1
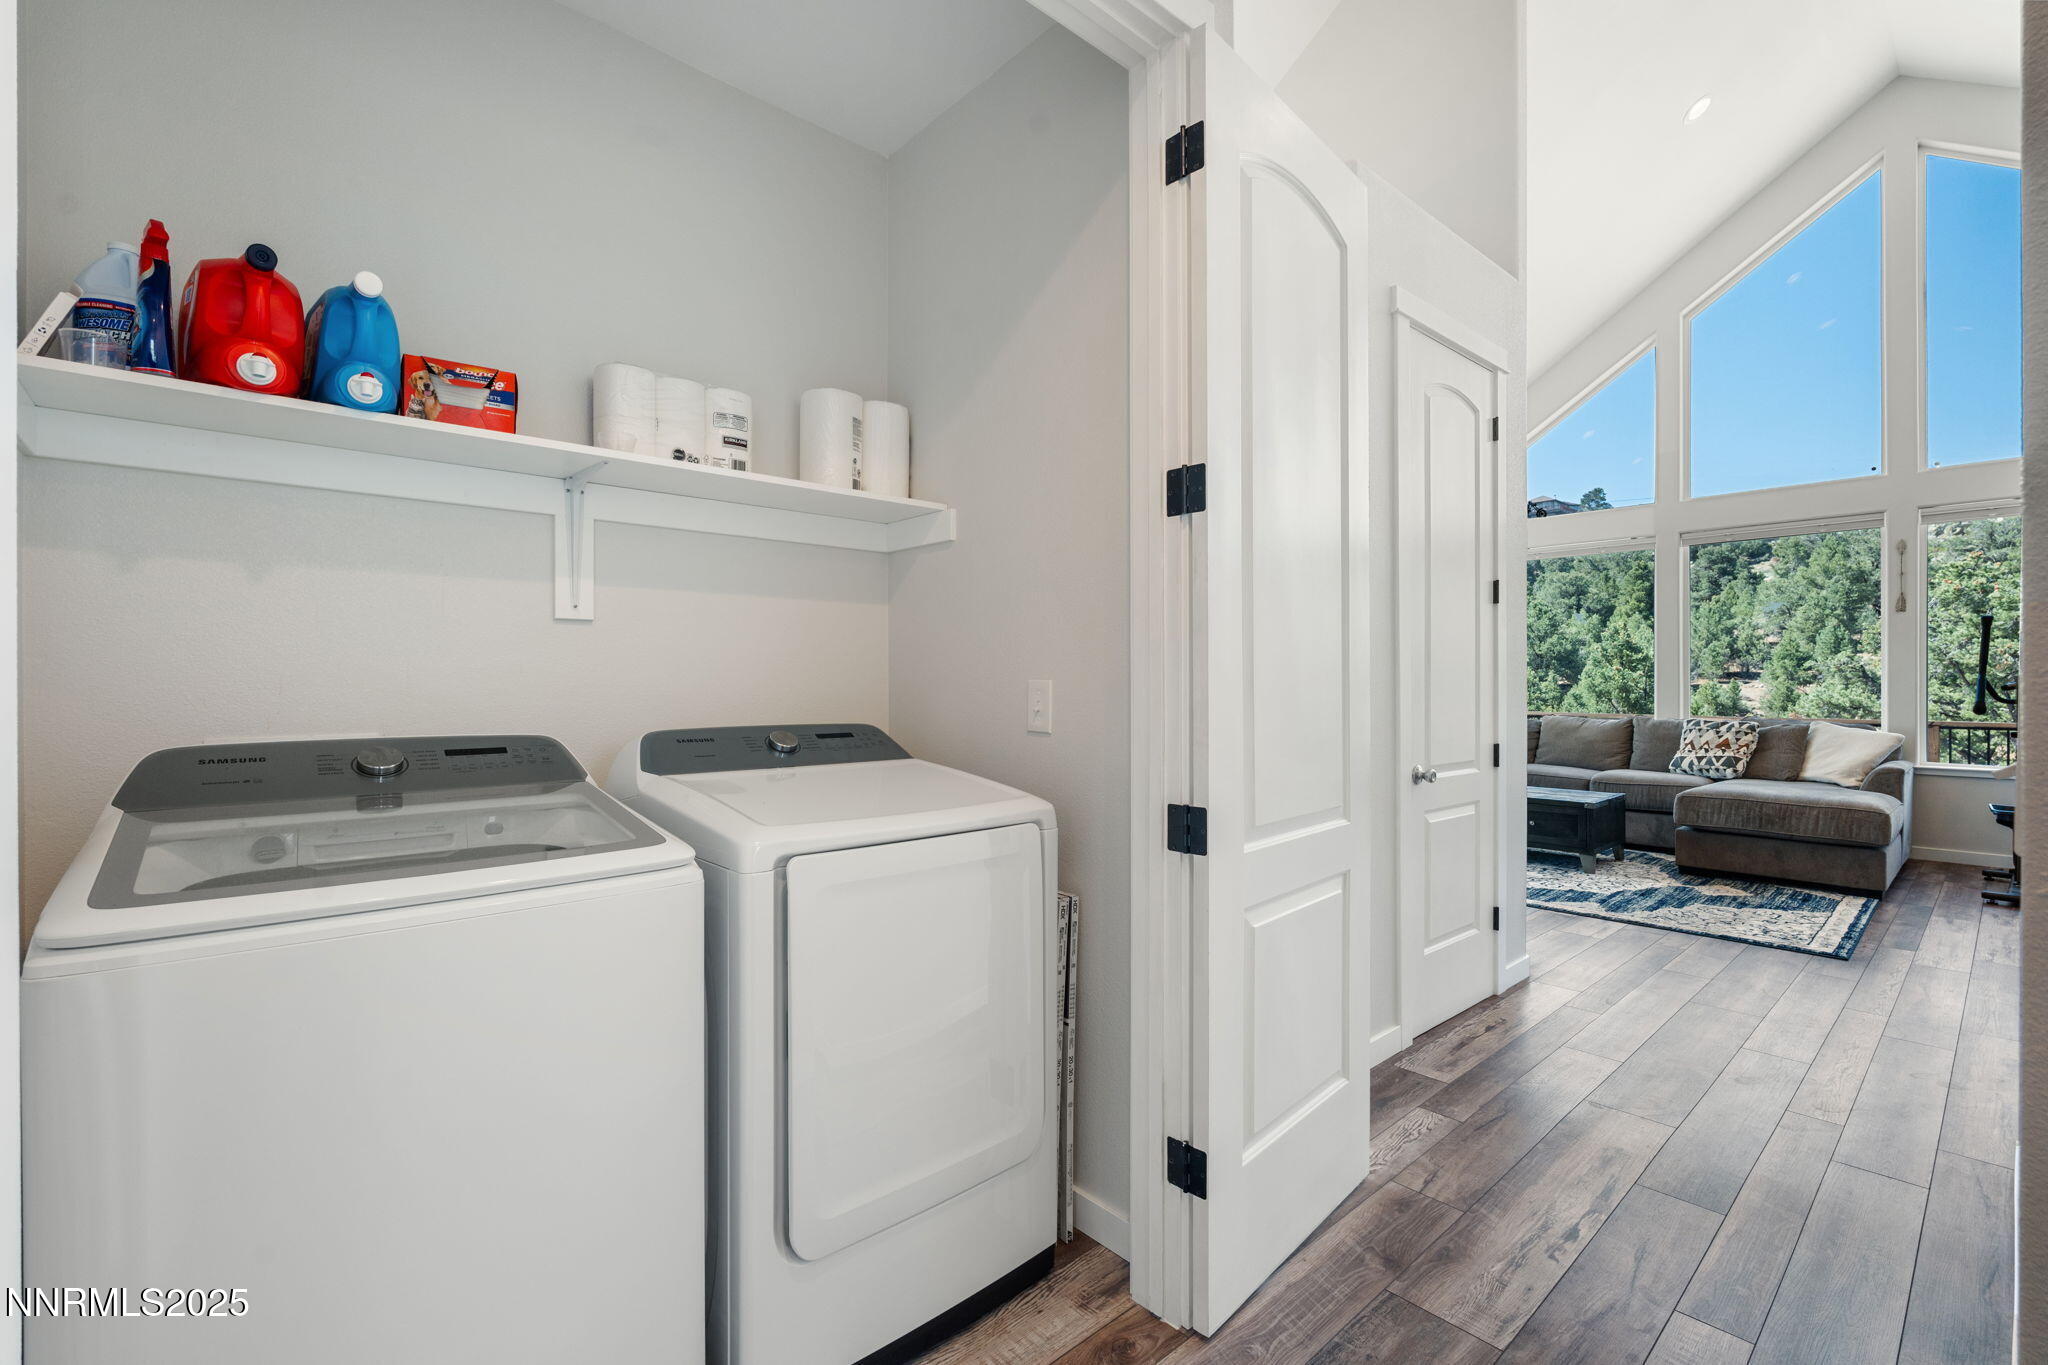
  • Laundry room In Hall, Shelves, Washer Hookup
  • Flooring Carpet, Luxury Vinyl, Tile
  • APPLIANCES Disposal, Gas Cooktop, Gas Range, Portable Dishwasher, Water Softener Owned
  • other interior Features Breakfast Bar, Cathedral Ceiling(s), Entrance Foyer, High Ceilings, Pantry, Primary Downstairs, Walk-In Closet(s)

Area & Lot

  • Status Sold
  • Date Sold November 14, 2025
  • Living Area1,796 Sq.Ft.
  • Total Area1,796 Sq.Ft.
  • Lot Area1.02 Acres
  • MLS® ID250052998
  • TypeResidential
  • YEAR BUILT2019
  • NeighborhoodBella Vista Ranch
  • View DescriptionTrees/Woods
  • Elementary SchoolGallagher, Hugh
  • Middle SchoolVirginia City
  • High SchoolVirginia City

Exterior

  • STORIES2
  • Garage Space6.0
  • water SourceWell
  • utilitiesCable Connected, Electricity Connected, Internet Connected, Phone Connected
  • roofComposition, Shingle
  • parkingAttached, Detached, Garage, Garage Door Opener, Parking Pad
  • HEAT TYPEForced Air, Propane
  • AIR CONDITIONINGCentral Air
  • sewerSeptic Tank
  • SubstructureRaised, Slab
  • HOA AmenitiesNone
  • security FeaturesSmoke Detector(s)
  • other exterior FeaturesBalcony, Rain Gutters

Financial

  • Sales Price$675,000
  • Real Estate Tax $4,673/yr
  • HOA $100/yr
  • Zoning E1VCH

Bella Vista Ranch

Explore

Work With Us

Local real estate agents and your neighbors in Northern Nevada. With a track record of quick results and prompt communication, we deliver results. We are part of your team. Let's excel at the real estate game together!

Follow Us on Instagram