2260 Big Trail Circle
SEE ALL PHOTOS
2260 Big Trail Circle
Sold

2260 Big Trail Circle

2260 Big Trail Circle, Reno, NV 89521

$550,000
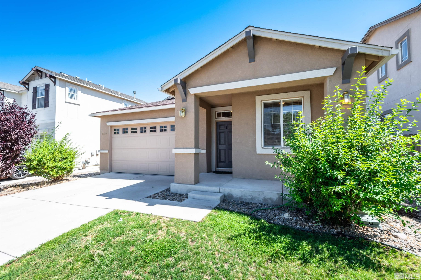
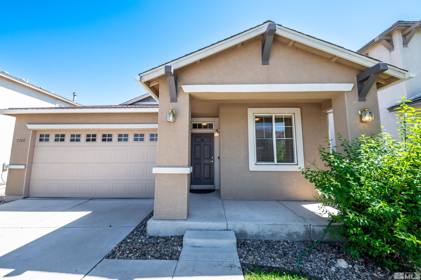
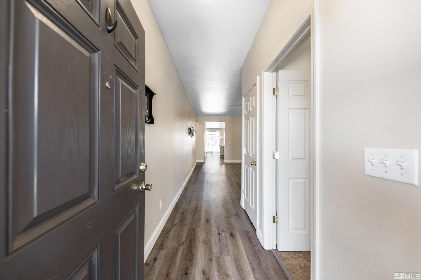
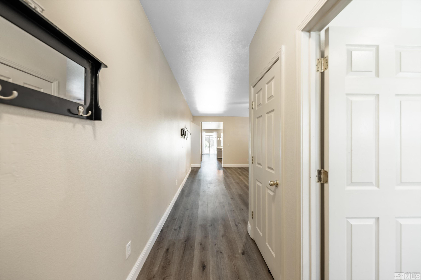
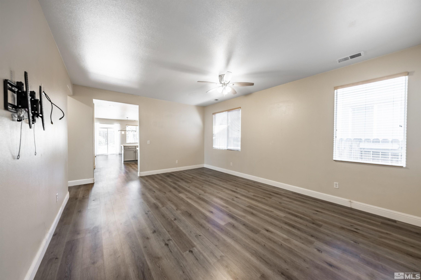
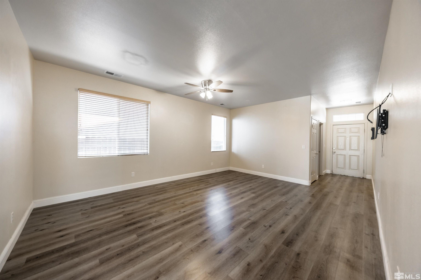
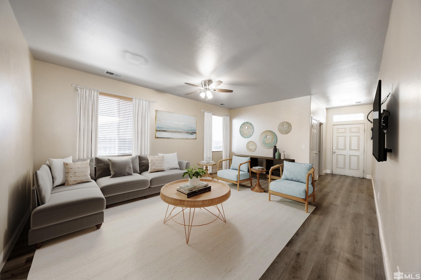
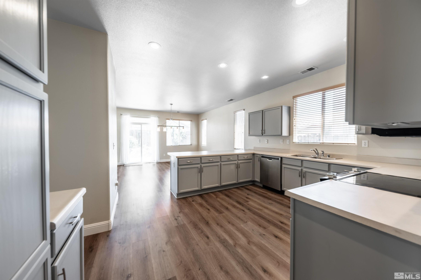
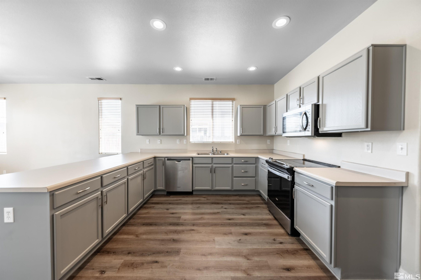
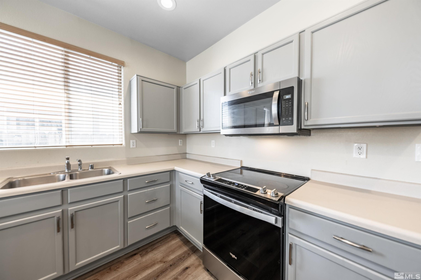
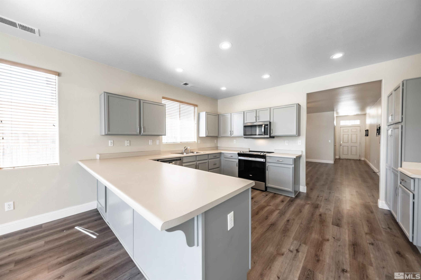
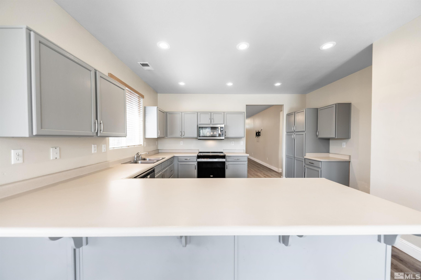
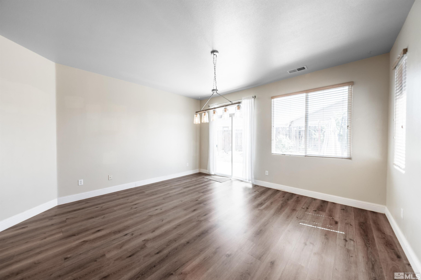
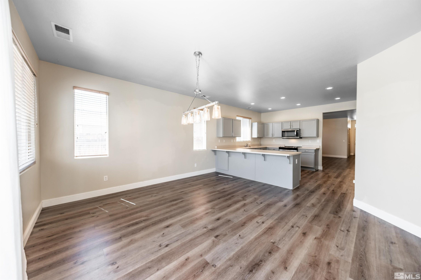
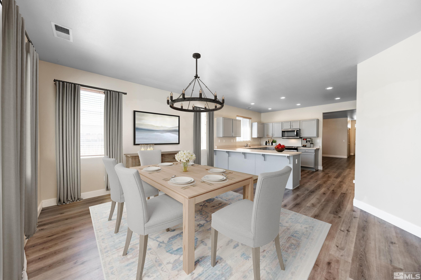
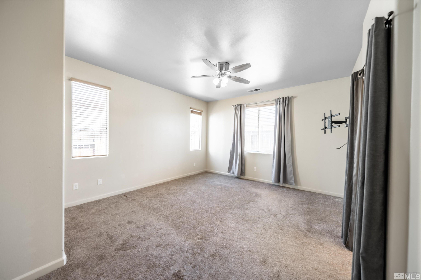
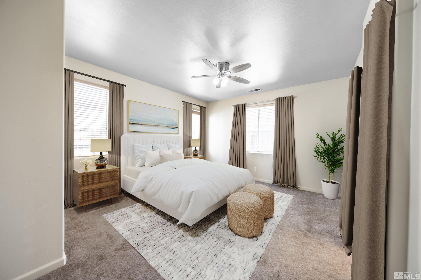
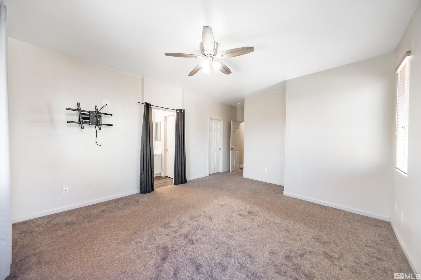
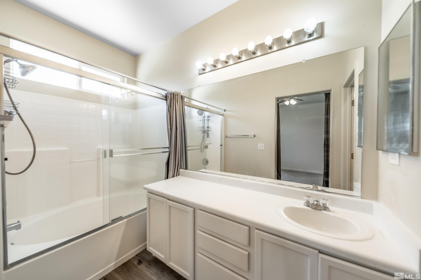
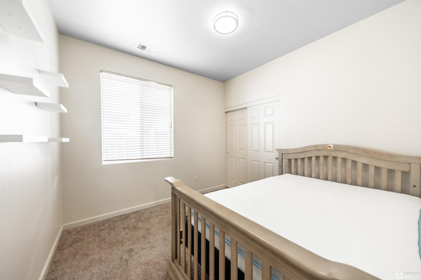
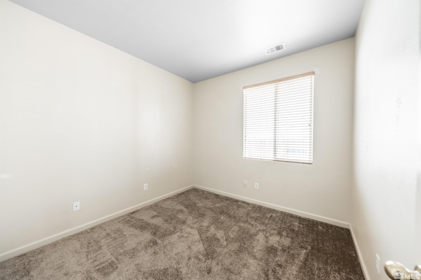
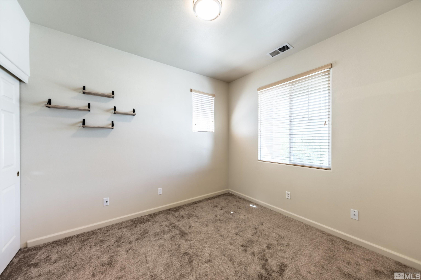
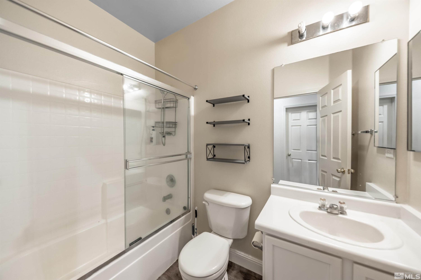
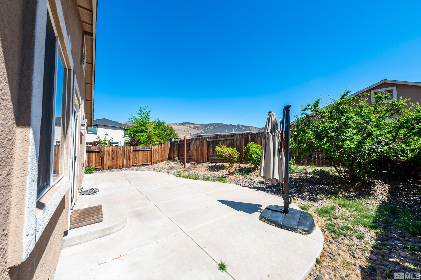
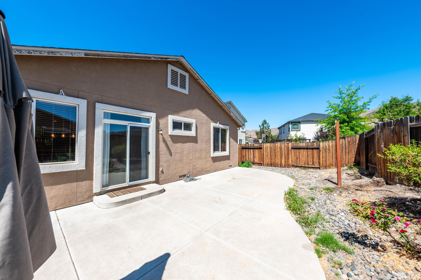
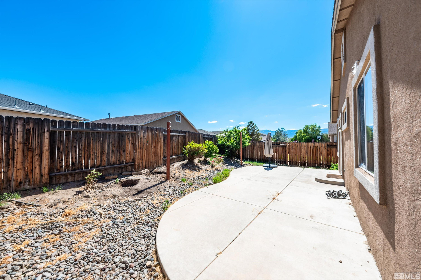
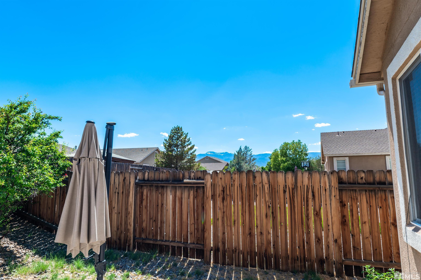
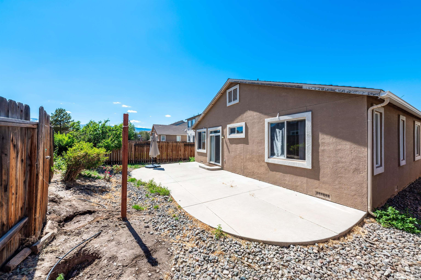
Welcome to this charming single-story home located in South Reno! Step inside to discover a beautifully designed interior with luxurious vinyl plank (LVP) flooring in the kitchen and living room. The contemporary finishes in white and grey create a clean and modern aesthetic throughout the home. Enjoy the spacious separate living room, an open kitchen perfect for entertaining, and a dedicated dining area that flows seamlessly into an additional living space. The backyard can be accessed through a sliding, door off the dining area, leading you to a patio and low-maintenance backyard, ready for your personal touch. Don't miss this opportunity to own a stylish and functional home in a desirable neighborhood! Note, some photos are virtually staged.

4
beds

2
baths

1,650 Sq.Ft. LIVING AREA

4,791.6 Sq.Ft. lot

Michael Zeno

Michael Zeno

Features & Amenities

Interior

  • total bedrooms4
  • Total bathrooms2
  • full bathrooms2
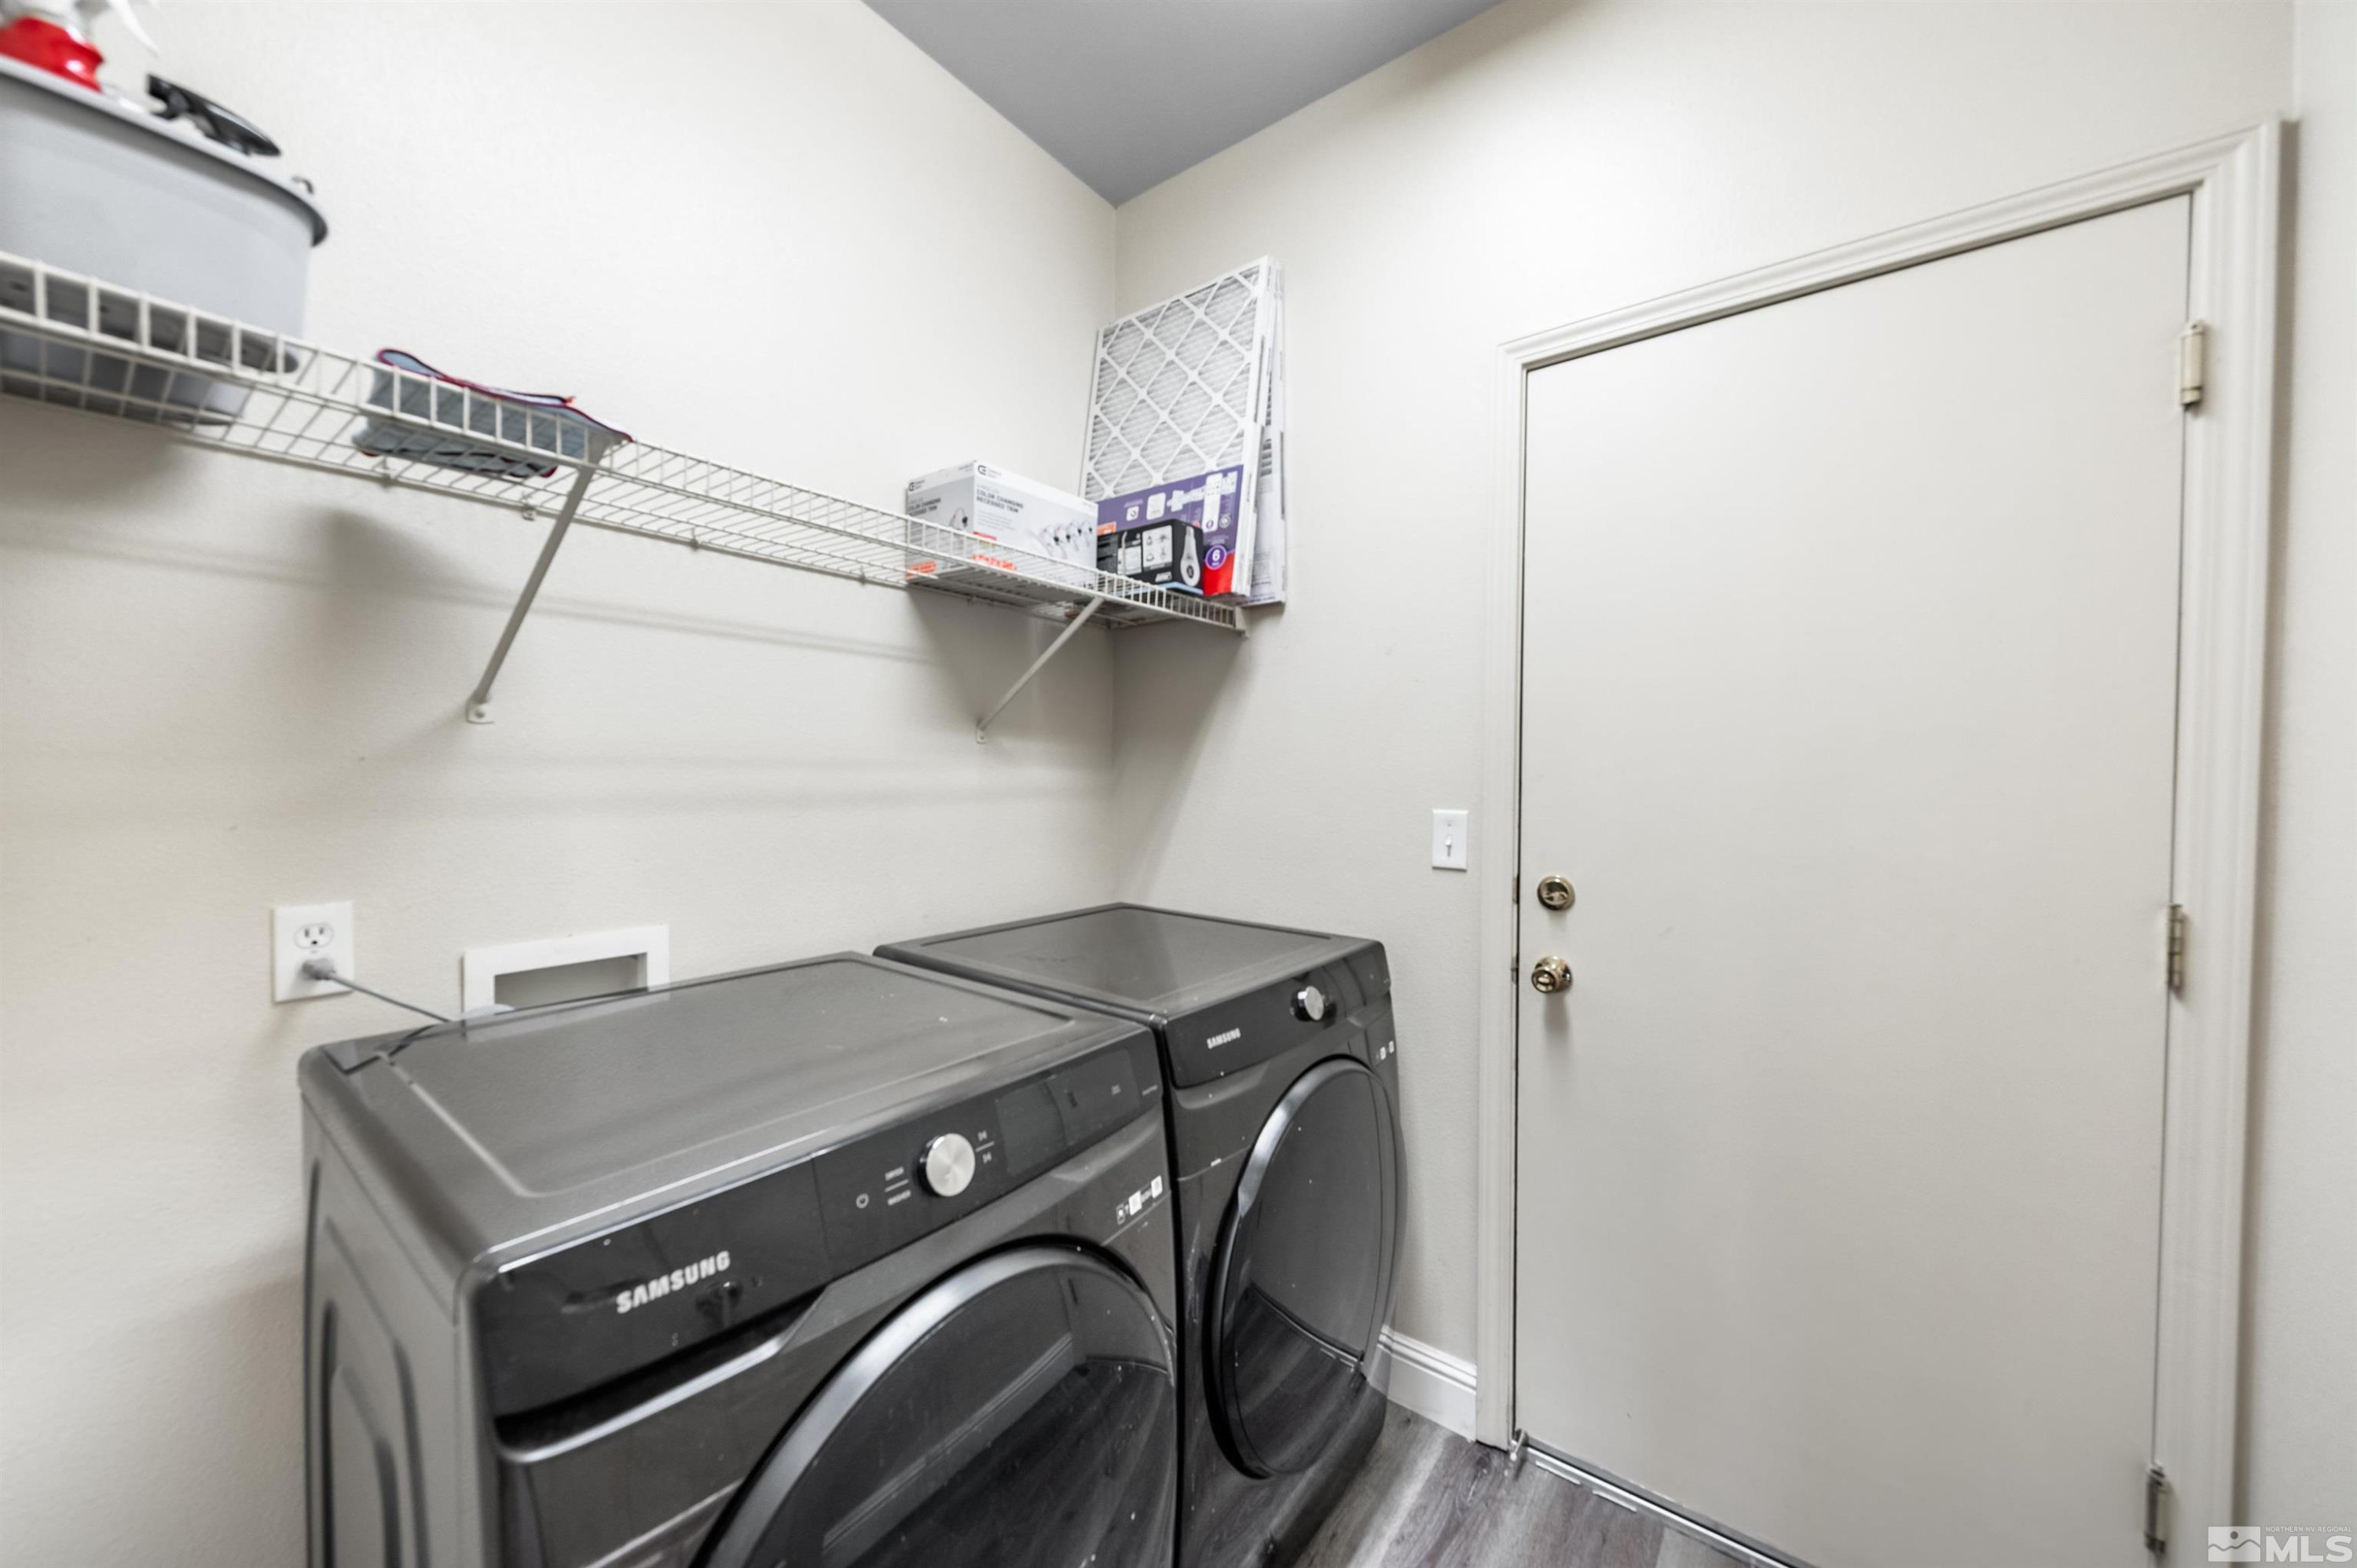
  • Laundry room Laundry Area, Shelves
  • Flooring Carpet, Laminate
  • APPLIANCES Dishwasher, Dryer, Electric Oven, Electric Range, Washer
  • other interior Features Breakfast Bar, Primary Downstairs, Smart Thermostat, Walk-In Closet(s)

Area & Lot

  • Status Sold
  • Date Sold September 23, 2024
  • Living Area1,650 Sq.Ft.
  • Total Area1,650 Sq.Ft.
  • Lot Area4,791.6 Sq.Ft.
  • MLS® ID240008278
  • TypeResidential
  • YEAR BUILT2004
  • NeighborhoodDamonte Ranch
  • View DescriptionMountain(s)
  • Elementary SchoolJWood Raw
  • Middle SchoolDepoali
  • High SchoolDamonte

Exterior

  • STORIES1
  • Garage Space2.0
  • water SourcePublic
  • utilitiesElectricity Available, Internet Available, Natural Gas Available, Sewer Available, Water Available, Cellular Coverage, Water Meter Installed
  • roofComposition, Pitched, Shingle
  • lot featuresLandscaped, Level
  • parkingAttached, Garage Door Opener
  • HEAT TYPEForced Air, Natural Gas
  • AIR CONDITIONINGCentral Air, Refrigerated
  • sewerPublic Sewer
  • SubstructureCrawl Space
  • HOA AmenitiesNone
  • security FeaturesSmoke Detector(s)
  • other exterior FeaturesNone

Financial

  • Sales Price$550,000
  • Real Estate Tax $2,686/yr
  • HOA $78/3 mos
  • Zoning PD

Damonte Ranch

Explore

Work With Us

Local real estate agents and your neighbors in Northern Nevada. With a track record of quick results and prompt communication, we deliver results. We are part of your team. Let's excel at the real estate game together!

Follow Us on Instagram