2340 Christmas Tree Drive
SEE ALL PHOTOS
2340 Christmas Tree Drive
Sold

2340 Christmas Tree Drive

2340 Christmas Tree Drive, Carson City, NV 89703

$1,067,000
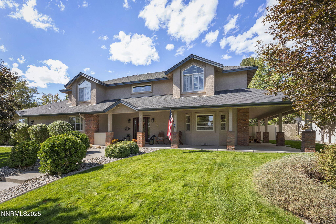
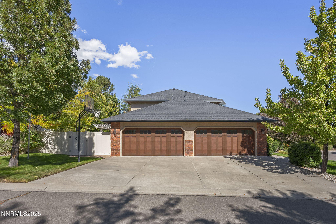
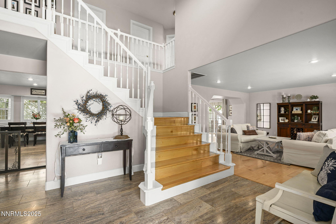
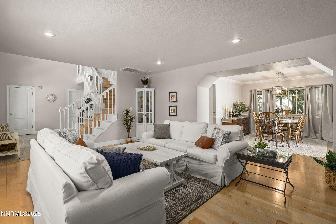
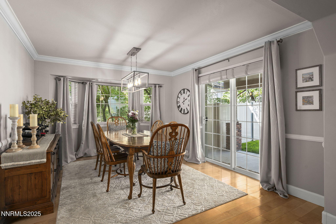
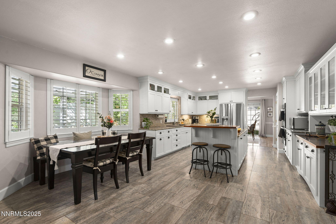
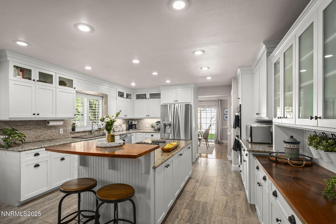
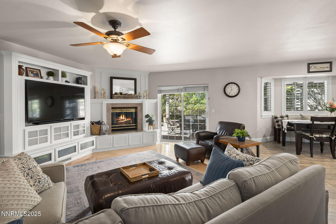
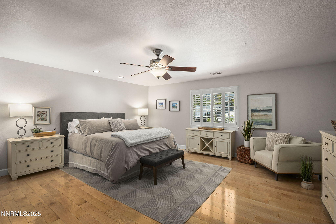
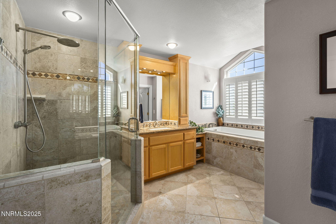
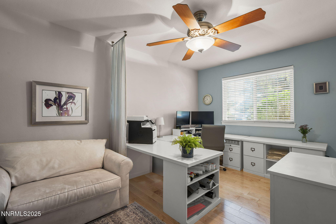
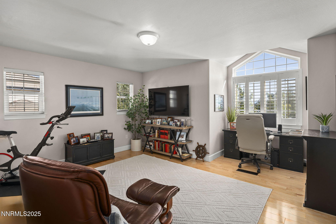
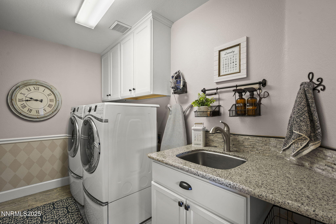
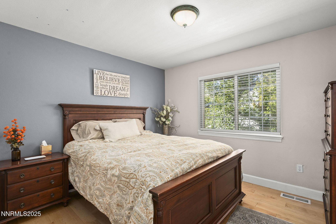
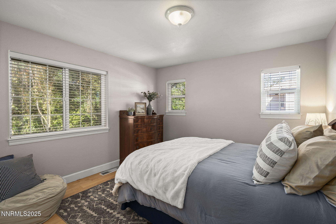
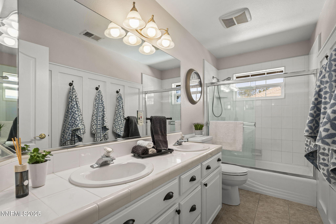
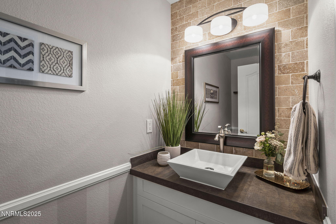
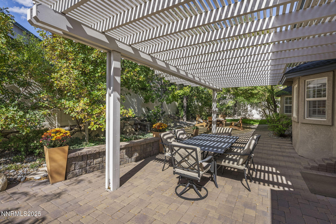
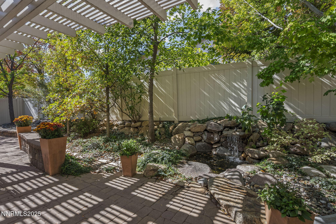
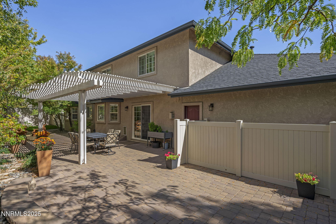
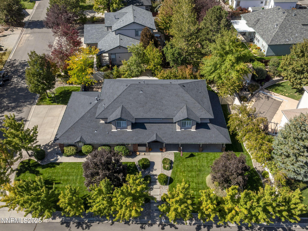
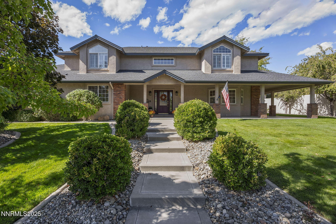
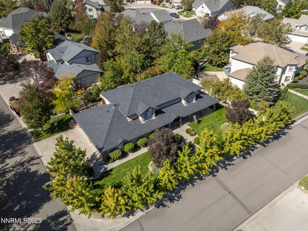
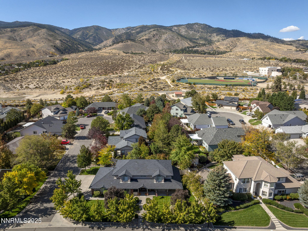
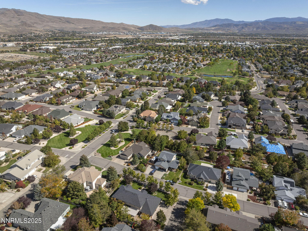
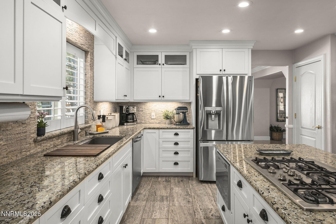
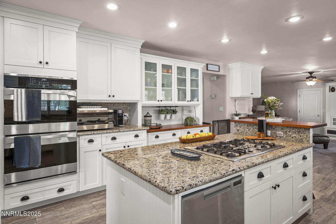
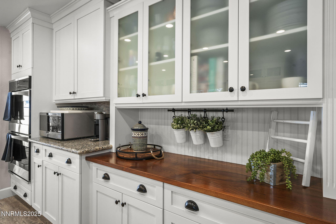
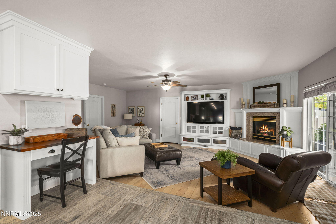
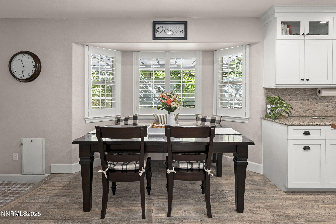
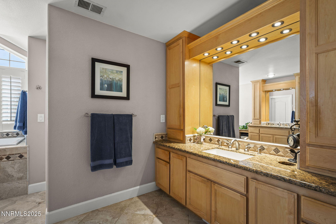
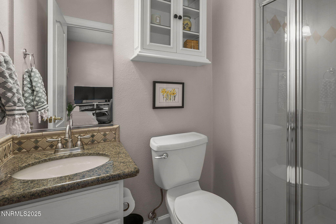
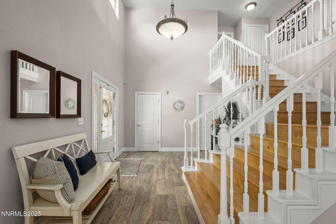
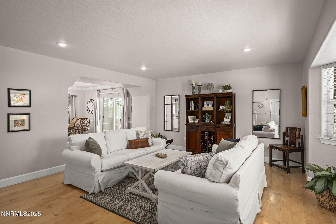
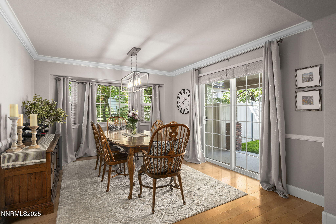
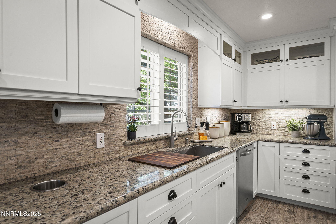
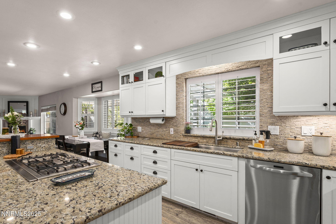
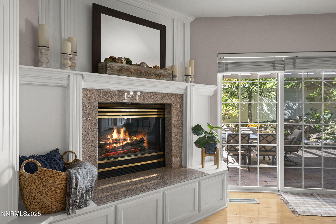
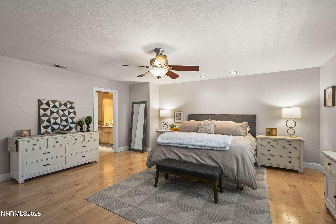
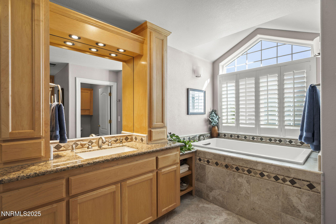
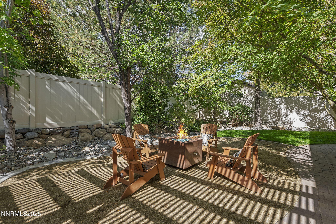
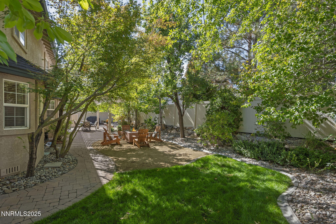
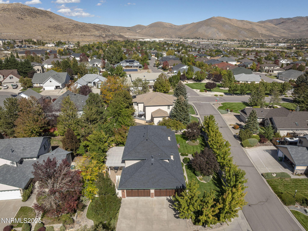
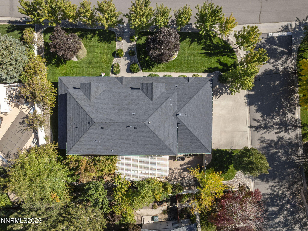
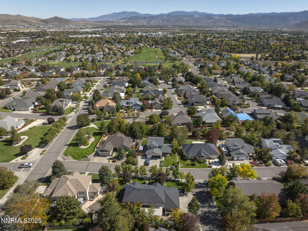
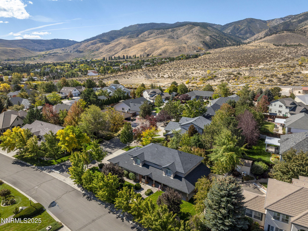
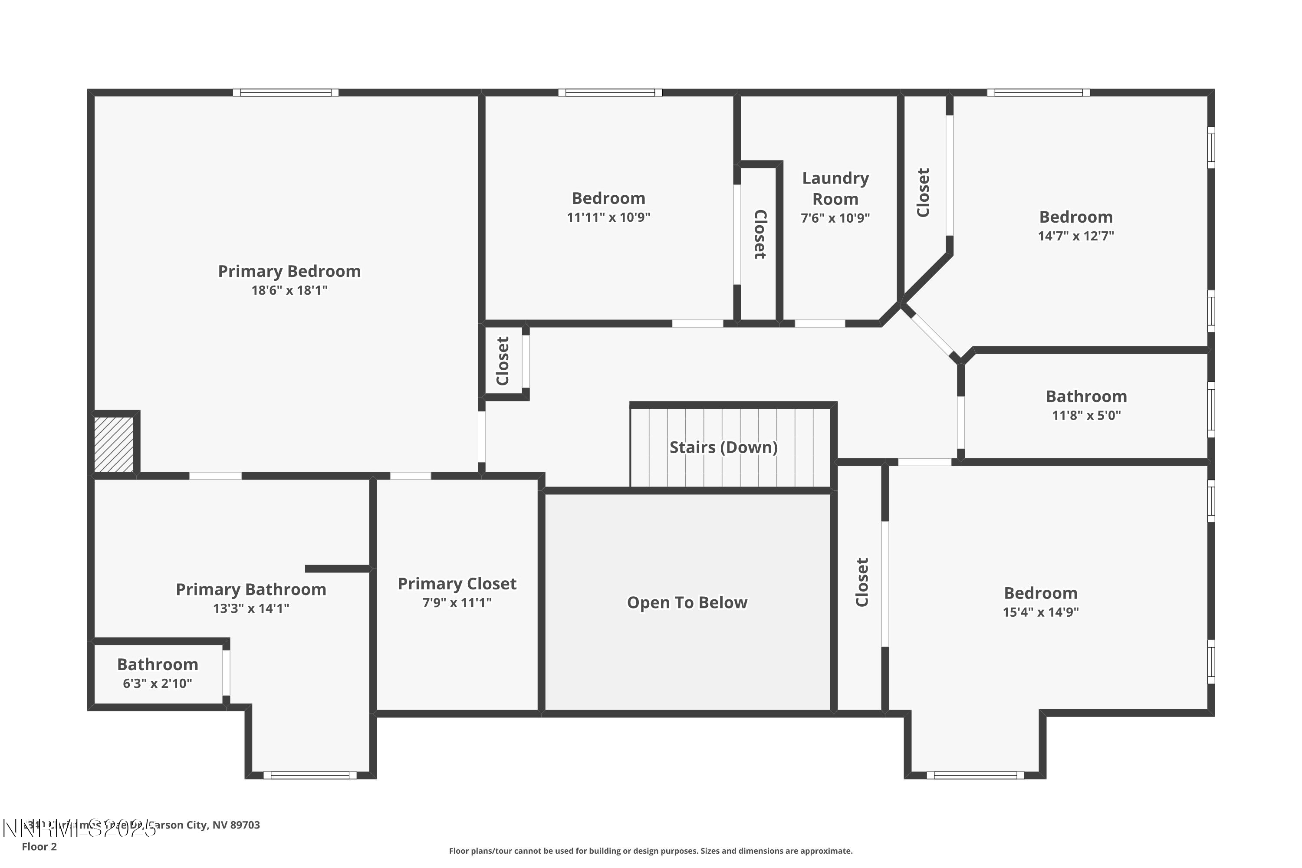
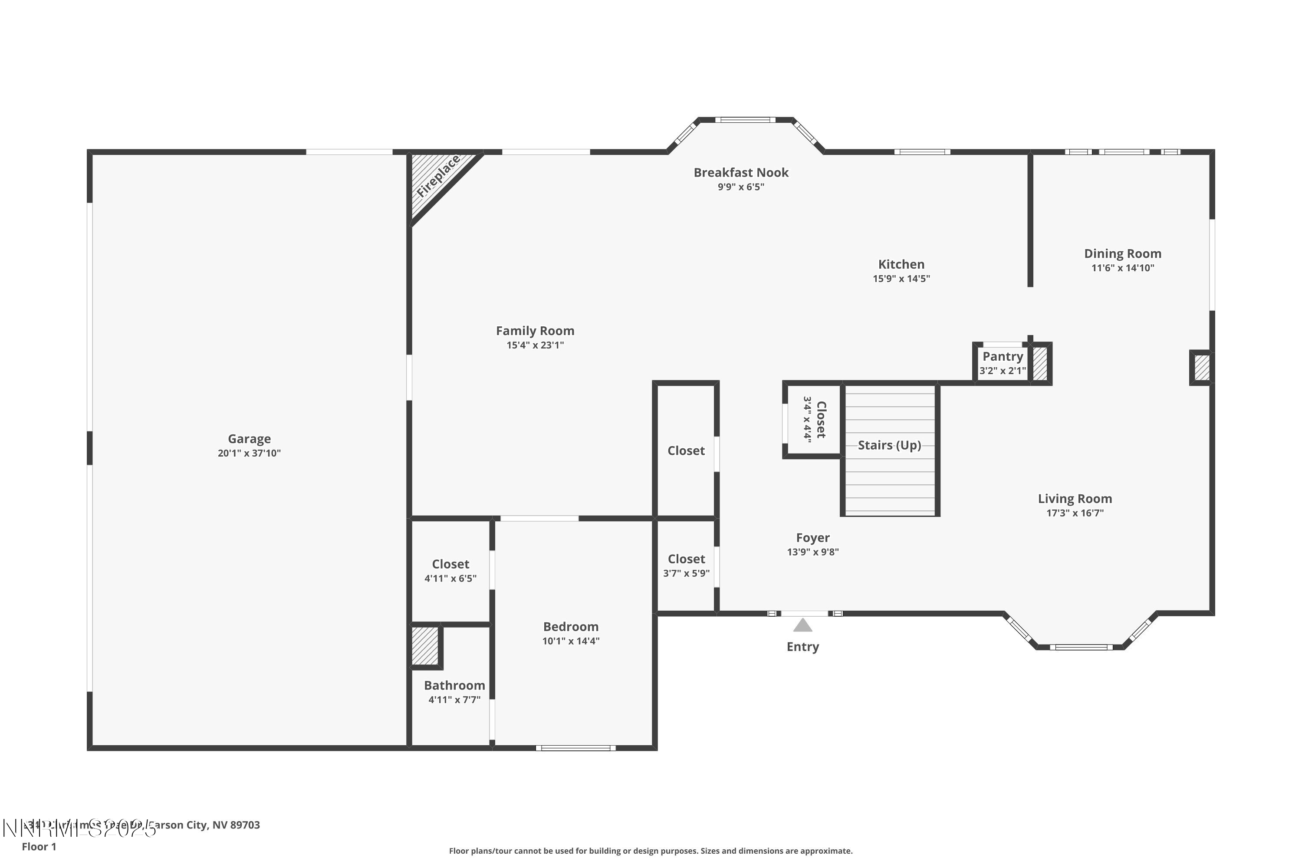
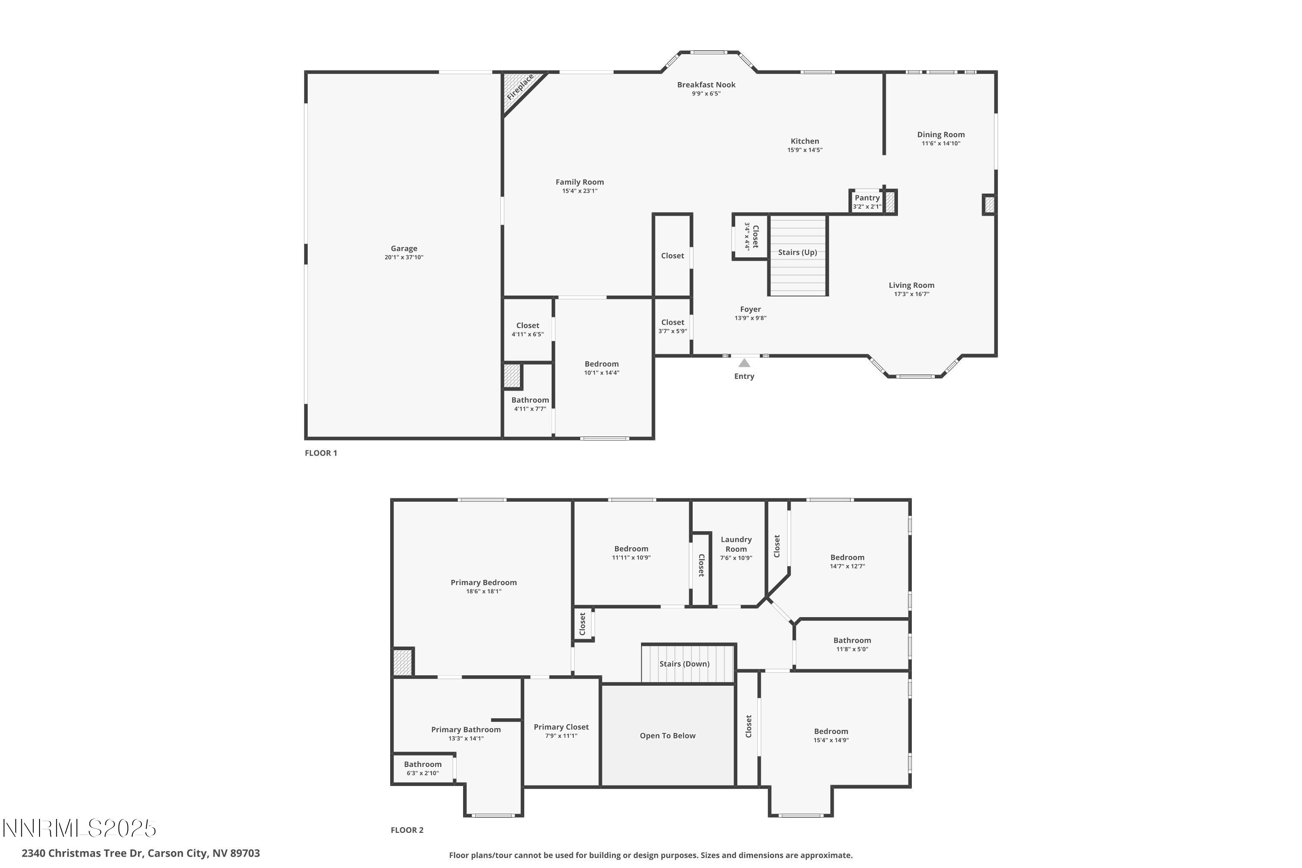
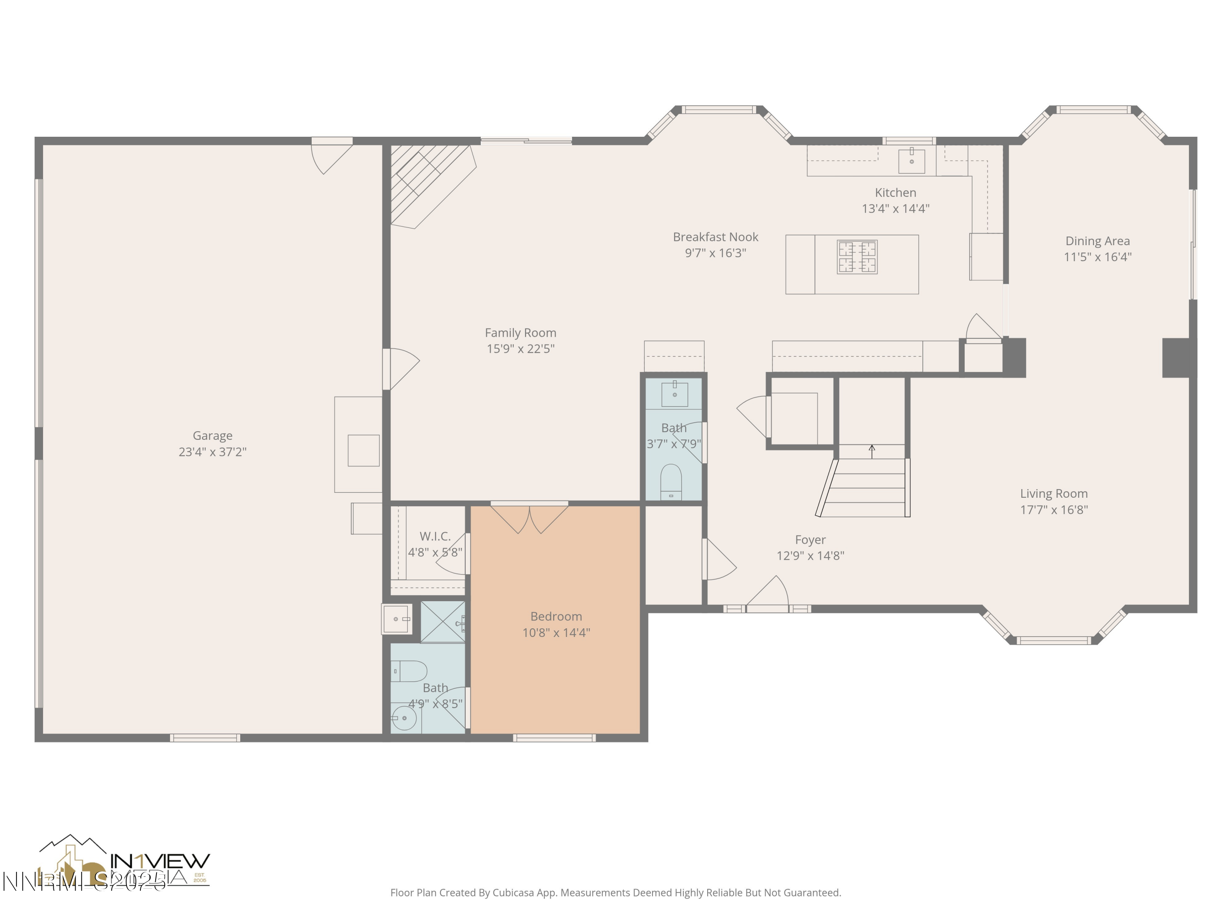
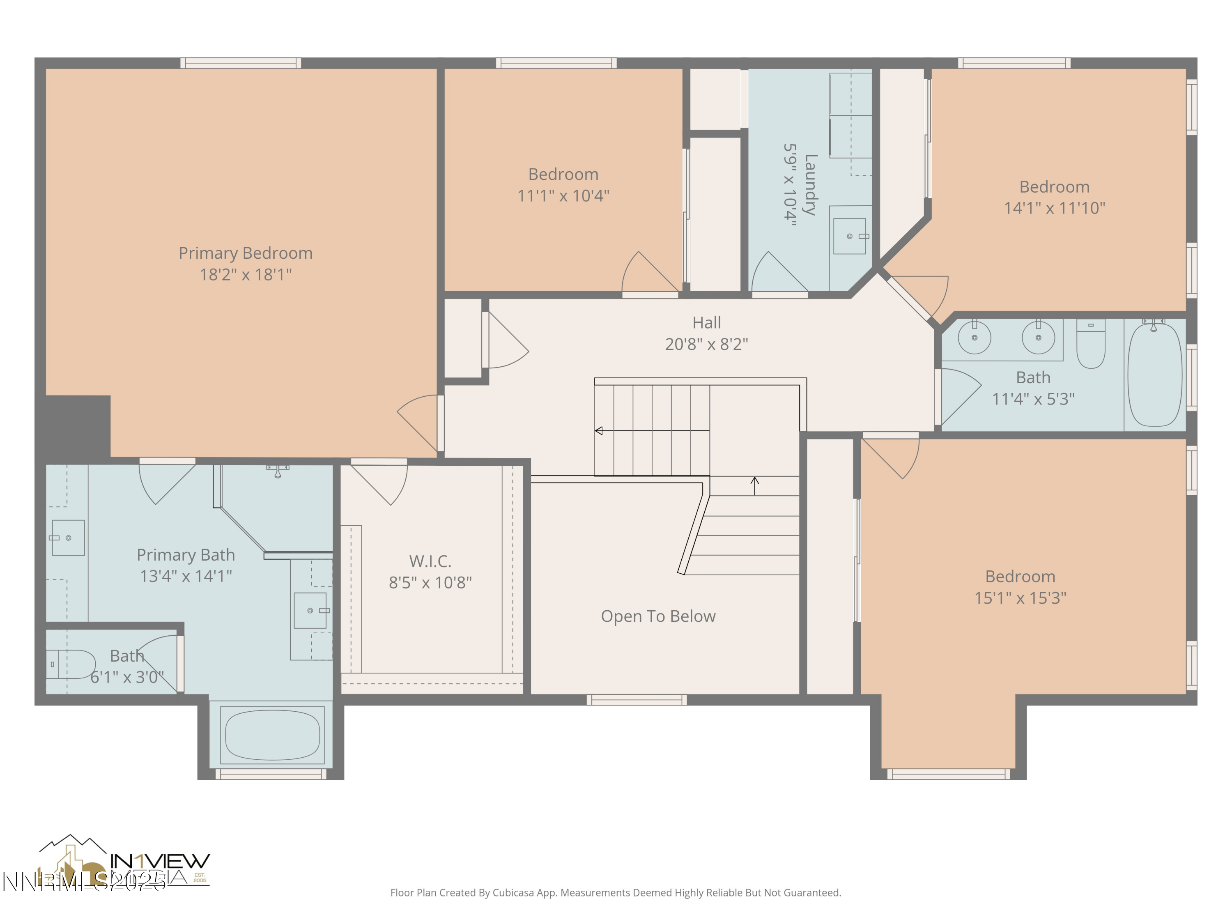
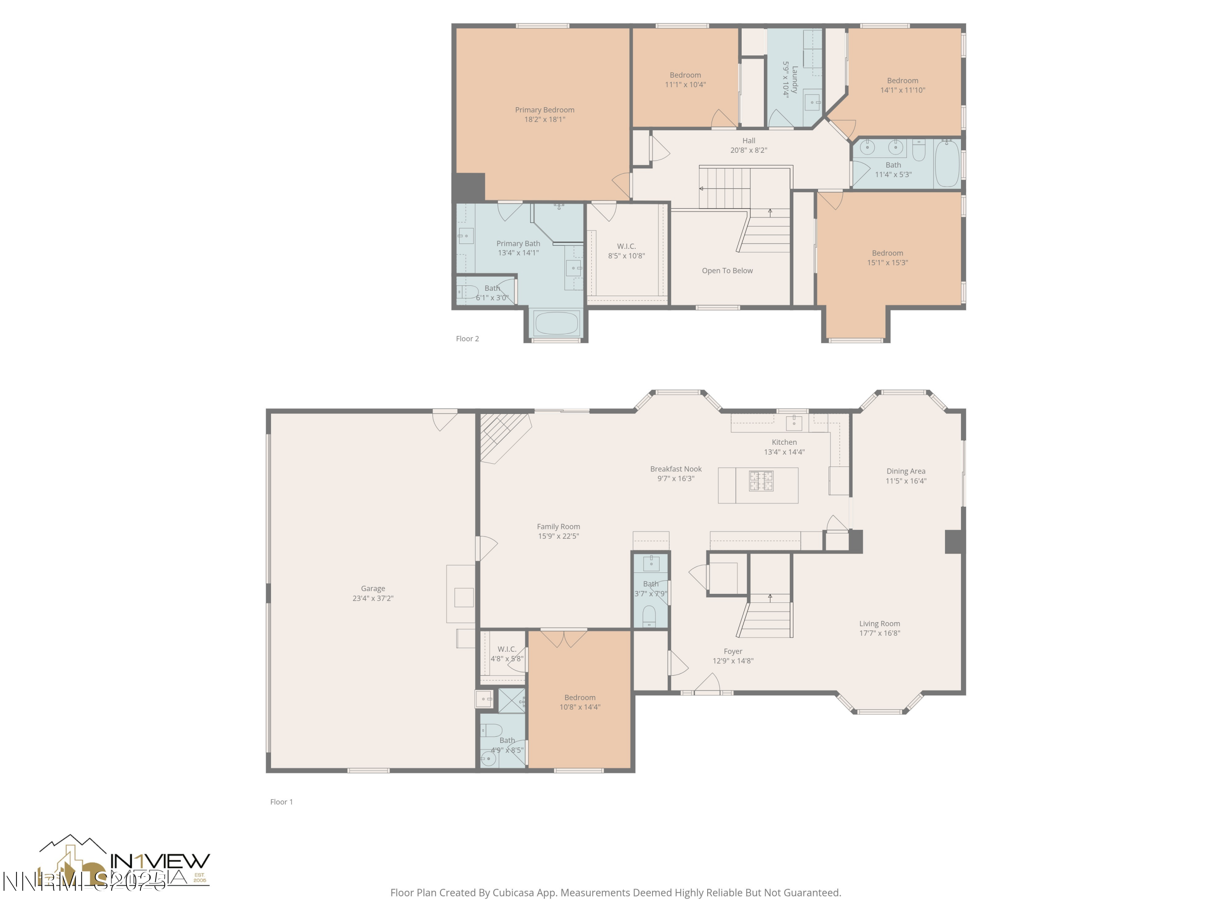
Absolutely stunning turn-key home in Silver Oak! This 5-bedroom, 3.5-bath, 3,394 sq ft residence sits on a beautifully landscaped .28-acre corner lot offering exceptional privacy. The backyard features a pergola-covered patio, lovely water feature, terraced retaining wall, and multiple conversational spaces--perfect for entertaining or quiet relaxation. Inside, you'll find no carpet anywhere--just gorgeous stone and maple wood flooring throughout. Enjoy formal living and dining rooms plus a chef's kitchen with granite counters, large center island, two dishwashers, dual self-cleaning convection ovens, gas cooktop, and soft-close cabinets and drawers. The kitchen opens to a warm family room with a gas-log fireplace. A main-level en-suite bedroom is ideal for guests or a second primary suite. Upstairs offers four additional bedrooms and a spacious laundry room with sink, cabinetry, and shelving. The primary suite features a large walk-in closet, dual sinks, shower stall, and a relaxing soaking tub. Additional highlights include a 4-car garage, freshly painted stucco exterior (approx. 2021), new roof and dual HVAC systems installed in 2021, and a tankless water heater (2017-18). Fantastic location near Carson Tahoe Hospital, Silver Oak Golf Course, and easy freeway access to Reno and Lake Tahoe. Pride of ownership shows in every detail!

5
beds

4
baths

3,394 Sq.Ft. LIVING AREA

0.28 Acres lot

Cristy Leck

Cristy Leck

Features & Amenities

Interior

  • total bedrooms5
  • Total bathrooms4
  • full bathrooms3
  • half bathroom1
  • Laundry room Cabinets, Laundry Room, Shelves, Sink
  • Flooring Stone, Wood
  • APPLIANCES Dishwasher, Disposal, Double Oven, Gas Cooktop, Self Cleaning Oven
  • other interior Features Breakfast Bar, Ceiling Fan(s), Entrance Foyer, Kitchen Island, Pantry, Walk-In Closet(s)

Area & Lot

  • Status Sold
  • Date Sold December 9, 2025
  • Living Area3,394 Sq.Ft.
  • Total Area3,394 Sq.Ft.
  • Lot Area0.28 Acres
  • MLS® ID250056876
  • TypeResidential
  • YEAR BUILT1996
  • NeighborhoodCarson City
  • View DescriptionMountain(s)
  • Elementary SchoolEdith W Fritsch
  • Middle SchoolCarson
  • High SchoolCarson

Exterior

  • STORIES2
  • Garage Space4.0
  • water SourcePublic
  • utilitiesCable Available, Electricity Connected, Internet Available, Natural Gas Connected, Phone Available, Sewer Connected, Water Connected, Cellular Coverage, Water Meter Installed
  • roofComposition, Pitched, Shingle
  • lot featuresCorner Lot, Landscaped, Sprinklers In Front, Sprinklers In Rear
  • parkingAttached, Garage, Garage Door Opener
  • HEAT TYPEForced Air, Natural Gas
  • AIR CONDITIONINGCentral Air
  • sewerPublic Sewer
  • SubstructureCrawl Space
  • security FeaturesSmoke Detector(s)
  • other exterior FeaturesRain Gutters

Financial

  • Sales Price$1,067,000
  • Real Estate Tax $5,003/yr
  • HOA $83/3 mos
  • Zoning SF12-P
View Virtual Tour

Carson City

It offers a unique mix of historic landmarks, cultural attractions, and outdoor adventure.

Explore

Work With Us

Local real estate agents and your neighbors in Northern Nevada. With a track record of quick results and prompt communication, we deliver results. We are part of your team. Let's excel at the real estate game together!

Follow Us on Instagram