2345 Tripp unit #8 Drive
SEE ALL PHOTOS
2345 Tripp unit #8 Drive
Sold

2345 Tripp unit #8 Drive

2345 Tripp unit #8 Drive, Reno, NV 89512

$164,999
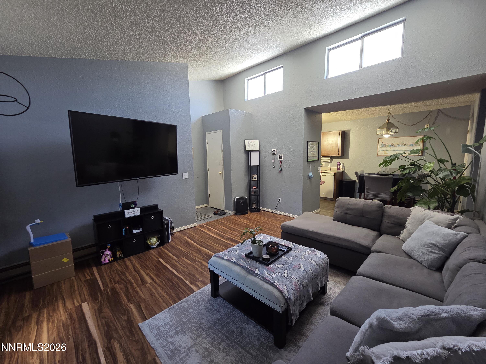
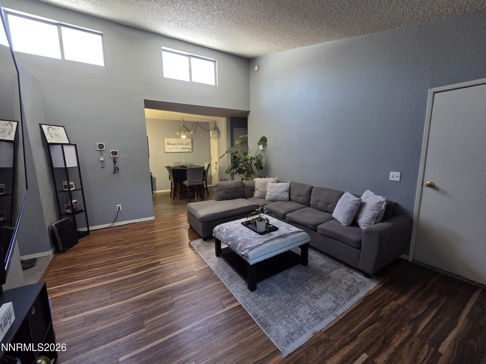
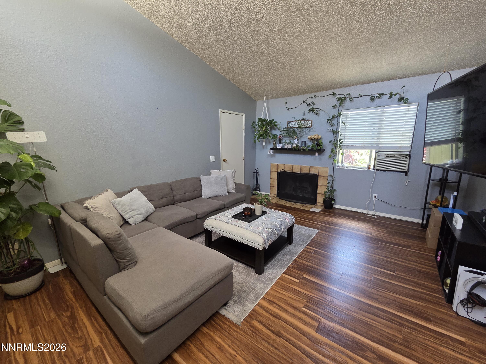
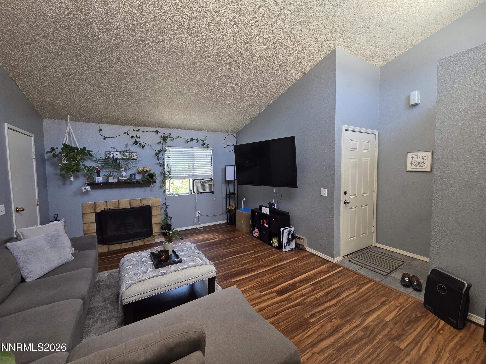
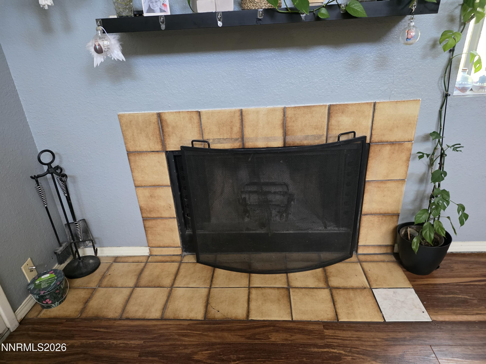
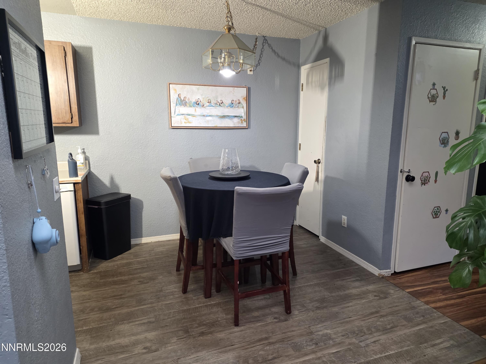
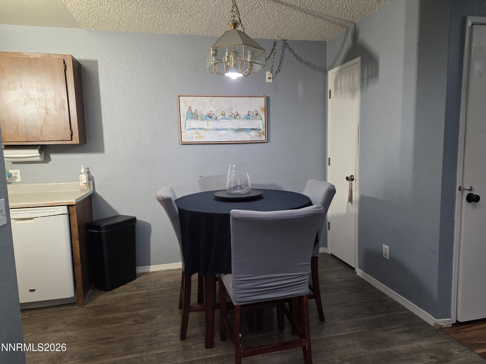
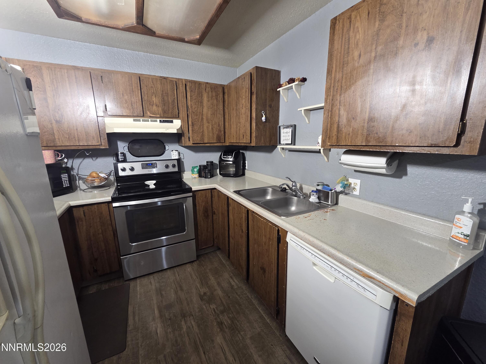
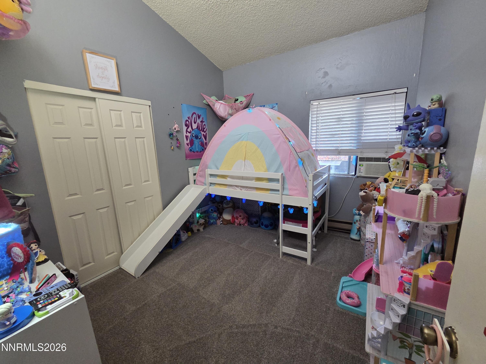
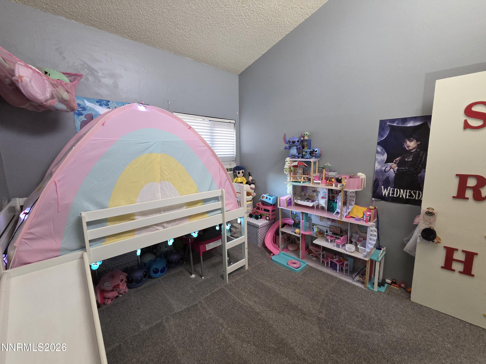
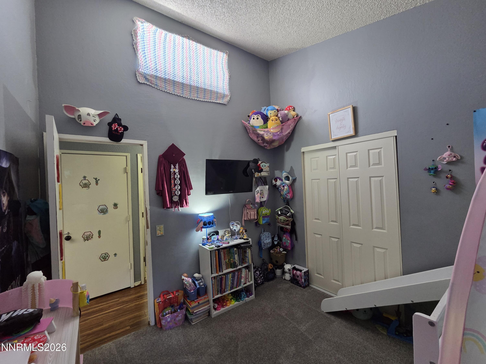
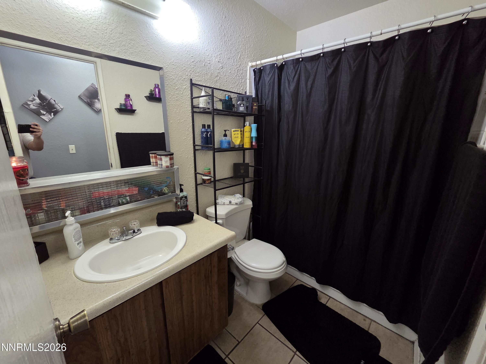
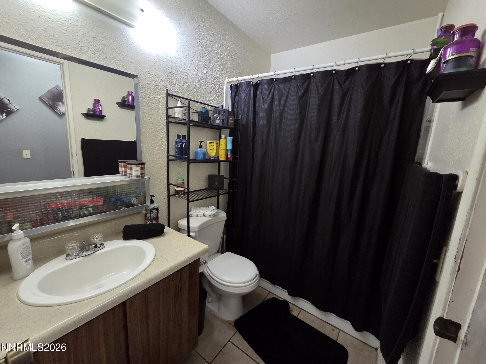
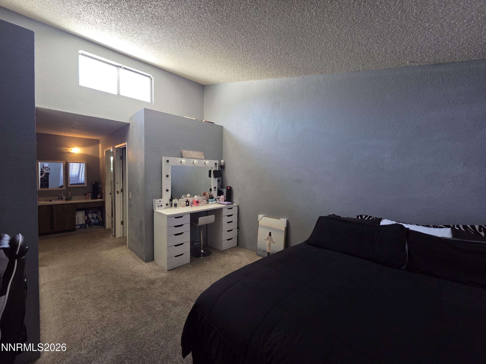
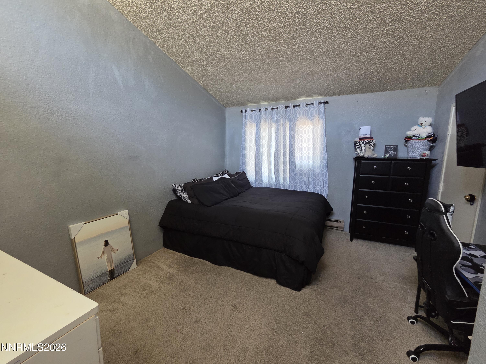
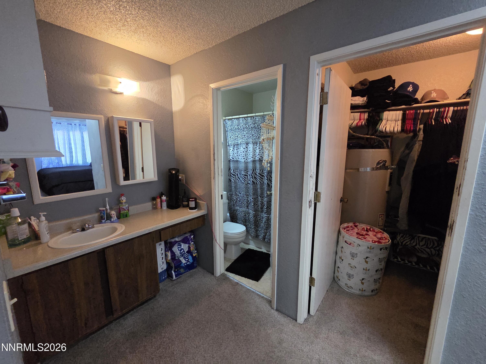
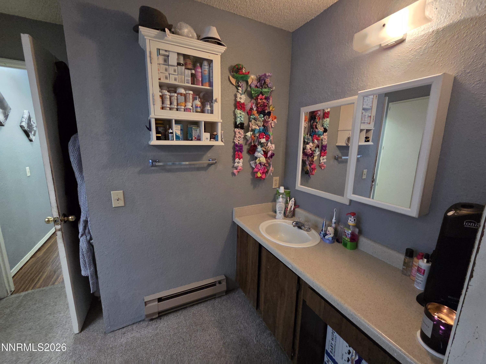
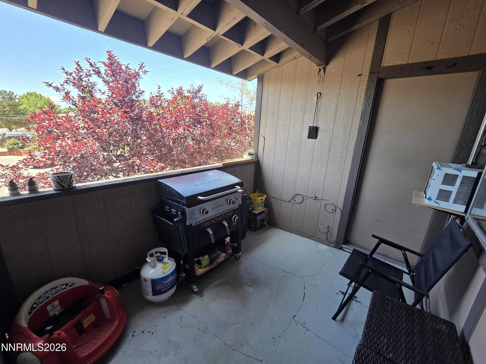
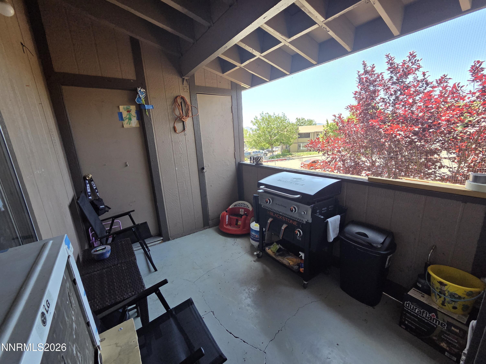
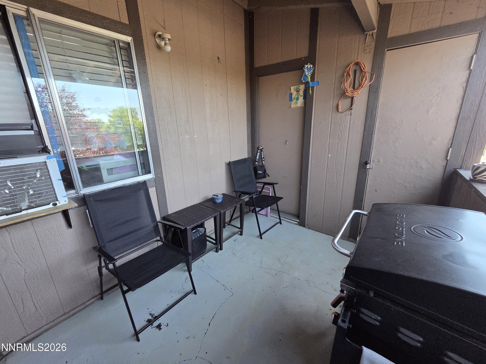
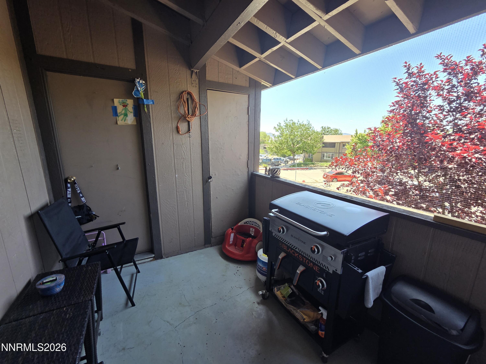
Minutes from UNR, downtown, shopping, dining, and freeway access, this comfortable 2-bedroom, 2-full-bath home is all about convenience. The spacious living room features high ceilings and a cozy fireplace, creating a warm and welcoming space to relax. Enjoy your morning coffee or unwind after a long day on your private balcony. This home features laminate and tile in the living space and carpet in the bedrooms. In addition, it offers hassle-free budgeting--water & trash are all included in the HOA fee!

2
beds

2
baths

919 Sq.Ft. LIVING AREA

Features & Amenities

Interior

  • total bedrooms2
  • Total bathrooms2
  • full bathrooms2
  • Laundry room In Hall
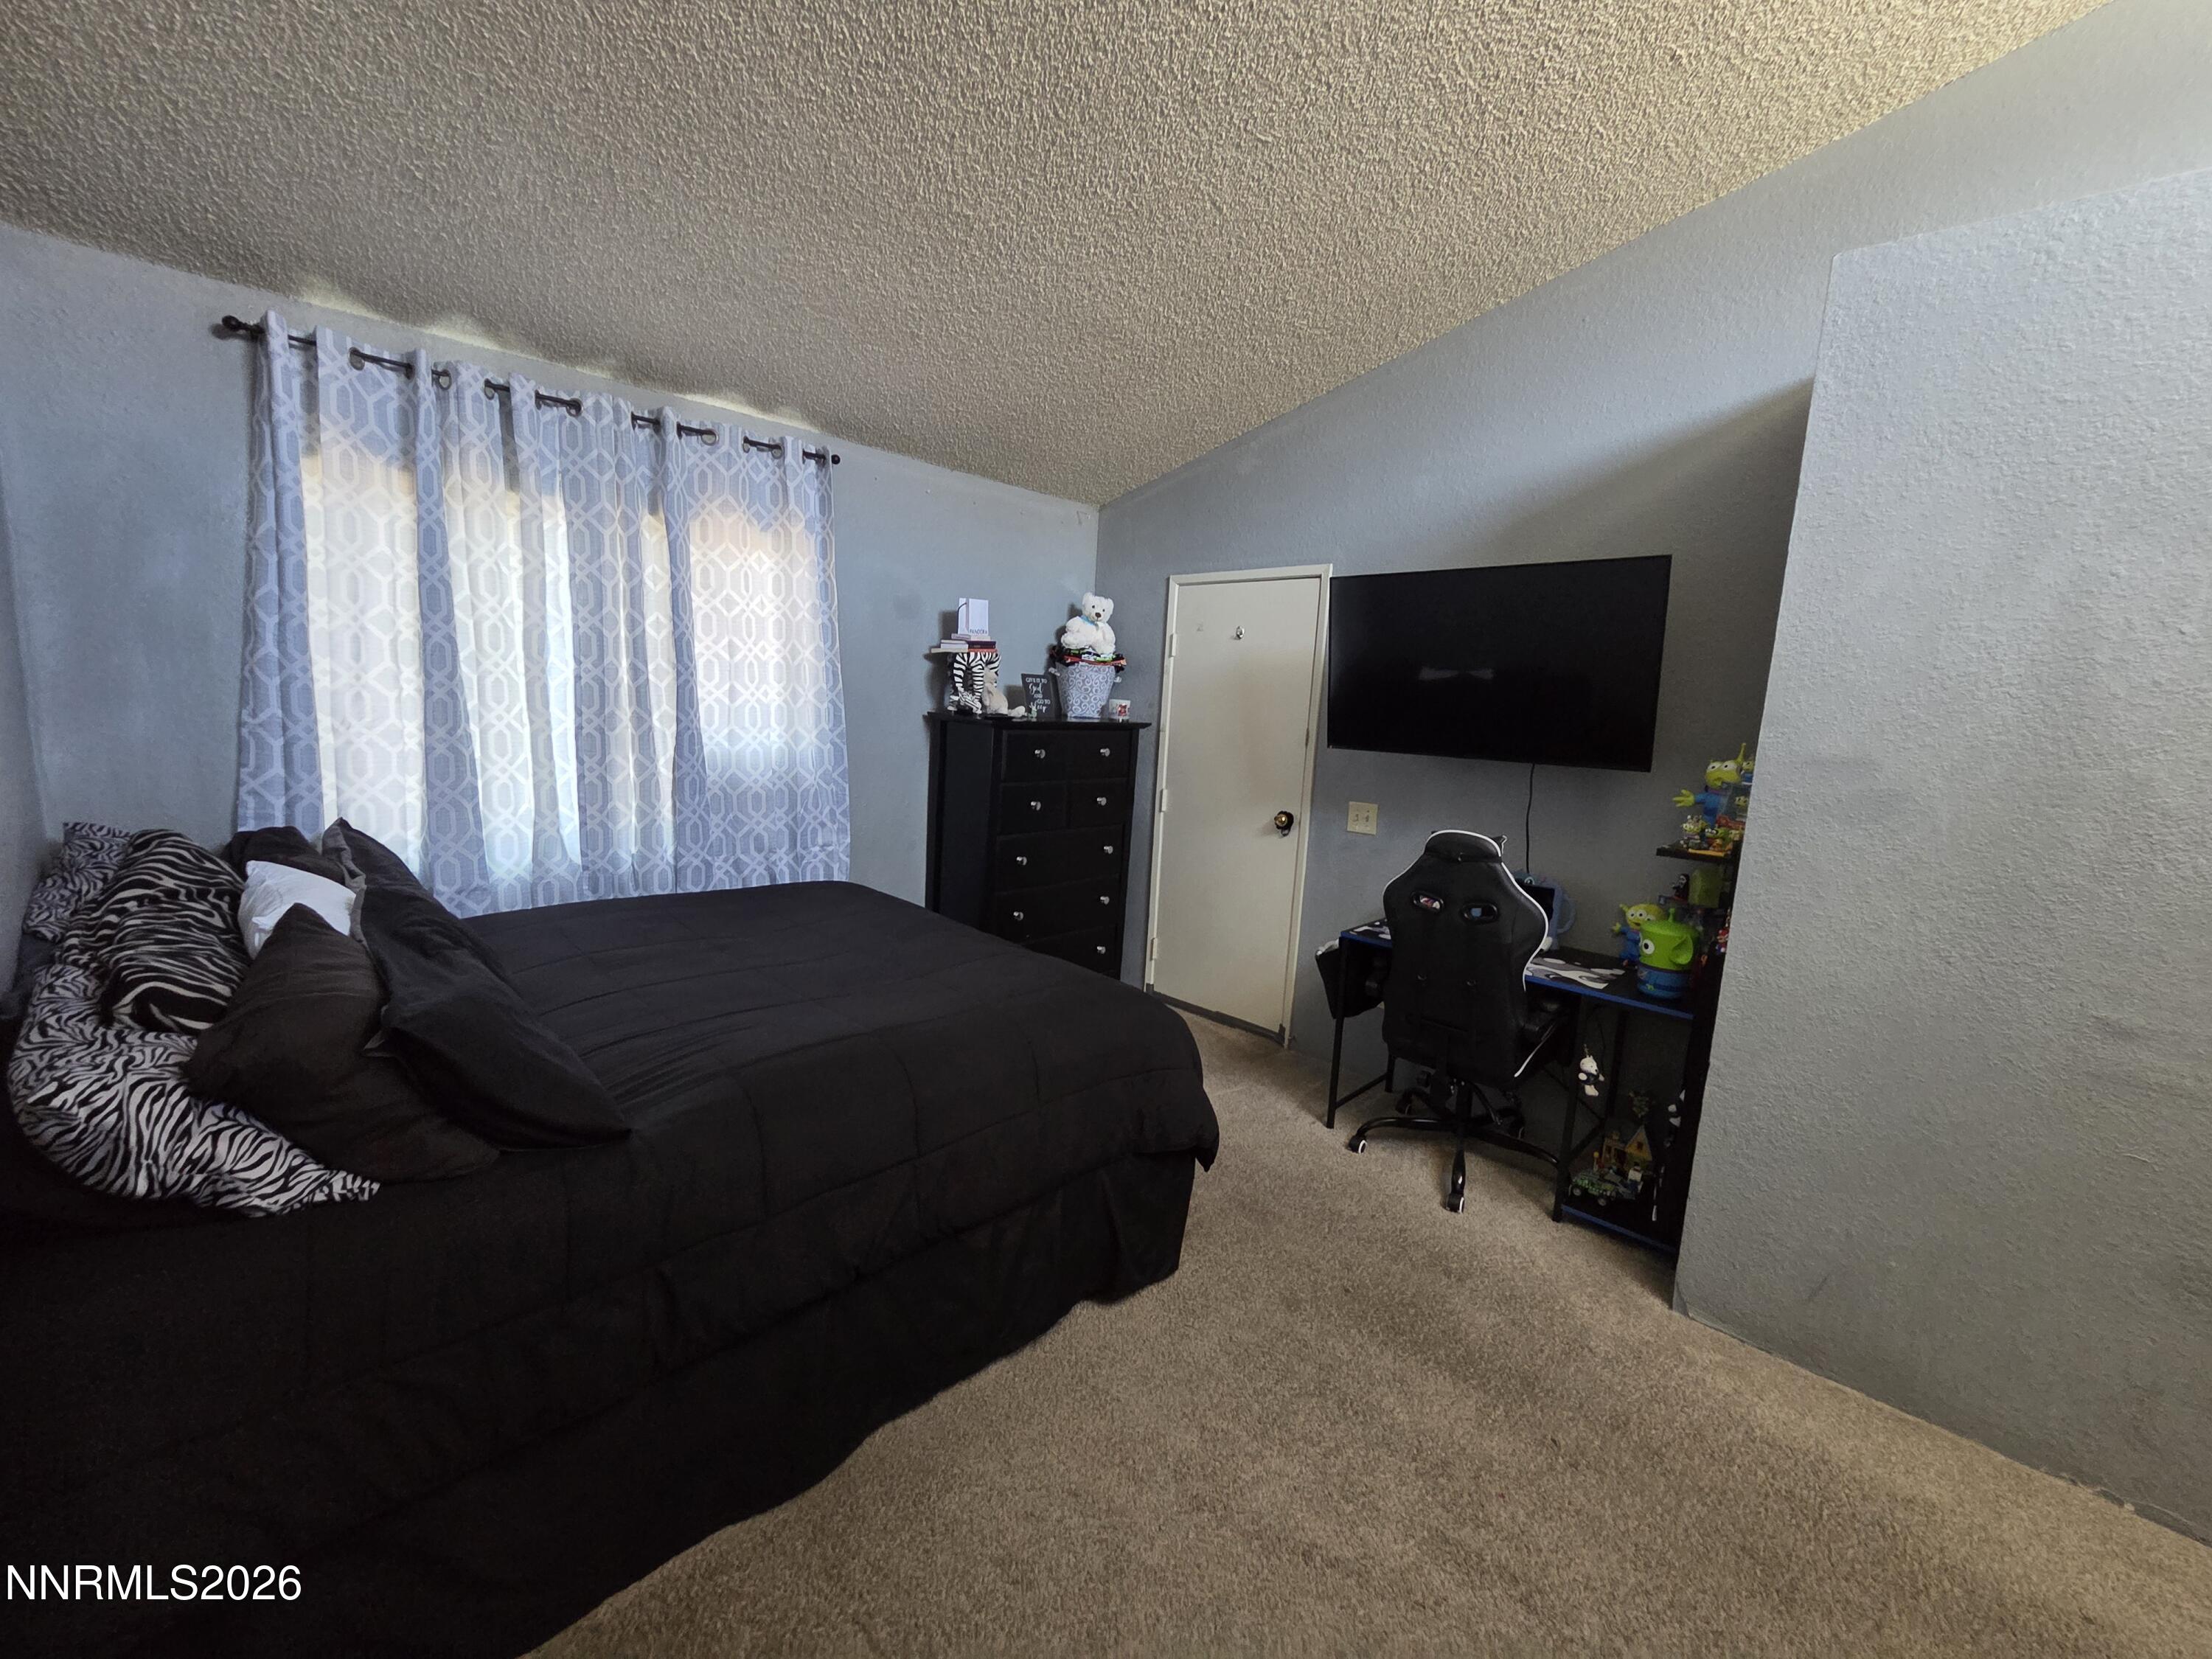
  • Flooring Carpet, Laminate, Tile, Vinyl
  • Fireplace Wood Burning
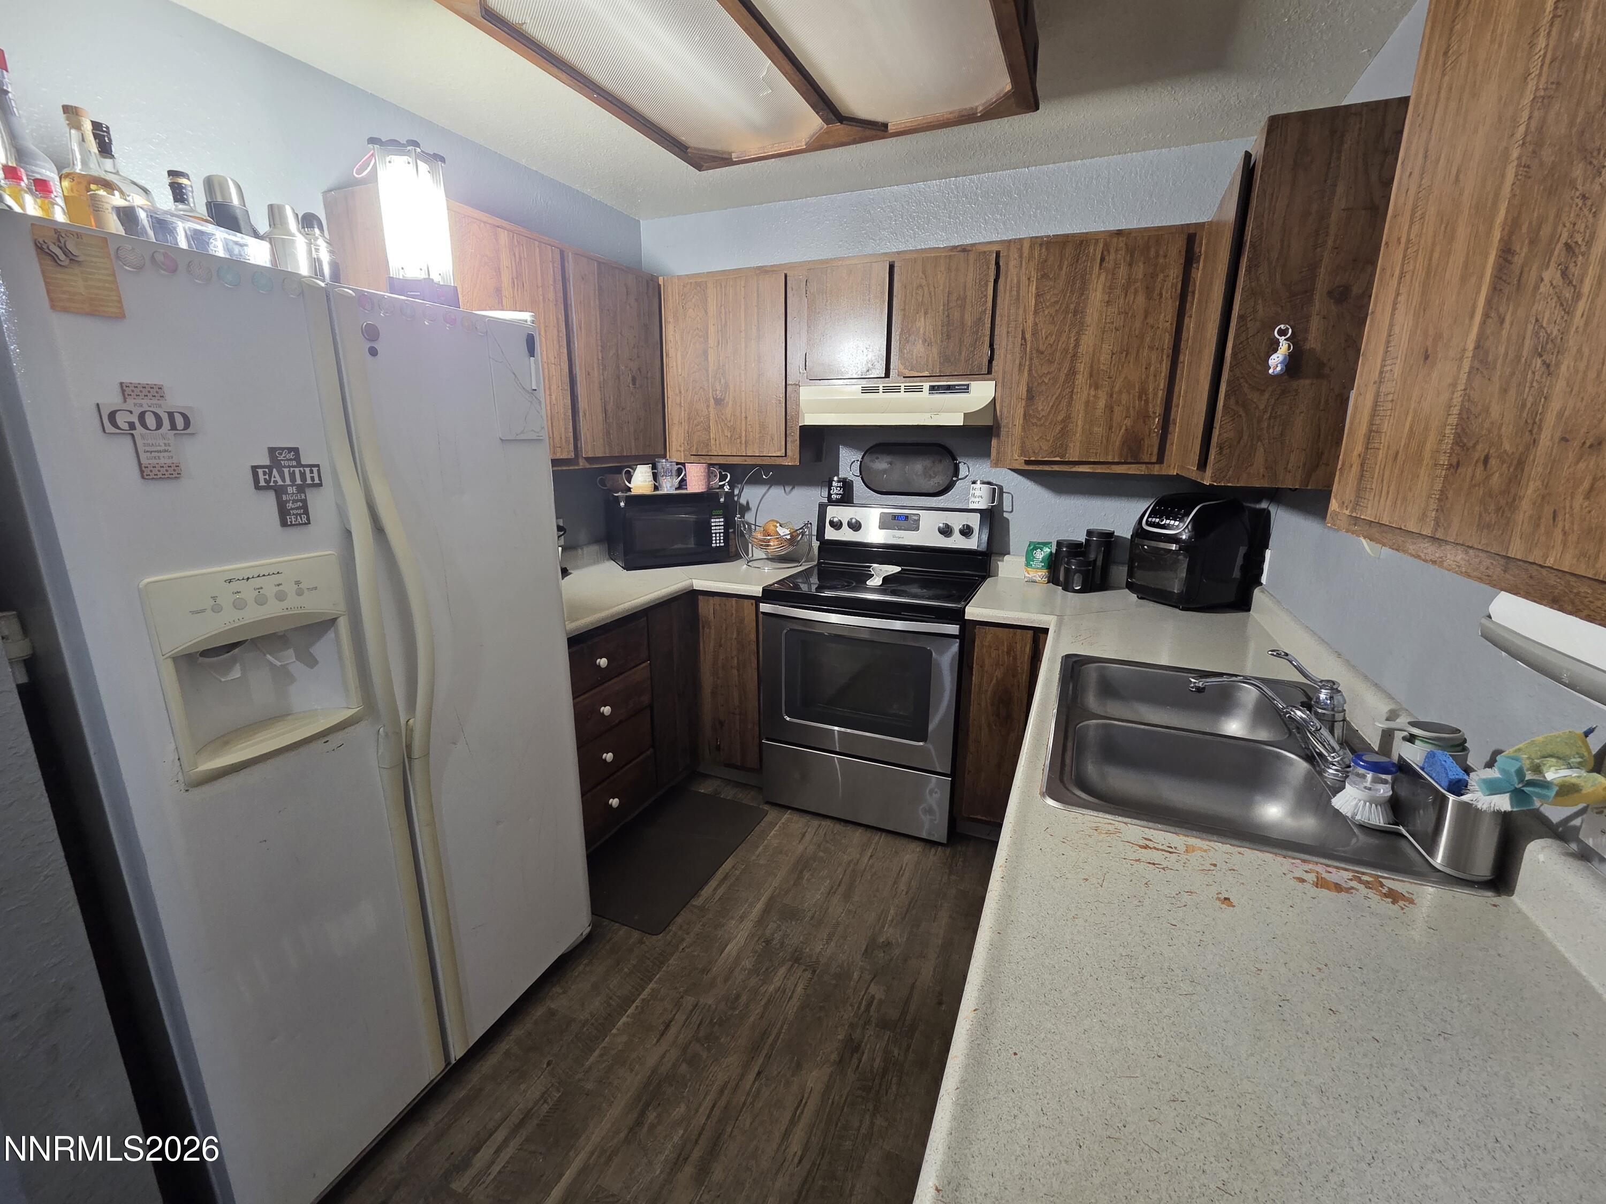
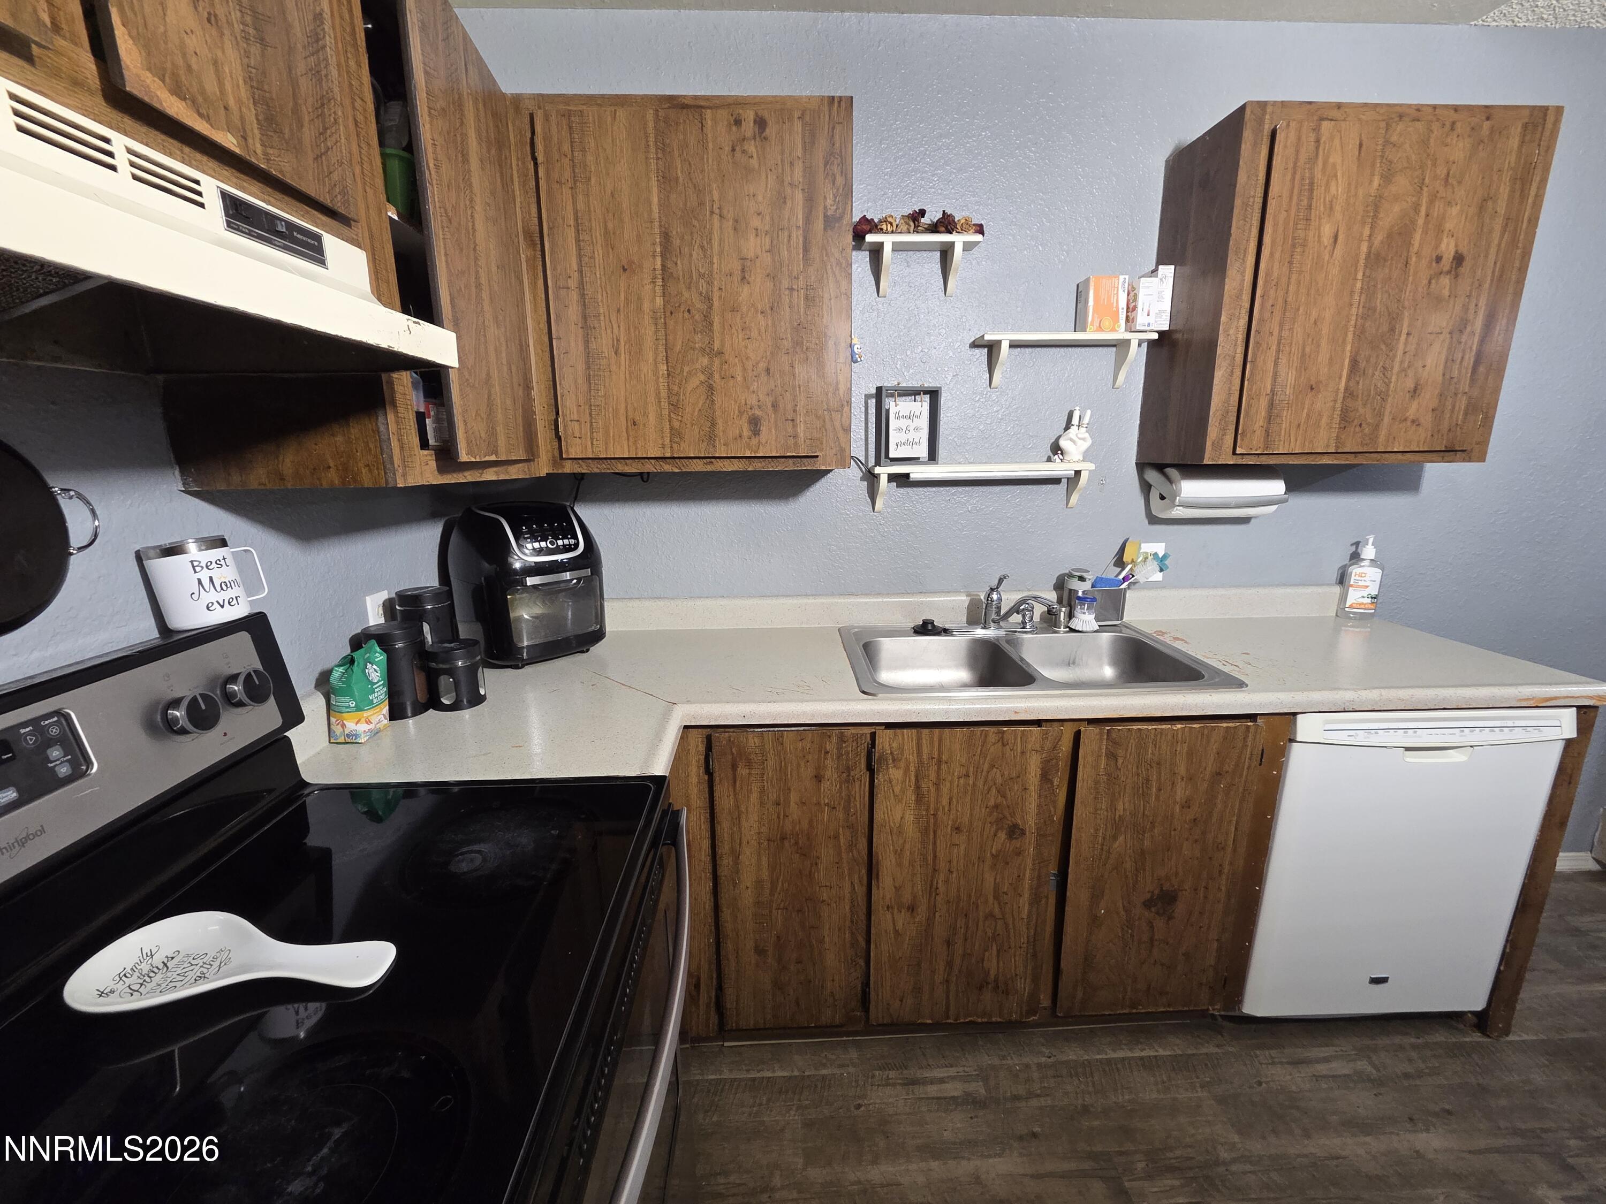
  • APPLIANCES Dishwasher, Disposal, Electric Oven, Refrigerator
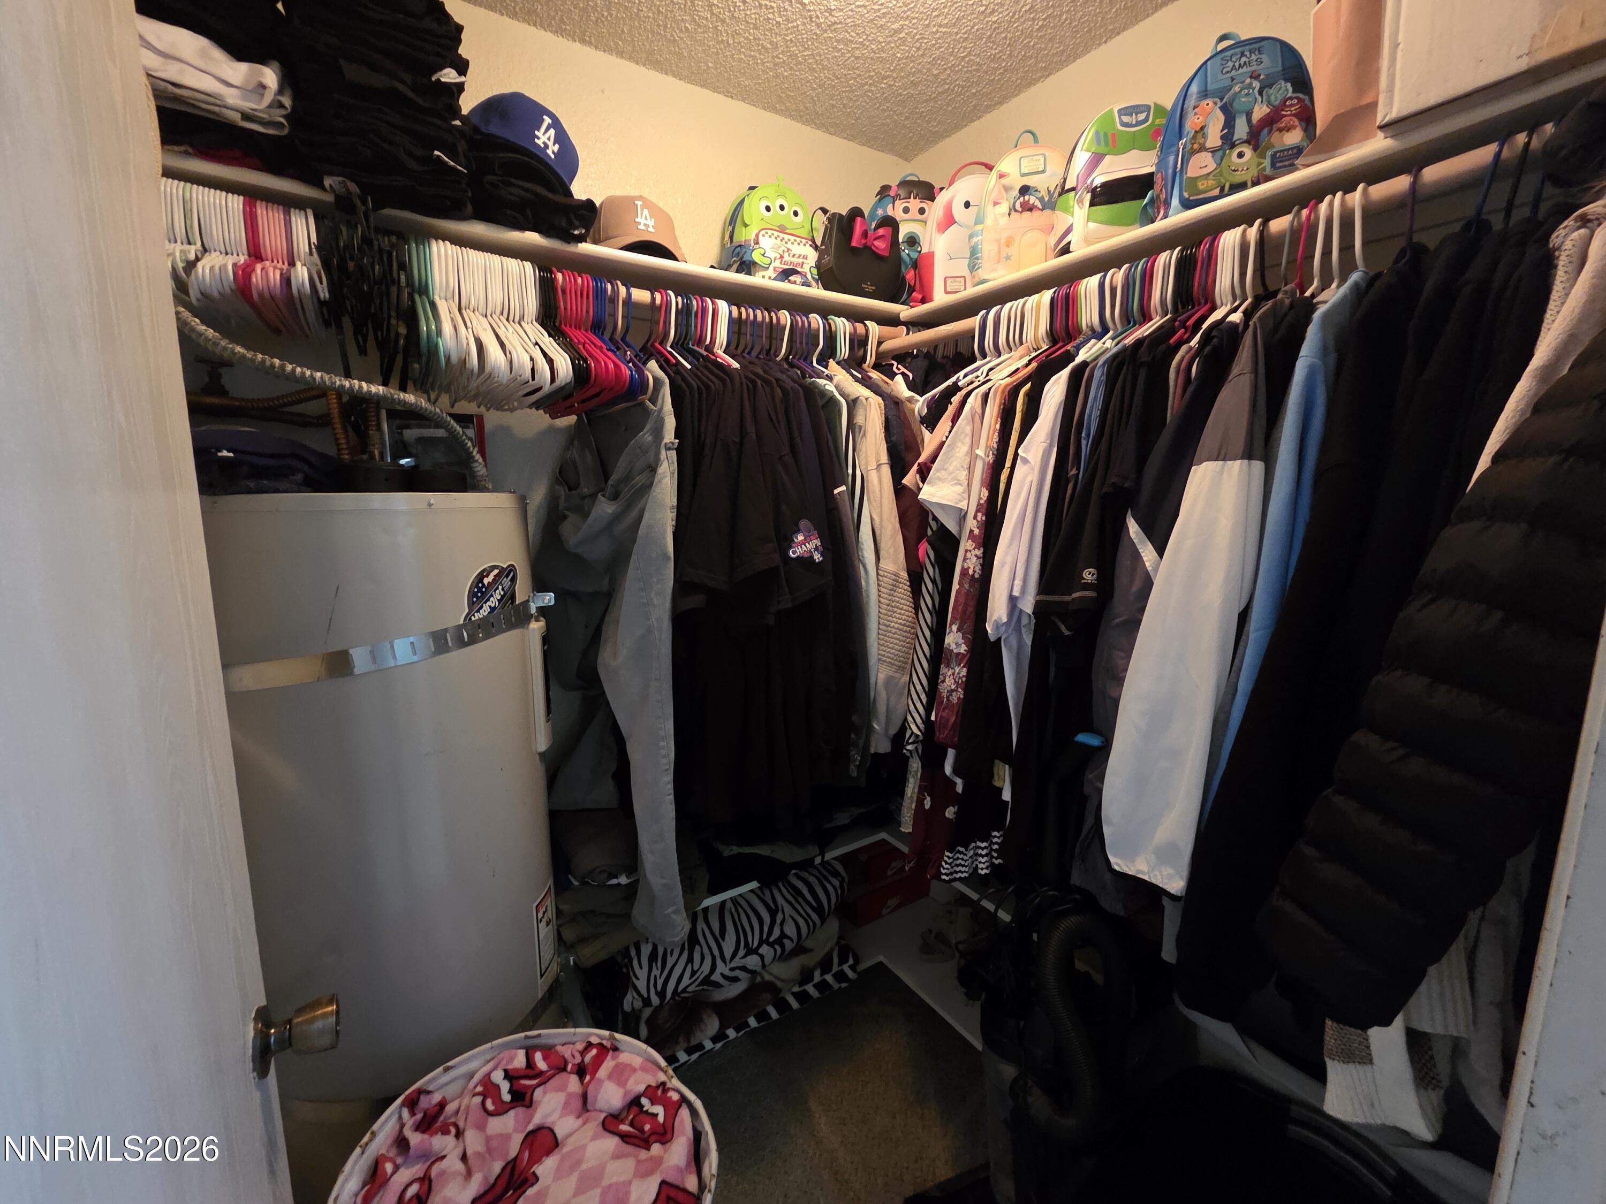
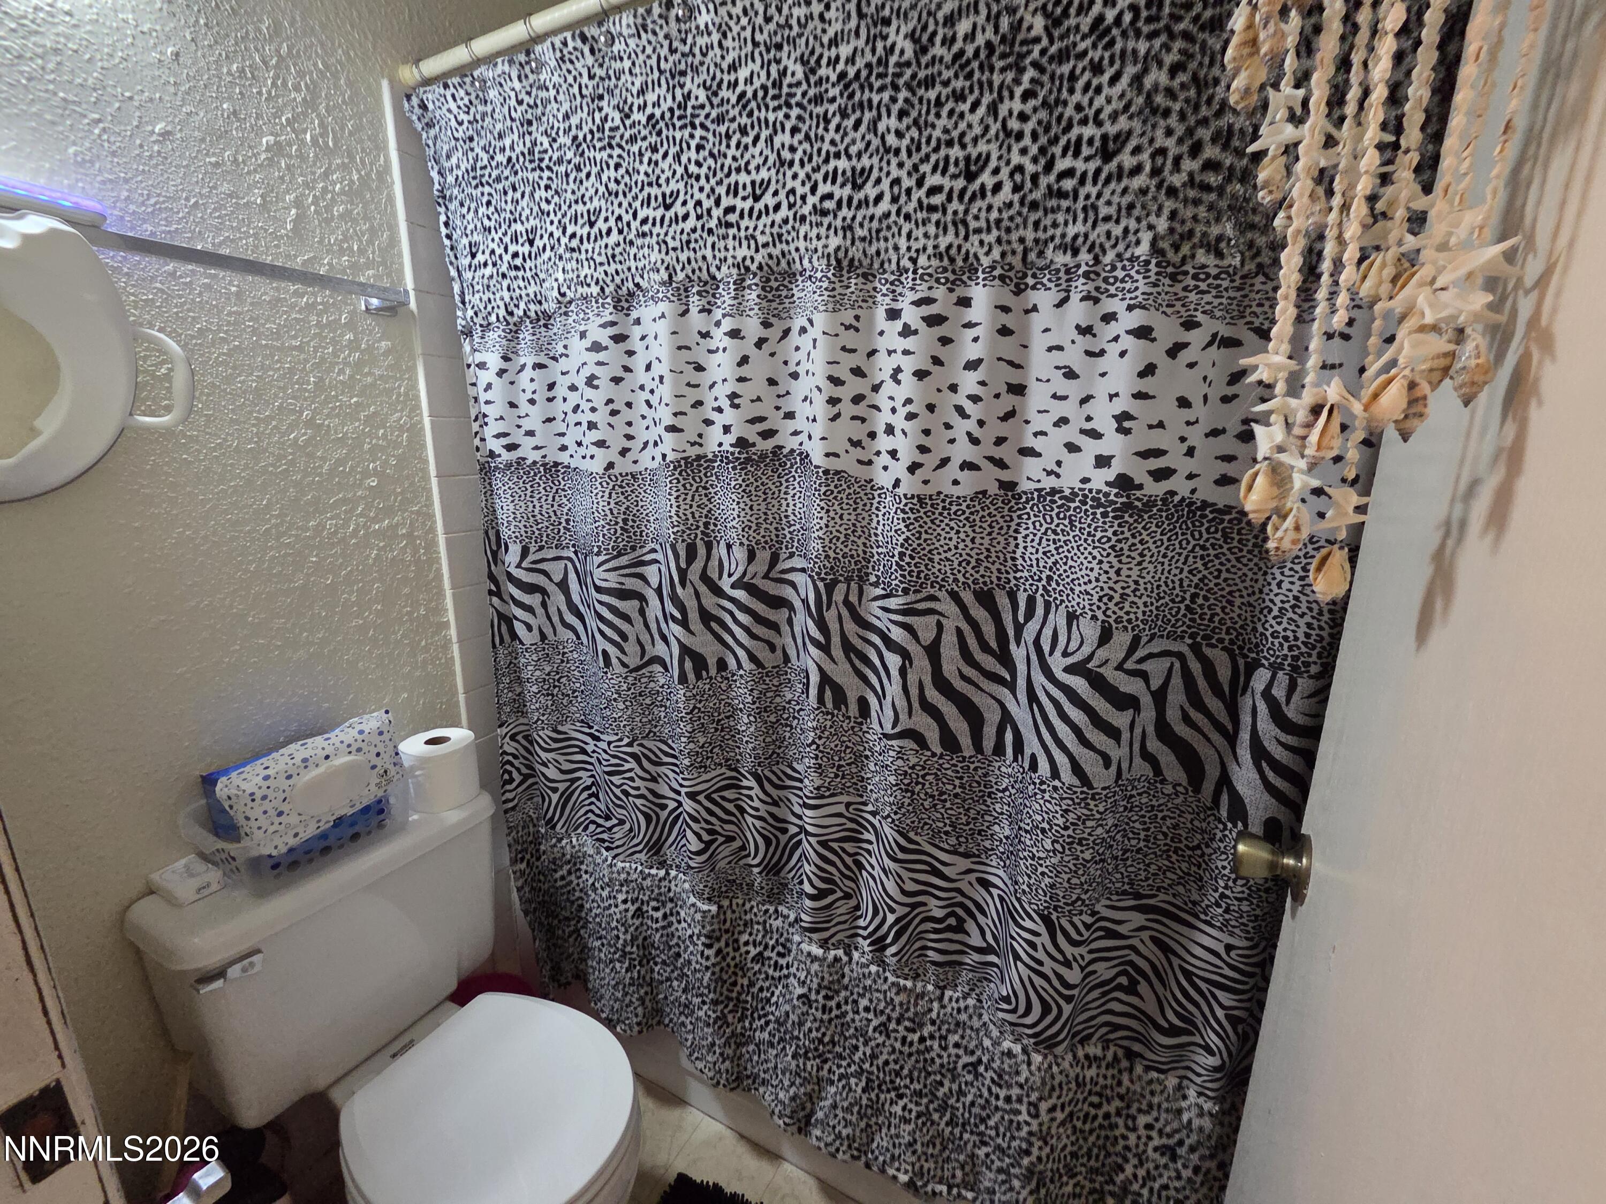
  • other interior Features High Ceilings, Pantry, Walk-In Closet(s)

Area & Lot

  • Status Sold
  • Date Sold July 31, 2026
  • Living Area919 Sq.Ft.
  • Total Area919 Sq.Ft.
  • MLS® ID260007389
  • TypeCondo
  • YEAR BUILT1983
  • NeighborhoodBella Vista Ranch
  • View DescriptionTrees/Woods
  • Elementary SchoolCannan
  • Middle SchoolTraner
  • High SchoolHug

Exterior

  • STORIES1
  • water SourcePublic
  • utilitiesCable Available, Electricity Connected, Internet Available, Natural Gas Connected, Phone Available, Sewer Connected, Water Connected, Cellular Coverage, Water Meter Installed
  • roofComposition, Shingle
  • parkingAdditional Parking
  • HEAT TYPEBaseboard, Electric
  • sewerPublic Sewer
  • SubstructureSlab
  • HOA AmenitiesLandscaping, Parking
  • security FeaturesSmoke Detector(s)
  • other exterior FeaturesBalcony

Financial

  • Sales Price$164,999
  • Real Estate Tax $274/yr
  • HOA $391/mo
  • Zoning MF30

Bella Vista Ranch

Explore

Work With Us

Local real estate agents and your neighbors in Northern Nevada. With a track record of quick results and prompt communication, we deliver results. We are part of your team. Let's excel at the real estate game together!

Follow Us on Instagram