2440 Mountain Spirit Trail
SEE ALL PHOTOS
2440 Mountain Spirit Trail
For Sale

2440 Mountain Spirit Trail

2440 Mountain Spirit Trail, Reno, NV 89523

$2,825,000
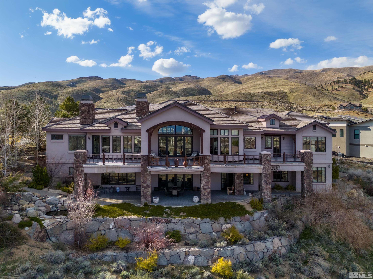
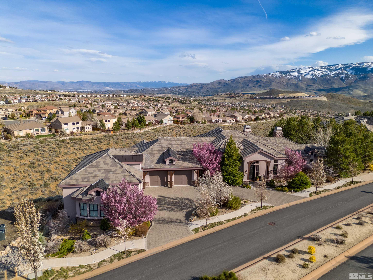
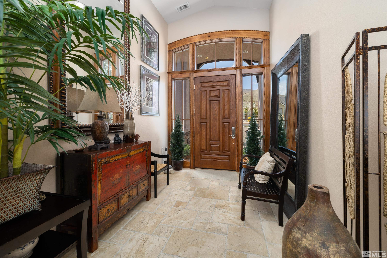
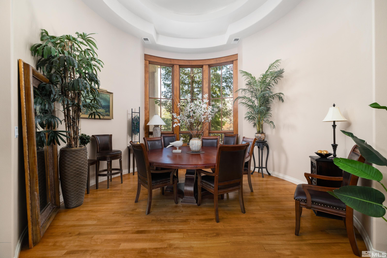
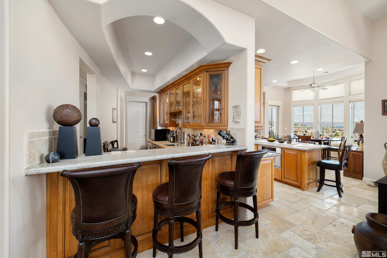
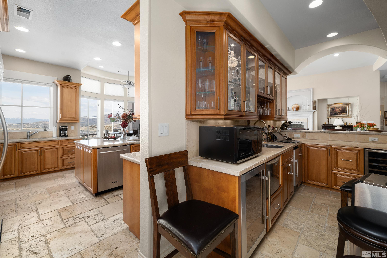
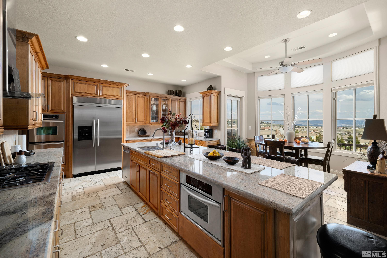
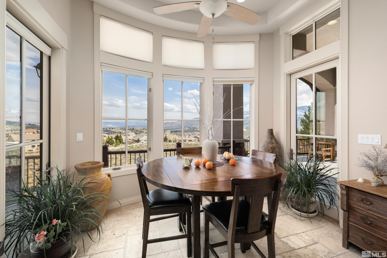
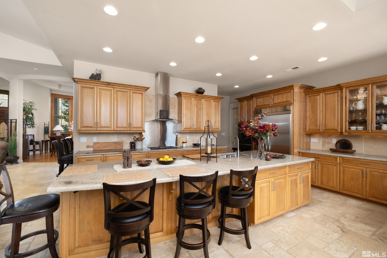
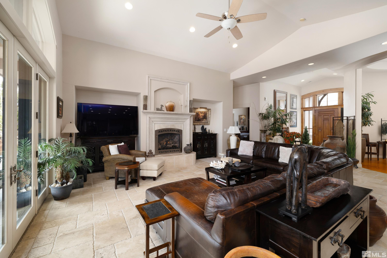
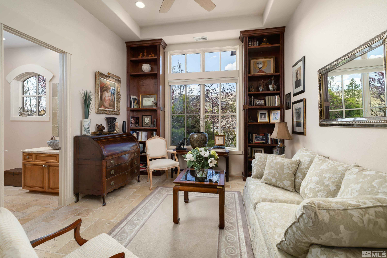
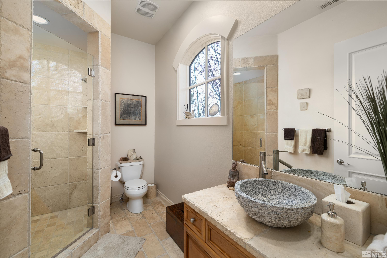
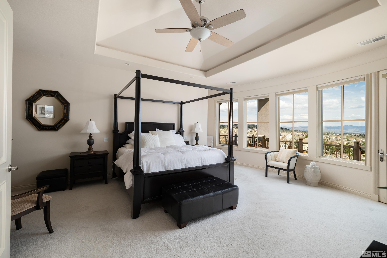
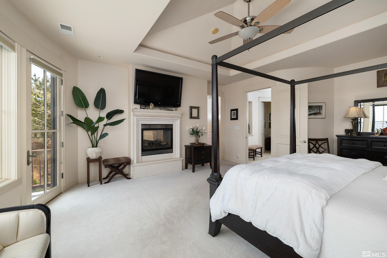
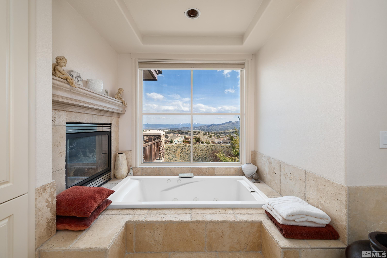
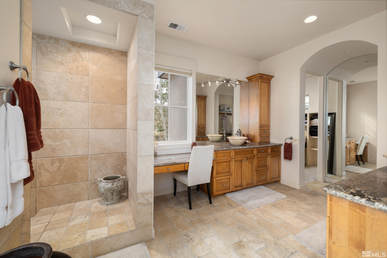
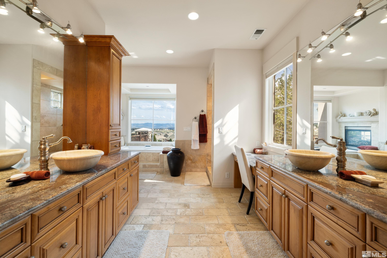
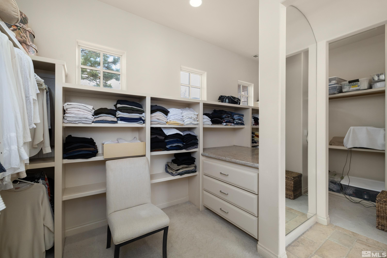
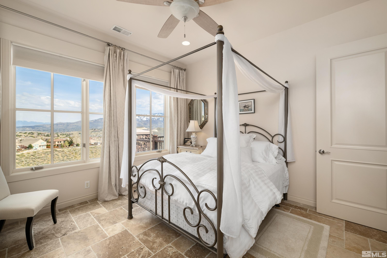
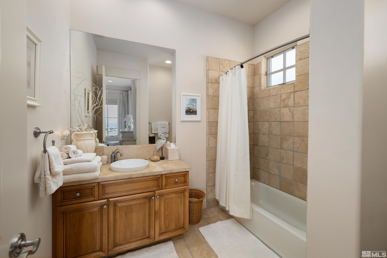
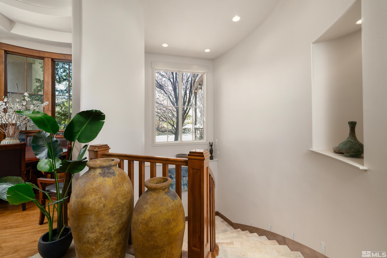
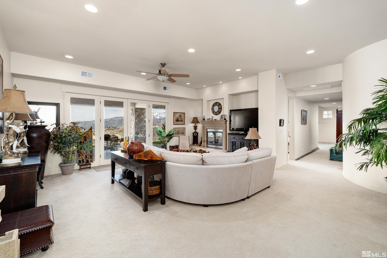
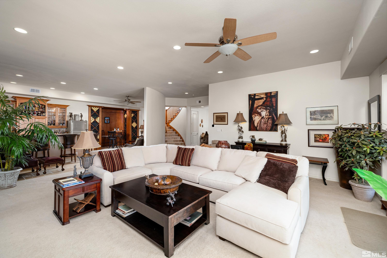
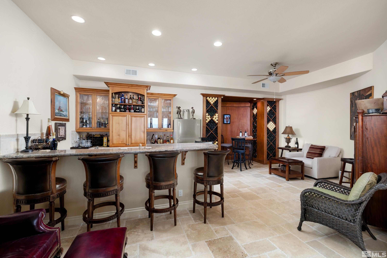
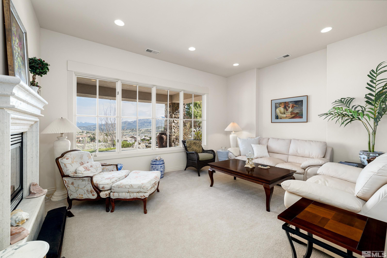
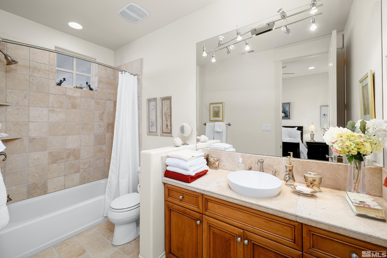
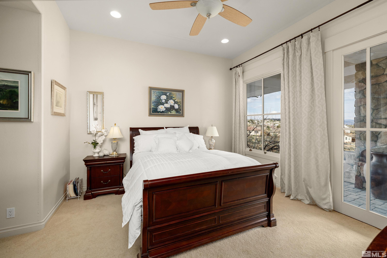
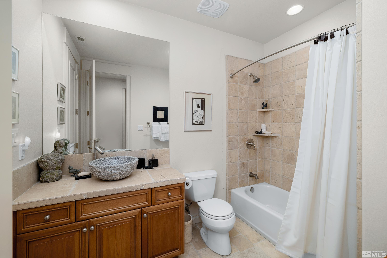
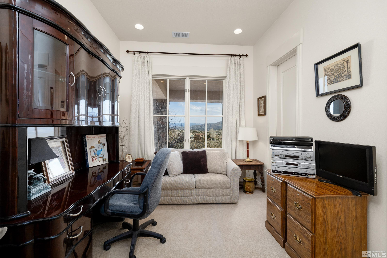
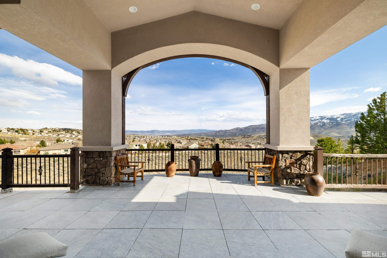
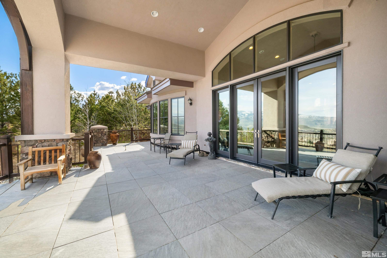
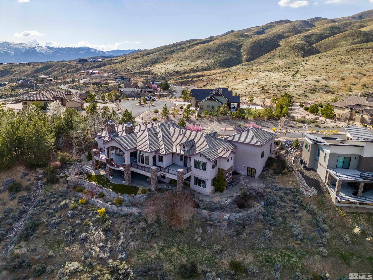
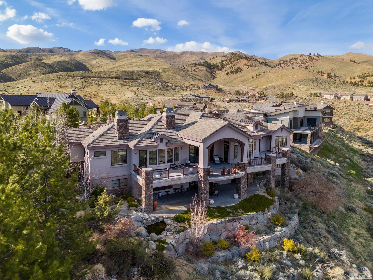
From the moment you enter, stunning hardwood floors and coffered ceilings set the tone for a refined yet inviting atmosphere. The formal dining room, bathed in warm natural light, provides the perfect backdrop for memorable gatherings. Just steps away, a fully equipped bar awaits--an entertainer's dream designed for both sophistication and fun. Whether you're hosting an intimate wine tasting or a lively cocktail evening, this space is sure to impress. The heart of the home is a chef's paradise: a gourmet kitchen adorned with premium stainless-steel appliances, custom cabinetry, and elegant stone countertops. The expansive island and seamless flow into the great room make this space ideal for entertaining. Imagine preparing meals while taking in panoramic views of the Sierra Nevada's through large windows that flood the space with light. The great room itself is a showstopper, featuring a cozy fireplace, soaring ceilings, and French doors that open to a generous deck--blurring the line between indoor and outdoor living. A charming breakfast nook offers a peaceful spot to enjoy your morning coffee while overlooking the natural beauty that surrounds the home. The primary suite is a private retreat, complete with direct deck access and awe-inspiring views. The en-suite bathroom is a spa-like haven with a Roman soaking tub, spacious walk-in shower, dual vanities, and custom walk-in closets--all finished with luxurious details that elevate everyday routines. Downstairs, the walk-out basement extends your living space with an additional full bar and generous entertainment areas that flow seamlessly into the sprawling backyard. Whether hosting guests or enjoying a quiet evening under the stars, this space is designed to impress. Additional bedroom suites are thoughtfully placed for privacy and comfort, making this home ideal for family and overnight guests. Located in the prestigious Somersett community, this home is surrounded by natural beauty and resort-style amenities. Nestled in the foothills of Peavine Mountain, residents enjoy access to two golf courses, two clubhouses, and over 27 miles of scenic hiking and biking trails. Wildlife corridors, natural creeks, and preserved open spaces ensure a serene environment that complements the luxurious lifestyle. Most furniture will stay with accepted offer, ask agent for details.

6
beds

7
baths

7,557 Sq.Ft. LIVING AREA

0.53 Acres lot

Michael Wood

Michael Wood

Features & Amenities

Interior

  • total bedrooms6
  • Total bathrooms7
  • full bathrooms6
  • half bathroom1
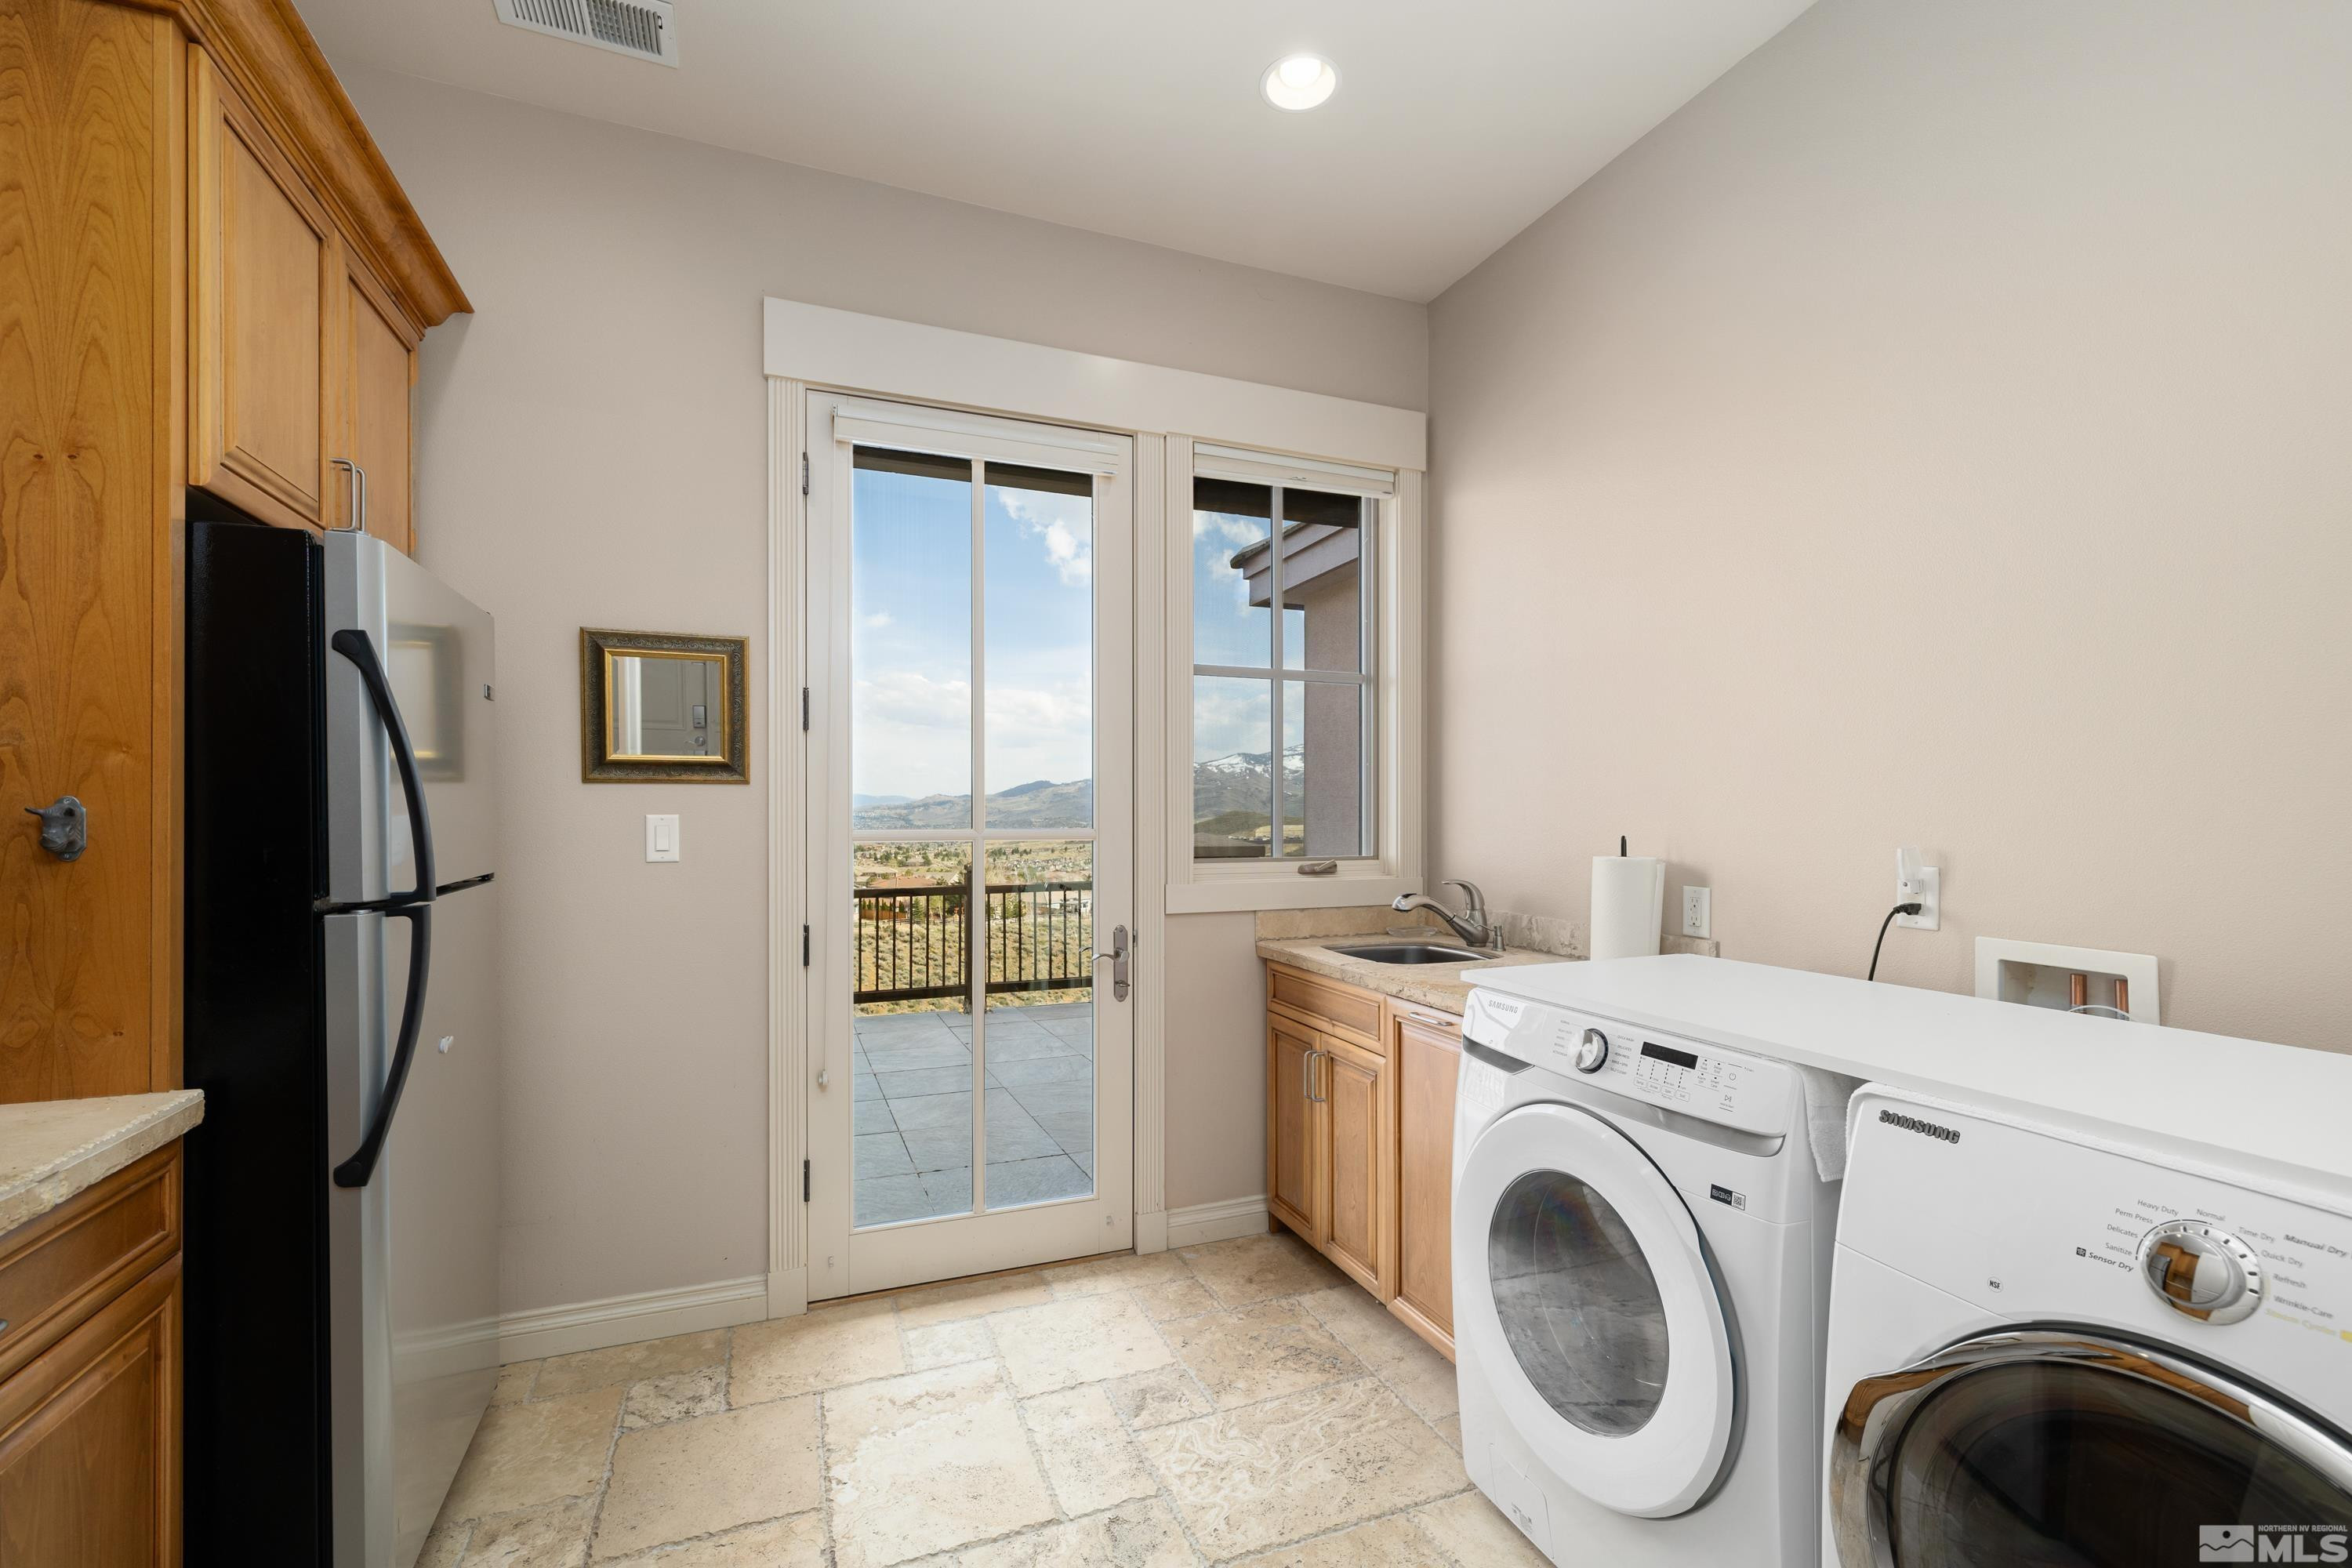
  • Laundry room Cabinets, Laundry Room, Sink
  • Flooring Carpet, Stone, Travertine
  • APPLIANCES Dishwasher, Disposal, Double Oven, Gas Cooktop, Microwave, Refrigerator
  • other interior Features Ceiling Fan(s), High Ceilings, Kitchen Island, Pantry, Primary Downstairs, Smart Thermostat, Walk-In Closet(s)

Area & Lot

  • Status For Sale
  • Living Area7,557 Sq.Ft.
  • Total Area7,557 Sq.Ft.
  • Lot Area0.53 Acres
  • MLS® ID250053885
  • TypeResidential
  • YEAR BUILT2007
  • NeighborhoodSomersett
  • View DescriptionMountain(s), Trees/Woods, Valley
  • Elementary SchoolWestergard
  • Middle SchoolBillinghurst
  • High SchoolMcQueen

Exterior

  • STORIES2
  • Garage Space6.0
  • water SourcePublic
  • utilitiesCable Available, Electricity Connected, Internet Available, Natural Gas Connected, Phone Available, Sewer Connected, Water Connected, Cellular Coverage, Underground Utilities, Water Meter Installed
  • roofPitched, Tile
  • lot featuresCommon Area, Landscaped, Sloped Down, Sprinklers In Front, Sprinklers In Rear
  • parkingAttached, Garage, Garage Door Opener, RV Access/Parking, RV Garage
  • HEAT TYPEForced Air, Natural Gas
  • AIR CONDITIONINGCentral Air
  • sewerPublic Sewer
  • SubstructureCrawl Space, Slab
  • HOA AmenitiesClubhouse, Fitness Center, Gated, Golf Course, Pool, Security
  • security FeaturesSecurity Gate, Smoke Detector(s)

Financial

  • Sales Price$2,825,000
  • Real Estate Tax $9,758/yr
  • HOA $265/mo
  • Zoning PD
image

Schedule a Showing

We would love to show you our beautiful property. Please select your preferred date and time below. An agent will be in touch shortly to confirm your appointment.

Schedule a Showing

We would love to show you our beautiful property. Please select your preferred date and time below. An agent will be in touch shortly to confirm your appointment.

Thank you for your interest in 2440 Mountain Spirit Trail, Reno, NV 89523. We are reviewing your request and will be in touch shortly!

Mortgage Calculator

Estimate your monthly mortgage payment, including the principal and interest, property taxes, and HOA. Adjust the values to generate a more accurate rate.

All estimates are provided for informational purposes only. Actual amounts may vary.
$0,000 Your Payment 20 15 65
$0,000 Your Payment

Somersett

Lifestyle with resort-style amenities and breathtaking mountain views.

Explore

Work With Us

Local real estate agents and your neighbors in Northern Nevada. With a track record of quick results and prompt communication, we deliver results. We are part of your team. Let's excel at the real estate game together!

Follow Us on Instagram