2449 Gary Mayo Court Mayfield 10 Model
SEE ALL PHOTOS
2449 Gary Mayo Court Mayfield 10 Model
For Sale

2449 Gary Mayo Court Mayfield 10 Model

2449 Gary Mayo Court Mayfield 10 Model, Reno, NV 89521

$1,695,000
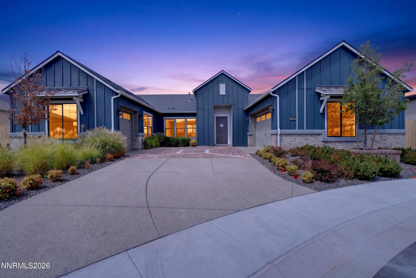
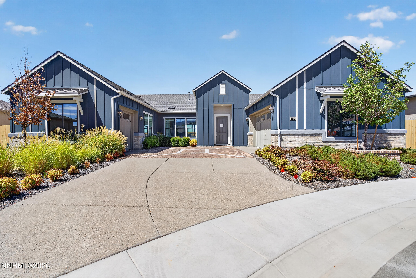
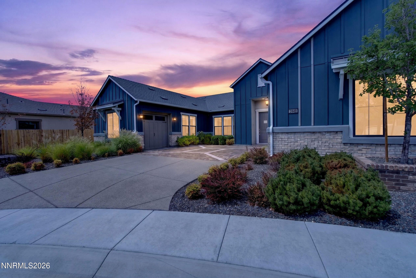
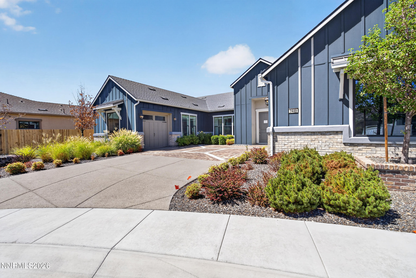
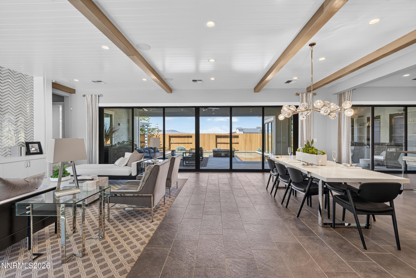
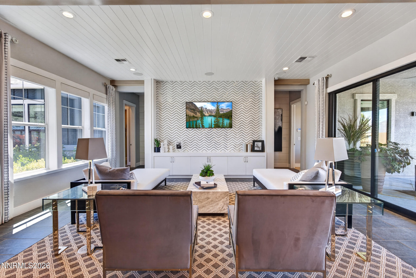
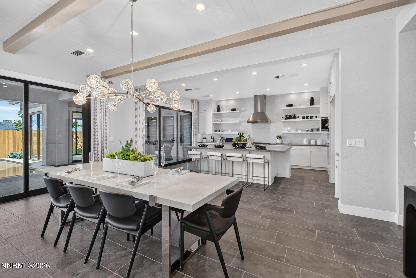
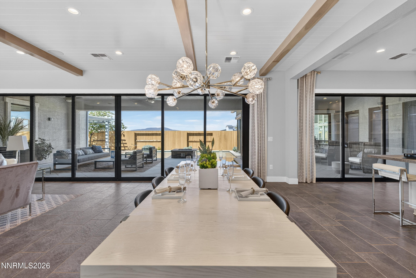
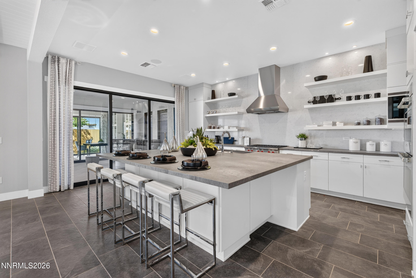
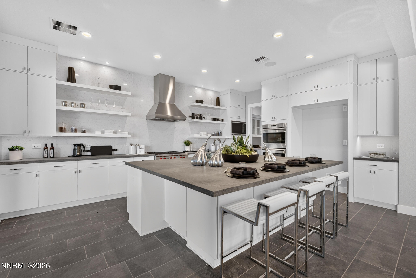
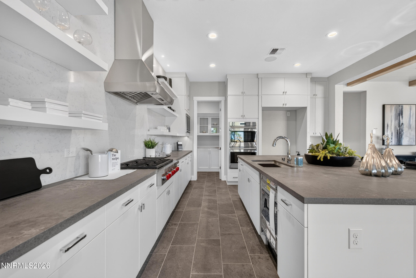
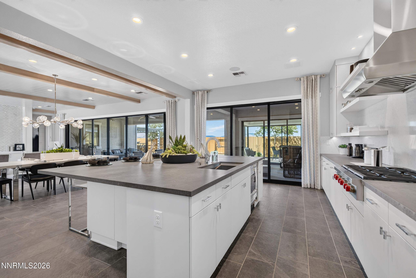
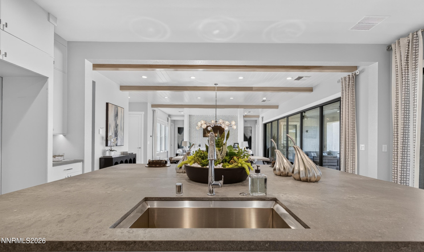
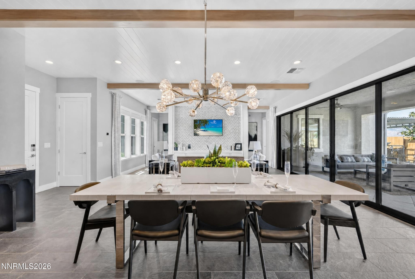
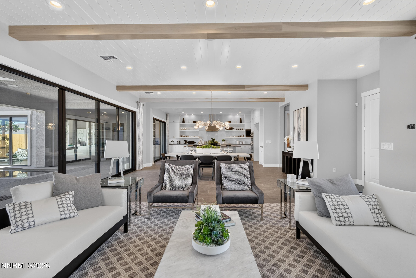
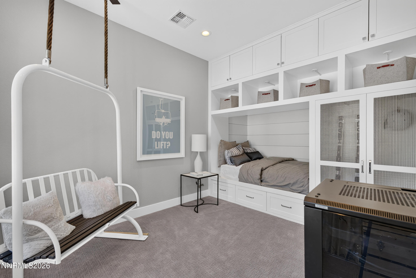
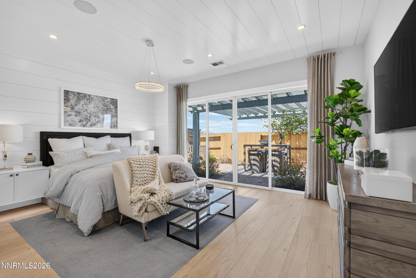
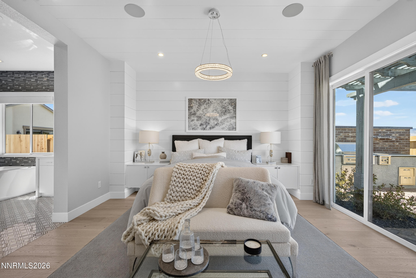
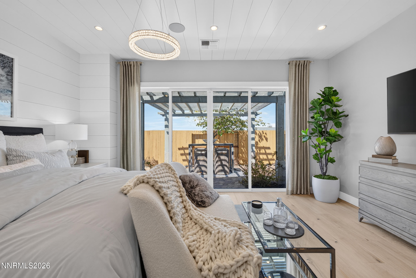
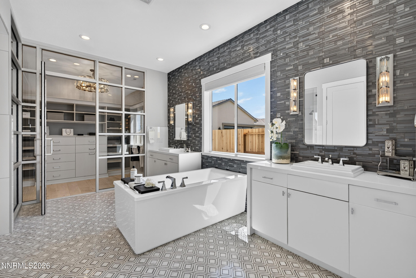
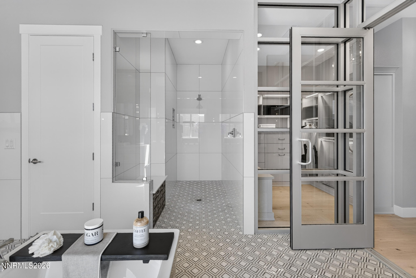
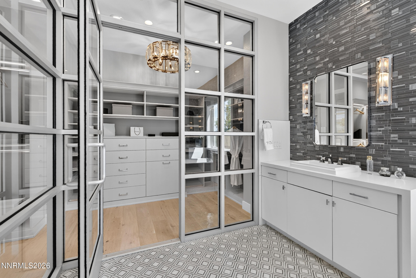
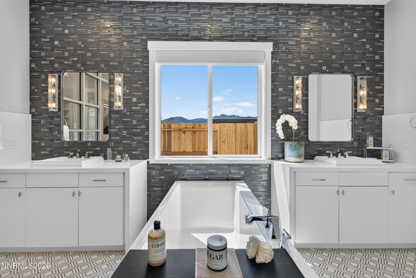
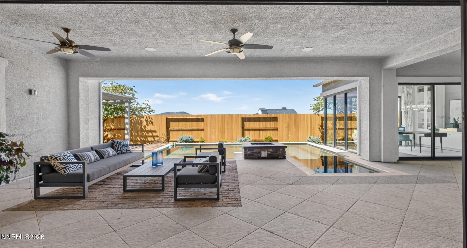
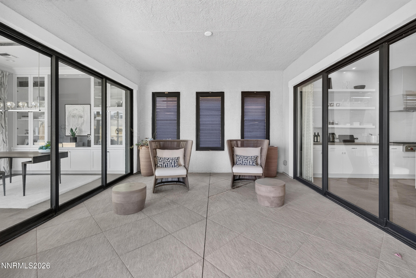
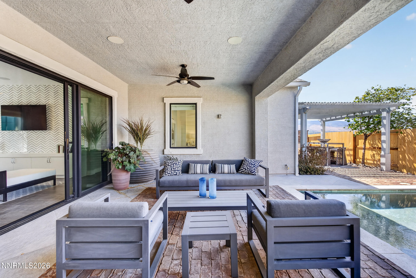
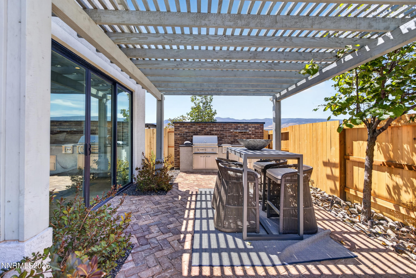
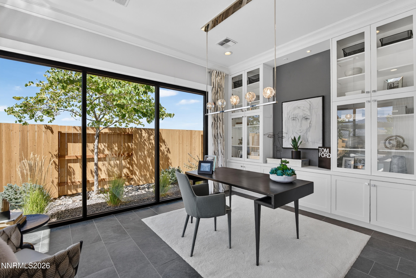
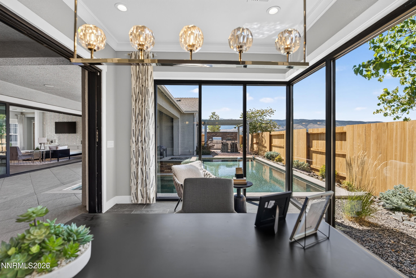
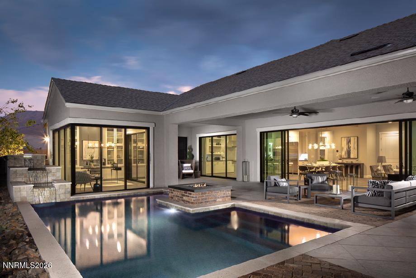
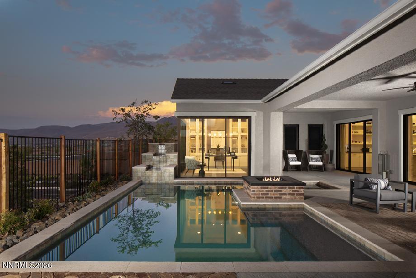
Welcome to a truly one-of-a-kind opportunity to own a brand-new, fully furnished model home. Showcasing an extraordinary level of upgrades and designer finishes throughout. No waiting to build and no need to furnish--this stunning home is ready to impress from the moment you walk through the door. Designed for both luxury living and entertaining, the home features a spectacular double-island kitchen, premium appliances, a dramatic 24-foot sliding glass door, and an additional corner sliding glass door that create an incredible indoor-outdoor living experience. Step outside to the expanded ClearView covered patio and a professionally designed, fully landscaped backyard that feels like a private resort. Enjoy your own pool, fire pit, and water feature, creating the perfect setting for relaxing or entertaining year-round. As a showcase model, this home is loaded with an exceptional amount of upgrades, thoughtful details, and designer touches throughout--and the furnishings are included. This is far from a typical new-construction home. It is a rare, turnkey property that truly needs to be seen to be appreciated. Brand new. Fully furnished. Extensively upgraded. Completely landscaped. One of a kind.

2
beds

3
baths

2,420 Sq.Ft. LIVING AREA

9,016.92 Sq.Ft. lot

Michael Wood

Michael Wood

Features & Amenities

Interior

  • total bedrooms2
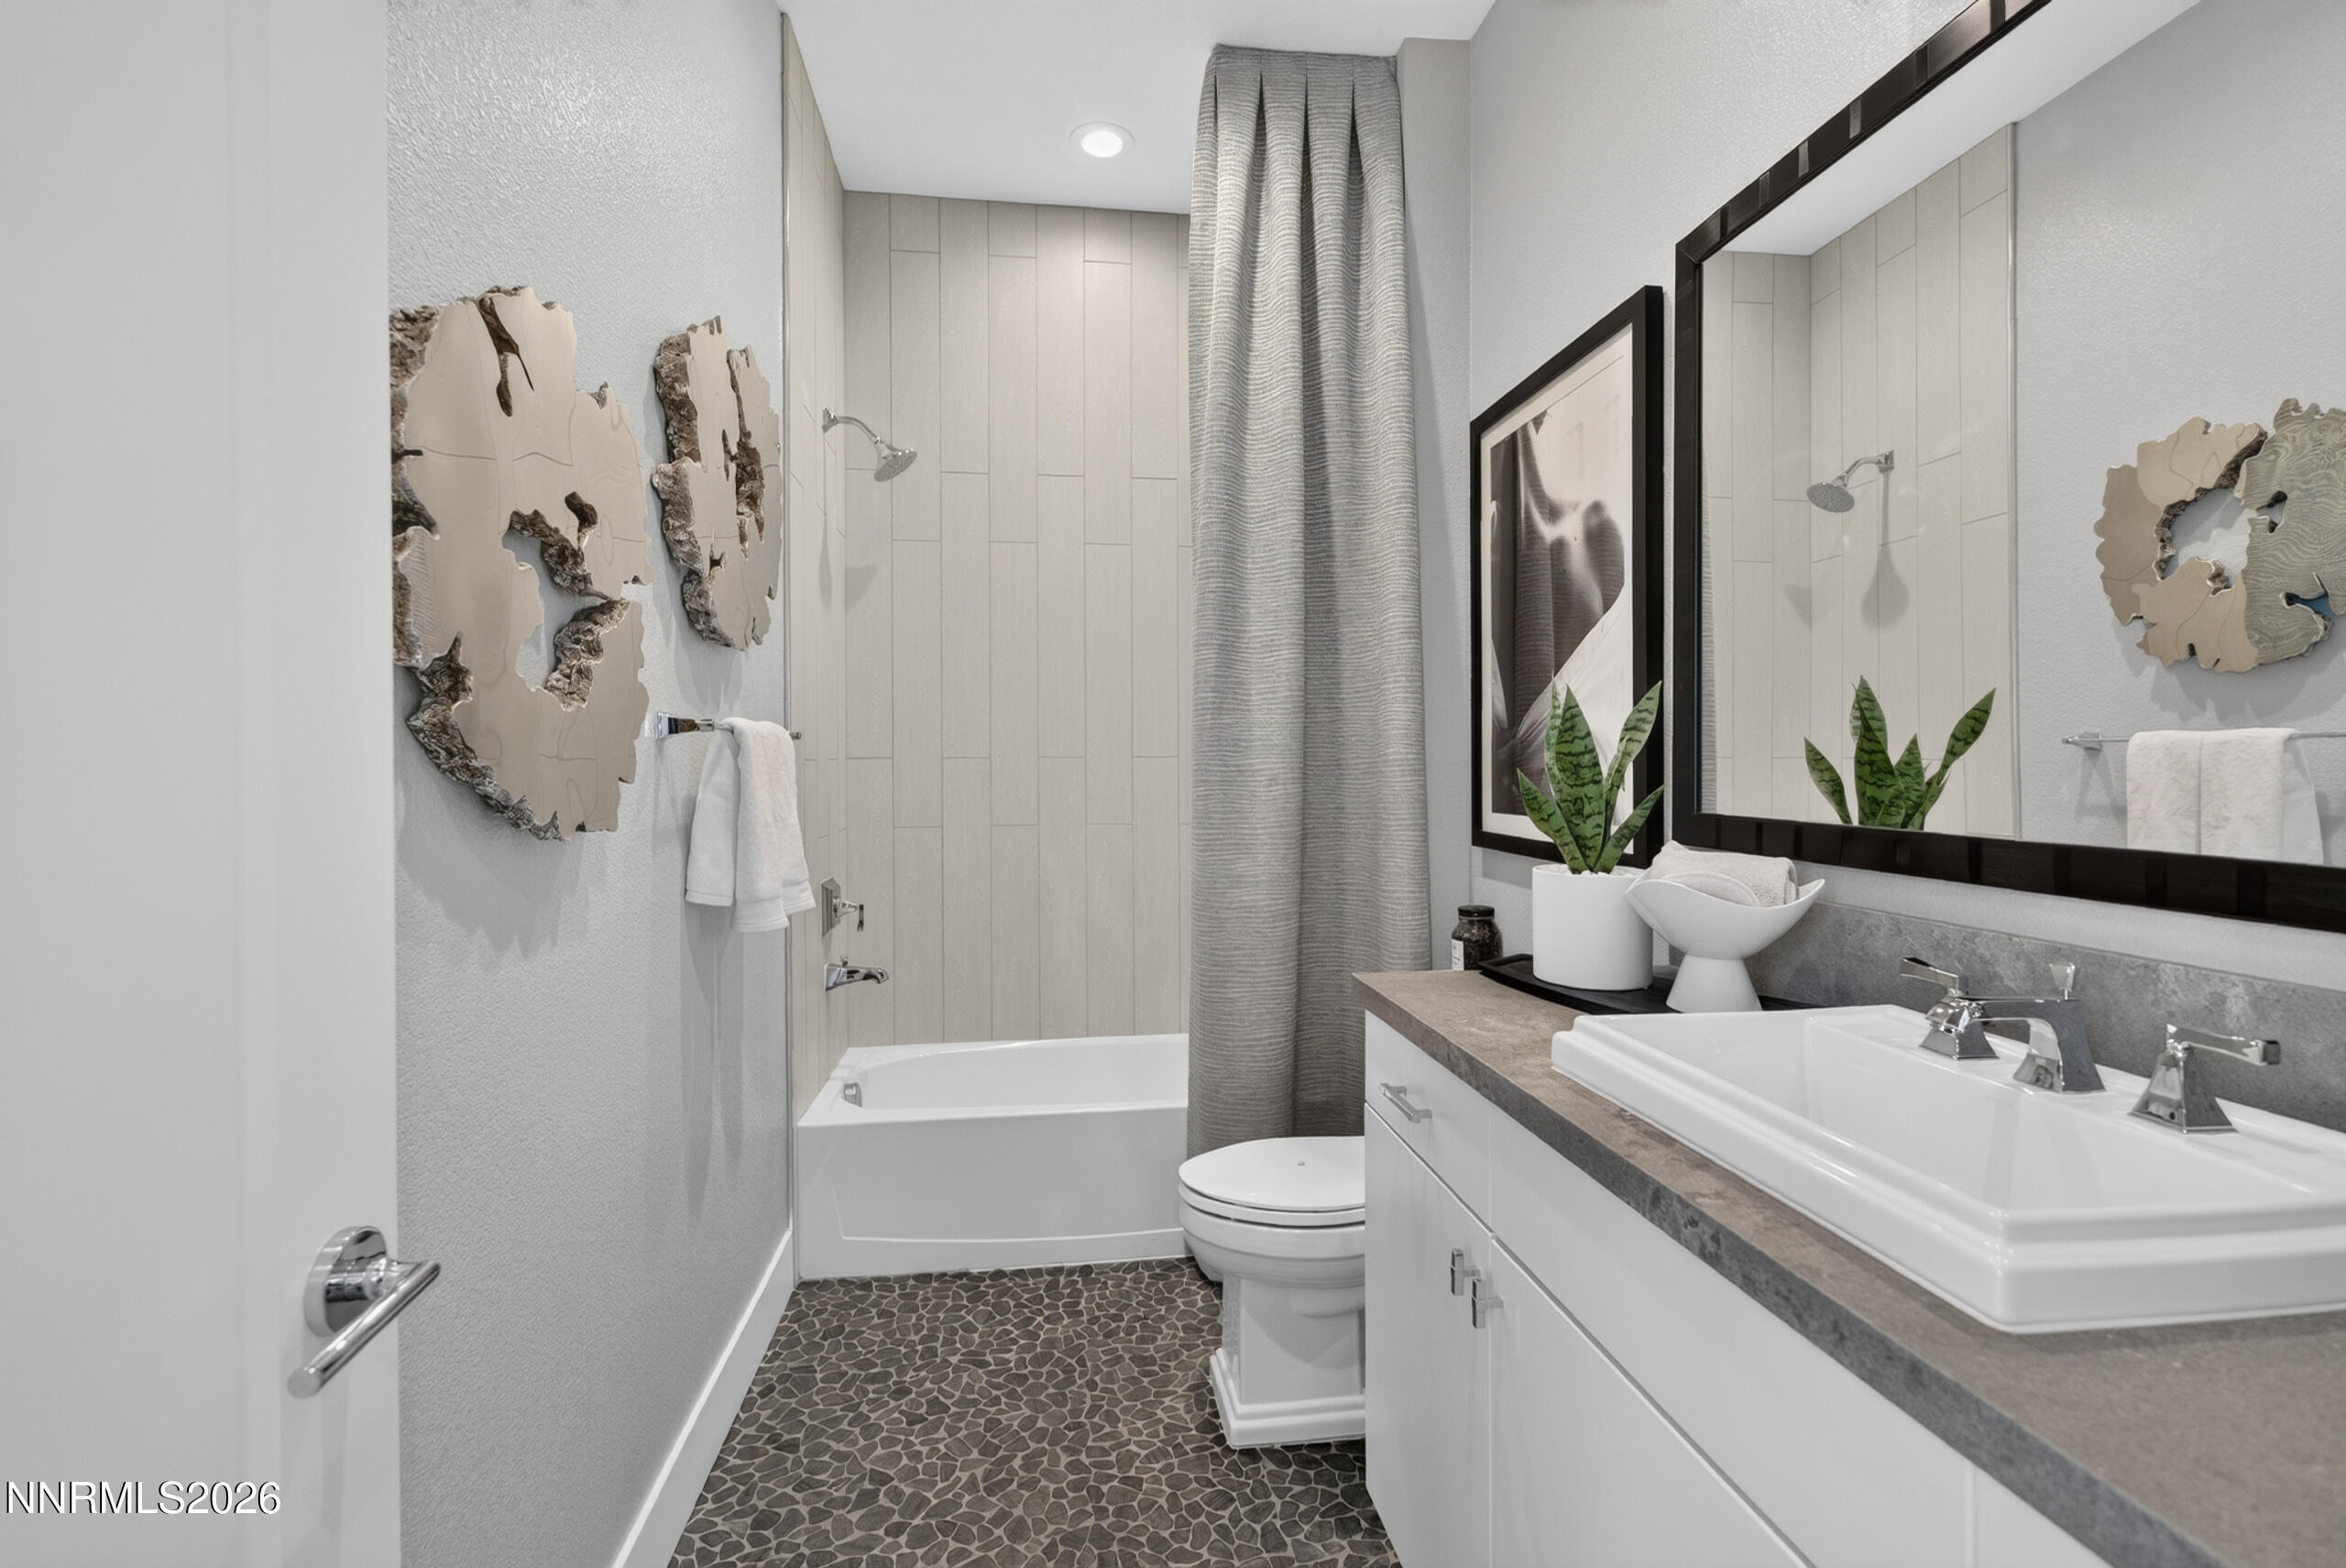
  • Total bathrooms3
  • full bathrooms2
  • half bathroom1
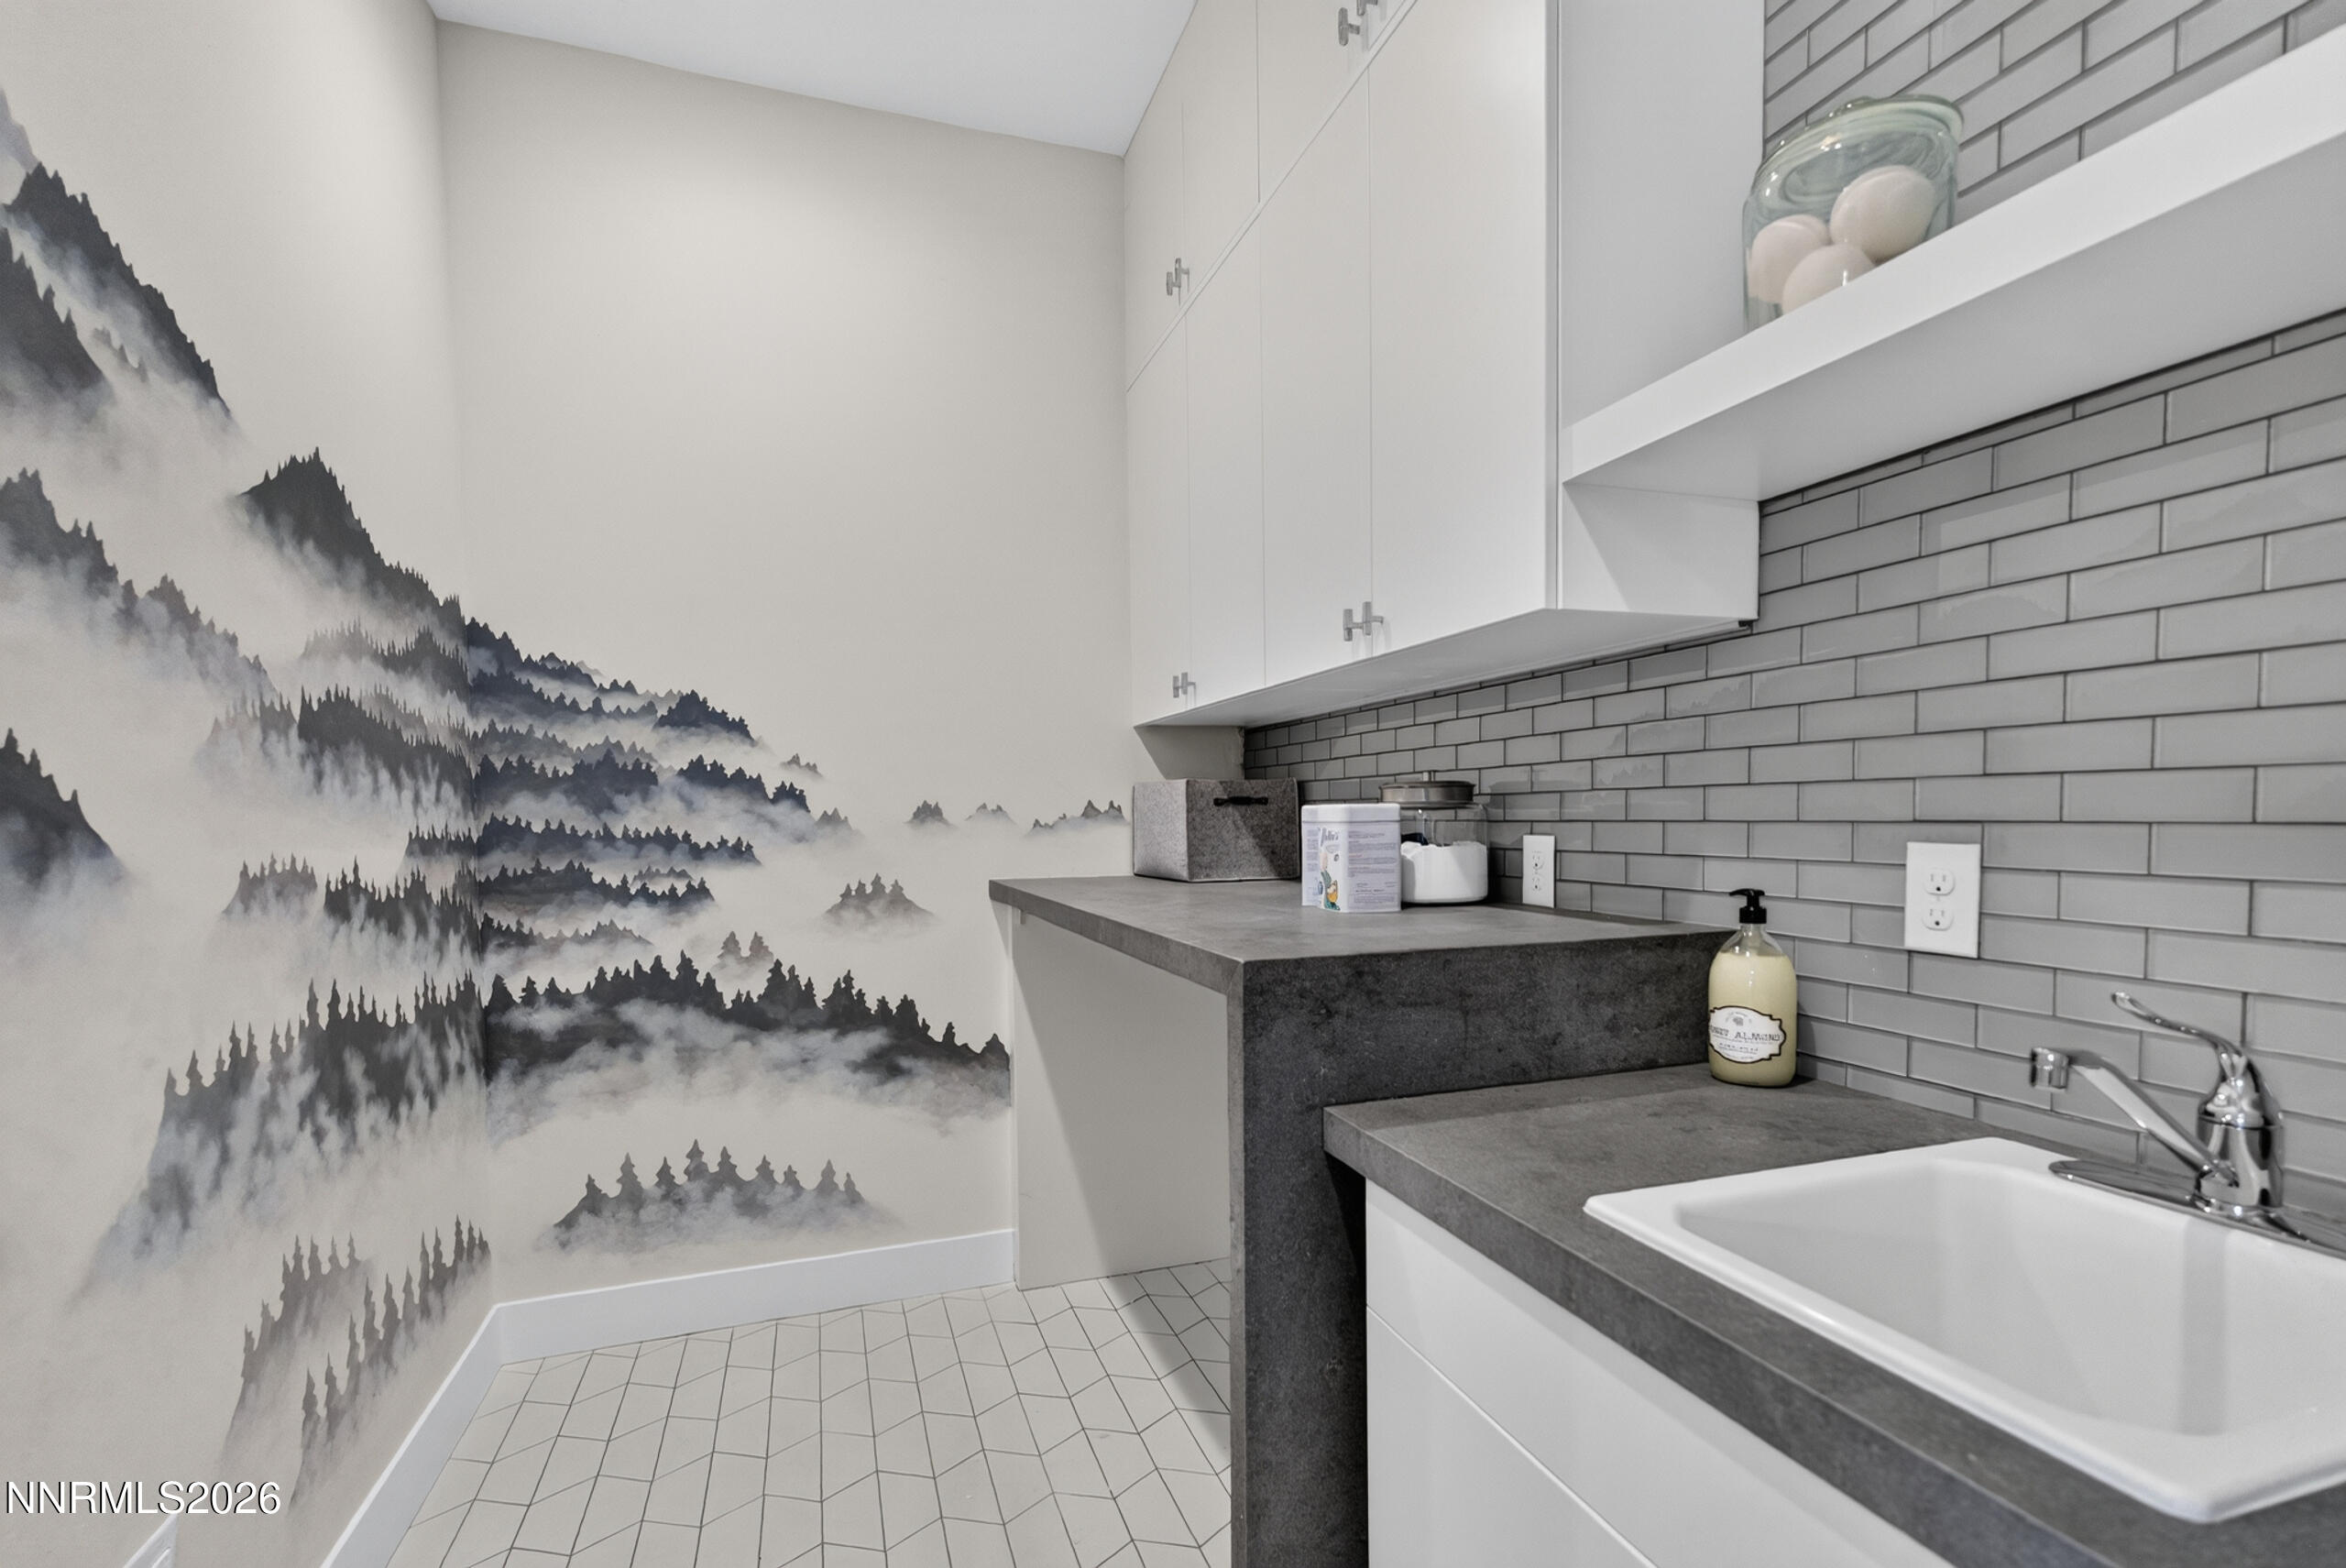
  • Laundry room Cabinets, Laundry Room, Sink
  • Flooring Carpet, Ceramic Tile, Wood
  • Fireplace Gas
  • APPLIANCES Dishwasher, Disposal, Double Oven, Gas Cooktop, Gas Range, Microwave
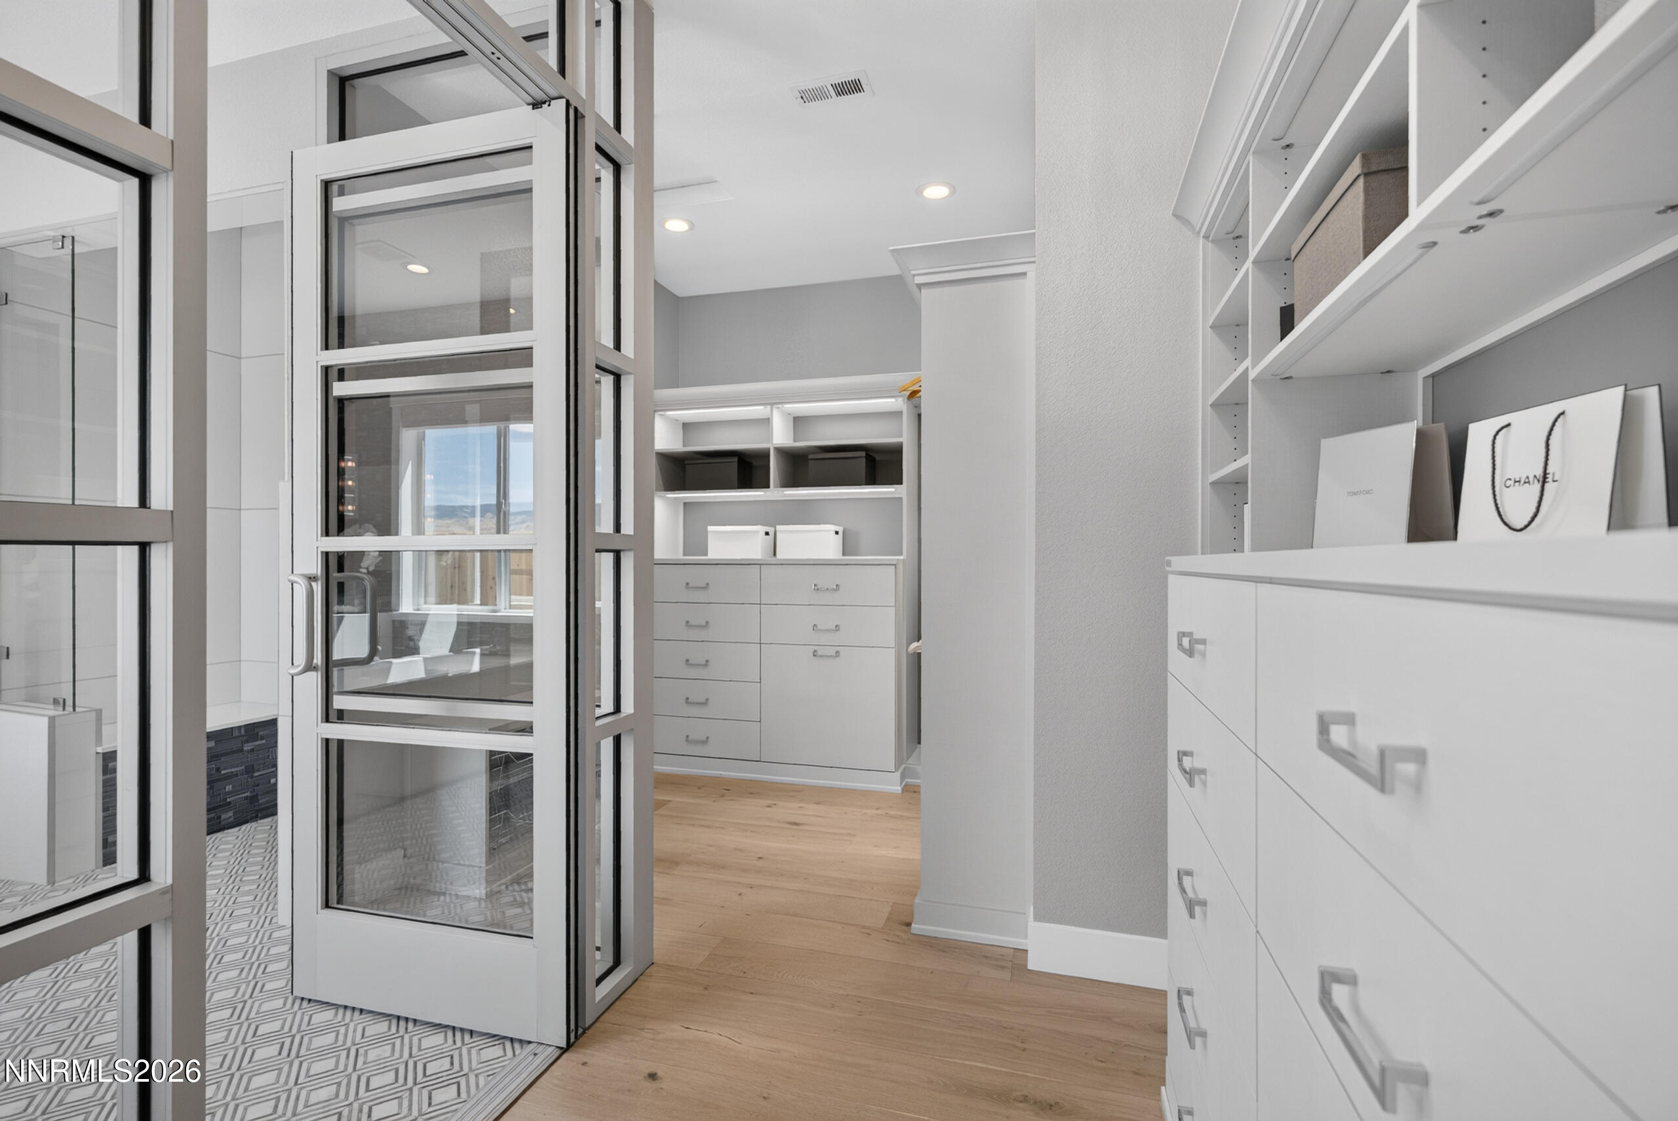
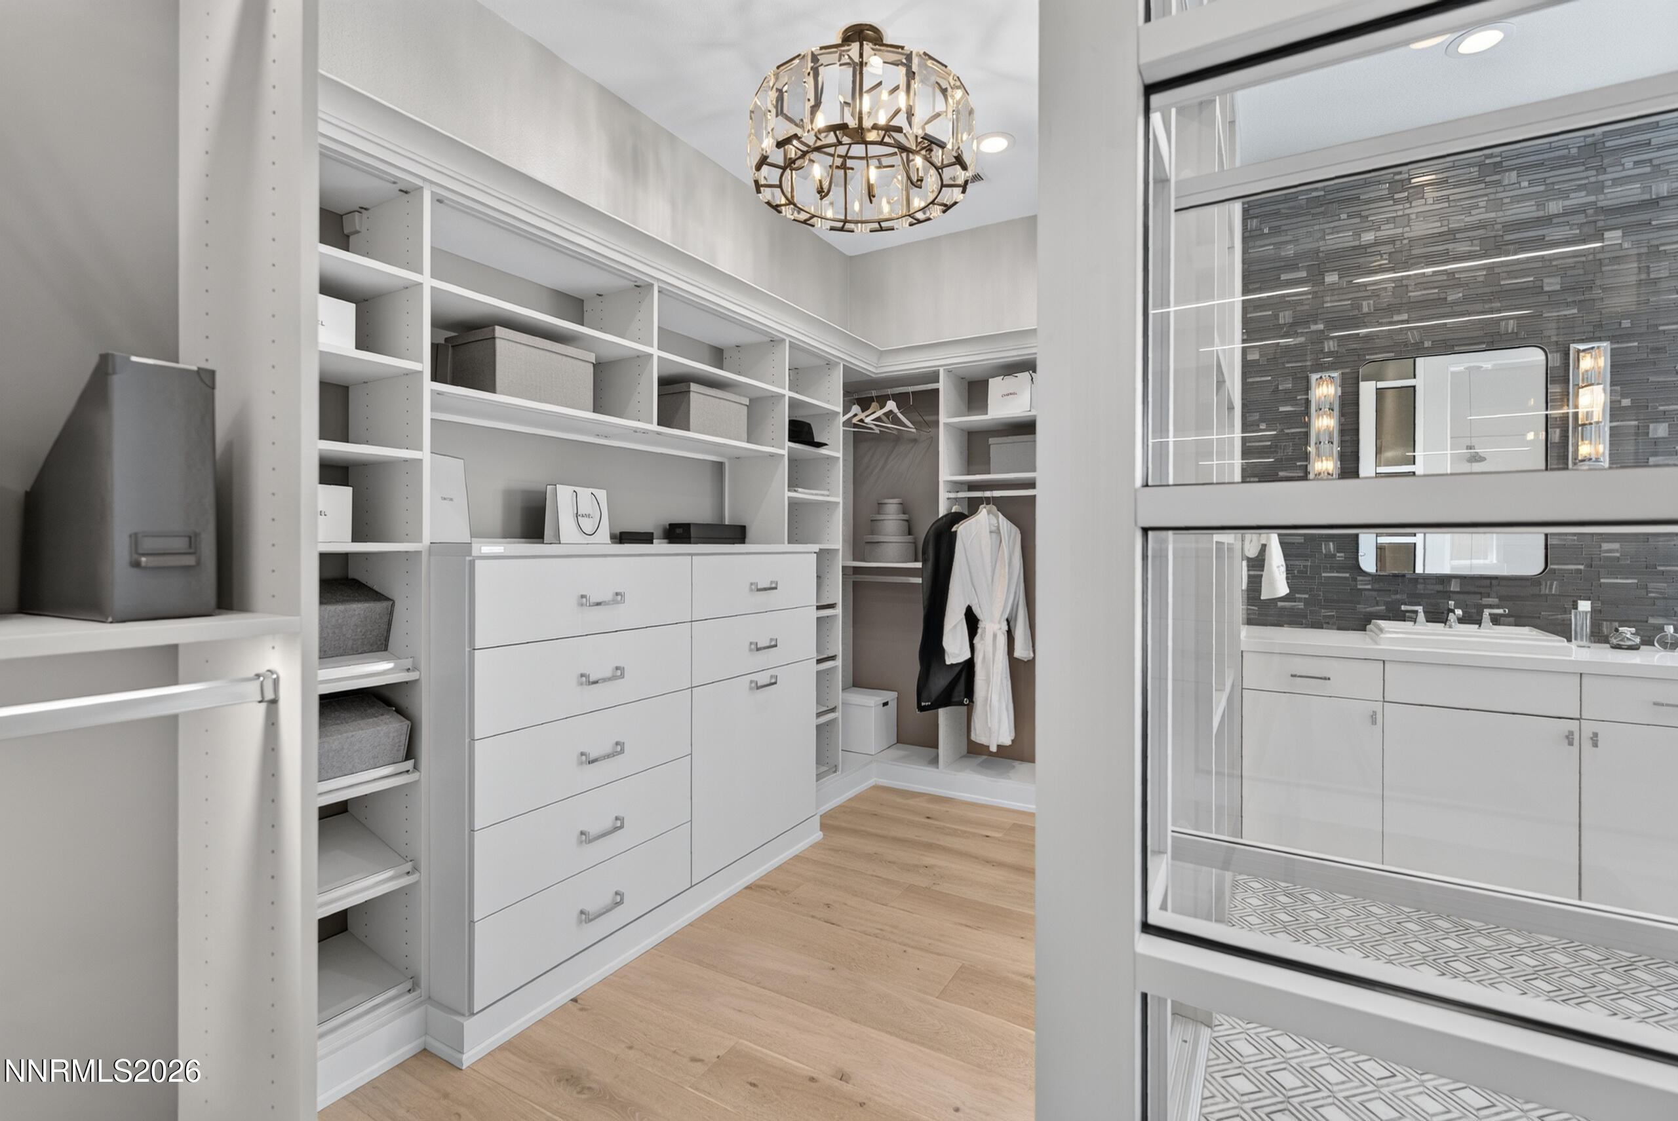
  • other interior Features Breakfast Bar, Entrance Foyer, Kitchen Island, Primary Downstairs, Smart Thermostat, Walk-In Closet(s)

Area & Lot

  • Status For Sale
  • Living Area2,420 Sq.Ft.
  • Total Area2,420 Sq.Ft.
  • Lot Area9,016.92 Sq.Ft.
  • MLS® ID260010649
  • TypeResidential
  • YEAR BUILT2019
  • NeighborhoodDamonte Ranch
  • Elementary SchoolBrown
  • Middle SchoolMarce Herz
  • High SchoolGalena

Exterior

  • STORIES1
  • Garage Space3.0
  • water SourcePublic
  • utilitiesCable Available, Electricity Available, Internet Available, Natural Gas Available, Phone Available, Sewer Available, Water Available, Cellular Coverage, Water Meter Installed
  • PoolIn Ground
  • roofComposition, Shingle
  • lot featuresLandscaped, Level, Sprinklers In Front
  • parkingAttached, Garage, Garage Door Opener
  • HEAT TYPEForced Air, Natural Gas
  • AIR CONDITIONINGCentral Air
  • sewerPublic Sewer
  • SubstructureSlab
  • HOA AmenitiesFitness Center, Gated, Management, Pool, Security, Spa/Hot Tub
  • security FeaturesKeyless Entry, Security System, Smoke Detector(s)
  • other exterior FeaturesFire Pit, Rain Gutters

Financial

  • Sales Price$1,695,000
  • Real Estate Tax $7,012/yr
  • HOA $73/3 mos
  • Zoning PD
image

Schedule a Showing

We would love to show you our beautiful property. Please select your preferred date and time below. An agent will be in touch shortly to confirm your appointment.

Schedule a Showing

We would love to show you our beautiful property. Please select your preferred date and time below. An agent will be in touch shortly to confirm your appointment.

Thank you for your interest in 2449 Gary Mayo Court Mayfield 10 Model, Reno, NV 89521. We are reviewing your request and will be in touch shortly!

Mortgage Calculator

Estimate your monthly mortgage payment, including the principal and interest, property taxes, and HOA. Adjust the values to generate a more accurate rate.

All estimates are provided for informational purposes only. Actual amounts may vary.
$0,000 Your Payment 20 15 65
$0,000 Your Payment

Damonte Ranch

Explore

Work With Us

Local real estate agents and your neighbors in Northern Nevada. With a track record of quick results and prompt communication, we deliver results. We are part of your team. Let's excel at the real estate game together!

Follow Us on Instagram