2555 Clear Acre Lane 83-2
SEE ALL PHOTOS
2555 Clear Acre Lane 83-2
Sold

2555 Clear Acre Lane 83-2

2555 Clear Acre Lane 83-2, Reno, NV 89512

$130,000
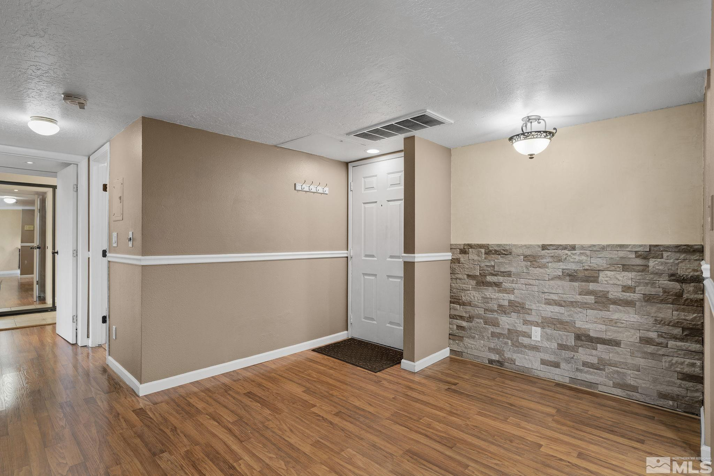
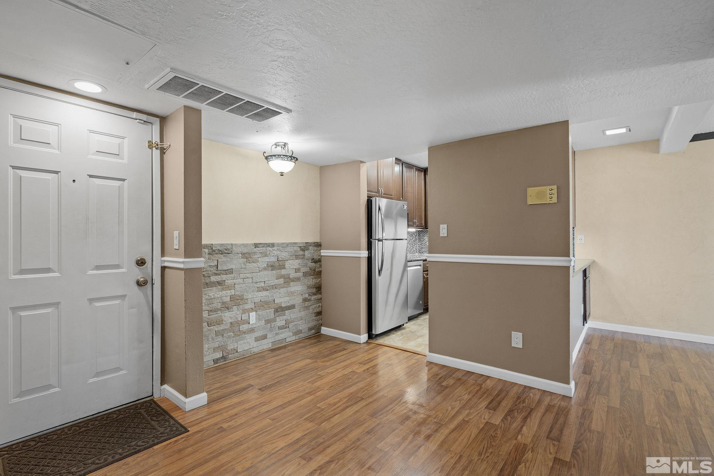
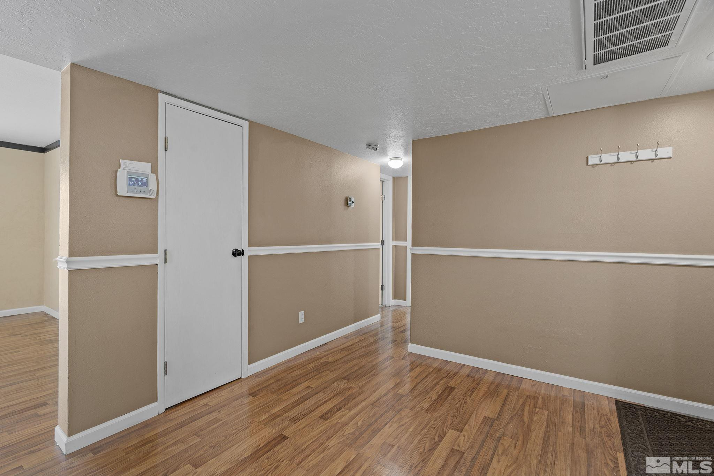
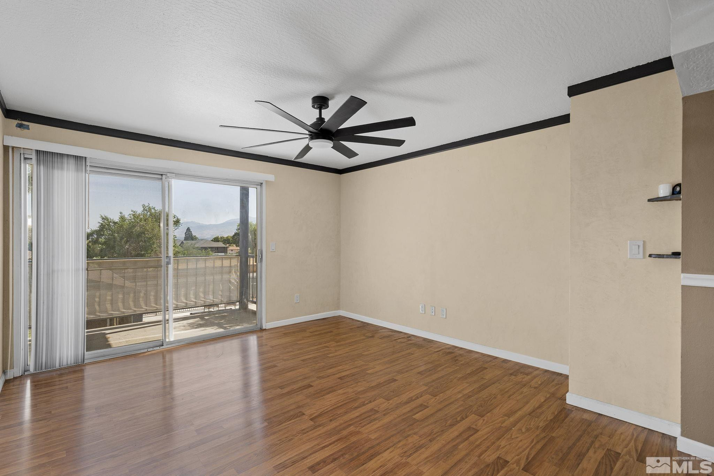
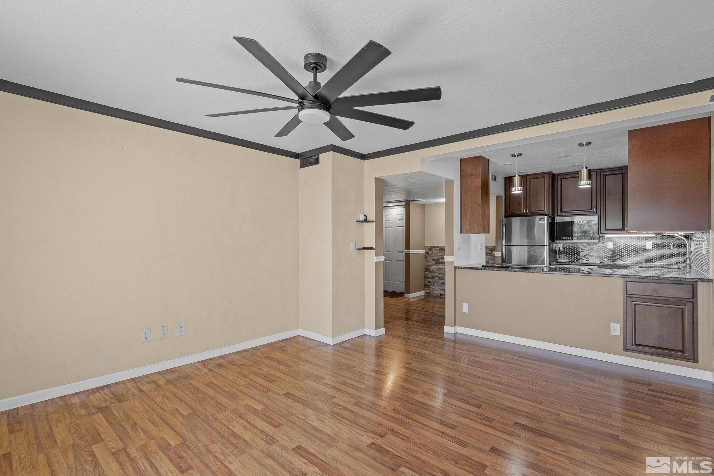
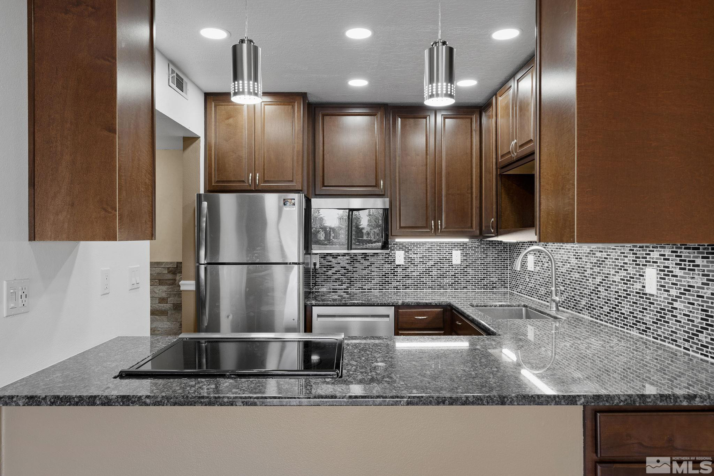
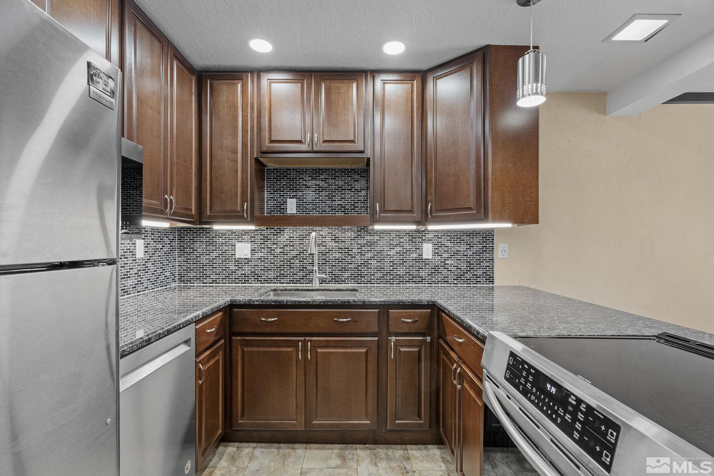
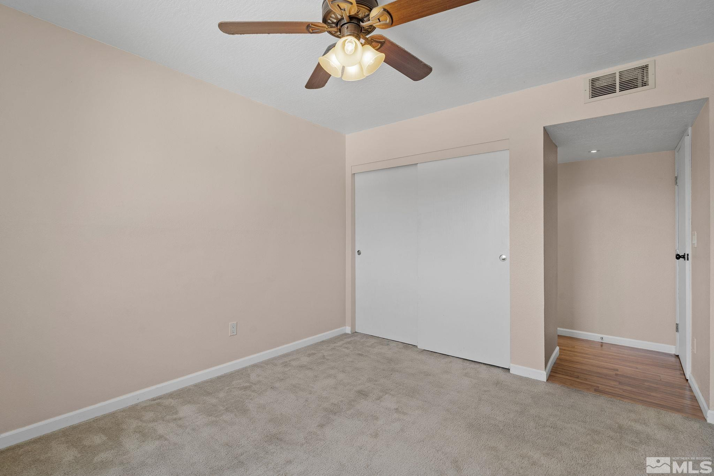
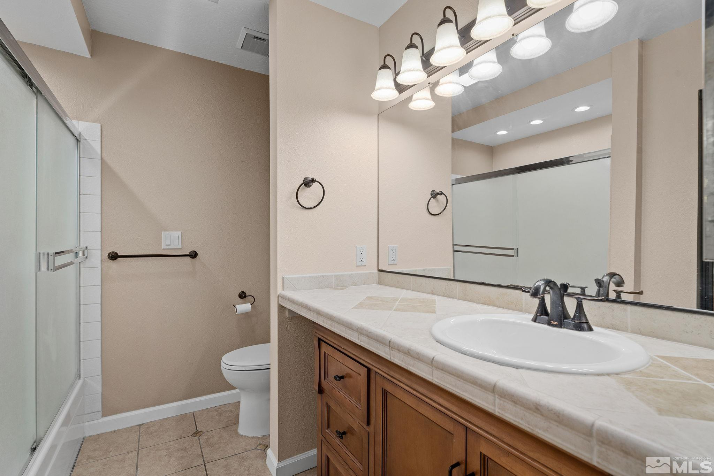
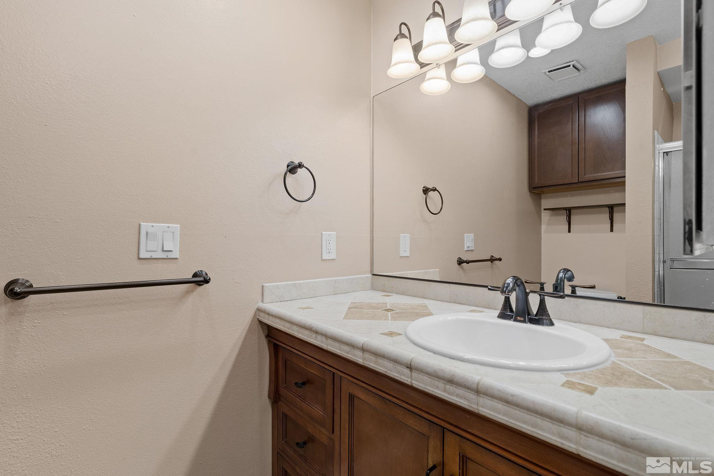
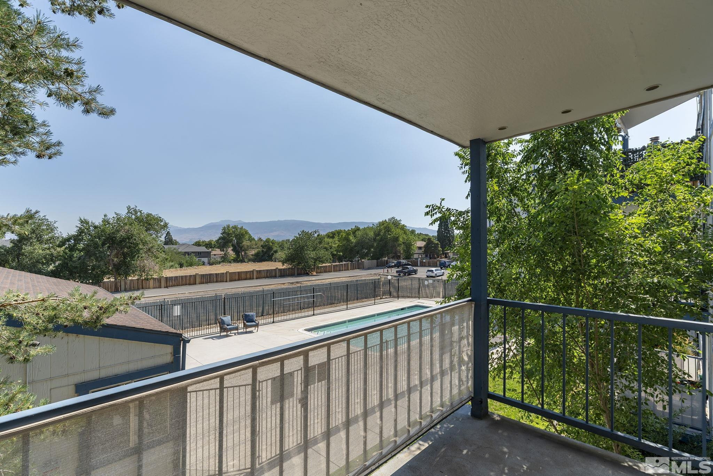
Located in a secure entry building. Monthly homeowners' dues include most utilities including water, heating & A/CC, covered parking space #8 (directly across from building entrance), and space #44. When you enter the home, you will see the pride of ownership in the newly remodeled kitchen which includes solid surface countertops, stainless steel appliance including a high-end range with induction cooking surface. Bathrooms have been updated including additional lighting., Laminate & LVP flooring in the common areas of the home continues the updated modern feel. This building has an interior elevator. There is a seasonal pool with adjacent bathrooms and a sauna. A reservable community room for hosting your family and friends as well. A small semi-secure storage locker on the third floor is included at no additional cost. The home is conveniently located for easy access to downtown events and to the University of Nevada Reno.

2
beds

2
baths

928 Sq.Ft. LIVING AREA

Sean Sims

Sean Sims

Features & Amenities

Interior

  • total bedrooms2
  • Total bathrooms2
  • full bathrooms2
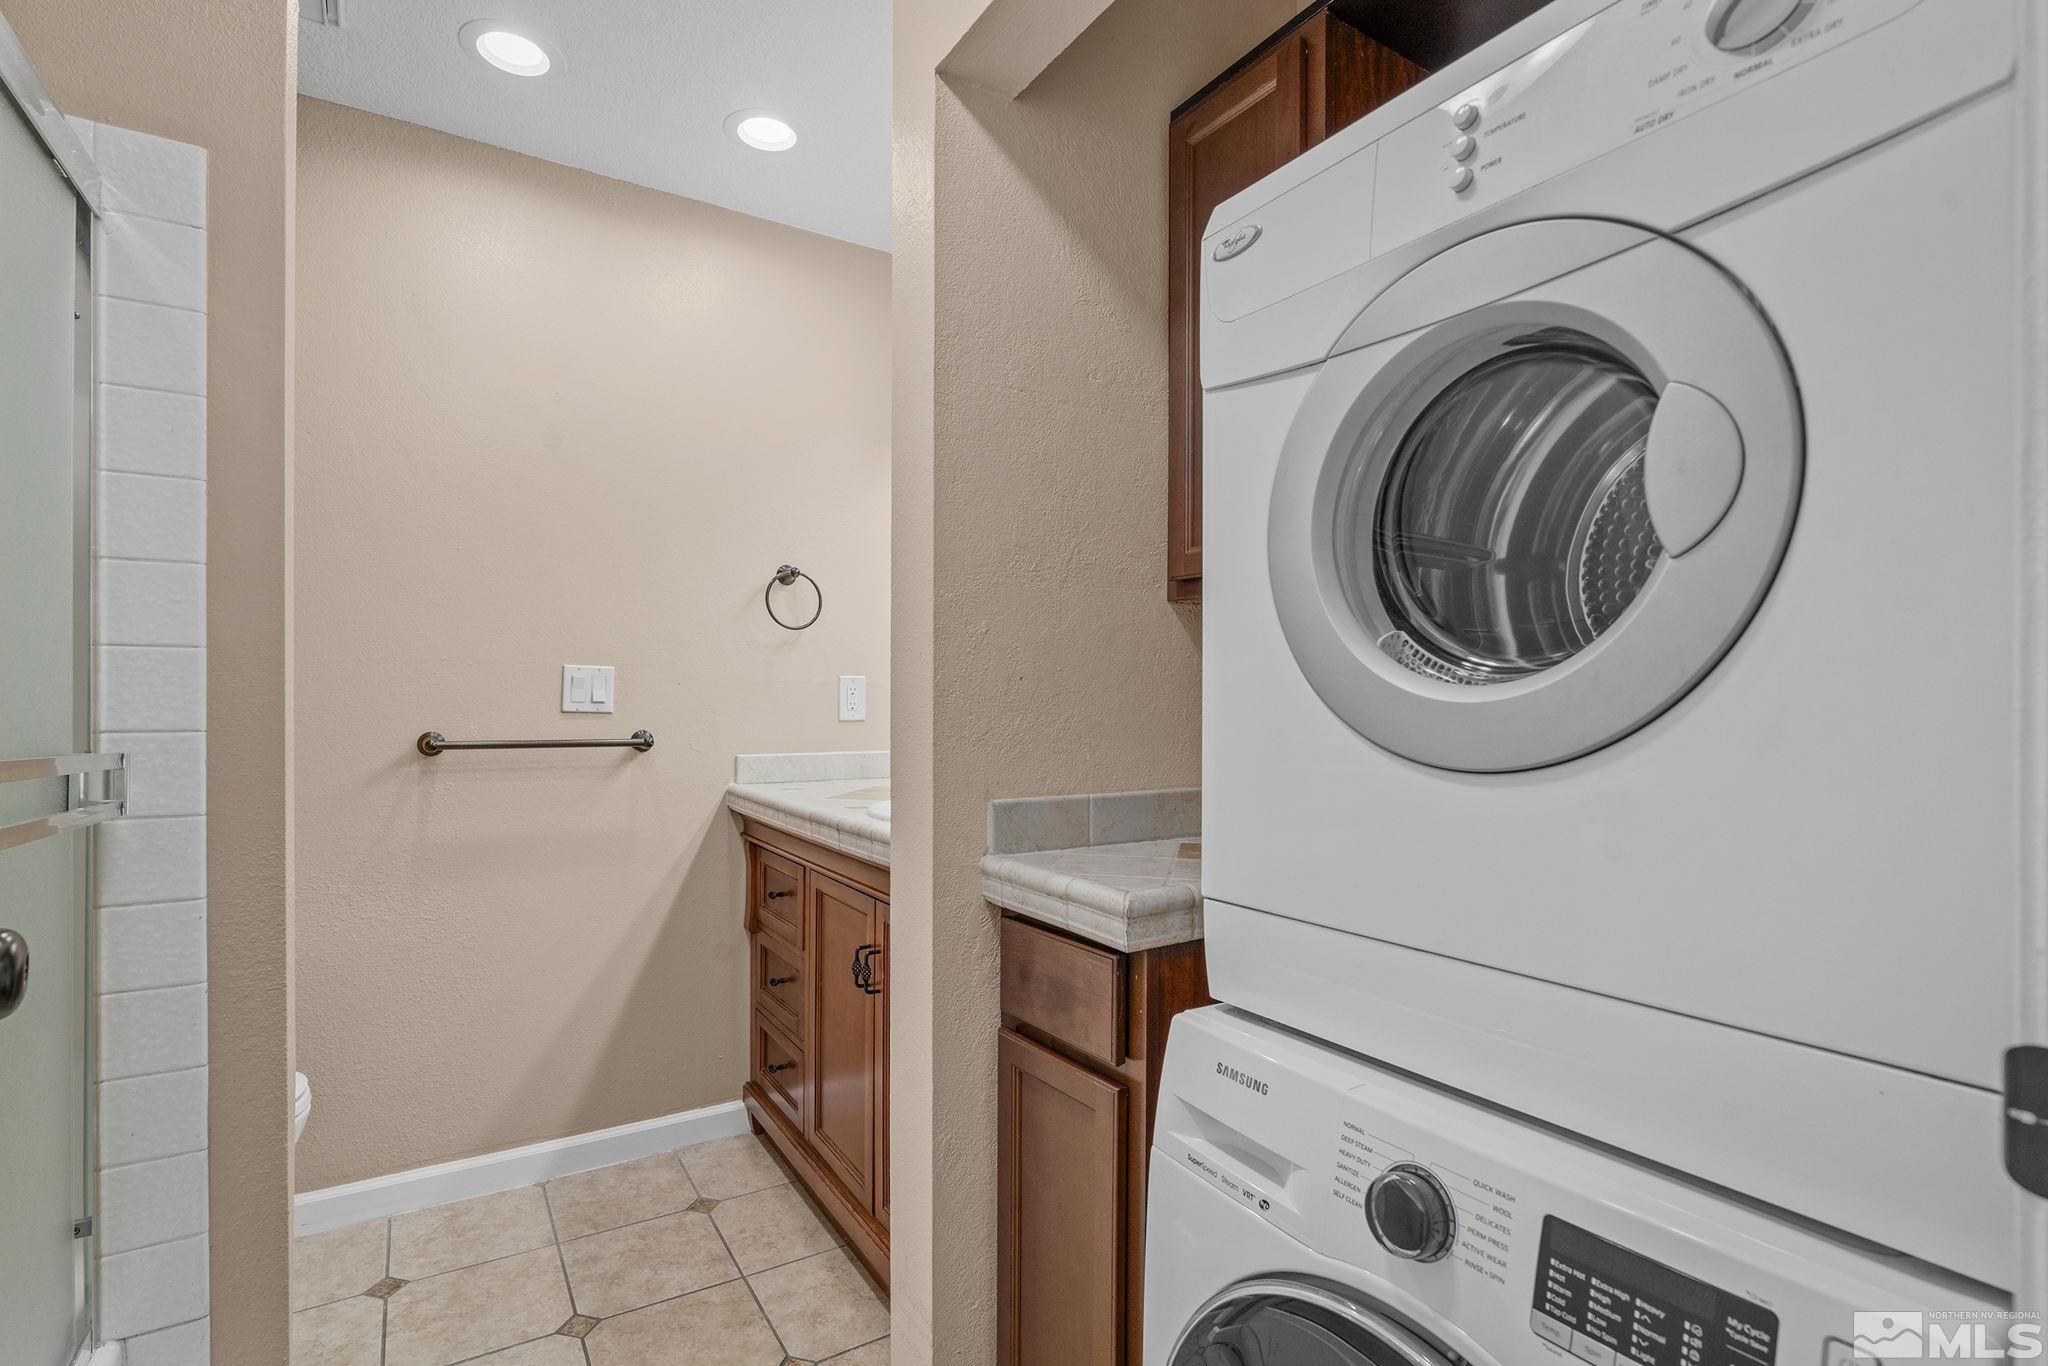
  • Laundry room In Bathroom
  • Flooring Carpet, Ceramic Tile, Laminate
  • APPLIANCES Dishwasher, Dryer, Electric Cooktop, Electric Oven, Electric Range, Refrigerator, Washer
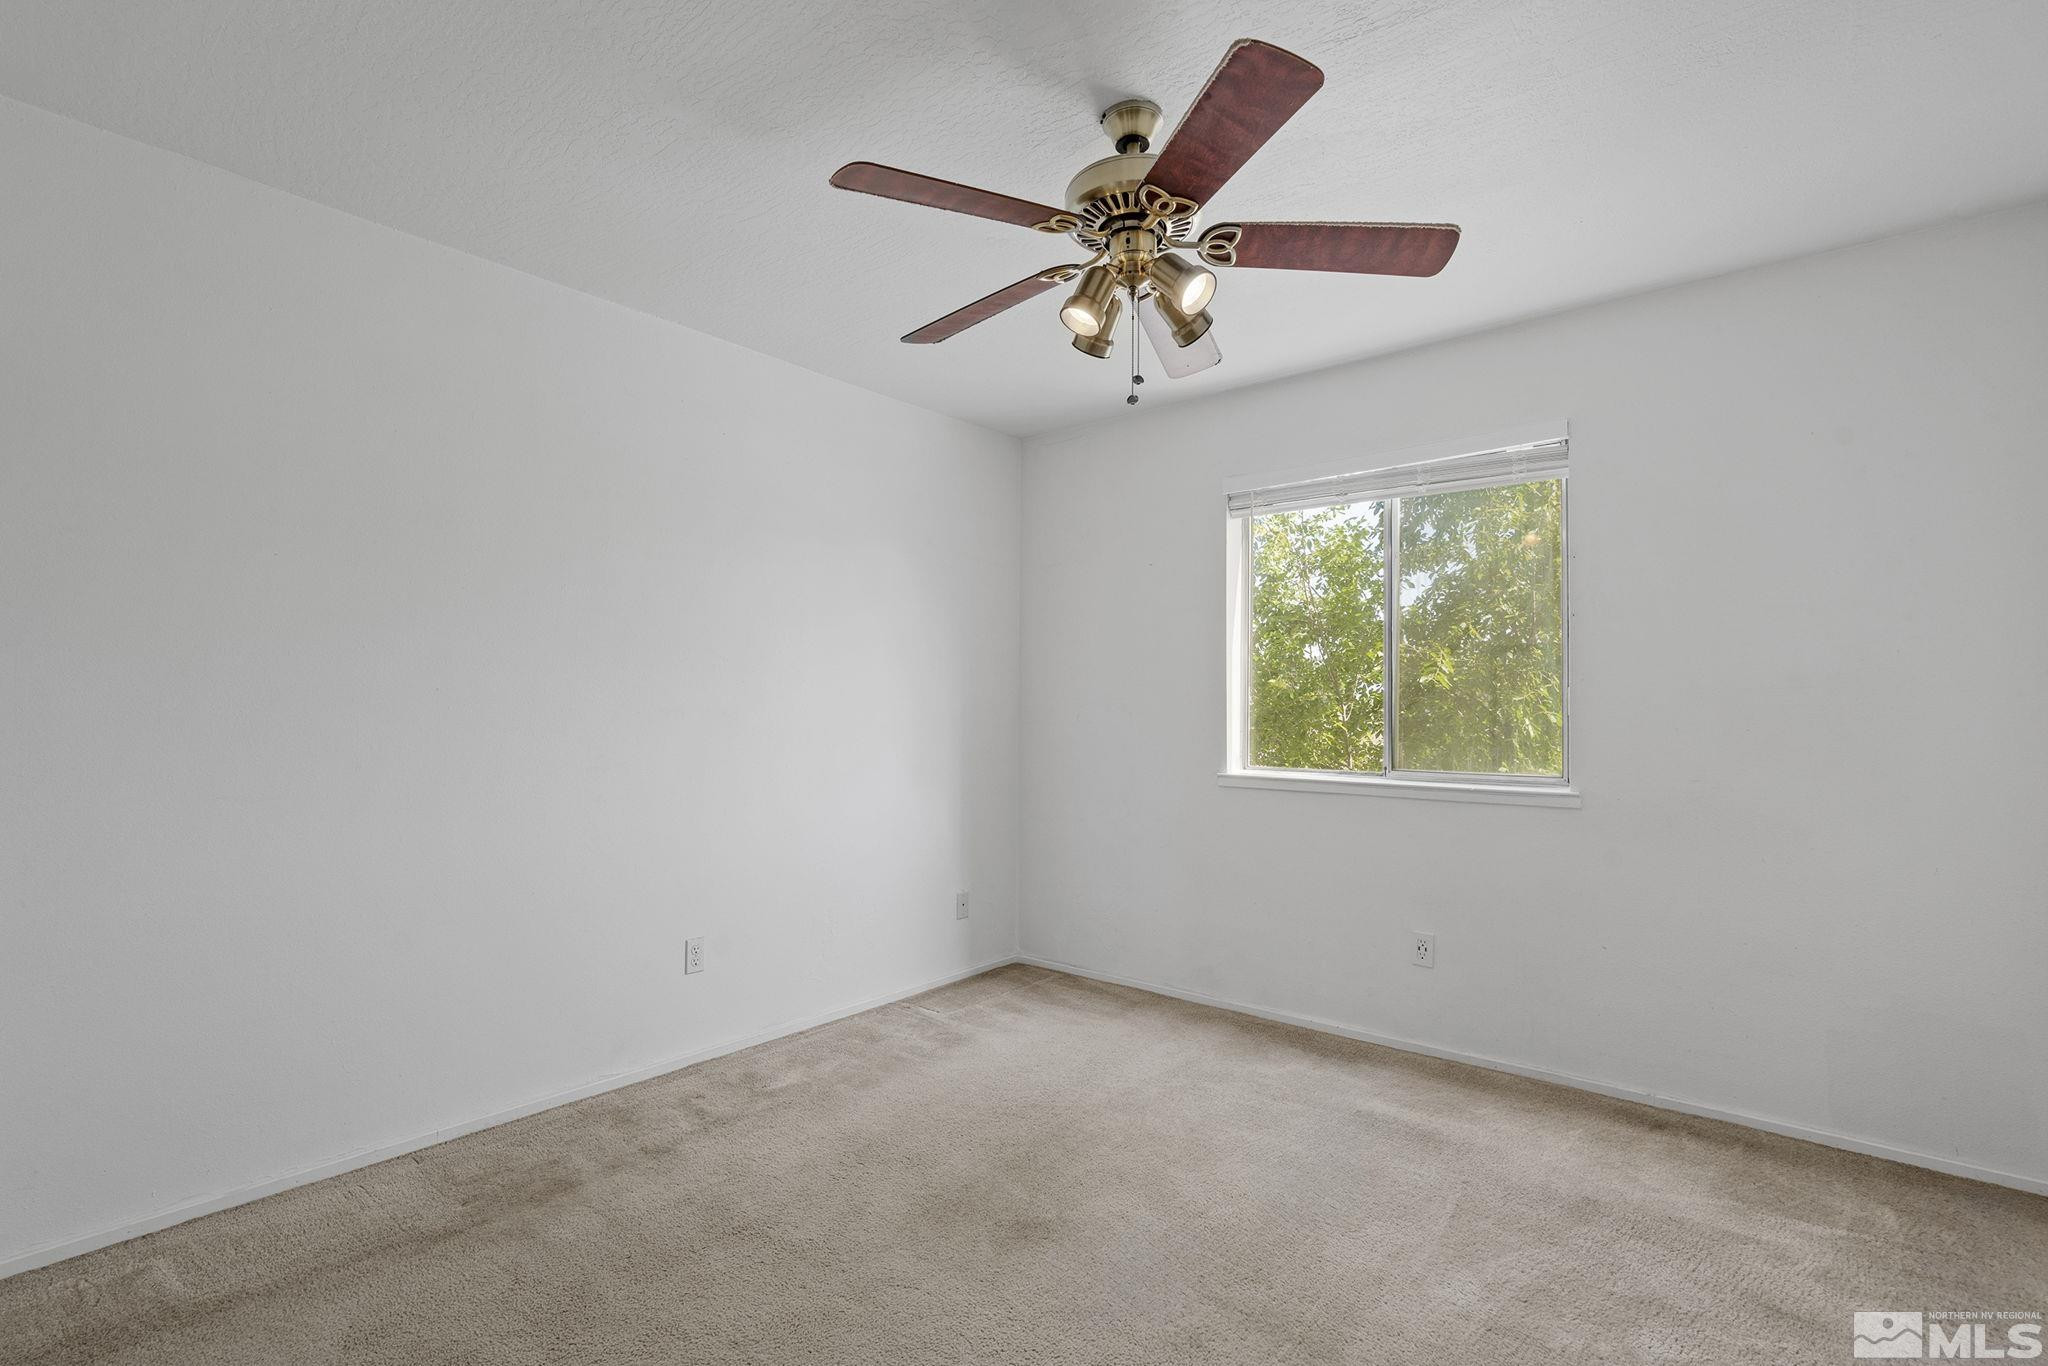
  • other interior Features Breakfast Bar, Ceiling Fan(s), Elevator, Lift or Stair Chair, Sauna

Area & Lot

  • Status Sold
  • Date Sold November 8, 2024
  • Living Area928 Sq.Ft.
  • Total Area928 Sq.Ft.
  • MLS® ID240008636
  • TypeCondo
  • YEAR BUILT1982
  • NeighborhoodBella Vista Ranch
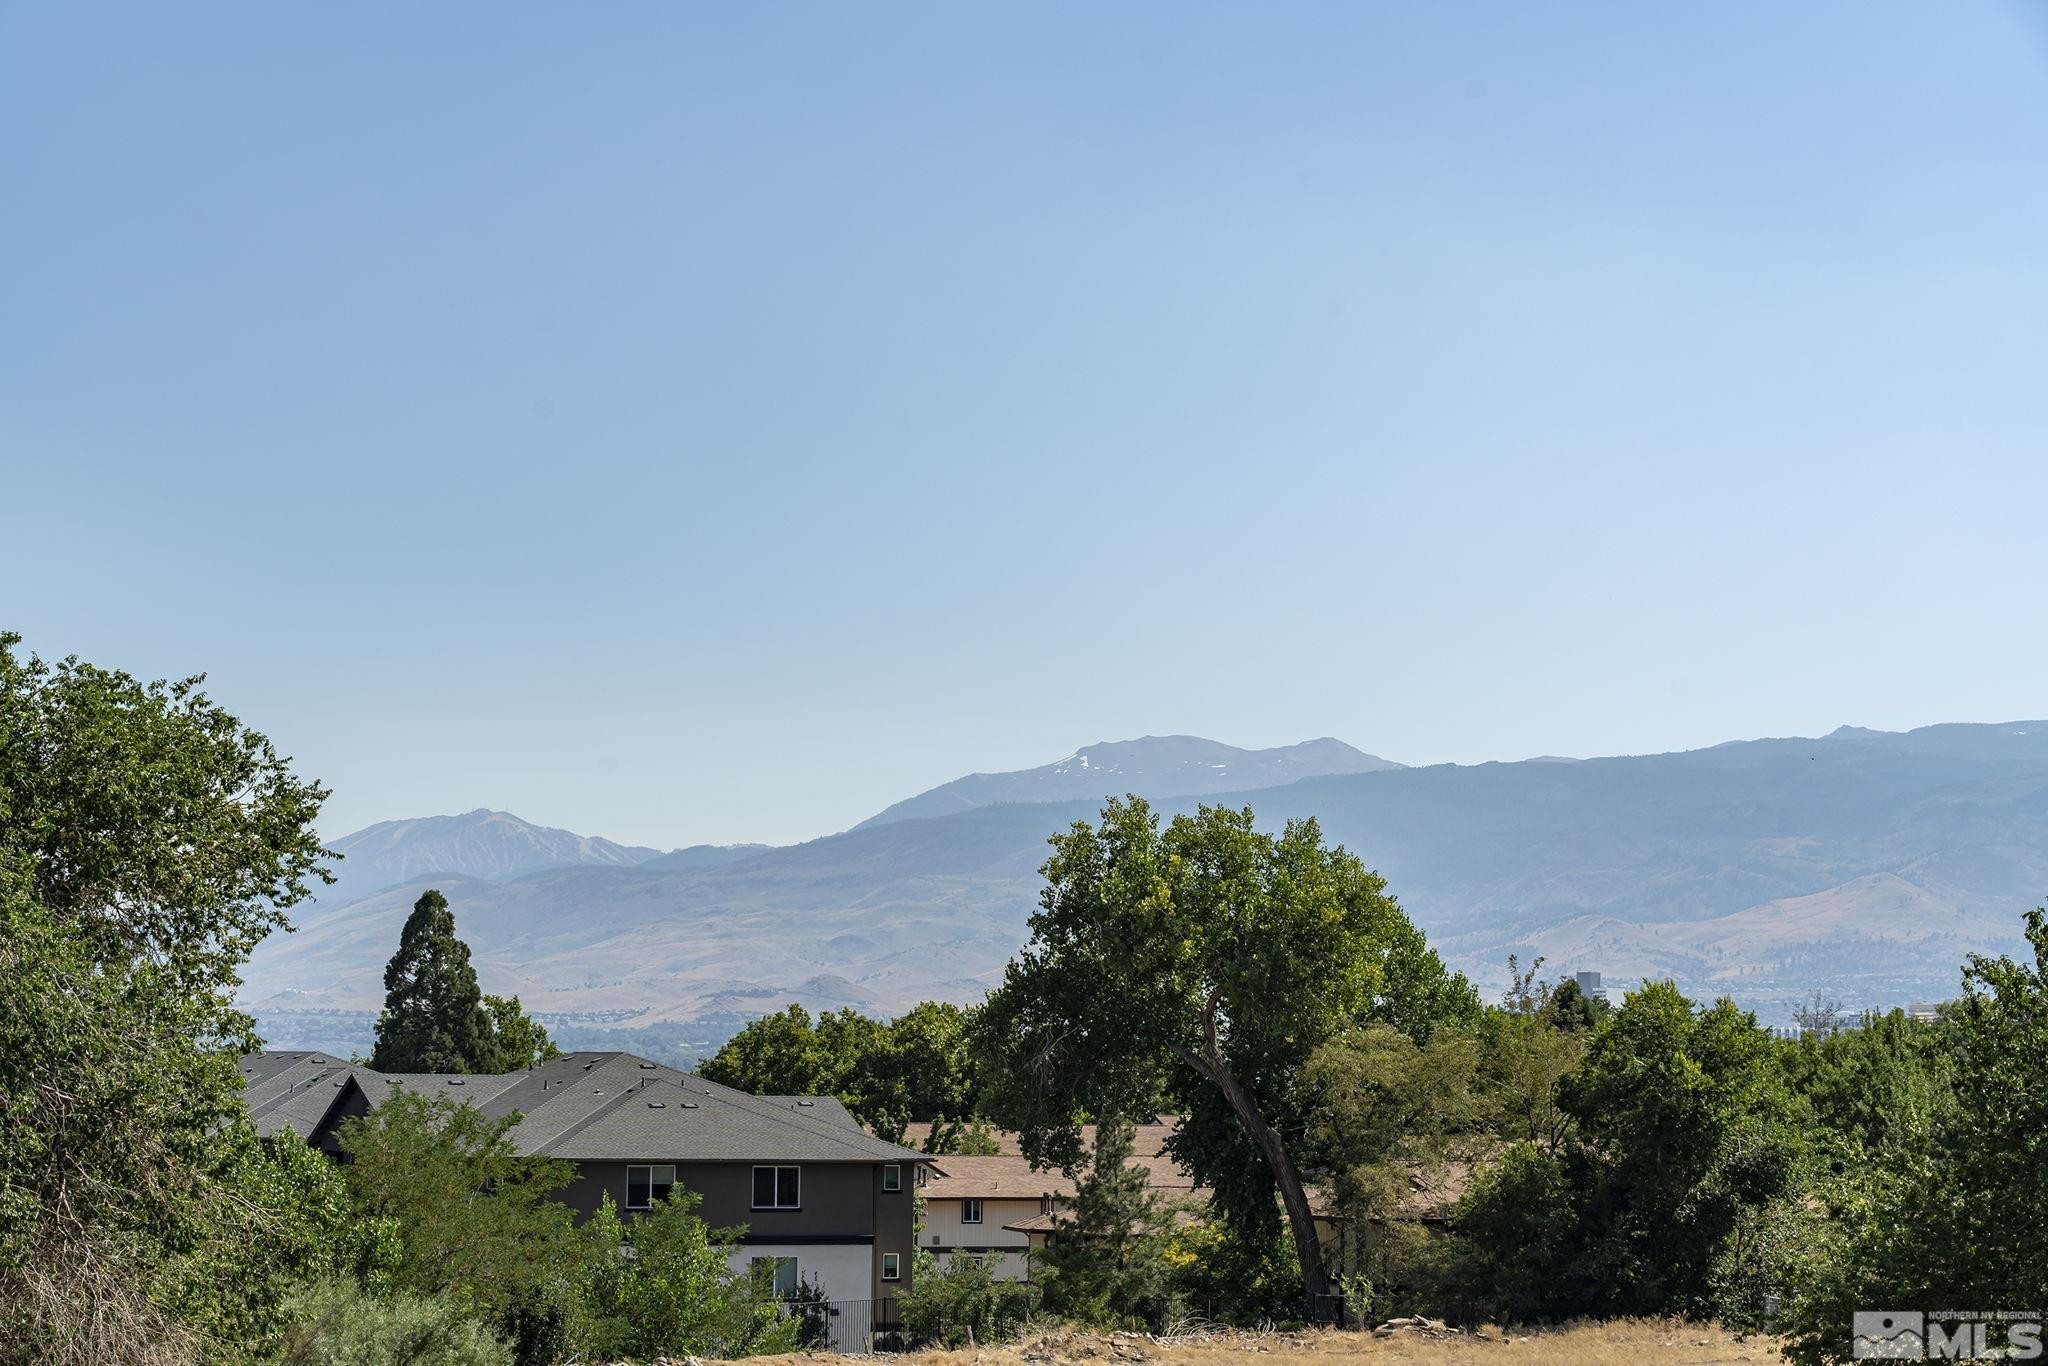
  • View DescriptionCity
  • Elementary SchoolCannan
  • Middle SchoolTraner
  • High SchoolHug

Exterior

  • STORIES1
  • water SourcePublic
  • utilitiesCable Available, Electricity Available, Internet Available, Natural Gas Available, Sewer Available, Water Available
  • PoolIn Ground
  • roofPitched
  • lot featuresLandscaped, Level
  • parkingAssigned
  • HEAT TYPEForced Air, Hot Water, Natural Gas
  • AIR CONDITIONINGCentral Air, Refrigerated
  • sewerPublic Sewer
  • SubstructureSlab
  • HOA AmenitiesLandscaping, Maintenance Grounds, Maintenance Structure, Parking, Pool, Sauna, Security, Storage, Clubhouse/Recreation Room
  • security FeaturesFire Sprinkler System, Security System Owned, Smoke Detector(s)

Financial

  • Sales Price$130,000
  • Real Estate Tax $213/yr
  • HOA $542/mo
  • Zoning MF30

Bella Vista Ranch

Explore

Work With Us

Local real estate agents and your neighbors in Northern Nevada. With a track record of quick results and prompt communication, we deliver results. We are part of your team. Let's excel at the real estate game together!

Follow Us on Instagram