2875 Bonfire Lane
2875 Bonfire Lane
2875 Bonfire Lane
2875 Bonfire Lane
2875 Bonfire Lane
2875 Bonfire Lane
2875 Bonfire Lane
2875 Bonfire Lane
2875 Bonfire Lane
2875 Bonfire Lane
2875 Bonfire Lane
2875 Bonfire Lane
2875 Bonfire Lane
2875 Bonfire Lane
2875 Bonfire Lane
2875 Bonfire Lane
2875 Bonfire Lane
2875 Bonfire Lane
2875 Bonfire Lane
2875 Bonfire Lane
2875 Bonfire Lane
2875 Bonfire Lane
2875 Bonfire Lane
2875 Bonfire Lane
2875 Bonfire Lane
2875 Bonfire Lane
2875 Bonfire Lane
2875 Bonfire Lane
2875 Bonfire Lane
2875 Bonfire Lane
2875 Bonfire Lane
2875 Bonfire Lane
2875 Bonfire Lane
2875 Bonfire Lane
2875 Bonfire Lane
2875 Bonfire Lane
2875 Bonfire Lane
2875 Bonfire Lane
2875 Bonfire Lane
SEE ALL PHOTOS
2875 Bonfire Lane
2875 Bonfire Lane
2875 Bonfire Lane
2875 Bonfire Lane
2875 Bonfire Lane
2875 Bonfire Lane
2875 Bonfire Lane
2875 Bonfire Lane
2875 Bonfire Lane
2875 Bonfire Lane
2875 Bonfire Lane
2875 Bonfire Lane
2875 Bonfire Lane
2875 Bonfire Lane
2875 Bonfire Lane
2875 Bonfire Lane
2875 Bonfire Lane
2875 Bonfire Lane
2875 Bonfire Lane
2875 Bonfire Lane
2875 Bonfire Lane
2875 Bonfire Lane
2875 Bonfire Lane
2875 Bonfire Lane
2875 Bonfire Lane
2875 Bonfire Lane
2875 Bonfire Lane
2875 Bonfire Lane
2875 Bonfire Lane
2875 Bonfire Lane
2875 Bonfire Lane
2875 Bonfire Lane
2875 Bonfire Lane
2875 Bonfire Lane
2875 Bonfire Lane
2875 Bonfire Lane
2875 Bonfire Lane
2875 Bonfire Lane
2875 Bonfire Lane
Sold

2875 Bonfire Lane

2875 Bonfire Lane, Reno, NV 89521

$759,000
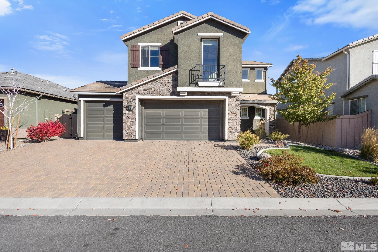
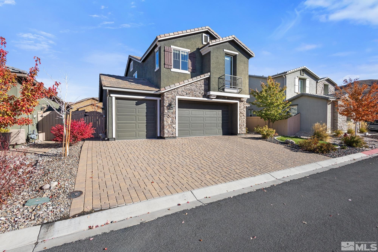
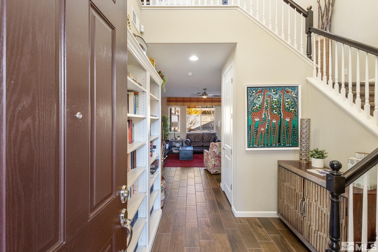
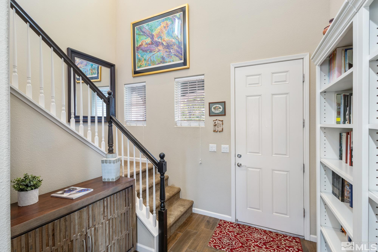
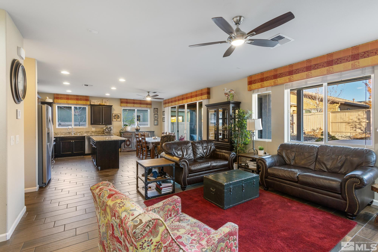
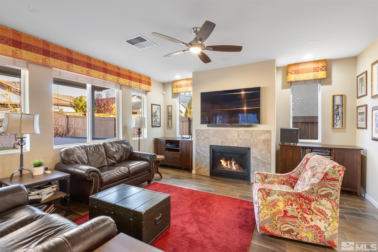
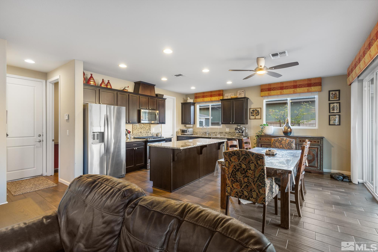
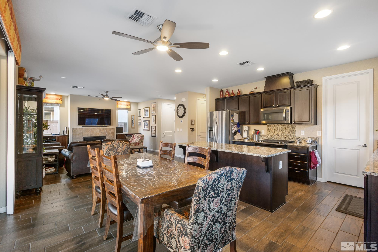
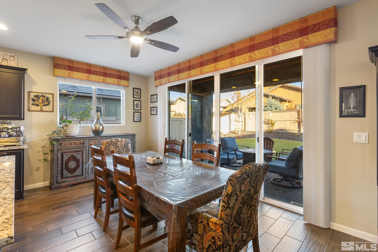
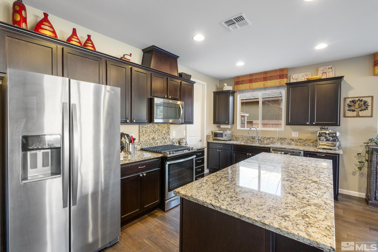
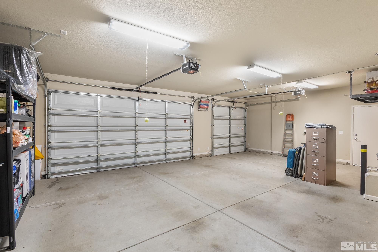
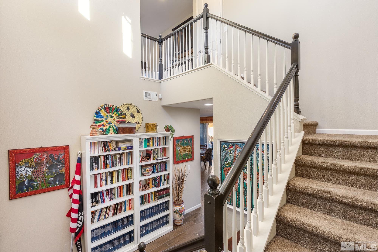
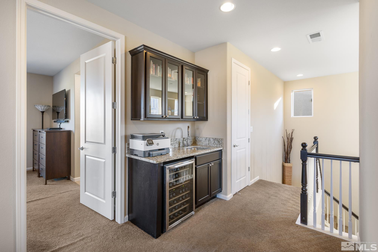
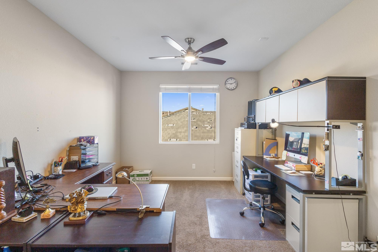
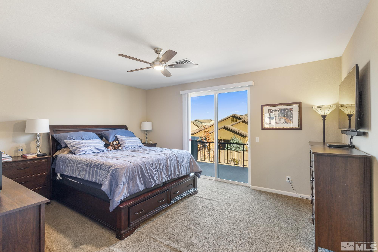
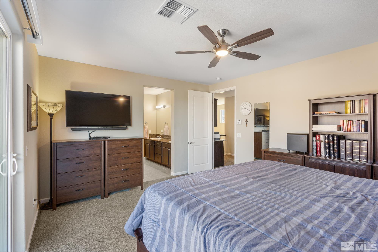
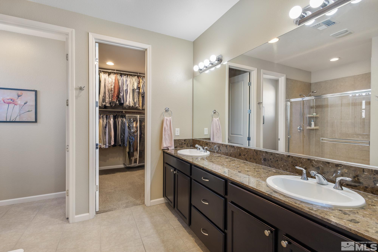
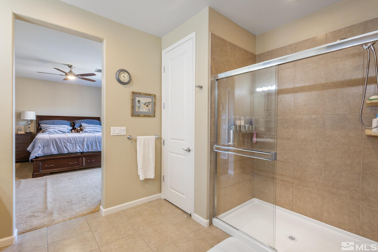
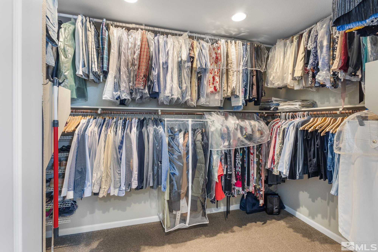
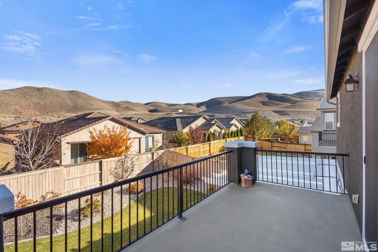
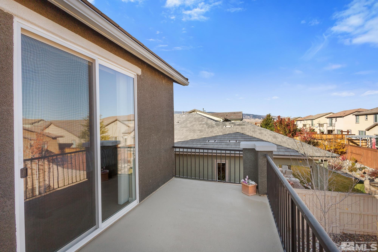
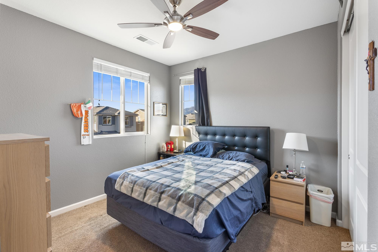
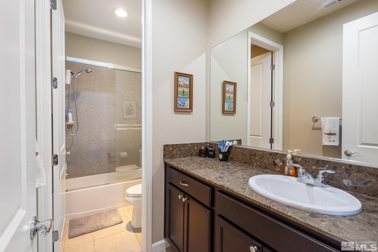
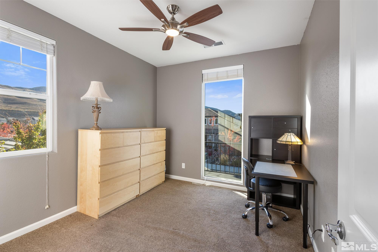
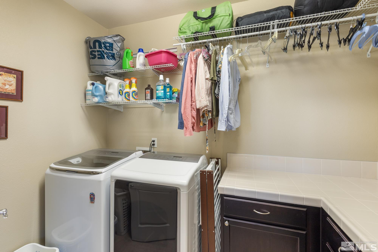
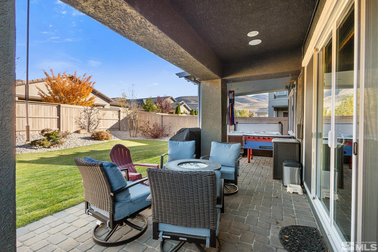
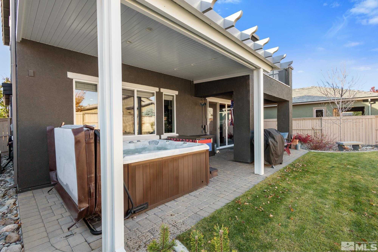
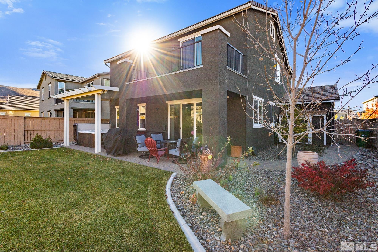
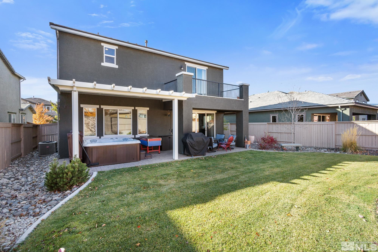
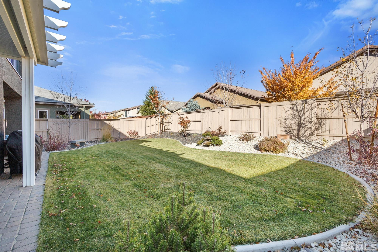
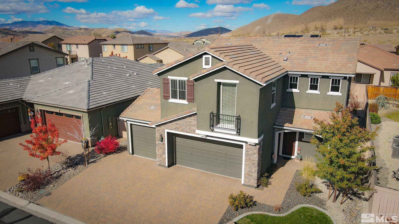
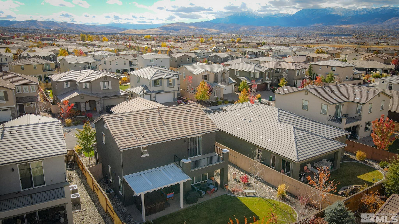
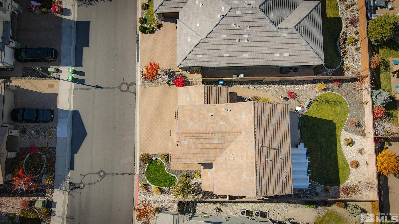
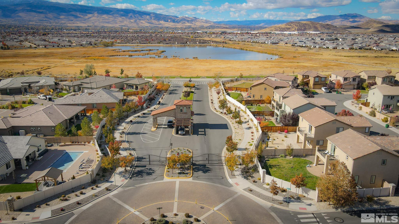
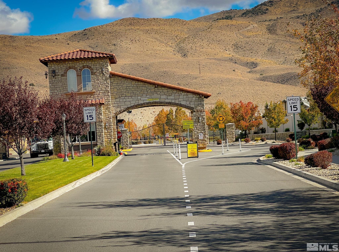
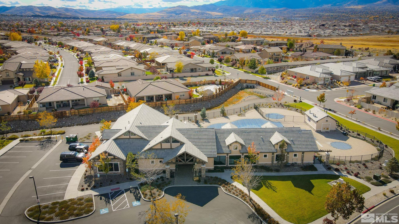
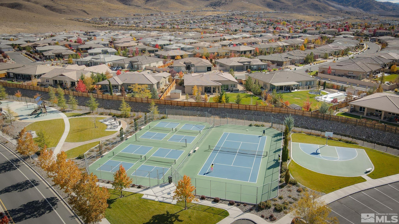
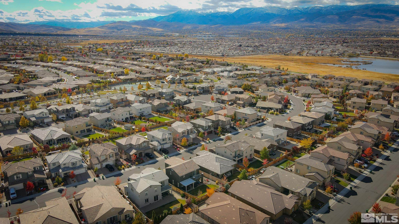
Stunning upgraded home in the highly desirable, gated community of Saddle Ridge in South Reno! Amenities include fitness center, pool, spa, clubhouse, playground and beautiful walking paths. Staffed guard gate. Gorgeous, two-story entry way with grand staircase leads to seamlessly functional dining, living, kitchen and great room areas. The kitchen includes a king-sized, walk-in pantry with tons of storage. The oversized glass sliders offer plenty of natural, light and entry into the spacious, grassy backyard, with intricate pavers and a covered patio, perfect for outdoor entertaining! Large storage shed tucks nicely behind the 3rd car garage. Convenient second-floor laundry room with cabinets and extra hanging space and shelving. Primary bedroom includes a large walk-in closet with extra shelving. Walk-out patio from primary bedroom offers stunning views for your morning coffee! Roomy loft can double as an office space or playroom! Upstairs wet bar offers an additional entertaining area. Surrounding homes are single story, offering unobstructed views of Mt. Rose. Home has extensive builder upgrades including upgraded kitchen cabinets, granite countertops throughout, extra storage cabinets, 8ft doors, extra outlets in the garage, and interior and exterior are pre-wired for surround sound and home alarm system. Automatic sprinklers and full drip system make for easy yard maintenance! Home is zoned for highly desirable schools, and is close to excellent shopping, restaurants, and is a quick drive to the world-class skiing and beaches of Lake Tahoe!

3
beds

3
baths

2,255 Sq.Ft. LIVING AREA

6,098.4 Sq.Ft. lot

Michael Zeno

Michael Zeno

Features & Amenities

Interior

  • total bedrooms3
  • Total bathrooms3
  • full bathrooms2
  • half bathroom1
  • Laundry room Cabinets, Laundry Area, Laundry Room, Shelves
  • Flooring Carpet, Ceramic Tile
  • Fireplace Gas Log
  • APPLIANCES Dishwasher, Disposal, Gas Cooktop, Gas Range, Microwave, Oven
  • other interior Features Breakfast Bar, Ceiling Fan(s), High Ceilings, Kitchen Island, Pantry, Smart Thermostat, Walk-In Closet(s)

Area & Lot

  • Status Sold
  • Date Sold December 12, 2024
  • Living Area2,255 Sq.Ft.
  • Total Area2,255 Sq.Ft.
  • Lot Area6,098.4 Sq.Ft.
  • MLS® ID240013896
  • TypeResidential
  • YEAR BUILT2015
  • NeighborhoodDamonte Ranch
  • View DescriptionCity, Mountain(s)
  • Elementary SchoolNick Poulakidas
  • Middle SchoolDepoali
  • High SchoolDamonte

Exterior

  • STORIES2
  • Garage Space3.0
  • water SourcePublic
  • utilitiesCable Available, Electricity Available, Internet Available, Natural Gas Available, Phone Available, Sewer Available, Water Available, Cellular Coverage, Water Meter Installed
  • roofPitched, Tile
  • lot featuresLandscaped, Level, Sprinklers In Front, Sprinklers In Rear
  • parkingAttached, Garage Door Opener
  • HEAT TYPEElectric, Fireplace(s), Forced Air, Natural Gas
  • AIR CONDITIONINGCentral Air, Electric, Refrigerated
  • sewerPublic Sewer
  • SubstructureSlab
  • HOA AmenitiesFitness Center, Gated, Landscaping, Maintenance Grounds, Parking, Pool, Racquetball, Security, Spa/Hot Tub, Tennis Court(s), Clubhouse/Recreation Room
  • security FeaturesSecurity Fence, Smoke Detector(s)
  • other exterior FeaturesNone

Financial

  • Sales Price$759,000
  • Real Estate Tax $5,287/yr
  • HOA $162/mo
  • Zoning Pd

Damonte Ranch

Explore

Work With Us

Local real estate agents and your neighbors in Northern Nevada. With a track record of quick results and prompt communication, we deliver results. We are part of your team. Let's excel at the real estate game together!

Follow Us on Instagram