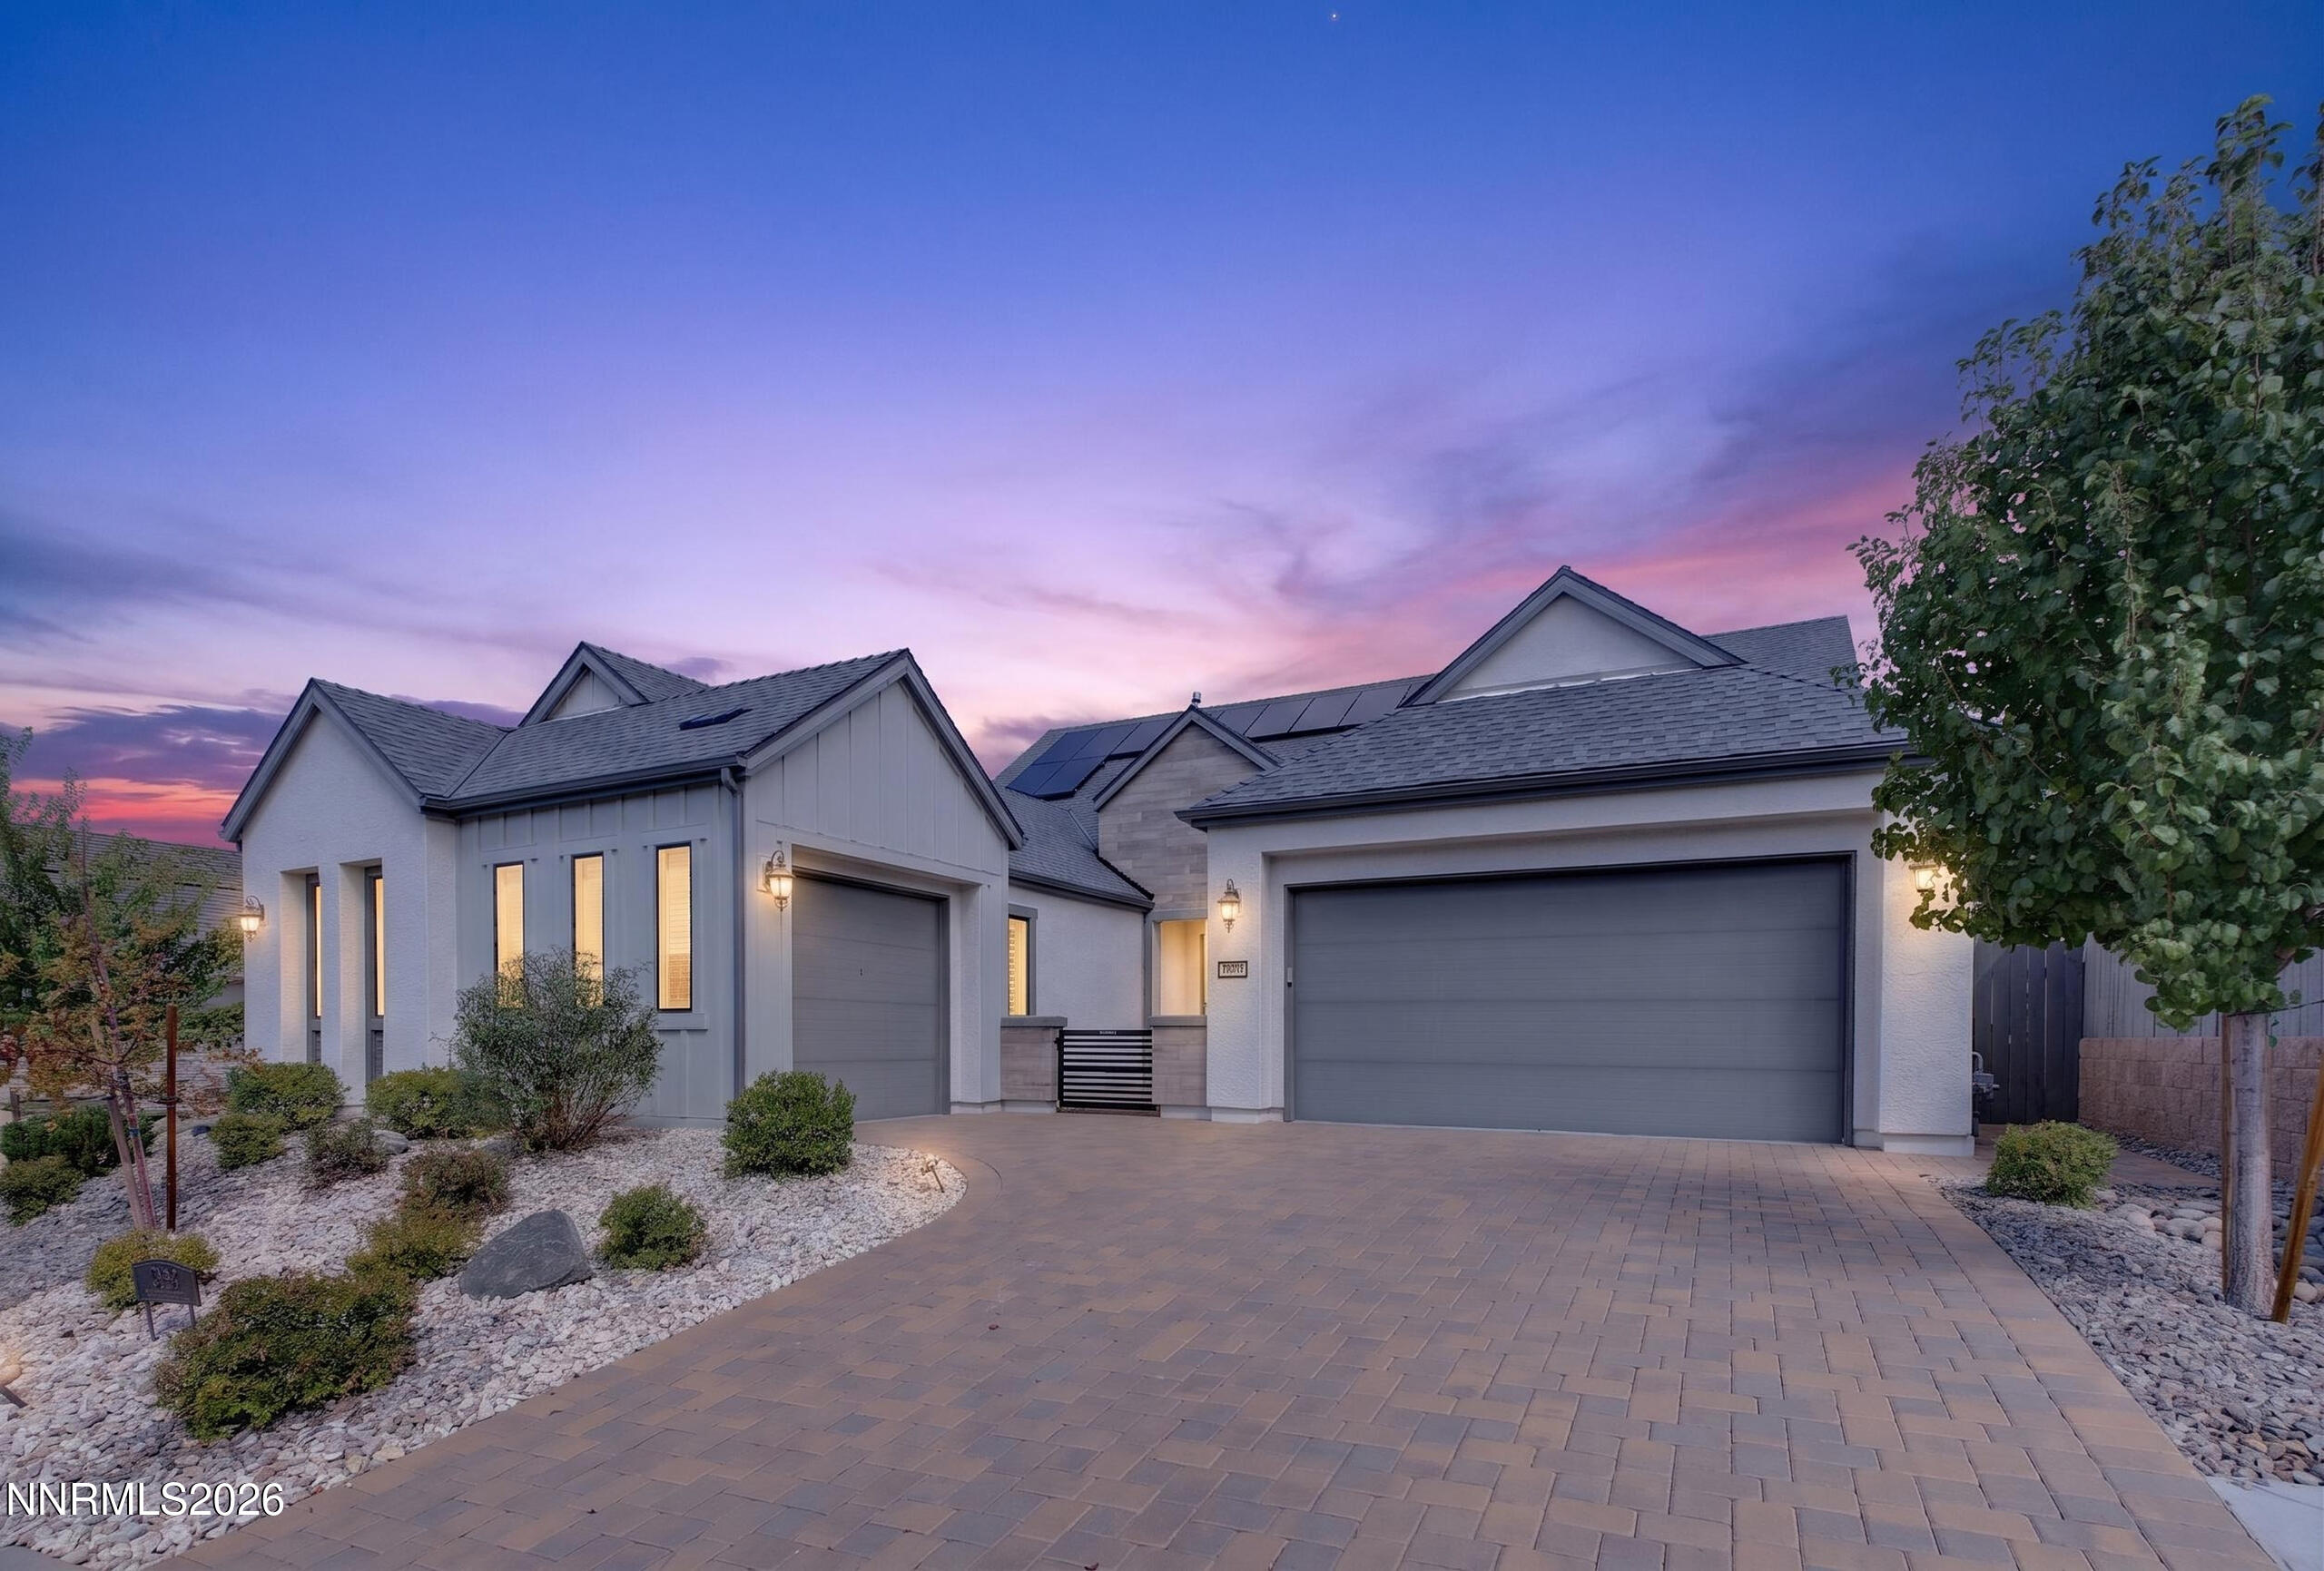
Modern home with solar panels and a wide paver driveway at dusk.
2959 Saddle Peak Drive
SEE ALL PHOTOS
Modern home with solar panels and a wide paver driveway at dusk.
2959 Saddle Peak Drive
For Sale

2959 Saddle Peak Drive

2959 Saddle Peak Drive, Reno, NV 89521

$1,300,000
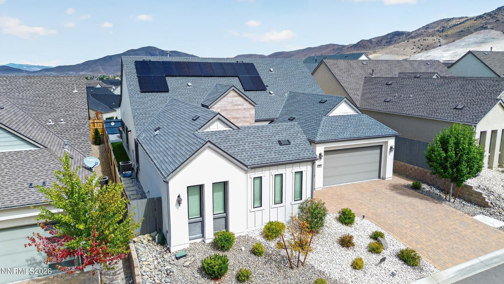
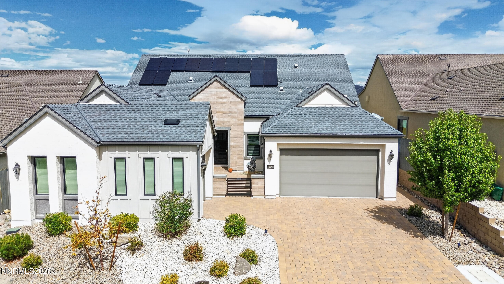
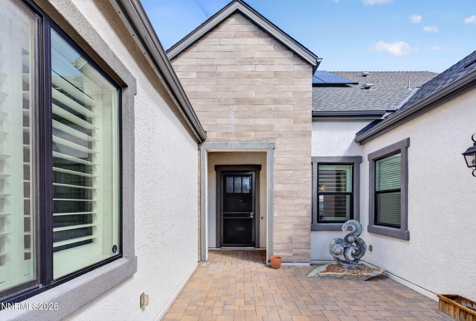
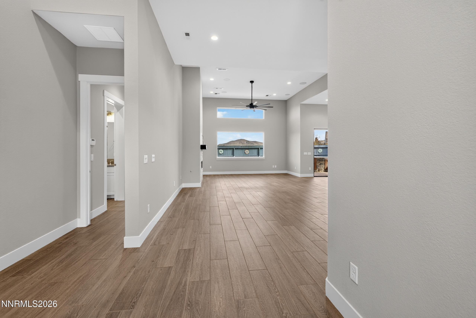
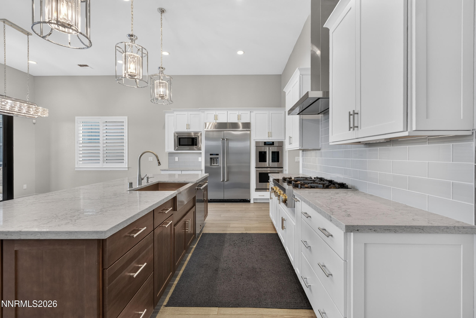
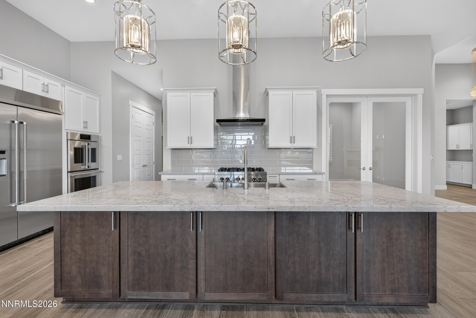
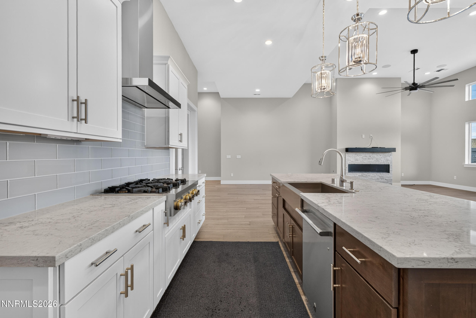
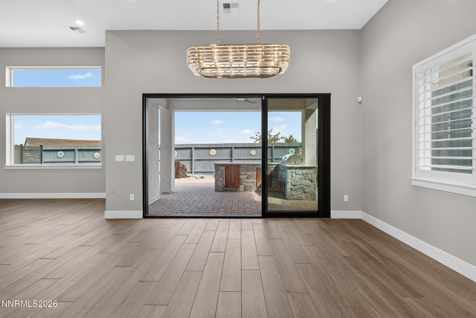
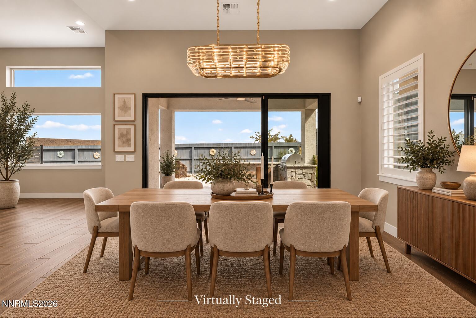
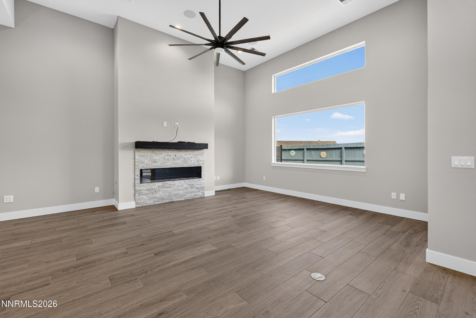
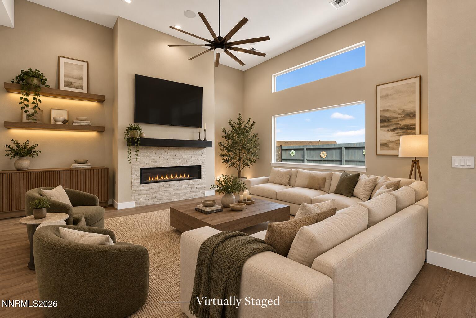
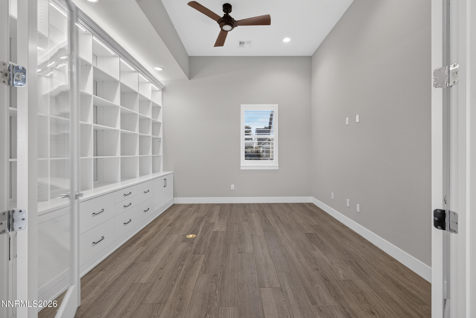
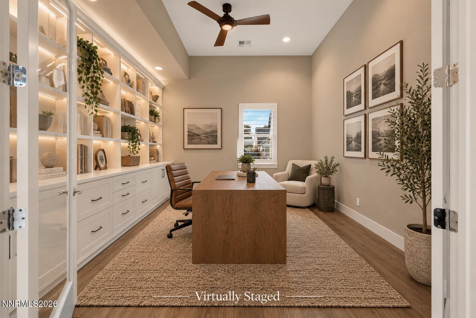
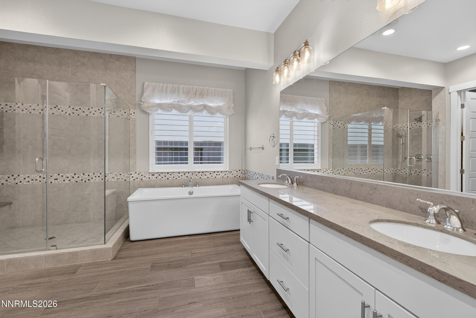
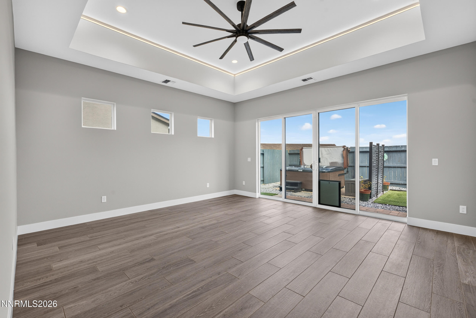
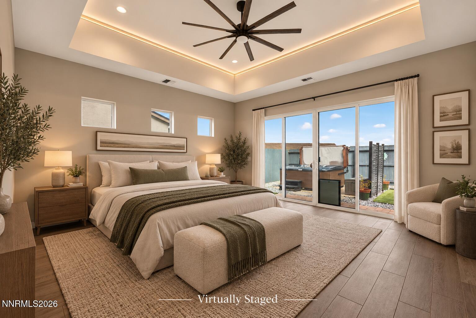
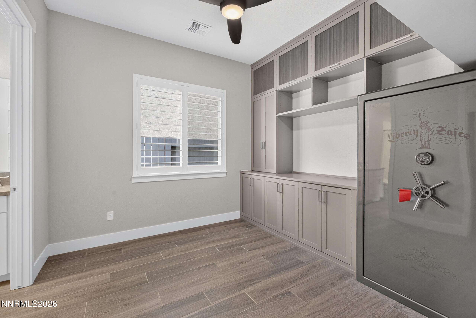
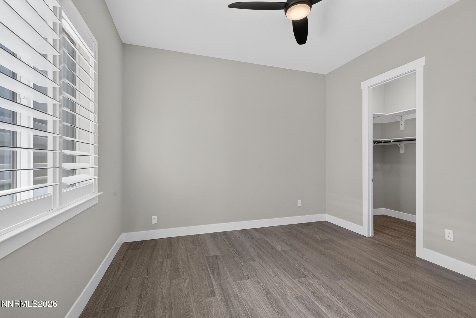
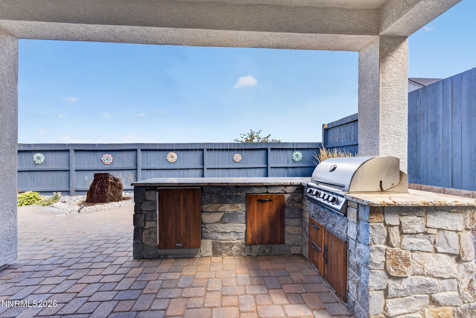
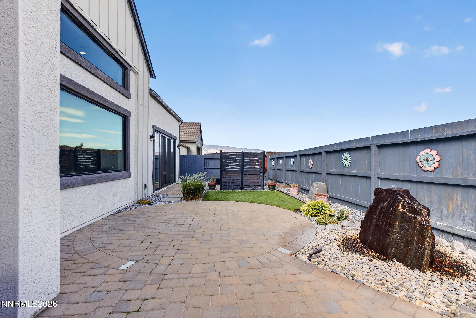
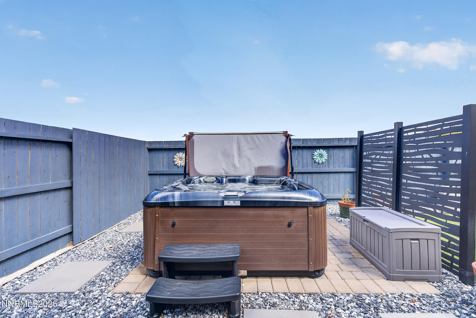
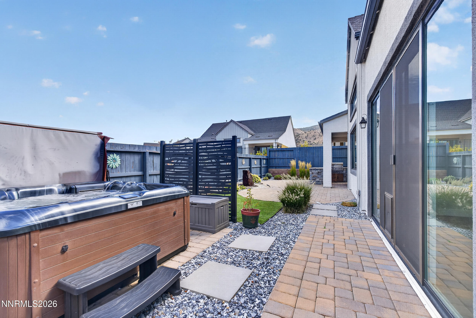
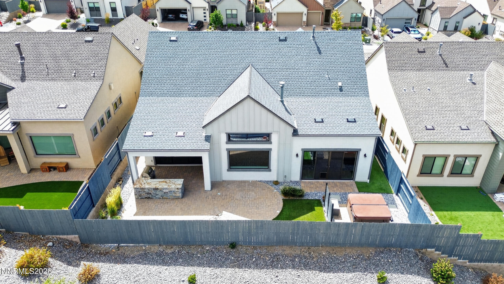
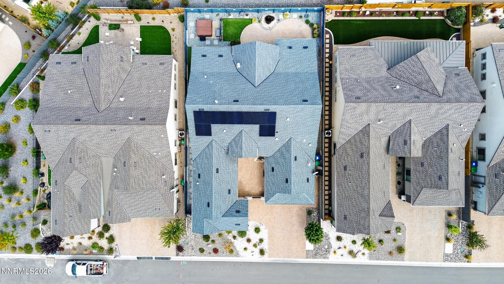
If you are moving to Northern Nevada and want a newer home with extensive upgrades and move in ready, this is it. A single-level, private residence behind the gates of Ridgeline in Caramella, with more than $364,000 in documented upgrades since 2021, over $158,000 of them selected at the build. Fully owned solar, no lease to assume. A private backyard with no rear neighbor, foothill views, built-in BBQ, hot tub, and designed landscaping. A gourmet kitchen with a new Monogram oven, California Closets in the bedrooms, office, and pantry, custom storage in both garages, permanent roofline lighting, a custom security door, and a new high-capacity water heater. Community pool, fitness center, and rec club. Twenty minutes to the airport, 45 minutes to Lake Tahoe, and a short drive to South Reno shopping and dining. Three bedrooms, 2,679 square feet, one level, one owner. Itemized upgrade list with dates and vendors available.

3
beds

3
baths

2,679 Sq.Ft. LIVING AREA

7,287 Sq.Ft. lot

Michael Wood

Michael Wood

Features & Amenities

Interior

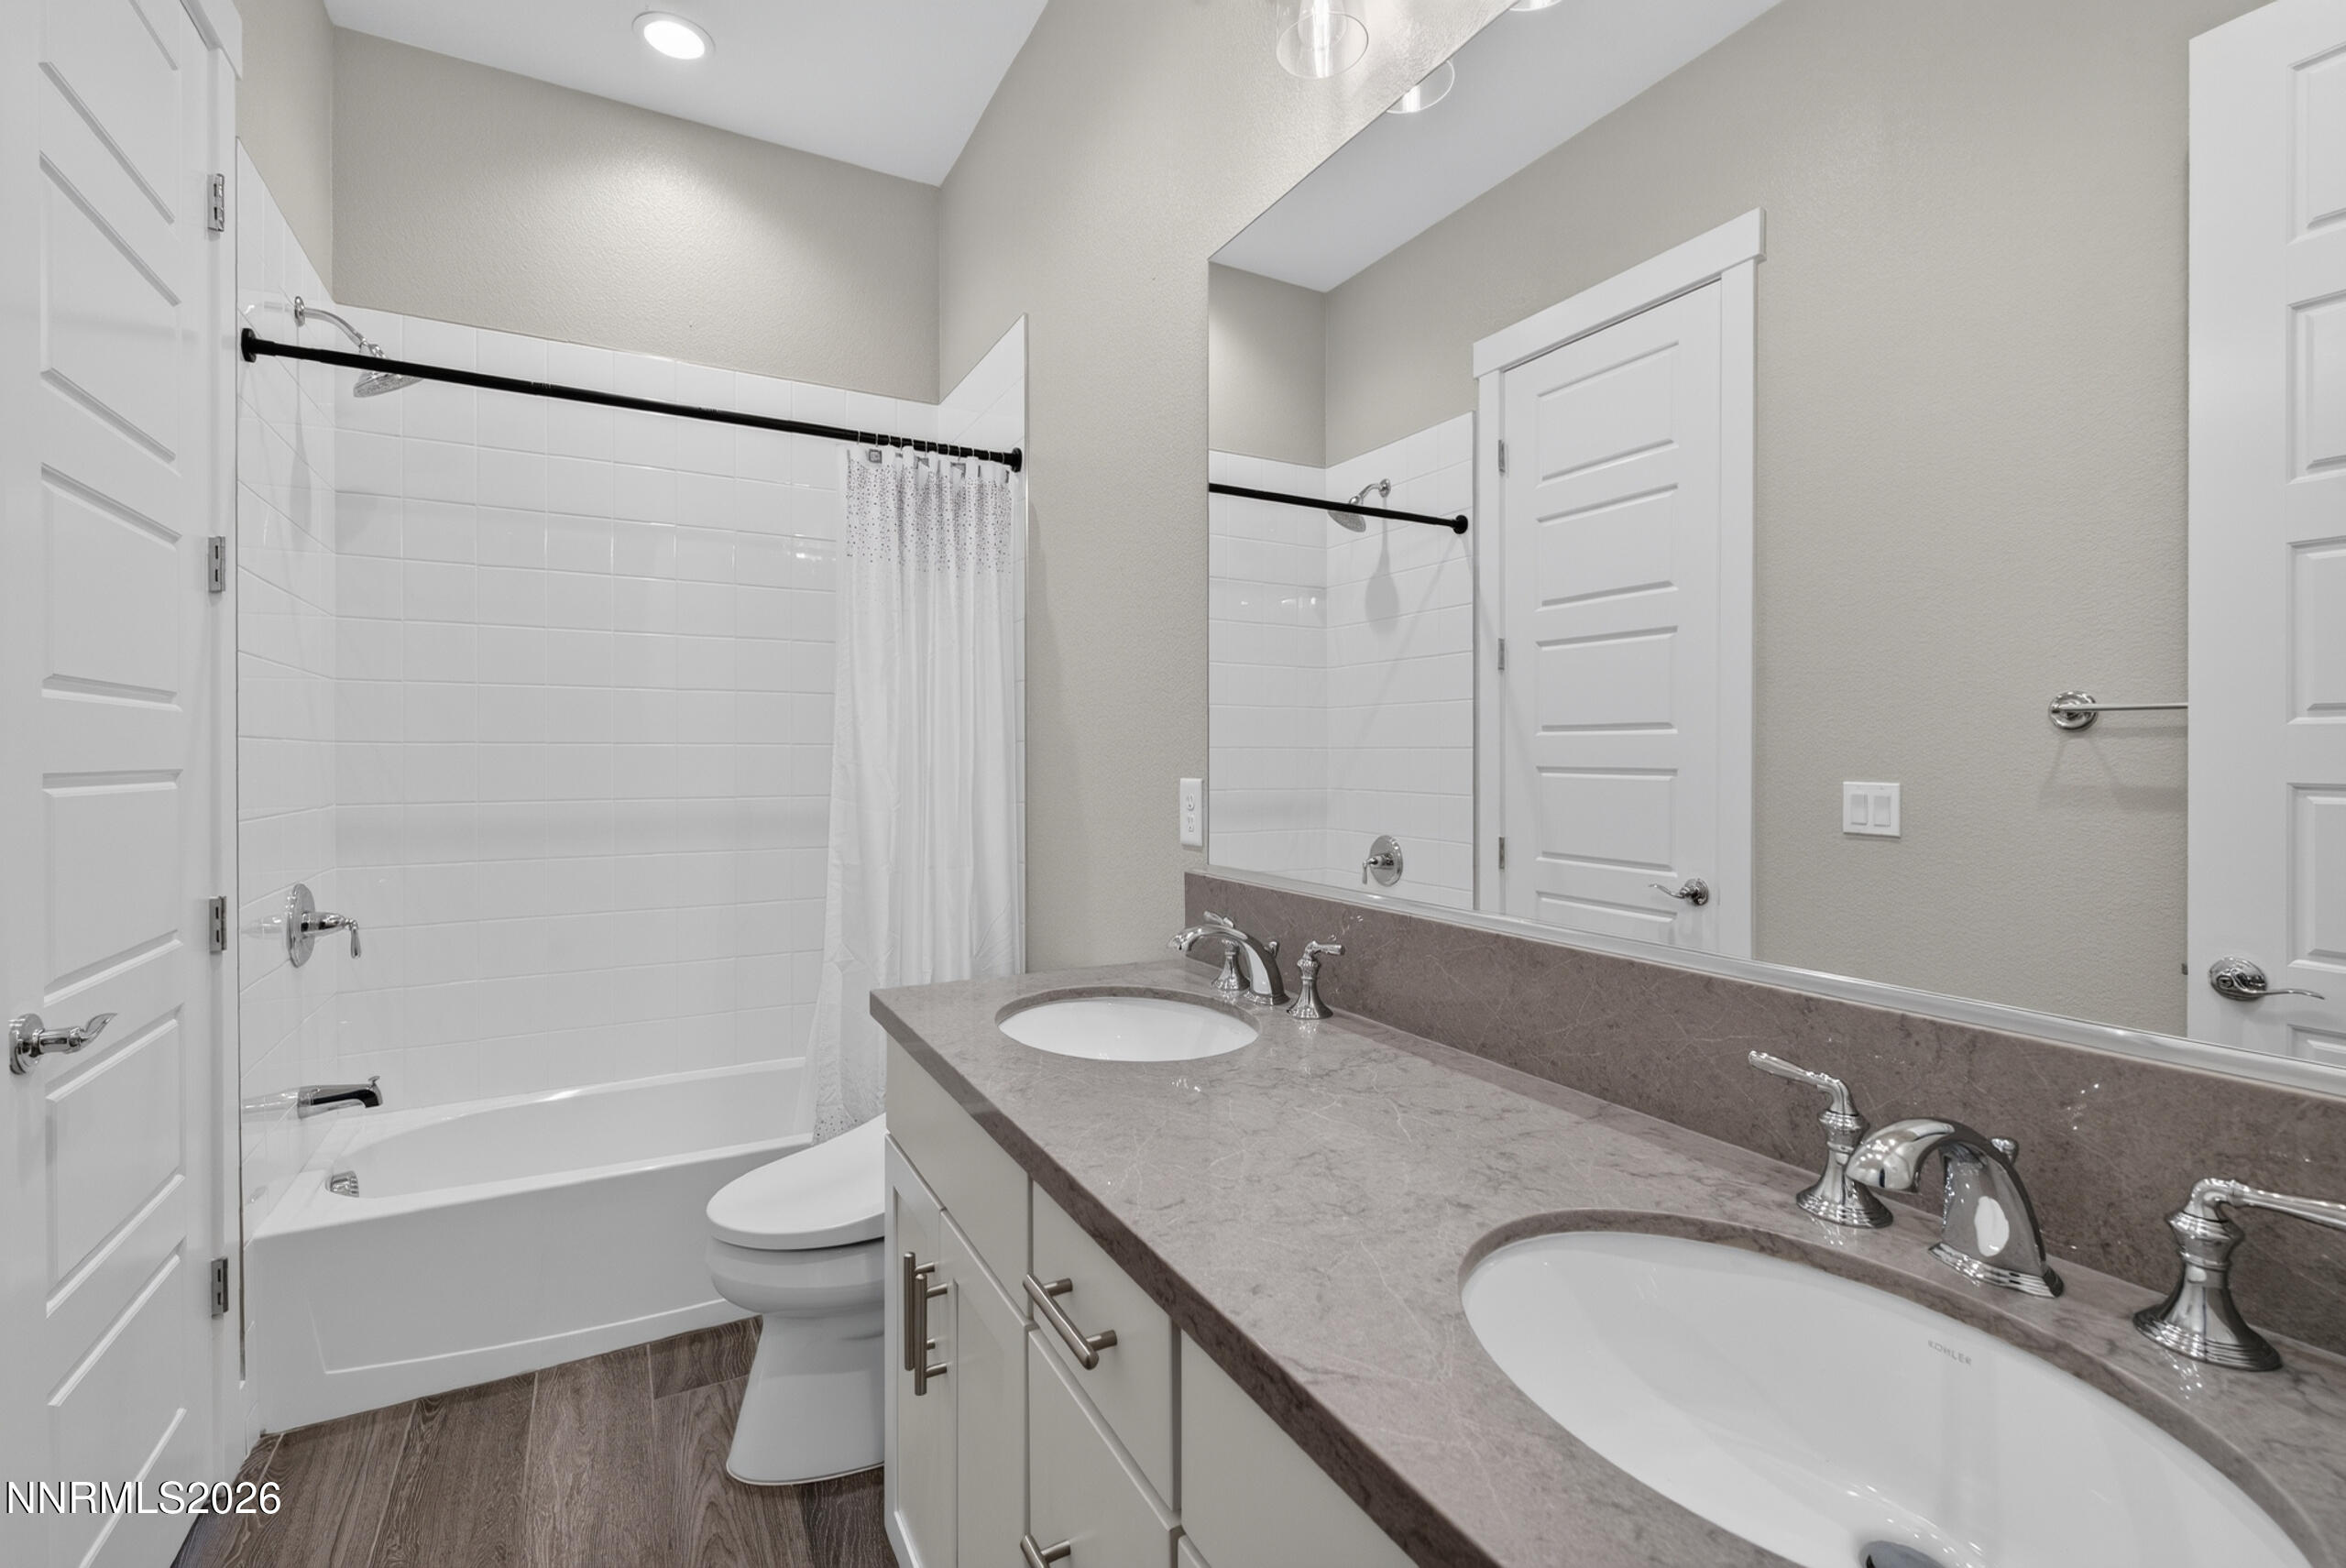
  • total bedrooms3
  • Total bathrooms3
  • full bathrooms2
  • half bathroom1
  • Laundry room Cabinets, Laundry Room, Shelves, Sink, Washer Hookup
  • Flooring Carpet, Luxury Vinyl, Tile
  • Fireplace Gas, Insert
  • APPLIANCES Dishwasher, Disposal, Gas Cooktop, Microwave, Oven
  • other interior Features Breakfast Bar, Ceiling Fan(s), Entrance Foyer, High Ceilings, Kitchen Island, Pantry, Primary Downstairs, Smart Thermostat

Area & Lot

  • Status For Sale
  • Living Area2,679 Sq.Ft.
  • Total Area2,679 Sq.Ft.
  • Lot Area7,287 Sq.Ft.
  • MLS® ID260011808
  • TypeResidential
  • YEAR BUILT2021
  • NeighborhoodDamonte Ranch
  • View DescriptionMountain(s), Valley
  • Elementary SchoolBrown
  • Middle SchoolMarce Herz
  • High SchoolGalena

Exterior

  • STORIES1
  • Garage Space3.0
  • water SourcePublic
  • utilitiesCable Available, Electricity Available, Internet Available, Natural Gas Available, Phone Available, Sewer Available, Water Available, Cellular Coverage, Underground Utilities
  • roofComposition, Pitched, Shingle
  • lot featuresLevel, Sprinklers In Front, Sprinklers In Rear
  • parkingAttached, Garage
  • HEAT TYPEForced Air, Natural Gas
  • AIR CONDITIONINGCentral Air, Electric
  • sewerPublic Sewer
  • SubstructureSlab
  • HOA AmenitiesClubhouse, Fitness Center, Gated, Landscaping, Management, Pool, Recreation Room
  • security FeaturesSmoke Detector(s)
  • Green featuresSolar

Financial

  • Sales Price$1,300,000
  • Real Estate Tax $7,298/yr
  • HOA $250/mo
  • Zoning PD
image

Schedule a Showing

We would love to show you our beautiful property. Please select your preferred date and time below. An agent will be in touch shortly to confirm your appointment.

Schedule a Showing

We would love to show you our beautiful property. Please select your preferred date and time below. An agent will be in touch shortly to confirm your appointment.

Thank you for your interest in 2959 Saddle Peak Drive, Reno, NV 89521. We are reviewing your request and will be in touch shortly!

Mortgage Calculator

Estimate your monthly mortgage payment, including the principal and interest, property taxes, and HOA. Adjust the values to generate a more accurate rate.

All estimates are provided for informational purposes only. Actual amounts may vary.
$0,000 Your Payment 20 15 65
$0,000 Your Payment

Damonte Ranch

Explore

Work With Us

Local real estate agents and your neighbors in Northern Nevada. With a track record of quick results and prompt communication, we deliver results. We are part of your team. Let's excel at the real estate game together!

Follow Us on Instagram