3028 Amethyst Hills Drive
SEE ALL PHOTOS
3028 Amethyst Hills Drive
Sold

3028 Amethyst Hills Drive

3028 Amethyst Hills Drive, Reno, NV 89521

$1,469,000
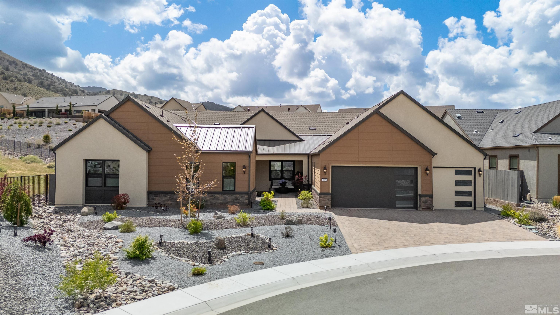
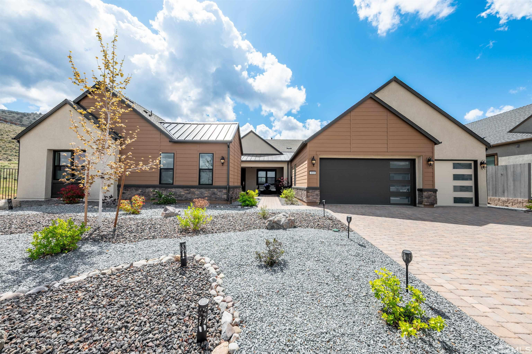
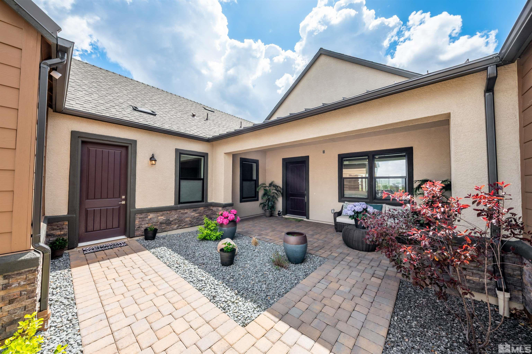
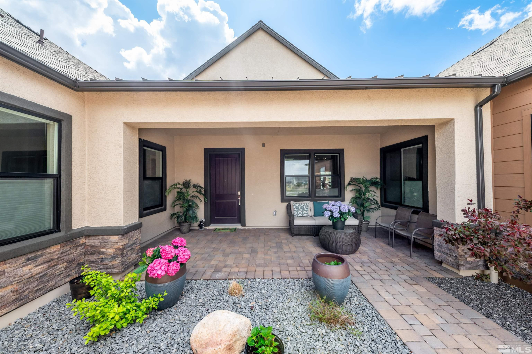
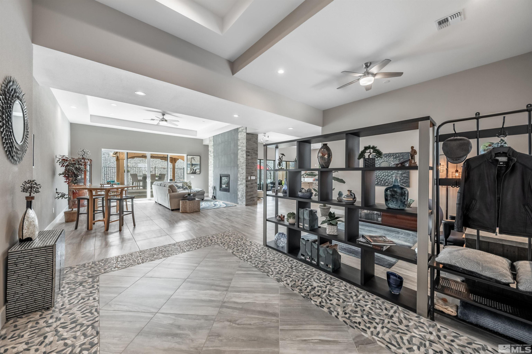
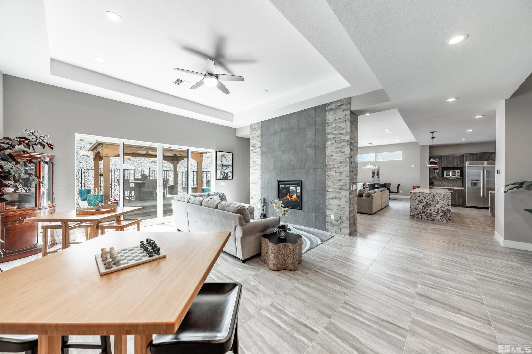
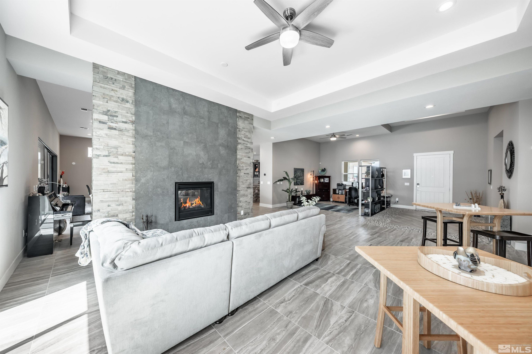
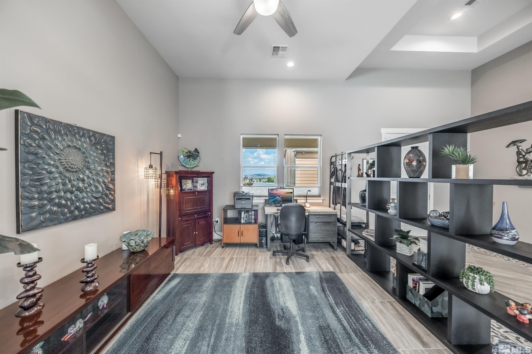
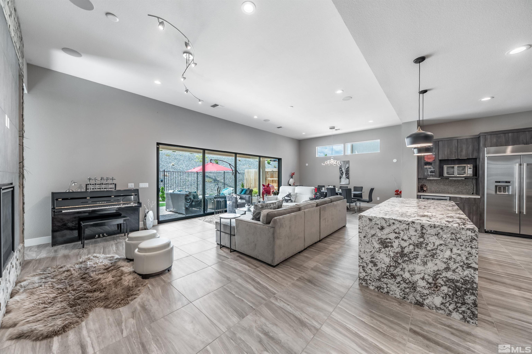
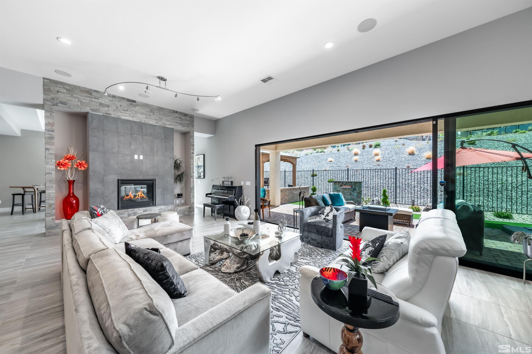
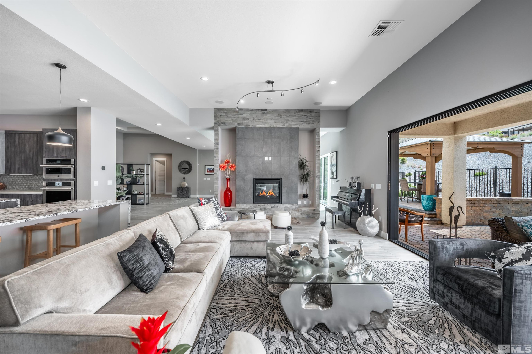
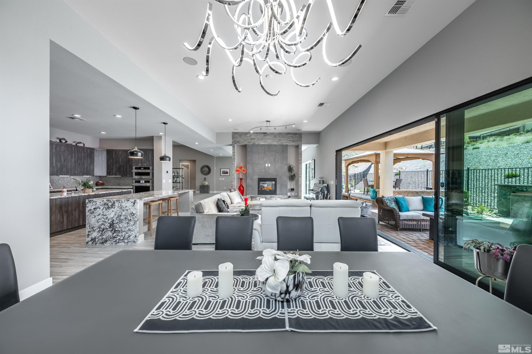
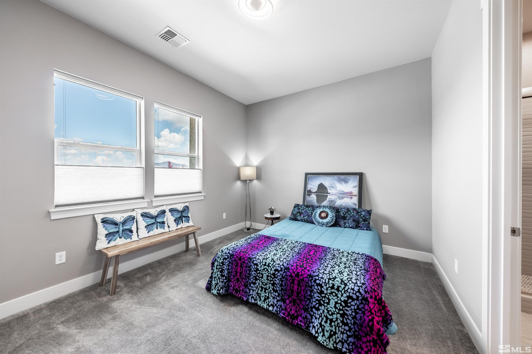
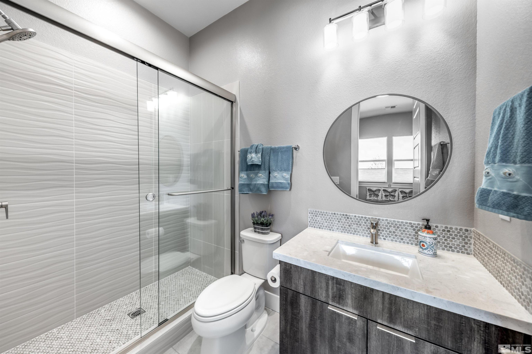
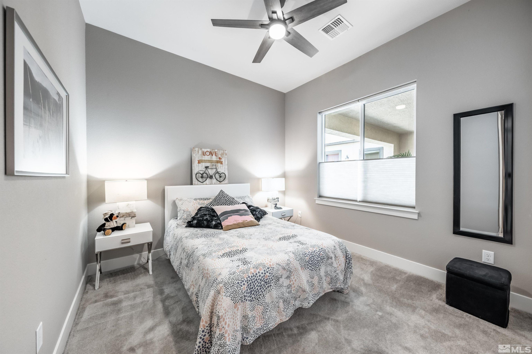
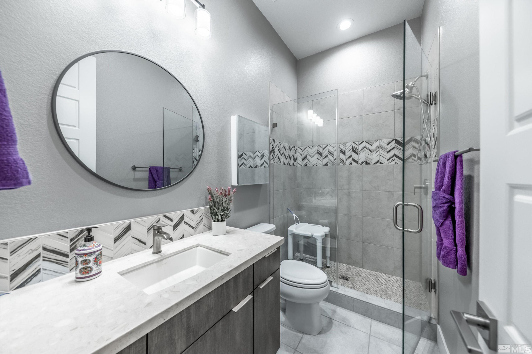
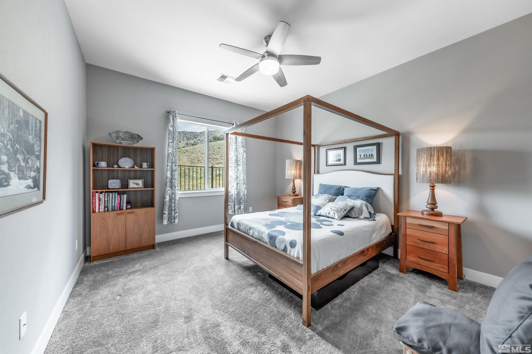
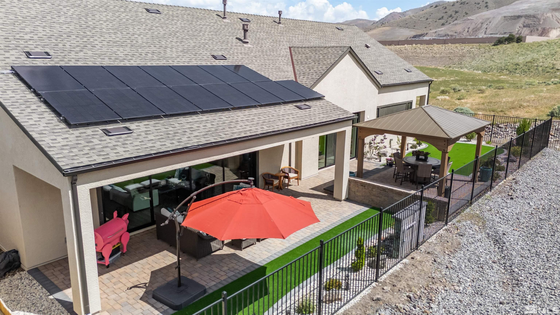
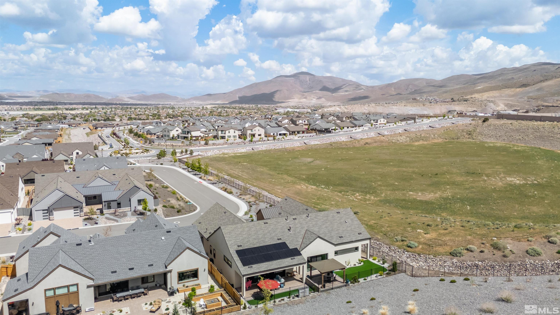
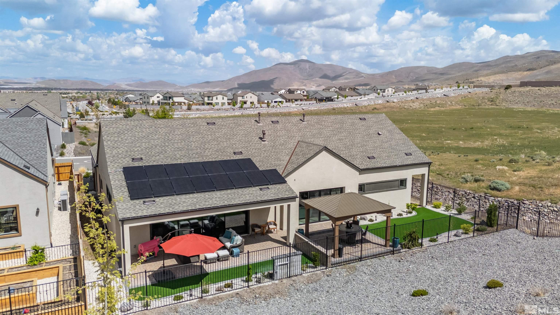
Welcome to 3028 Amethyst Hills--where smart design meets big-picture living. Thoughtfully laid out to support a modern, multi-generational lifestyle, this home offers the flexibility today's ambitious families crave. With space that comfortably supports kids and extended family living under one roof, everyone gets room to live well--together, yet with breathing room. The floor plan flows intuitively, offering separation where it matters and connection where it counts. Whether it's quiet space for focused work, areas for kids to spread out, or a flexible setup that adapts as life evolves, this home moves with you--not against you. Adding to its forward-thinking appeal, the home is equipped with solar, significantly reducing monthly energy costs and making day-to-day living more efficient. Lower overhead, higher peace of mind--an ideal combination for anyone focused on building smarter, not just bigger. Natural light, practical spaces, and a sense of calm make daily life feel easier, while the overall layout invites productivity and momentum. This is the kind of home that supports early mornings, late nights, and long-term vision--perfect for someone with an entrepreneurial spirit who sees their home as both a sanctuary and a launchpad. Set in a desirable area of Reno, 3028 Amethyst Hills offers the balance of comfort, functionality, and forward-thinking potential. A place to raise a family, grow together, and quietly build something extraordinary.

4
beds

5
baths

4,305 Sq.Ft. LIVING AREA

0.26 Acres lot

Michael Wood

Michael Wood

Features & Amenities

Interior

  • total bedrooms4
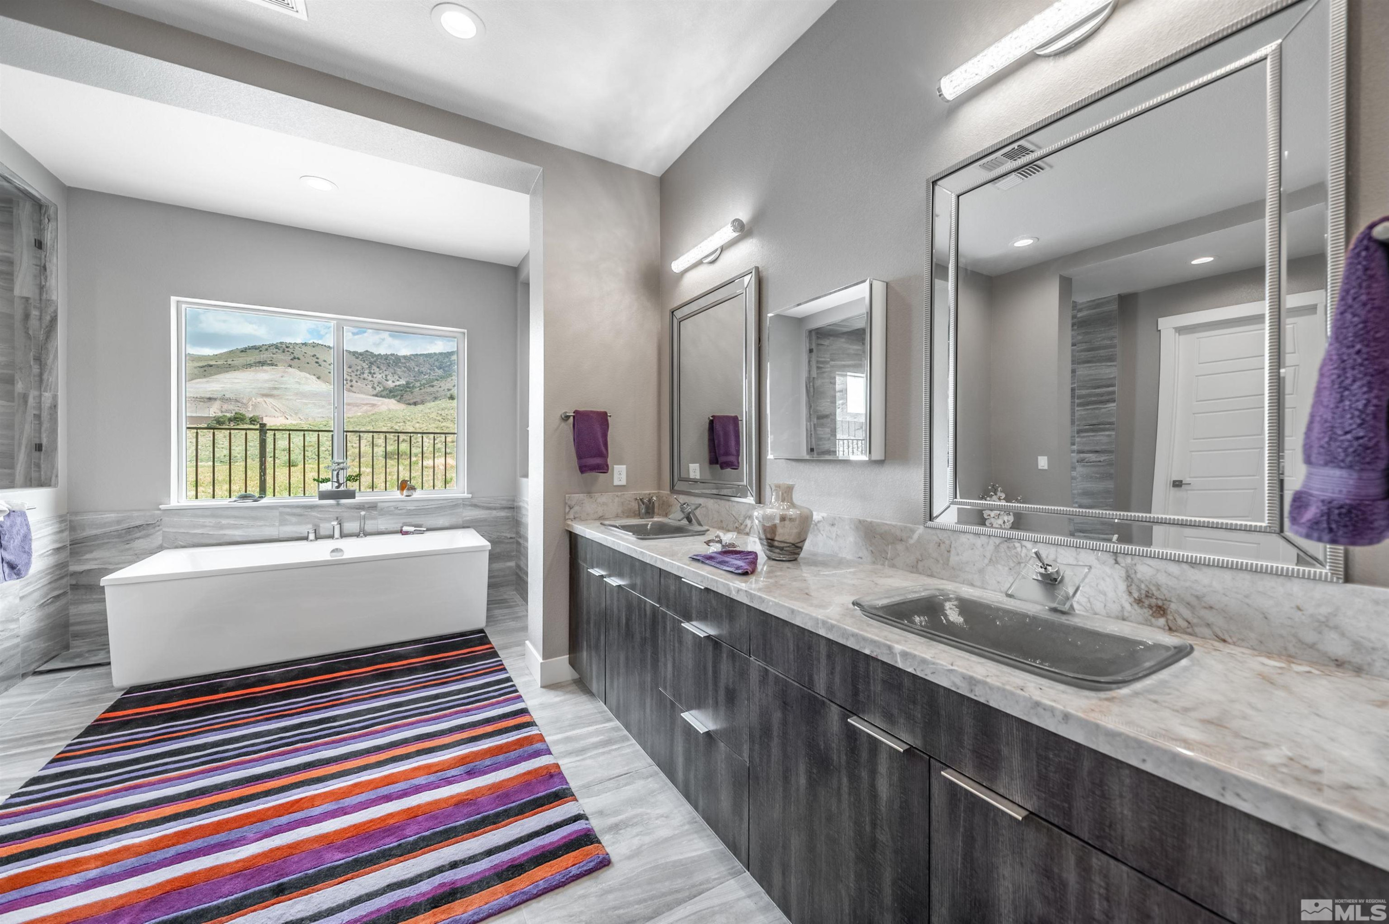
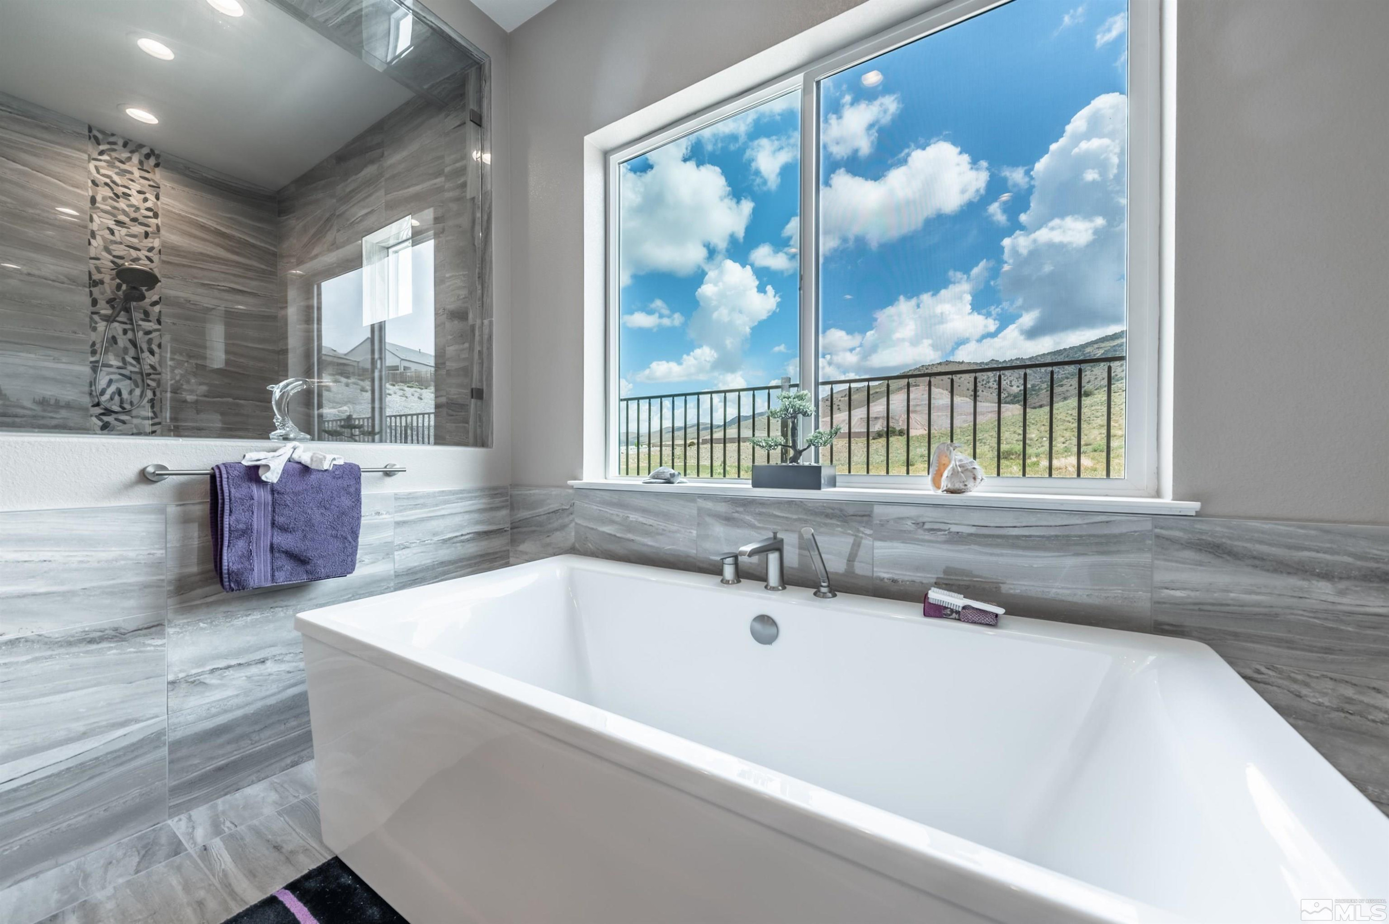
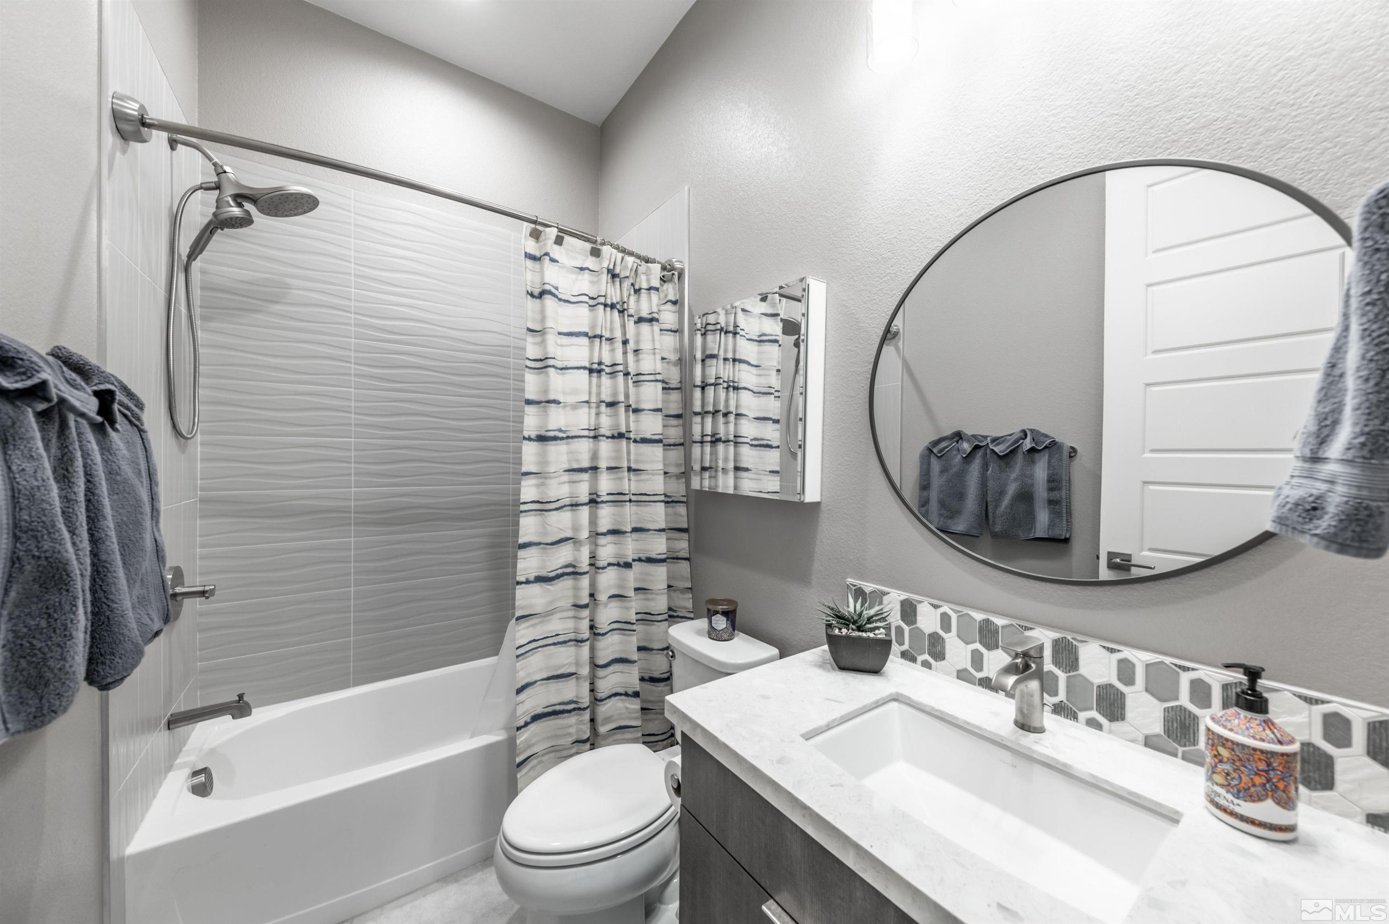
  • Total bathrooms5
  • full bathrooms4
  • half bathroom1
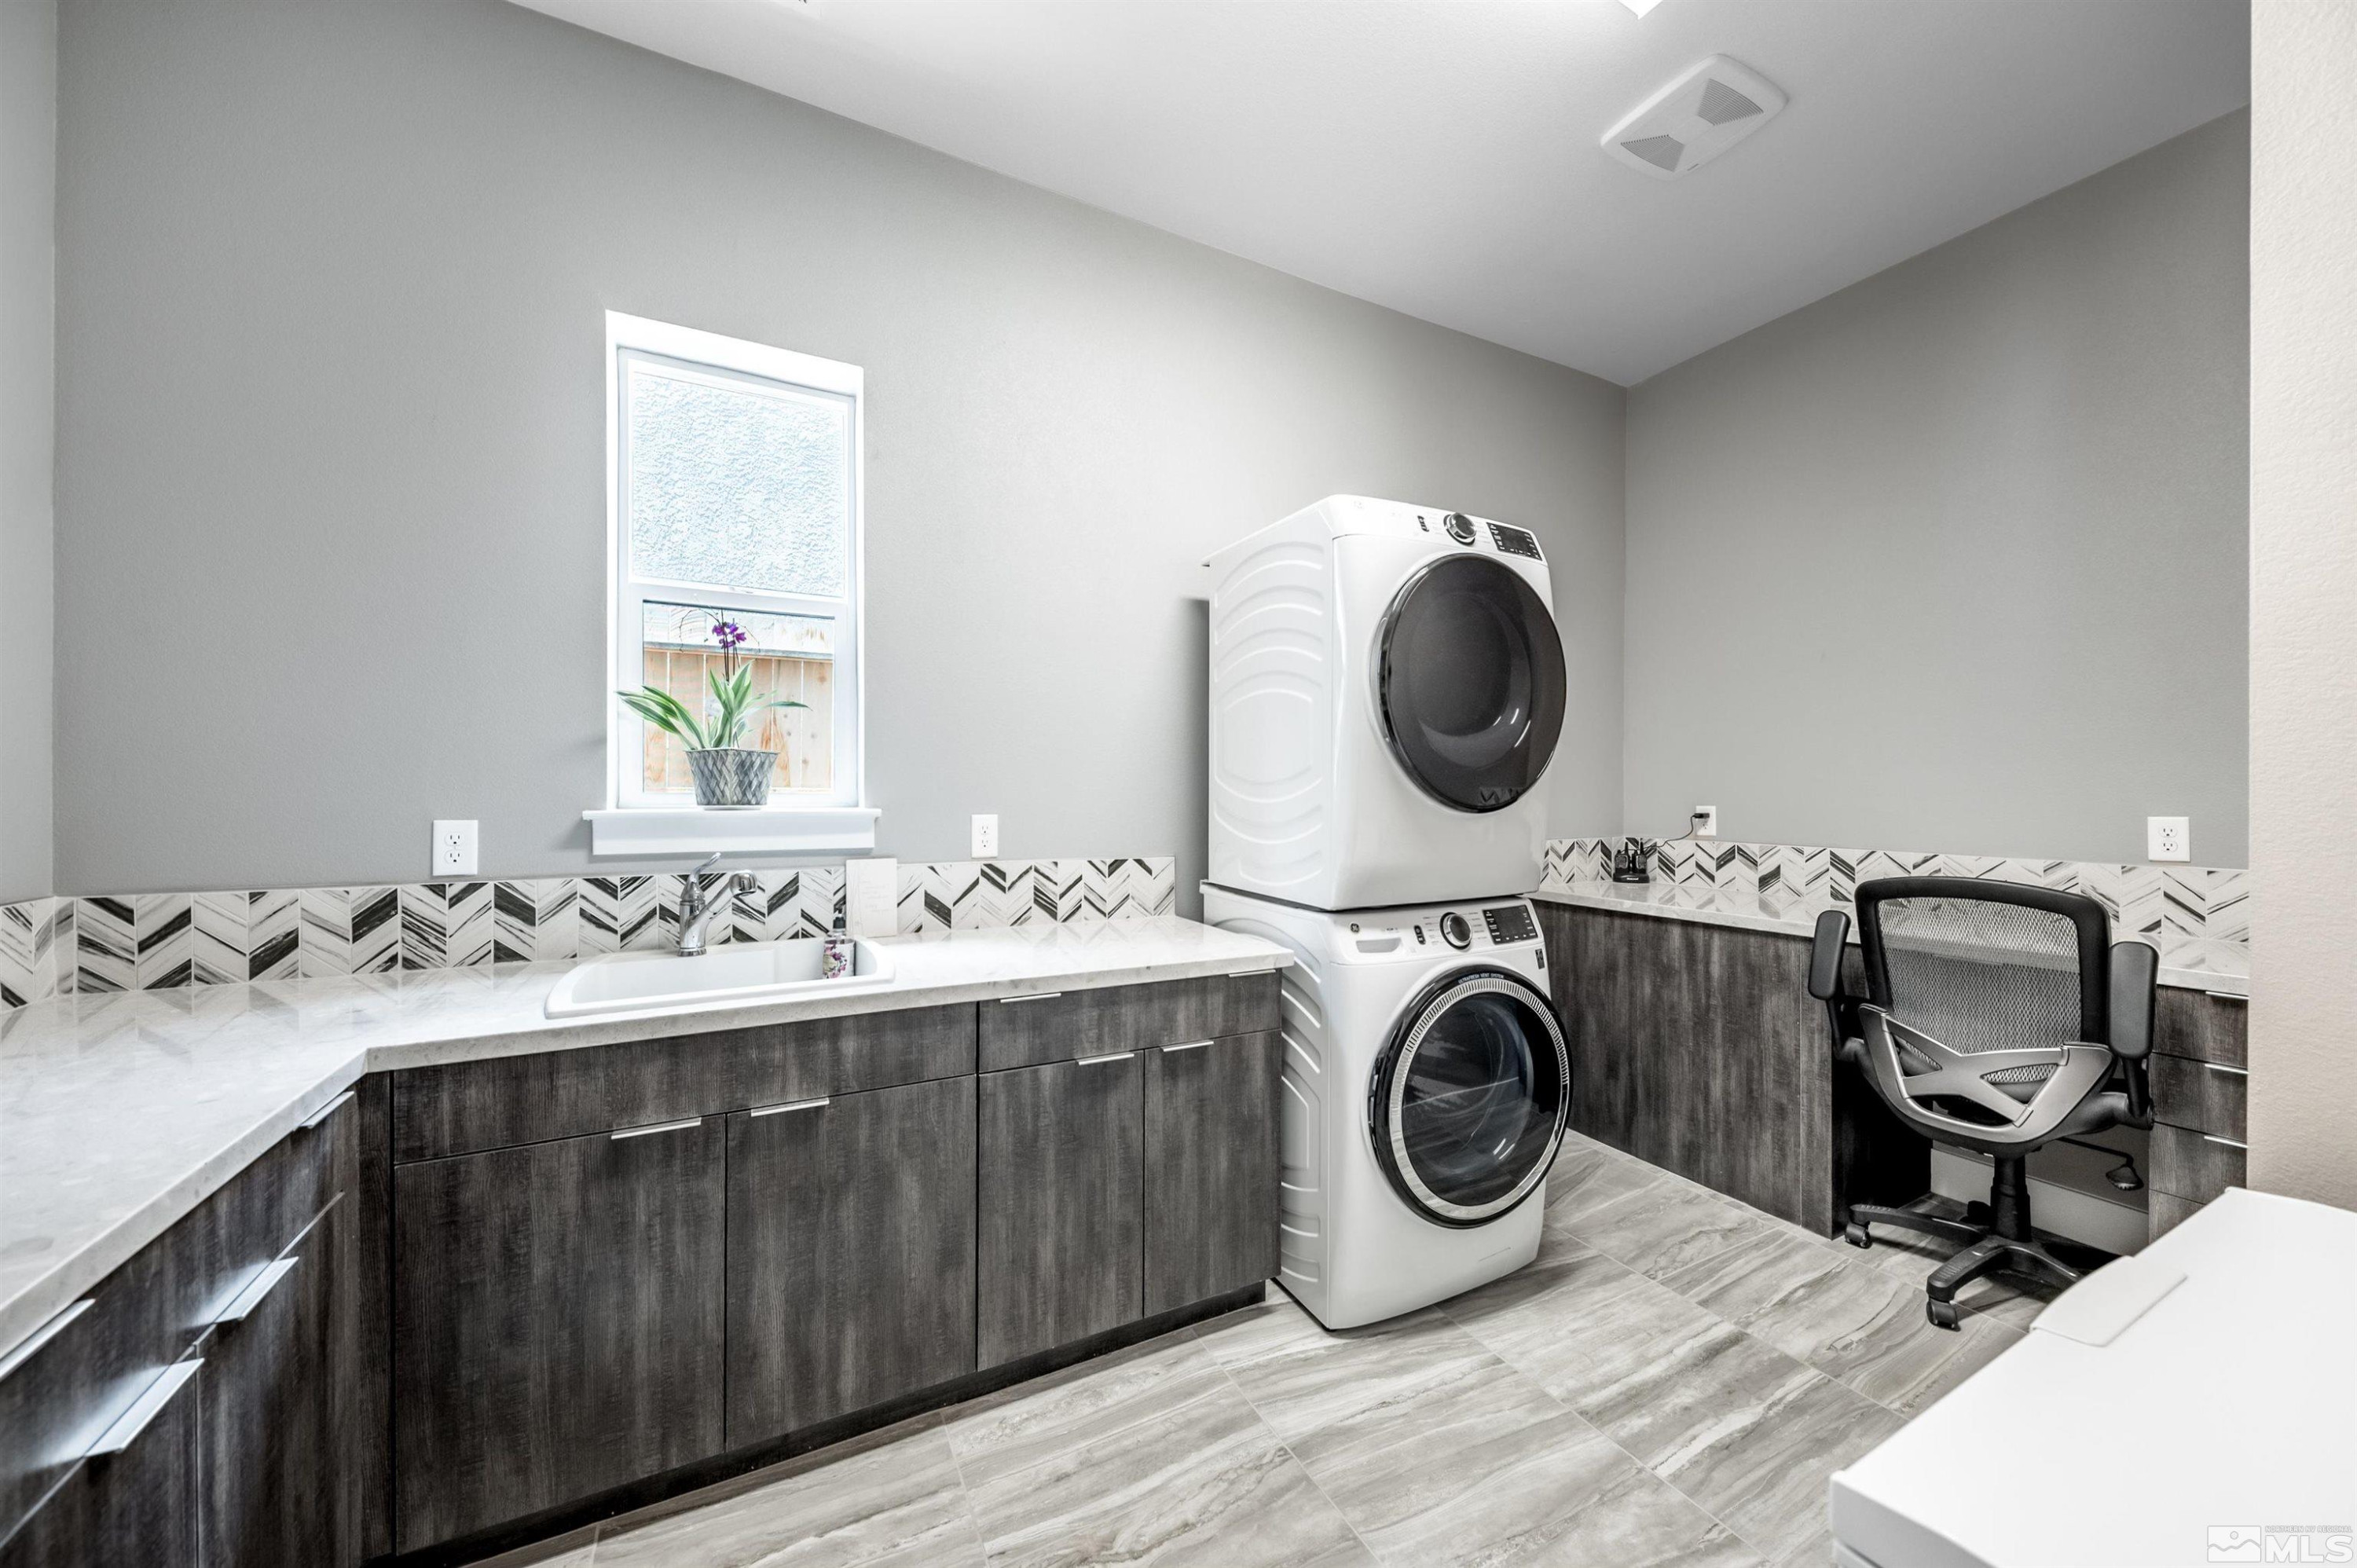
  • Laundry room Cabinets, Laundry Area, Laundry Room, Shelves, Sink
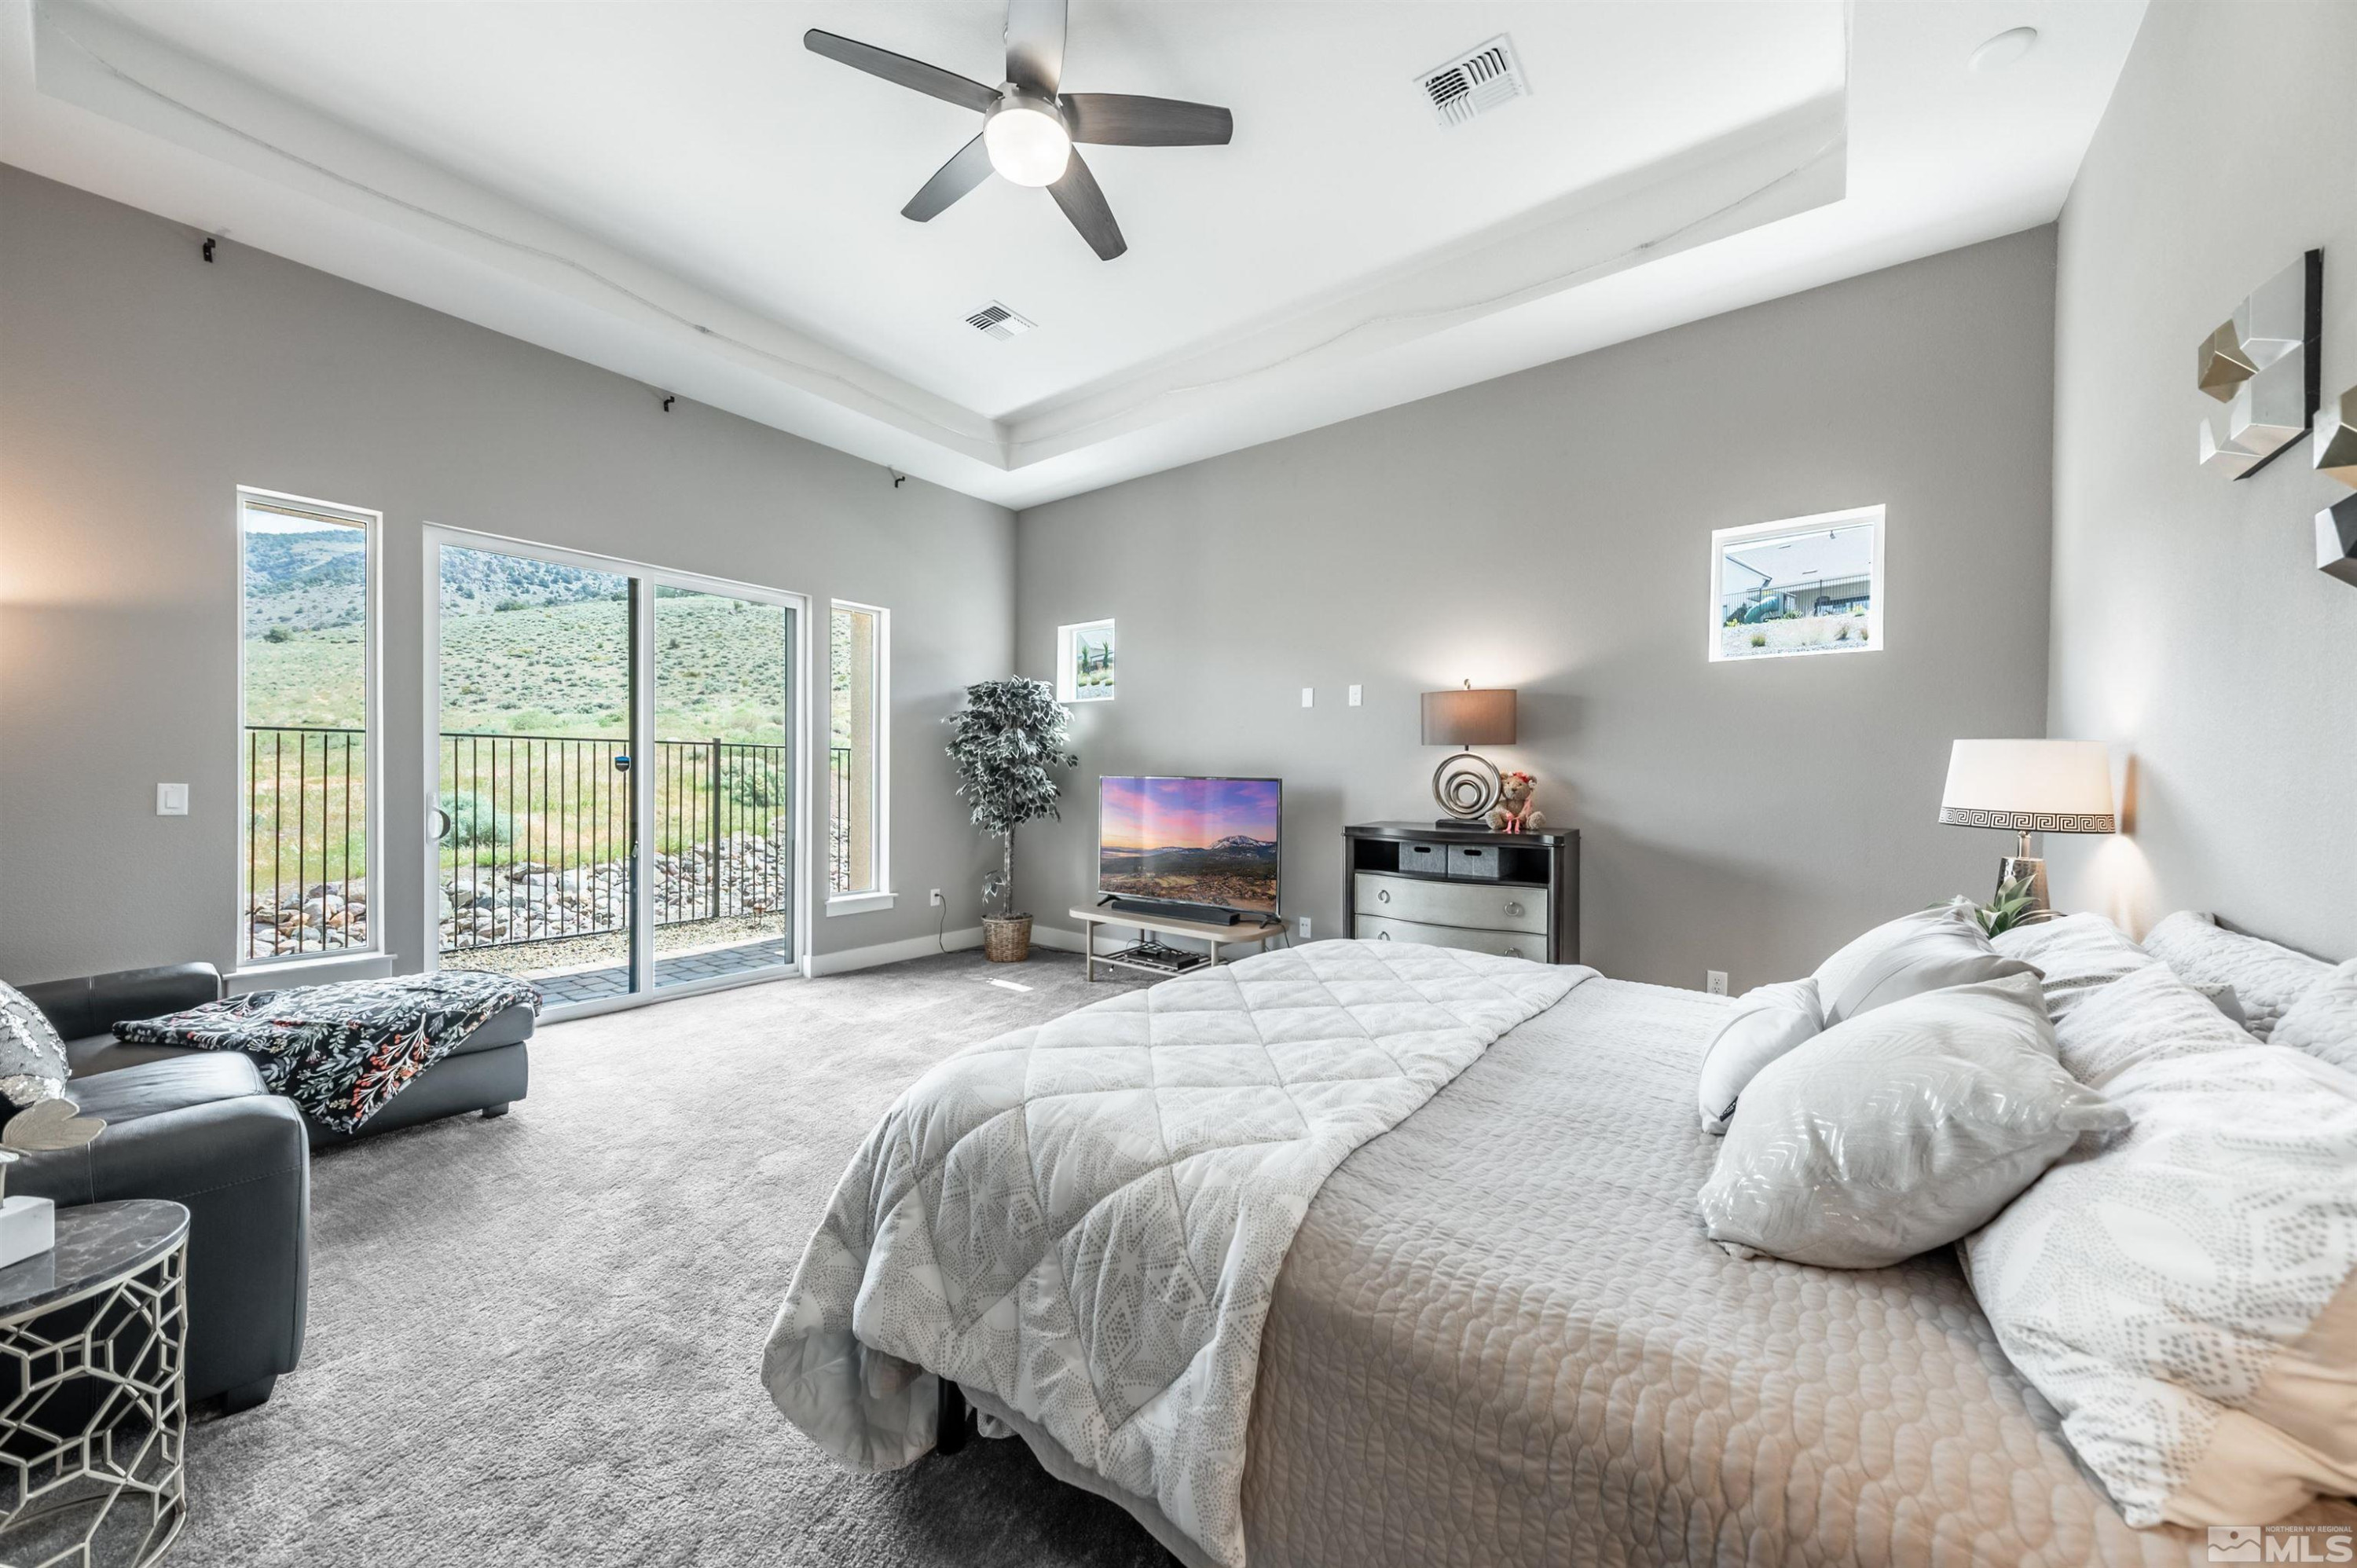
  • Flooring Carpet, Ceramic Tile, Stone
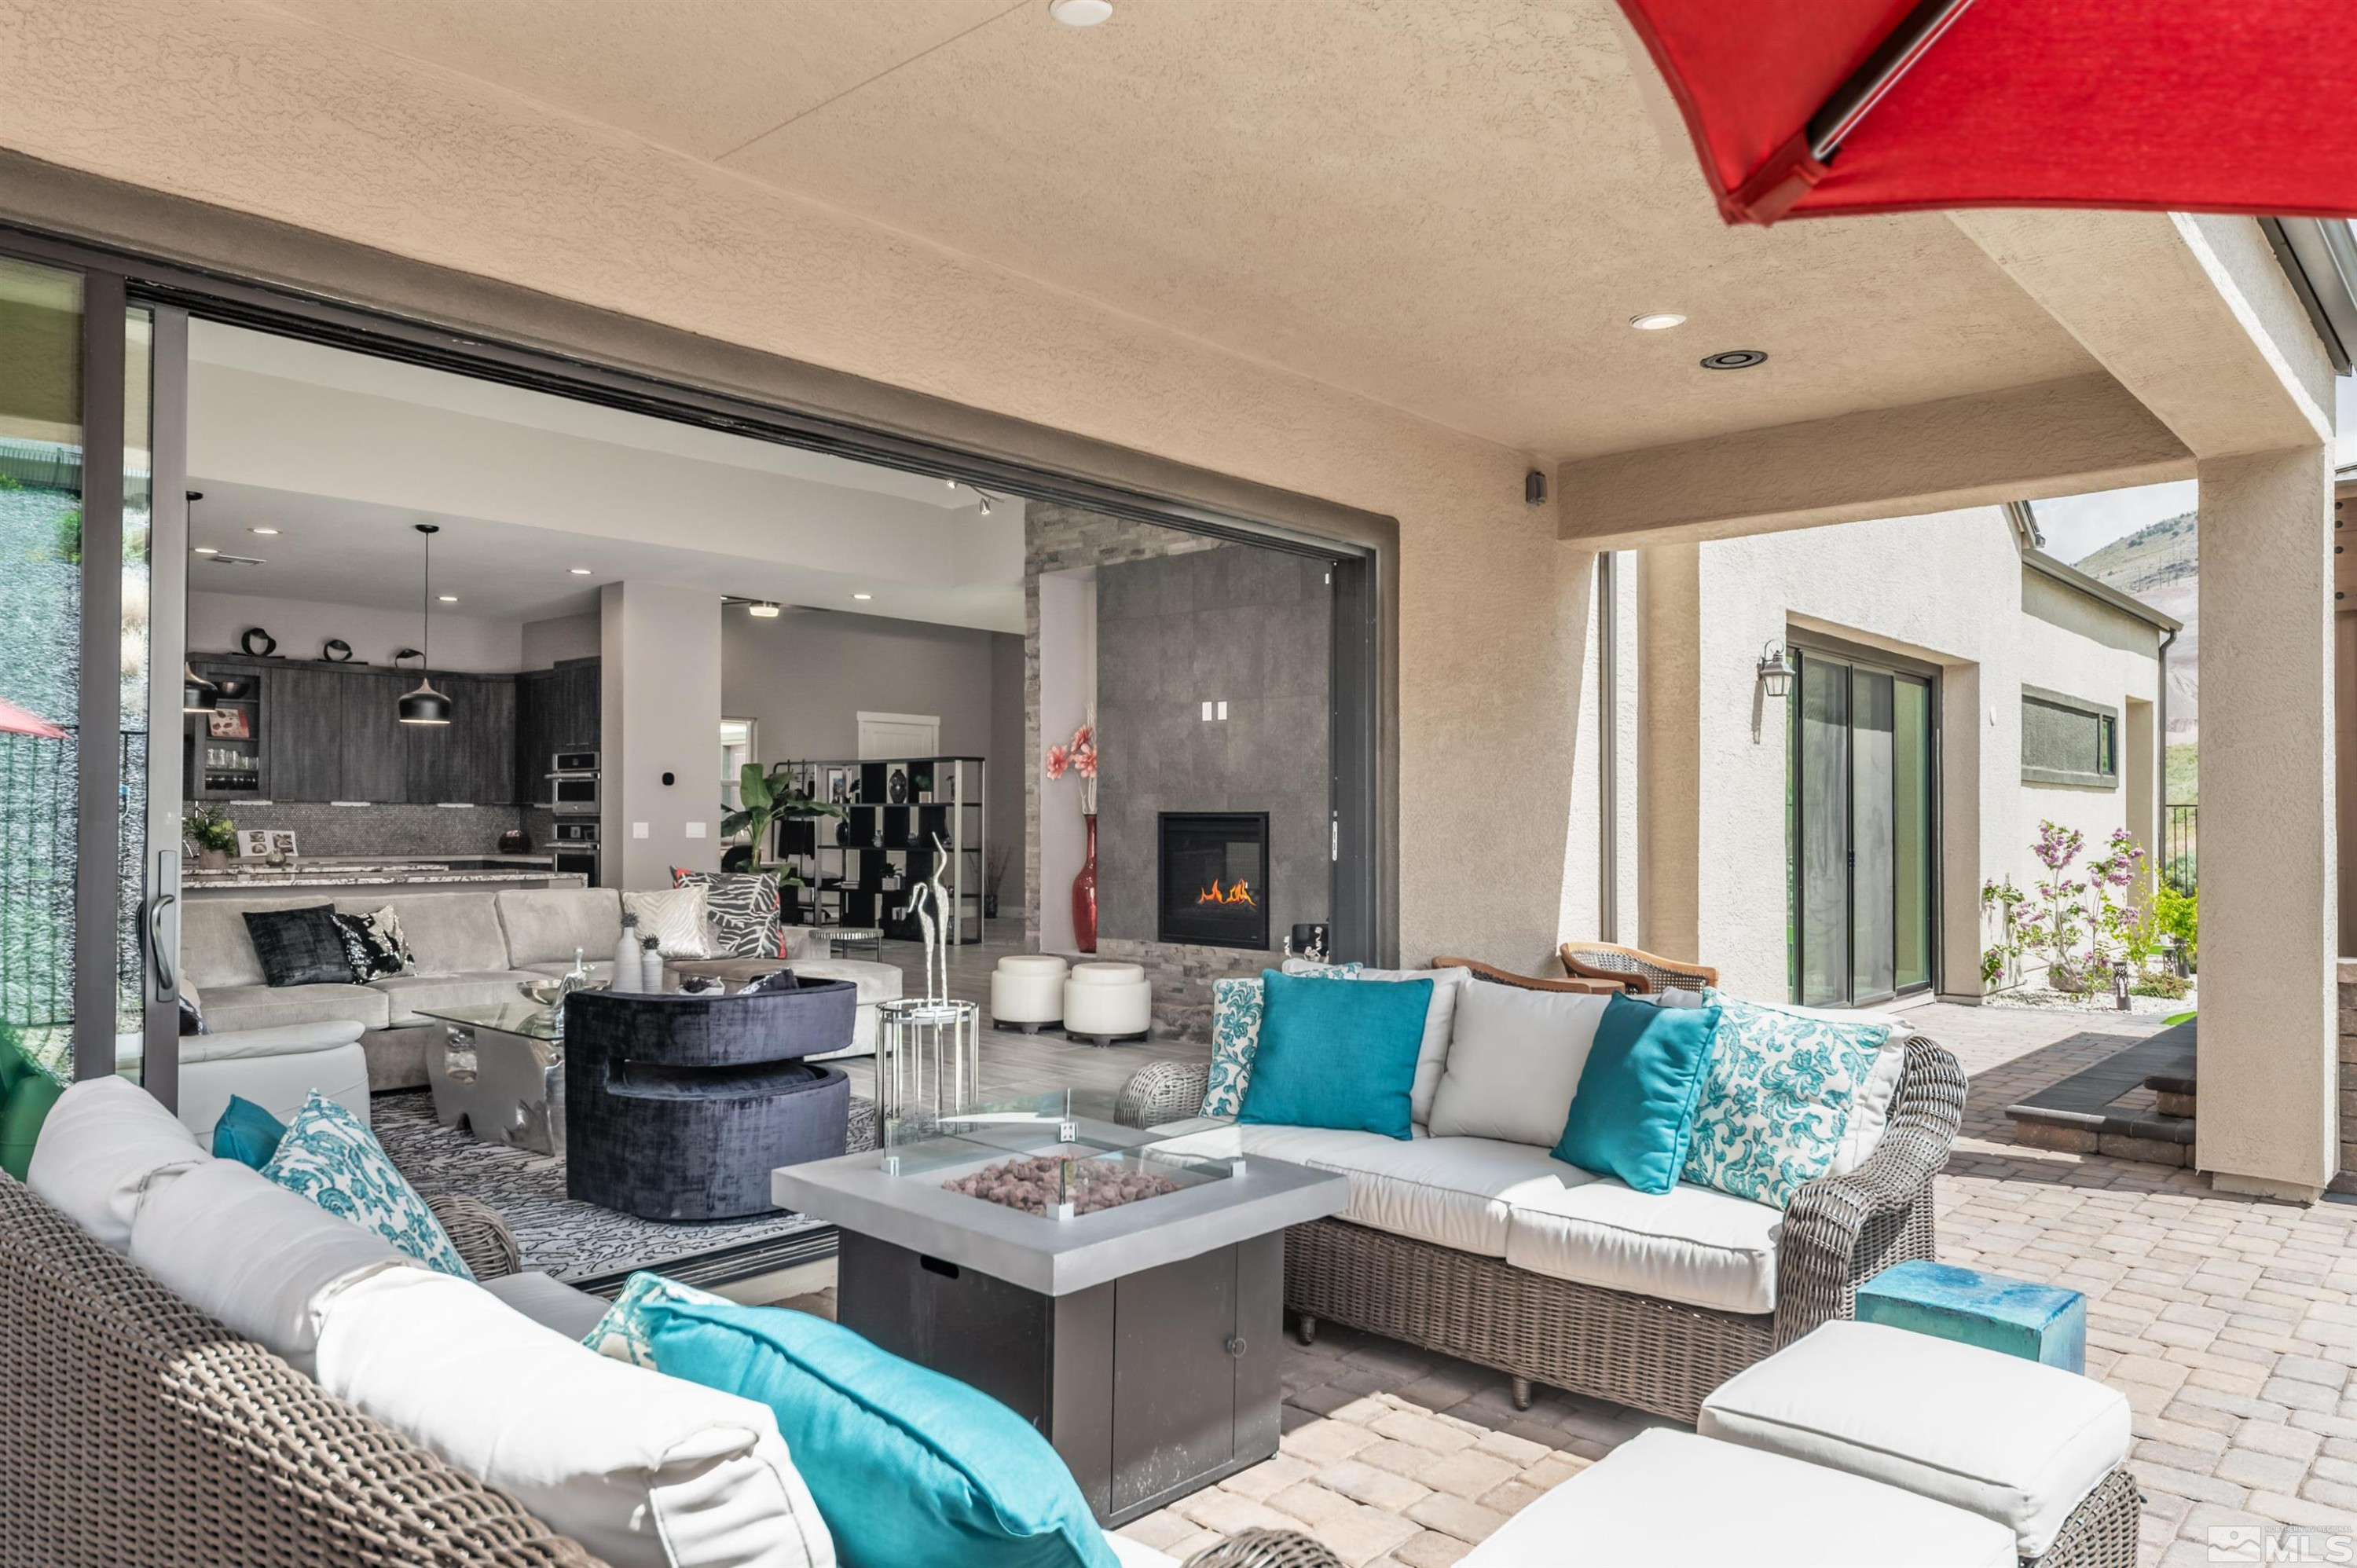
  • Fireplace Gas Log
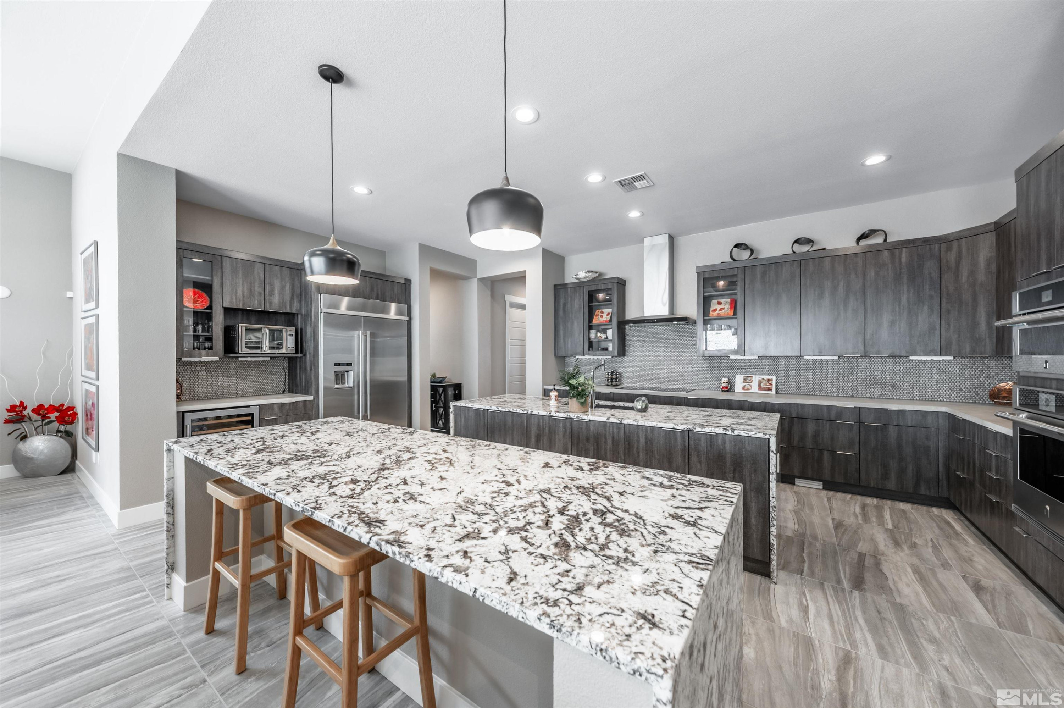
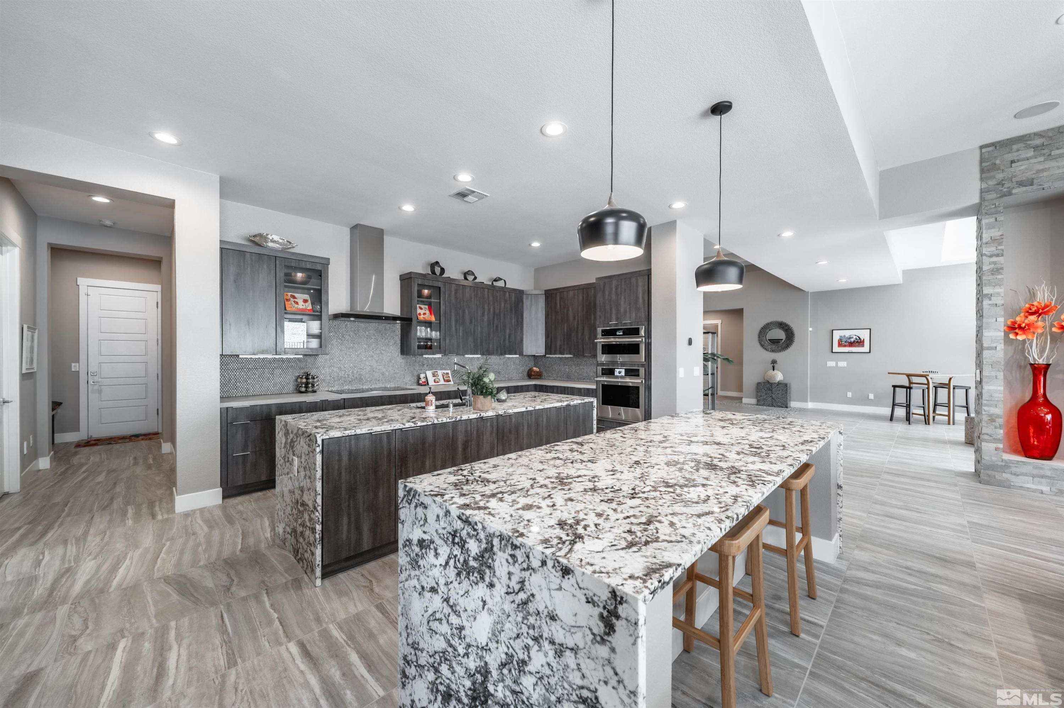
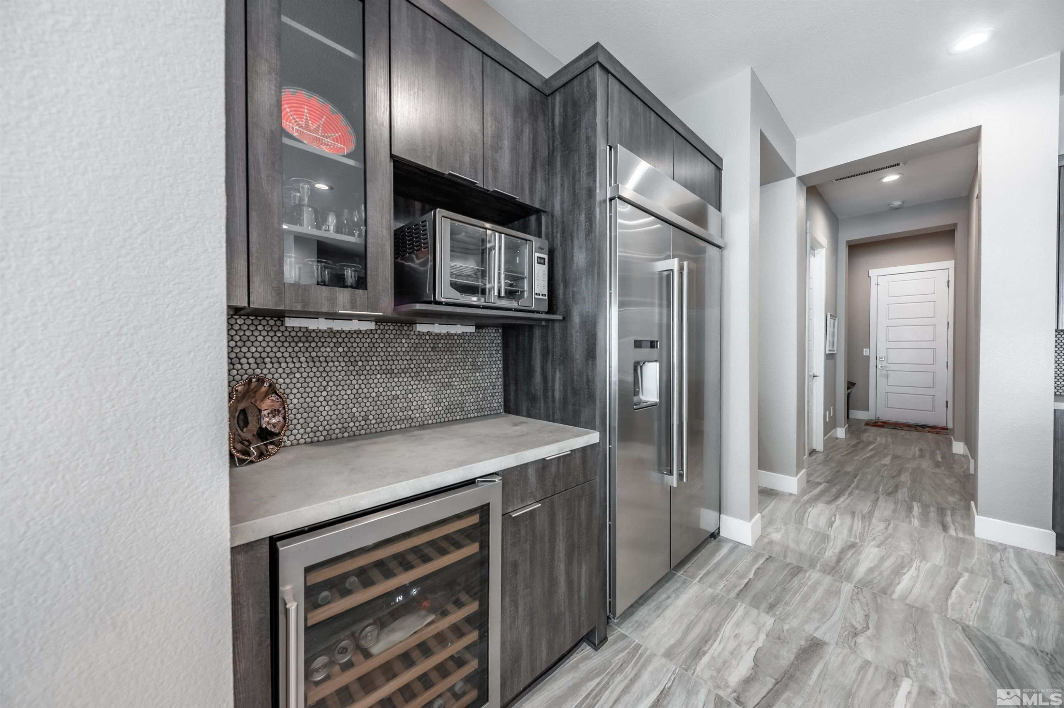
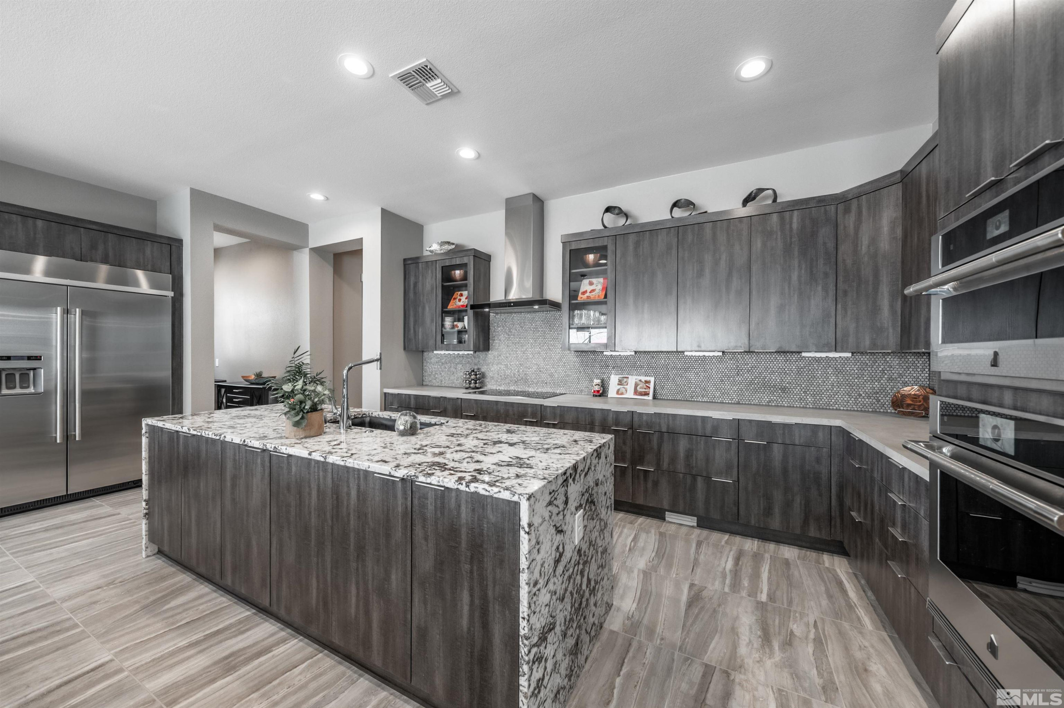
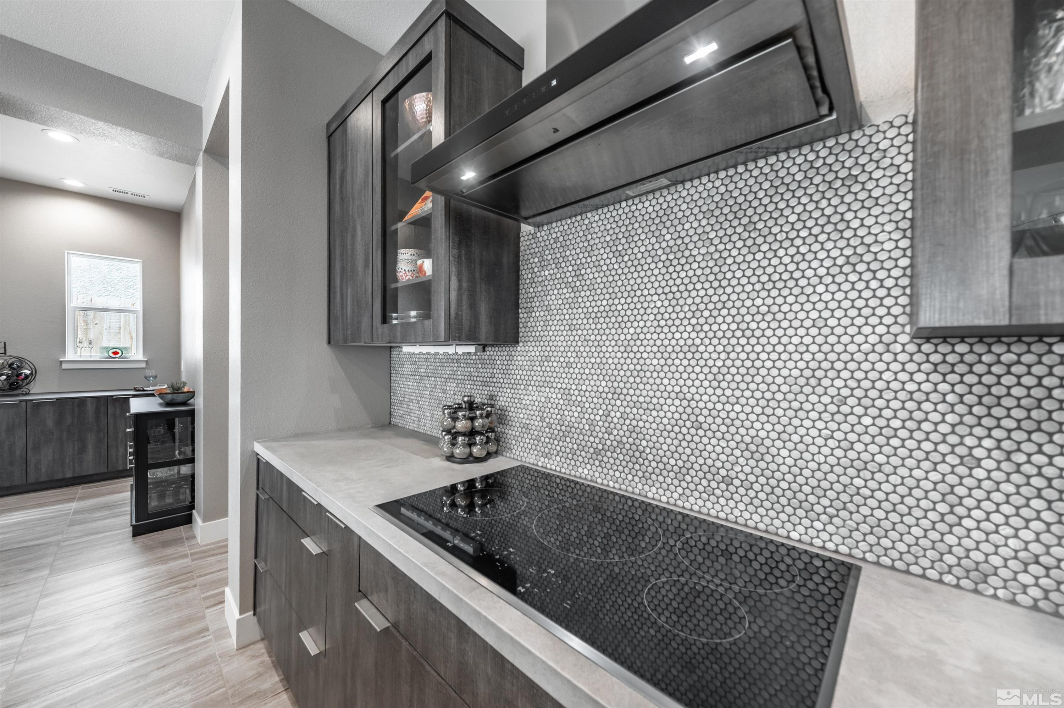
  • APPLIANCES Dishwasher, Disposal, Double Oven, Dryer, Electric Cooktop, ENERGY STAR Qualified Appliances, Smart Appliance(s), Washer
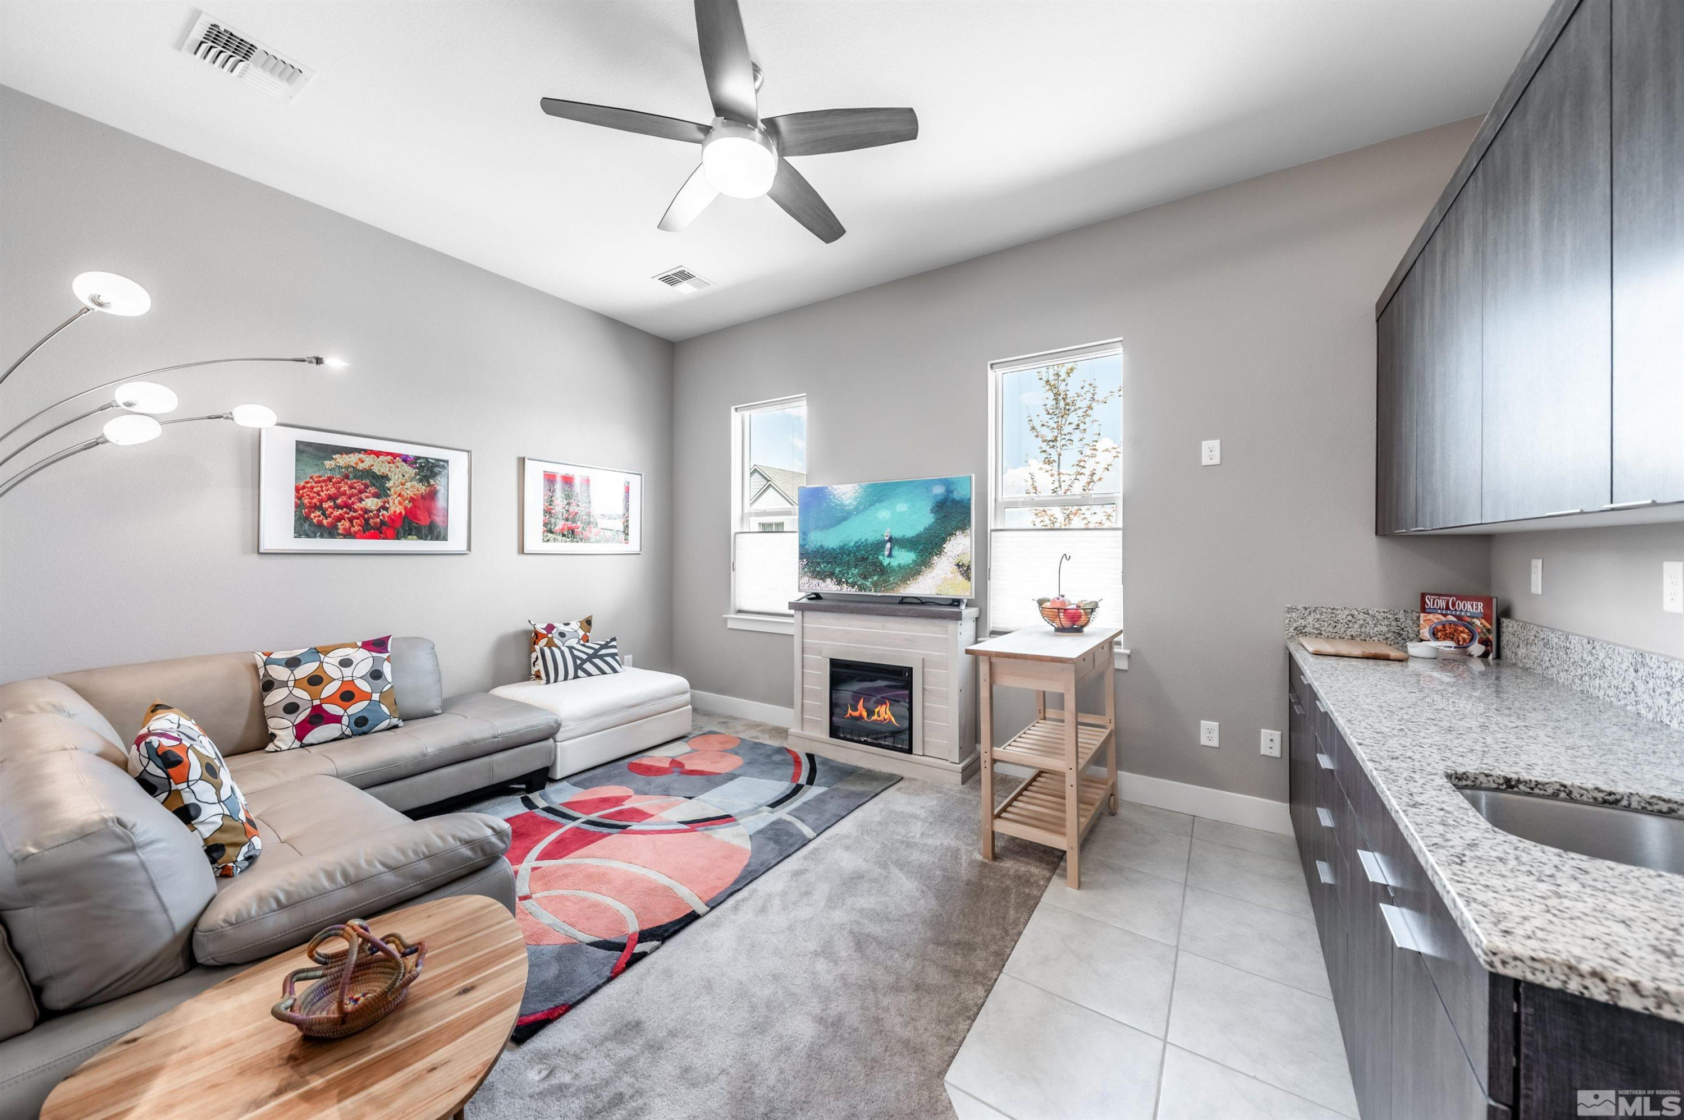
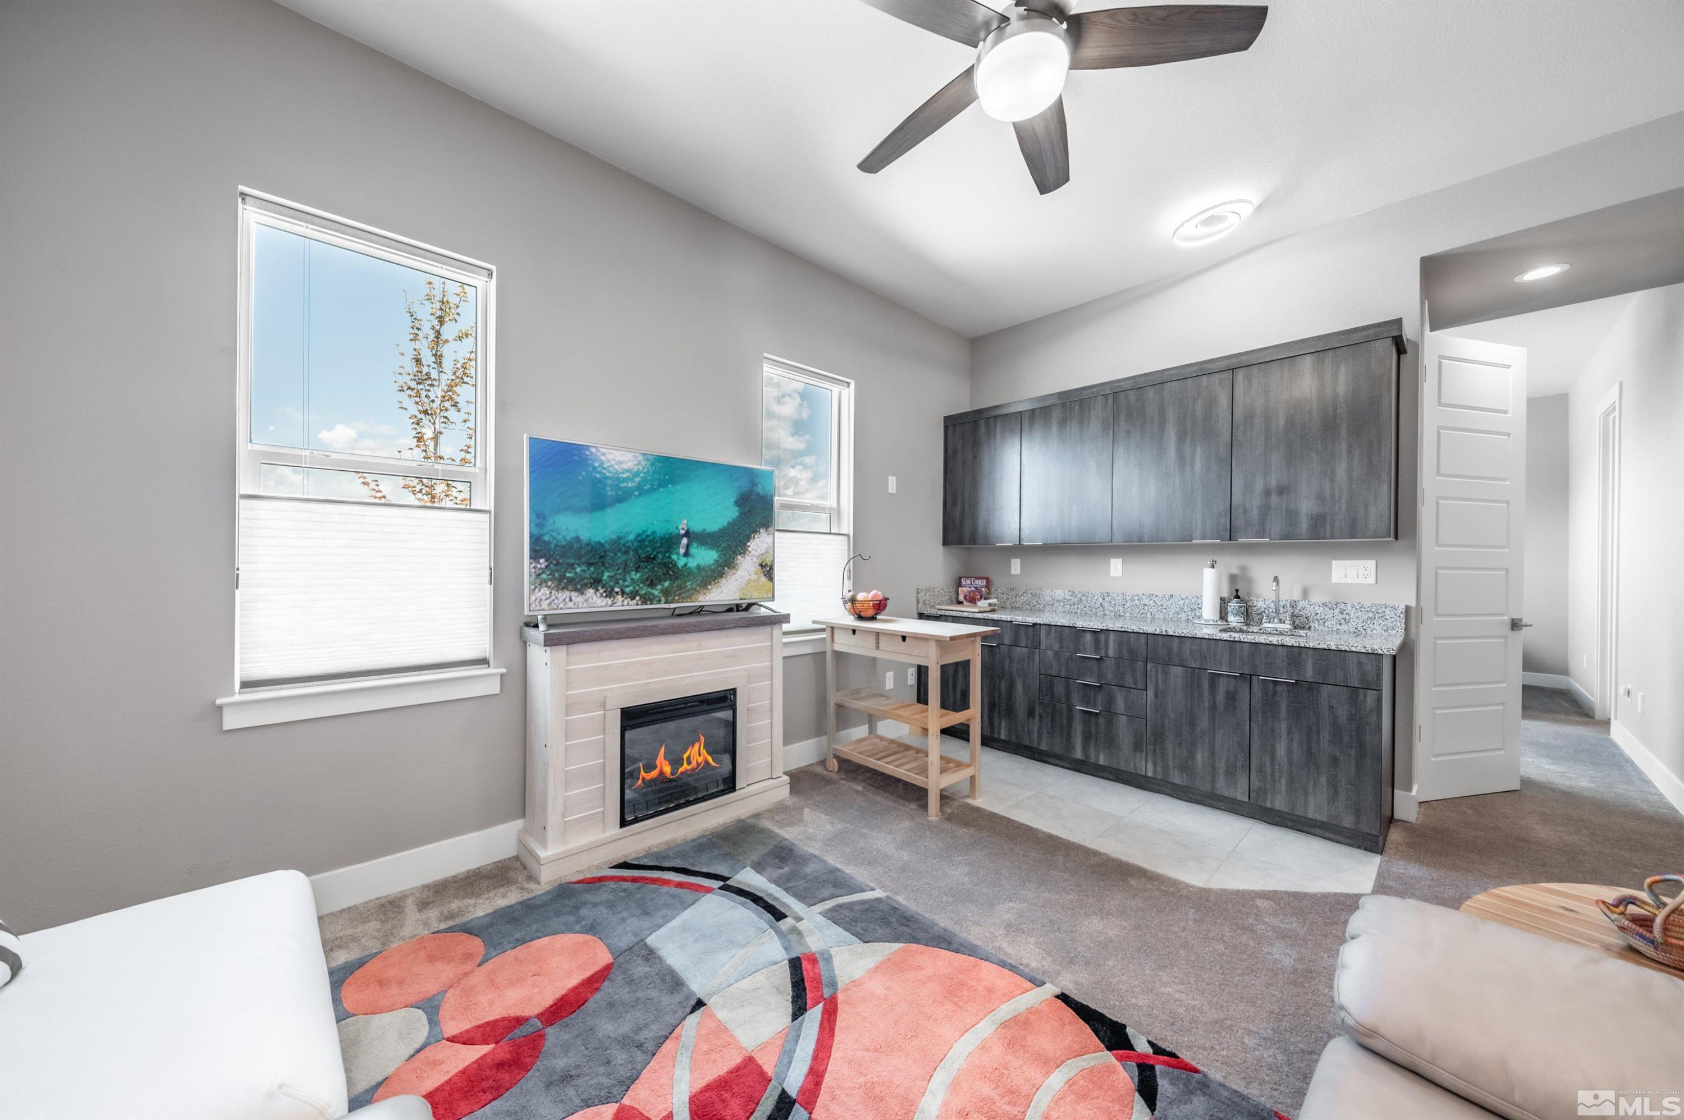
  • other interior Features Breakfast Bar, Ceiling Fan(s), Central Vacuum, High Ceilings, In-Law Floorplan, Kitchen Island, Pantry, Primary Downstairs, Smart Thermostat, Walk-In Closet(s)

Area & Lot

  • Status Sold
  • Date Sold May 21, 2026
  • Living Area4,305 Sq.Ft.
  • Total Area4,305 Sq.Ft.
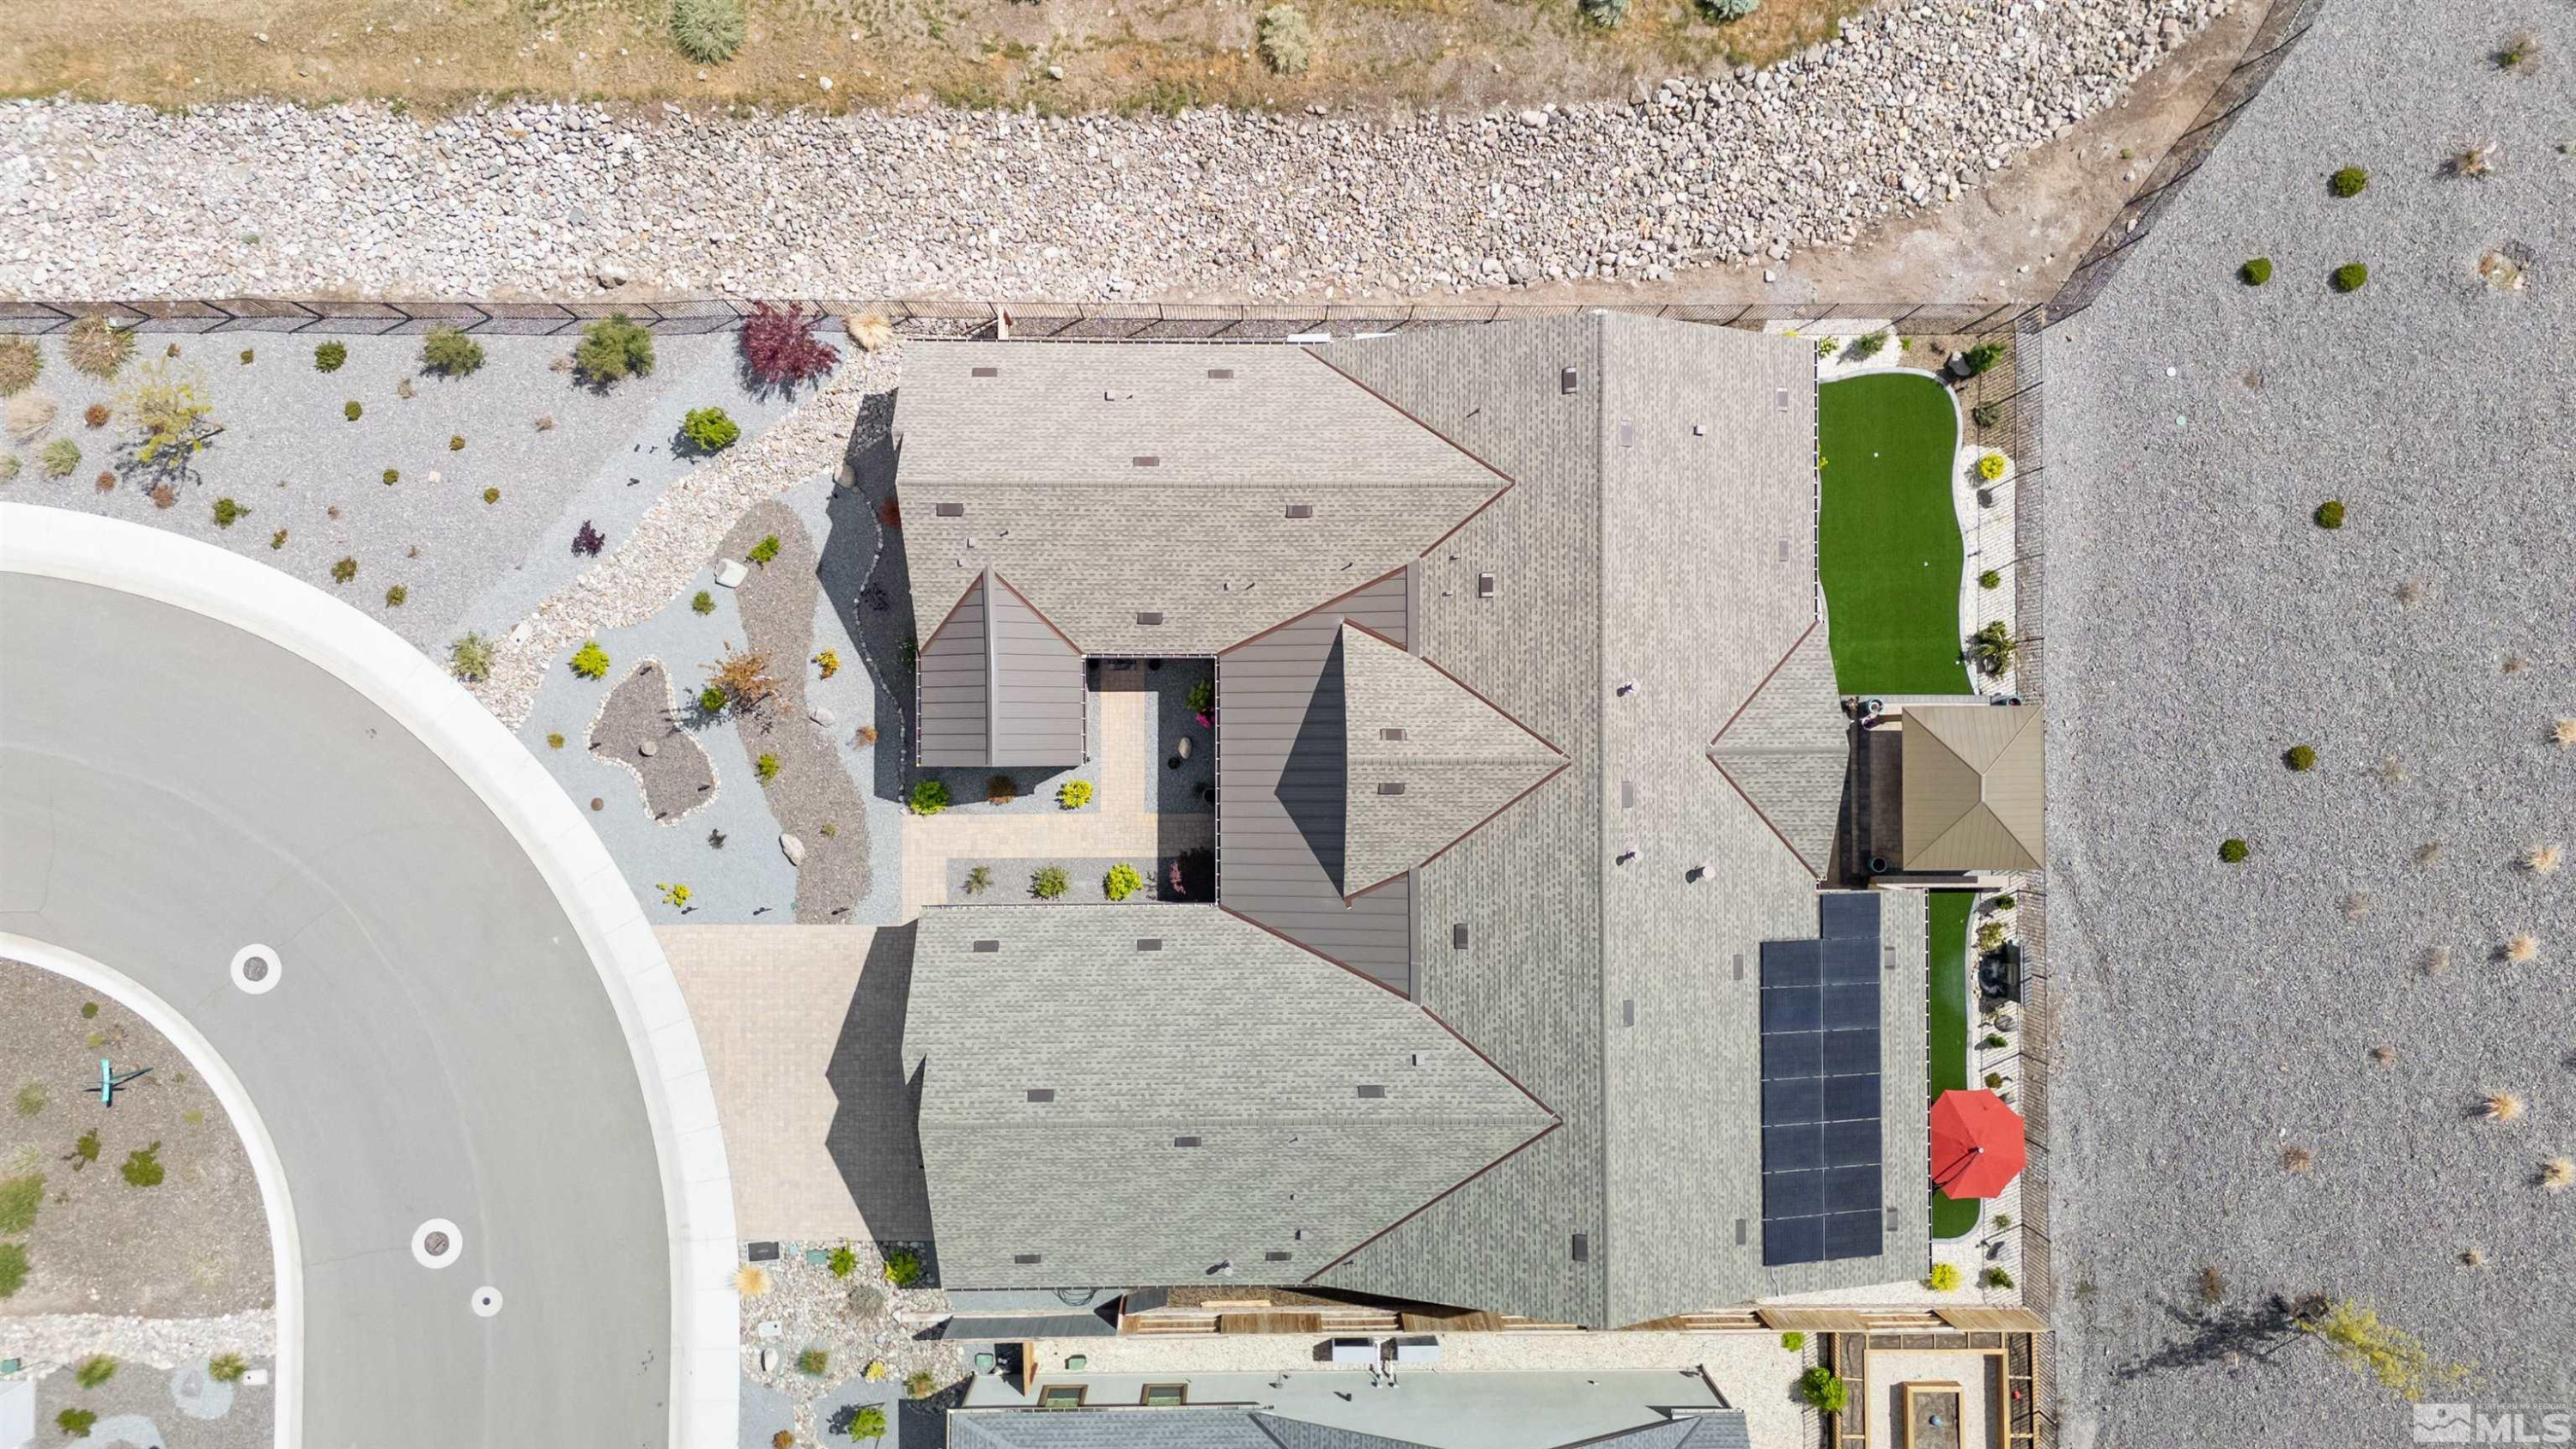
  • Lot Area0.26 Acres
  • MLS® ID250059298
  • TypeResidential
  • YEAR BUILT2022
  • NeighborhoodDamonte Ranch
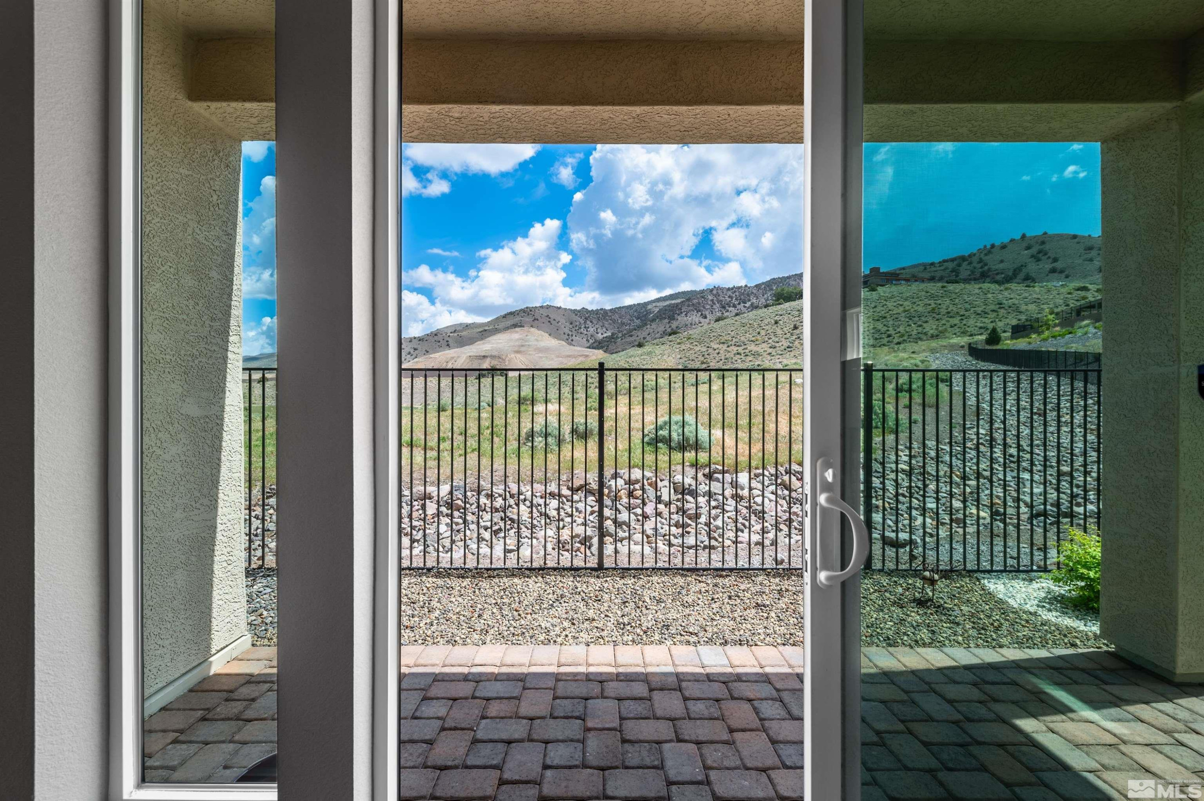
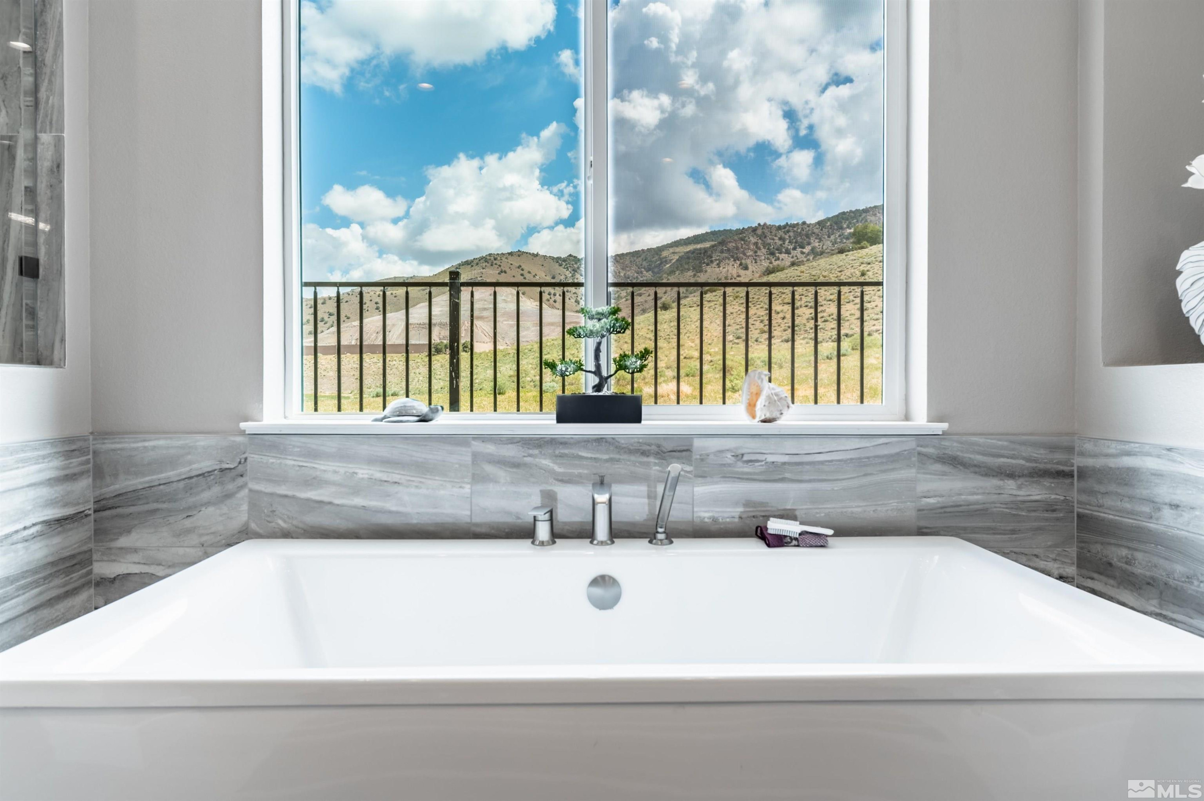
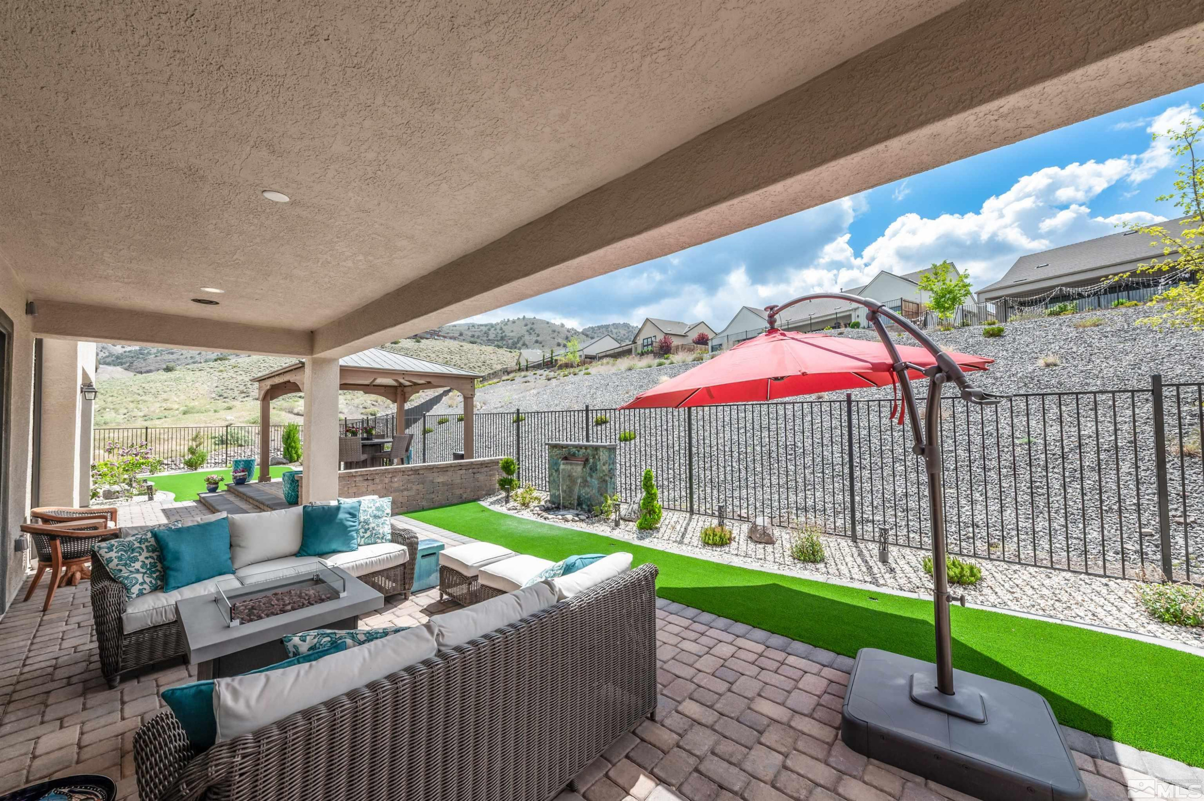
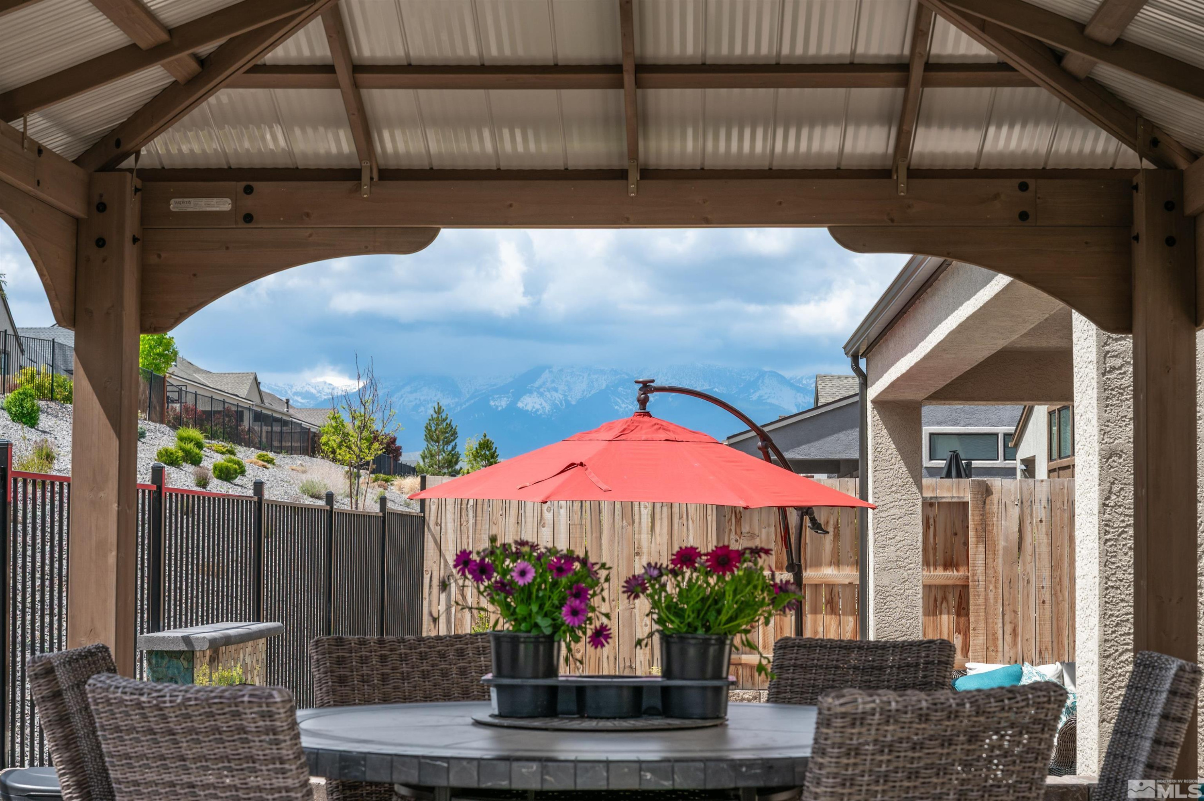
  • View DescriptionMountain(s)
  • Elementary SchoolBrown
  • Middle SchoolMarce Herz
  • High SchoolGalena

Exterior

  • STORIES1
  • Garage Space3.0
  • water SourcePublic
  • utilitiesElectricity Available, Internet Available, Natural Gas Available, Sewer Available, Water Available, Cellular Coverage
  • PoolNone
  • roofComposition, Pitched, Shingle
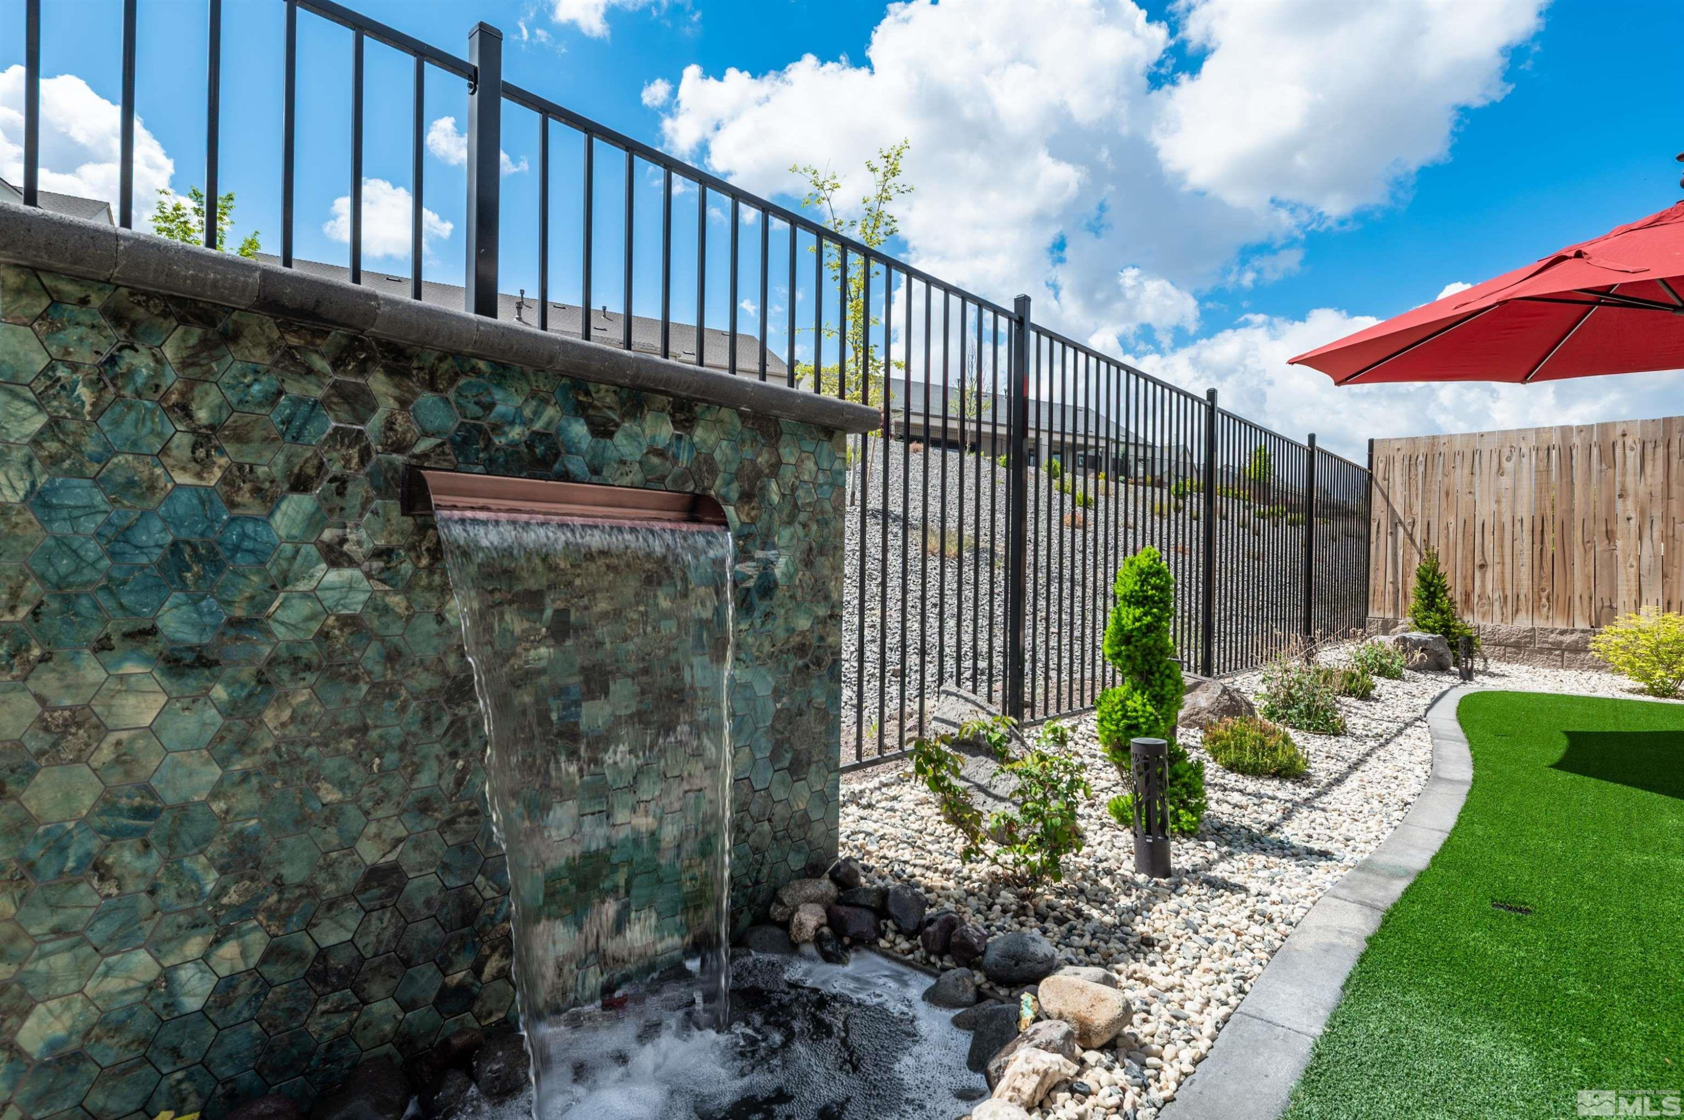
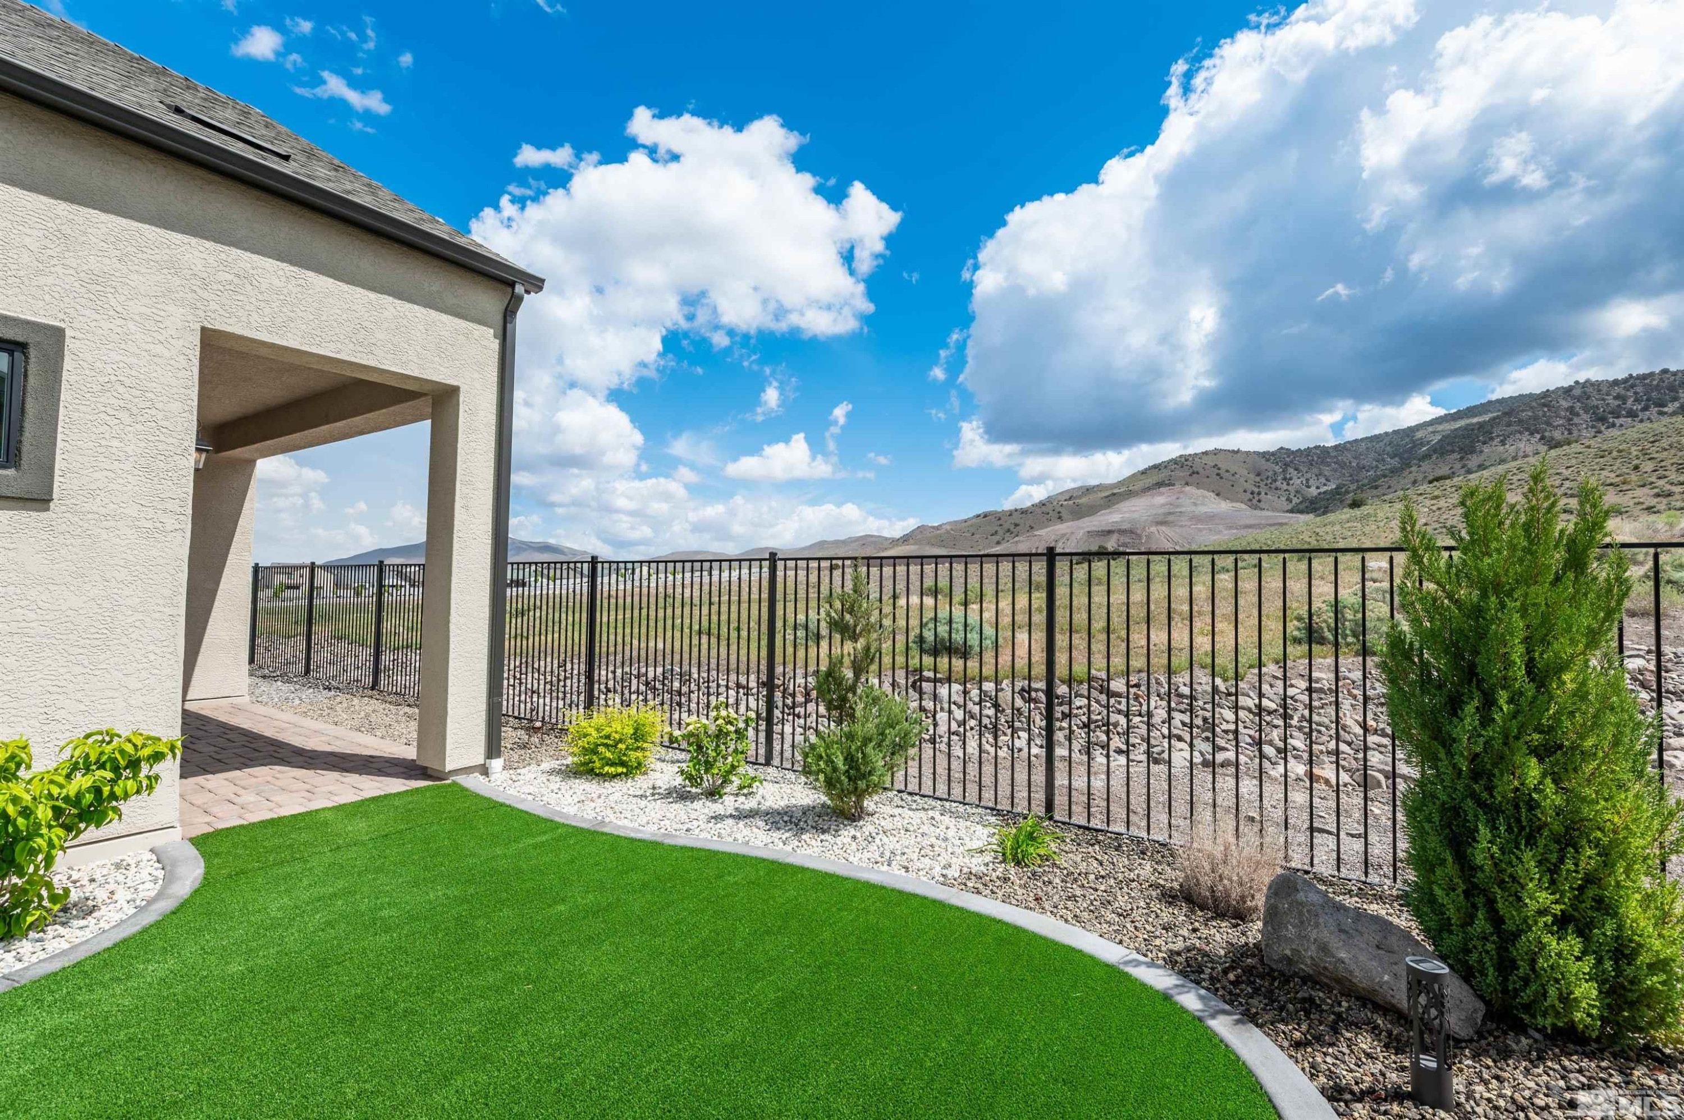
  • lot featuresCorner Lot, Greenbelt, Landscaped, Level, Open Lot, Sprinklers In Front, Sprinklers In Rear
  • parkingAttached, Electric Vehicle Charging Station(s), Garage, Garage Door Opener
  • HEAT TYPEForced Air, Natural Gas, Solar
  • AIR CONDITIONINGCentral Air, Refrigerated
  • sewerPublic Sewer
  • SubstructureSlab
  • HOA AmenitiesFitness Center, Gated, Maintenance Grounds, Pool, Spa/Hot Tub
  • security FeaturesKeyless Entry, Security Fence, Security System Owned
  • other exterior FeaturesRain Gutters

Financial

  • Sales Price$1,469,000
  • Real Estate Tax $9,953/yr
  • HOA $250/mo
  • Zoning PD

Damonte Ranch

Explore

Work With Us

Local real estate agents and your neighbors in Northern Nevada. With a track record of quick results and prompt communication, we deliver results. We are part of your team. Let's excel at the real estate game together!

Follow Us on Instagram