3057 Banestone Road
3057 Banestone Road
3057 Banestone Road
3057 Banestone Road
3057 Banestone Road
3057 Banestone Road
3057 Banestone Road
3057 Banestone Road
3057 Banestone Road
3057 Banestone Road
3057 Banestone Road
3057 Banestone Road
3057 Banestone Road
3057 Banestone Road
3057 Banestone Road
3057 Banestone Road
3057 Banestone Road
3057 Banestone Road
3057 Banestone Road
3057 Banestone Road
3057 Banestone Road
3057 Banestone Road
3057 Banestone Road
3057 Banestone Road
3057 Banestone Road
3057 Banestone Road
3057 Banestone Road
3057 Banestone Road
3057 Banestone Road
3057 Banestone Road
3057 Banestone Road
3057 Banestone Road
3057 Banestone Road
3057 Banestone Road
3057 Banestone Road
3057 Banestone Road
3057 Banestone Road
3057 Banestone Road
3057 Banestone Road
3057 Banestone Road
3057 Banestone Road
3057 Banestone Road
3057 Banestone Road
3057 Banestone Road
3057 Banestone Road
3057 Banestone Road
3057 Banestone Road
3057 Banestone Road
3057 Banestone Road
3057 Banestone Road
3057 Banestone Road
3057 Banestone Road
3057 Banestone Road
3057 Banestone Road
SEE ALL PHOTOS
3057 Banestone Road
3057 Banestone Road
3057 Banestone Road
3057 Banestone Road
3057 Banestone Road
3057 Banestone Road
3057 Banestone Road
3057 Banestone Road
3057 Banestone Road
3057 Banestone Road
3057 Banestone Road
3057 Banestone Road
3057 Banestone Road
3057 Banestone Road
3057 Banestone Road
3057 Banestone Road
3057 Banestone Road
3057 Banestone Road
3057 Banestone Road
3057 Banestone Road
3057 Banestone Road
3057 Banestone Road
3057 Banestone Road
3057 Banestone Road
3057 Banestone Road
3057 Banestone Road
3057 Banestone Road
3057 Banestone Road
3057 Banestone Road
3057 Banestone Road
3057 Banestone Road
3057 Banestone Road
3057 Banestone Road
3057 Banestone Road
3057 Banestone Road
3057 Banestone Road
3057 Banestone Road
3057 Banestone Road
3057 Banestone Road
3057 Banestone Road
3057 Banestone Road
3057 Banestone Road
3057 Banestone Road
3057 Banestone Road
3057 Banestone Road
3057 Banestone Road
3057 Banestone Road
3057 Banestone Road
3057 Banestone Road
3057 Banestone Road
3057 Banestone Road
3057 Banestone Road
3057 Banestone Road
3057 Banestone Road
Sold

3057 Banestone Road

3057 Banestone Road, Sparks, NV 89436

$650,000
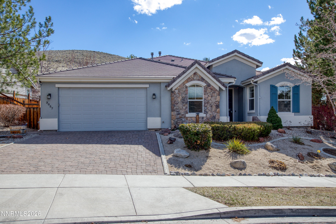
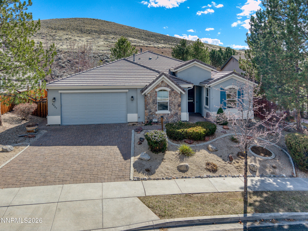
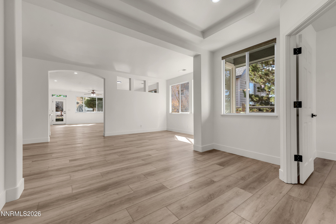
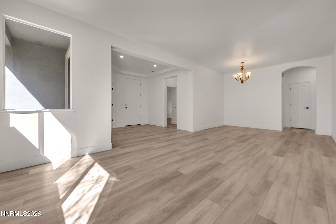
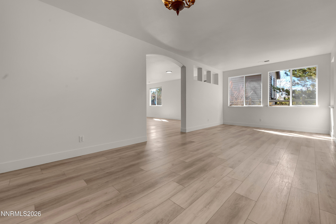
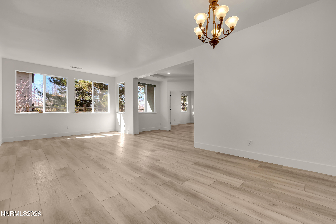
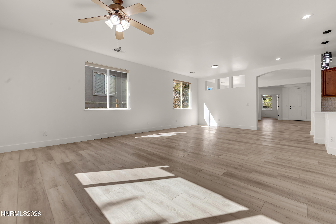
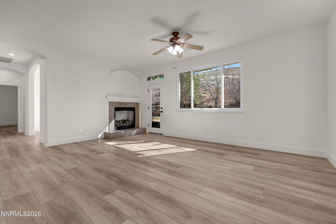
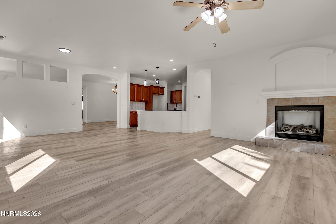
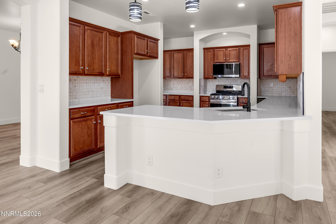
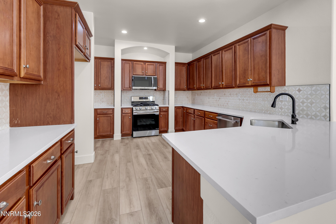
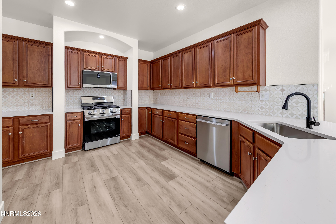
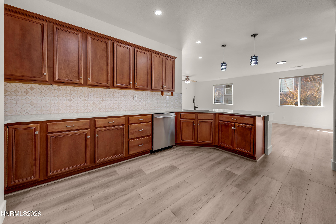
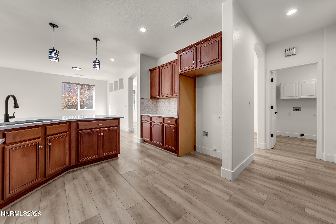
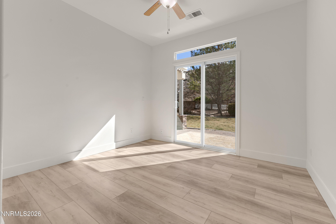
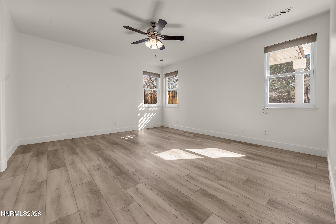
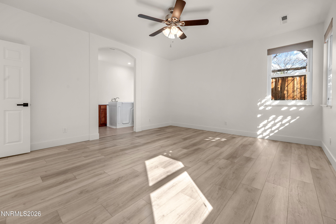
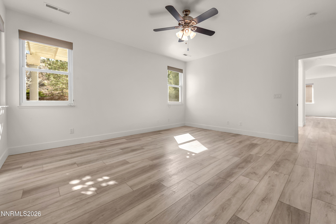
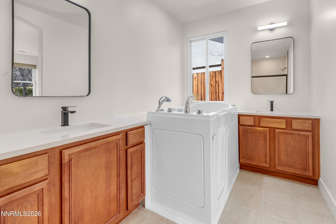
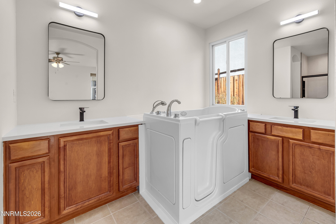
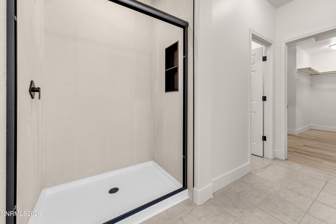
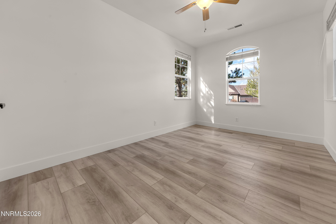
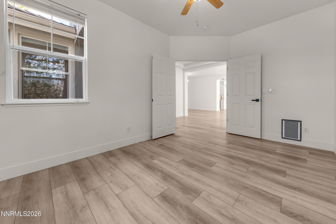
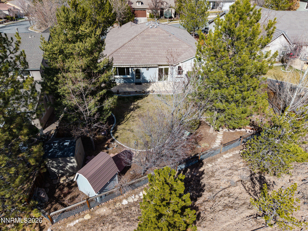
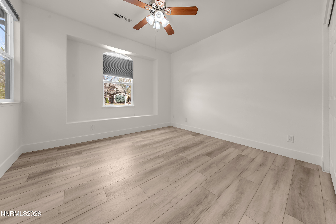
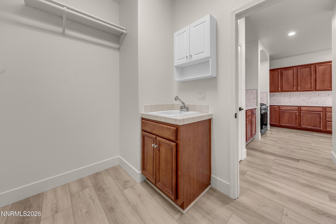
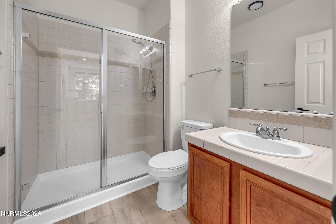
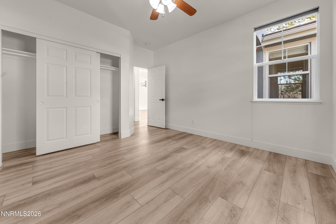
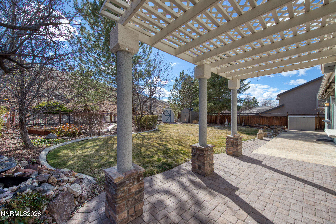
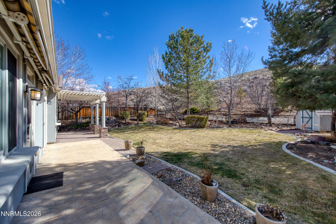
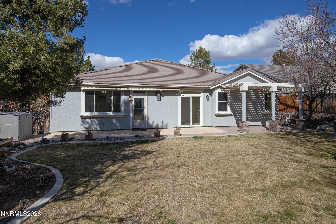
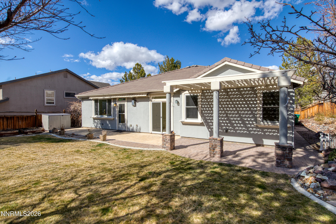
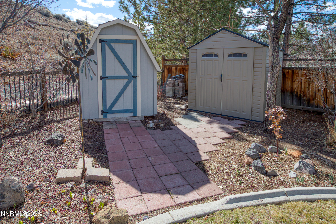
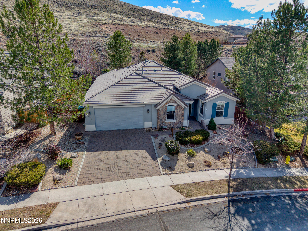
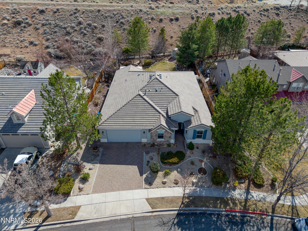
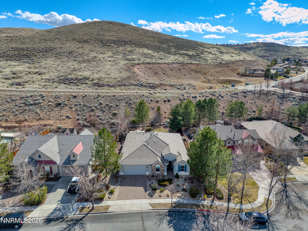
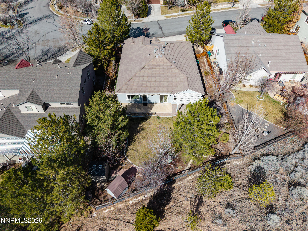
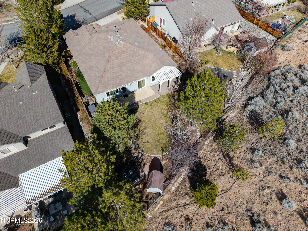
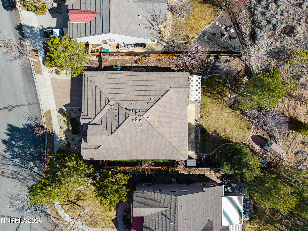
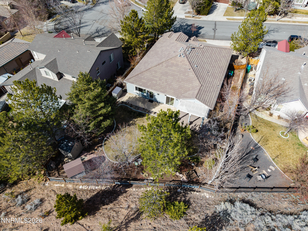
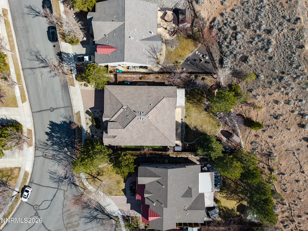
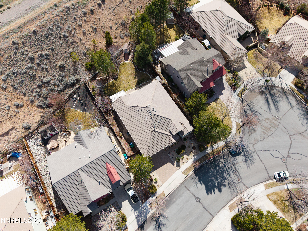
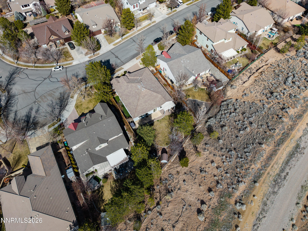
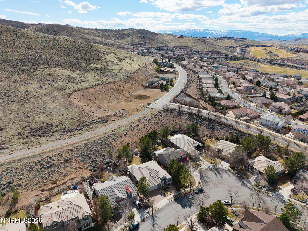
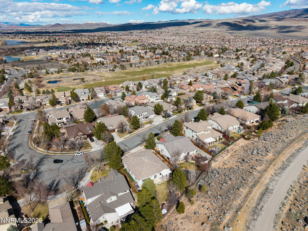
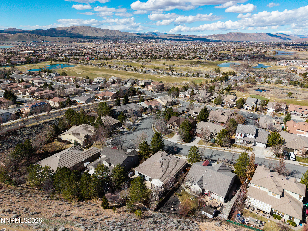
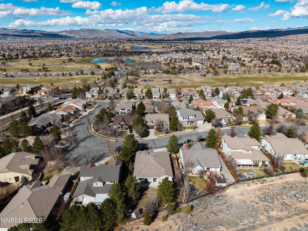
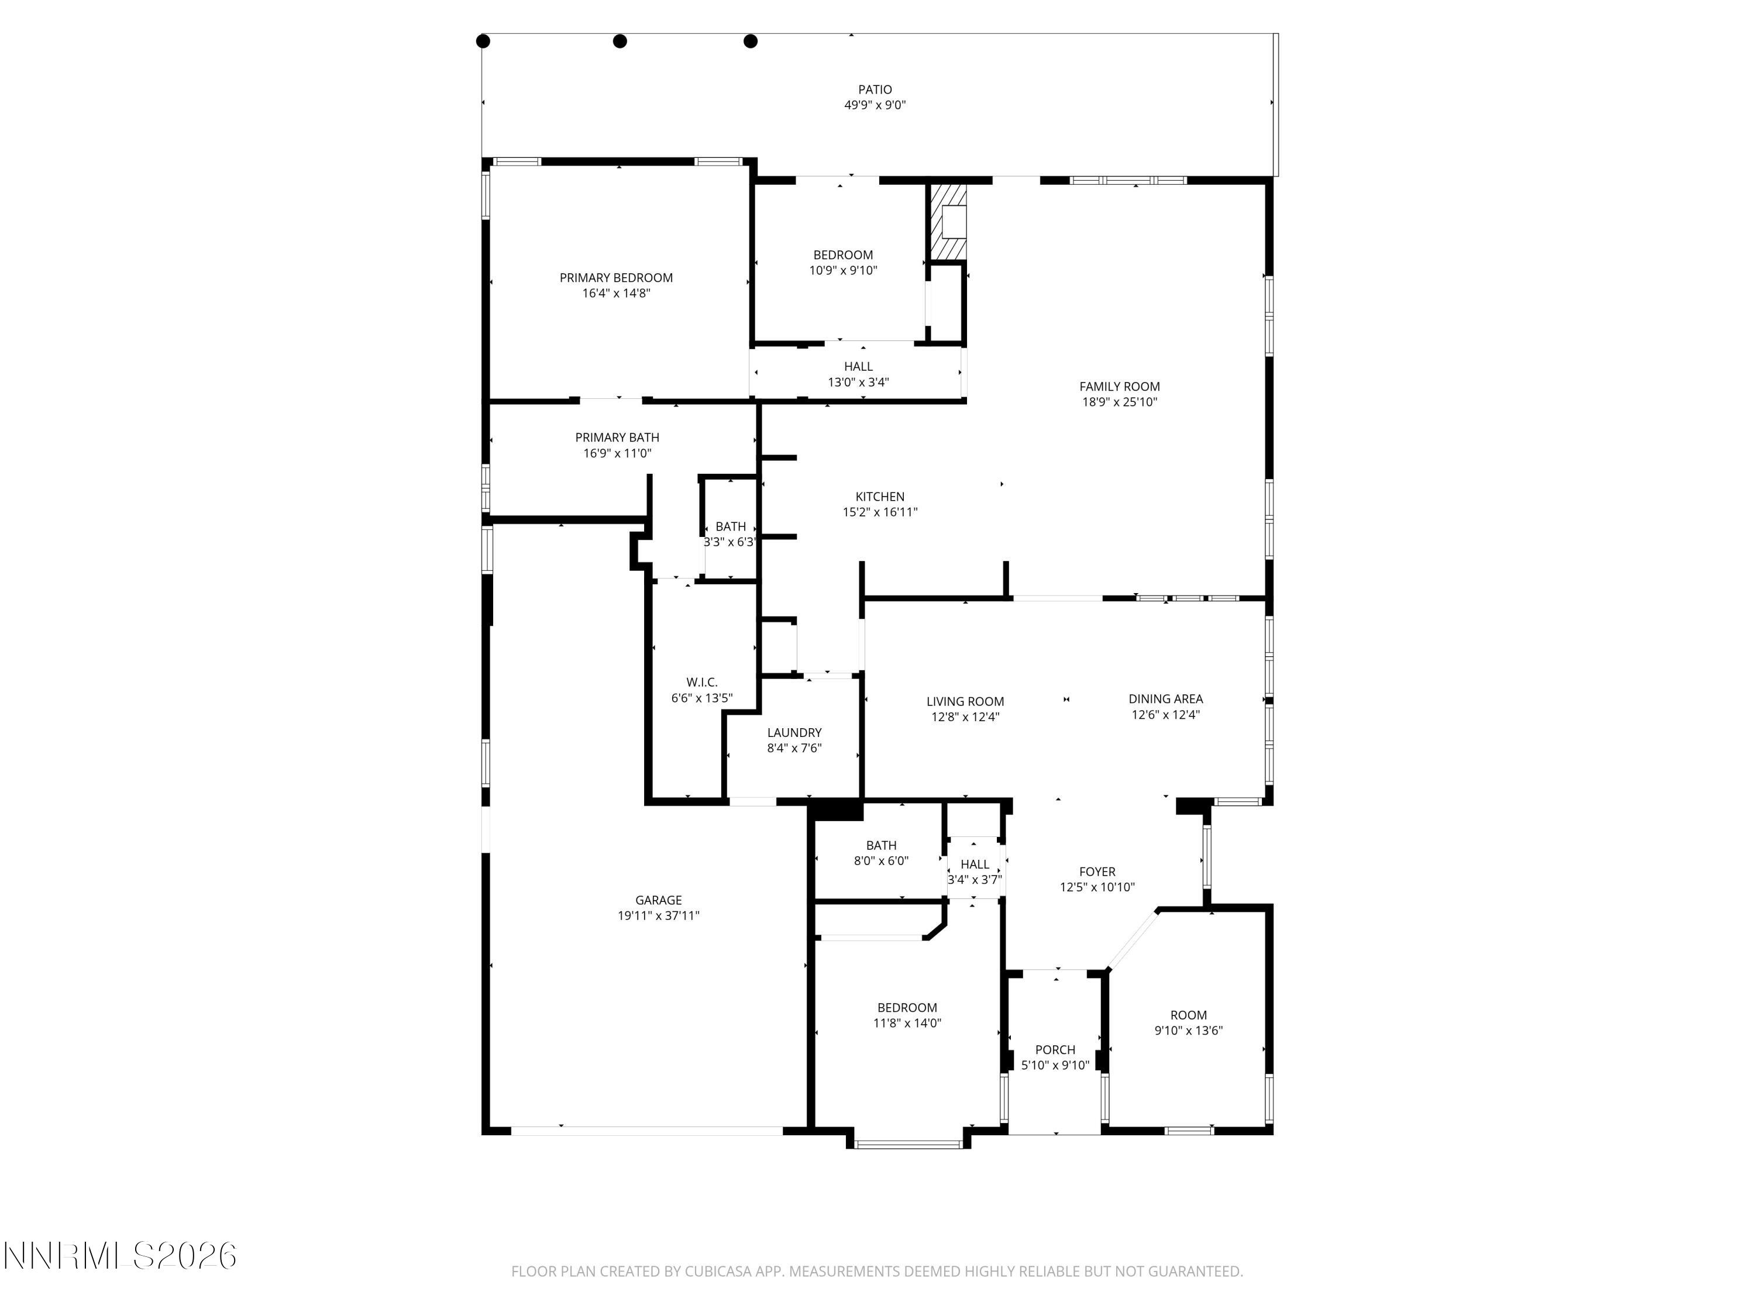
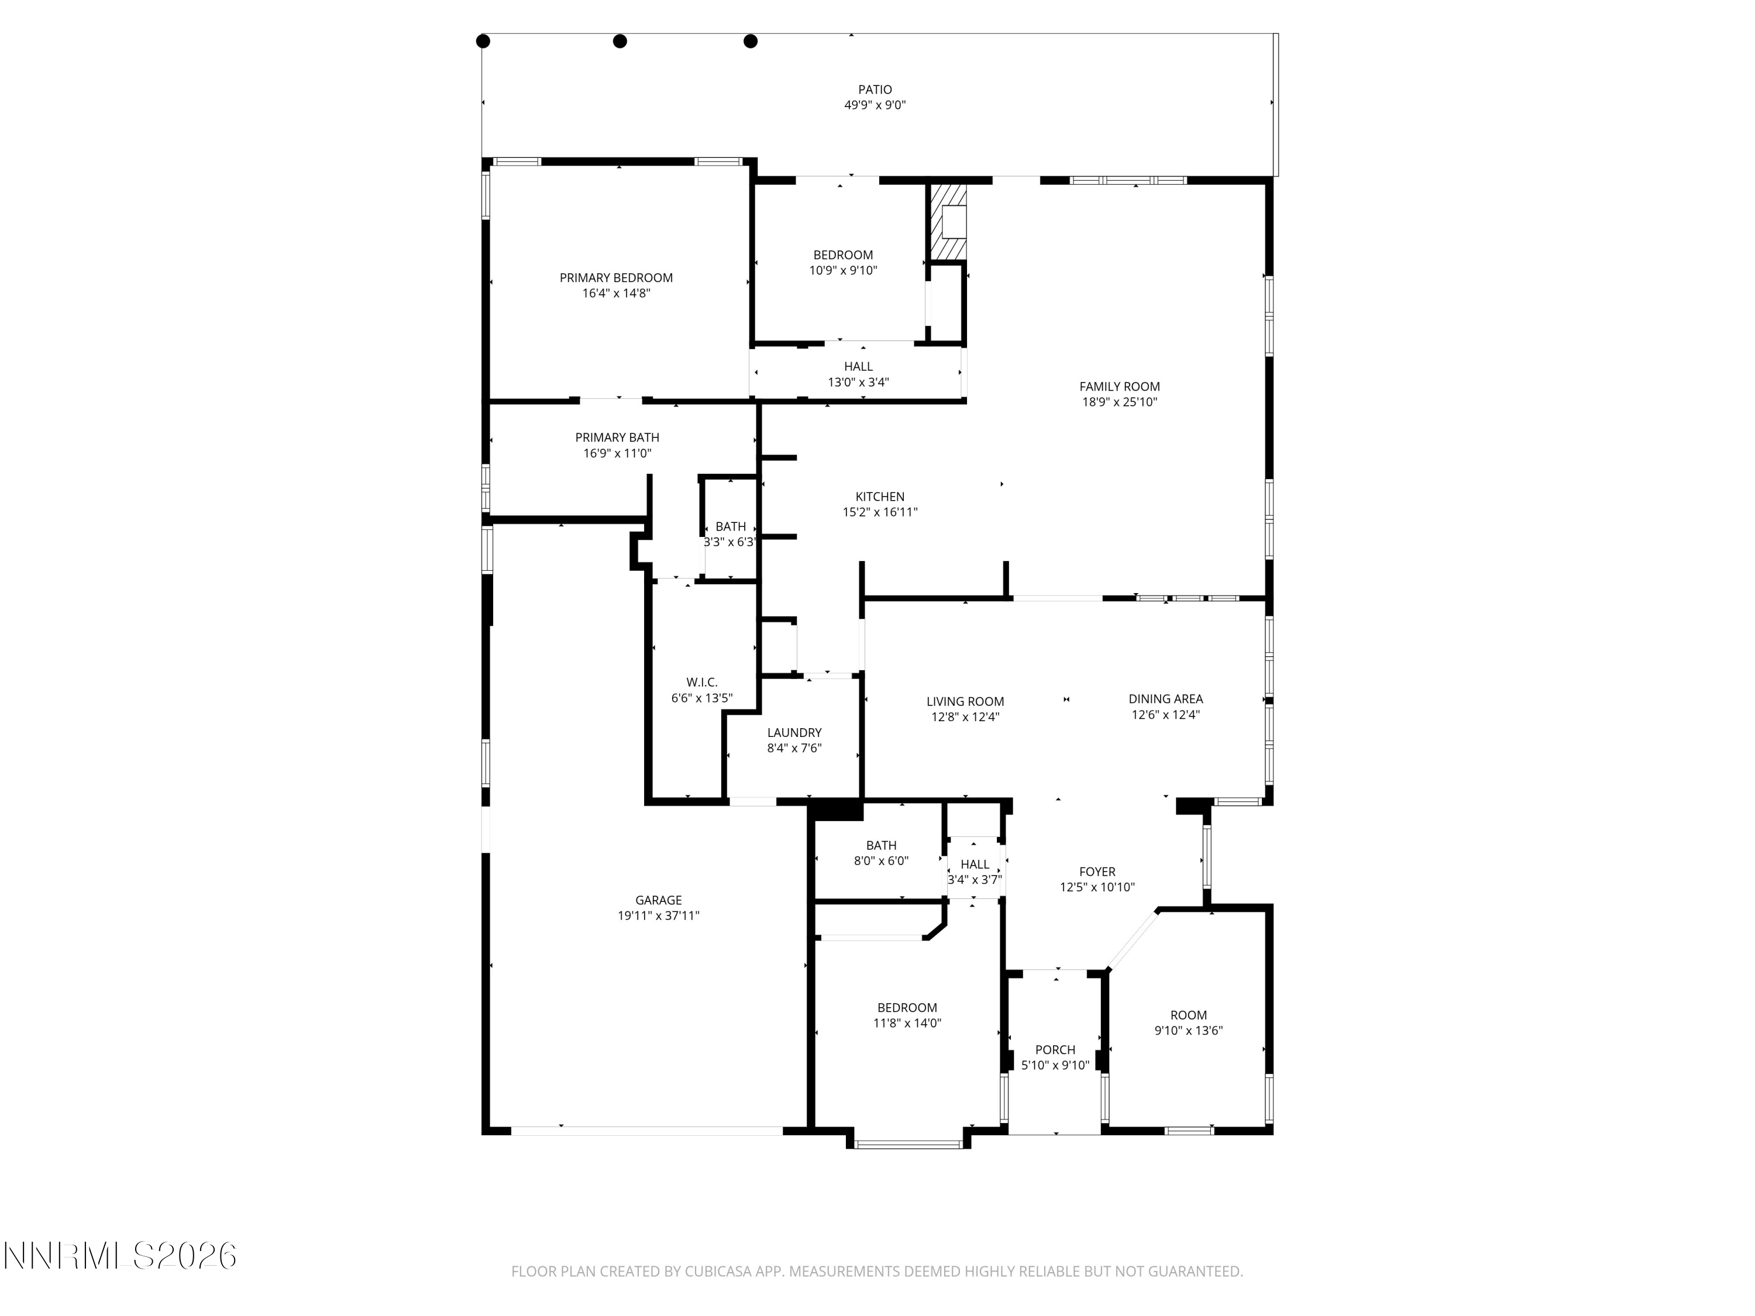
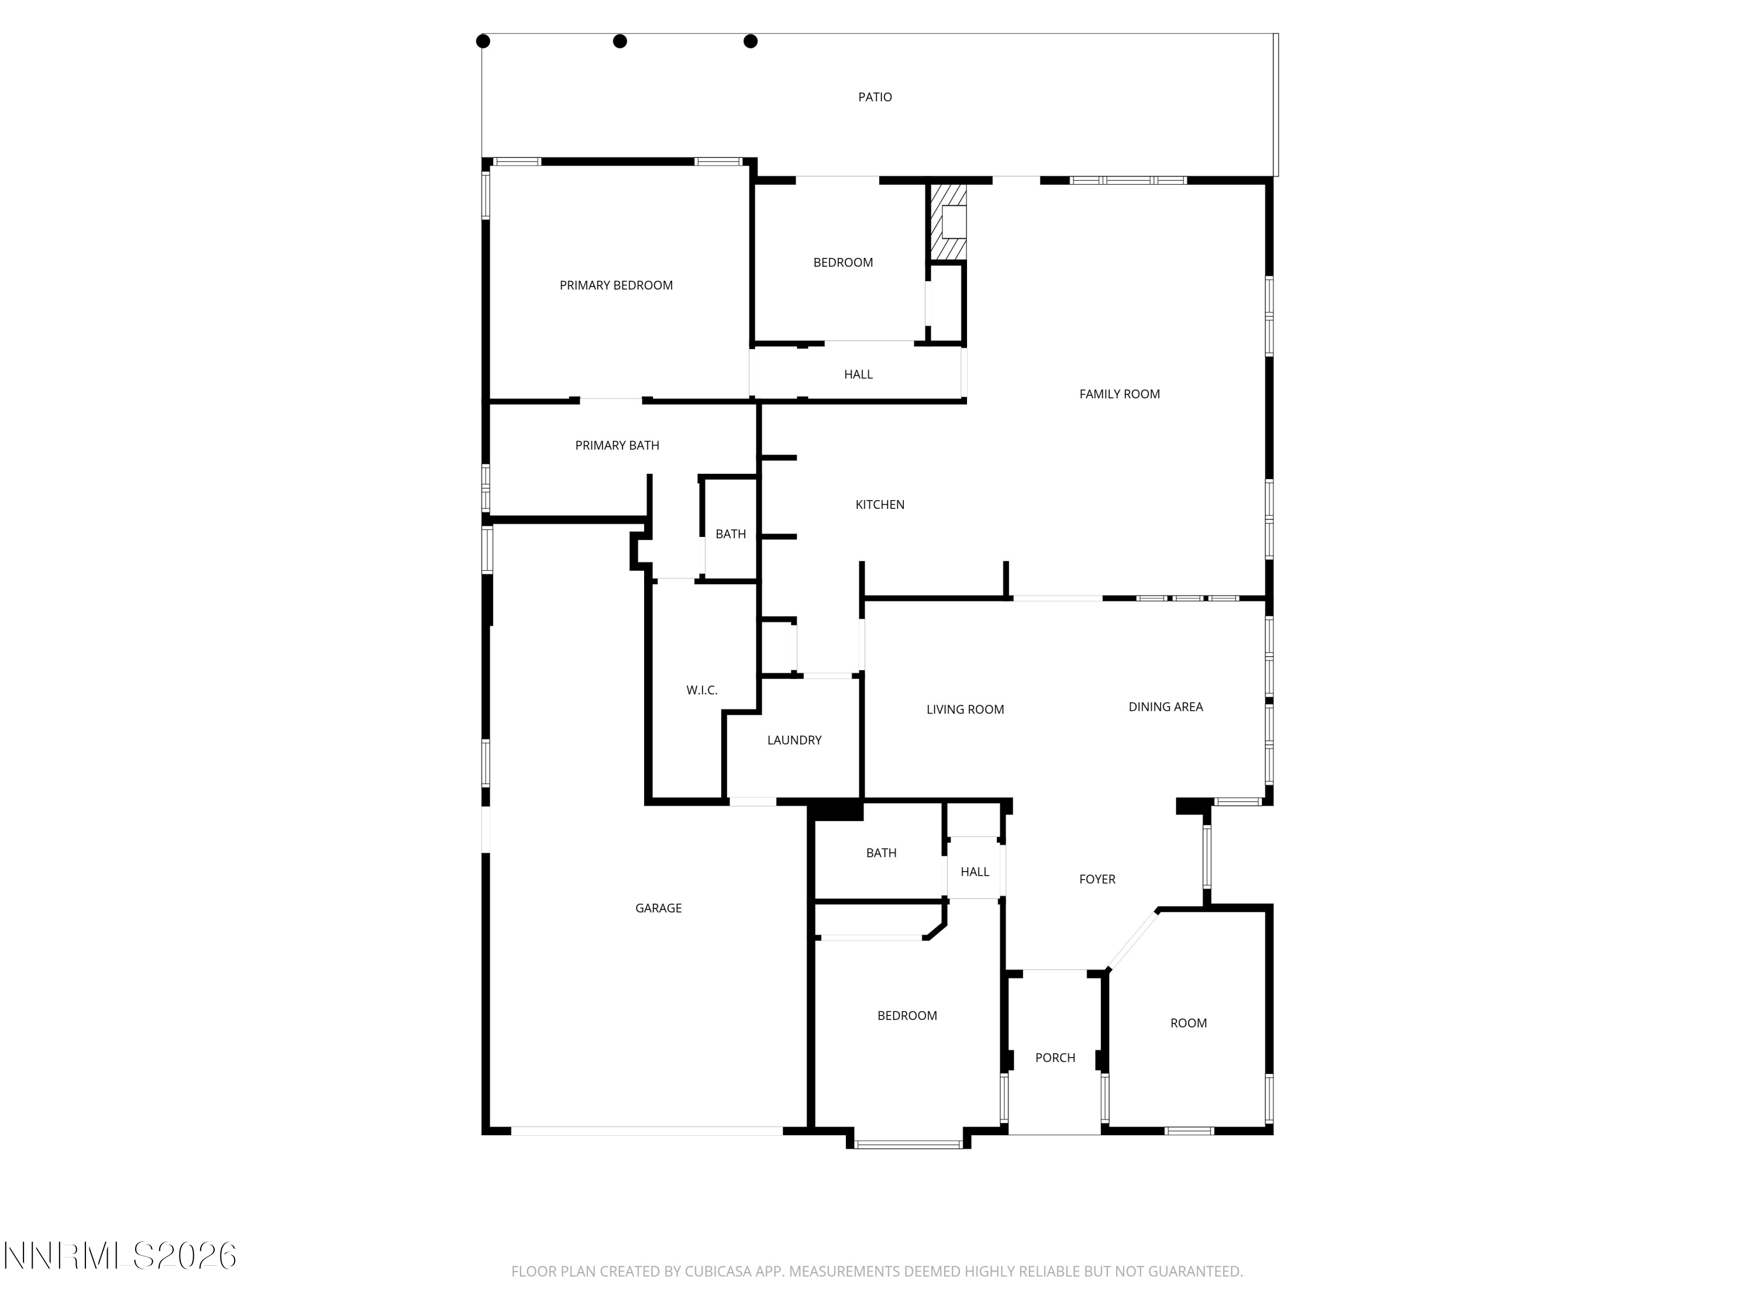
Welcome home to peaceful living with beautiful mountain views and privacy with no rear neighbors. This thoughtfully updated 4-bedroom, 2-bathroom home blends comfort, space, and style in a setting that truly feels like a retreat. Step inside to an inviting open floor plan filled with natural light, highlighted by luxury vinyl plank flooring and spacious living areas designed for both relaxing and entertaining. The living room centers around a cozy fireplace, creating the perfect spot to unwind after a long day. The updated kitchen is a standout feature, offering quartz countertops, stainless steel appliances, abundant cabinetry, and a large breakfast bar that opens seamlessly to the living and dining areas--perfect for gatherings with family and friends. The primary suite is a private escape, featuring a spacious layout, dual vanities, a walk-in tub, and a separate walk-in shower, providing both comfort and accessibility. Step outside and enjoy the beautifully landscaped backyard with mature trees, garden space, and a covered pergola patio ideal for outdoor dining, summer evenings, or morning coffee while enjoying the peaceful hillside backdrop. With a low-maintenance xeriscaped front yard, a spacious three car garage, and a location close to parks, trails, shopping, and dining, this home offers the perfect combination of convenience, privacy, and lifestyle. Homes with this kind of setting and outdoor space rarely come available--come experience it for yourself.

4
beds

2
baths

2,345 Sq.Ft. LIVING AREA

0.28 Acres lot

Michael Wood

Michael Wood

Features & Amenities

Interior

  • total bedrooms4
  • Total bathrooms2
  • full bathrooms2
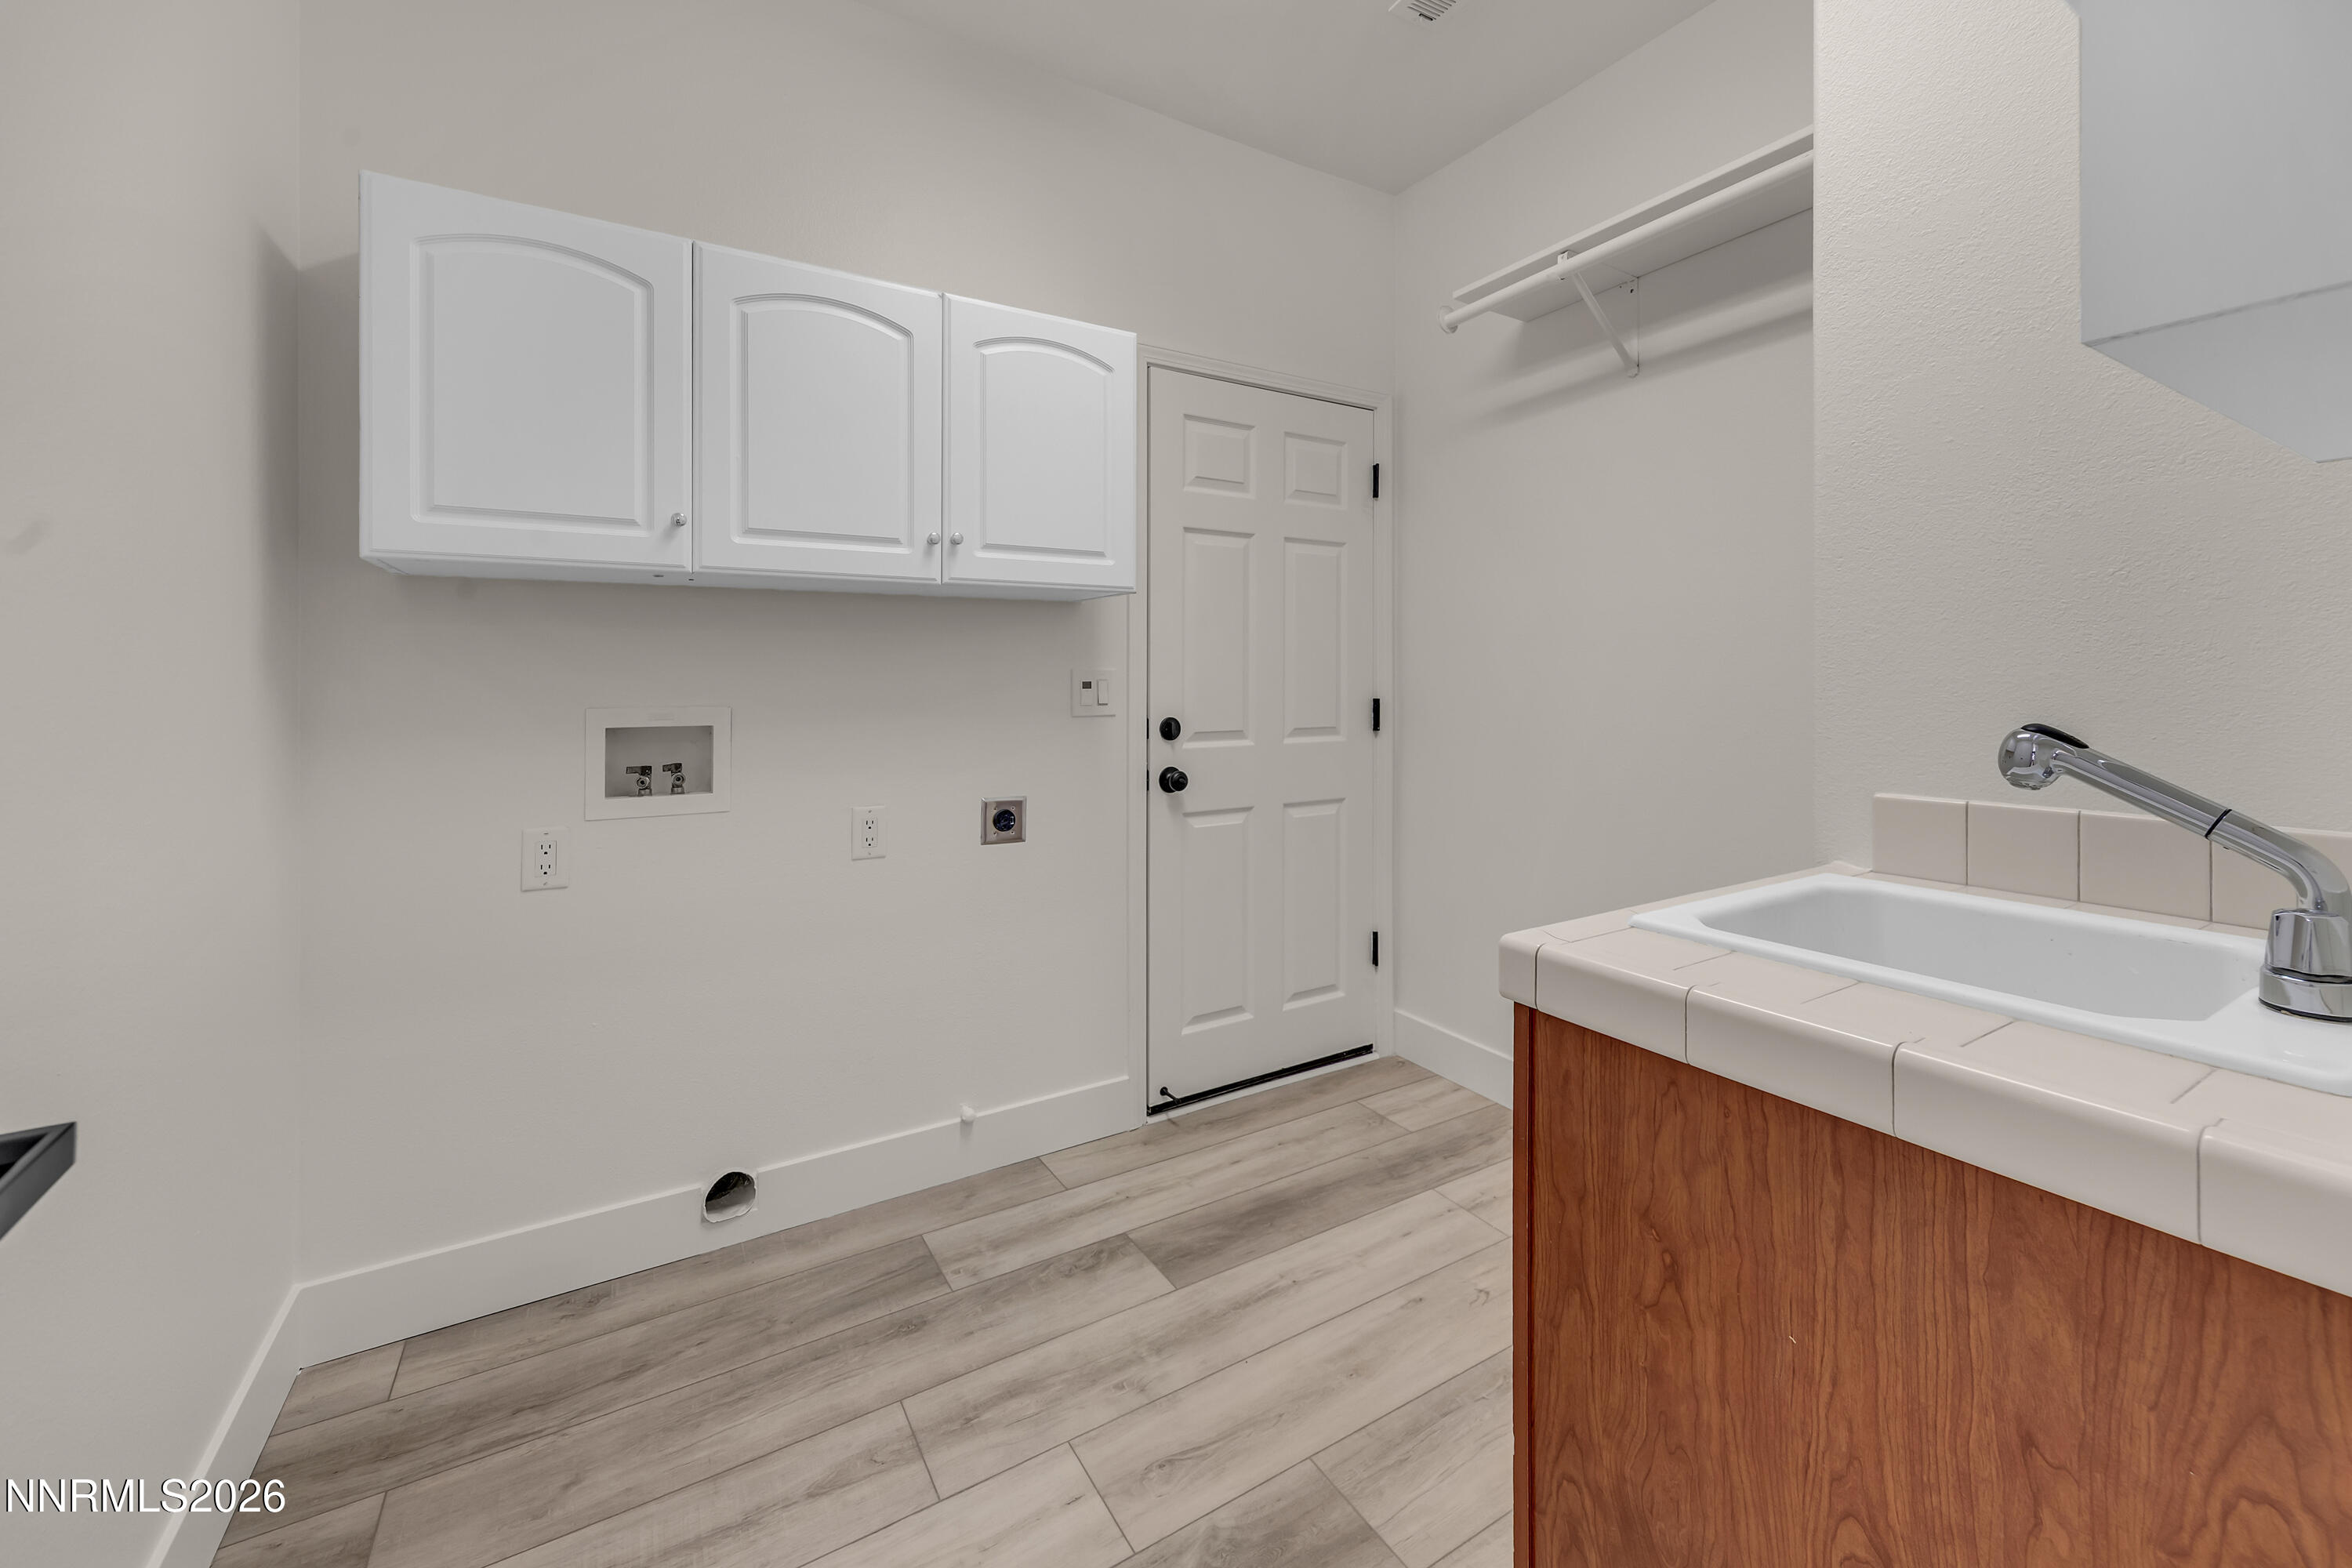
  • Laundry room Cabinets, Laundry Room, Sink
  • Flooring Luxury Vinyl
  • Fireplace Gas
  • APPLIANCES Dishwasher, Gas Cooktop, Microwave
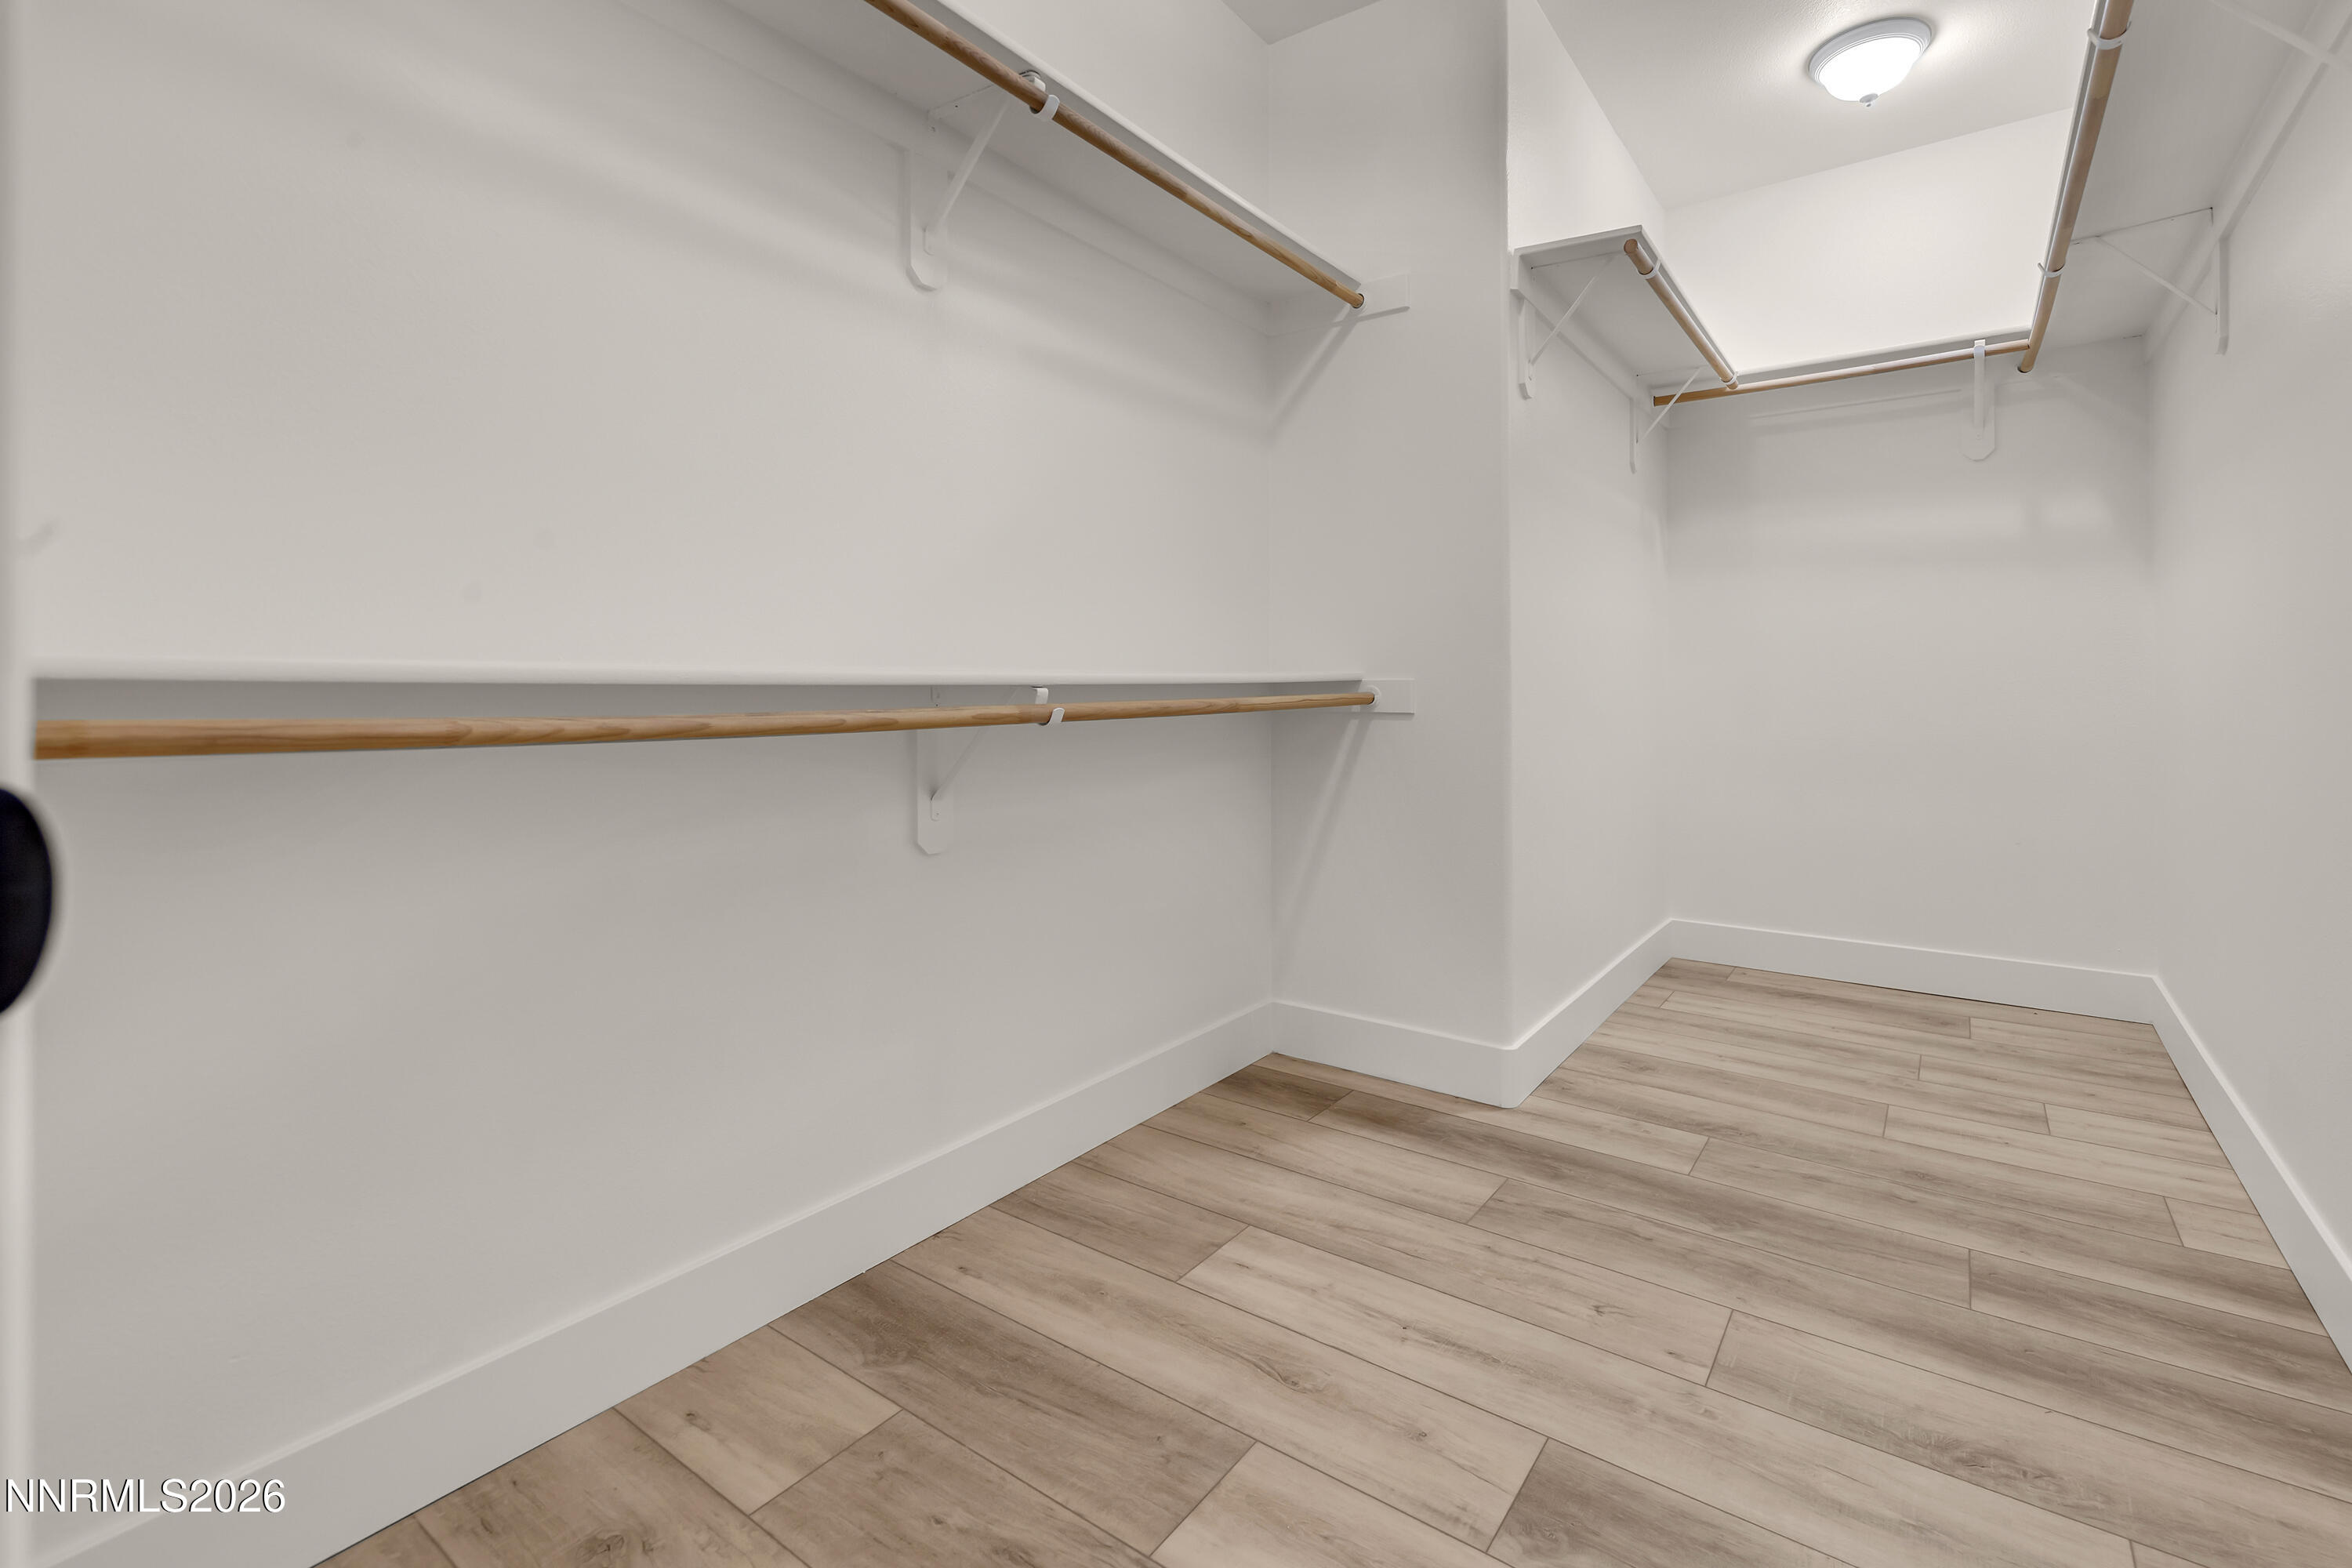
  • other interior Features Breakfast Bar, High Ceilings, Primary Downstairs, Walk-In Closet(s)

Area & Lot

  • Status Sold
  • Date Sold April 24, 2026
  • Living Area2,345 Sq.Ft.
  • Total Area2,345 Sq.Ft.
  • Lot Area0.28 Acres
  • MLS® ID260002440
  • TypeResidential
  • YEAR BUILT2001
  • NeighborhoodWingfield Springs
  • View DescriptionMountain(s)
  • Elementary SchoolJohn Bohach
  • Middle SchoolSky Ranch
  • High SchoolSpanish Springs

Exterior

  • STORIES1
  • Garage Space3.0
  • water SourcePublic
  • utilitiesCable Available, Electricity Connected, Internet Available, Natural Gas Connected, Phone Available, Sewer Connected, Water Connected
  • roofTile
  • lot featuresGentle Sloping, Landscaped
  • parkingAttached, Garage
  • HEAT TYPEForced Air, Natural Gas
  • AIR CONDITIONINGCentral Air
  • sewerPublic Sewer
  • SubstructureSlab
  • HOA AmenitiesNone
  • other exterior FeaturesNone

Financial

  • Sales Price$650,000
  • Real Estate Tax $2,020/yr
  • HOA $75/mo
  • Zoning NUD

Wingfield Springs

Explore

Work With Us

Local real estate agents and your neighbors in Northern Nevada. With a track record of quick results and prompt communication, we deliver results. We are part of your team. Let's excel at the real estate game together!

Follow Us on Instagram