321 Ski Way 199
321 Ski Way 199
321 Ski Way 199
321 Ski Way 199
321 Ski Way 199
321 Ski Way 199
321 Ski Way 199
321 Ski Way 199
321 Ski Way 199
321 Ski Way 199
321 Ski Way 199
321 Ski Way 199
321 Ski Way 199
321 Ski Way 199
321 Ski Way 199
321 Ski Way 199
321 Ski Way 199
321 Ski Way 199
321 Ski Way 199
321 Ski Way 199
321 Ski Way 199
321 Ski Way 199
321 Ski Way 199
321 Ski Way 199
321 Ski Way 199
321 Ski Way 199
321 Ski Way 199
321 Ski Way 199
321 Ski Way 199
321 Ski Way 199
321 Ski Way 199
321 Ski Way 199
321 Ski Way 199
321 Ski Way 199
321 Ski Way 199
321 Ski Way 199
SEE ALL PHOTOS
321 Ski Way 199
321 Ski Way 199
321 Ski Way 199
321 Ski Way 199
321 Ski Way 199
321 Ski Way 199
321 Ski Way 199
321 Ski Way 199
321 Ski Way 199
321 Ski Way 199
321 Ski Way 199
321 Ski Way 199
321 Ski Way 199
321 Ski Way 199
321 Ski Way 199
321 Ski Way 199
321 Ski Way 199
321 Ski Way 199
321 Ski Way 199
321 Ski Way 199
321 Ski Way 199
321 Ski Way 199
321 Ski Way 199
321 Ski Way 199
321 Ski Way 199
321 Ski Way 199
321 Ski Way 199
321 Ski Way 199
321 Ski Way 199
321 Ski Way 199
321 Ski Way 199
321 Ski Way 199
321 Ski Way 199
321 Ski Way 199
321 Ski Way 199
321 Ski Way 199
Sold

321 Ski Way 199

321 Ski Way 199, Incline Village, NV 89451

$870,000
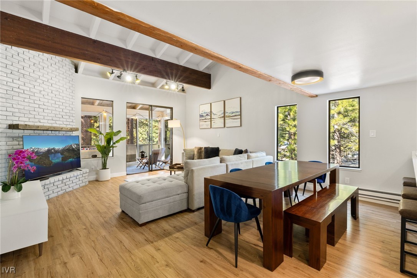
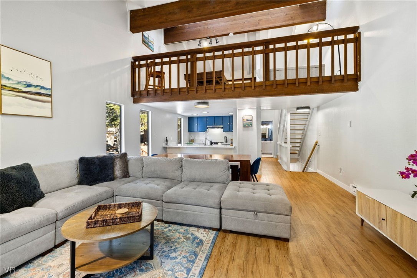
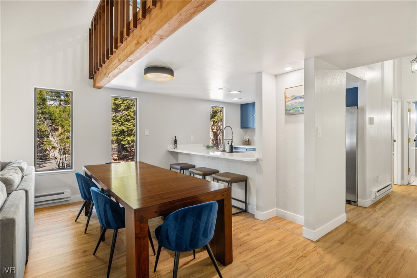
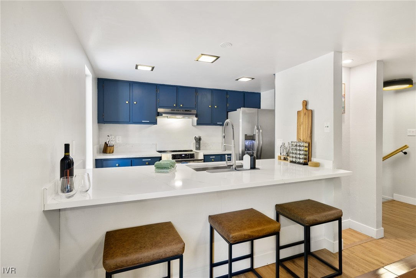
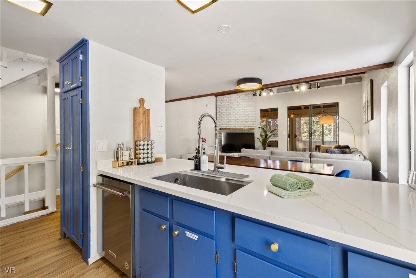
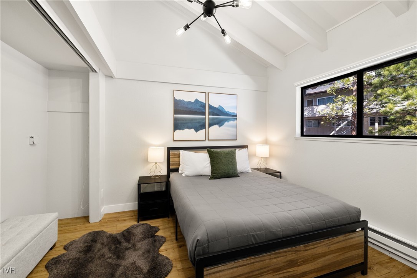
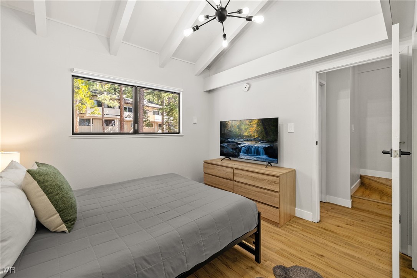
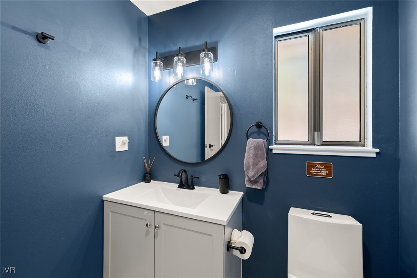
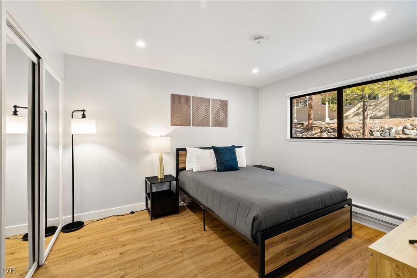
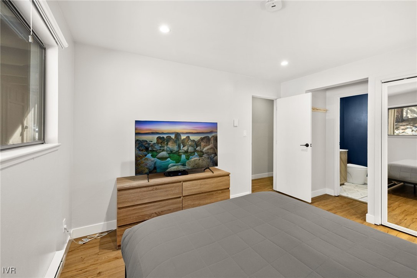
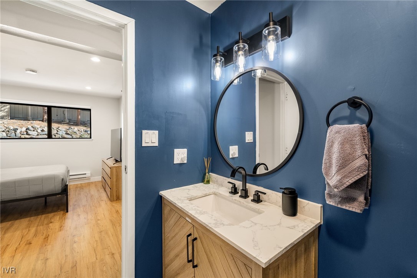
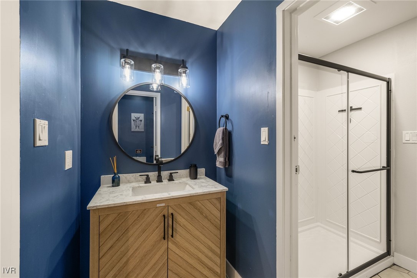
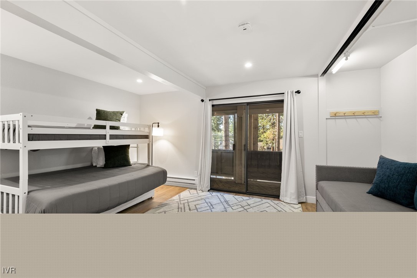
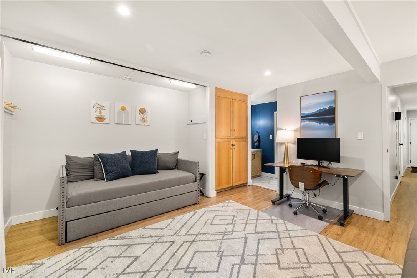
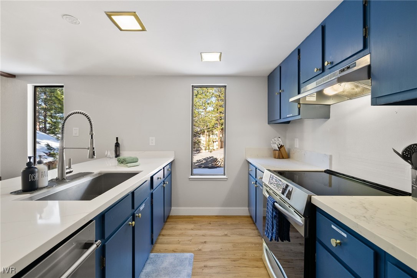
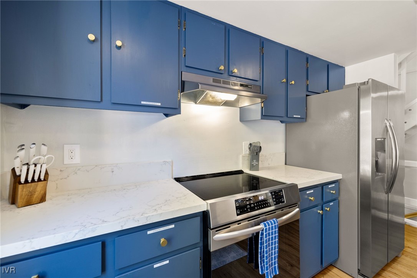
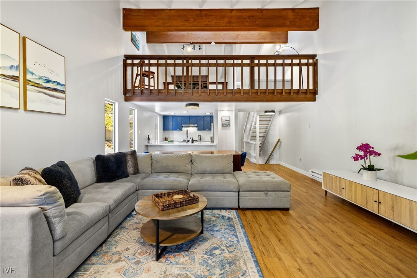
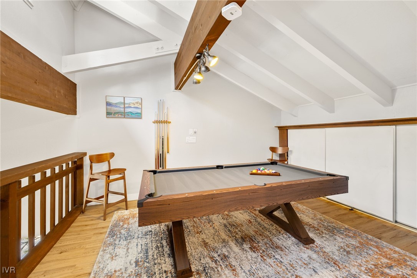
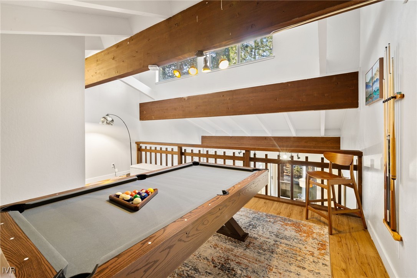
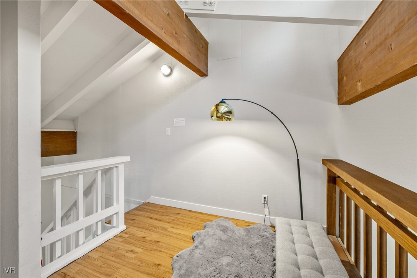
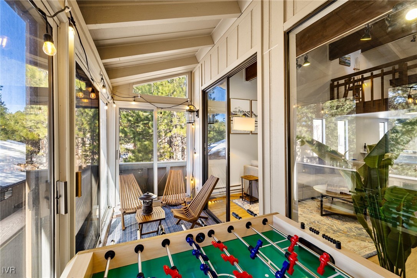
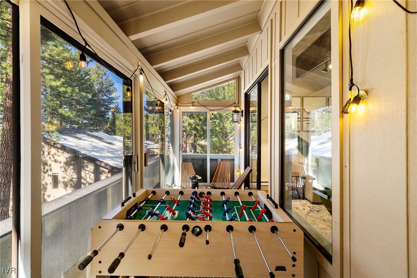
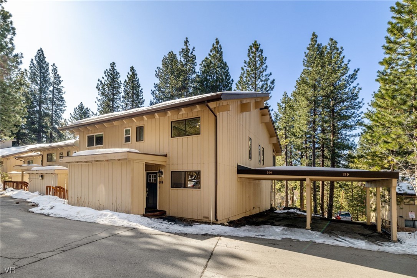
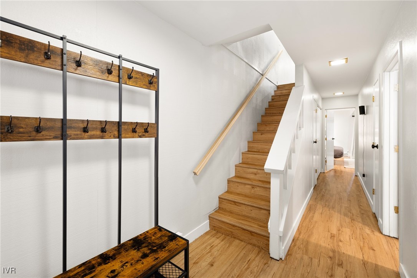
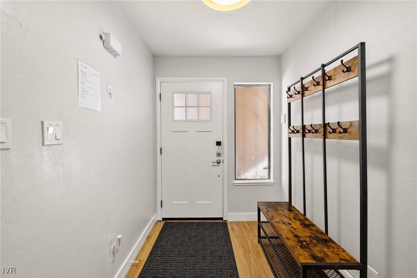
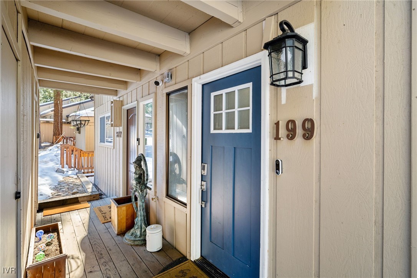
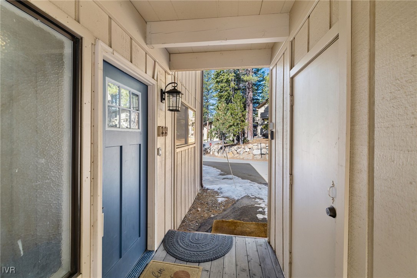
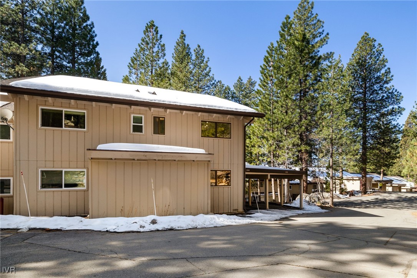
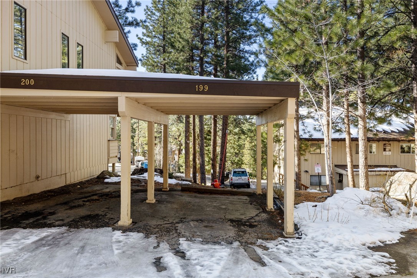
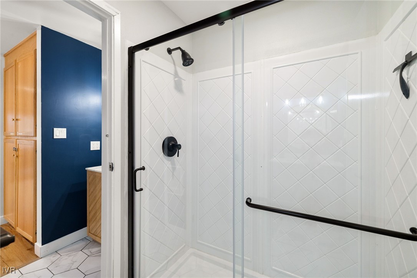
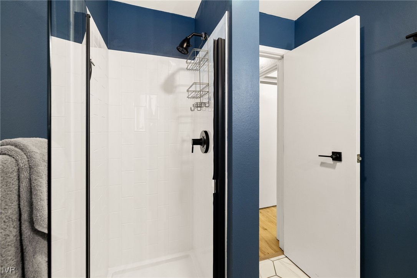
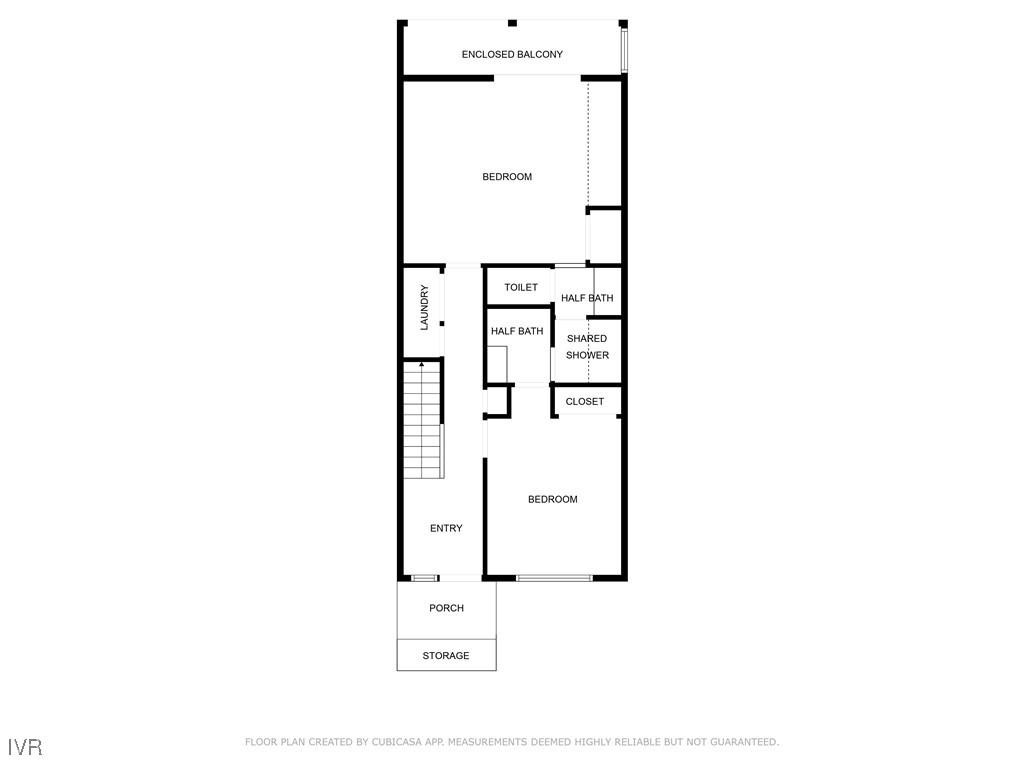
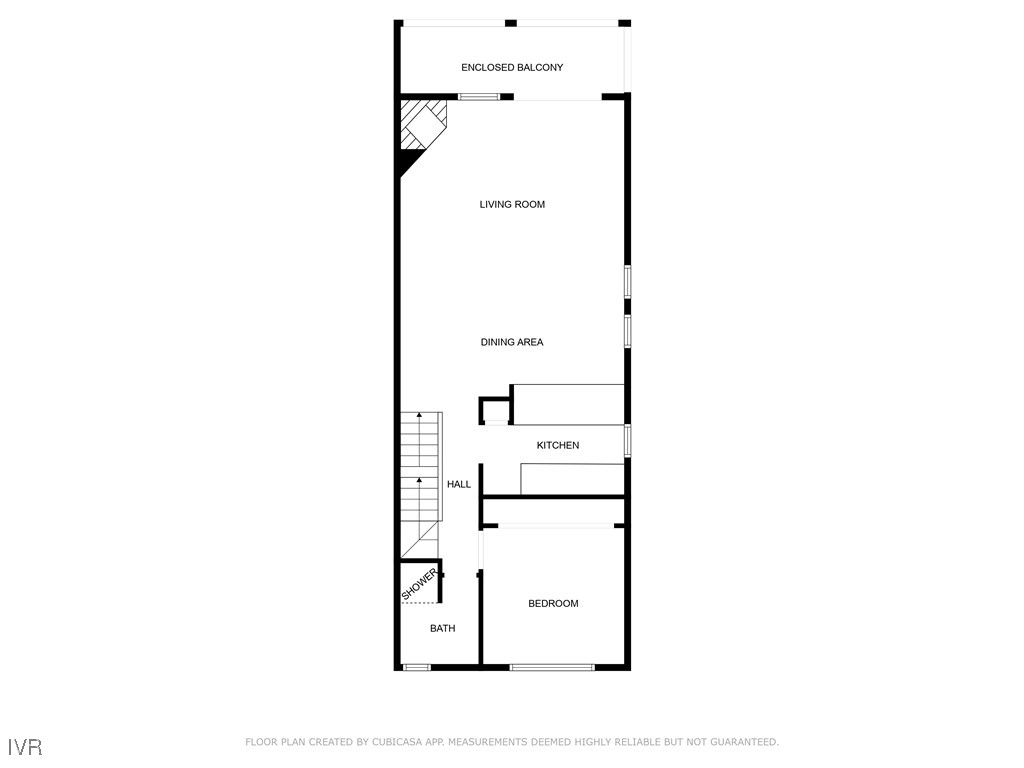
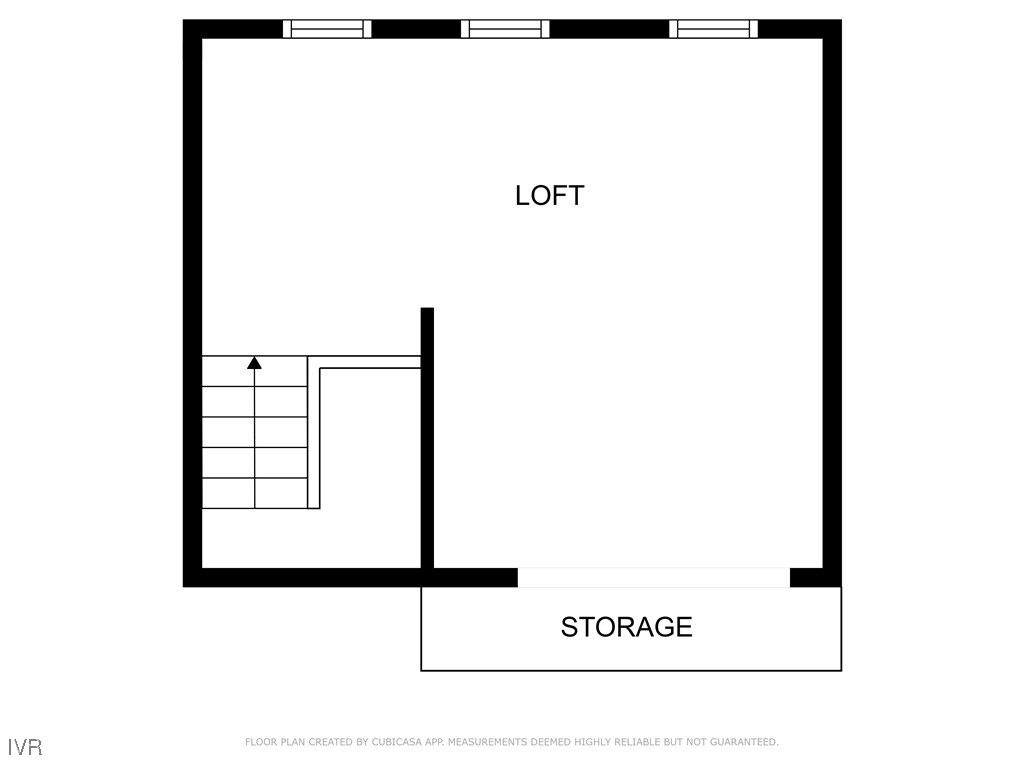
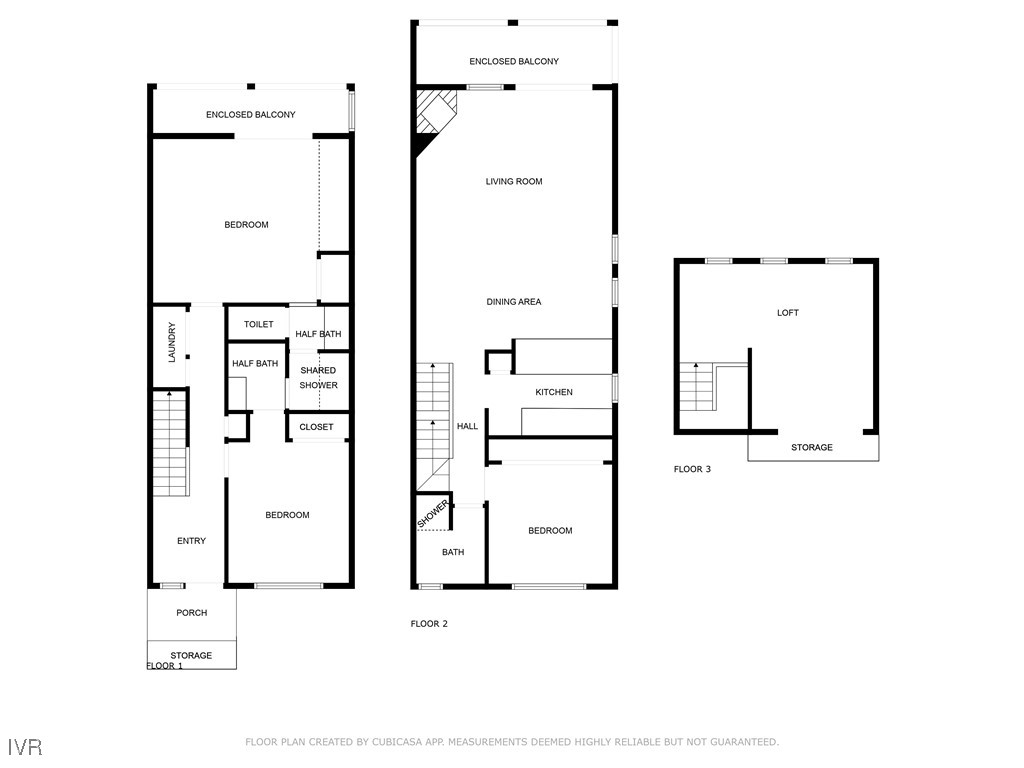
This beautifully updated end-unit condo offers 4 bedrooms (3 + loft), 2.5 baths (Jack-and-Jill style shower), 1512 sqft, and a covered carport--perfect as a full-time residence, vacation retreat, or investment property. Ideally situated just minutes from Diamond Peak Ski Resort, Lake Tahoe's pristine beaches, and scenic hiking trails, this retreat blends comfort, convenience, and adventure. Recently renovated with over $100K in upgrades, this home is fully furnished and move-in ready. The inviting open-concept living space features vaulted ceilings, abundant natural light, and stylish modern finishes throughout. The sleek kitchen showcases quartz countertops, stainless steel appliances, and ample storage, making it perfect for both entertaining and quiet nights in. Step outside to your private enclosed deck, where you can relax and enjoy the crisp Tahoe air and tranquil forest views.

4
beds

3
baths

1,512 Sq.Ft. LIVING AREA

Michael Wood

Michael Wood

Features & Amenities

Interior

  • total bedrooms4
  • Total bathrooms3
  • full bathrooms2
  • half bathroom1
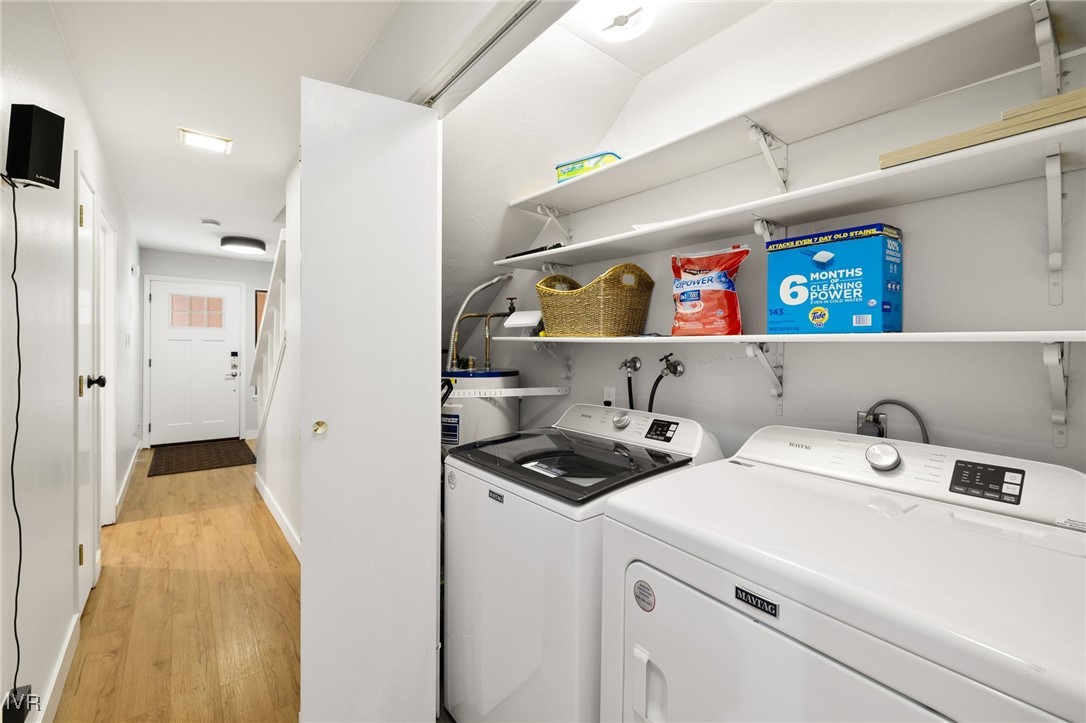
  • Laundry room Laundry Closet, In Hall
  • APPLIANCES Dryer, Dishwasher, Electric Oven, Electric Range, Disposal, Microwave, Refrigerator, Washer
  • other interior Features Beamed Ceilings, Breakfast Bar, Cathedral Ceiling(s), High Ceilings, Main Level Primary, Recessed Lighting, Vaulted Ceiling(s), Loft

Area & Lot

  • Status Sold
  • Date Sold June 11, 2025
  • Living Area1,512 Sq.Ft.
  • MLS® ID1018044
  • TypeCondo
  • YEAR BUILT1971
  • NeighborhoodCarson City
  • View DescriptionTrees/Woods

Exterior

  • STORIES3
  • roofComposition, Pitched
  • lot featuresWooded, Level
  • parkingCarport
  • HEAT TYPEBaseboard, Electric
  • HOA AmenitiesPool, Sauna
  • security FeaturesSmoke Detector(s)
  • other exterior FeaturesBalcony, Patio, Storage

Financial

  • Sales Price$870,000
  • Real Estate Tax $2,220/yr
  • HOA $725/mo

Carson City

It offers a unique mix of historic landmarks, cultural attractions, and outdoor adventure.

Explore

Work With Us

Local real estate agents and your neighbors in Northern Nevada. With a track record of quick results and prompt communication, we deliver results. We are part of your team. Let's excel at the real estate game together!

Follow Us on Instagram