3805 Pimlico Street
3805 Pimlico Street
3805 Pimlico Street
3805 Pimlico Street
3805 Pimlico Street
3805 Pimlico Street
3805 Pimlico Street
3805 Pimlico Street
3805 Pimlico Street
3805 Pimlico Street
3805 Pimlico Street
3805 Pimlico Street
3805 Pimlico Street
3805 Pimlico Street
3805 Pimlico Street
3805 Pimlico Street
3805 Pimlico Street
3805 Pimlico Street
3805 Pimlico Street
3805 Pimlico Street
3805 Pimlico Street
3805 Pimlico Street
3805 Pimlico Street
3805 Pimlico Street
3805 Pimlico Street
3805 Pimlico Street
SEE ALL PHOTOS
3805 Pimlico Street
3805 Pimlico Street
3805 Pimlico Street
3805 Pimlico Street
3805 Pimlico Street
3805 Pimlico Street
3805 Pimlico Street
3805 Pimlico Street
3805 Pimlico Street
3805 Pimlico Street
3805 Pimlico Street
3805 Pimlico Street
3805 Pimlico Street
3805 Pimlico Street
3805 Pimlico Street
3805 Pimlico Street
3805 Pimlico Street
3805 Pimlico Street
3805 Pimlico Street
3805 Pimlico Street
3805 Pimlico Street
3805 Pimlico Street
3805 Pimlico Street
3805 Pimlico Street
3805 Pimlico Street
3805 Pimlico Street
Sold

3805 Pimlico Street

3805 Pimlico Street, Reno, NV 89512

$625,000
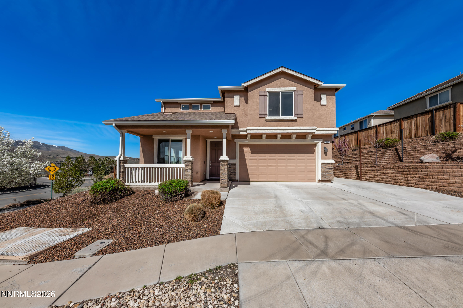
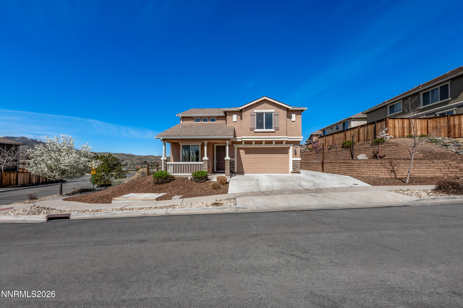
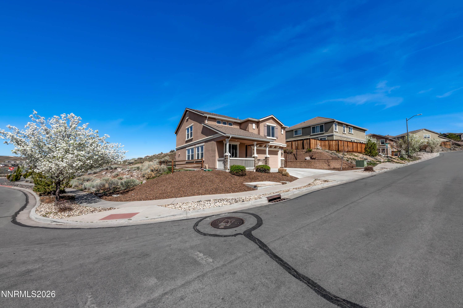
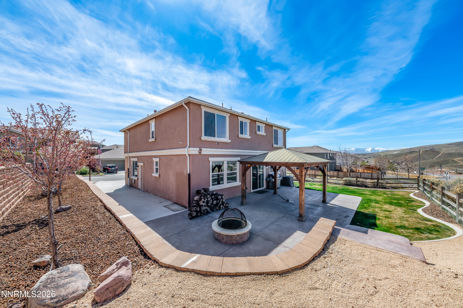
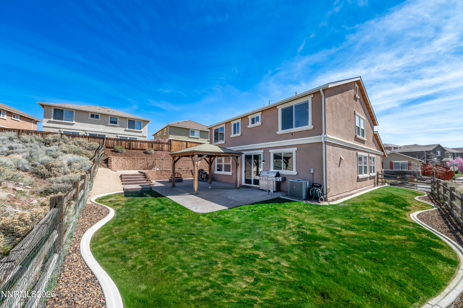
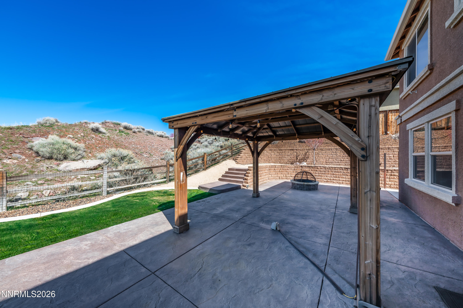
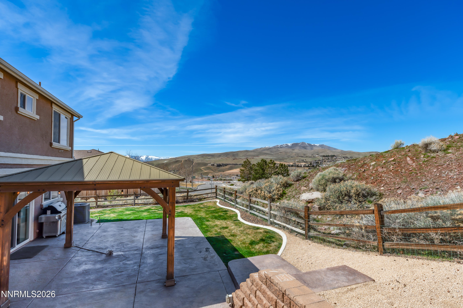
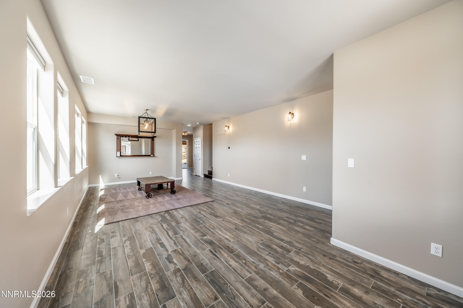
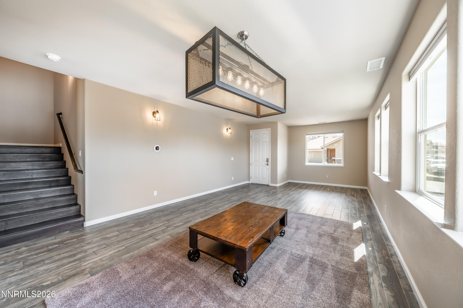
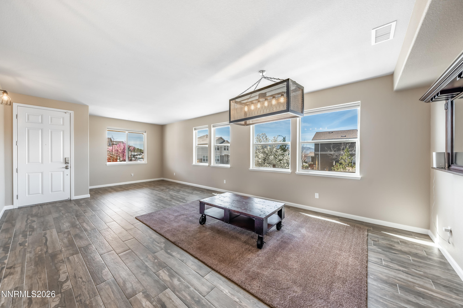
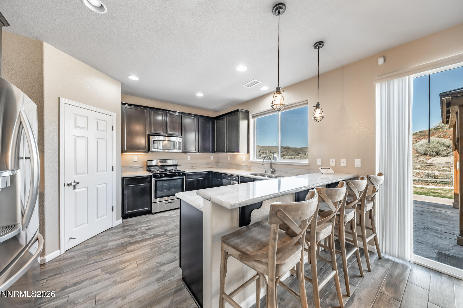
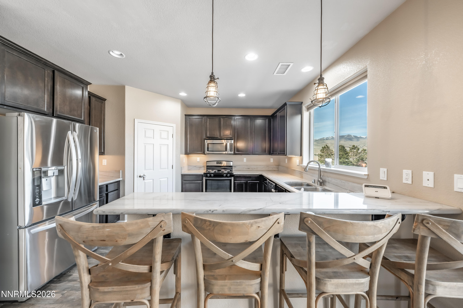
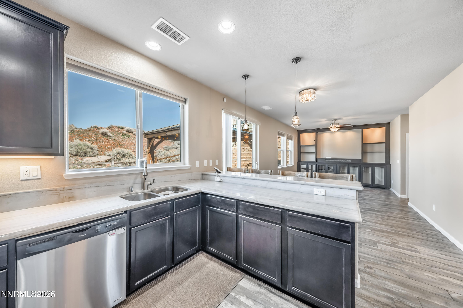
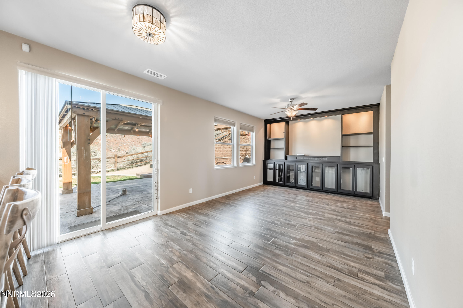
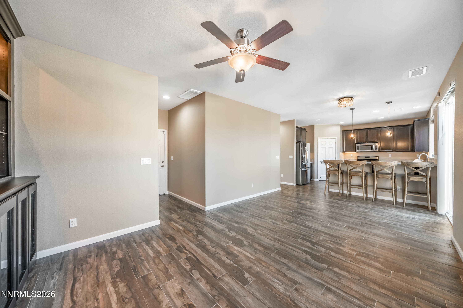
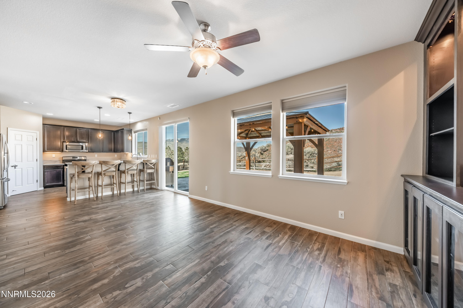
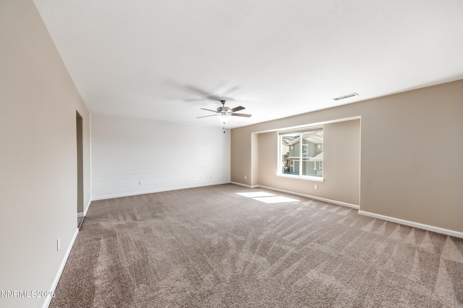
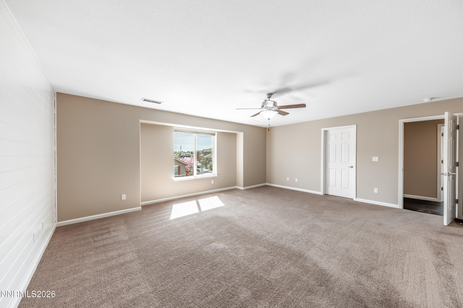
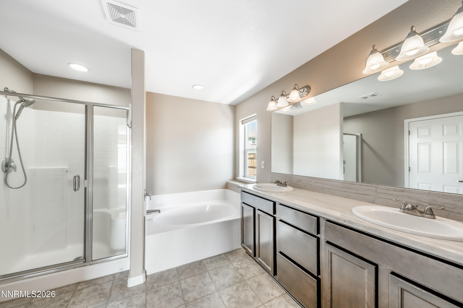
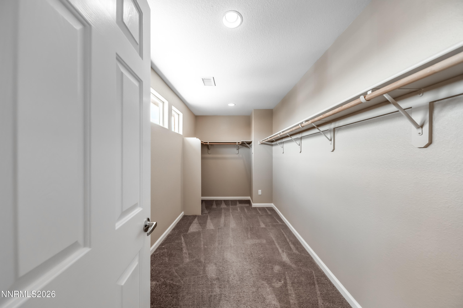
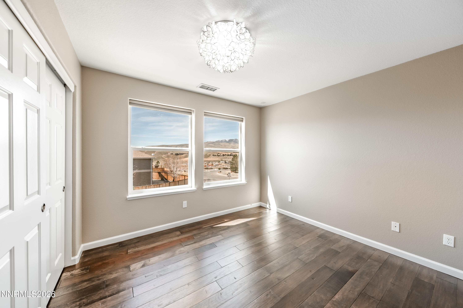
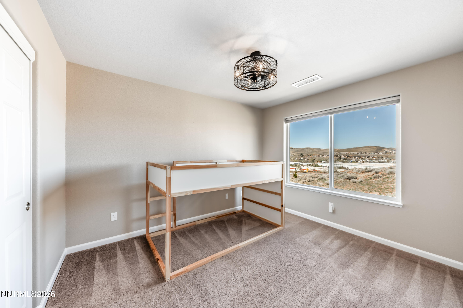
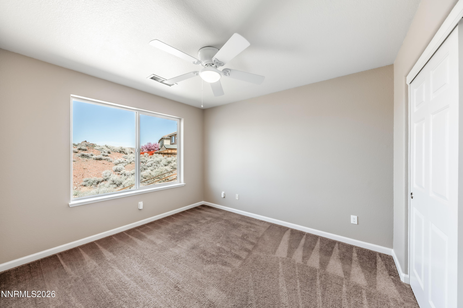
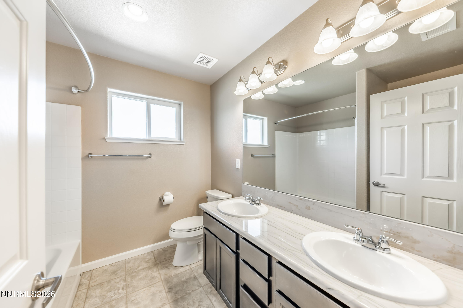
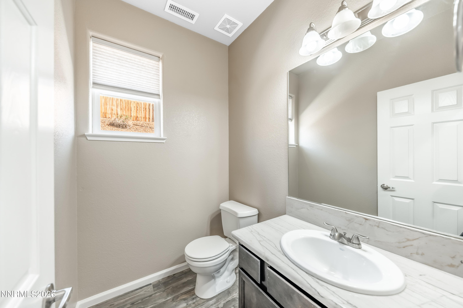
Welcome to this beautifully maintained home tucked into the foothills of North Reno, where the views remind you why you chose Northern Nevada in the first place. Inside, the home feels bright and easy the moment you walk in. Large windows pull in natural light throughout the day, and the layout just flows. Open space for hosting, but not so open it loses that sense of home. With 4 bedrooms, 2.5 bathrooms, and 2,457 square feet, there's room to spread out without anything feeling wasted. Upstairs, the bedrooms are well-sized and sunny, and the primary suite offers a quiet retreat with dual vanities and two closets. It's a detail you don't always find, but one you'll appreciate every single day. The backyard is where this one really separates itself. This lot is one of the larger ones in the neighborhood, and it shows. You get a level of space and privacy that's rare to find, with no homes directly behind you and open hillside views that feel like yours alone. The covered pergola extends your living space in the best way, a spot you'll actually use year-round whether you're hosting a crowd or just unwinding after a long day. The yard itself is thoughtfully laid out with lawn, expansive patio, a built-in fire pit, and low-maintenance landscaping that blends naturally into the terrain rather than fighting it. And then there's the side access with extra parking for an RV, boat, or whatever recreational gear comes with the Nevada lifestyle. At $625,000, this one just feels too goo to be true. Comfortable, functional, and set up for how people actually live.

4
beds

3
baths

2,457 Sq.Ft. LIVING AREA

5,804 Sq.Ft. lot

Michael Wood

Michael Wood

Features & Amenities

Interior

  • total bedrooms4
  • Total bathrooms3
  • full bathrooms2
  • half bathroom1
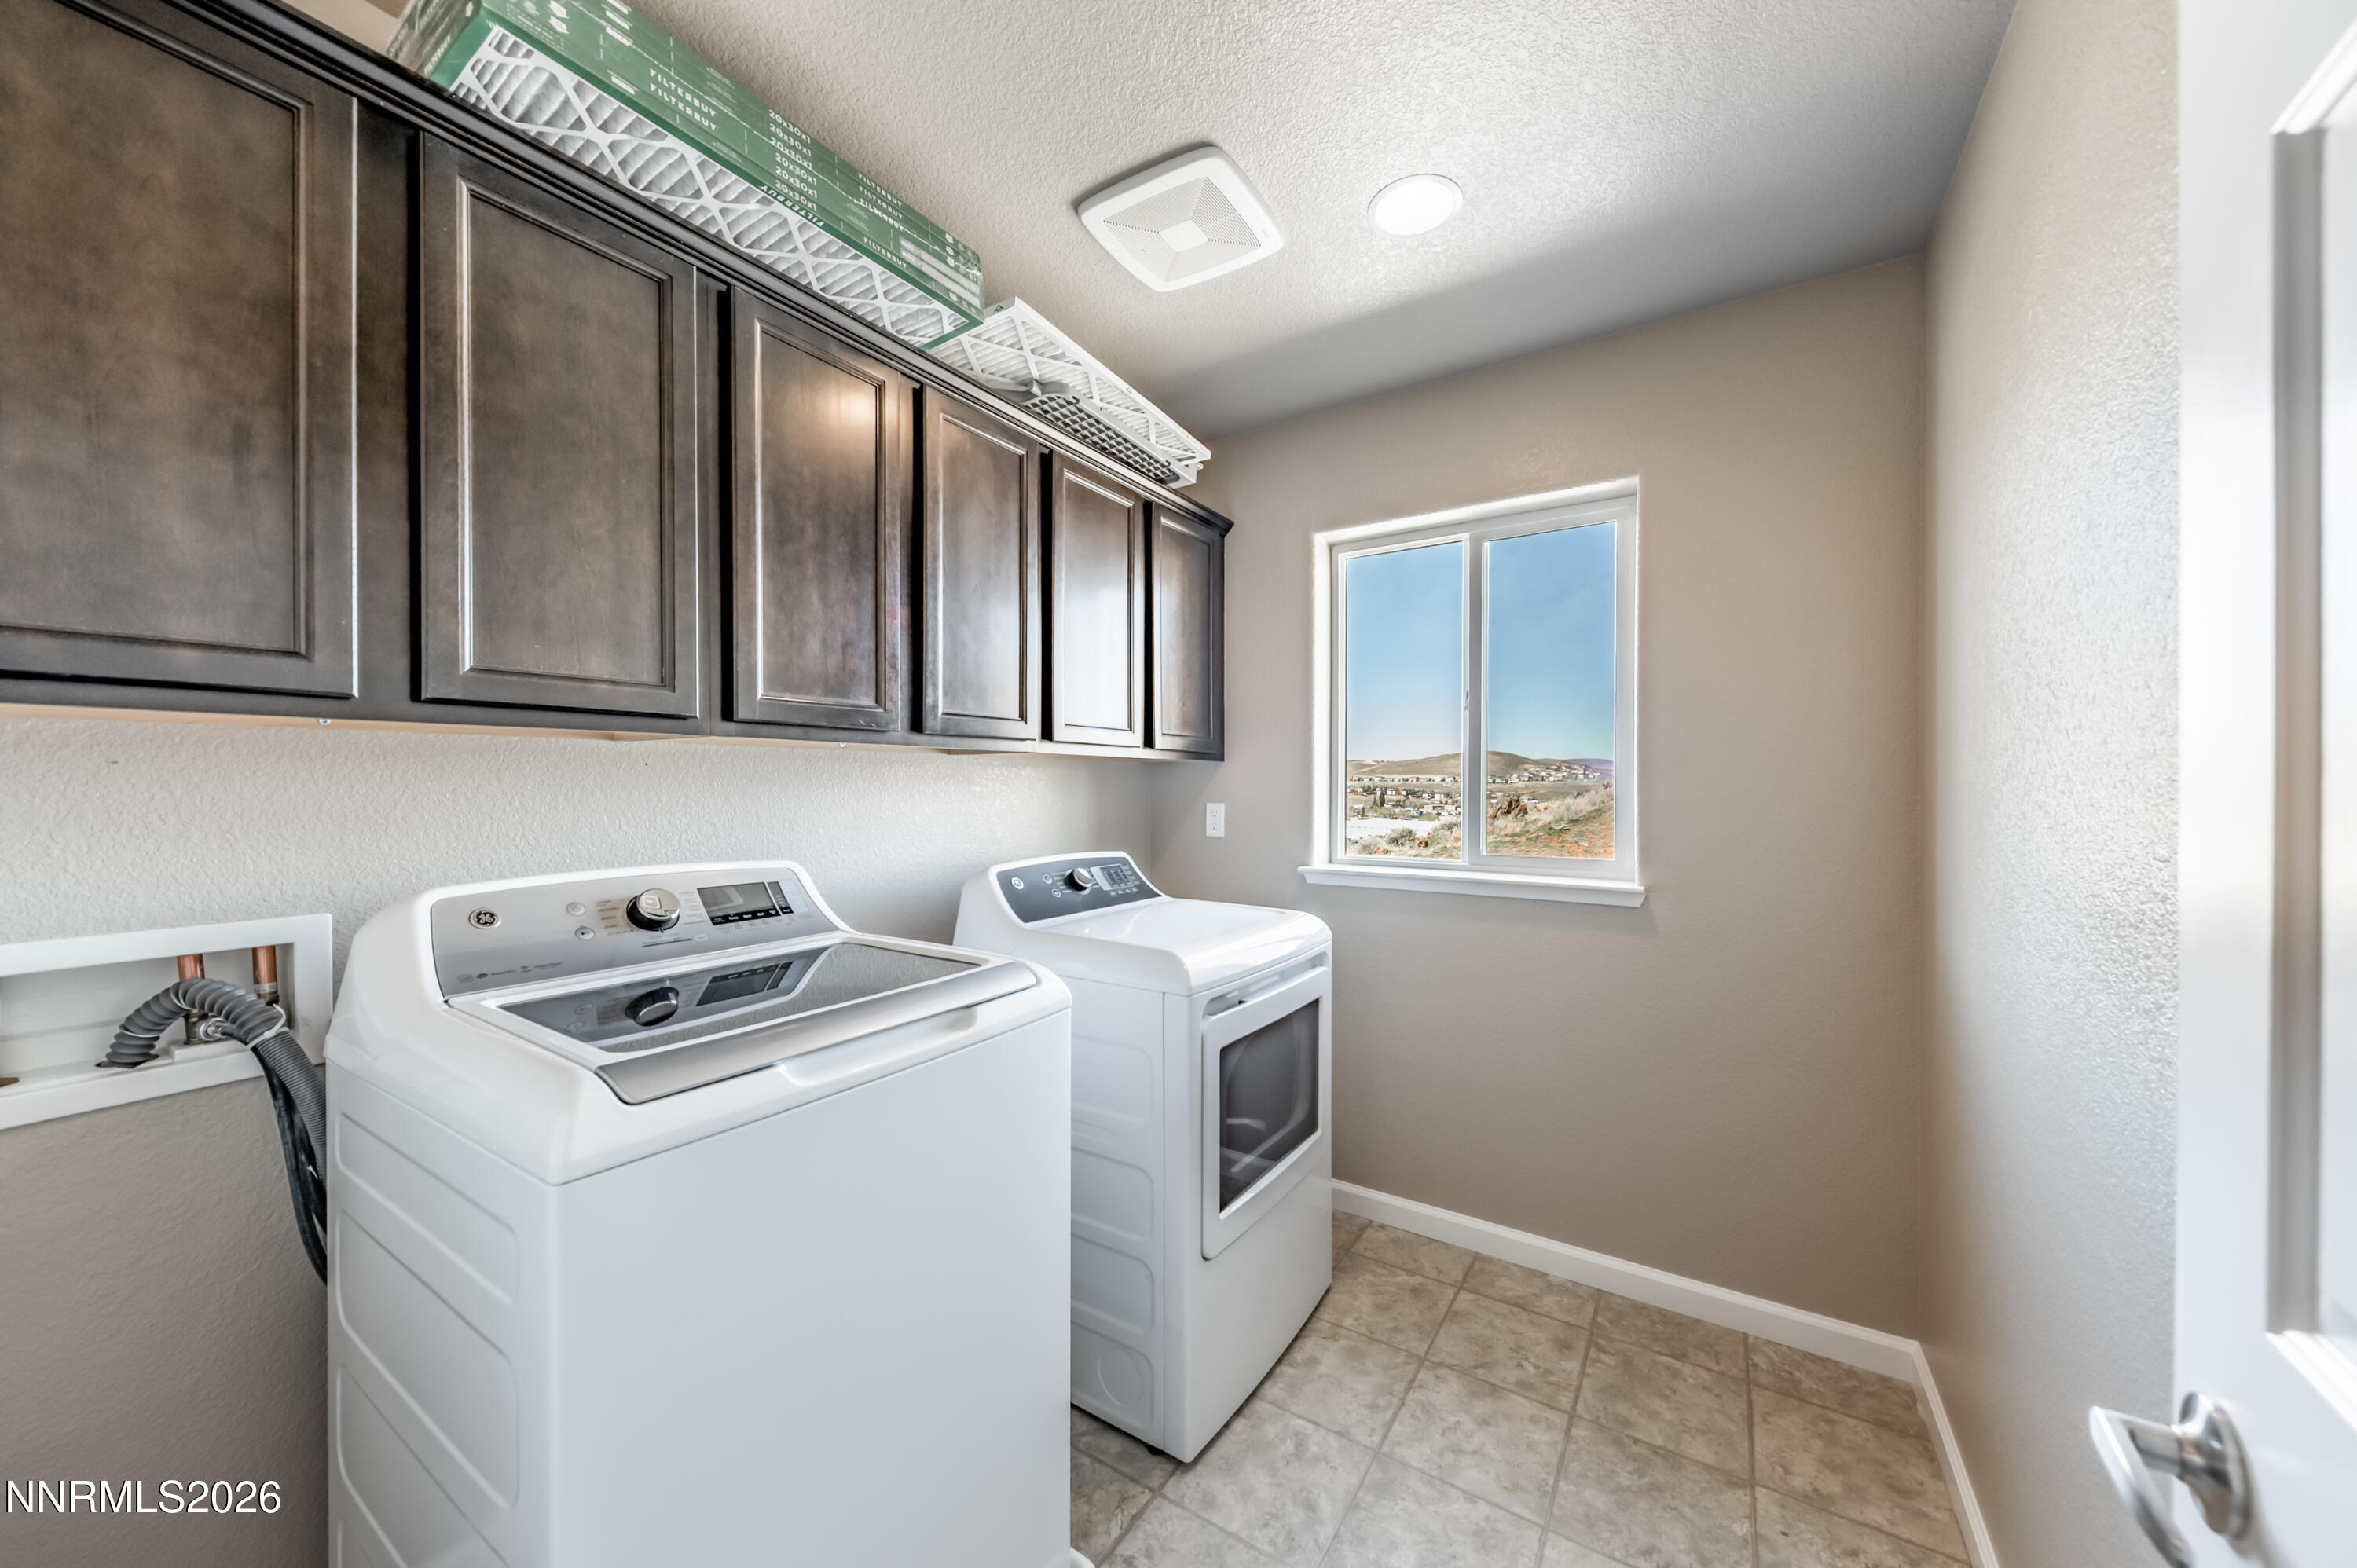
  • Laundry room Cabinets, In Hall, Laundry Room, Washer Hookup
  • Flooring Carpet, Porcelain, Tile, Wood
  • APPLIANCES Additional Refrigerator(s), Dishwasher, Disposal, Dryer, Gas Cooktop, Gas Range, Microwave, Oven, Refrigerator, Self Cleaning Oven, Washer
  • other interior Features Breakfast Bar, Ceiling Fan(s), Pantry, Smart Thermostat, Walk-In Closet(s)

Area & Lot

  • Status Sold
  • Date Sold June 9, 2026
  • Living Area2,457 Sq.Ft.
  • Total Area2,457 Sq.Ft.
  • Lot Area5,804 Sq.Ft.
  • MLS® ID260003322
  • TypeResidential
  • YEAR BUILT2014
  • NeighborhoodBella Vista Ranch
  • View DescriptionMountain(s), Valley
  • Elementary SchoolPeavine
  • Middle SchoolClayton
  • High SchoolHug

Exterior

  • STORIES2
  • Garage Space2.0
  • water SourcePublic
  • utilitiesCable Available, Electricity Available, Internet Available, Natural Gas Available, Natural Gas Connected, Phone Available, Sewer Available, Sewer Connected, Water Available, Cellular Coverage, Water Meter Installed
  • roofComposition, Shingle
  • lot featuresCommon Area, Corner Lot, Landscaped, Level, Sprinklers In Rear
  • parkingAdditional Parking, Attached, Garage, Garage Door Opener, Parking Pad, RV Access/Parking
  • HEAT TYPEForced Air
  • AIR CONDITIONINGCentral Air
  • sewerPublic Sewer
  • SubstructureSlab
  • HOA AmenitiesLandscaping
  • security FeaturesSecurity System, Security System Owned, Smoke Detector(s)
  • other exterior FeaturesAwning(s), Fire Pit, Rain Gutters, None

Financial

  • Sales Price$625,000
  • Real Estate Tax $4,354/yr
  • HOA $35/mo
  • Zoning SF-11

Bella Vista Ranch

Explore

Work With Us

Local real estate agents and your neighbors in Northern Nevada. With a track record of quick results and prompt communication, we deliver results. We are part of your team. Let's excel at the real estate game together!

Follow Us on Instagram