410 Pan Zareta Court
SEE ALL PHOTOS
410 Pan Zareta Court
Sold

410 Pan Zareta Court

410 Pan Zareta Court, Reno, NV 89521

$796,000
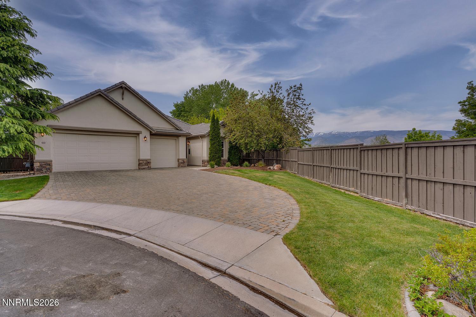
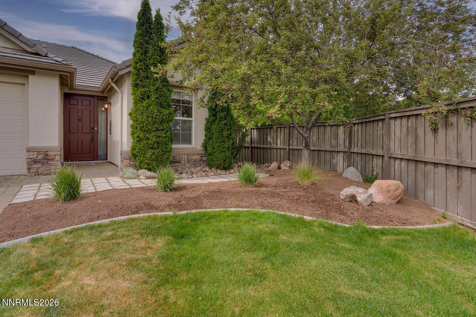
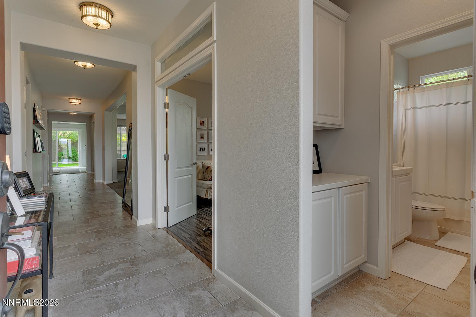
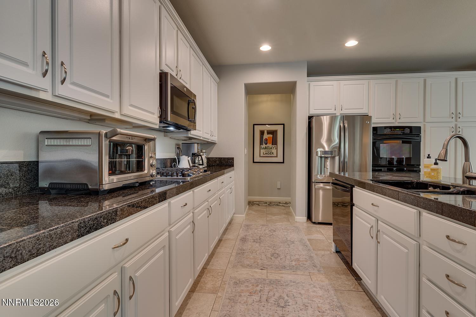
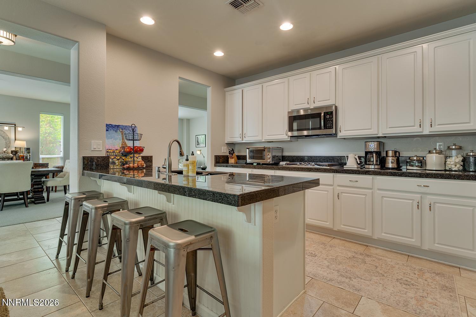
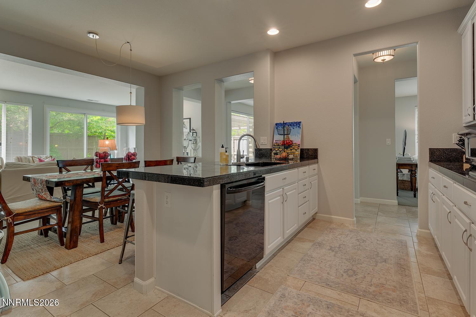
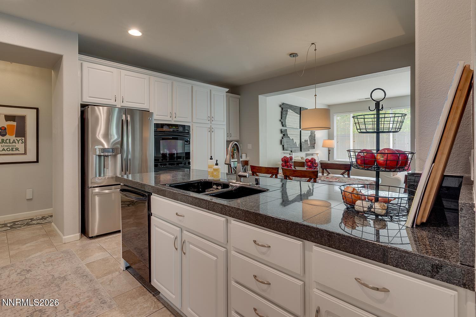
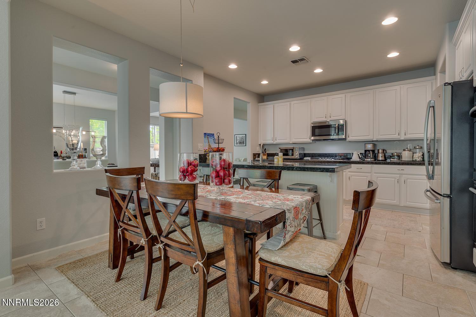
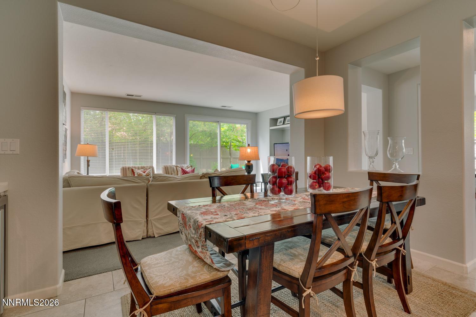
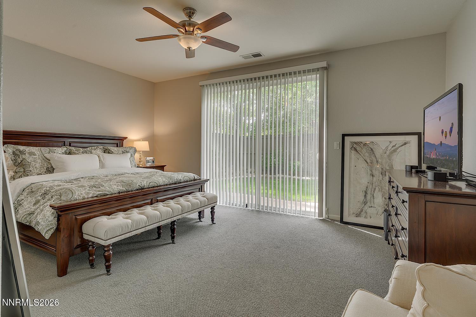
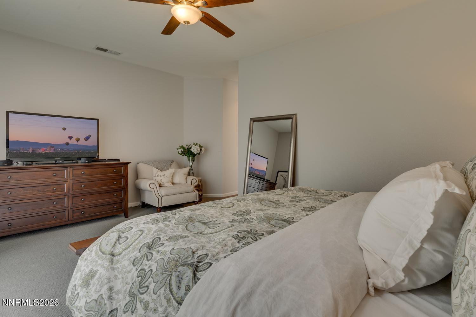
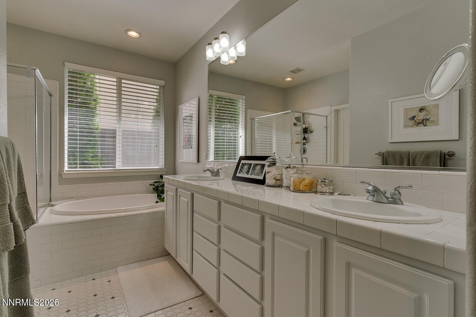
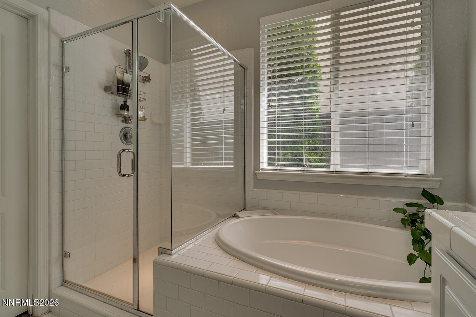
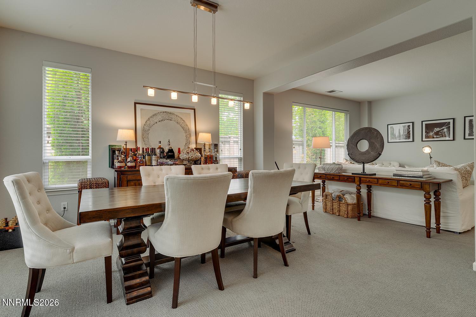
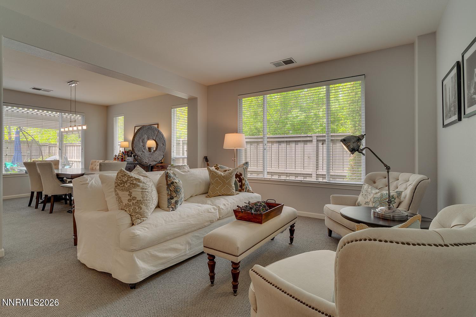
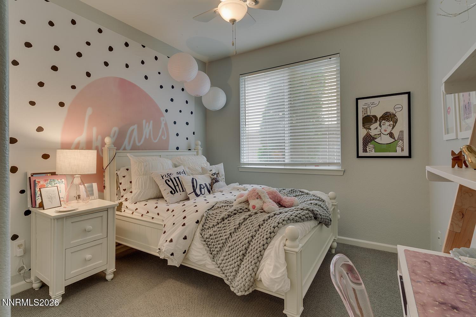
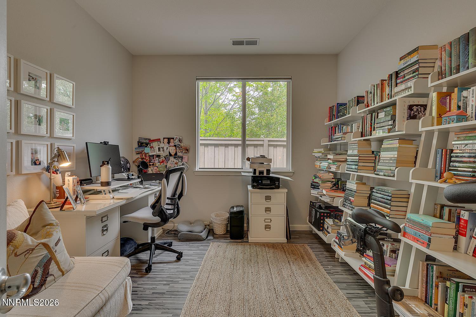
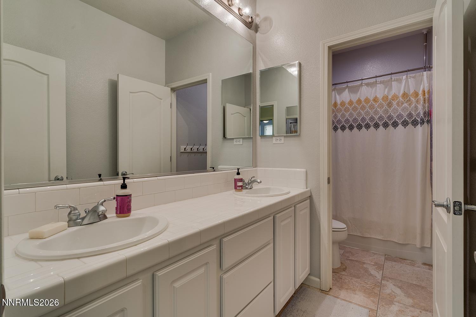
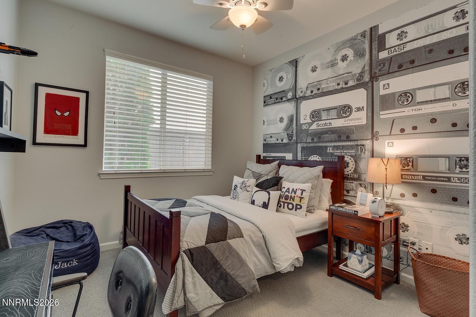
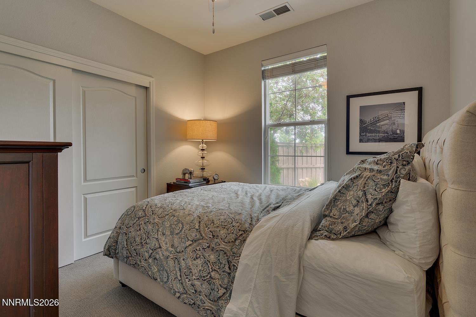
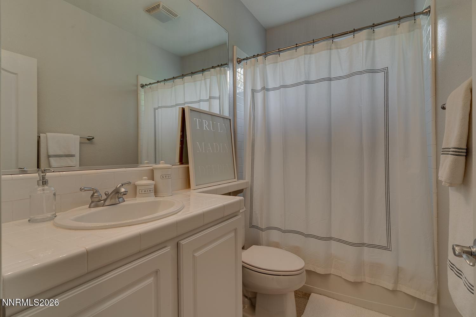
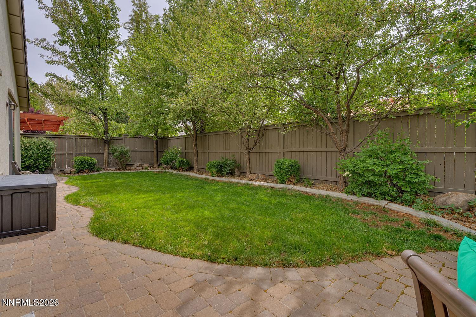
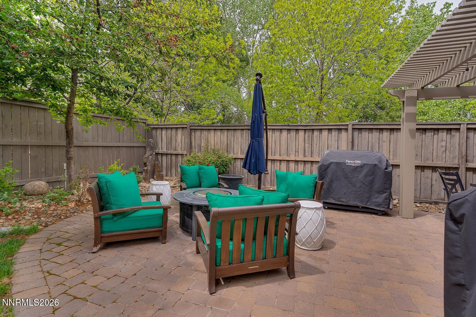
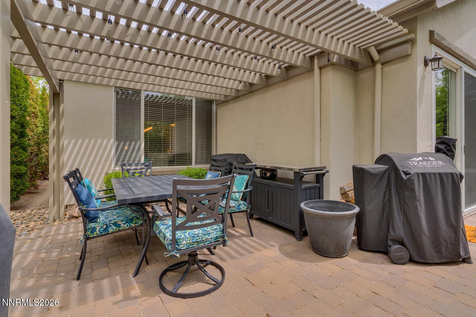
This beautifully maintained single-story home is tucked at the end of a quiet cul-de-sac, offering added privacy with neighbors on only one side and direct access to a nearby walking path. Featuring 5 bedrooms, 3.5 baths, and a 3-car garage, the home offers a spacious open-concept layout with a desirable split floor plan. Two bedrooms and a full bath are on one side, while the primary suite, two additional bedrooms plus a bathroom are on the other, with generous living areas at the center. The fifth bedroom is currently used as an office and can easily be converted back to a bedroom. The kitchen includes granite countertops, upgraded cabinetry, and modern appliances. The primary suite features dual sinks, a garden tub, a separate shower, and a large walk-in closet. Recent upgrades include new exterior paint and a new water heater (2021), as well as a new HVAC system (2022), offering added value and peace of mind. Step outside to a beautifully landscaped backyard with views of Mount Rose, perfect for relaxing or entertaining. Select furnishings are negotiable. This home combines space, comfort, and a desirable location. Don't miss it!

5
beds

4
baths

2,545 Sq.Ft. LIVING AREA

7,832 Sq.Ft. lot

Tyler Richardson

Tyler Richardson

Features & Amenities

Interior

  • total bedrooms5
  • Total bathrooms4
  • full bathrooms3
  • half bathroom1
  • Laundry room Laundry Room
  • Flooring Carpet, Ceramic Tile, Tile
  • Fireplace Insert
  • APPLIANCES Dishwasher, Disposal, Double Oven, Dryer, Gas Cooktop, Gas Range, Microwave, Refrigerator, Washer
  • other interior Features Breakfast Bar, Ceiling Fan(s), Entrance Foyer, High Ceilings, Kitchen Island, No Interior Steps, Pantry, Primary Downstairs, Smart Thermostat, Walk-In Closet(s)

Area & Lot

  • Status Sold
  • Date Sold August 10, 2026
  • Living Area2,545 Sq.Ft.
  • Total Area2,545 Sq.Ft.
  • Lot Area7,832 Sq.Ft.
  • MLS® ID260005591
  • TypeResidential
  • YEAR BUILT2005
  • NeighborhoodDamonte Ranch
  • View DescriptionMountain(s)
  • Elementary SchoolBrown
  • Middle SchoolMarce Herz
  • High SchoolGalena

Exterior

  • STORIES1
  • Garage Space3.0
  • water SourcePublic
  • utilitiesCable Connected, Electricity Available, Internet Connected, Natural Gas Available, Natural Gas Connected, Phone Connected, Sewer Available, Sewer Not Available, Water Connected, Water Meter Installed
  • roofPitched, Tile
  • lot featuresLevel, Sprinklers In Front
  • parkingAttached, Garage
  • HEAT TYPEElectric, Forced Air, Natural Gas
  • AIR CONDITIONINGCentral Air, Electric
  • sewerPublic Sewer
  • SubstructureSlab
  • HOA AmenitiesNone
  • security FeaturesCarbon Monoxide Detector(s), Smoke Detector(s)
  • other exterior FeaturesFire Pit, Rain Gutters

Financial

  • Sales Price$796,000
  • Real Estate Tax $4,111/yr
  • HOA $175/3 mos
  • Zoning SPD

Damonte Ranch

Explore

Work With Us

Local real estate agents and your neighbors in Northern Nevada. With a track record of quick results and prompt communication, we deliver results. We are part of your team. Let's excel at the real estate game together!

Follow Us on Instagram